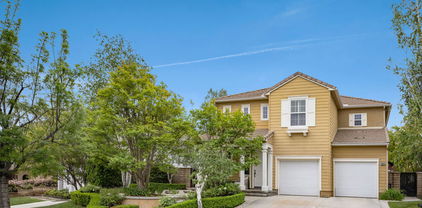
Quick Valencia Westridge (VWES) CA MLS Search

Browse All Valencia Westridge (VWES) CA Properties with Pool for Sale

$1,795,000
5 Beds 5 Baths SR26155636 MLS Active Status
Located behind the gates of Westridge at the end of a quiet double cul-de-sac, this highly upgraded nearby 3600 square-foot Bent Canyon residence offers panoramic golf course, canyon, mountain, city-light and sunset views. With super LOW HOA dues and NO MELLO ROOS, this exceptional 5 bedroom, 5 bathroom home is set on a 7,400-square-foot lot and includes a downstairs en-suite bedroom, upstairs loft and 3 car garage. The gourmet kitchen showcases Wolf appliances, built-in Sub-Zero refrigeration, granite countertops, a large center island, farmhouse sink, custom cabinetry and designer lighting. Glass-front display cabinets, upper- and under-cabinet lighting, concealed drawer outlets and a custom view window add style. A butler’s passage connects the kitchen to the formal dining room. The adjoining family room features a fireplace and built-in coffee bar with a 48-bottle wine refrigerator. Additional features include fiberglass windows/doors, plantation shutters/custom window treatments, speaker system, dual HVAC system and 26 FULLY PAID OFF SOLAR PANELS. Upstairs, the spacious primary suite includes his/hers custom closets, a private balcony overlooking the backyard & a spa-inspired bathroom with a jetted tub, walk-in shower, dual sinks, vanity & private water closet. 3 additional bedrooms with custom closet organization, a versatile loft with built-in shelving & a laundry room with utility sink, cabinetry/storage complete the upper level. LaCantina doors with custom retractable screen open the kitchen & family room to a covered patio with travertine flooring, recessed lighting, heaters, ceiling fans, outdoor television & motorized retractable awnings. The resort-style backyard features a Pebble Tec pool and spa with waterfalls, multicolored lighting and a Baja step, plus an outdoor kitchen and BBQ island, abundant bar seating, custom firepit and grassy area. Additional highlights include SO MUCH garage cabinetry, overhead storage & epoxy flooring. Westridge amenities include recreation centers, pools, spas, clubhouse, tennis and basketball courts, parks, playgrounds, greenbelts and scenic walking & biking paseos. Conveniently located near highly rated schools, TPC Valencia, shopping, dining, entertainment and the 5 Freeway. An exceptional opportunity to enjoy luxurious indoor-outdoor living in one of Valencia’s most desirable gated communities. Property was measured by 24 Hour Real Estate Appraisal Service & determined to be 3598 sf. Title shows 3385 sf.

26957 Timberline, Valencia

$1,699,000
5 Beds 5 Baths SR26149051 MLS Active Under Contract Status
Welcome home to this beautiful turn-key 5 bedroom, 4.5 bathroom residence in one of Valencia’s most sought-after neighborhoods. This Westridge gem offers 4,326 sqft of living space and features the rarely available full bedroom and bathroom on the main level, a dedicated office space, spacious loft, and en-suite bath for every bedroom. Recent upgrades include new engineered wood floors, new recessed lighting and hardware throughout, shiplap and beams in the kitchen, Wolf appliances, crushed ice maker, commercial vacuum system installed in the garage, leak detector on the main water line, and newly installed storm water drains and gutters. The true showstopping entertainer’s backyard is complete with a spool, waterfall, putting green, and artificial turf. Approaching the front door, you’ll be greeted by a charming front patio ideal for relaxing by the fire with family or friends. Step inside to an open and vaulted foyer that flows seamlessly into the formal living room, showcasing beautiful wood shutters and fireplace. Just beyond, the formal dining room offers direct sightlines to an open office/library. Before heading to the rear of the home, be sure to check out the hidden room tucked beneath the first staircase, great for a kids hideout or playroom. Downstairs you’ll find the main-level bedroom with a private en-suite bath. Passing the powder room off the dining area, you enter the expansive open-concept den and kitchen, bathed in natural light. The kitchen, updated in 2024, features an oversized island, a walk-in pantry, shiplap and beams, and Wolf appliances. A few steps further reveals the rear staircase, breakfast nook, and a secondary workspace. Upstairs, two balconies, four bedrooms each with its own attached bath, and a large open loft await. And now for the best part—the entertainer’s backyard! Step outside into your own private oasis. To the right, you’ll find a built-in BBQ station and a generous grass area perfect for letting your imagination run wild. To the left, a charming overhang has been transformed into a cozy lounge space. Just past that sits the perfectly sized spool, ideal for a refreshing dip in the summer or a relaxing soak during the winter months. This corner lot also offers a spacious side yard with a putting green and lights. Arguably the biggest highlight of this property is its walking distance to award-winning schools as well as HOA parks and pools. There’s truly nothing not to love about this home.

26141 Quartz Mesa Lane, Valencia

$1,450,000
4 Beds 3 Baths SR26113919 MLS Pending Status
Tucked behind the gates of Westridge on one of the most sought-after streets, 27015 Timberline Terrace is a pool home with a three-car garage and a main-floor primary suite, set on the flat side of a double cul-de-sac that backs to the golf course. The result is likely the best panoramic, completely unobstructed view on the street. Best of all, this home lives like a true single story. Everything you need is on the main level, including the spacious primary suite with its separate soaking tub. When you want the extra room, the upstairs delivers two additional bedrooms, a full bathroom, and a generous loft currently used as a bedroom, perfect for guests, grandchildren, a home office, or hobby retreat. The formal dining room, currently styled as an art studio, is topped by a custom coffered wood ceiling in a striking nine-panel grid, while the front sitting room welcomes you with its own fireplace. Hand-finished wood beams crown the family room, and plantation shutters carry throughout. The garage is finished with epoxy floors, and overhead storage. Out back, an infinity pool with a built-in BBQ and fireplace completes the resort feel. What truly sets this home apart is everything you cannot see at first glance: the behind-the-scenes investments that protect a home for the long haul. Two zoned high-efficiency HVAC systems, whole-house air purification, attic radiant barrier and added insulation, a whole-house water filtration and softening system, upgraded pool equipment with Wi-Fi control, solar film on the south and west windows, a newer hot water heater, gutter protection, refreshed landscaping with rock and lighting, an electric awning, and a recently upgraded security system. Both interior and exterior have been freshly painted. The bones of this home are rock solid and impeccably maintained. Beyond the home, Westridge delivers resort-style living with low HOA dues that still include two Olympic-sized pools and an expansive gated park. You are zoned for and within walking distance of the top-rated schools in the entire SCV: Oak Hills Elementary, Rancho Pico Junior High, and West Ranch High School. With the Valencia entrance to the 5 freeway just up the street, it is a dream for commuters. This is SCV living at its very best.

27015 Timberline Terrace, Valencia

$1,499,900
4 Beds 4 Baths SR26101286 MLS Active Under Contract Status
Executive-style elegance meets resort-style living in this highly sought-after Westridge Bent Canyon home with panoramic golf course views, sparkling pool & spa, and exceptional privacy! Nestled behind gates on a quiet cul-de-sac, this phenomenally upgraded residence offers the best of both worlds — convenient access to freeways, restaurants, shopping, and top-rated schools, while enjoying a peaceful and tranquil neighborhood setting. Step inside to a spacious and light-filled floor plan featuring soaring ceilings, crown molding, custom wooden beam accents, ceiling fans, and a warm fireplace in the living room that opens seamlessly to the formal dining area. The beautifully upgraded kitchen boasts a large center island, granite countertops with full backsplash, abundant cabinetry, and generous workspace for entertaining and everyday living. The gorgeous downstairs primary suite offers ultimate comfort with a walk-in closet featuring custom organizers and a luxurious ensuite bathroom complete with a soaking tub and separate shower stall. Upstairs, the oversized second bedroom includes its own private bathroom and walk-in closet, while the sizable third and fourth bedrooms provide plenty of additional living space. Additional upgrades include hardwood flooring throughout the downstairs, upgraded Berber carpet upstairs, stairway foot lighting, double-pane windows, ceiling fans, and much more. The stunning backyard is an entertainer’s dream with a covered patio, built-in BBQ, sparkling pool and spa, and breathtaking panoramic golf course views — the perfect setting for relaxation and gatherings. Solar panels provide added energy efficiency and savings. Enjoy resort-style HOA amenities including a gorgeous pool, spa, park, tennis courts, recreation house, and more. No Mello-Roo’s tax. Run, don’t walk — this exceptional home will not last long. Absolutely a must-see!

26915 Alder Court, Valencia

$1,150,000
5 Beds 3 Baths 26666879 MLS Closed Status
Welcome to this stunning residence situated within the highly sought-after gated community of Westridge in Valencia. Upon entry, you are greeted by soaring double-height ceilings and an abundance of natural light that flows effortlessly throughout the home, creating a warm and inviting atmosphere. This spacious floor plan features 5 bedrooms and 3 full bathrooms, including a desirable downstairs bedroom, currently used as a den and a full bath perfect for guests or multi-generational living. The open-concept design connects the formal dining room, cozy family room, and chef's kitchen, making it ideal for entertaining. The white and bright kitchen is beautifully appointed with a large island, built-in refrigerator, dishwasher, and custom cabinetry with pull-out drawers. French doors open to a private backyard retreat featuring a sparkling pool, tranquil fountains, and a large patio space designed for effortless indoor-outdoor living. Additional highlights include hardwood flooring, wood shutters, crown molding, a pre-hardwired security system, a downstairs laundry room with washer and dryer, and a spacious 2-car garage with direct entrance. Enjoy resort-style amenities including two Jr. Olympic-size pools, spas, a clubhouse, parks, tennis courts, basketball courts, and BBQ areas all with no Mello Roos and a low HOA. Located within walking distance to top-rated schools, golf at The Oaks Club, shops, dining, and just minutes from the 5 Freeway, this home truly has it all.

26841 Greenleaf Court, Stevenson Ranch

$3,235,000
5 Beds 5 Baths 225006024 MLS Closed Status
Welcome Home. The property is nestled within the prestigious, gated community of Westridge Estates. This exceptional residence offers privacy, beauty, and timeless elegance. The neighborhood features mature tree-lined streets, wide roadways, and low HOA dues--creating a peaceful and inviting atmosphere. Situated on a quiet cul-de-sac, the property enjoys breathtaking views of rolling mountains and treetops from the balcony. Inspired by Mediterranean architecture, the home showcases refined details and graceful lines--from smooth bullnose corners and curved archways to newly installed designer light fixtures that set a warm, sophisticated ambiance throughout. This residence has been extensively upgraded with superior materials and craftsmanship. From the impressive double-door entry to the added picture windows, every detail has been thoughtfully curated. Designer corkboard wallpaper with subtle metallic silver and gold accents flows throughout much of the first floor, adding texture and understated luxury. Designed for Living & Entertaining Offering approximately 5,652 square feet of living space (per assessor), the home is both expansive and inviting. The formal living room flows seamlessly into the dining room, while the open-concept family room and kitchen create an ideal setting for everyday living and entertaining. Warm faux wood beams add character and architectural interest. This is California living at its finest. Enjoy surround sound, a motorized Nano Wall that effortlessly connects indoor and outdoor spaces, and a resort-style backyard featuring an outdoor fireplace, built-in barbecue, private pool, and spa. A beautifully designed enclosed patio cover allows for year-round entertaining, while the grassy yard and fruit trees complete this serene retreat. Culinary Delight The chef's kitchen is as stunning as it is functional, filled with natural light and designed for both entertaining and serious cooking: Oversize island single slab Calcutta Gold Quartz plus countertops, and backsplashes Custom-built range hood with integrated spice storage Wolf 6-burner gas range with griddle and double ovens Stove top - Pot filler faucet Extensive custom cabinetry throughout Wolf stainless steel microwave, third oven, and warming drawer Sub-Zero refrigerator and freezer Sub-Zero refrigerator and freezer drawers Two stainless steel double dishwashers Under-counter ice machine Custom wine showcase cabinet with wine refrigerator and wine accessory drawer Farmhouse sink at the island plus a secondary double sink for added convenience. Comfort & Luxury The home offers five bedrooms and four-and-a-half bathrooms. Two of which are primary suites--one upstairs and one downstairs. The downstairs primary suite is a true sanctuary. An elevator, located just across the hall, provides easy access to the upstairs living areas--offering comfort, convenience, and accessibility. The staircase is a showpiece, with a captivating focal point from the newly installed light fixture. The space is amplified by the use of frameless glass railings that maximize light, enhance safety, and provide unobstructed views of your surroundings. Upstairs Living The second and third bedrooms upstairs have also been tastefully renovated, offering their own upgraded bathroom and private oversized closet. There is also a home office with custom-built-in cabinetry- showcasing your refined workspace. The upstairs primary suite is spacious, inviting, and filled with lots of luxury comforts. From the high ceilings, double French doors to gain access to your private balcony, to the frameless glass railings, and the Stunning view. The ensuite bathroom includes a soaking tub area, full-slab Taj Mahal Quartzite double shower with bench, inlay marble flooring, dual vanities, new countertops, and updated hardware. An upgraded laundry room completes the upper level, blending beauty with everyday functionality.

25877 Shady Oak Lane, Valencia

$2,200,000
5 Beds 6 Baths SR25263944 MLS Closed Status
Stunning Oakmont Estate View Home in the prestigious guard-gated Westridge community of Valencia. This beautifully upgraded residence offers 5 bedrooms, 5 1/2 bathrooms, and an exceptional layout designed for both luxury and comfort. The primary suite is conveniently located on the main level and features a private retreat/sitting area and elegant fireplace. Two additional bedrooms with en-suite bathrooms are also located on the main floor, providing ideal flexibility for guests, multigenerational living, or office space. Upstairs you’ll find two more spacious bedrooms, each with their own bath, along with a large bonus room and a dedicated tech center/workstation—perfect for work-from-home or study needs. The interior has been highly upgraded throughout, showcasing refined finishes, quality craftsmanship, and a thoughtfully designed floorplan that complements both everyday living and entertaining. Step outside to your own private escape—complete with a spa, pool, outdoor fireplace, and unobstructed views that capture the best of Westridge living. The gated courtyard entry enhances the privacy and exclusivity of this remarkable estate. Located in one of Valencia’s most sought-after neighborhoods, this home is just minutes from award-winning schools, top-tier shopping and dining, freeway access, and TPC Valencia Country Club right outside the main gate, with Valencia Country Club also close by.

26524 Valley Oak Lane, Valencia

$1,615,000
5 Beds 4 Baths SR25263661 MLS Closed Status
Stunning, designer-upgraded Westridge estate on an exceptional view lot with a resort-style pool! This beautifully appointed home showcases luxury living throughout, beginning with Brazilian hardwood floors, custom wrought-iron staircase, and 3 elegant fireplaces. The highly desired floorplan features a downstairs primary suite with its own fireplace, raised hearth, direct pool access, and a spa-inspired bathroom complete with travertine flooring, stone mosaic backsplash, dual sinks, oversized stone shower with dual shower heads, and a relaxing oval soaking tub. The chef’s kitchen is an entertainer’s dream—highlighted by a large center island, Viking appliances, built-in refrigerator, designer cabinetry, plantation shutters and crown molding. Upstairs you’ll find 3 bedrooms, 2 full bathrooms, and a spacious bonus room or optional 5th bedroom with access to a private viewing balcony to take in the surrounding scenery. Step outside to your private backyard oasis, featuring a pebble-tech pool and spa, dual waterfalls, covered dining area, and a custom outdoor kitchen with BBQ, bar seating, and ample room for entertaining. Situated at the end of a quiet cul-de-sac on a generous 10,000+ sq ft lot, this home offers incredible mountain and city-light views, NO Mello Roos, and access to premier HOA amenities including clubhouse, pool, spa, tennis, tot lot and more. This is luxury Westridge living at its finest.

26101 Knoll Court, Valencia

$1,680,000
5 Beds 5 Baths SR25245948 MLS Closed Status
Luxurious Westridge Pool Home, Located on a cul-de-sac with over 14,000 SQFT of space, this stunning 5-bedroom, 4.5-bath home offers nearly 4,000 SQFT of upgraded living with $200K in improvements and solar! Step inside to find a double door entry formal office with front yard views and an elegant dining room adorned with wainscoting, designer fixtures and french doors leading to the side yard. The chef’s eat-in kitchen boasts a massive island, quartz countertops, upgraded backsplash, Viking appliances including double ovens and warming drawer, a walk-in pantry, built-in desk, and breakfast nook overlooking the backyard. The kitchen opens to the spacious living room featuring a striking stone accent wall with fireplace, mantel, hearth seating, and a custom-built entertainment center. The first level also offers a powder room, mudroom/laundry area, and a large bedroom with ensuite bathroom and French doors leading to the yard—ideal for guests or multi-gen living. Upstairs, a grand staircase leads to a luxurious primary suite with a cozy fireplace and spa-like ensuite complete with soaking tub, dual sinks, vanity, glass-enclosed walk-in shower with seating, and large walk-in closet. Additional bedrooms include one with an ensuite bath, two with a Jack-and-Jill bathroom, and a versatile bonus room with built-in desks, storage, and a private balcony. Interior highlights include crown molding, upgraded flooring, shutters throughout, surround sound, new water heater, and upgraded lighting. The backyard is an entertainer’s paradise, featuring a heated pebble tech pool and spa with waterfalls and baja shelf, multiple seating areas, built-in firepit, outdoor kitchen, pergola-covered patio, lush lawn, and designer landscaping with upgraded lighting. Finished with a 3-car tandem garage and oversized driveway, this home sits within the prestigious Westridge community offering resort-style amenities including multiple pools, tennis courts, and TPC golf course. Conveniently located near award-winning schools Oak Hills Elementary, Rancho Pico Junior High and West Ranch High School, parks, restaurants, and shopping with easy freeway access. This home is a MUST see!!!

26802 Stonegate, Valencia

$1,638,800
5 Beds 5 Baths SR25235593 MLS Closed Status
Welcome to this gorgeous Westridge Executive home in Valencia with this popular floor plan, the Masters! This 5 bedrooms, 5 bathrooms estate is situated at nearly the end of a quiet cul-de-sac, offering close to 4000 ft.² of elegant living space. The stunning remodeled Chef’s kitchen boasts custom maple cabinets, a spacious central island with high-end appliances, and a discreet cappuccino station. Relax by the fireplace in the family room, enjoy nearly new hardwood floors throughout most of the home, and take in mountain views overlooking your private backyard. The outdoor area features a saltwater pool with a Jacuzzi, built-in BBQ station, and ample space for entertaining - all with no rear neighbors. This residence includes a main floor bedroom with a full bathroom, making it ideal for multigenerational living. An additional guest bathroom is also available. A built-in office nook provides a convenient space for work or homework, complemented by front yard balcony. The primary suite offers a picturesque mountain views, a custom double walk-in shower, and a generous custom walk-in closet. Additional features include solar, plantation shutters, designer window coverings operated by remote control, epoxy flooring in the garage and extra storage with new built- in cabinets and an EV charger. Located just minutes from 5 Freeway, 126 Highway, Valencia Town Center, parks, restaurants, shopping, and only a few blocks from top rated Oak Hills Elementary School, Rancho Pico Junior High, and West Ranch High School. Low HOA fees, including access to clubhouse, two large pools with spas, Pickleball, and tennis courts, a basketball court, a private kids park and a golf course.

26161 Quartz Mesa Lane, Valencia

$4,375,000
7 Beds 10 Baths SR25226678 MLS Closed Status
There are maybe a handful of custom homes in the guard gated Westridge Valencia community on over 1/3 of an acre with a cul-de-sac location & panoramic views of the valley. You would be hard pressed to find one of the quality, design and jaw dropping features of 25711 Shady Oak. There are 3 distinct levels to enjoy in this masterpiece, each thoughtfully designed for function and impressive in a way that’s hard to describe. The first level (subterranean) features the amazing game room (ping pong, air hockey, slot machines, pool table all stay), the private movie theater (you have to see it) yoga room (which was a tea room with retractable table for service should you desire) full bath (one of 8),12-car garage with car chargers and half bath for convenience. It’s safe to say it’s unequaled in the community. Take the elevator (or stairs) to the main level and enjoy a first floor guest suite with private entrance, kitchenette and living room. Perfect for parents or guests wanting privacy. There are two other large bedrooms on the main level, and all 7 bedrooms have private baths. The remodeled kitchen is light and bright with tons of windows to enjoy the amazing views of the valley. All the highest quality finishes and appliances of course and powered by a 600-amp commercial panel, a testament to the many examples of the best of the best used in the 4 years it took to build this home. Custom Lutron lighting throughout and each bedroom has access to its own heat or air. One button to push and you are good to go. The amazing entrance with 25-foot ceilings features a gorgeous crystal chandelier so the home is both amazingly constructed and aesthetically spectacular. The primary bedroom has a private covered deck with maybe the best views of all, huge walk-in closet and attached security closet. Private yard with pool, spa, fire pit and best of all a fully covered second kitchen with private fireplace, Wolf stove, Teppan grill & a final full bath so you don’t need to go inside to shower off. How thoughtful! The community is coveted for access to the golf course, great schools and quick access to the freeway. All with 24-hour guard gated security and all the amenities Valencia is loved for. Truly, what a home!

25711 Shady Oak Ln, Valencia

$3,230,000
6 Beds 11 Baths SR25225558 MLS Closed Status
Among the rare custom Westridge Estates perched along the 18th green of The Oaks golf club, a PGA Tour designed golf course, with spectacular views of the entire Santa Clarita Valley! One of the larger lots overlooking the course with an entertainers yard featuring a beautiful pool, spa and plenty of room for play or just watching the amazing view, all with the security of a 24-hour guard gated community. Designed with both function and sophistication in mind, the open floor plan features a grand entrance with breathtakingly high ceilings and a handmade calligraphy staircase. Spacious primary suite on the main level with vaulted ceilings and a retreat with a fireplace. An additional en-suite bedroom down, ideal for guests or multi-generational living. The spacious kitchen has an unusually large island, custom soft close cabinetry, high-end appliances, and a large walk-in pantry with venting and electrical for dining prep. The kitchen opens to the living room providing the perfect space for those looking to host friends, family, & loved ones. Located upstairs are three oversized en-suite bedrooms, each with their own walk-in closets. Enjoy the remarkable view with your morning coffee or evening wine on the covered deck of the third floor. A finished basement serves as the ultimate game or movie room, and an elevator that seamlessly connects all three levels. The interior was thoughtfully selected with high-end finishes throughout including fresh paint, a spacious laundry room, and a dedicated multi-purpose room. Custom ¾ inch thick hickory flooring in the kitchen, dining room, and upstairs hallways too. The massive subterranean 10-car garage that's approximately 3,300 sq. ft. — a collector’s dream! A true backyard oasis — complete with a sparkling pebble tech pool & spa, waterfall, waterslide, built-in BBQ with seating, expansive grassy areas, and generous side yards for recreation. Very few custom estates can combine resort-style living with peace of mind like Oak Meadow does. Truly a one-of-a-kind offering that redefines luxury in Valencia.

25532 Oak Meadow Drive, Valencia

$3,457,500
6 Beds 8 Baths SR25198577 MLS Closed Status
Welcome to Casa Savannah, a rare and private custom estate in the exclusive, guard-gated Westridge Estates of Valencia. Once showcased as the Sunset Magazine Idea Home, this architectural masterpiece blends timeless design with modern luxury. Spanning over 6,000 sq. ft. on a nearly 15,000 sq. ft. cul-de-sac lot, the home offers sweeping views of city lights, the golf course, and the protected Oak preserve—an unmatched combination of privacy, beauty, and prestige. Inside, soaring beamed ceilings, wide-plank wood floors, and walls of windows set the stage for refined living. The main level features both formal and casual living and dining rooms, a chef’s kitchen with two Sub-Zero refrigerators (one full fridge, one full freezer), dual dishwashers, six-burner cooktop with griddle, and seamless flow to outdoor entertaining spaces. The kitchen, family, and breakfast rooms open to an expansive California room with arches, a fireplace, and panoramic views, while a second covered patio boasts a pizza oven, built-in barbecue, multiple refrigerators, and a full sink—perfect for hosting gatherings. The bedroom layout offers versatility and privacy: four spacious ensuite bedrooms upstairs, a main-level ensuite, and a detached guest house with private bath and closet—ideal as an office, gym, or additional suite—totaling 6 bedrooms and 8 bathrooms (6 full, 2 powder). The luxurious primary retreat offers a spa-inspired bath, dual walk-in closets, private sitting area, and a deck overlooking the preserve. Entertainment abounds with a subterranean level (perfectly suited as a media or game room) featuring a full wet bar, lounge, private bath, and party space. A third-level observation deck, currently styled as a gym, provides the ultimate vantage point to take in the surrounding views. Additional highlights include dual laundry rooms, abundant built-ins, multiple fireplaces, and timeless architectural details throughout. The resort-style grounds are equally impressive: sparkling pool and spa, multiple terraces, lush landscaping, and uninterrupted vistas of the Oak preserve with no rear neighbors. Tucked at the end of a quiet cul-de-sac with only three homes, Casa Savannah offers 24-hour guard-gated security and proximity to award-winning schools, private Oaks Golf Club, and the best of Valencia living. This is more than a home—it’s a statement estate designed for those who value privacy, luxury, and lifestyle.

25514 Oak Savannah Court, Valencia

$980,000
3 Beds 3 Baths SR25177919 MLS Closed Status
UNDOUBTEDLY THE BEST LOT IN THE SAN ABELAS, OVERLOOKING THE 4TH HOLE OF THE OAKS @ VALENCIA IN HIGHLY DESIRED WESTRIDGE... This amazing 3 bedroom pool home is in a PRIME location, and set up for entertaining on the golf course! Custom tile floors wrap around the lower level living areas and into the kitchen. The kitchen boasts granite counters, and island, stainless steel appliances, and walk in pantry. The living area is loaded with designer features such as interior archways, crown molding, plantation shutters, and a gorgeous wrought iron staircase. All bedrooms are upstairs, including the dedicated laundry room. The spacious master suite offers more plantation shutters, ceiling fan, and barn doors that lead to the highly upgraded bathroom. This ensuite bath features custom tile floors, granite shower w/ frameless glass, free standing tub, large walk in closet w/ custom built ins, and dual vessel sinks. French doors and a slider lead out to the UNREAL entertainers yard overlooking the golf course! This amazing yard boasts 2 separate firepits and sitting areas, custom stamped concrete, turf, stacked stone designs, Pebble Tech pool, spa, and waterfall, AND a covered outdoor kitchen! When I say everything, I MEAN everything. This home also features OWNED Tesla solar, w/ Tesla wall battery, and dedicated 220 EV charging port in the garage! With a low HOA and NO MELLO ROOS this property won't last long, Call today for your private showing!

25351 Playa Serena Drive, Valencia

$2,600,000
4 Beds 4 Baths SR25086374 MLS Closed Status
Step into luxury living in one of Westridge’s most exclusive gated enclaves. This remarkable residence blends timeless elegance with high-end upgrades and thoughtful design throughout. From the moment you arrive, you’re welcomed by lush, manicured grounds and dramatic custom steel double doors that set the tone for what’s inside. Inside, the home is a showcase of craftsmanship. Rich wood flooring flows through the main level, accented by detailed millwork, designer wall treatments, and ambient lighting that creates a warm, elevated feel. A sophisticated home office opens to a private courtyard retreat—complete with a cozy fireplace, perfect for morning coffee or evening wine. The formal dining room offers ample space for entertaining large gatherings, while the chef-inspired kitchen boasts premium stainless appliances, sleek custom cabinetry, and striking stone finishes. Downstairs also includes a full guest suite, ideal for visitors or extended family, along with an additional powder room for convenience. Upstairs, the lavish primary suite offers a spa-like bathroom and a jaw-dropping walk-in wardrobe that rivals a boutique showroom. You’ll also find two more generous bedrooms, a versatile loft space, and a well-equipped laundry room. Step outside and you’ll discover a resort-style backyard designed for unforgettable moments—featuring a gourmet outdoor kitchen, professional-grade putting green, multiple lounge areas, and a spectacular pool and spa with a cascading waterfall backdrop. A built-in fireplace completes the experience, making this space just as magical at night as it is during the day. This is more than a home—it’s a lifestyle statement.

26547 Oak Terrace Place, Valencia

$1,475,000
4 Beds 3 Baths SR25058690 MLS Closed Status
Luxury Living Redefined Behind the Gates of Westridge – The Yard of All Yards! Welcome to this extraordinary executive residence nestled in the prestigious, gated Westridge community of Valencia. A rare blend of elegance, comfort, and breathtaking natural beauty, this 4-bedroom plus library/office estate boasts unrivaled panoramic views of city lights, the picturesque Santa Clarita Valley, and seasonally snow-capped mountains. Step inside to discover refined craftsmanship throughout, including rich wood flooring, designer crown molding, custom built-ins, and thoughtfully curated lighting. The heart of the home is a newly remodeled chef’s kitchen, showcasing an expansive quartzite island, GE Café appliances, a farmhouse sink, designer backsplash, under-cabinet lighting, and a butlers pantry with slide out hot beverage center for everyday indulgence. The adjacent family spaces seamlessly connect for effortless entertaining. Each of the four spacious upstairs bedrooms features its own ensuite bath (2 bedrooms ensuite, 2 bedrooms share a Jack & Jill with dual sinks), ensuring privacy and comfort for all. Remodeled secondary bathrooms, fresh light fixtures, elevate the home’s luxurious aesthetic. Step outside to The Yard of All Yards—a true entertainer’s paradise. Revel in your private sparkling pool with beach entry, waterfall and spa, dine al fresco at the outdoor bar and built-in BBQ. Enjoy a covered private patio area, or unwind by the outdoor fireplace as you take in the sounds of a tranquil fountain and sweeping vistas. Children and guests alike will enjoy the lush grassy area, while mature landscaping, a tranquil fountain, and enhanced lighting create an inviting ambiance. This home also features a host of smart and energy-efficient upgrades, including OWNED solar system with solar panel washing system, a whole house fan, newer AC unit (2024), newer pool pumps, retractable screens, and 4 year old water heater. Additional highlights include a new garage door opener, shutters throughout, and fresh interior paint, new carpet in all bedrooms, and refreshed exterior paint. Truly turnkey with potential inclusion of appliances, this home is a rare opportunity to own one of Westridge’s most exceptional properties—where elevated living meets timeless style. Views. Luxury. Lifestyle. This is the one!

27086 Maple Tree Court, Valencia

$2,125,000
5 Beds 7 Baths SR25087329 MLS Closed Status
Exquisite Executive Home with Panoramic Golf Course Views! Experience unparalleled luxury in this immaculate 5,106 sqft home, nestled within a prestigious gated community overlooking the 10th fairway at The Oaks Club. This premier residence showcases custom travertine flooring in a Versailles pattern, rich dark wood, crown molding, wood casings around all windows, and thick base molding. The grand entry, open to the 2nd story, leads to a cook’s kitchen boasting granite counters, travertine backsplash, top-of-the-line stainless steel Viking Professional appliances, and furniture-quality cabinets. A breakfast room adjacent to the kitchen opens to the resort-like yard, and a large center island with a sink and breakfast bar seamlessly flows into a warm family room with a fireplace. A private office with a separate entrance and a sumptuous downstairs master suite with a fireplace, sitting room, luxurious bathroom featuring granite, travertine, his and her sinks, ample storage, and two custom walk-in closets complete the ground floor. Upstairs, discover a loft library overlooking the entry, a workstation, a balcony with incredible views, an additional family room with a private balcony overlooking the golf course, and four en-suite bedrooms. The outdoor oasis includes a sparkling salt water pool and spa, outdoor kitchen/BBQ area and an outdoor bathroom, plus spacious manicured front lawns and mature trees. Park in style with 3 garage spaces with extra storage. Residents also enjoy access to the HOA amenities, including a clubhouse, tennis courts, park, two pools, and a playground. Located within a community of award-winning schools, and close to dining, shopping, and freeways. A masterpiece of design and craftsmanship with great views!

25340 Twin Oaks Place, Valencia

$1,665,000
5 Beds 5 Baths SR25076899 MLS Closed Status
Welcome to the most upgraded home in Westridge’s coveted gated enclave of Bent Canyon, where opportunities to purchase are rare and upgraded properties even RARER. This stunning residence has been completely remodeled from top to bottom, blending impeccable style with thoughtful design throughout. Located on the desirable flat end of the street, it offers privacy, space, and incredible curb appeal. Inside, enjoy soaring 9-foot ceilings, an elegant formal sitting room with fireplace, and a grand dining room highlighted by a breathtaking crystal chandelier. The butler’s pantry features a wine fridge, quartz counters, and a massive walk-in pantry, entertaining with ease! At the heart of the home is a fully remodeled kitchen with quartz countertops, updated cabinetry with gold hardware, and high-end fixtures, opening to the spacious family room with a fireplace, large windows, and sweeping golf course views with no rear neighbors in sight. The layout includes a full downstairs bedroom with en suite bath—ideal for guests or in-laws—plus a powder room for convenience. Upstairs, a versatile loft is currently used as a fifth bedroom, alongside two guest bedrooms and a beautifully remodeled bathroom. The luxurious primary suite features its own private balcony, stunning views, and a fully renovated en suite with dual vanities, makeup station, custom tile, freestanding clawfoot tub, oversized shower with dual showerheads, a huge walk-in closet, elegant chandelier, and even a bathroom fridge! Additional upgrades include wood flooring, plantation shutters, updated lighting, and fresh interior and exterior paint. MASSIVE 4-car tandem garage includes built-in cabinetry and offers potential for added living space or a gym. The backyard is designed for both relaxation and entertaining, with a replastered and retiled pool, Aqualink system, sleek outdoor kitchen with quartz counters, and a professionally landscaped yard. As a resident of Westridge, enjoy resort-style amenities-2 Olympic-sized pools, clubhouse available for events, BBQ areas, tennis courts, basketball court, and a gated park with a massive grass field and playground. All this, just a quick golf cart ride to The Oaks Club for incredible dining and social experiences. Served by top-rated schools-West Ranch High, Rancho Pico Junior High, and Oak Hills Elementary-where many students walk or bike to campus.Quick access to the 5 Freeway,this home offers the perfect blend of luxury, location, and lifestyle.NO MELLO

27045 Timberline Terrace, Valencia

$1,440,000
5 Beds 4 Baths SR25048984 MLS Closed Status
Welcome to this gorgeous executive pool home, where elevated living awaits! Nestled in the highly sought-after, gated Westridge neighborhood of Valencia, this stunning five-bedroom, four-bath home offers the perfect blend of elegance and comfort. Situated at the end of a serene cul-de-sac, privacy & tranquility define this property. As you step inside, you’ll be greeted by a sunlit haven boasting elegant finishes & soaring vaulted ceilings that create an inviting ambiance. A highlight of the home is its expansive gourmet kitchen, tailored for culinary enthusiasts & entertaining. Featuring granite countertops with a full granite backsplash, stainless steel appliances, double oven, a large center island, under-cabinet lighting, & ample custom cabinetry including glass uppers with a dish display rack that combines both functionality & style. The kitchen seamlessly flows into the spacious great room, accented by a cozy fireplace & custom built in cabinets. Downstairs also features a formal living room, a formal dining room, and an additional room that can be used as a home office or bedroom. A beautiful wrought-iron staircase leads to the upper level where you find the luxurious primary suite, which offers stunning views of the golf course through large windows. The en-suite primary bathroom is a spa-like retreat, featuring a jacuzzi tub, dual vanities, & a custom walk-in shower. Two additional bedrooms share a Jack-and-Jill bath with dual sinks & a shower/tub combo. The fourth bedroom upstairs has its own private bathroom. Recent updates include fresh interior paint, brand-new carpeting in all the bedrooms & stairs. Additional features include custom built-ins throughout, window coverings /plantation shutters, central vacuum system & recessed lighting throughout. Three car garage offers cabinets for ample storage, epoxy flooring & a tankless water heater. Outside, the property impresses with a backyard & side yard, featuring a built-in barbecue w/ granite countertops, a cozy firepit, & a pool with spa, all designed to enhance your outdoor living experience. Enjoy breathtaking views of the mountains, golf course & sunsets. The home also provides access to top-rated schools, parks, pools, bike and hiking trails, and a variety of community amenities. This is an ideal place to raise your children, with plenty of sports, music, drama, and other programs to complement their academic activities…Plus there is NO Mello Roos! Welcome home!

25663 Elmwood Lane, Valencia

$5,000,000
5 Beds 11 Baths PV25049469 MLS Closed Status
Welcome to Villa Duomo, a breathtaking cathedral inspired estate designed for grand entertaining and luxurious living. This custom built masterpiece blends old world architectural elegance with modern amenities offering an unparalleled lifestyle experience. Situated on a premier Westridge Estates homesite offering unmatched views of the mountains and golf course, every detail of the almost 12,000 SF home was thoughtfully chosen. When one can have anything when building a home they include a chandelier pulley system, a tub crafted from a solid piece of onyx, a 3 floor elevator, and custom hand carved European marble mantels. Soaring ceilings, exquisite craftsmanship and expansive spaces set the stage for unforgettable gatherings. Two kitchens, 2 full bars,and a large butlers pantry make it ideal for hosting on any scale. Sports enthusiasts will appreciate the finest indoor professional pickleball(basketball/volleyball) court in Southern California while the state of the art wellness center provides a private retreat for relaxation and fitness. Sauna, steam and massage rooms, plunge pool, fitness center and dual bathrooms creates a stay at home oasis. Floor to ceiling glass doors frame the stunning mountain and golf course views creating a seamless connection between the indoors and the natural beauty beyond. The estate also features garage parking for 5 to 6 cars ensuring ample space for a collector. Designed for those who appreciate sophistication, comfort and entertainment. Villa Duomo is more than a home, it’s a lifestyle. It’s a statement of elegance, sophistications and unparalleled value.

25561 Oak Savannah Court, Valencia

$4,850,000
5 Beds 7 Baths SR24190327 MLS Closed Status
One of only 9 “Grand Estate” lots in the guard gated community of Westridge Valencia, this home may be the best of them all! One of only 3 homes on the private cul-de-sac this almost acre of flat usable property offers views from part of the home that are completely unobstructed. Even more amazing is the 2-year remodel, offering you a completely 2024 home with every possible high-end finish and upgrade. From the new roof to the pool and landscape there literally isn’t any part of the home that hasn’t been improved and the floorplan is truly functional for the buyer wanting it all. The kitchen is fully updated with 2-tone cabinets, top of the line Sub Zero and Wolf appliances, waterfall countertops, and flows seamlessly into the Scullery. Scullery offers a secondary refrigerator/freezer, warming drawer and ice machine. The living room boasts a floor to ceiling marble fireplace and restoration Hardware chandelier. Amazing home theater, full gym with attached bath and the downstairs suite has private access from the outside for those seeking a private space for guests or family. Large office off the front on the main level with views of the Oak Preserve. The enormous primary suite on the second floor captures the entire Santa Clarita Valley from the deck and with 4 bedrooms upstairs plus a loft area, lots of flexibility for modern use. There is also a subterranean game room, craft room and full bath larger than most. All new flooring throughout, as is almost every system. Outside is that perfect combination of a covered patio with new exterior tile and hardscape, outdoor kitchen, new pool equipment and simply the most sensational property available in our valley for years, maybe ever. $100k frontline wildfire defense system recently installed that provides automated wildfire sprinklers with an automated system and firefighter grade retardant. 4-car garage with two EV chargers and a car lift. One-of-a-kind home with no expense spared.

25682 Oak Meadow Drive, Valencia

$2,085,000
5 Beds 5 Baths SR24163508 MLS Closed Status
Stunning Valencia Westridge 4326 sq ft pool home on a spacious lot with an incredible backyard designed for entertaining. The recently remodeled first floor (2022) features a gourmet kitchen with high-end appliances, including a 48" Wolf stovetop with pot filler, Subzero fridge, double oven with warming drawer, pebble ice machine, and a large island with pendant lighting and a prep sink. There is a dinette area with additional pantry storage and a desk area. The kitchen overlooks the family room, which includes Anderson windows, custom built-ins, and surround sound. The living area includes a beautiful dining room with built-in storage and buffet, a living room with high ceilings and a fireplace, and a dramatic entrance with an arched front door and wrought iron banister. There is a handy storage area under the stairs that can double as a playroom. The entertainer's backyard boasts a pool/spa, an outdoor family room with a kitchen, a large island with a built-in BBQ and sink, fireplace, infrared heaters, dining and seating areas, and fruit trees with no rear neighbors. The beautiful landscape lighting adds to the ambiance. The large front yard and driveway can accommodate up to 8 cars and includes an area for a basketball hoop. The upstairs is divided into two living areas with 2 separate staircases: the primary suite with an ensuite bathroom featuring dual sinks, a soaking tub, walk-in shower, and custom walk-in closet, and three secondary bedrooms with attached bathrooms and a loft. Practical features include owned solar, dual A/C units, a QuietCool whole house fan, Tesla charger, astroturf grass, a charging station, desk area in the kitchen, and wiring for a backup generator. Special features include Sonos speakers throughout the home and backyard, LED accent lighting, and crown moulding. The community of Westridge is conveniently located close to the 5 freeway and offers amenities such as pools, a spa, a clubhouse, tennis courts, a park, a play area, and excellent schools. It is the only neighborhood in the Santa Clarita Valley with three award-winning schools within blocks of each other, and this home is conveniently located near all three schools. Best of all, there are no Mello-Roos! This home offers luxurious living with thoughtful details and amenities throughout. Don't miss the opportunity to make it yours!

26811 Stonegate Drive, Valencia

$2,225,000
5 Beds 5 Baths LG24129215 MLS Closed Status
PRICE REDUCTION! Welcome to paradise in Westridge Estates! This lovely home is a delight. Completely upgraded, this is the sought-after 5-bedroom floor plan, with a separate casita. You enter through the private courtyard and patio which draws you into the home where you enjoy high ceilings, hardwood floors, and fresh paint throughout. The interiors are adorned with white Carrara marble and enhanced by abundant natural light streaming through well-sized windows. Designer touches include custom wall paneling, wainscoting and intricate moldings. This luxurious home boasts breathtaking mountain views, perfect for cozy gatherings around the fireplace during cooler weather. This home is ideal for entertaining! The kitchen is open to the great room with its classic white paneled entertainment center, and has close proximity to the outside, blending indoor and outdoor living. The quartzite wine-tasting bar, featuring floor-to-ceiling glass-enclosed closets, is a wine enthusiast's dream. Upstairs, a spacious loft offers additional living space, ideal for a media room, study area or playroom. The expansive kitchen is a chef's paradise, equipped with ample cabinetry, a walk-in pantry, and Viking appliances, including a built-in gas range, double ovens, a deep industrial-style sink, a wine fridge, a wet bar, and a butler's station. The oversized island with a breakfast bar is perfect for casual dining. The primary bedroom suite, located on the first floor, serves as a peaceful and stylish retreat. It features an expansive walk-in closet with dressing space highlighted by a quartzite island and glass displays for your treasures. The deluxe en suite bathroom includes dual sinks, a frameless glass shower enclosure, and a soaking tub. The backyard is delightfully private, as no one is situated behind you. It is designed to take full advantage of stunning panoramas with a shimmering pool and spa, and still allow seating and entertaining areas. Amidst beautiful landscaping, you can host and dine alfresco on the patio, complete with a BBQ, and enjoy outdoor meals. Entertain guests at the stone and quartzite dining structure with bar seating, and prepare meals in your outdoor kitchen equipped with a stovetop, refrigerator and warming drawer. This home boasts customized tile in the showers, a laundry room with sink, a custom garage workshop, and a Central Vac system. Just a block and half to the golf course and clubhouse, and close proximity to schools.

26432 Black Oak Drive, Valencia

$3,700,000
6 Beds 7 Baths SR24128225 MLS Closed Status
Welcome to this elegant custom Spanish Colonial just steps away from the Oaks at Valencia private golf course in the beautiful Westridge Estates. Situated on a huge 14,000 sq. ft. corner lot, this home features nearly 7,700 sq. ft. including 6 bedrooms, 7 baths, office, gym, 5 distinct fireplaces, home theater, and an awesome game room with a sleek new marble bar that creates an incredible vibe. Recently renovated and beautifully renewed with designer touches including new luxury vinyl wood-like flooring, newer interior paint in Swiss Coffee, new modern glass dome lighting, solid wood crafted doors, oversized baseboards, custom crown moldings, and iron hardware throughout. Walk through the grand foyer and experience cathedral ceilings accented w/ rustic beams, glorious archways and a beautiful Restoration Hardware chandelier highlighting the center of the home. Notice the grand staircase encompassing Spanish tiles and a stunning iron bannister. Enjoy a formal dining room w/fireplace, Camryn Pottery Barn chandelier, and glass doors leading out to the patio w/ water fountain. The newly remodeled kitchen features beautiful cabinetry in Revere Pewter w/ brass hardware, enormous center island w/ new quartz counters in Calacatta Arno, seamless quartz backsplash, stainless Thermador and Bosch appliances, built in microwave and a Sub Zero refrigerator. In the great room, notice the custom built-ins, enormous wood cased windows and doors with views of the backyard. The Primary Suite features a retreat w/ a double sided fireplace, balcony w/amazing 180 degree views, built ins and a huge closet with custom organizer. Enjoy being spoiled in the newly remodeled ensuite bath w/walk in shower designed with Vivano Marble Mosaic tiles, oversized double vanity w/ new quartz counters, gorgeous brass plumbing fixtures, and an elegant Greyson Chandelier. All the bedrooms are generous in size, have ensuite coordinating remodeled baths and walk in closets. Two of the bedrooms are on separate wings on the main level and have private access, perfect for guests. The entertainer's backyard is spectacular with a gorgeous pool, spa, waterfalls, fire pit with glass pebbles, new bbq area with custom Italian pizza oven, patio, and breathtaking views. Enjoy the modern conveniences including smart lighting, bluetooth sound system, Aqua-link pool system, EV charging stations, and custom ADT whole home security system. Close to shopping, easy freeway access and award winning schools!

25783 Oak Leaf Court, Valencia

$2,000,000
5 Beds 6 Baths SR24100738 MLS Closed Status
Westridge Estates Guard Gated Community walking distance to West Ranch High School! Fabulous Oakmont Pool Home with 4 car garage and Full Bed and Bath Downstairs! This regal estate is situated on an interior CORNER LOT complete with POOL, SPA and waterslide!One of the largest Oakmont models with 4 car tandem garage and superfluous parking! This ideal floorplan caters to the most discerning buyer, complete with FULL BED AND BATH on the MAIN FLOOR plus an office or POSSIBLE 6th BEDROOM and an additional half bath! The Perfect floorplan to accommodate in-laws, long term guests & a work from home lifestyle all at once! The main entrance leaves a lasting impression as you enter to the breathtaking atrium view adorned with a 2 sided fireplace & California room complete with double iron & glass doors and television hook up for year long outdoor entertaining! The curved solid wood entry door opens to the classic formal living room with see-through gas fireplace, hardwood floors, custom built-in shelving and recessed lighting! The formal dining room is ideal for entertaining featuring serene outdoor views, butler's pantry with beverage sink, walk-in pantry plus additional storage closet- perfect for a wine cellar! The gorgeous chef's kitchen is upgraded with timeless finishes, stainless steel appliances including professional grade Wolf range, double ovens & Sub Zero built-in refrigerator! The expansive center island conveniently opens to the family room & breakfast area and looks over the spa, pool & water fountain! The luxurious primary suite is incredibly private with retreat space, elegant vanity, jetted tub, walk-in shower, closet with built in organizers & breathtaking views! The primary french doors open to a spacious balcony with VIEWS of theme park rollercoasters, beautiful neighborhood & city lights! This sweeping corner lot offers tons parking with no homes directly across the street, 4 car garage, beautiful driveway and outstanding curb appeal! The Westridge Estates is an exclusive, guard gated community offering a lovely clubhouse with views of the Santa Clarita Valley, tennis courts, 2 community swimming pools, jacuzzis, basketball courts, gated park & 2 playgrounds surrounded by mature oaks and impeccable landscaping! Just minutes to the 5 freeway, blocks away from West Ranch High School, Rancho Pico Jr. High & Oak Hills Elementary, Valencia Town Center, shopping and great restaurants!

26406 Valley Oak Lane, Valencia

$1,340,000
5 Beds 3 Baths SR24082517 MLS Closed Status
No Mello ROOS, Gated Community, Breathtaking views, Entertainers Backyard, Owned Solar, Smart Enabled and Beautifully Upgraded home, for eco-conscious and luxury living. As you step inside the soaring ceilings and designer lighting create a light and bright, inviting atmosphere throughout. The great room is spacious and looks out over the newer backyard and view. The family room with brick tile accent wall adds warmth and character, is open to the dining nook with newer French doors and kitchen. The kitchen has upgraded with designer backsplash, newer dishwasher, hood, and draw/cabinet handles, drinking water filtration system under the kitchen sink. There is a half bath, laundry, Theater room (could be bedroom 5), with new projection system, and 2 car garage on the ground floor. Entertaining is a delight in the backyard oasis, featuring a covered gazebo, with outdoor TV, modern pool/spa, natural gas firepit, and BBQ island with an outdoor refrigerator—perfect for hosting gatherings with friends and family. Enjoy the serene ambiance of modern pavers, lush trees/plants, built in bench, creating an ideal setting for outdoor relaxation. Upstairs, you'll find renovated bathrooms with updated faucets, mirrors, lighting, and tiled floors. The primary suite boasts an amazing panoramic view of Santa Clarita, sitting area, dual vanity bathroom and large walk-in closets. 3 Additional guest bedrooms upstairs, a guest bath with dual vanities, and a built-in office area with glass walls and shelving, updated recessed lighting fixtures. For eco-conscious living, the property includes owned solar panels installed in 2020, updated garage doors with battery backup and smart features, two 220-volt outlets in the garage for electric car charging, and a smart Rachio lawn and garden watering system this smart-enabled home offers convenience and efficiency with smart light switches, a thermostat compatible with Alexa and Google Home, and a Ring doorbell and camera system for added security. Located in the desired Westridge Community, with 2 Pools, Clubhouse, tennis courts, 2 parks, basketball courts. Close to elementary, junior high and high school, the 5 freeway and shopping and restaurants. Experience luxury living combined with modern eco-conscious amenities in this meticulously upgraded home. Don't miss your chance to call this property your own!

26836 Greenleaf Court, Valencia

$2,650,000
5 Beds 6 Baths SR24087385 MLS Closed Status
Welcome home to unparalleled elegance and breathtaking views at this one-of-a-kind custom residence located within the exclusive gated community of Westridge Estates. Well positioned at the end of a tranquil cul-de-sac, this rare gem offers sweeping vistas of the Oaks Club at Valencia Golf Course, presenting a unique opportunity to own a slice of paradise in this coveted neighborhood with easy access and a short walk to the first tee at the Oaks Club. Step into sophistication as you explore this meticulously maintained estate, boasting a wealth of luxurious amenities. From the spacious chef's kitchen equipped with high-end appliances to the welcoming layout highlighted by soaring vaulted ceilings and exquisite Brazilian Cherry hardwood floors, each element radiates grandeur and elegance. Relax with ease and be entertained in your very own Home Theatre Room. Retire to the expansive primary suite, complete with a cozy double-sided fireplace, bonus room, and spacious walk-in closets. Nestled within a community of award-winning schools and convenient proximity to dining, shopping, and freeway access, this home offers the perfect blend of fine living and convenience. Residents also enjoy exclusive access to HOA amenities, including a clubhouse, tennis courts, park, pools, and more. This exceptional property presents a rare opportunity to own and indulge in comfort. Schedule your private showing today and make your dream home a reality!

25374 Twin Oaks Place, Valencia

$1,650,000
4 Beds 4 Baths SR24072659 MLS Closed Status
Welcome to this gorgeous Westridge community home, pride ownership and detail, All 4 bedrooms are upstairs with 3 full bathrooms, one bathroom downstairs, private room used as an office includes a cozy fireplace for private studies. Stunning first class modern backyard setting installed with highest grade of products. Custom pool with travertine thick coping custom made pebble sheen inside and glass for a sparkle look, bbq/bar highest grade natural exquisite custom water fall. Translucent slabs faced entirely, flooring outdoor resistant porcelain huge pieces from Walker & Zanger. Custom Lamps hand made from Mexico real iron, custom made Chandelier outdoor real iron heavy duty, Sonos system backyard speakers with ceiling speakers. Custom fireplace faced with travertine slabs, and a tv self remote lifting system Custom awnings outdoor resistant Custom loggia patio cover stucco coated like it was built off the house with travertine planks installed on the columns, custom very large bifold doors enhancing the indoor outdoor flow. Family room walls and ceilings are exquisite custom Venitian plaster. Solar powered done by Tesla Inside Kitchen- Waterfall slabs of Taj Mahal lighter tones. All custom backsplash Taj Mahal Flooring travertine, new cabinets custom painted with slight detail. New Miele appliance's all brand new hardly used over 40k spent in appliance's alone Miele coffee espresso cappuccino latte built in unit over 7k costed Stucco fogged in various areas. New paint only but the best Front yard-Versailles pattern travertine chiseled, cantera custom fountain custom driveway all in stone huge pieces select. Custom lighting Fx brand throughout the yard. All new drip system efficient watering Synthetic turf front & back home in general Office exquisitely done with real wood planks in a 45 angle Medallion center piece Travertine polished flooring Railing iron remodeled New toilets New ac unit over 25k spent, custom front door in wood heavy duty kitchen waterfall. Outdoor Ambiance Architecture Design build by BSH Landscape Hardscape Design.

26832 Pine Hollow Court, Valencia

$1,390,000
5 Beds 4 Baths SR23227553 MLS Closed Status
Wow! Check out this big new price adjustment!! 5BR modern haven w/panoramic views! Downstairs primary bedroom, & backyard paradise with saltwater pool & BBQ await. Step inside & discover luxury living! The stunning home boasts a flowing floor plan with a Main-level Primary suite, offering the perfect balance of privacy and convenience. Enjoy its fireplace, access to the backyard and an en suite bathroom with a spacious closet. Impeccable maintenance and a recent downstairs remodel featuring contemporary design elements create a truly captivating space. Open living and dining areas seamlessly connect to a charming outdoor seating area, perfect for extending your living space and enjoying the fresh air. The gourmet kitchen is a chef's delight, featuring ample custom cabinets, gleaming quartz countertops, a built-in refrigerator, modern extraction hood, top-of-the-line stainless steel appliances, and a generous island that's ideal for entertaining. A secondary dining space adds flexibility and accommodates larger gatherings. Cozy up by the fireplace in the family room and soak in the stunning views of your private backyard paradise. This outdoor oasis boasts a saltwater pool with a newer app-controlled electronic pump, a relaxing spa, a built-in BBQ station, and ample space for hosting memorable gatherings. Nestled upstairs, you'll find four bedrooms, two bathrooms, and a laundry room, offering ample space for family and guests. One bedroom features an ensuite bath for added privacy, while two others share a bathroom. The fourth bedroom boasts a private balcony with charming neighborhood views. Smart features like Nest thermostat, mounted speakers on both levels add convenience and enhance your living experience. The property has also been recently refreshed with new interior and exterior paint. Additional features include shutters, designer window coverings, storage area under the stairs, custom cabinets in all bedroom closets. The 2-car garage features epoxy flooring and a cleverly converted 3rd car tandem space provides ample storage with built-in cabinets. Enjoy the convenience of living near top-rated schools, shopping centers, golf courses, restaurants, and freeways. With no Mello Roos and low HOA fees, this home is ready to become your dream haven.

27011 Slate Court, Valencia

$1,781,000
5 Beds 5 Baths PW23190485 MLS Closed Status
Elegantly appointed luxury pool home with unobstructed views located in the highly sought after Westridge Community. As you enter this 4,129 square foot 5 bedroom, 4.5 bathroom home, you are greeted by an expansive entry that beckons you to enjoy everything you’d expect in a luxury home, from the custom wire-brushed wood floors, high-end Berber carpet, upgraded and remodeled kitchen with new dishwasher, new ZLINE gas range, reverse osmosis water filtration, Silestone quartz countertops, marble backsplash, white shaker-style cabinets, high-end designer Smith & Noble window dressings, custom decorative molding, LED lighting, a whole house fan, water softener, formal dining, a gaming area, formal living room, family room with surround sound, and a work-from-home office. One bedroom with an en-suite bathroom is located downstairs with the remaining rooms and a bonus loft found upstairs. All bedrooms have an attached bathroom, and two upstairs bedrooms are connected by a Jack and Jill bathroom. The master bedroom has a spectacular view, and also has a retreat that can easily be used for a home office, gym, or simply a place to relax. The remodeled master bath has a jetted soaking tub and two walk-in closets. Take pride in your new back yard as you celebrate with friends and family swimming in the pool, enjoying the spa, cooking on the Viking BBQ, or warming by the gas fireplace all while enjoying the mountain and city lights views. The Prestigious Westridge community boasts two private Jr. Olympic pools, picnic areas, playgrounds, tennis courts and a clubhouse. Walking distance to all three top rated schools for elementary, junior high and high schools. Easy access to the 5 freeway and shopping. No Mello Roos tax.

26958 Granite Ridge Court, Valencia

$1,596,000
5 Beds 5 Baths SR23186740 MLS Closed Status
Located behind the gates of Bent Canyon awaits your Westridge VIEW residence that has been enhanced with custom luxuries around every corner, and best of all... NO mello roos! Through the elegant wrought iron front door presents a formal living room with plantation shutters on the arched windows, an architecturally featured fireplace and recessed ceiling, while neutral tone wide plank wood flooring flows throughout the house. Custom wrought iron inserts are showcased between the formal living and dining area. The hallways and walls feature white designer casings, custom millwork and oversize crown moulding. These elegant touches of detail denote grandeur as you make your way to the kitchen featuring a subzero refrigerator, Bosch double ovens, cooktop and dishwasher. The kitchen opens to the extraordinary family room that is beautifully accented with large picture windows displaying amazing views from every angle, designer drapery, crown moulding and casings. The sliding glass door leads you to the lovely backyard where SCV views are endless. The entire backyard has been redesigned with landscaping, new pool, jacuzzi and equipment all built in 2022! A first floor bedroom also with VIEWS and a private bathroom would make the perfect space for guests or family, while the completely finished 4-car garage upgraded with epoxy flooring and surrounding wall to wall cabinets are an added storage bonus! Ascending up the wrought iron staircase leads you to a magnificent primary retreat with a glamorous bathroom suite, walk-in closet and more spanning VIEWS fit for royalty! Redesigned with porcelain tile flooring, clawfoot tub, extra-large shower, recessed ceiling and chandelier; you'll never want to leave this luxurious space. With 3 more spacious bedrooms upstairs and remodeled bathrooms with modern fixtures, lighting, shower, vanity areas and mirrors that feature warm dim lighting, you will be set to move right in. Additional highlights to this spectacular residence reveal a low maintenance front lawn, brand new triple pane windows and an all new HVAC system complete with a new furnace installed in 2022! Ideally located on a beautiful cul-de-sac street, only minutes away from The Oaks Club of Valencia, Valencia shopping and restaurants, top-rated schools, and quick access to the fwy, you have everything you want and need with this home!

27020 Timberline, Valencia

$4,025,000
6 Beds 7 Baths SR23180021 MLS Closed Status
Welcome to your dream home! This exquisitely crafted custom estate is located in the prestigious guard-gated Westridge Estates in Valencia. A lavish space to relax and entertain, this home has it all! Featuring 6 bedrooms and 7 bathrooms, this 7745 square foot home is located at the end of a quiet cul-de-sac. The main level features a grand entrance and a cozy formal living room with a fireplace that opens up to a courtyard patio. Adjacent and on the main level is a formal dining room, family room, powder bath, additional bedroom, full bathroom, and not to mention a kitchen that is a chef's dream! It is equipped with a Sub-Zero refrigerator, dual Bosch dishwashers, Wolf appliances, a walk-in pantry and fine finishes throughout. Additionally, on the main level, there is an expansive game/great room with a bar which is a perfect space to entertain guests and relax with an open floor plan that allows for plenty of room as well as direct access to the backyard. The subterranean area of this home is a truly unique space including an enviable 1600 bottle temperature-controlled wine cellar. The cellar is kept at a constant temperature and humidity, to ensure that the wine ages properly. There is also a nine-person movie theater fully equipped with a state-of-the-art sound system and projector. A separate bathroom and bedroom with no closet are also located on the subterranean level. Upstairs, you find a stunning primary suite with amazing private mountain views and spacious accommodations including a bathroom that features a walk-in steam shower and soaking tub. In addition, there is a fabulous large closet with plenty of space for clothes, shoes and accessories. Upstairs laundry room, 3 additional bedrooms and an office. The quality construction and resort-like yard make this home a one-of-a-kind find. It is beautifully landscaped and features a swimming pool with a waterslide, spa, a covered patio, as well as an outdoor kitchen and a pool bathroom. There is also a fire pit for enjoying those great weather evenings. A fabulous attached 4-car garage that is temperature-controlled and offers plenty of room for cars and storage. Nearby award-winning schools, shopping and restaurants with easy freeway access. NO Mello Roos, OWNED SOLAR, and SO much more!

25878 Shady Oak Lane, Valencia

$1,620,000
5 Beds 5 Baths SR23176592 MLS Closed Status
Welcome to your dream home in the Westridge community, where elegance meets comfort. As you arrive, the impeccable curb appeal captivates you, featuring mature trees and an inviting front porch. Walk through the front door and be welcomed by a stylish formal seating area, setting the tone for the rest of the home. Next, discover a separate dining room, highlighted by a chic light fixture that elevates every meal. Transition smoothly into the gourmet kitchen, boasting a grand island, luxurious quartz countertops, modern pendant lighting, and a high-end Viking double stove. Adjacent to the kitchen, the cozy living room beckons with a warm fireplace, perfect for those Santa Clarita evenings. For added convenience, the first floor also houses a full bedroom and a fully remodeled bathroom with a sleek shower. Moving upstairs, find four generously sized bedrooms that ensure everyone has their own private sanctuary. Two of these bedrooms share a Jack-and-Jill bathroom, finished with floor-to-ceiling tiles. Remarkably, every bedroom comes with its own en-suite bathroom. Enjoy the bonus room located upstairs. The primary suite is the essence of luxury, complemented by an magnificent bathroom featuring a large walk-in shower, soaker tub, dual vanities, and an expansive closet. Elevate your lifestyle with high-quality engineered wood flooring throughout, tasteful crown molding, and whole house water filter. Step out into your dreamy backyard—complete with a built-in BBQ, dining area, and a sparkling pool. A three car garage is attached. Lush trees provide a tranquil sense of privacy. Lastly, take advantage of the community amenities; the HOA covers a communal pool and tennis courts. Don't miss out on this Westridge gem—your forever home awaits!

26122 Shadow Rock Lane, Valencia

$4,000,000
6 Beds 6 Baths SR23172307 MLS Closed Status
Nestled behind the guarded gates of Valencia's Westridge Estates, this one of kind custom renovated home is a symphony of thoughtful design and high-end finishes. The grandeur begins with an arched Porte cochere and a stone driveway, leading to a 4.5-car garage. Sweeping views from the two balconies overlook the 17th hole of The Oaks Club. The wainscoted foyer boasts a two-story, multifaceted custom ceiling with an elegant chandelier and a curved wrought iron staircase to the upper level. The recently renovated kitchen is an entertainer's dream with a large quartz island with seating, double Sub Zeros, a Wolf cooktop, Wolf double ovens, a Wolf microwave, a warming drawer, and a steam oven. There is ample storage in the butler's pantry, which includes a beverage cooler and ice maker. The main level features a study with a bay window, custom built-ins, an in-law suite with private bath and laundry room, and a beverage cooler with French door sliders to the backyard. There is a second ensuite bed and bath with French door sliders to the backyard. Spacious formal living and dining rooms with upscale designer chandeliers. Upstairs, the primary owner's suite wing has its own office, custom built-ins, beverage cooler, fireplace, and a walk-in closet fully customized. Several large and inviting balcony areas off the primary suite and bedrooms. The well-manicured landscape features European gardens, fountains, and a recently refinished pebble-tech saltwater pool and water feature. Entertainer's yard with covered patio, fireplace, TV, and custom BBQ with seating. French Normandy-inspired, with adorned stone and custom hickory wood floors, this home melds grace and modern luxury. All new windows, doors, Control4 with security, and new HVAC systems help this home run efficiently and securely. Adjacent to the Oaks golf course and top-rated schools, with no Mello Roo taxes, this estate is peerless in elegance and location. Every room has been renovated with a feel that you will want to bask in. Exceptional lot on a cul-de-sac with no rear neighbors. There is just too much to list, this is a stunning residence!

25505 Oak Savannah Court, Valencia

$2,500,000
5 Beds 6 Baths SR23124806 MLS Closed Status
NO MELLO ROOS! This home is located in the prestigious Guard Gated Westridge Estates of Valencia. It is a semi-custom executive home that has been fully remodeled with over $600,000 in upgrades, and features owned solar with a battery packs. There are 4 guest bedroom suites, each with attached bathrooms, as well as a primary suite. The sellers have installed 2 sets of panoramic doors, seamlessly combining indoor and outdoor living. The courtyard with a cozy fire pit, connects the first floor with multiple entrances to the downstairs office, formal living and dining rooms, creating the perfect entertaining space. The great room offers awesome views of the Santa Clarita Valley, the custom European flat panel kitchen is equipped with state-of-the-art Thermador appliances, smart cabinetry, an appliance garage, 2 walk-in pantries, and a bar with both a wine and beverage refrigerator. The dining nook features custom built-in seating. The family room has an entertainment wall and opens to the entertainer's yard with a built-in BBQ, pool, spa, and covered patio deck. Downstairs, there is an additional powder room, a 4-car garage with race deck flooring, and galvanized tool cupboards. The 4 guest bedroom suites comprise of a sitting/work area and an attached custom bathroom. The primary suite boasts breathtaking views, a sitting area, a spa-like bathroom, a walk-in closet, and an attached balcony. Designer upgrades throughout, just painted interior and exterior, french oak wide plank flooring throughout home. Centrally located, close to shopping, restaurants and award-winning schools.

26504 Valley Oak Lane, Valencia

Start Your Search

Based on information from California Regional Multiple Listing Service, Inc. as of . This information is for your personal, non-commercial use and may not be used for any purpose other than to identify prospective properties you may be interested in purchasing. Display of MLS data is usually deemed reliable but is NOT guaranteed accurate by the MLS. Buyers are responsible for verifying the accuracy of all information and should investigate the data themselves or retain appropriate professionals. Information from sources other than the Listing Agent may have been included in the MLS data. Unless otherwise specified in writing, Broker/Agent has not and will not verify any information obtained from other sources. The Broker/Agent providing the information contained herein may or may not have been the Listing and/or Selling Agent.

Valencia Westridge (VWES) Homes with Pool
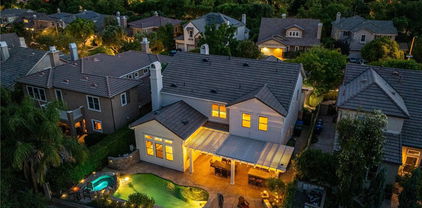
Our website features the best real estate search for properties available in Valencia Westridge (VWES) and surrounding areas with pool. It is the only site you will ever need! It is easy-to-use and updated by the official Realtor®’s database every 15 minutes. 

You can save searches, and get daily email alerts of new listings, price changes, sold data, and market reports. Our Interactive Map Search allows you to view properties on a map or refine your search by drawing the boundaries around the area you desire. 

Curious about what’s happening in your neighborhood? You can create a custom market report to see what’s active, under contract, and sold in your neighborhood! 

Considering selling or refinancing your home? Get an INSTANT property valuation now!

Contact us today to find out how we can be of assistance to you!