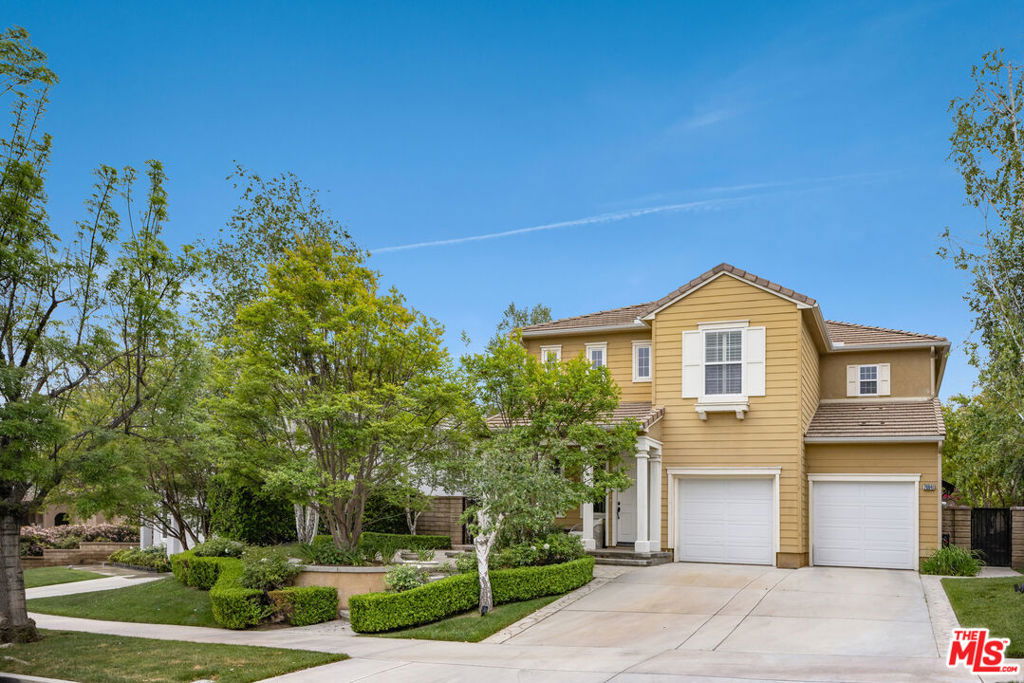
Welcome to this stunning residence situated within the highly sought-after gated community of Westridge in Valencia. Upon entry, you are greeted by soaring double-height ceilings and an abundance of natural light that flows effortlessly throughout the home, creating a warm and inviting atmosphere. This spacious floor plan features 5 bedrooms and 3 full bathrooms, including a desirable downstairs bedroom, currently used as a den and a full bath perfect for guests or multi-generational living. The open-concept design connects the formal dining room, cozy family room, and chef's kitchen, making it ideal for entertaining. The white and bright kitchen is beautifully appointed with a large island, built-in refrigerator, dishwasher, and custom cabinetry with pull-out drawers. French doors open to a private backyard retreat featuring a sparkling pool, tranquil fountains, and a large patio space designed for effortless indoor-outdoor living. Additional highlights include hardwood flooring, wood shutters, crown molding, a pre-hardwired security system, a downstairs laundry room with washer and dryer, and a spacious 2-car garage with direct entrance. Enjoy resort-style amenities including two Jr. Olympic-size pools, spas, a clubhouse, parks, tennis courts, basketball courts, and BBQ areas all with no Mello Roos and a low HOA. Located within walking distance to top-rated schools, golf at The Oaks Club, shops, dining, and just minutes from the 5 Freeway, this home truly has it all.
Listing courtesy of Listing Agent: Brooke Enwere (brooke@waltersplaxen.com) from Listing Office: Sotheby's International Realty.
Listing sold by Matthew Drago from eXp Realty of California Inc.
Based on information from California Regional Multiple Listing Service, Inc. as of . This information is for your personal, non-commercial use and may not be used for any purpose other than to identify prospective properties you may be interested in purchasing. Display of MLS data is usually deemed reliable but is NOT guaranteed accurate by the MLS. Buyers are responsible for verifying the accuracy of all information and should investigate the data themselves or retain appropriate professionals. Information from sources other than the Listing Agent may have been included in the MLS data. Unless otherwise specified in writing, Broker/Agent has not and will not verify any information obtained from other sources. The Broker/Agent providing the information contained herein may or may not have been the Listing and/or Selling Agent.

/u.realgeeks.media/santaclaritalistings/HollyThompsonHome-Logo-FINAL-01.jpeg)