Quick Valencia Westridge (VWES) CA MLS Search

Browse All Valencia Westridge (VWES) CA 5 Bathroom Properties for Sale

$1,795,000
5 Beds 5 Baths SR26155636 MLS Active Status
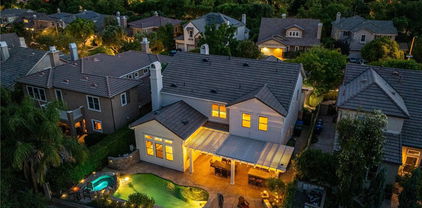
Located behind the gates of Westridge at the end of a quiet double cul-de-sac, this highly upgraded nearby 3600 square-foot Bent Canyon residence offers panoramic golf course, canyon, mountain, city-light and sunset views. With super LOW HOA dues and NO MELLO ROOS, this exceptional 5 bedroom, 5 bathroom home is set on a 7,400-square-foot lot and includes a downstairs en-suite bedroom, upstairs loft and 3 car garage. The gourmet kitchen showcases Wolf appliances, built-in Sub-Zero refrigeration, granite countertops, a large center island, farmhouse sink, custom cabinetry and designer lighting. Glass-front display cabinets, upper- and under-cabinet lighting, concealed drawer outlets and a custom view window add style. A butler’s passage connects the kitchen to the formal dining room. The adjoining family room features a fireplace and built-in coffee bar with a 48-bottle wine refrigerator. Additional features include fiberglass windows/doors, plantation shutters/custom window treatments, speaker system, dual HVAC system and 26 FULLY PAID OFF SOLAR PANELS. Upstairs, the spacious primary suite includes his/hers custom closets, a private balcony overlooking the backyard & a spa-inspired bathroom with a jetted tub, walk-in shower, dual sinks, vanity & private water closet. 3 additional bedrooms with custom closet organization, a versatile loft with built-in shelving & a laundry room with utility sink, cabinetry/storage complete the upper level. LaCantina doors with custom retractable screen open the kitchen & family room to a covered patio with travertine flooring, recessed lighting, heaters, ceiling fans, outdoor television & motorized retractable awnings. The resort-style backyard features a Pebble Tec pool and spa with waterfalls, multicolored lighting and a Baja step, plus an outdoor kitchen and BBQ island, abundant bar seating, custom firepit and grassy area. Additional highlights include SO MUCH garage cabinetry, overhead storage & epoxy flooring. Westridge amenities include recreation centers, pools, spas, clubhouse, tennis and basketball courts, parks, playgrounds, greenbelts and scenic walking & biking paseos. Conveniently located near highly rated schools, TPC Valencia, shopping, dining, entertainment and the 5 Freeway. An exceptional opportunity to enjoy luxurious indoor-outdoor living in one of Valencia’s most desirable gated communities. Property was measured by 24 Hour Real Estate Appraisal Service & determined to be 3598 sf. Title shows 3385 sf.

26957 Timberline, Valencia

$1,699,000
5 Beds 5 Baths SR26149051 MLS Active Under Contract Status
Welcome home to this beautiful turn-key 5 bedroom, 4.5 bathroom residence in one of Valencia’s most sought-after neighborhoods. This Westridge gem offers 4,326 sqft of living space and features the rarely available full bedroom and bathroom on the main level, a dedicated office space, spacious loft, and en-suite bath for every bedroom. Recent upgrades include new engineered wood floors, new recessed lighting and hardware throughout, shiplap and beams in the kitchen, Wolf appliances, crushed ice maker, commercial vacuum system installed in the garage, leak detector on the main water line, and newly installed storm water drains and gutters. The true showstopping entertainer’s backyard is complete with a spool, waterfall, putting green, and artificial turf. Approaching the front door, you’ll be greeted by a charming front patio ideal for relaxing by the fire with family or friends. Step inside to an open and vaulted foyer that flows seamlessly into the formal living room, showcasing beautiful wood shutters and fireplace. Just beyond, the formal dining room offers direct sightlines to an open office/library. Before heading to the rear of the home, be sure to check out the hidden room tucked beneath the first staircase, great for a kids hideout or playroom. Downstairs you’ll find the main-level bedroom with a private en-suite bath. Passing the powder room off the dining area, you enter the expansive open-concept den and kitchen, bathed in natural light. The kitchen, updated in 2024, features an oversized island, a walk-in pantry, shiplap and beams, and Wolf appliances. A few steps further reveals the rear staircase, breakfast nook, and a secondary workspace. Upstairs, two balconies, four bedrooms each with its own attached bath, and a large open loft await. And now for the best part—the entertainer’s backyard! Step outside into your own private oasis. To the right, you’ll find a built-in BBQ station and a generous grass area perfect for letting your imagination run wild. To the left, a charming overhang has been transformed into a cozy lounge space. Just past that sits the perfectly sized spool, ideal for a refreshing dip in the summer or a relaxing soak during the winter months. This corner lot also offers a spacious side yard with a putting green and lights. Arguably the biggest highlight of this property is its walking distance to award-winning schools as well as HOA parks and pools. There’s truly nothing not to love about this home.

26141 Quartz Mesa Lane, Valencia

$3,235,000
5 Beds 5 Baths 225006024 MLS Closed Status
Welcome Home. The property is nestled within the prestigious, gated community of Westridge Estates. This exceptional residence offers privacy, beauty, and timeless elegance. The neighborhood features mature tree-lined streets, wide roadways, and low HOA dues--creating a peaceful and inviting atmosphere. Situated on a quiet cul-de-sac, the property enjoys breathtaking views of rolling mountains and treetops from the balcony. Inspired by Mediterranean architecture, the home showcases refined details and graceful lines--from smooth bullnose corners and curved archways to newly installed designer light fixtures that set a warm, sophisticated ambiance throughout. This residence has been extensively upgraded with superior materials and craftsmanship. From the impressive double-door entry to the added picture windows, every detail has been thoughtfully curated. Designer corkboard wallpaper with subtle metallic silver and gold accents flows throughout much of the first floor, adding texture and understated luxury. Designed for Living & Entertaining Offering approximately 5,652 square feet of living space (per assessor), the home is both expansive and inviting. The formal living room flows seamlessly into the dining room, while the open-concept family room and kitchen create an ideal setting for everyday living and entertaining. Warm faux wood beams add character and architectural interest. This is California living at its finest. Enjoy surround sound, a motorized Nano Wall that effortlessly connects indoor and outdoor spaces, and a resort-style backyard featuring an outdoor fireplace, built-in barbecue, private pool, and spa. A beautifully designed enclosed patio cover allows for year-round entertaining, while the grassy yard and fruit trees complete this serene retreat. Culinary Delight The chef's kitchen is as stunning as it is functional, filled with natural light and designed for both entertaining and serious cooking: Oversize island single slab Calcutta Gold Quartz plus countertops, and backsplashes Custom-built range hood with integrated spice storage Wolf 6-burner gas range with griddle and double ovens Stove top - Pot filler faucet Extensive custom cabinetry throughout Wolf stainless steel microwave, third oven, and warming drawer Sub-Zero refrigerator and freezer Sub-Zero refrigerator and freezer drawers Two stainless steel double dishwashers Under-counter ice machine Custom wine showcase cabinet with wine refrigerator and wine accessory drawer Farmhouse sink at the island plus a secondary double sink for added convenience. Comfort & Luxury The home offers five bedrooms and four-and-a-half bathrooms. Two of which are primary suites--one upstairs and one downstairs. The downstairs primary suite is a true sanctuary. An elevator, located just across the hall, provides easy access to the upstairs living areas--offering comfort, convenience, and accessibility. The staircase is a showpiece, with a captivating focal point from the newly installed light fixture. The space is amplified by the use of frameless glass railings that maximize light, enhance safety, and provide unobstructed views of your surroundings. Upstairs Living The second and third bedrooms upstairs have also been tastefully renovated, offering their own upgraded bathroom and private oversized closet. There is also a home office with custom-built-in cabinetry- showcasing your refined workspace. The upstairs primary suite is spacious, inviting, and filled with lots of luxury comforts. From the high ceilings, double French doors to gain access to your private balcony, to the frameless glass railings, and the Stunning view. The ensuite bathroom includes a soaking tub area, full-slab Taj Mahal Quartzite double shower with bench, inlay marble flooring, dual vanities, new countertops, and updated hardware. An upgraded laundry room completes the upper level, blending beauty with everyday functionality.

25877 Shady Oak Lane, Valencia

$1,680,000
5 Beds 5 Baths SR25245948 MLS Closed Status
Luxurious Westridge Pool Home, Located on a cul-de-sac with over 14,000 SQFT of space, this stunning 5-bedroom, 4.5-bath home offers nearly 4,000 SQFT of upgraded living with $200K in improvements and solar! Step inside to find a double door entry formal office with front yard views and an elegant dining room adorned with wainscoting, designer fixtures and french doors leading to the side yard. The chef’s eat-in kitchen boasts a massive island, quartz countertops, upgraded backsplash, Viking appliances including double ovens and warming drawer, a walk-in pantry, built-in desk, and breakfast nook overlooking the backyard. The kitchen opens to the spacious living room featuring a striking stone accent wall with fireplace, mantel, hearth seating, and a custom-built entertainment center. The first level also offers a powder room, mudroom/laundry area, and a large bedroom with ensuite bathroom and French doors leading to the yard—ideal for guests or multi-gen living. Upstairs, a grand staircase leads to a luxurious primary suite with a cozy fireplace and spa-like ensuite complete with soaking tub, dual sinks, vanity, glass-enclosed walk-in shower with seating, and large walk-in closet. Additional bedrooms include one with an ensuite bath, two with a Jack-and-Jill bathroom, and a versatile bonus room with built-in desks, storage, and a private balcony. Interior highlights include crown molding, upgraded flooring, shutters throughout, surround sound, new water heater, and upgraded lighting. The backyard is an entertainer’s paradise, featuring a heated pebble tech pool and spa with waterfalls and baja shelf, multiple seating areas, built-in firepit, outdoor kitchen, pergola-covered patio, lush lawn, and designer landscaping with upgraded lighting. Finished with a 3-car tandem garage and oversized driveway, this home sits within the prestigious Westridge community offering resort-style amenities including multiple pools, tennis courts, and TPC golf course. Conveniently located near award-winning schools Oak Hills Elementary, Rancho Pico Junior High and West Ranch High School, parks, restaurants, and shopping with easy freeway access. This home is a MUST see!!!

26802 Stonegate, Valencia

$1,638,800
5 Beds 5 Baths SR25235593 MLS Closed Status
Welcome to this gorgeous Westridge Executive home in Valencia with this popular floor plan, the Masters! This 5 bedrooms, 5 bathrooms estate is situated at nearly the end of a quiet cul-de-sac, offering close to 4000 ft.² of elegant living space. The stunning remodeled Chef’s kitchen boasts custom maple cabinets, a spacious central island with high-end appliances, and a discreet cappuccino station. Relax by the fireplace in the family room, enjoy nearly new hardwood floors throughout most of the home, and take in mountain views overlooking your private backyard. The outdoor area features a saltwater pool with a Jacuzzi, built-in BBQ station, and ample space for entertaining - all with no rear neighbors. This residence includes a main floor bedroom with a full bathroom, making it ideal for multigenerational living. An additional guest bathroom is also available. A built-in office nook provides a convenient space for work or homework, complemented by front yard balcony. The primary suite offers a picturesque mountain views, a custom double walk-in shower, and a generous custom walk-in closet. Additional features include solar, plantation shutters, designer window coverings operated by remote control, epoxy flooring in the garage and extra storage with new built- in cabinets and an EV charger. Located just minutes from 5 Freeway, 126 Highway, Valencia Town Center, parks, restaurants, shopping, and only a few blocks from top rated Oak Hills Elementary School, Rancho Pico Junior High, and West Ranch High School. Low HOA fees, including access to clubhouse, two large pools with spas, Pickleball, and tennis courts, a basketball court, a private kids park and a golf course.

26161 Quartz Mesa Lane, Valencia

$1,690,000
4 Beds 5 Baths SR25180037 MLS Closed Status
Prestigious Single-Story in Guard-Gated Westridge Estates. Set on a premium lot with breathtaking panoramic views of Santa Clarita Valley, this exceptional single-story residence has been fully remodeled with over $300,000 in high-end upgrades. Featuring 4 spacious bedrooms, 4 full bathrooms, and a powder room, plus a private executive office for work or study.The gourmet chef's kitchen features luxury finishes, a professional-grade 6-burner range, a large center island, and all-new premium appliances. Elegant interior upgrades include two new HVAC units. plantation shutters, designer window coverings, brand-new luxury vinyl flooring throughout, and a tankless water heater. The formal dining room opens through French doors to a charming courtyard with a fireplace, ideal for intimate gatherings. The primary suite boasts a grand fireplace, private retreat, and a walk-in closet w/custom closet organizers. A jetted soaking tub and separate walk-in shower. Elegant light fixtures throughout. The Westridge Estates is an exclusive, guard gated community offering a lovely club house, tennis courts, 2 community swimming pools, basketball courts, gated park and 2 playgrounds surrounded by impeccable landscaping. minutes to the 5 fwy, walking distance to West Ranch High school, Rancho Pico Jr. & Oak Hills Elementary. Truly turn-key, this home delivers refined living in one of Valencia's most elite guard-gated communities- offering privacy, security and timeless elegance!

26480 Valley Oak Lane, Valencia

$1,810,000
4 Beds 5 Baths SR25176358 MLS Closed Status
Gorgeous Guard-Gated Single Story Westridge Estates Pool Home! No Mello Roos. Located on a private cul-de-sac, this luxurious 4-bedroom, 5-bathroom estate offers true single-story elegance with designer upgrades throughout. Step inside to find a sprawling open floor plan featuring crown molding, plantation shutters, high ceilings, custom window treatments, and beautiful hardwood and tile flooring. The gourmet chef’s kitchen is a showstopper—complete with a huge quartz and granite island, pendant lighting, quartz countertops, a stunning backsplash, stainless steel appliances including double convection ovens, butler’s pantry, walk-in pantry, and a sunny breakfast nook overlooking the enchanting backyard. The adjacent grand room boasts a spectacular fireplace, while the formal dining area—with double crown molding and French doors—opens to a charming private courtyard with stone flooring, wrought iron gate, and its own fireplace. The exquisite master suite offers a romantic fireplace, custom built-ins, and serene pool views. The spa-inspired master bath features a jetted oval tub, separate shower, and a massive walk-in closet with custom organizers. Two additional bedrooms feature en suites, making this home ideal for guests or multi-generational living. The entertainer’s backyard is a private oasis, featuring a sparkling Pebble Tec pool, built-in stone BBQ, two covered patios, stamped concrete, designer lighting, and professional landscaping/hardscaping, fruit trees, mature plants, outdoor shower. Perfect for hosting gatherings or enjoying peaceful evenings at home. Additional highlights include three fireplaces, Nest cameras and thermostats, electric retractable awnings, a large laundry room, and a 3-car garage with direct access. Enjoy resort-style living with Westridge amenities, including a clubhouse, junior Olympic pool, tennis and basketball courts, BBQ areas, and tot lots. Walking distance to The Oaks Club, award-winning schools, shopping, and easy freeway access.

26629 Oak Terrace Place, Valencia

$1,665,000
5 Beds 5 Baths SR25076899 MLS Closed Status
Welcome to the most upgraded home in Westridge’s coveted gated enclave of Bent Canyon, where opportunities to purchase are rare and upgraded properties even RARER. This stunning residence has been completely remodeled from top to bottom, blending impeccable style with thoughtful design throughout. Located on the desirable flat end of the street, it offers privacy, space, and incredible curb appeal. Inside, enjoy soaring 9-foot ceilings, an elegant formal sitting room with fireplace, and a grand dining room highlighted by a breathtaking crystal chandelier. The butler’s pantry features a wine fridge, quartz counters, and a massive walk-in pantry, entertaining with ease! At the heart of the home is a fully remodeled kitchen with quartz countertops, updated cabinetry with gold hardware, and high-end fixtures, opening to the spacious family room with a fireplace, large windows, and sweeping golf course views with no rear neighbors in sight. The layout includes a full downstairs bedroom with en suite bath—ideal for guests or in-laws—plus a powder room for convenience. Upstairs, a versatile loft is currently used as a fifth bedroom, alongside two guest bedrooms and a beautifully remodeled bathroom. The luxurious primary suite features its own private balcony, stunning views, and a fully renovated en suite with dual vanities, makeup station, custom tile, freestanding clawfoot tub, oversized shower with dual showerheads, a huge walk-in closet, elegant chandelier, and even a bathroom fridge! Additional upgrades include wood flooring, plantation shutters, updated lighting, and fresh interior and exterior paint. MASSIVE 4-car tandem garage includes built-in cabinetry and offers potential for added living space or a gym. The backyard is designed for both relaxation and entertaining, with a replastered and retiled pool, Aqualink system, sleek outdoor kitchen with quartz counters, and a professionally landscaped yard. As a resident of Westridge, enjoy resort-style amenities-2 Olympic-sized pools, clubhouse available for events, BBQ areas, tennis courts, basketball court, and a gated park with a massive grass field and playground. All this, just a quick golf cart ride to The Oaks Club for incredible dining and social experiences. Served by top-rated schools-West Ranch High, Rancho Pico Junior High, and Oak Hills Elementary-where many students walk or bike to campus.Quick access to the 5 Freeway,this home offers the perfect blend of luxury, location, and lifestyle.NO MELLO

27045 Timberline Terrace, Valencia

$2,085,000
5 Beds 5 Baths SR24163508 MLS Closed Status
Stunning Valencia Westridge 4326 sq ft pool home on a spacious lot with an incredible backyard designed for entertaining. The recently remodeled first floor (2022) features a gourmet kitchen with high-end appliances, including a 48" Wolf stovetop with pot filler, Subzero fridge, double oven with warming drawer, pebble ice machine, and a large island with pendant lighting and a prep sink. There is a dinette area with additional pantry storage and a desk area. The kitchen overlooks the family room, which includes Anderson windows, custom built-ins, and surround sound. The living area includes a beautiful dining room with built-in storage and buffet, a living room with high ceilings and a fireplace, and a dramatic entrance with an arched front door and wrought iron banister. There is a handy storage area under the stairs that can double as a playroom. The entertainer's backyard boasts a pool/spa, an outdoor family room with a kitchen, a large island with a built-in BBQ and sink, fireplace, infrared heaters, dining and seating areas, and fruit trees with no rear neighbors. The beautiful landscape lighting adds to the ambiance. The large front yard and driveway can accommodate up to 8 cars and includes an area for a basketball hoop. The upstairs is divided into two living areas with 2 separate staircases: the primary suite with an ensuite bathroom featuring dual sinks, a soaking tub, walk-in shower, and custom walk-in closet, and three secondary bedrooms with attached bathrooms and a loft. Practical features include owned solar, dual A/C units, a QuietCool whole house fan, Tesla charger, astroturf grass, a charging station, desk area in the kitchen, and wiring for a backup generator. Special features include Sonos speakers throughout the home and backyard, LED accent lighting, and crown moulding. The community of Westridge is conveniently located close to the 5 freeway and offers amenities such as pools, a spa, a clubhouse, tennis courts, a park, a play area, and excellent schools. It is the only neighborhood in the Santa Clarita Valley with three award-winning schools within blocks of each other, and this home is conveniently located near all three schools. Best of all, there are no Mello-Roos! This home offers luxurious living with thoughtful details and amenities throughout. Don't miss the opportunity to make it yours!

26811 Stonegate Drive, Valencia

$2,225,000
5 Beds 5 Baths LG24129215 MLS Closed Status
PRICE REDUCTION! Welcome to paradise in Westridge Estates! This lovely home is a delight. Completely upgraded, this is the sought-after 5-bedroom floor plan, with a separate casita. You enter through the private courtyard and patio which draws you into the home where you enjoy high ceilings, hardwood floors, and fresh paint throughout. The interiors are adorned with white Carrara marble and enhanced by abundant natural light streaming through well-sized windows. Designer touches include custom wall paneling, wainscoting and intricate moldings. This luxurious home boasts breathtaking mountain views, perfect for cozy gatherings around the fireplace during cooler weather. This home is ideal for entertaining! The kitchen is open to the great room with its classic white paneled entertainment center, and has close proximity to the outside, blending indoor and outdoor living. The quartzite wine-tasting bar, featuring floor-to-ceiling glass-enclosed closets, is a wine enthusiast's dream. Upstairs, a spacious loft offers additional living space, ideal for a media room, study area or playroom. The expansive kitchen is a chef's paradise, equipped with ample cabinetry, a walk-in pantry, and Viking appliances, including a built-in gas range, double ovens, a deep industrial-style sink, a wine fridge, a wet bar, and a butler's station. The oversized island with a breakfast bar is perfect for casual dining. The primary bedroom suite, located on the first floor, serves as a peaceful and stylish retreat. It features an expansive walk-in closet with dressing space highlighted by a quartzite island and glass displays for your treasures. The deluxe en suite bathroom includes dual sinks, a frameless glass shower enclosure, and a soaking tub. The backyard is delightfully private, as no one is situated behind you. It is designed to take full advantage of stunning panoramas with a shimmering pool and spa, and still allow seating and entertaining areas. Amidst beautiful landscaping, you can host and dine alfresco on the patio, complete with a BBQ, and enjoy outdoor meals. Entertain guests at the stone and quartzite dining structure with bar seating, and prepare meals in your outdoor kitchen equipped with a stovetop, refrigerator and warming drawer. This home boasts customized tile in the showers, a laundry room with sink, a custom garage workshop, and a Central Vac system. Just a block and half to the golf course and clubhouse, and close proximity to schools.

26432 Black Oak Drive, Valencia

$1,775,000
5 Beds 5 Baths SR24080764 MLS Closed Status
Welcome to your dream home located in the prestigious Westridge Community. This stunning residence has undergone a transformative renovation under the expert guidance of a professional interior designer, resulting in a blend of modern luxury and timeless elegance. This completely remodeled 5 bedroom, 5 bathroom home has almost 4,000 square feet of harmonious living space. Upon entry you will notice the well thought out details this home has to offer, luxury vinyl flooring throughout, custom staircase railings, electric blinds that seamlessly integrate technology and convenience, beautifully designed dining room with custom built-ins that offer style and functionality. The elegant kitchen greets you with an open concept featuring custom beams, sub zero refrigerator, Wolf cook-top, ample cabinetry and porcelain waterfall countertops. Downstairs you will find a large bedroom with en-suite bathroom, perfect for multigenerational living or a guest stay. Upstairs are 4 additional bedrooms. The sophisticated master bedroom is what dreams are made of, his and hers sinks, large walk in shower, enjoy a bath in the oversized freestanding tub or get ready in your state of the art walk in closet. The exterior of the house has also been completely redesigned for effortless entertaining and relaxation, including an outdoor kitchen with patio cover, artificial turf, grass block pavers and a newly painted exterior. Other Home Features: Reverse Osmosis System throughout whole house, 3 Car Garage with Epoxy Flooring, Mudroom and Solar System. Westridge is a highly desirable neighborhood with 2 large sized community pools, tennis and basketball courts, top-rated schools, close proximity to shopping, dining, easy freeway access and The Oaks Club at Valencia. This home truly has it all, schedule your showing today.

26108 Shadow Rock Lane, Valencia

$1,781,000
5 Beds 5 Baths PW23190485 MLS Closed Status
Elegantly appointed luxury pool home with unobstructed views located in the highly sought after Westridge Community. As you enter this 4,129 square foot 5 bedroom, 4.5 bathroom home, you are greeted by an expansive entry that beckons you to enjoy everything you’d expect in a luxury home, from the custom wire-brushed wood floors, high-end Berber carpet, upgraded and remodeled kitchen with new dishwasher, new ZLINE gas range, reverse osmosis water filtration, Silestone quartz countertops, marble backsplash, white shaker-style cabinets, high-end designer Smith & Noble window dressings, custom decorative molding, LED lighting, a whole house fan, water softener, formal dining, a gaming area, formal living room, family room with surround sound, and a work-from-home office. One bedroom with an en-suite bathroom is located downstairs with the remaining rooms and a bonus loft found upstairs. All bedrooms have an attached bathroom, and two upstairs bedrooms are connected by a Jack and Jill bathroom. The master bedroom has a spectacular view, and also has a retreat that can easily be used for a home office, gym, or simply a place to relax. The remodeled master bath has a jetted soaking tub and two walk-in closets. Take pride in your new back yard as you celebrate with friends and family swimming in the pool, enjoying the spa, cooking on the Viking BBQ, or warming by the gas fireplace all while enjoying the mountain and city lights views. The Prestigious Westridge community boasts two private Jr. Olympic pools, picnic areas, playgrounds, tennis courts and a clubhouse. Walking distance to all three top rated schools for elementary, junior high and high schools. Easy access to the 5 freeway and shopping. No Mello Roos tax.

26958 Granite Ridge Court, Valencia

$1,596,000
5 Beds 5 Baths SR23186740 MLS Closed Status
Located behind the gates of Bent Canyon awaits your Westridge VIEW residence that has been enhanced with custom luxuries around every corner, and best of all... NO mello roos! Through the elegant wrought iron front door presents a formal living room with plantation shutters on the arched windows, an architecturally featured fireplace and recessed ceiling, while neutral tone wide plank wood flooring flows throughout the house. Custom wrought iron inserts are showcased between the formal living and dining area. The hallways and walls feature white designer casings, custom millwork and oversize crown moulding. These elegant touches of detail denote grandeur as you make your way to the kitchen featuring a subzero refrigerator, Bosch double ovens, cooktop and dishwasher. The kitchen opens to the extraordinary family room that is beautifully accented with large picture windows displaying amazing views from every angle, designer drapery, crown moulding and casings. The sliding glass door leads you to the lovely backyard where SCV views are endless. The entire backyard has been redesigned with landscaping, new pool, jacuzzi and equipment all built in 2022! A first floor bedroom also with VIEWS and a private bathroom would make the perfect space for guests or family, while the completely finished 4-car garage upgraded with epoxy flooring and surrounding wall to wall cabinets are an added storage bonus! Ascending up the wrought iron staircase leads you to a magnificent primary retreat with a glamorous bathroom suite, walk-in closet and more spanning VIEWS fit for royalty! Redesigned with porcelain tile flooring, clawfoot tub, extra-large shower, recessed ceiling and chandelier; you'll never want to leave this luxurious space. With 3 more spacious bedrooms upstairs and remodeled bathrooms with modern fixtures, lighting, shower, vanity areas and mirrors that feature warm dim lighting, you will be set to move right in. Additional highlights to this spectacular residence reveal a low maintenance front lawn, brand new triple pane windows and an all new HVAC system complete with a new furnace installed in 2022! Ideally located on a beautiful cul-de-sac street, only minutes away from The Oaks Club of Valencia, Valencia shopping and restaurants, top-rated schools, and quick access to the fwy, you have everything you want and need with this home!

27020 Timberline, Valencia

$1,620,000
5 Beds 5 Baths SR23176592 MLS Closed Status
Welcome to your dream home in the Westridge community, where elegance meets comfort. As you arrive, the impeccable curb appeal captivates you, featuring mature trees and an inviting front porch. Walk through the front door and be welcomed by a stylish formal seating area, setting the tone for the rest of the home. Next, discover a separate dining room, highlighted by a chic light fixture that elevates every meal. Transition smoothly into the gourmet kitchen, boasting a grand island, luxurious quartz countertops, modern pendant lighting, and a high-end Viking double stove. Adjacent to the kitchen, the cozy living room beckons with a warm fireplace, perfect for those Santa Clarita evenings. For added convenience, the first floor also houses a full bedroom and a fully remodeled bathroom with a sleek shower. Moving upstairs, find four generously sized bedrooms that ensure everyone has their own private sanctuary. Two of these bedrooms share a Jack-and-Jill bathroom, finished with floor-to-ceiling tiles. Remarkably, every bedroom comes with its own en-suite bathroom. Enjoy the bonus room located upstairs. The primary suite is the essence of luxury, complemented by an magnificent bathroom featuring a large walk-in shower, soaker tub, dual vanities, and an expansive closet. Elevate your lifestyle with high-quality engineered wood flooring throughout, tasteful crown molding, and whole house water filter. Step out into your dreamy backyard—complete with a built-in BBQ, dining area, and a sparkling pool. A three car garage is attached. Lush trees provide a tranquil sense of privacy. Lastly, take advantage of the community amenities; the HOA covers a communal pool and tennis courts. Don't miss out on this Westridge gem—your forever home awaits!

26122 Shadow Rock Lane, Valencia

$1,550,000
5 Beds 5 Baths 223003673 MLS Closed Status
Absolutely stunning! Your dream home awaits at Westridge Valencia, where luxury living reaches its pinnacle. Step into this exquisite 5-bedroom masterpiece boasting finishes that rival those of a model home. Complete with a lavish Master En-Suite and an envy-inducing Walk-in Closet, along with 4.5 bathrooms. Plus, there's plenty of room for all your toys in the 4 Car Garage, offering ample storage space.Step outside into your own private oasis with shade and mature trees, featuring a meticulously crafted covered patio that's perfect for entertaining. Complete with a sparkling Pool with fountains and an elevated hardscape deck with Spa. The Outdoor Kitchen includes a BBQ, a Bar with room for four, and an elegant granite countertop Truly an entertainer's dream. Nestled on a peaceful cul-de-sac, this residence offers unparalleled privacy - you'll forget you even have neighbors!As you enter, you're greeted by a grand foyer leading to a formal living room and a separate dining room, creating a sense of elegance and grace. The dining room connects seamlessly to the kitchen showcasing stunning granite island and countertops, a butler's pantry, and high-end stainless-steel appliances.The spacious family room is bathed in natural light and features a built-in entertainment center and soaring high ceilings. Downstairs, a versatile bedroom with a full bathroom serves perfectly for guests or multigenerational living and is currently utilized as an office.Upstairs, the master bedroom suite is a retreat in itself, boasting granite countertops, a marble glass shower, a roomy walk-in closet, and a soothing jacuzzi tub. Three additional bedrooms and two bathrooms are located upstairs, offering space and comfort for all.This home also includes thoughtful features like a dedicated laundry room, plantation shutters, custom moldings, and a 4-car garage with a custom floor and a generous 50-foot paving stone driveway. The beautiful pool and spa are safeguarded by a removable pool fence, ensuring safety and peace of mind. Enjoy cozy evenings by the stand-alone outdoor fireplace and create culinary masterpieces at the built-in BBQ with exquisite granite countertops.Living in Westridge Valencia means access to incredible community amenities, including pools, a clubhouse, tennis courts, a private park with basketball, and membership options at the renowned TPC golf club. Award-winning schools: Oak Hills Elementary, Rancho Pico Junior High, and West Ranch High, all conveniently located nearby. Please confirm school assignments and boundaries with the school district as these may change and can't be guaranteed.With fine dining, entertainment options, and easy freeway access in close proximity, this is a once-in-a-lifetime opportunity you won't want to miss. Make this your forever home and experience the epitome of luxury living in Westridge Valencia!

26809 Pine Hollow Court, Valencia

$1,635,000
5 Beds 5 Baths SR23124866 MLS Closed Status
Luxury living in the Westridge community of Valencia, California. This home has a one-of-a-kind entrance into a tranquil garden courtyard-patio with French doors opening into an open floor plan. The grand entry hall leads into an elegant living room and office both in perfect view of the stunning staircase with black accents; New modern light fixtures along with luxury wood plank flooring throughout the estate. The private dining room is next to the chic kitchen complete with a gorgeous marble island, quartz countertops, farm style sink and stainless-steel appliances. The spacious family room with natural lighting features a contemporary stacked stone wall with an entrance to the backyard. Enjoy the downstairs bedroom with a full bathroom perfect for guest or multigenerational living. The upstairs master bedroom suite includes a retreat, new bathroom vanities, new quartz countertops, walk in closets, soaking tub and separate large rest area. The loft is perfectly located on the second floor and provides an additional area for relaxation, office or game room. 2 additional rooms enjoy a jack and jill upgraded bathroom. In addition, this home has a laundry room, plantation shutters, custom moldings, arched walkways, 3 car garage, and a potential entertainer’s pool size lot that overlooks the 8th fairway and green of the Oaks Club. This home exudes quality and sophistication. With incredible community amenities, close to award winning schools, fine dining, entertainment, and freeway access, don’t miss out on this fantastic opportunity. Schedule a private viewing today!

26006 Shadow Rock Lane, Valencia

Start Your Search

Based on information from California Regional Multiple Listing Service, Inc. as of . This information is for your personal, non-commercial use and may not be used for any purpose other than to identify prospective properties you may be interested in purchasing. Display of MLS data is usually deemed reliable but is NOT guaranteed accurate by the MLS. Buyers are responsible for verifying the accuracy of all information and should investigate the data themselves or retain appropriate professionals. Information from sources other than the Listing Agent may have been included in the MLS data. Unless otherwise specified in writing, Broker/Agent has not and will not verify any information obtained from other sources. The Broker/Agent providing the information contained herein may or may not have been the Listing and/or Selling Agent.

5 Bathroom Valencia Westridge (VWES) Real Estate

Our website features the best real estate search for 5 bathroom properties available in Valencia Westridge (VWES) and surrounding areas. It is the only site you will ever need! It is easy-to-use and updated by the official Realtor®’s database every 15 minutes. 

You can save searches, and get daily email alerts of new listings, price changes, sold data, and market reports. Our Interactive Map Search allows you to view properties on a map or refine your search by drawing the boundaries around the area you desire. 

Curious about what’s happening in your neighborhood? You can create a custom market report to see what’s active, under contract, and sold in your neighborhood! 

Considering selling or refinancing your home? Get an INSTANT property valuation now!

Contact us today to find out how we can be of assistance to you!