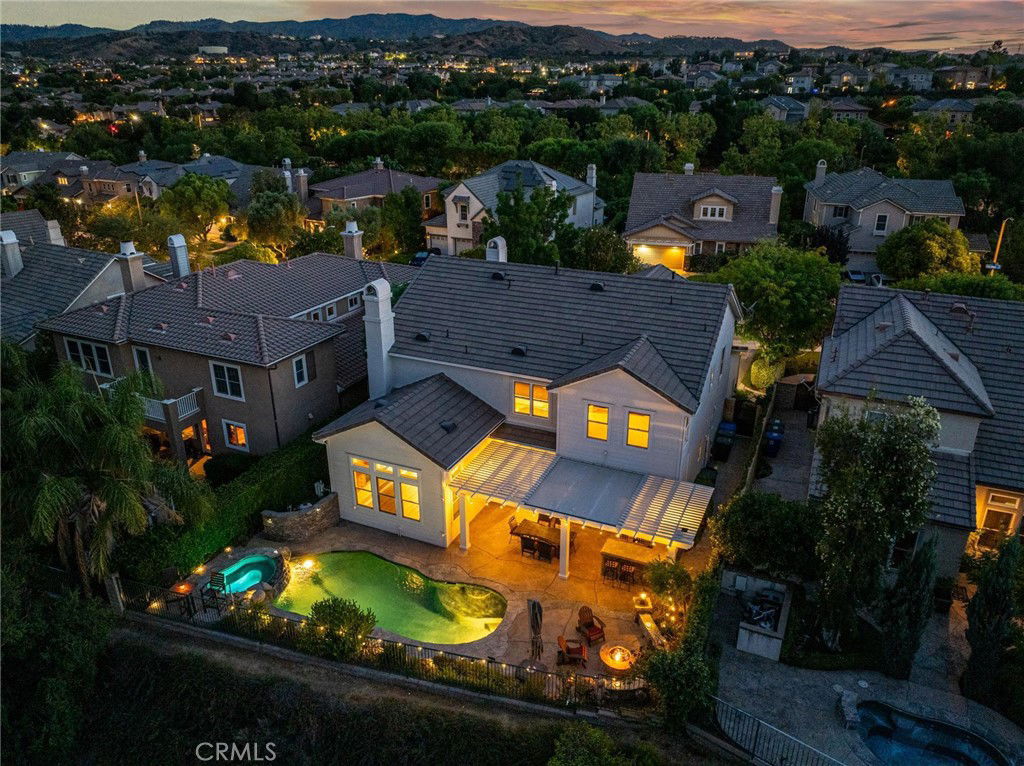
Welcome to Valencia’s prestigious Westridge Golf Course community where this Pool and view home looks out over the entire Santa Clarita Valley! This is the largest model in the popular Bent Canyon tract with 4 bedrooms & 3 full baths upstairs and a bedroom with private bath downstairs plus a 5th half bath for guests. 4-car garage too! This home has been updated and features plank style flooring, remodeled kitchen with quartz counters, stainless steel appliances, built-in refrigerator, trash compactor, large walk-in pantry and butler’s pantry with wine refrigerator. Very spacious and open to a large family room. Shutters throughout the house and nice crown molding as well. Upstairs are four bedrooms, two of which have private attached baths, one is oversized and currently used as an office with built-ins. Because the yard sits above the fairway and there are no rear neighbors it is exceptionally private and features a covered patio with cook station, fire pit and of course the pool & spa. Truly the perfect entertainer’s yard. Great yard, great view!
Listing courtesy of Listing Agent: Neal Weichel (neal@nealweichel.com) from Listing Office: RE/MAX of Santa Clarita.
Listing sold by Tricia Woodland from eXp Realty of California Inc
Based on information from California Regional Multiple Listing Service, Inc. as of . This information is for your personal, non-commercial use and may not be used for any purpose other than to identify prospective properties you may be interested in purchasing. Display of MLS data is usually deemed reliable but is NOT guaranteed accurate by the MLS. Buyers are responsible for verifying the accuracy of all information and should investigate the data themselves or retain appropriate professionals. Information from sources other than the Listing Agent may have been included in the MLS data. Unless otherwise specified in writing, Broker/Agent has not and will not verify any information obtained from other sources. The Broker/Agent providing the information contained herein may or may not have been the Listing and/or Selling Agent.

/u.realgeeks.media/santaclaritalistings/HollyThompsonHome-Logo-FINAL-01.jpeg)