Quick Copper Hill North (COPN) CA MLS Search

Browse All Copper Hill North (COPN) CA 4 Bedroom Properties for Sale

$885,000
4 Beds 2 Baths SR26137767 MLS Active Status
Welcome to this beautifully upgraded single-story 4-bedroom, 2-bathroom pool home tucked away at the end of a quiet cul-de-sac in the heart of Saugus. Offering 1,688 sqft of living space on an oversized lot, this home blends modern upgrades, comfort, and functionality — all with no HOA and no Mello Roos. Step inside to an open and inviting floor plan featuring vaulted ceilings, abundant natural light, recessed lighting, vinyl flooring throughout, and seamless flow between the living, dining, and kitchen areas — perfect for everyday living and entertaining. The remodeled kitchen serves as the centerpiece of the home with quartz countertops, a massive custom island with seating, modern finishes, and ample storage and prep space. The spacious living room offers a cozy fireplace and opens beautifully to the rest of the home. The primary suite features a permitted addition that created a spacious walk-in closet while also expanding one of the secondary bedrooms for added functionality. The fully remodeled primary bathroom feels like a private spa retreat, complete with a custom walk-in shower featuring designer tilework, dual rainfall shower heads, built-in niches and bench seating, a freestanding soaking tub, and a custom dual vanity with quartz countertops and modern gold fixtures. Both bathrooms have been tastefully upgraded with high-end finishes and jacuzzi-style tubs. Step outside to your own private backyard oasis featuring a sparkling pool and jacuzzi, perfect for relaxing or entertaining. The oversized end-of-cul-de-sac lot offers exceptional privacy along with RV parking, a long driveway, direct access 2-car garage, and plenty of space for additional vehicles and toys. The backyard also features mature fruit trees including a Fuji apple tree, lemon tree, and pomegranate tree, adding charm and functionality to the outdoor space. The hillside behind the home is also part of the property, offering additional potential for expanded landscaping, gardening, or creating your own private outdoor retreat with more trees and plants. Additional highlights include a newer AC system, great curb appeal with mature landscaping and palm trees, walking distance to multiple parks, and access to highly rated schools including Mountainview Elementary along with top-rated junior highs and high schools nearby. Conveniently located close to shopping, dining, and everything Santa Clarita has to offer.

22825 Fir Court, Saugus

$1,050,000
4 Beds 3 Baths SR26138445 MLS Pending Status
Welcome to 22915 Raintree Lane, where elevated Santa Clarita living meets a truly turn-key, fully remodeled home with breathtaking mountain views. Offering 4 bedrooms plus a spacious loft, 3 bathrooms, and nearly 2,400 square feet of beautifully reimagined living space, this Saugus showpiece has been thoughtfully updated from top to bottom with no detail overlooked and no expense spared. From the moment you enter, you’re welcomed by soaring ceilings, abundant natural light, and a bright, open floor plan designed for both everyday comfort and effortless entertaining. The fully remodeled kitchen is a true centerpiece, featuring stunning new cabinetry, waterfall countertops, modern finishes, and a seamless connection to the dining and family room spaces. Luxury vinyl flooring flows throughout, creating a fresh, cohesive, and elevated feel. The desirable floor plan includes a DOWNSTAIRS BEDROOM AND BATHROOM, ideal for guests, multigenerational living, a home office, or gym. Upstairs, the generous loft offers incredible flexibility as a media room, playroom, teen lounge, or additional work-from-home space. The primary suite is a peaceful retreat with sweeping mountain views, a spacious fully remodeled spa-like bathroom with separate soaking tub, and walk-in closet. Step outside and fall in love with your own private backyard escape. Enjoy stunning mountain views with remarkable sunsets, a sparkling pool and spa, covered patio, and plenty of remaining yard space for fruit trees, a grassy area for kids or pets, or your dream garden. Fresh lemonade all summer long with producing lemon trees. Residents enjoy a PRIVATE PARK! With leased solar with option to buy for ENERGY SAVINGS, a low HOA, no Mello Roos, and nearby award-winning schools, this home blends style, function, efficiency, and lifestyle in one unforgettable package. Welcome home!

22915 Raintree Lane, Saugus

$1,189,900
4 Beds 4 Baths SR26110687 MLS Pending Status
Nestled within the highly sought-after Hidden Ranch/Pacific Hills community, this stunning executive residence offers an exceptional blend of luxury, functionality, and lifestyle. Ideally situated on a desirable double cul-de-sac corner lot, positioned on the bend of the street, this impressive home features 4 bedrooms, 3.5 bathrooms, and approximately 3,436 square feet of living space on a generous 7,969 square foot lot. Designed for both everyday living and entertaining, the thoughtfully crafted floor plan includes a convenient downstairs bedroom with its own ensuite bathroom, soaring ceilings that create a grand sense of space, a formal dining room, separate family room, and an open-concept kitchen that flows seamlessly into the main living area. Upstairs, the expansive primary suite serves as a private retreat, complete with a spacious ensuite bathroom. Two additional bedrooms are connected by a Jack-and-Jill bathroom, while a dedicated office space, upstairs laundry room and a large bonus room add convenience and versatility. Step outside to your own backyard entertainment destination. The custom-covered patio is designed for year-round enjoyment and features a built-in BBQ, bar seating area, television, sink, and an above-ground jacuzzi. A sizeable grass area provides additional space for recreation, relaxation, and outdoor gatherings. Additional highlights include a 3-car garage with two side-by-side spaces and a tandem bay, RV access, and the benefit of no Mello-Roos. Residents of Pacific Hills enjoy access to a private gated community park and appreciate the neighborhood's proximity to highly regarded schools, scenic trails, open space, shopping, dining, and everyday conveniences. This exceptional property presents a rare opportunity to enjoy the best of the Hidden Ranch lifestyle in one of the area's most desirable communities.

29140 Starwood Place, Saugus

$1,025,000
4 Beds 3 Baths 26846085 MLS Active Status
Welcome to one of Santa Clarita's most inviting homes, where timeless curb appeal, thoughtful upgrades and resort-style outdoor living come together on an expansive 13,552 square foot lot. Built in 2002 and offering 4 bedrooms, 3 bathrooms and 2,846 square feet of beautifully designed living space, this residence delivers the comfort, function and lifestyle today's buyers are looking for. From the moment you arrive, the traditional two-story exterior, mature landscaping and extended front porch create a warm first impression, offering the perfect place for morning coffee, evening conversations or simply enjoying the neighborhood setting. Inside, the recently remodeled kitchen is the heart of the home, showcasing new quartz countertops, a subway tile backsplash, freshly painted cabinetry with new hardware, stainless steel KitchenAid appliances, dual ovens, LED recessed lighting, under-cabinet lighting, added trash and recycle pullouts and an oversized island with end seating for two. A walk-in pantry and butler's pantry with wine or beverage fridge add exceptional storage and entertaining convenience, while plantation shutters throughout and new counters in all bathrooms bring a fresh and cohesive feel to the home. The downstairs living room offers a warm and welcoming setting with a gas fireplace and built-in entertainment system, creating the perfect space to relax, gather or entertain. Upstairs, the spacious primary suite provides a private retreat of its own with a gas fireplace, generous comfort and the peaceful separation every homeowner appreciates. Nest thermostats with dual-zone heating and A/C add modern efficiency and convenience. Step outside and experience a backyard made for unforgettable moments. The heated PebbleTec swimming pool with elevated spa sets the stage for year-round enjoyment, while the built-in BBQ with seating and extended patio cover create an ideal space for outdoor dining, weekend gatherings and quiet evenings under the Santa Clarita sky. Additional highlights include solar, no HOA, a 2-car garage with epoxy flooring and built-in storage and a prime Saugus location just minutes from highly rated schools in the Saugus Union and William S. Hart districts. Enjoy close proximity to shopping centers, restaurants, parks, Starbucks, grocery stores and everything that makes Santa Clarita one of Southern California's most desirable places to live. A beautifully upgraded home, an incredible lot and a backyard built for entertaining, this is the Santa Clarita lifestyle at its best.

21155 Lone Star Way, Santa Clarita

$969,000
4 Beds 3 Baths SR26122329 MLS Active Under Contract Status
Welcome to this Stunning Former Model Home nestled in the Estrella Vista community of Copper Hill North in Saugus! Showcasing an exceptional blend of Elegance, Comfort and Spacious Living, this Beautiful Residence offers four bedrooms, three bathrooms, and a Light filled Open Floor plan deigned for both Everyday living and Entertaining! The Main Level features a Desirable Bedroom and Full bathroom, along with a Formal Living Room, Spacious Family Room, Billiard Room, Built-in Bar, Laundry Room, and a Beautifully appointed Kitchen which Opens to the Family Room. Rich Architectural details and Designer finishes are found throughout, including Travertine tile Countertops, Decorative backsplashes, Custom accent Floor tiles, and a Dramatic Sweeping Staircase that serves as the Centerpiece of the home. Upstairs you'll find an Inviting office Niche, Generously sized Secondary bedrooms, and an Expansive Primary Suite offering a Luxurious Retreat. The Spa-Inspired Primary Bathroom showcases Travertine and Granite finishes, Custom decorative borders and beautifully Upgraded Tub and Shower Surrounds. Step outside to the Pool-sized backyard offering Endless possibilities for Outdoor living, Entertaining, or Creating your own Dream backyard Oasis. Completing this Exceptional property is a Three-car Garage, providing ample room for Vehicles, Storage and more! This is a Rare opportunity to own a Former Model Home loaded with Upgrades on a Cul-De-Sac in one of the most Desirable Neighborhoods in Santa Clarita!

21809 Taylor Ct., Saugus
$1,080,000
4 Beds 3 Baths SR26095385 MLS Active Status
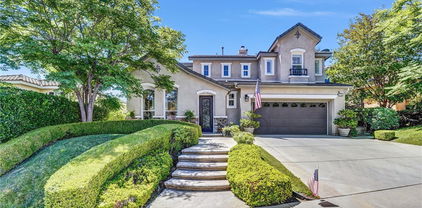
Welcome to Bella Vida, where privacy, space, and elevated living come together in one of Santa Clarita’s most desirable gated communities. Tucked away within a quiet cul-de-sac, 29161 Harmony Way is a captivating two-story Mediterranean-inspired retreat built in 2006, offering approximately 3,501 sq. ft. of thoughtfully designed living space on an expansive 24,526 sq. ft. lot. This beautifully maintained 4-bedroom, 3-bathroom residence blends timeless architecture with modern comfort, creating a home that feels both refined and effortlessly livable. From the moment you arrive, the home impresses with inviting curb appeal and a strong sense of privacy, enhanced by mountain views and a thoughtfully designed backyard. Step inside to a spacious, light-filled living room anchored by a striking fireplace, creating a warm and welcoming focal point for gatherings. The well-appointed kitchen features travertine flooring throughout, custom-painted walls, dual sinks, a reverse osmosis system, and a large pantry. Ample cabinetry and a seamless flow into the separate dining area make it ideal for both everyday living and entertaining. Built-in storage throughout the home adds functionality, and select areas have been freshly painted, enhancing its clean, move-in-ready appeal. The versatile floor plan offers four generously sized bedrooms, along with a bonus room and a separate flex room that can both easily function as a fifth and sixth bedrooms. The primary suite serves as a private retreat, complete with an extra-large closet and an en-suite bathroom featuring a soaking tub. Plantation shutters throughout enhance both privacy and the home’s warm, inviting interiors. Step outside to your own private backyard sanctuary, where a covered patio with a built-in BBQ, outdoor fireplace, and sweeping mountain views set the stage for peaceful evenings at home. The surrounding natural landscape creates a serene setting, often complemented by sightings of abundant wildlife, adding to the home’s sense of tranquility and connection to nature. Additional highlights include energy-efficient assumable solar panels, dual-zone air conditioning, and included refrigerator, washer, and dryer for a seamless move-in. Lovingly cared for by its owner, this home reflects true pride of ownership. Ideally located near shopping, dining, parks, and top-rated schools, 29161 Harmony Way is more than a home—it’s a place to gather, unwind, and create lasting memories.

29161 Harmony Way, Saugus

$1,100,000
4 Beds 3 Baths SR26086102 MLS Closed Status
Attention Saugus & Santa Clarita Buyers! Welcome to this one-of-a-kind hilltop executive home that includes Solar (leased with low cost) perfectly situated in the highly sought-after Pacific Crest community. This rare and stunning Timberline Plan 3 offers over 3,100+ square feet of luxurious living space, featuring 4 bedrooms with an optional 5th bedroom downstairs (currently not a bedroom) and 3 bathrooms. From the moment you enter, you’ll notice the extensive upgrades throughout, including beautiful laminate flooring, plantation shutters, and custom drapery. The home boasts an expansive family room with a custom entertainment center and cozy gas fireplace, alongside a formal dining room highlighted by elegant coffered ceilings. The inviting front sitting area opens through double doors to a covered patio—perfect for relaxing or entertaining guests. At the heart of the home is a massive chef’s kitchen featuring a large center island, upgraded granite countertops, stainless steel appliances, 5-burner cooktop, double ovens plus a microwave, butler’s pantry storage. Upstairs, a striking wrought-iron staircase leads to four oversized bedrooms, including a grand primary suite with breathtaking mountain views from the front windows. The luxurious primary bath offers dual sinks, a large walk-in tiled shower, a separate soaking tub, and dual walk-in closets. Skylights brighten the hallway that lead to the 3 other generous sized bedrooms plenty of closet storage. Step outside to your private backyard retreat, complete with a lap pool, artificial turf play area, side yard space. Additional highlights include elegant plantation shutters throughout, a spacious laundry room with ample storage, and a dual HVAC system for year-round comfort. The three-car attached pull-through garage offers exceptional flexibility—ideal for multiple vehicles, a boat, recreational equipment, or even a workshop. Ideally located directly across from the community park with a covered playground, this home offers both convenience and lifestyle. Perfectly situated near highly rated schools such as Mountain View Elementary, as well as nearby parks, shopping, and dining, this home truly checks every box. Opportunities like this don’t come often—schedule your showing and make it yours today! Don’t miss this incredible opportunity as homes in this community don’t last and sell fast.

21922 Crestline, Saugus

$1,070,000
4 Beds 2 Baths SR26026711 MLS Closed Status
INCREDIBLE VALUE! A rare opportunity to own a pristine single-story “Canyon Ridge” pool home offering elegant interiors, a private cul-de-sac setting, and a backyard built for entertaining. From its charming covered porch entry to the resort-style backyard, this residence blends comfort, sophistication, and livability. Inside, soaring ceilings, abundant natural light, and elegant crown molding highlight the thoughtfully designed floor plan. The formal living and dining rooms transition seamlessly to the inviting family room with a cozy fireplace—perfect for everyday living and entertaining. The upgraded kitchen features stainless steel appliances, generous pantry storage, and a sunny dining nook with access to the patio. A spacious front office provides the ideal work-from-home setup or can double as a guest room. The luxurious primary suite offers sliding door access to the pool and patio, a fireplace with media niche, a large walk-in closet, and a spa-inspired bath with dual sinks, a vanity, walk-in shower, and jetted soaking tub. Two additional bedrooms share a beautifully appointed full bath. A built-in computer niche and a laundry room with sink and cabinetry add everyday convenience. Thoughtful upgrades include custom tile and laminate flooring, recessed lighting, dual-pane windows, plantation shutters, retractable blinds, leaded glass accents, built-in cabinetry, upgraded fixtures, and a newer HVAC system. The backyard is an entertainer’s paradise featuring a sparkling pool and spa with a custom rock waterfall, lush landscaping, a covered paver patio with speakers, a built-in BBQ with sink, refrigerator, and side burner, a fenced pool equipment area, custom slump-stone planters, epoxy garage flooring, and dual dog runs. Located near highly rated schools—including award-winning Saugus High School—plus community pools, parks, shopping, and dining, this home truly offers the best of California living. This is an ABSOLUTE dream home at a dream price!

22025 Lytle Court, Saugus

$869,000
4 Beds 3 Baths SR26033987 MLS Closed Status
Welcome to this beautifully maintained turnkey home tucked away on a quiet cul-de-sac in desirable Saugus, offering a flexible 3–5 bedroom, 3 full bathroom floor plan designed for modern living. Thoughtfully upgraded with all new energy-efficient dual-pane windows and brand-new exterior doors, the home blends comfort, style, and efficiency in a prime location. Step inside to soaring two-story ceilings and a light-filled formal dining area, highlighted by a statement chandelier and elegant wood flooring that flows throughout the main living spaces. The inviting floor plan offers both formal and casual living areas, creating an ideal layout for entertaining as well as everyday living. The spacious open-concept kitchen and family room serve as the heart of the home, featuring an oversized center island with seating, abundant cabinetry, granite countertops, stainless steel appliances, and a generous breakfast area overlooking the backyard. Large windows and plantation shutters fill the home with natural light while providing a warm, welcoming atmosphere. A highly desirable downstairs office or optional bedroom offers versatility for guests, remote work, or multi-generational living, conveniently located near a full bathroom. Upstairs, the private primary suite provides a relaxing retreat with ample space, ceiling fan, and a large walk-in closet. The well-appointed ensuite bath features dual vanities, granite countertops, and a separate shower area. Additional bedrooms including converted loft are generously sized and thoughtfully positioned for comfort and privacy. Outside, enjoy the benefits of a peaceful cul-de-sac setting with beautiful surrounding hills, just moments from neighborhood parks, walking trails, and local amenities. The community offers a welcoming residential atmosphere while remaining conveniently close to shopping, dining, and top-rated schools. With its flexible layout, stylish finishes, energy-efficient upgrades, and desirable location, this exceptional property offers the perfect balance of elegance, functionality, and comfort.

28692 Placerview, Saugus

$900,000
4 Beds 3 Baths 26661485 MLS Closed Status
Beautifully updated, this spacious Saugus home offers a desirable floor plan, bright living spaces, and comfortable indoor-outdoor living. The main living area features tile flooring, exposed wooden beams, skylights, and vaulted ceilings that bring in an abundance of natural light and create an open, airy feel throughout the home. Dual-pane windows are installed throughout, bringing additional light into the living and dining spaces. The kitchen features quartz countertops, stainless steel appliances, abundant cabinetry, a large pantry, generous counter space, and a large center island that provides additional cabinetry and counter space, along with a breakfast nook for casual dining. The layout also includes a spacious family room with a fireplace along with a downstairs bedroom and full bathroom that provide flexibility for guests, extended family, or a home office. Upstairs, the primary bedroom includes a stunning bathroom with a large walk-in shower and walk-in closet. Two additional bedrooms are located down the hall along with another updated bathroom featuring stone countertops, tile flooring, and a stylish backsplash. Additional improvements include copper plumbing, tile flooring downstairs, dual pane windows, updated bathrooms, quartz kitchen countertops, a newer dishwasher and microwave, and fresh interior paint throughout. The home also offers abundant storage, including hallway cabinetry, under-stair storage, and built-in cabinets in the two-car garage with direct access to the home. Outside, a large backyard features succulents, rose gardens, and overhead string lights that create a pleasant setting for outdoor gatherings. The property is tucked away within the neighborhood, offering a sense of privacy while remaining conveniently located near shopping, dining, parks, hiking trails, and top-rated schools.

28848 Deodar Place, Santa Clarita

$1,110,000
4 Beds 4 Baths SR26048053 MLS Closed Status
Welcome to 21736 Redwood Canyon Place, nestled in the desirable hills of Santa Clarita. This inviting 4-bedroom, 4-bathroom home offers comfort, privacy, and the perfect setting for both everyday living and entertaining. Located on a quiet street, the property enjoys a peaceful setting with scenic surroundings and a wonderful sense of space. Inside, the home features a bright and functional layout designed for modern living. The spacious floor plan includes one bedroom conveniently located downstairs, ideal for guests, extended family, or a private home office. The living areas flow seamlessly, creating an inviting environment for gatherings with family and friends while large windows fill the home with natural light. Upstairs, the spacious primary suite offers a comfortable retreat, complete with room for a dedicated office or sitting area, perfect for working from home or creating a private relaxation space. The primary bathroom has been beautifully updated, adding a modern touch to the suite while enhancing the overall comfort and functionality of the home. Step outside to an updated entertainer’s backyard designed for relaxation and hosting. The yard offers a very private setting, perfect for outdoor dining, weekend barbecues, or simply unwinding after a long day. Whether you're entertaining guests or enjoying quiet evenings at home, the outdoor space truly shines. One of the standout features of this property is NO HOA and NO Mello-Roos, offering added flexibility and long-term value. Conveniently located near highly rated schools, parks, shopping, dining, and commuter routes, this home offers the perfect blend of privacy, space, and convenience in one of Santa Clarita’s most desirable communities.

21736 Redwood Canyon, Saugus

$1,040,000
4 Beds 3 Baths SR26038146 MLS Closed Status
This immaculate and beautifully updated Canyon Ridge home has stunning curb appeal and shows light and bright with NO HOA or MELLO-ROOS! Your exterior has been refreshed with freshly painted garage door, shutters, rain gutters, and wood trim. It boasts 4 bedrooms, a downstairs bonus room/home office that could easily be converted to 5th bedroom, 3 bathrooms with quartz countertops, and sits on a cul-de-sac street on a corner lot with a large backyard. The stamped concrete takes you through the covered entryway where you're greeted with high ceilings, crown molding, plantation shutters throughout, and a very spacious living room. Your open concept kitchen is a STUNNER boasting white quartz countertops, a large breakfast bar center island, mosaic tile backsplash, range hood, white cabinetry, a walk-in pantry, stainless steel appliances and sink, and recessed lighting. It opens up to your separate family room where a cozy gas fireplace warms up the space with an elegant built-in entertainment center, surround sound speakers, and a ceiling fan. Your staircase has been updated with wrought iron balusters where you'll be led up to an upstairs office nook adjacent to the laundry room with utility sink, included washer/dryer, and cabinetry. You'll find all 4 of your spacious bedrooms, a hall bathroom featuring a double sink vanity and walk-in shower, and your primary suite featuring a custom-built wood paneled wall, TWO LARGE WALK-IN closets, and the most STUNNING updated bathroom adorned in a marble-look porcelain tile with gold trim, a large walk-in shower and a drop-in jetted bathtub separated by a glass block shower wall, a built-in bench and rainfall shower head, two quartz countertop sink vanities, and make-up station. Your 2 car garage has EPOXY FLOORING just done ~3 years ago, the water heater is just a few years old, and two newer attic furnaces just replaced in February of this year. You'll fall in love with your large backyard and side yard featuring a pergola, water fountain, and wired for speakers. Located close to plenty of parks, eateries, and top-rated schools, come and make this your new home where your next story begins!

22029 Superior Court, Saugus

$925,000
4 Beds 3 Baths SR26031366 MLS Closed Status
Welcome to this beautifully upgraded and impeccably maintained home, ideally located in the heart of Halloween Alley—one of the area’s most sought-after and festive neighborhoods with Peek-A-Boo views, Downstairs Primary, a 3 Car Garage and No Mello-Roos taxes! This desirable in-law floor plan lives like a single-story, offering a casitas with its own double door entry, a living space, and bed and bath. Step inside to find light-filled living areas highlighted by hardwood laminate flooring, new windows and shutters, and an open layout. The spacious living room features a cozy fireplace and opens seamlessly to the dining area, butler's pantry and upgraded center-island kitchen, complete with newer appliances, ample cabinetry, and plenty of counter space. The private primary suite offers a relaxing retreat with an updated en-suite bathroom, dual vanities, a soaking tub, and a walk-in glass-enclosed shower. Laundry room with storage and utility sink. Additional bedrooms are well-sized and thoughtfully positioned. Enjoy peek-a-boo views and effortless indoor-outdoor living in the beautifully landscaped backyard. The new patio cover, string lighting, and spacious covered entertaining area create the perfect setting for gatherings, while the newly installed retaining wall adds both functionality. The yard also offers lush lawn space and privacy for year-round enjoyment. Additional upgrades include newer HVAC, copper plumbing, new water heater, a three-car garage and over-sized drive-way. This turnkey home is located in a prime location close to parks, trails, shopping, dining, and top-rated schools. Don’t miss your opportunity to make this your New Home!!!

28532 Agajanian, Saugus

$899,000
4 Beds 2 Baths SR26010274 MLS Closed Status
Impeccable Single-Story Canyon Heights Home with 3-Car Garage Welcome to this stunning single-story, 4-bedroom, 2-bath detached home located in the highly sought-after Canyon Heights community in the heart of Saugus. This truly turn-key residence showcases fresh neutral paint, luxury vinyl flooring installed within the last year, a newer oven, all windows wood encased and added window sills, copper plumbing, a 2019 roof with dual heavy underpayment, 1 year old air conditioning energy efficient compressor, two newer quiet garage door openers, loads of garage built in cabinets, and a Tesla 50-amp charging station. The home features extra-tall vaulted ceilings, an open and airy floor plan, abundant storage, and an abundance of natural light-creating a space you'll cherish for years to come. The private primary suite overlooks the beautifully manicured backyard and offers an over sized walk-in closet, dual sinks, a separate jetted tub, and a walk-in shower. 3 additional generously sized bedrooms include ceiling fans and mirrored wardrobe doors and share a well-appointed hall bath. Step outside to the serene backyard retreat featuring custom patio hardscape, mature palm and fruit trees, and extra-tall block walls, providing exceptional privacy and tranquility. With NO HOA and NO Mello Roos, this exceptional home offers comfort, convenience, and long-term value in one of Saugus' most desirable neighborhoods!

21665 Canyon Heights Circle, Saugus

$1,175,000
4 Beds 4 Baths SR25261817 MLS Closed Status
Beautiful “Miramonte” POOL Home in the Heart of Santa Clarita! This incredible property offers PAID solar, no HOA, and no Mello-Roos, along with nearly 3,200 Sq.Ft. of living space. The home boasts 4 bedrooms, 4 bathrooms, a spacious loft, dual master bedrooms, and a detached casita that can easily be converted into an ADU or guest house. Conveniently, one full bedroom and bathroom are located downstairs—perfect for guests or multi-generational living. Upon entering, you’ll immediately notice the new vinyl flooring, plantation shutters, recessed lighting, fresh paint, and thoughtful upgrades throughout. The massive chef’s kitchen is designed for functionality and style, offering abundant storage, granite countertops, a double oven, cooktop, and a walk-in pantry. The dining area seamlessly opens to the inviting family room with a cozy fireplace, making it an ideal gathering space. Upstairs, you’ll find three spacious bedrooms and a large loft that can accommodate a game room, home office, or family retreat. The primary suite features a fireplace, spa-like ensuite bathroom with a jetted tub, and a generous walk-in closet. A secondary bedroom also includes its own updated ensuite bathroom with a walk-in shower heated travertine floors, vanity, plenty of storage, and a spacious walk-in closet. Step outside to your own private oasis. This entertainer’s backyard features a sparkling pool, spa, outdoor gazebo/bar, flat-screen TV, and multiple seating areas—an absolutely perfect space for hosting gatherings or creating new memories. Sitting on a spectacular lot with a private gated courtyard, balcony, and exceptional outdoor amenities, this home truly has it all. A rare find in one of Santa Clarita’s most desirable communities!

28251 Infinity, Saugus

$820,000
4 Beds 3 Baths SR25260009 MLS Closed Status
Welcome to your dream home in a prime location with large, extended driveway! Situated on one of the larger lots in the neighborhood (13,134 sq feet), this charming residence features 4 bedrooms PLUS office space AND a den/bonus room (that can be made into a 5th bedroom!) Also enjoy a formal step-down living room, highlighted by a stunning sweeping staircase that makes a bold statement. As you enter, you'll immediately notice the formal dining room perfect for entertaining guests. The gourmet kitchen is a chef’s delight, boasting an expanded island with a beautiful quartz countertop, with space for a wine or coffee bar. The rest of the kitchen has sleek granite counters, and a stunning stone backsplash, along with stainless steel appliances that make meal prep a breeze. Step outside to discover a private yard complete with a patio cover, making it an ideal spot for outdoor gatherings. The pool-sized yard provides ample space for entertaining or future pool installation, turning your backyard into an oasis. This home also features shutters for added privacy, a soft water filtration system, crown molding, upgraded baseboards, ceiling fans and rich hardwood flooring throughout the home. Amenities include community pool, spa, greenbelt and park. Low HOA fees! Near shopping, restaurants and award winning schools. SOLAR will be paid off by the Sellers at close of escrow. Don’t miss your chance to experience the elegance and comfort of this stunning home! Some photos have been virtually altered for decor purposes only.

28649 Silverking, Saugus

$1,795,000
4 Beds 4 Baths SR25257050 MLS Active Status
Discover unmatched tranquility and sweeping mountain vistas from this custom Mediterranean estate, perfectly set on six plush acres in historic San Francisquito Canyon. Built in 1994, this 3,151 sq. ft. villa offers 3 bedrooms, 2.5 baths, and a versatile bonus room. A grand double-door entry welcomes you past lighted fountains into a foyer with vaulted ceilings and authentic Saltillo tile floors throughout the main level. The living and dining rooms center around a Spanish-tiled wood burning fireplace, framed by windows and French doors that open to the front patio and breathtaking views. The chef's kitchen features cobalt blue Italian tile, a butcher block island, and a walk-in pantry, while the adjoining family room offers a wood stove and views of the pool. The main level also includes two bedrooms, 1.5 baths, a bonus room, and a laundry area. Upstairs, the primary suite is a private retreat with vaulted ceilings, panoramic views, a private deck, and a spa-inspired bath with Jacuzzi tub, large shower, and dual vanities. Step outside to an entertainer's paradise featuring a 20' x 40' heated pool and spa, built-in BBQ, and expansive patios perfect for relaxing or entertaining. The lower acreage offers open meadows ideal for horses, barns, storage, or stables. Above the oversized 3-car garage -with 9'+ ceilings, 220V power, sink, and automatic openers - is a fully permitted 650+ sq. ft. guest house featuring vaulted ceilings, a kitchen, wood stove, large bedroom, 3/4 bath, and private deck with panoramic views. An elevator provides wheelchair access, perfect for guests or extended family. Enjoy ultimate privacy where deer graze at dusk and peace surrounds you. A true blend of Mediterranean charm and Santa Clarita serenity - this one-of-a-kind estate must be seen to be believed.

30040 San Francisquito Canyon, Saugus

$999,000
4 Beds 3 Baths SR25254017 MLS Closed Status
Expansive cul-de-sac lot with sweeping valley and mountain views! Some homes feel ordinary. Others feel destined. Quietly nestled at the end of a peaceful cul-de-sac in Santa Clarita, 22411 Holly Court seems to breathe with its own rhythm — calling in those who appreciate beauty, stillness, and panoramic views. From every window, the valley opens wide: palm trees swaying, golden hills stretching beyond the horizon, and sunsets painting the sky each evening. Completely upgraded just a year ago with over $150,000 in renovations, this 4-bedroom, 3-bath residence blends modern refinement with the calm of nature. Approximately 2,214 sq ft of light-filled living space rests on an 8,730 sq ft lot, offering both privacy and room to enjoy the outdoors. White oak wide plank floors, marble, and warm wood tones create a timeless, elegant flow throughout. The open-concept living area welcomes you with soaring ceilings and abundant natural light. The European-inspired kitchen is both functional and striking — featuring custom floor-to-ceiling cabinetry with soft-close drawers and doors, a built-in LG elecric oven and microwavr and a Samsung smart French-door refrigerator with touch screen family hub . The sleek design is anchored by porcelain slab countertops — large, seamless panels made of fine porcelain stoneware that mimic marble yet are lighter, eco-friendly, and resistant to stains, scratches, heat, and acids. The black porcelain backsplash with gold veining continues up the wall in one dramatic sweep. Downstairs offers a private guest suite or home office with a marble-clad walk- in shower. Upstairs, the primary suite feels like a private spa retreat — airy, calm, and filled with natural light. French doors open to a spacious balcony that captures soft breezes and glowing sunsets. The bathroom features a freestanding soaking tub positioned for the view, floating cabinetry with dual sinks, and natural bamboo woven Roman shades. Every detail — from the soft-close finishes to the minimalist fixtures was thoughtfully crafted. The backyard is fully private and expansive, framed by palms, a fruiting nectarine tree, and a young lemon tree — ideal for outdoor entertaining or quiet reflection. Located within Santa Clarita’s top-rated school district, this home offers a rare combination of tranquility, style, and convenience — with no HOA and no Mello-Roos.

22411 Holly Court, Saugus

$954,000
4 Beds 3 Baths SR25234365 MLS Closed Status
Welcome to this lovingly maintained 4-bedroom, 3-bathroom home in Pacific Hills, one of Santa Clarita's most desirable communities. Featuring nearly 2,400 square feet of comfortable living space, this home blends open-concept design with distinct, well-defined rooms — ideal for both entertaining and everyday living. At the heart of the home is a beautiful, crisp white kitchen showcasing newer cabinets, new sleek and durable quartz countertops, a spacious island, and newer stainless steel appliances including a stove, microwave, and dishwasher. The kitchen opens to a bright and inviting living room, creating a seamless flow while maintaining each space’s individual charm. For convenience, the home includes a full bedroom and bathroom downstairs, perfect for guests or multi-generational living. Upstairs, the primary suite impresses with soaring ceilings, a generous walk-in closet, and a spacious en-suite bathroom designed for relaxation. An additional loft offers flexible space for a home office, playroom, or media area. Step outside to your quaint, low maintenance, private backyard oasis, complete with a sparkling pool, new pool pump, and elevated deck — perfect for outdoor dining or soaking in the sunshine. Beautiful landscaping features mature plum and olive trees, adding character and tranquility to the space. Thoughtful upgrades include a whole-house PEX repipe, an updated upstairs guest bath, and other modern touches throughout. Enjoy peace of mind with low HOA dues, no Mello-Roos, and access to an exclusive community park and top-rated schools. This move-in-ready home offers the perfect combination of comfort, style, and location — a true gem that’s not to be missed!

29027 Raintree, Saugus

$849,000
4 Beds 3 Baths SR25217294 MLS Closed Status
Welcome home to this beautiful property that is located in the Mountainview track in the heart of Saugus! The front yard is beautifully landscaped, featuring a mature peppercorn tree and large date palm trees that provide tranquility with ample shade and dimension. The brick stairway leads past manicured rose bushes to the front door. You are invited into a bright, naturally lit great room with cathedral ceilings and a giant bay window. The open floor plan showcases a gorgeous formal dining area with chair molding, giving a touch of class and sophistication. Through the doorway, you are welcomed to a thoughtfully designed chef’s kitchen that just screams organization and convenience. There is a two-tier lazy Susan in the corner cabinet as well as rolling shelving for smooth and easy access as well as a well appointed small pantry perfect for storing your smaller appliance. There is plenty of counter space for meal preparation and a breakfast bar. The kitchen is open to the family room, where a brick fireplace brings warmth into the home. The large window welcomes natural light throughout the downstairs. The upstairs features four bedrooms and two full bathrooms. The primary room has bright natural lighting and ample loft space for plants or even storage. There are two generously sized closets plus an attached ensuite bathroom. Vinyl flooring is laid throughout the entire upstairs. All four bedrooms have glass rolling closet doors which gives dimension to the space. Bedrooms one & three have loft spaces, and the middle bedroom features gorgeous, whitewashed wood paneling. Walking down the balcony hallway, you will come to find dedicated storage cabinets at the end of the hall with a granite counter. The backyard features a combination of fruit-bearing lemon, lime, and tangerine trees. The uncovered pergola and greenhouse provide great space for the hobby gardener to grow their plants as well as established peppers and herbs for the new owners to enjoy. The lot features plenty of space for all your toys: RV access for a small boat, motorcycle, or jet-skis, plus a storage shed in the backyard for more room to store your items. This property has solar that will be paid off, as well as newer HVAC, Water Heater, and Appliances.

28763 Seco Canyon Road E, Saugus

$1,000,000
4 Beds 3 Baths SR25228824 MLS Closed Status
Can’t find a large single story? This popular floorplan has the primary suite PLUS two more bedrooms downstairs! Full bedroom and bathroom upstairs plus a spacious loft. Terric versatility and rarely for sale. This absolutely gorgeous pool home is located at the end of the cul-de-sac. The kitchen is breathtaking. It was remodeled in 2024 with outstanding meticulous finishes. Greige custom cabinetry with 4 ft doors, black hardware, all soft close drawers, island with built-in microwave and pull-out cabinets, quartz countertops, ceramic 3x12 horizontal backsplash and Café appliances. Custom pantry with pull-out drawers. Laminate “white oak” looking floors throughout with 6-inch baseboards. Family room fireplace was redone with new custom doors and tiled fireplace. The primary suite bathroom was also remodeled in 2024 with a custom dual vanity, quartz countertops and a beautiful walk-in shower featuring hexagon white tile flooring and 3x12 tile walls. Primary suite added French doors off the back leading to the covered patio. The other two bedrooms downstairs are also good-sized and share another bathroom which has been remodeled with a custom vanity, mirror and lighting. Linen closet has been added for additional storage right outside the bathroom. Formal living room has a fireplace with custom doors, newer mantel and trendy sconces. Upstairs loft is large and would make a great game room or second family room. Bedroom upstairs is currently set up as an office but has a closet which makes it the 4th bedroom in the house. Entertainers’ backyard! Outdoor island with BBQ, covered patio, pool and spa, and turf! Extra-long and wide driveway with a 3-car garage. No Mello Roos. This home is a 10!!

28626 Natalie Lane, Saugus

$1,000,000
4 Beds 3 Baths SR25192538 MLS Closed Status
MODERN COMFORT MEETS MOVE-IN READY CHARM. Step inside to nearly 3,500 square feet of living space and an abundance of storage, inviting, and full of possibility. This home offers one of the most favored floor plans in the neighborhood flowing seamlessly from room to room. At the heart of the home, a bright white kitchen shines with endless counter space, bold in its design yet welcoming in its warmth. It’s the kind of kitchen that feels alive with family dinners, late-night conversations, and the laughter of friends gathered around. Downstairs, a huge bonus room waits to become whatever you dream, an office, a theater, a playroom, or a sanctuary. Upstairs, a generous loft offers another layer of living space, a stage set for creativity, connection, or quiet retreat. As a bonus, a spacious walk in closet accompanies the loft as well as a separate linen closet. The primary suite feels more like a destination than a bedroom—a retreat framed by light and air, with a spa-like en suite bathroom and a walk-in closet that could tell stories of its own. Each additional bedroom is spacious and inviting, ready to hold the dreams and memories of those who call it theirs. And then there’s the yard. Pool-sized, open, full of potential. It’s the kind of space that begs for summer afternoons, garden parties, or quiet moments beneath the stars. This is more than a house. It’s a canvas for the life you’ve imagined. A place where the past whispers and the future shines bright.

21240 Lone Star Way, Saugus

$1,215,000
4 Beds 3 Baths GD25176201 MLS Closed Status
Stunning Turn-Key 4 Bedroom Home with Luxurious Upgrades & Resort-Style Backyard! Welcome to this beautifully updated 4-Bedroom, 2.5 bathroom home offering 2,858 sq ft of refined living space. From t moment you step into the dramatic two=story entry with its elegant chandelier, you'll be captivated by the style and attention to detail throughout. Downstairs features engineered wood flooring and a spacious home office area, perfect for remote work. The gourmet kitchen is a chef's dream, complete with quartzite countertops, a commercial-grade 6 burner gas range, an additional electric wall oven, double drawer dishwasher, built-in wine fridge, under-counter microwave drawer, and an oversized center island with seating for six- ideal for entertaining and family gatherings. The kitchen flows seamlessly into the large family room, creating an open and inviting atmosphere. Upstairs, the luxurious primary suite boasts a newly renovated spa-like bathroom with a freestanding soaking tub, a walk -in shower, and a smart mirror with a built-in TV- your personal retreat. The formal living and dining rooms feature soaring ceiling and abundant natural light, adding to the home's elegant charm. Step outside into your private resort-style backyard complete with a sparking pool, elevated sundeck, hot tub, gazebo with TV, built-in gas grill and a cozy outdoor gas fireplace. Low-maintenance landscaping, green space, and mature fruit trees make this yard as functional as it is beautiful. Additional highlights include Owned solar, Low HOA dues of just $103/month, ample storage throughout, 2 car attached garage, new garage door opener, water heater, EV CHARGER and turnkey condition throughout. Don't miss this opportunity to own a home that blends elegance, comfort and convenience in on perfect package!

21756 Redwood Canyon Place, Saugus

Start Your Search

Based on information from California Regional Multiple Listing Service, Inc. as of . This information is for your personal, non-commercial use and may not be used for any purpose other than to identify prospective properties you may be interested in purchasing. Display of MLS data is usually deemed reliable but is NOT guaranteed accurate by the MLS. Buyers are responsible for verifying the accuracy of all information and should investigate the data themselves or retain appropriate professionals. Information from sources other than the Listing Agent may have been included in the MLS data. Unless otherwise specified in writing, Broker/Agent has not and will not verify any information obtained from other sources. The Broker/Agent providing the information contained herein may or may not have been the Listing and/or Selling Agent.

4 Bedroom Copper Hill North (COPN) Real Estate

Our website features the best real estate search for 4 bedroom properties available in Copper Hill North (COPN) and surrounding areas. It is the only site you will ever need! It is easy-to-use and updated by the official Realtor®’s database every 15 minutes. 

You can save searches, and get daily email alerts of new listings, price changes, sold data, and market reports. Our Interactive Map Search allows you to view properties on a map or refine your search by drawing the boundaries around the area you desire. 

Curious about what’s happening in your neighborhood? You can create a custom market report to see what’s active, under contract, and sold in your neighborhood! 

Considering selling or refinancing your home? Get an INSTANT property valuation now!

Contact us today to find out how we can be of assistance to you!