


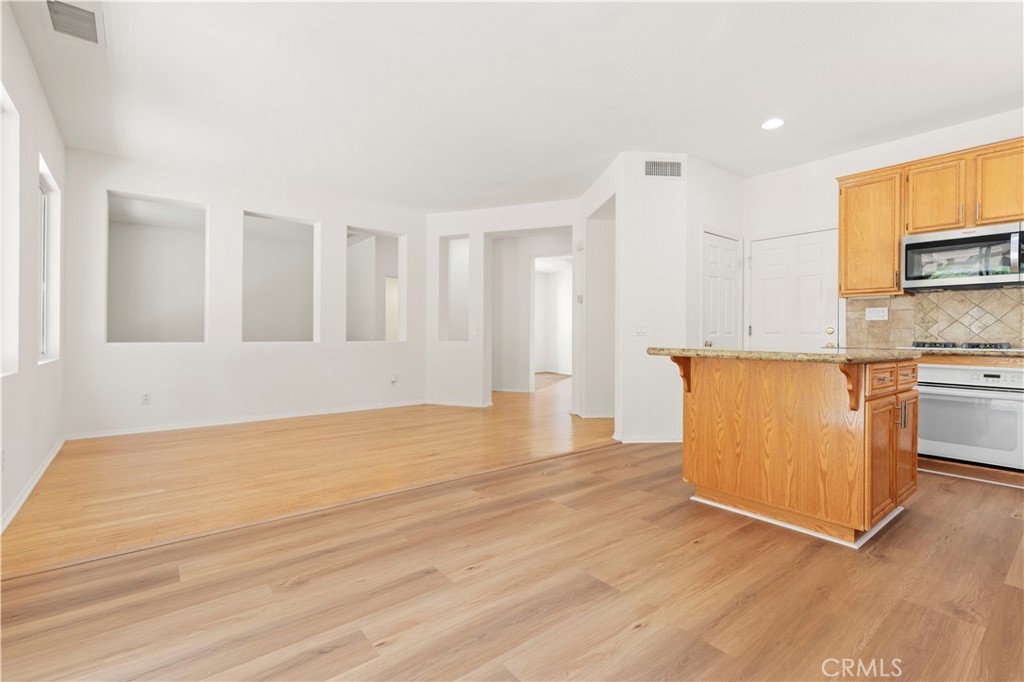


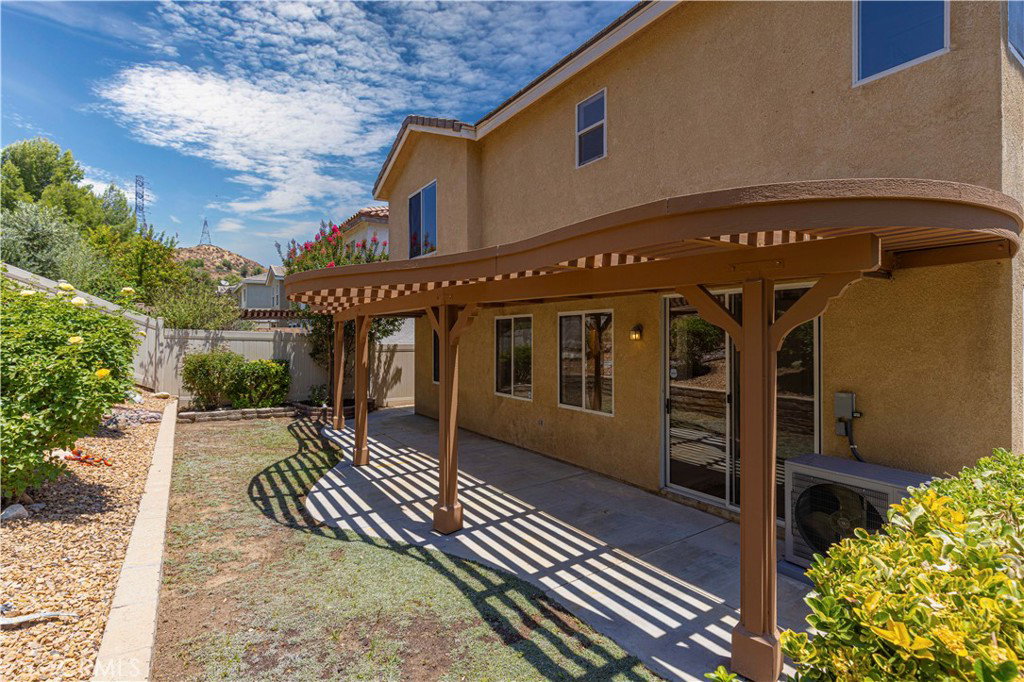


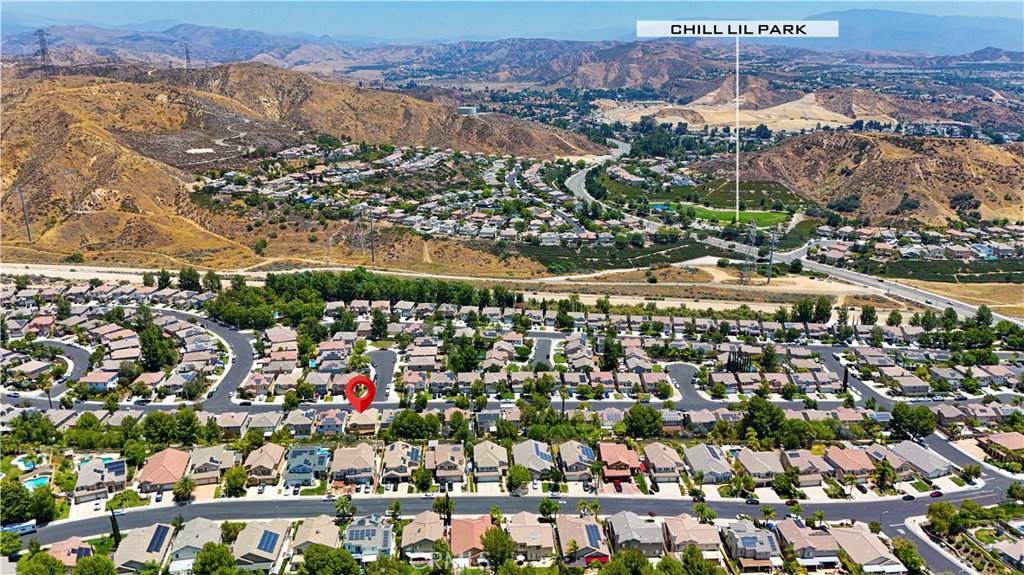


Nestled in the highly desirable Saugus neighborhood, this beautiful home offers 4 spacious bedrooms, 2.5 bathrooms, plus a dedicated office and bonus loft space. Step inside to a light-filled interior featuring an elegant formal living room with a cozy fireplace—perfect for relaxing or entertaining. The open-concept kitchen is the heart of the home, complete with a center island that flows seamlessly into the inviting family room, creating an ideal space for everyday living and gatherings. An open office on the main floor provides the perfect work-from-home setup. Upstairs, a graceful curved staircase leads to the generously sized primary suite, featuring double-door entry, two separate walk-in closets, dual vanities, a soaking tub, and a separate walk-in shower. A cozy loft offers the perfect reading nook or flex space, complemented by three additional well-sized bedrooms and a full bathroom. Outside, enjoy a lush, private backyard—ideal for relaxing, entertaining, or soaking up the California sunshine. Recent upgrades include a brand-new HVAC system, newer water heater, and fresh interior paint throughout, offering comfort and peace of mind. The low HOA provides excellent amenities, including a gated park, pool, and spa. Conveniently located near award-winning schools, shopping, dining, and everyday conveniences, this is a wonderful place to call home.
Listing courtesy of Listing Agent: Christine Li (Christine.Harvest@gmail.com) from Listing Office: Real Broker.
Based on information from California Regional Multiple Listing Service, Inc. as of . This information is for your personal, non-commercial use and may not be used for any purpose other than to identify prospective properties you may be interested in purchasing. Display of MLS data is usually deemed reliable but is NOT guaranteed accurate by the MLS. Buyers are responsible for verifying the accuracy of all information and should investigate the data themselves or retain appropriate professionals. Information from sources other than the Listing Agent may have been included in the MLS data. Unless otherwise specified in writing, Broker/Agent has not and will not verify any information obtained from other sources. The Broker/Agent providing the information contained herein may or may not have been the Listing and/or Selling Agent.

/u.realgeeks.media/santaclaritalistings/HollyThompsonHome-Logo-FINAL-01.jpeg)