Quick Copper Hill North (COPN) CA MLS Search

Browse All Copper Hill North (COPN) CA Between $1 Million - $2 Million Properties for Sale

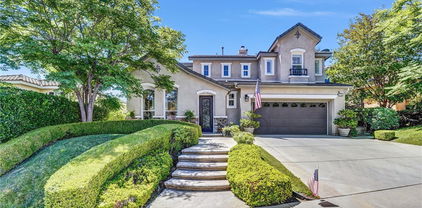
$1,349,000
4 Beds 4 Baths SR26182088 MLS Active Status
Located in the heart of Santa Clarita — NO HOA, NO MELLO-ROOS! — this beautifully maintained home is loaded with upgrades and features, offering the perfect blend of comfort, style, tranquility, and an entertainer's paradise in this highly sought-after Miramonte community. Tucked away on a quiet cul-de-sac and backing to a peaceful hillside setting with no rear neighbors, this fabulous home welcomes you with gorgeous wood and porcelain floors, soaring ceilings, and light-filled spaces designed for both everyday warmth and grand entertaining. At the heart of the home is an updated chef's kitchen showcasing stunning quartz countertops with a dramatic waterfall edge on the oversized island, custom cabinetry, and stainless steel appliances. The kitchen seamlessly connects to an open-concept family room highlighted by a beautiful gas fireplace, creating an inviting space for gatherings. While the home features a bright, open flow, the thoughtful layout also offers distinct private spaces throughout for quiet retreat and productivity. Upstairs, the spacious primary suite serves as a true sanctuary, featuring a private balcony overlooking your personal outdoor oasis, expansive closets with custom organizers, and a spa-like bathroom complete with a relaxing jetted bathtub. Secondary bedrooms are generously sized, including an upper-level room currently set up as a beautifully configured two-person home office that easily adapts to function as an extra bedroom or guest workspace. Step outside to your private backyard paradise, complete with a soothing fountain, a sparkling pool with in-pool seating and waterfall features, a relaxing spa, a cozy fire pit, covered patio spaces, built-in barbecue and bar area, and lush landscaping against serene foothill views. Additional highlights include solar power and a prime location near award-winning schools, shopping, dining, and parks.

22019 Gold Canyon Drive, Saugus

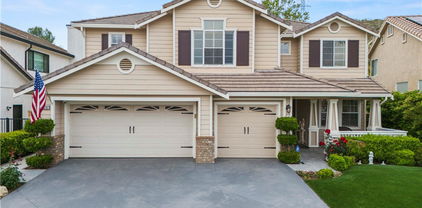
$1,099,000
4 Beds 3 Baths SR26177921 MLS Active Status
Welcome to 28251 Infinity Circle, a stunning turnkey 4-bedroom, 4-bathroom home offering approximately 3,341 square feet of beautifully appointed living space, situated in the desirable Miramonte community of Santa Clarita. Designed for comfort, entertaining, and Modern California living, this spacious residence displays an impressive combination of thoughtful upgrades, desirable amenities, and exceptional flexibility. Step inside to discover updated flooring throughout and a spacious floor plan designed to accommodate both everyday living and entertaining. One of the home’s most desirable features is its two primary bedroom suites, each offering an inviting private retreat complete with oversized bathrooms and generous walk-in closets. The outdoor living spaces truly set this property apart. Enjoy the Santa Clarita lifestyle from the private pool and covered patio entertainment area, creating the perfect environment for summer gatherings, relaxing evenings, and entertaining family and friends. The home also features both front- and rear-facing balconies, adding even more opportunities to enjoy the outdoors and surrounding views. Parking and versatility are exceptional here. The property includes a standard attached two-car garage plus a separate detached third-car garage/Casita. This additional detached space offers tremendous flexibility for a vehicle, workshop, storage, home office, hobby area, or other personal use. Modern convenience and energy efficiency are also built in. The home features fully paid-off solar, a hard-wired EV charger, and a comprehensive security camera and security system for added convenience, efficiency, and peace of mind. And perhaps most importantly, there is NO HOA and NO Mello-Roos, allowing you to enjoy the benefits of homeownership without additional HOA dues or Mello-Roos assessments. Turnkey Santa Clarita Home in the Desirable Miramonte Community. NO HOA & NO MELLO ROOS. Paid off solar!

28251 Infinity, Saugus

$1,150,000
4 Beds 3 Baths SR26174924 MLS Active Status
Welcome to 29164 Harmony Way, a spacious pool home tucked inside the gated Bella Vida community and set on an exceptional approximately 0.89-acre lot. Offering 4 bedrooms and 3 bathrooms, this two-story residence combines generous interior proportions with an outdoor setting that is increasingly difficult to find in Santa Clarita. Step inside to a dramatic two-story living area with soaring ceilings, abundant natural light and an open, flowing floor plan. The kitchen features granite countertops, a large center island with prep sink and storage, stainless steel appliances, double ovens, recessed lighting and an open connection to the family room with fireplace. Formal living and dining spaces provide additional room for entertaining, while plantation shutters are found throughout much of the home. Upstairs, the oversized primary suite offers exceptional space along with a large walk-in closet. The primary bath features dual sinks, a soaking tub and separate glass-enclosed shower. Secondary bedrooms are generously sized, and a large bonus room provides valuable flexible space that could potentially be converted into a fifth bedroom, home office, media room or additional living area, depending on the buyer’s needs. A dedicated laundry room with sink, cabinetry and counter space adds everyday functionality. Outside is where this property truly separates itself. The expansive backyard centers around a private in-ground pool surrounded by extensive patio and entertaining areas. A substantial built-in outdoor kitchen and barbecue with bar seating creates a natural gathering space, while a covered patio, mature palms, multiple seating areas and surrounding hills provide a private-feeling setting with plenty of room to enjoy the outdoors. Additional highlights include a three-car attached garage, an extended driveway with room to accommodate multiple additional vehicles, solar panels, and a cul-de-sac location within gated Bella Vida. With its exceptionally large lot, private pool, flexible living spaces and extensive outdoor entertaining areas, this property offers a combination of space, privacy and functionality that is increasingly hard to find.

29164 Harmony Way, Saugus

$1,349,900
4 Beds 4 Baths SR26171989 MLS Active Status
Experience breathtaking panoramic views, resort-style outdoor living, and exceptional space in this impressive Miramonte home with no HOA or Mello Roos! The flexible floor plan is ideal for multi-generational living, with a downstairs primary suite, multiple living spaces, and generously sized bedrooms. Additional highlights include a sparkling pool and spa with waterfalls, paid-off solar, and no HOA. Step inside to soaring ceilings, abundant natural light, white plantation shutters, and distressed wood flooring throughout the downstairs. Formal living and dining rooms make an elegant first impression. A versatile flex room off the entry, currently used as a home gym, could easily serve as a fifth bedroom, office, or playroom. The inviting family room opens to the gourmet kitchen and features a fireplace with custom entertainment niches. The kitchen offers granite counters, a large center island, breakfast nook, Thermador cooktop and double ovens, newer Bosch dishwasher, Sub-Zero refrigerator, and ample cabinetry. The desirable downstairs primary suite offers privacy and convenient backyard access. Its beautifully remodeled bath features dual sinks, a soaking tub, separate shower, extensive storage, and two walk-in closets. Upstairs you'll find oversized secondary bedrooms, most with walk-in closets. One features an updated ensuite bath, while the remodeled hall bath offers dual sinks. The expansive bonus room could serve as a sixth bedroom, media room, game room, or additional living space. Newer carpet completes the upper level. Step outside to your private resort-style backyard with a pool featuring a Baja shelf, rock waterslide, and waterfalls. Relax in the spa with its cascading waterfall or under the gazebo surrounded by tropical landscaping. Panoramic valley views showcase unforgettable sunsets, city lights, and Fourth of July fireworks from all around. The side yard offers mature tangerine, lemon, and orange trees plus two storage sheds. Additional highlights include an updated powder room, spacious laundry room with utility sink and storage, and epoxy-coated garage. Ideally located within walking distance to award-winning Mountainview Elementary and Pacific Crest Park. This home offers the space, flexibility, views, and lifestyle you've been waiting for!

22064 Gold Canyon, Saugus

$1,150,000
5 Beds 3 Baths SR26166642 MLS Pending Status
Thoughtfully upgraded from top to bottom, this exceptional 5-bedroom, 3-bath Whispering Springs home offers the perfect blend of luxury, comfort, energy efficiency, and resort-style living. Designed for today's lifestyle, the versatile floor plan features a highly desirable main-floor guest bedroom complete with a spacious walk-in closet and an adjacent remodeled full bathroom, making it ideal for multigenerational living, overnight guests, or a private home office. At the heart of the home, the well-appointed kitchen features stainless steel appliances, granite countertops, an oversized walk-in pantry, abundant cabinetry, and generous prep space ideal for everyday living and entertaining. Throughout the home you'll find remodeled bathrooms with timeless finishes, luxury vinyl flooring upstairs, tile flooring downstairs, brand-new carpet in the bedrooms, recessed lighting, ceiling fans, a whole-house speaker system, and fireplaces in both the living room and the primary suite. A spacious loft provides additional flexible living space, while the private primary suite offers a true retreat with a remodeled spa-inspired bathroom and an enclosed en suite sitting room perfect for a home office, fitness space, nursery, or peaceful reading lounge. Convenience is elevated with full laundry rooms on both the first and second floors. Step outside into your own private resort where the spectacular 45-foot solar-heated pool, maintained at approximately 90 degrees, features a swim-up bar, Baja shelf, cascading waterfalls, and a spa. Entertain effortlessly in the sunken BBQ area, gather around the outdoor fireplace, enjoy movie nights in the outdoor theater, or unwind beneath multiple covered lounge areas designed for year-round California living. Behind the scenes, fully paid solar, two Tesla Powerwalls, and a Level 2 (220V) electric vehicle charger provide outstanding energy efficiency and peace of mind. Completing the property is an oversized 2½-car garage with parking for approximately five to six additional vehicles. Combining elegant interiors, exceptional functionality, and an extraordinary resort-style backyard designed for year-round enjoyment, this is a rare opportunity to own a truly turnkey home crafted for both everyday living and unforgettable entertaining.

21149 Lone Star, Saugus

$1,045,000
4 Beds 3 Baths SR26138445 MLS Closed Status
Welcome to 22915 Raintree Lane, where elevated Santa Clarita living meets a truly turn-key, fully remodeled home with breathtaking mountain views. Offering 4 bedrooms plus a spacious loft, 3 bathrooms, and nearly 2,400 square feet of beautifully reimagined living space, this Saugus showpiece has been thoughtfully updated from top to bottom with no detail overlooked and no expense spared. From the moment you enter, you’re welcomed by soaring ceilings, abundant natural light, and a bright, open floor plan designed for both everyday comfort and effortless entertaining. The fully remodeled kitchen is a true centerpiece, featuring stunning new cabinetry, waterfall countertops, modern finishes, and a seamless connection to the dining and family room spaces. Luxury vinyl flooring flows throughout, creating a fresh, cohesive, and elevated feel. The desirable floor plan includes a DOWNSTAIRS BEDROOM AND BATHROOM, ideal for guests, multigenerational living, a home office, or gym. Upstairs, the generous loft offers incredible flexibility as a media room, playroom, teen lounge, or additional work-from-home space. The primary suite is a peaceful retreat with sweeping mountain views, a spacious fully remodeled spa-like bathroom with separate soaking tub, and walk-in closet. Step outside and fall in love with your own private backyard escape. Enjoy stunning mountain views with remarkable sunsets, a sparkling pool and spa, covered patio, and plenty of remaining yard space for fruit trees, a grassy area for kids or pets, or your dream garden. Fresh lemonade all summer long with producing lemon trees. Residents enjoy a PRIVATE PARK! With leased solar with option to buy for ENERGY SAVINGS, a low HOA, no Mello Roos, and nearby award-winning schools, this home blends style, function, efficiency, and lifestyle in one unforgettable package. Welcome home!

22915 Raintree Lane, Saugus

$1,145,000
4 Beds 4 Baths SR26110687 MLS Closed Status
Nestled within the highly sought-after Hidden Ranch/Pacific Hills community, this stunning executive residence offers an exceptional blend of luxury, functionality, and lifestyle. Ideally situated on a desirable double cul-de-sac corner lot, positioned on the bend of the street, this impressive home features 4 bedrooms, 3.5 bathrooms, and approximately 3,436 square feet of living space on a generous 7,969 square foot lot. Designed for both everyday living and entertaining, the thoughtfully crafted floor plan includes a convenient downstairs bedroom with its own ensuite bathroom, soaring ceilings that create a grand sense of space, a formal dining room, separate family room, and an open-concept kitchen that flows seamlessly into the main living area. Upstairs, the expansive primary suite serves as a private retreat, complete with a spacious ensuite bathroom. Two additional bedrooms are connected by a Jack-and-Jill bathroom, while a dedicated office space, upstairs laundry room and a large bonus room add convenience and versatility. Step outside to your own backyard entertainment destination. The custom-covered patio is designed for year-round enjoyment and features a built-in BBQ, bar seating area, television, sink, and an above-ground jacuzzi. A sizeable grass area provides additional space for recreation, relaxation, and outdoor gatherings. Additional highlights include a 3-car garage with two side-by-side spaces and a tandem bay, RV access, and the benefit of no Mello-Roos. Residents of Pacific Hills enjoy access to a private gated community park and appreciate the neighborhood's proximity to highly regarded schools, scenic trails, open space, shopping, dining, and everyday conveniences. This exceptional property presents a rare opportunity to enjoy the best of the Hidden Ranch lifestyle in one of the area's most desirable communities.

29140 Starwood Place, Saugus

$1,162,000
5 Beds 3 Baths SR26126290 MLS Pending Status
$50,000 reduction!!! Stunning 5-bedroom, 3-bath Estrella Vista executive home featuring an extraordinary tropical resort-style backyard designed for year-round entertaining. The one-of-a-kind, negative-edge, beach-entry pool showcases a massive waterfall with a collecting trough and multiple fountains. The Jacuzzi, equipped with a new heater, warms to 100°F in just 30 minutes. For added peace of mind, a safety gate surrounds the tropically landscaped pool area. The expansive covered patio is an entertainer's dream, complete with a built-in BBQ and vent hood, two beverage refrigerators, a stone-set fireplace, ceiling fan, and beautiful tongue-and-groove ceiling. From the moment you arrive, the home's grand Mediterranean architecture makes a lasting impression with its dramatic turret entry, rich wood finishes, plantation shutters, and sweeping wrought-iron staircase. The formal living and dining areas are both majestic and warmly inviting, complemented by a custom built-in bar offering abundant storage and serving space—perfect for hosting holidays and special occasions. The chef's kitchen is beautifully appointed with granite countertops, a large center island with seating, and stainless steel appliances, and opens seamlessly to the spacious family room featuring high ceilings and a cozy fireplace. Adjacent to the kitchen is a convenient indoor laundry room with a utility sink and direct access to the three-car garage. Designed with flexibility in mind, the home offers a full downstairs bedroom and bathroom with a walk-in shower—ideal for guests, extended family, or a private home office. Upstairs, the majestic primary suite serves as a luxurious retreat, featuring abundant natural light, dual vanities, a large soaking jacuzzi tub, a sitting area overlooking tranquil backyard views, and two capacious walk-in closets. Three additional bedrooms share a hall bathroom, while a spacious loft provides the perfect playroom, media area, or fitness space. A unique turret alcove provides an additional space that could function as a dedicated office, craft room, or in-home art gallery. The upstairs level and staircase are enhanced with new carpet, creating a plush and comfortable living environment. This exceptional home seamlessly combines elegant design with highly functional living spaces you can easily tailor to your needs. Conveniently located near shopping, restaurants, parks, and excellent schools, this is the dream home you've been waiting for!

28618 Gabrial Place, Saugus

$1,074,000
5 Beds 3 Baths SW26108270 MLS Active Status
Original-owner home on a quiet cul-de-sac near the foothills of Haskell Canyon in Santa Clarita. Offering approximately 3,076 square feet on a nearly half-acre lot with no rear neighbors, this 5-bedroom, 3-bath residence combines space, privacy, and outdoor living in a well-established neighborhood setting. Inside, soaring ceilings and abundant natural light create an open feel throughout the main living areas. The 2018-updated kitchen features brown quartz countertops, slate flooring, pendant lighting, updated fixtures, an 8-foot long center island, five-burner cooktop, ample cabinetry, and views of the backyard, pool, and surrounding hills. The kitchen opens directly to the family room with wood-burning fireplace, creating a functional layout for everyday living and entertaining. The backyard is designed for year-round enjoyment and includes a temperature-controlled pool and spa with PebbleTec resurfacing completed in 2024, upgraded Pentair equipment, app-controlled lighting and systems, waterfall feature, covered BBQ island with seating and refrigerator, gas outdoor fireplace lounge, multiple patio areas, and solar landscape lighting. No rear neighbors allow for added privacy and foothill views. The flexible floorplan includes a downstairs bedroom and full bath, while upstairs features four generously sized bedrooms, an open landing overlooking the dining area, and a spacious primary suite with electric fireplace, covered balcony, large custom walk-in closet, and expansive bath area. Additional features include dual-pane windows, downstairs laundry, natural slate flooring throughout the first floor, 2-car garage, driveway parking, mature landscaping, lemon tree, blackberry bush, and proximity to parks, trails, and outdoor recreation.

21124 Cross Creek Drive, Saugus

$1,049,900
4 Beds 3 Baths SR26095385 MLS Active Status
Welcome to Bella Vida, where privacy, space, and elevated living come together in one of Santa Clarita’s most desirable gated communities. Tucked away within a quiet cul-de-sac, 29161 Harmony Way is a captivating two-story Mediterranean-inspired retreat built in 2006, offering approximately 3,501 sq. ft. of thoughtfully designed living space on an expansive 24,526 sq. ft. lot. This beautifully maintained 4-bedroom, 3-bathroom residence blends timeless architecture with modern comfort, creating a home that feels both refined and effortlessly livable. From the moment you arrive, the home impresses with inviting curb appeal and a strong sense of privacy, enhanced by mountain views and a thoughtfully designed backyard. Step inside to a spacious, light-filled living room anchored by a striking fireplace, creating a warm and welcoming focal point for gatherings. The well-appointed kitchen features travertine flooring throughout, custom-painted walls, dual sinks, a reverse osmosis system, and a large pantry. Ample cabinetry and a seamless flow into the separate dining area make it ideal for both everyday living and entertaining. Built-in storage throughout the home adds functionality, and select areas have been freshly painted, enhancing its clean, move-in-ready appeal. The versatile floor plan offers four generously sized bedrooms, along with a bonus room and a separate flex room that can both easily function as a fifth and sixth bedrooms. The primary suite serves as a private retreat, complete with an extra-large closet and an en-suite bathroom featuring a soaking tub. Plantation shutters throughout enhance both privacy and the home’s warm, inviting interiors. Step outside to your own private backyard sanctuary, where a covered patio with a built-in BBQ, outdoor fireplace, and sweeping mountain views set the stage for peaceful evenings at home. The surrounding natural landscape creates a serene setting, often complemented by sightings of abundant wildlife, adding to the home’s sense of tranquility and connection to nature. Additional highlights include energy-efficient assumable solar panels, dual-zone air conditioning, and included refrigerator, washer, and dryer for a seamless move-in. Lovingly cared for by its owner, this home reflects true pride of ownership. Ideally located near shopping, dining, parks, and top-rated schools, 29161 Harmony Way is more than a home—it’s a place to gather, unwind, and create lasting memories.

29161 Harmony Way, Saugus

$1,075,000
5 Beds 3 Baths SR26085978 MLS Closed Status
Attention Santa Clarita buyers looking to save on monthly RV storage fees? Rare opportunity in the highly sought-after Pacific Crest community, offered by the original owner. Situated on a flat corner lot of approximately 8,902 sq ft, this hilltop property offers beautiful views of the surrounding hills and a sense of privacy. This spacious home features 5 bedrooms and 3 bathrooms, including a convenient downstairs bedroom and full bath, ideal for guests, extended living, or a home office. With approximately 2,962 sq ft of living space, the layout is designed for both everyday living and entertaining. At the heart of the home is an expansive kitchen with generous prep and gathering space, featuring a large center island, granite countertops, newer stainless steel appliances, cooktop, double ovens, microwave, and a walk-in pantry. The kitchen opens to inviting living areas and a functional circular floorplan. Upstairs, the primary suite offers a spacious retreat with an updated primary bathroom featuring a separate deep soaking tub, upgraded shower, dual sinks, and a large walk-in closet. Three additional bedrooms and a spacious laundry room complete the upper level. Step outside to an expansive covered patio with ceiling fans, creating an ideal extension of the living space for year-round outdoor enjoyment while taking in the hillside views. The expansive backyard offers endless possibilities to create your own outdoor oasis, pool, entertaining area, or sports court. Additional highlights include plantation shutters, ceiling fans, dual HVAC systems, a three-car attached tandem garage with workspace, and an extended driveway with room for approximately 3 additional vehicles. Ready to save on monthly storage costs? This home features a large RV parking area approximately 12 feet by 40 feet, offering a rare opportunity for convenient on-site storage of recreational vehicles or additional vehicles. Ideally located across from the “Arch” park and close to shopping, dining, highly rated schools, and commuter routes, this home offers space, comfort, flexibility, and a prime Saugus location.

28932 Rock Canyon Drive, Saugus

$1,100,000
4 Beds 3 Baths SR26086102 MLS Closed Status
Attention Saugus & Santa Clarita Buyers! Welcome to this one-of-a-kind hilltop executive home that includes Solar (leased with low cost) perfectly situated in the highly sought-after Pacific Crest community. This rare and stunning Timberline Plan 3 offers over 3,100+ square feet of luxurious living space, featuring 4 bedrooms with an optional 5th bedroom downstairs (currently not a bedroom) and 3 bathrooms. From the moment you enter, you’ll notice the extensive upgrades throughout, including beautiful laminate flooring, plantation shutters, and custom drapery. The home boasts an expansive family room with a custom entertainment center and cozy gas fireplace, alongside a formal dining room highlighted by elegant coffered ceilings. The inviting front sitting area opens through double doors to a covered patio—perfect for relaxing or entertaining guests. At the heart of the home is a massive chef’s kitchen featuring a large center island, upgraded granite countertops, stainless steel appliances, 5-burner cooktop, double ovens plus a microwave, butler’s pantry storage. Upstairs, a striking wrought-iron staircase leads to four oversized bedrooms, including a grand primary suite with breathtaking mountain views from the front windows. The luxurious primary bath offers dual sinks, a large walk-in tiled shower, a separate soaking tub, and dual walk-in closets. Skylights brighten the hallway that lead to the 3 other generous sized bedrooms plenty of closet storage. Step outside to your private backyard retreat, complete with a lap pool, artificial turf play area, side yard space. Additional highlights include elegant plantation shutters throughout, a spacious laundry room with ample storage, and a dual HVAC system for year-round comfort. The three-car attached pull-through garage offers exceptional flexibility—ideal for multiple vehicles, a boat, recreational equipment, or even a workshop. Ideally located directly across from the community park with a covered playground, this home offers both convenience and lifestyle. Perfectly situated near highly rated schools such as Mountain View Elementary, as well as nearby parks, shopping, and dining, this home truly checks every box. Opportunities like this don’t come often—schedule your showing and make it yours today! Don’t miss this incredible opportunity as homes in this community don’t last and sell fast.

21922 Crestline, Saugus

$1,080,000
5 Beds 3 Baths P1-26331 MLS Closed Status
Saturday & Sunday OPEN HOUSESPlease note time for Saturday has changedGreat price reduction!!Welcome to 'Hollywood North' -- Santa Clarita. Home to many film industry families, sound stages and filming locations. A family-oriented community with many miles of hiking trails, great local parks, and easy access to Old Town Newhall, The Valencia Town Center & Six Flags Magic Mountain! Known for being a quiet alternative to city life and for its high-quality schools and well planned communities.This lovely home is situated a few blocks above Copper Hill Drive, featuring wide streets and well-kept homes. Both Christmas & Halloween are well celebrated in this area. You can enjoy extraordinary Christmas lights on Wakefield Court (about one mile from this house) and elaborate Halloween decorations in many nearby areas.Beautiful palms and Bird of Paradise plants surrounding this home offer curb appeal galore. Stepping into the foyer you see the high ceilings, wide open spaces and a sweeping curved staircase. To the right is a welcoming living room & an extra-large formal dining room, both offering fantastic panoramic views of the eastern foothills, the backyard, the patio, and the pool. Also off the foyer is the main level bedroom and 3/4 bath - ideal for guests or those with mobility challenges. On your way to the great room, you pass the Bistro Bar area, which has the ambiance to make all your parties extra special. The great room incorporates a huge family room, an eat-in area, an island with a breakfast bar and a large kitchen . A sliding door leads to the covered patio and pool area. This main level is perfect for pretty much any size entertaining year round!Upstairs there are two loft areas. The larger one would be a great candidate for your home gym, home theatre, or a large home office. The primary suite is just huge! And it has sublime views and sun rises to brag about. Three more generously sized bedrooms and one more bathroom complete the upper level.The 3-car garage is a wonderful bonus and offers endless possibilities besides parking 3 cars!Title shows 3,295 sq ft of living space. Matterport measured the house at approximately 3,366 sq ft Buyers to verify sq ft of house and lot to their own satisfaction.This extended family has loved living here for 10 years and now they are off to their next adventures all over the US. Come see if this might be YOUR next home.No blind offers please.Call Linda for a private showing

28434 Agajanian Drive, Santa Clarita

$1,070,000
4 Beds 2 Baths SR26026711 MLS Closed Status
INCREDIBLE VALUE! A rare opportunity to own a pristine single-story “Canyon Ridge” pool home offering elegant interiors, a private cul-de-sac setting, and a backyard built for entertaining. From its charming covered porch entry to the resort-style backyard, this residence blends comfort, sophistication, and livability. Inside, soaring ceilings, abundant natural light, and elegant crown molding highlight the thoughtfully designed floor plan. The formal living and dining rooms transition seamlessly to the inviting family room with a cozy fireplace—perfect for everyday living and entertaining. The upgraded kitchen features stainless steel appliances, generous pantry storage, and a sunny dining nook with access to the patio. A spacious front office provides the ideal work-from-home setup or can double as a guest room. The luxurious primary suite offers sliding door access to the pool and patio, a fireplace with media niche, a large walk-in closet, and a spa-inspired bath with dual sinks, a vanity, walk-in shower, and jetted soaking tub. Two additional bedrooms share a beautifully appointed full bath. A built-in computer niche and a laundry room with sink and cabinetry add everyday convenience. Thoughtful upgrades include custom tile and laminate flooring, recessed lighting, dual-pane windows, plantation shutters, retractable blinds, leaded glass accents, built-in cabinetry, upgraded fixtures, and a newer HVAC system. The backyard is an entertainer’s paradise featuring a sparkling pool and spa with a custom rock waterfall, lush landscaping, a covered paver patio with speakers, a built-in BBQ with sink, refrigerator, and side burner, a fenced pool equipment area, custom slump-stone planters, epoxy garage flooring, and dual dog runs. Located near highly rated schools—including award-winning Saugus High School—plus community pools, parks, shopping, and dining, this home truly offers the best of California living. This is an ABSOLUTE dream home at a dream price!

22025 Lytle Court, Saugus

$1,110,000
4 Beds 4 Baths SR26048053 MLS Closed Status
Welcome to 21736 Redwood Canyon Place, nestled in the desirable hills of Santa Clarita. This inviting 4-bedroom, 4-bathroom home offers comfort, privacy, and the perfect setting for both everyday living and entertaining. Located on a quiet street, the property enjoys a peaceful setting with scenic surroundings and a wonderful sense of space. Inside, the home features a bright and functional layout designed for modern living. The spacious floor plan includes one bedroom conveniently located downstairs, ideal for guests, extended family, or a private home office. The living areas flow seamlessly, creating an inviting environment for gatherings with family and friends while large windows fill the home with natural light. Upstairs, the spacious primary suite offers a comfortable retreat, complete with room for a dedicated office or sitting area, perfect for working from home or creating a private relaxation space. The primary bathroom has been beautifully updated, adding a modern touch to the suite while enhancing the overall comfort and functionality of the home. Step outside to an updated entertainer’s backyard designed for relaxation and hosting. The yard offers a very private setting, perfect for outdoor dining, weekend barbecues, or simply unwinding after a long day. Whether you're entertaining guests or enjoying quiet evenings at home, the outdoor space truly shines. One of the standout features of this property is NO HOA and NO Mello-Roos, offering added flexibility and long-term value. Conveniently located near highly rated schools, parks, shopping, dining, and commuter routes, this home offers the perfect blend of privacy, space, and convenience in one of Santa Clarita’s most desirable communities.

21736 Redwood Canyon, Saugus

$1,040,000
4 Beds 3 Baths SR26038146 MLS Closed Status
This immaculate and beautifully updated Canyon Ridge home has stunning curb appeal and shows light and bright with NO HOA or MELLO-ROOS! Your exterior has been refreshed with freshly painted garage door, shutters, rain gutters, and wood trim. It boasts 4 bedrooms, a downstairs bonus room/home office that could easily be converted to 5th bedroom, 3 bathrooms with quartz countertops, and sits on a cul-de-sac street on a corner lot with a large backyard. The stamped concrete takes you through the covered entryway where you're greeted with high ceilings, crown molding, plantation shutters throughout, and a very spacious living room. Your open concept kitchen is a STUNNER boasting white quartz countertops, a large breakfast bar center island, mosaic tile backsplash, range hood, white cabinetry, a walk-in pantry, stainless steel appliances and sink, and recessed lighting. It opens up to your separate family room where a cozy gas fireplace warms up the space with an elegant built-in entertainment center, surround sound speakers, and a ceiling fan. Your staircase has been updated with wrought iron balusters where you'll be led up to an upstairs office nook adjacent to the laundry room with utility sink, included washer/dryer, and cabinetry. You'll find all 4 of your spacious bedrooms, a hall bathroom featuring a double sink vanity and walk-in shower, and your primary suite featuring a custom-built wood paneled wall, TWO LARGE WALK-IN closets, and the most STUNNING updated bathroom adorned in a marble-look porcelain tile with gold trim, a large walk-in shower and a drop-in jetted bathtub separated by a glass block shower wall, a built-in bench and rainfall shower head, two quartz countertop sink vanities, and make-up station. Your 2 car garage has EPOXY FLOORING just done ~3 years ago, the water heater is just a few years old, and two newer attic furnaces just replaced in February of this year. You'll fall in love with your large backyard and side yard featuring a pergola, water fountain, and wired for speakers. Located close to plenty of parks, eateries, and top-rated schools, come and make this your new home where your next story begins!

22029 Superior Court, Saugus

$1,200,000
5 Beds 5 Baths OC26035259 MLS Closed Status
Tucked into the highly desirable Pacific Hills community, this home offers a private backyard retreat designed for entertaining, relaxing, and enjoying Southern California living year-round. This spacious 5-bedroom, 5-bathroom home offers approximately 3,724 sq ft of living space on an expansive 14,703 sq ft lot, combining comfort, functionality, and resort-style outdoor living. Step inside to soaring ceilings, travertine and hardwood flooring, abundant natural light, and a flowing layout ideal for both everyday living and hosting. The kitchen opens to the main living areas and features granite countertops, a large center island, generous storage, a built-in Sub-Zero refrigerator, and an inviting layout that creates a true gathering space at the heart of the home. In addition to the main living areas, a large bonus/game room provides flexible space ideal for entertaining, a media room, or a playroom. The backyard is where this property truly shines, designed for year-round enjoyment with a resort-style pool and spa with waterfall features, a covered patio for shaded dining and entertaining, a built-in outdoor kitchen with grill and burner, and multiple seating areas that create a private, park-like setting. Tiered landscaping, mature trees, and hillside pathways provide both privacy and character, making the yard feel like a personal retreat. Upstairs and throughout the home, generously sized bedrooms and well-appointed bathrooms provide flexibility for families, guests, or work-from-home needs, while high ceilings and thoughtful architectural details enhance the sense of space throughout. Additional highlights include paid-off solar panels, extensive hardscaping, outdoor lighting, and a three-car garage, along with a layout designed for both indoor comfort and outdoor living. Located within the William S. Hart Union High School District, with low HOA dues and no Mello-Roos, this home combines lifestyle, space, and value in a way that is increasingly hard to find, and homes with this combination of privacy, lot size, and outdoor living rarely come to market.

29123 Black Pine, Saugus

$1,050,000
6 Beds 5 Baths WS26025407 MLS Closed Status
Big Price reduction. Motivated seller. This residence offers six bedrooms, four and half bathrooms, formal living and dining areas. NO MELLO-ROOS. HOA pays for all slope maintenances. This house was one of the Lennar Home's largest "model Home" in the Sage collection. Upon entry, you’re welcomed by marble flooring tiles in warm tones, inviting paint selections, and lots of windows filling the space with natural light. The home boasts beautifully designed interior finishes that create a refined and inviting atmosphere. Nearly every room can capture the stunning mountain views of the Santa Clarita Valley. The kitchen is thoughtfully designed, a standard size center island with seating for two, walk in pantry, ample storage, granite counters with mosaic glass tiles. The formal living room opens to a versatile area that could be a formal dining area or open living space. A full bathroom in downstair bedroom suite and a half guest bathroom in living room. The luxurious primary suite offers expansive views of the surrounding landscape and mountain view, it has a large full bathroom with his and hers walk-in closets, shower, jacuzzi bathtub, vanity and 2 sinks and a dedicated makeup area. The upper level has a loft which can be used as an office or kid's area, there are also four additional bedrooms, each 2 bedrooms share a full bathroom with 2 sinks. The staircase and upstairs bedrooms all have real walnut wood flooring. Step outside to your resort inspired by the backyard featuring captivating views. This property features a huge lot, which is close to 53,000 sq ft and has 2 parcel numbers. The highlight of this house is it provides the highest privacy for you and your family. It has no neighbor aside or on top of you. It also has a very beautiful backyard which has 3 gazebos and a large circular planter in yard. Adjacent to the house is Pacific Crest Park, which has 7 acres large and it provides all types of park activities, large walking trails and dog parks, it is a great park for you and your family to enjoy the family time or exercise around the park. The property also has spacious laundry room with tons of storage and a garage. It is conveniently located near award-winning schools, paseos, shopping, restaurants and major freeways. The biggest selling point of this house is the whole house overlooks the stunning mountain views of Santa Clarita Valley, and it provides a very nice and comfortable environment to you and your family.

29062 Garnet Canyon, Saugus

$1,200,000
5 Beds 3 Baths SR26016651 MLS Closed Status
Welcome home to comfort, space, and effortless California living. Located in the highly desirable Pacific Crest community, this beautifully maintained Lennar-built residence offers the perfect balance of functionality and warmth. From the moment you enter, natural light and an inviting layout create a sense of ease and belonging. The heart of the home is the open-concept kitchen flowing seamlessly into the family room, where a cozy fireplace sets the tone for relaxed evenings and meaningful gatherings. A full bedroom and bathroom on the main level provide ideal flexibility for guests, extended family, or a private home office.Upstairs, generously sized bedrooms offer comfort and privacy, each with ample closet space, while the conveniently located laundry room adds everyday ease. Designed with both living and entertaining in mind, the backyard invites you to enjoy sunny afternoons by the pool or unwind under the stars, built in BBQ and refrigerator with large bar-top counter and covered patio. RV parking with room for toys, campers, trailers or weekend adventures.3 car Tandem Garage gives you that extra space for parking. Set on a spacious 9,410 sq ft lot, this home delivers the lifestyle today’s buyers are looking for — space to grow, room to gather, and the freedom to enjoy it all. Solar is leased and will be transferred to buyer. This is more than a home — it’s the place where your next chapter begins.

29076 High Sierra, Saugus

$1,150,000
5 Beds 4 Baths SR26003908 MLS Closed Status
Welcome to Bella Vida, a rare opportunity within one of Santa Clarita’s most desirable gated communities. Discover 29160 Harmony Way, a beautifully maintained residence that blends timeless elegance with modern comfort. Designed for both everyday living and effortless entertaining, this spacious and highly versatile home adapts seamlessly to a variety of lifestyles. The floor plan offers four generously sized bedrooms, along with a dedicated home gym that can easily function as a fifth bedroom. Just off the primary suite is a flexible den with a closet, ideal for a home office, nursery, or potential sixth bedroom. This thoughtful layout provides exceptional flexibility without sacrificing comfort or flow. Plantation shutters throughout enhance privacy while complementing the home’s warm and inviting interiors. The kitchen is well appointed with dual sinks, a reverse osmosis system, and a whole home rainwater filtration system, supporting both convenience and sustainable living. Step outside to a private backyard retreat featuring a sparkling pool and spa, outdoor fireplace, raised garden beds, a charming chicken coop, and a discreet storage shed. Whether hosting gatherings or enjoying quiet evenings, this space offers a perfect balance of function and relaxation. Additional highlights include energy efficient assumable solar panels, dual zone air conditioning, a recently upgraded water heater, and an ADT security system. The refrigerator, washer, and dryer are included, allowing for an easy and seamless move in. Offering flexible living spaces, energy smart upgrades, and a true backyard sanctuary, 29160 Harmony Way presents a rare opportunity within the Bella Vida community. Schedule your private showing and experience this exceptional home for yourself.

29160 Harmony Way, Saugus

$1,200,000
6 Beds 5 Baths SR25267392 MLS Closed Status
Discover exceptional living in this beautifully updated 6-bedroom, 4.5-bath home located in the desirable Hidden Ranch neighborhood. With extensive high-end upgrades inside and out, this home offers modern luxury, thoughtful functionality, and true move-in readiness. This home features living room and family room both with fireplaces, formal dining room with built in hutch, remodeled kitchen and all 4.5 bathrooms have been remodeled as well, 2 bedrooms downstairs –sparkling pool and spa, outdoor fireplace. Upstairs loft area, large primary suite with updated bathroom and 2 walk-in closet and 3 additional bedrooms. The kitchen has been completely transformed into a chef’s dream, showcasing cabinetry with soft-close drawers and hinges, an enlarged oversized island with bar seating, and elegant quartz countertops. A custom range hood and upgraded exhaust fan elevate the design, while a Kohler porcelain farm sink, Kohler faucet, and purified water spigot add both style and practicality. Premium KitchenAid appliances—including a dishwasher, drawer microwave, double ovens, and a six-burner cooktop—ensure top performance. The kitchen nook features built-in bench seating with updated paint, and additional LED ceiling lights enhance the bright and modern atmosphere. The primary suite received an exquisite full remodel. This spa-like retreat features a free-standing soaking tub, an oversized custom-tiled shower, cabinetry with dual sinks, Moen fixtures, custom tile flooring and shower tile, LED ceiling lighting, and two vanity lights. The suite also includes a reconfigured walk-in closet outfitted with custom organizers. With its exceptional upgrades, thoughtful layout, and premium finishes, this Hidden Ranch home offers a rare combination of luxury, comfort, and turnkey living. Every detail has been carefully curated, creating a residence that truly stands out.

29231 Black Pine Way, Saugus

$1,175,000
4 Beds 4 Baths SR25261817 MLS Closed Status
Beautiful “Miramonte” POOL Home in the Heart of Santa Clarita! This incredible property offers PAID solar, no HOA, and no Mello-Roos, along with nearly 3,200 Sq.Ft. of living space. The home boasts 4 bedrooms, 4 bathrooms, a spacious loft, dual master bedrooms, and a detached casita that can easily be converted into an ADU or guest house. Conveniently, one full bedroom and bathroom are located downstairs—perfect for guests or multi-generational living. Upon entering, you’ll immediately notice the new vinyl flooring, plantation shutters, recessed lighting, fresh paint, and thoughtful upgrades throughout. The massive chef’s kitchen is designed for functionality and style, offering abundant storage, granite countertops, a double oven, cooktop, and a walk-in pantry. The dining area seamlessly opens to the inviting family room with a cozy fireplace, making it an ideal gathering space. Upstairs, you’ll find three spacious bedrooms and a large loft that can accommodate a game room, home office, or family retreat. The primary suite features a fireplace, spa-like ensuite bathroom with a jetted tub, and a generous walk-in closet. A secondary bedroom also includes its own updated ensuite bathroom with a walk-in shower heated travertine floors, vanity, plenty of storage, and a spacious walk-in closet. Step outside to your own private oasis. This entertainer’s backyard features a sparkling pool, spa, outdoor gazebo/bar, flat-screen TV, and multiple seating areas—an absolutely perfect space for hosting gatherings or creating new memories. Sitting on a spectacular lot with a private gated courtyard, balcony, and exceptional outdoor amenities, this home truly has it all. A rare find in one of Santa Clarita’s most desirable communities!

28251 Infinity, Saugus

$1,050,000
5 Beds 3 Baths SR25260772 MLS Closed Status
Look at this VIEW! Located in the prestigious Canyon Ridge Community with NO Mello-Roos and NO HOA, this beautifully maintained home offers an open floor plan with soaring ceilings, 5 bedrooms, 3 bathrooms, 3,489 sq ft, an oversized upstairs loft, and a 3-car garage with dual door openers (one double bay and one single bay) plus extra room for a workbench. The interior flows effortlessly, featuring hardwood flooring throughout, custom wood window casings and blinds in every room, surround-sound speakers in the home, backyard, and garage, ceiling fans with wall switches and dimmers, two fireplaces, and custom built-in entertainment centers in both the family room and primary suite. Storage is abundant with generous closets and cabinetry throughout. The floorplan includes one bedroom and a ¾ bath downstairs, perfect for guests or multi-generational living. Upstairs, you'll find four additional bedrooms including the spacious primary suite with two walk-in closets, dual vanities, a jetted soaking tub, and separate shower. The upstairs hallway bath includes double sinks and a tub/shower combo. A dedicated laundry room downstairs offers a utility sink, cabinets, and gas dryer hookup. The large kitchen is a standout—equipped with KitchenAid Superba stainless steel appliances, built-in refrigerator, 5-burner gas cooktop, convection microwave, dishwasher, trash compactor, granite counters, breakfast bar, utility desk, and a sizable walk-in pantry. Step outside to enjoy the fantastic Santa Clarita views from the backyard—complete with a covered patio, ceiling fan, built-in BBQ island with stainless steel refrigerator and FireMagic grill, and several fruit trees. With wide-open space behind the rear fence, this yard is a perfect retreat and ideal for entertaining. All of this, conveniently located near parks, award-winning schools, shopping, dining, and more. Don’t miss your chance to make this your NEXT HOME!

28419 Hidden Hills Drive, Saugus

$1,795,000
4 Beds 4 Baths SR25257050 MLS Active Status
Discover unmatched tranquility and sweeping mountain vistas from this custom Mediterranean estate, perfectly set on six plush acres in historic San Francisquito Canyon. Built in 1994, this 3,151 sq. ft. villa offers 3 bedrooms, 2.5 baths, and a versatile bonus room. A grand double-door entry welcomes you past lighted fountains into a foyer with vaulted ceilings and authentic Saltillo tile floors throughout the main level. The living and dining rooms center around a Spanish-tiled wood burning fireplace, framed by windows and French doors that open to the front patio and breathtaking views. The chef's kitchen features cobalt blue Italian tile, a butcher block island, and a walk-in pantry, while the adjoining family room offers a wood stove and views of the pool. The main level also includes two bedrooms, 1.5 baths, a bonus room, and a laundry area. Upstairs, the primary suite is a private retreat with vaulted ceilings, panoramic views, a private deck, and a spa-inspired bath with Jacuzzi tub, large shower, and dual vanities. Step outside to an entertainer's paradise featuring a 20' x 40' heated pool and spa, built-in BBQ, and expansive patios perfect for relaxing or entertaining. The lower acreage offers open meadows ideal for horses, barns, storage, or stables. Above the oversized 3-car garage -with 9'+ ceilings, 220V power, sink, and automatic openers - is a fully permitted 650+ sq. ft. guest house featuring vaulted ceilings, a kitchen, wood stove, large bedroom, 3/4 bath, and private deck with panoramic views. An elevator provides wheelchair access, perfect for guests or extended family. Enjoy ultimate privacy where deer graze at dusk and peace surrounds you. A true blend of Mediterranean charm and Santa Clarita serenity - this one-of-a-kind estate must be seen to be believed.

30040 San Francisquito Canyon, Saugus

$1,055,000
5 Beds 3 Baths 25604265 MLS Closed Status
A true show-stopper in the heart of Santa Clarita. This stunning two-story home blends luxury, warmth and design perfection, offering an entertainer's dream lifestyle inside and out. From the moment you arrive, the expanded front patio, custom lighting and French doors set the tone for a home that's both inviting and unforgettable. Step inside and experience thoughtful upgrades at every turn. A convenient downstairs bedroom and full bathroom provide the perfect setup for guests, extended family, or a private home office. The open floorplan features a fully remodeled kitchen with quartz countertops, pot filler, custom cabinetry with pull-outs, tile backsplash and a built-in 48" KitchenAid refrigerator paired with new high-end stainless steel appliances. A butler's pantry with butcher-block countertops complements the space beautifully. The open-stair design includes a hidden shoe drawer and flows seamlessly into the spacious living areas, media room and a built-in bar with dual refrigerators perfect for entertaining. The media room offers built-in cabinetry, a drop-down projector screen and integrated surround sound for movie nights or game days. The office has been redesigned with a built-in desk and custom cabinetry, while upgraded flooring throughout the second floor eliminates all carpet for a clean, modern look. Bathrooms have been tastefully remodeled with enlarged showers, designer tile, and barn doors. The backyard is the definition of California resort living featuring a sparkling pool with a spa that waterfalls into it, an outdoor pool bath and shower, built-in BBQ island, expansive deck with integrated lighting and multiple seating zones including a firepit lounge and dining area under string lights. It's the ultimate setup for family gatherings, summer nights, or weekend hosting. Additional upgrades include a mini-split A/C in the garage, new windows, custom lighting throughout, whole-house surge protection, permanent app-controlled holiday lighting, hillside landscape lighting and automated pool controls. The home also includes a solar system ($165/mo) keeping electricity costs just a few dollars a month. Located minutes from top-rated schools in the Saugus Union and William S. Hart districts and close to shopping centers, restaurants, parks, Starbucks, grocery stores and everything that makes Santa Clarita one of the most desirable places to live.

21163 Lone Star Way, Santa Clarita

$1,150,000
5 Beds 3 Baths WS25236241 MLS Closed Status
Spectacular views from this beautiful former model home on a cul-de-sac. Large backyard with a pool and spa. As you enter through the gated stamped concrete courtyard into your new home, you are greeted by high ceilings, an elegant wrought iron staircase, a formal living and formal dining room with crown molding, The spacious kitchen opens to the family room and features granite counters w/ full granite backsplash, breakfast bar, white cabinets, double oven, dishwasher and a gas cooktop. The family room opens to the backyard and includes a fireplace, celling fan and built in entertainment center. There are two bedrooms downstairs plus a downstairs bathroom with a shower and upgraded countertop. The second bedroom is an office. Amazing views from the large backyard featuring a newer pool and spa, vast grass area and large covered patio with a tile roof and stamped concrete flooring. Fantastic for entertaining. Upstairs is the grand primary suite with incredible views of the surrounding mountains, hills and canyons. the primary bathroom features dual sinks, a separate shower and tub, and a walk in closet. The other upstairs bedrooms have lighted ceiling fans and share a Jack and Jill bathroom with double sinks and a bathtub, other upgrades include arched doorways throughout, large baseboards, storage shelves in the garage, and an indoor laundry room. So much more to see ! price reduction for fast sale seller are very motivated.

21626 Glen Canyon, Saugus

$1,165,000
5 Beds 3 Baths 25602191 MLS Closed Status
Welcome to 28412 Rock Canyon Drive, a beautifully designed 5-bedroom, 3-bathroom home offering 3,182 square feet of spacious living on a 6,647 square foot lot in one of Santa Clarita's most desirable neighborhoods. This residence seamlessly blends elegance, functionality, and energy efficiency featuring solar panels, a large side yard ideal for RV or boat parking, and a layout perfectly suited for modern family living. As you enter, you're welcomed by soaring ceilings and an abundance of natural light that fill the open-concept formal living and dining areas, creating an inviting and airy atmosphere. The thoughtful floor plan flows effortlessly into the heart of the home a ~ spacious kitchen that overlooks the family room. Here, you'll find ample cabinetry, generous counter space, and a layout designed for both everyday living and entertaining. The adjoining family room features a cozy fireplace and direct access to the backyard, making it the perfect space to gather with loved ones or unwind after a long day. Downstairs, a full bedroom and bathroom offer versatility for guests, in-laws, or a private home office. Upstairs, the expansive primary suite provides a serene retreat complete with a large ensuite bathroom featuring dual vanities, a soaking tub, separate shower, and a walk-in closet. Three additional bedrooms upstairs offer ample space for family, a home gym, or creative workspace, while the open hallway and landing maintain the home's bright and open feel. Step outside to a private backyard designed for relaxation and outdoor enjoyment. The spacious patio is perfect for barbecues, family gatherings, or simply soaking up the Santa Clarita sunshine. The large side yard offers plenty of room for RV or boat parking, adding a rare and valuable feature to this already impressive property. With a 2-car attached garage, low-maintenance landscaping, and solar panels, this home combines practicality and comfort with significant long-term savings. Ideally located in a peaceful and family-friendly community, this home is just minutes from top-rated schools, parks, shopping, dining, and freeway access. 28412 Rock Canyon Drive embodies the perfect balance of style, functionality, and convenience offering the space, comfort, and energy efficiency today's homeowners are looking for.

28412 Rock Canyon Drive, Santa Clarita

$1,110,000
5 Beds 4 Baths SR25230024 MLS Closed Status
Welcome to 22114 Gold Canyon Dr., Santa Clarita, CA 91390 — a 5-bedroom, 4-bath home on a desirable corner lot. A well-maintained home that offers an abundance of space and thoughtful features, ideal for comfortable everyday living. The main floor includes a primary suite with ensuite bathroom and an additional half bath, providing convenience and flexibility. Upstairs, one of the secondary bedrooms also features its own private ensuite bathroom, while the remaining bedrooms share access to full baths. A hallway nook provides built-in storage and a convenient desk area, perfect for work or organization. Inside, the home feels bright and welcoming with high ceilings and a natural flow. The dining room opens through French doors to a side patio, great for outdoor meals. The kitchen is well-equipped with a double oven, trash compactor, under-cabinet lighting, a large pantry, and built-in recycling drawer. While some finishes, including carpet, are original, the home has been well-maintained and carries a fresh and inviting feel. The main suite is a true retreat, featuring a cozy electric fireplace, coffered ceiling, sliding door to the backyard, and a spa-like bathroom with a deep jacuzzi tub and walk-in shower. Upstairs also offers access to a large, carpeted attic with lighting, perfect for extra storage! Enjoy California living outdoors with a newly painted patio cover, a freestanding gazebo, and a newly replastered oversized spool with a tranquil waterfall. The landscaped yard includes outdoor lighting and plenty of room for gatherings. For those with extra vehicles or toys, the property offers large side access with turf-block RV/boat parking, complete with a 20 amp outlet, water hookup, and sewer clean-out. Modern comforts include 2-zone HVAC, a whole-house fan, ceiling fans in all bedrooms, a Ring doorbell, and motion-activated garage lights/camera. Best of all, the home is located in a welcoming neighborhood with no HOA fees. This Santa Clarita gem blends elegance, functionality, and convenience. Making it the perfect place to call home! Call Today!

22114 W Gold Canyon, Saugus

$1,100,000
5 Beds 3 Baths 225004577 MLS Closed Status
Views, Views, Views! Outdoor Entertainer's Dream -Welcome to 21943 Crestline Trail in Santa Clarita, where stunning hillside views and incredible outdoor living come together in this spacious two-story home. Designed for both comfort and entertaining, this 5-bedroom, 3-bath home features a versatile downstairs bedroom and full bath, perfect for guests, a home office, or multi-generational living. Upstairs, the primary suite offers a peaceful retreat with an ensuite bathroom, dual vanities, a soaking tub, and two oversized walk-in closets. Three additional bedrooms share a full bathroom with double sinks, ideal for daily routines.The main level includes a formal living room with French doors opening to a welcoming front patio, a formal dining room, and a spacious kitchen with a center island with seating, a breakfast nook, and open flow into the family room with fireplace--all with views of the backyard and beyond.Step outside to an entertainer's paradise: a saltwater pebble tech pool and spa, a built-in outdoor kitchen with natural gas BBQ and fridge, and a beautifully landscaped yard with fruit trees including tangerine, mandarin, peach, nectarine, lime, and grapefruit. The elevated lot offers unobstructed views and privacy above neighboring homes.Additional features include a 3-car garage with a tandem side that opens to the backyard for easy access to gardening tools and pool supplies, central AC, and a whole-house fan system to keep you cool and comfortable year-round.This home is all about the views, the space, and the lifestyle--don't miss your chance to make it yours

21943 Crestline Trail, Saugus

$1,215,000
4 Beds 3 Baths GD25176201 MLS Closed Status
Stunning Turn-Key 4 Bedroom Home with Luxurious Upgrades & Resort-Style Backyard! Welcome to this beautifully updated 4-Bedroom, 2.5 bathroom home offering 2,858 sq ft of refined living space. From t moment you step into the dramatic two=story entry with its elegant chandelier, you'll be captivated by the style and attention to detail throughout. Downstairs features engineered wood flooring and a spacious home office area, perfect for remote work. The gourmet kitchen is a chef's dream, complete with quartzite countertops, a commercial-grade 6 burner gas range, an additional electric wall oven, double drawer dishwasher, built-in wine fridge, under-counter microwave drawer, and an oversized center island with seating for six- ideal for entertaining and family gatherings. The kitchen flows seamlessly into the large family room, creating an open and inviting atmosphere. Upstairs, the luxurious primary suite boasts a newly renovated spa-like bathroom with a freestanding soaking tub, a walk -in shower, and a smart mirror with a built-in TV- your personal retreat. The formal living and dining rooms feature soaring ceiling and abundant natural light, adding to the home's elegant charm. Step outside into your private resort-style backyard complete with a sparking pool, elevated sundeck, hot tub, gazebo with TV, built-in gas grill and a cozy outdoor gas fireplace. Low-maintenance landscaping, green space, and mature fruit trees make this yard as functional as it is beautiful. Additional highlights include Owned solar, Low HOA dues of just $103/month, ample storage throughout, 2 car attached garage, new garage door opener, water heater, EV CHARGER and turnkey condition throughout. Don't miss this opportunity to own a home that blends elegance, comfort and convenience in on perfect package!

21756 Redwood Canyon Place, Saugus

$1,090,000
5 Beds 3 Baths SR25161080 MLS Closed Status
Gorgeous Fully Remodeled 5?Bedroom 3 Bath View Home in the Highly Desirable Mountain View Community with a Sparkling Pool, RV Parking, and Bedroom & Bath Downstairs, situated on a Large flag lot at the end of a cul-de-sac with just five homes. The inviting light and airy living room features soaring ceilings and flows into the adjacent dining area, while the spacious family room offers abundant windows, a fireplace with new tile and wood mantle, and stunning views. The remodeled kitchen boasts newly refaced cabinets, a center island, quartz countertops, farm sink, upgraded fixtures, and stainless steel appliances. A convenient downstairs bedroom with a walk-in closet and ensuite bath—including dual-entry access, new counters, fixtures, mirrors, and a medicine cabinet—sits adjacent to a stylishly upgraded laundry room that completes the main level. Upstairs, a generous landing with storage leads to a luxurious primary suite featuring asymmetric wood-accent wall, breathtaking views, and an ensuite bath with a Jacuzzi tub, glass-enclosed walk-in shower, dual sinks, and a huge walk-in closet. Three additional bedrooms (including one oversized) and a full bathroom to share completes the upper level. Interior upgrades include new flooring, fresh paint, modern fixtures throughout, recessed lighting, shutters, and ceiling fans throughout. Outside, the expansive lot offers ample parking, a huge driveway, well-appointed side yards, built-in firepit, and a newly plastered pool and spa—all with views for days. The three-car garage highlights epoxy flooring which adds to the appeal of this show stopper! Ideally located near shopping, award-winning schools, parks, restaurants, and more, this turnkey home delivers both luxury and lifestyle! Don’t miss this opportunity to make this your NEW HOME!!!

22325 Mandarin Lane, Saugus

$1,150,000
4 Beds 4 Baths SR25156561 MLS Closed Status
Cul-de-sac home with a pool, spa, and 4-car garage in the desirable Pacific Hills neighborhood! This spacious 4-bedroom plus loft home offers 3.5 bathrooms and over 3,500 sq ft of beautifully updated living space, including a downstairs bedroom with its own private bath, perfect for guests or multigenerational living. This beautiful home has both a formal living room as well as a family room. In the past year, the home has been lovingly renovated with new designer paint, a combination of warm travertine and luxury vinyl plank flooring, and stylish bathroom updates. The kitchen is both functional and beautiful, featuring crisp white cabinets, granite countertops, stainless steel appliances, and wrap around countertops. There is also a bar area that many have converted to a walk-in pantry or study area. The open layout includes high ceilings, lots of natural light, and multiple living and dining spaces designed for comfort and entertaining. Upstairs, the spacious loft offers flexibility for an office, playroom, or second living area. The primary suite includes a large bathroom and walk-in closet, and the secondary bedrooms are light and bright with plenty of space. Outside, enjoy your private backyard retreat with a sparkling pool and spa, a covered patio, and mature landscaping. This home also features a 4-car tandem garage, sits at the end of a quiet cul-de-sac, and has no Mello Roos. Washer and dryer (less than a year old) are included, along with the kitchen refrigerator. Pacific Hills is known for its gated park, excellent schools, proximity to nature trails, and nearby equestrian community. It’s a peaceful setting while still being close to schools, shopping, and dining.

29125 Starwood Place, Saugus

$1,070,000
5 Beds 3 Baths 225002781 MLS Closed Status
Welcome to 28444 Rock Canyon Drive, a stunning and expansive home located in the heart of Santa Clarita. This beautifully maintained 5-bedroom, 3-bathroom residence offers an impressive 3,142 square feet of thoughtfully designed living space, perfect for families who value comfort, functionality, and style. From the moment you step inside, you'll appreciate the home's spacious layout and natural flow. There is a formal living room, a separate dining area, and also the family room and kitchen, creating a balanced blend of traditional and open-concept living. The family room blends seamlessly into the kitchen, offering perfect sight lines between these two spaces, making it ideal for entertaining or keeping an eye on loved ones while preparing meals. The heart of the home, the kitchen, provides generous counter space and storage, perfect for home chefs and family gatherings. The bedrooms are well-sized and filled with natural light, while the primary suite offers a private retreat with its own en-suite bathroom. Step outside into your private backyard oasis where a sparkling pool awaits, offering the perfect escape on warm California days. The outdoor area boasts unobstructed views of the neighborhood and mountains, creating a peaceful and scenic setting for both relaxation and entertaining. Additional features include central air conditioning for year-round comfort and a prime location near top-rated schools, parks, shopping, and dining. Don't miss this rare opportunity to own a home that combines space, style, and spectacular views--28444 Rock Canyon Drive truly has it all.

28444 Rock Canyon Drive, Saugus

Start Your Search

Based on information from California Regional Multiple Listing Service, Inc. as of . This information is for your personal, non-commercial use and may not be used for any purpose other than to identify prospective properties you may be interested in purchasing. Display of MLS data is usually deemed reliable but is NOT guaranteed accurate by the MLS. Buyers are responsible for verifying the accuracy of all information and should investigate the data themselves or retain appropriate professionals. Information from sources other than the Listing Agent may have been included in the MLS data. Unless otherwise specified in writing, Broker/Agent has not and will not verify any information obtained from other sources. The Broker/Agent providing the information contained herein may or may not have been the Listing and/or Selling Agent.

Between $1 Million - $2 Million Copper Hill North (COPN) Real Estate

Our website features the best real estate search for between $1 million - $2 million properties available in Copper Hill North (COPN) and surrounding areas. It is the only site you will ever need! It is easy-to-use and updated by the official Realtor®’s database every 15 minutes. 

You can save searches, and get daily email alerts of new listings, price changes, sold data, and market reports. Our Interactive Map Search allows you to view properties on a map or refine your search by drawing the boundaries around the area you desire. 

Curious about what’s happening in your neighborhood? You can create a custom market report to see what’s active, under contract, and sold in your neighborhood! 

Considering selling or refinancing your home? Get an INSTANT property valuation now!

Contact us today to find out how we can be of assistance to you!