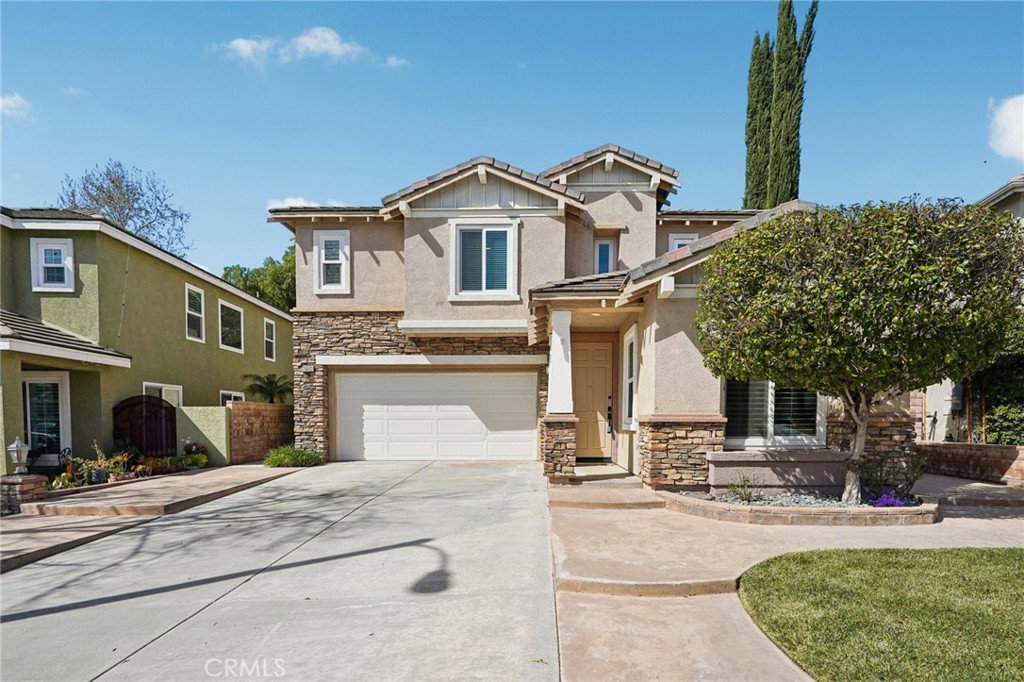
Welcome to this Beautiful Upgraded and Well-Maintained/Pride of Ownership 4 Bedroom/3 Bath Saugus Home. This is your Opportuntiy to live in one of Santa Clarita’s Great HOA neighborhoods and enjoy what Saugus has to offer. Features Include: All New Milgard Windows- installed 2019, including the Backyard Sliding Glass Door, Solid HardWood Flooring on Stairs & Entire 2nd Floor with Upgraded Tile in Both Main Bath and Upstairs Hall Bath, Plantation Shutters on most Windows, Brand New Stainless Steel GE Microwave and newer GE Double Oven/Cooktop, Ceiling Fans throughout house, Remodeled Upstairs Bathrooms, Custom Bedroom Shutter Doors in Both Downstairs Office/Bed and Main Bedroom, Custom Closet in Upstairs Hall, Freshly Painted Upstairs Bedrooms, PLUS, the Gargage has an EV charger. The Backyard has plenty of Privacy and with a 10,000 SqFt lot, it is Perfect for Entertainment. The Patio has an attached Pergola, PLUS there is an additional detached Patio area in the back corner with its own attached Gazebo. The HOA dues are LOW and include a Wonderful Community Pool and Private Park. Located towards the end of the Cul-De-Sac this home is close to Restuarants and Shopping as well as Award-Winning Schools. Bring it all together and you have a Property that is the Ideal Choice for your Next Home. This is Turn-Key Ready Living so DO NOT Hesitate, come and visit TODAY!
Listing courtesy of Listing Agent: Alexander Woltman (Alex@WoltmanRealEstate.com) from Listing Office: Berkshire Hathaway HomeService.
Listing sold by Jason Mokbel from Berkshire Hathaway HomeServices California Realty
Based on information from California Regional Multiple Listing Service, Inc. as of . This information is for your personal, non-commercial use and may not be used for any purpose other than to identify prospective properties you may be interested in purchasing. Display of MLS data is usually deemed reliable but is NOT guaranteed accurate by the MLS. Buyers are responsible for verifying the accuracy of all information and should investigate the data themselves or retain appropriate professionals. Information from sources other than the Listing Agent may have been included in the MLS data. Unless otherwise specified in writing, Broker/Agent has not and will not verify any information obtained from other sources. The Broker/Agent providing the information contained herein may or may not have been the Listing and/or Selling Agent.

/u.realgeeks.media/santaclaritalistings/HollyThompsonHome-Logo-FINAL-01.jpeg)