Quick Valencia CA MLS Search

Browse All Mediterranean Style Properties for Sale

$1,795,000
5 Beds 5 Baths SR26155636 MLS Active Status
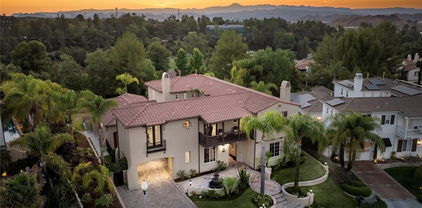
Located behind the gates of Westridge at the end of a quiet double cul-de-sac, this highly upgraded nearby 3600 square-foot Bent Canyon residence offers panoramic golf course, canyon, mountain, city-light and sunset views. With super LOW HOA dues and NO MELLO ROOS, this exceptional 5 bedroom, 5 bathroom home is set on a 7,400-square-foot lot and includes a downstairs en-suite bedroom, upstairs loft and 3 car garage. The gourmet kitchen showcases Wolf appliances, built-in Sub-Zero refrigeration, granite countertops, a large center island, farmhouse sink, custom cabinetry and designer lighting. Glass-front display cabinets, upper- and under-cabinet lighting, concealed drawer outlets and a custom view window add style. A butler’s passage connects the kitchen to the formal dining room. The adjoining family room features a fireplace and built-in coffee bar with a 48-bottle wine refrigerator. Additional features include fiberglass windows/doors, plantation shutters/custom window treatments, speaker system, dual HVAC system and 26 FULLY PAID OFF SOLAR PANELS. Upstairs, the spacious primary suite includes his/hers custom closets, a private balcony overlooking the backyard & a spa-inspired bathroom with a jetted tub, walk-in shower, dual sinks, vanity & private water closet. 3 additional bedrooms with custom closet organization, a versatile loft with built-in shelving & a laundry room with utility sink, cabinetry/storage complete the upper level. LaCantina doors with custom retractable screen open the kitchen & family room to a covered patio with travertine flooring, recessed lighting, heaters, ceiling fans, outdoor television & motorized retractable awnings. The resort-style backyard features a Pebble Tec pool and spa with waterfalls, multicolored lighting and a Baja step, plus an outdoor kitchen and BBQ island, abundant bar seating, custom firepit and grassy area. Additional highlights include SO MUCH garage cabinetry, overhead storage & epoxy flooring. Westridge amenities include recreation centers, pools, spas, clubhouse, tennis and basketball courts, parks, playgrounds, greenbelts and scenic walking & biking paseos. Conveniently located near highly rated schools, TPC Valencia, shopping, dining, entertainment and the 5 Freeway. An exceptional opportunity to enjoy luxurious indoor-outdoor living in one of Valencia’s most desirable gated communities. Property was measured by 24 Hour Real Estate Appraisal Service & determined to be 3598 sf. Title shows 3385 sf.

26957 Timberline, Valencia

$829,999
3 Beds 3 Baths 226003225 MLS Active Status
Welcome to Bella Ventana, one of Westridge Valencia's most desirable gated communities with NO MELLO-ROOS. This beautifully upgraded original-owner home offers 3 bedrooms, 2.5 baths, a spacious loft, and approximately 1,960 sq. ft. in a private-feeling elevated corner location with peekaboo views. Thoughtfully maintained and extensively improved, this home blends refined interior upgrades with an outdoor living space that truly sets it apart.The recently remodeled kitchen makes an immediate impression with ceiling-height cabinetry, under-cabinet and in-cabinet lighting, stainless steel appliances, generous counter space, a large island with seating, and a comfortable kitchen dining area. Designed for both everyday living and entertaining, the kitchen opens beautifully to the main living and dining spaces, creating a bright, open flow throughout the first level. Additional interior highlights include recessed lighting, plantation shutters, a fireplace, and a warm layout filled with natural light.Upstairs, the spacious loft offers flexible living space ideal for a home office, media area, reading lounge, or study space. The primary suite feels like a private retreat, highlighted by a recently remodeled spa-inspired bathroom with dual vanities, illuminated mirrors, a freestanding soaking tub, and a separate tiled shower. The finishes create a polished, luxury hotel-inspired feel with a clean, calming spa-like design.The outdoor living space is exceptional and gives the home a true resort feel. Set on a larger corner lot, the yard features extensive hardscaping, lush landscaping, a covered patio, built-in BBQ area, tranquil fountain, and multiple areas to relax or entertain. Whether dining outdoors, hosting friends, or enjoying a quiet morning coffee, the yard feels like a private retreat and a natural extension of the home. The larger side yard, elevated corner setting, and peekaboo views add to the privacy and make this one of the home's most memorable features.Bella Ventana residents enjoy an outstanding collection of resort-style amenities, including a beautiful community park, two large swimming pools, two tennis courts, two pickleball courts, a clubhouse available to rent for private events and gatherings, playgrounds, picnic areas, and beautifully maintained grounds. Located next to The Oaks Club at Valencia golf course, the setting enhances the home's resort-style feel while offering convenient access to shopping, dining, parks, award-winning schools, and freeway access. A rare opportunity to own a highly upgraded home in one of Westridge's most sought-after gated communities!

26608 Via Bellazza, Valencia

$939,900
4 Beds 3 Baths 26848357 MLS Active Status
Wake up to breathtaking panoramic views every single day. Tucked behind the gates of the highly sought after Altoliva community in Tesoro del Valle, this stunning 4 bedroom, 3 bathroom home delivers the view, the upgrades, and the lifestyle all in one. Step inside to a light and bright open floor plan with soaring ceilings, plantation shutters, and designer touches throughout. Pet lovers will appreciate the custom under-stair pet retreat, designed with a beautiful iron gate and private backyard access so pets can stay comfortable indoors while still having easy access outside. The remodeled eat-in kitchen shines with quartz countertops, a center island, and stainless steel appliances. It flows seamlessly into the family room, where a cozy gas fireplace and a wall of windows frame that picture perfect valley view. Upstairs, the primary suite is your personal escape. Unwind in the soaking tub, enjoy the walk-in shower and dual sinks, and end your evenings on the private balcony watching some of the best sunsets Santa Clarita has to offer. Three additional bedrooms, a full guest bathroom with dual sinks, and an upstairs laundry room complete the second level. The entertainer's backyard is where this home truly shows off. Custom stamped concrete, low maintenance turf, a covered patio, and a built-in barbecue all sit against a jaw dropping panoramic backdrop. Whether you're hosting summer cookouts or enjoying a quiet evening under the stars, this yard delivers. The upgrades keep going with owned solar, a tankless water heater, a whole house fan, a level 2 EV charger, and dual pane windows. Residents of Altoliva enjoy resort style amenities including two pools, a clubhouse, a playground, and a sport court, all just minutes from top rated schools, shopping, dining, and easy freeway access. Homes with views like this do not come around often. Welcome home.

28937 Mirada Circulo, Valencia

$665,000
3 Beds 2 Baths DW26130538 MLS Active Status
Welcome to this beautiful townhome nestled in the highly desirable Westridge community of Valencia! Offering approximately 1,645 square feet of thoughtfully designed living space. This 3-bedroom, 2-bathroom home features soaring ceilings, abundant natural light, an open-concept floor plan, and a spacious living room with a cozy fireplace that flows seamlessly into the dining area and private balcony. The versatile layout includes two bedrooms on the lower level and a private primary suite upstairs complete with a walk-in closet, dual-sink vanity, soaking tub, and separate shower. Additional highlights include an attached two-car garage with direct access and EV charging capability. Living in Westridge means enjoying resort-style amenities including community pools and spas, clubhouses, playgrounds, tennis courts, BBQ areas, scenic paseos, and beautifully maintained greenbelts throughout the neighborhood. Conveniently located near shopping, dining, parks, and easy access to Interstate 5. This community offers the perfect balance of comfort and convenience. Families will appreciate the award-winning school district and the exceptional walkability to some of Santa Clarita’s most highly regarded schools, including Oak Hills Elementary School, Rancho Pico Junior High School, and West Ranch High School, making school drop-offs and daily routines a breeze. The area is widely recognized for its outstanding educational opportunities and family-friendly atmosphere. No Mello-Roos and an unbeatable location make this an incredible opportunity to enjoy the best of Valencia living!

27022 Pebble Beach, Valencia

$1,849,999
6 Beds 5 Baths RS26122583 MLS Pending Status
*REDUCED PRICE* Welcome to an extraordinary expression of luxury nestled within one of Valencia’s most affluent and privately secured gated communities. Designed for those who demand sophistication, this estate offers an unparalleled lifestyle where grand-scale entertaining & elevated everyday living converge in flawless harmony. Guests are immediately captivated by a spectacular private courtyard featuring a custom stone waterfall, gas firepit, & TV designed to impress long before stepping through the front door. Inside, a dramatic two-story foyer showcases a sweeping spiral staircase amidst soaring ceiling setting the tone for the elegance found throughout. Thoughtfully designed for lavish entertaining, the expansive open-concept floorplan seamlessly blends sophistication with comfort. At the heart of the home lies an exceptional gourmet chef’s kitchen with an oversized center island ideal for large gatherings, premium finishes, abundant cabinetry, and separate butler’s pantry offering effortless access to the formal dining room. An additional dining area flows seamlessly into the sprawling great room highlighted by a cozy fireplace and adjoining living space, creating the ultimate setting for unforgettable gatherings. The opulent primary suite serves as a private sanctuary featuring a spa bathroom complete with a modern soaking tub, oversized shower, and dual walk-in closets totaling more than 200 sqft. All five spacious bedrooms feature adjoining bathrooms & walk-in closets. Step outside into a breathtaking resort-style backyard enhanced by approximately $500,000 in luxury upgrades. This entertainer’s paradise features a spectacular in-ground pool with tanning shelf, waterfalls, multiple fire features, & a remarkable 2-story entertainment lounge complete with an in-ground firepit, built-in seating, & dual jumbo television screens creating an unrivaled outdoor viewing experience. Sports enthusiasts will appreciate the custom Kobe Bryant “Mamba” half basketball court, while the professionally designed putting green. Rarely does a residence of this caliber become available. The 6th bedroom was converted to a walk in closet, but can be easily converted back. This is far more than a home—it is a private resort, an entertainer’s dream, & a statement of prestige. You must see to fully appreciate!

28163 Anvil Court, Valencia

$1,729,999
4 Beds 5 Baths SR26075210 MLS Active Status
Introducing Taylor Woodrow’s Presidio Plan 2. This gorgeous home is nestled in the prestigious guard-gated Woodlands community of Valencia. It is located at the end of the street. Very private, and one of the few homes with only one neighbor. The plan includes a great room/formal dining room and living room combination with soaring ceilings and fireplace. One downstairs bedroom with a private on-suite bath. The kitchen includes maple cabinets, granite countertops, 6-burner Viking cooktop, built-in refrigerator, stainless steel appliances, new double oven, round breakfast room with built-in niche, overlooking entry courtyard with custom wrought iron entry gate. French doors & grand staircase. Each bedroom suite is complete with its own private bathroom, large master suite with tub and master bath. Newer tankless water heater, three car garage with cabinetry. The third car garage can easily be converted into additional guest space, office or workout room. Pool size grass yard, patio, built in Viking Barbecue and beautiful landscaping. In addition, enjoy city views & sunrises from the master bedroom & stunning sunsets from the front balcony! Amenities include community resort style junior olympic pool, spa, fireplace, bbq, tennis/pickle ball & basketball court, tot lot, all steps away from this incredible home. Trails & more! The Woodlands is located in the heart of Valencia. Minutes away (a nice stroll) from Valencia Town Center's shops, entertainment & dining! This is the one! NO MELLO ROOS!

27018 Woodlands Dr, Valencia

$759,990
3 Beds 3 Baths SR26069593 MLS Active Status
***LIVE BEAUTIFULLY*** Welcome to an incredible opportunity to own a beautifully upgraded home in the highly desirable, gated Stratford Collection within Valencia Summit—one of the most sought-after communities in the Santa Clarita Valley! This spacious 1,850 sq ft townhome features an open and airy floorplan with soaring vaulted ceilings and an abundance of windows that fill the home with natural light. The inviting living room offers a cozy fireplace and flows seamlessly into a formal dining area with direct access to your private backyard patio—perfect for entertaining. The main level also includes a convenient half bath and an indoor laundry room. The kitchen has been thoughtfully upgraded with KitchenAid appliances, recessed lighting, and stunning hardwood flooring that now extends throughout the entire home, replacing all previous carpet. Plantation shutters, modern ceiling fans in every room, and enhanced recessed lighting throughout both levels add style and functionality. This desirable floorplan now offers 4 bedrooms, including a fully converted loft that has been transformed into an additional bedroom with two added closets. The expansive primary suite boasts high ceilings, a private balcony, and a luxurious ensuite bathroom featuring dual sinks, elegant tile flooring, and a breathtaking skylight. The secondary upstairs bathroom also includes dual sinks and upgraded finishes, while the downstairs bathroom has been updated with a new vanity. Additional upgrades include added shelving in the garage and pantry, a custom-built storage room underneath the stairs, Toto toilets with bidets in all bathrooms, and a recently upgraded A/C unit for enhanced comfort. Step outside to your own private oasis—a generously sized backyard with a soothing above-ground spa, patio space for grilling, and room to relax or entertain. Parking is a breeze with a 2-car attached garage, driveway space, and ample guest parking nearby. Residents of Stratford Collection enjoy resort-style amenities including multiple pools and spas, BBQ areas, a recreation room, basketball and tennis courts, and access to scenic biking, hiking, and walking trails. Conveniently located near shopping, dining, top-rated schools, and with easy freeway access, this home truly has it all. Don’t miss this exceptional opportunity—this one won’t last!

24526 Windsor Drive Unit A, Valencia

$905,000
3 Beds 3 Baths SR26054143 MLS Closed Status
Located in Valencia’s highly desirable Northpark community, this beautifully upgraded 4+2.5 home offers low HOA dues and resort-style amenities including 3 pools, 2 tennis courts, basketball court, clubhouse, and miles of scenic paseos, all within an award-winning school district. The freshly repainted exterior provides excellent curb appeal with a stamped concrete walkway, custom masonry and stucco courtyard wall, and custom iron gate. The landscaped front yard features mature trees, shrubs, roses, grass, and irrigation, while coach lights highlight the entry and garage. The private backyard is designed for relaxing and entertaining with a stamped concrete patio and side walkway, patio cover, additional covered patio off the primary bedroom and kitchen window, seat wall near the fire pit, and professionally installed landscaping, irrigation, and underground drainage. Inside, the home features tile flooring at the entry, crown molding, architectural baseboards, LED lighting, and a window seat with frosted glass for privacy. The living and dining rooms include engineered wood flooring, plantation shutters, custom wood wall detailing, dimmable LED lighting, and upgraded window casings. The updated kitchen and family room feature painted cabinetry with new doors and drawer fronts, pull-out island shelves, tile backsplash, under-cabinet lighting, USB outlets, upgraded hands-free faucet, and newer appliances including dishwasher, range, and microwave. Additional highlights include a Nest thermostat, built-in entertainment center, window box above the sliding door, and fireplace hearth matching the wood flooring. The staircase features iron pickets and engineered wood flooring. Upstairs includes a built-in office with upper and lower cabinetry, carpeted hallway, and oak flooring in the office area. The primary suite features crown molding, wainscoting, window casings, ceiling fan, and freshly painted walk-in closet. The updated primary bathroom offers engineered wood flooring, epoxy countertops, new sinks and faucets, framed mirrors, upgraded lighting, floating shelves, and lighted vanity mirror. Secondary bathrooms and bedrooms include numerous upgrades such as crown molding, ceiling fans, updated fixtures, framed mirrors, custom wall treatments, shutters, and freshly painted closets. This thoughtfully upgraded home offers modern updates, quality finishes, and beautifully landscaped outdoor spaces in one of Valencia’s most sought-after communities.

28347 Lobelia Lane, Valencia

$1,735,000
5 Beds 5 Baths SR26020572 MLS Closed Status
Set on a desirable corner lot within the prestigious guard-gated Woodlands community of Valencia, this beautifully appointed Presidio residence blends timeless Mediterranean architecture with refined indoor-outdoor living. A private courtyard entry with a built-in outdoor fireplace creates a welcoming sense of arrival, ideal for evening gatherings and quiet relaxation. Inside, soaring ceilings, abundant natural light, and rich hardwood floors define the formal living spaces, anchored by a dramatic fireplace and framed by elegant arched passageways. The gourmet kitchen is both functional and inviting, featuring granite countertops, Viking appliances, a Sub-Zero refrigerator, a large center island with seating, and a bright breakfast nook accented by plantation shutters. Adjacent formal dining and family rooms offer seamless flow for entertaining and everyday living, each enhanced by its own fireplace. Upstairs, the spacious primary suite serves as a true retreat with hardwood floors, a private sitting area, and a spa-inspired bath featuring dual vanities, a freestanding soaking tub, and a large walk-in closet. Designed for entertaining, the home also features a large bonus/game room perfect for movie nights, game days, or hosting friends and family. Adding further versatility is a private mother-in-law or maid’s quarters with its own separate entrance off the courtyard. The backyard offers a resort-style escape with a sparkling pool and spa, expansive stone patio, fire pit, built-in BBQ, and multiple seating areas, all surrounded by mature landscaping for privacy and tranquility. Residents of The Woodlands enjoy exclusive amenities including community pools, tennis and sports courts, scenic walking and hiking trails, and 24-hour guard-gated security. Centrally located with convenient access to shopping, dining, major transportation, and award-winning schools.

26910 Mirasol Street, Valencia

$935,000
4 Beds 2 Baths SR26019841 MLS Closed Status
Welcome to your dream home in the charming San Marino tract of the highly sought-after Valencia Summit community, nestled in the picturesque Santa Clarita Valley. This charming, meticulously maintained single-story residence features four bedrooms and two full bathrooms in a split-wing arrangement offering an ideal layout for comfortable living. Step inside to discover a world of modern elegance, enhanced by warm accents, hardwood floors, custom baseboards, windows and casing, doors and hardware, and a whole-house audio system creating a seamless aesthetic and ambience throughout. The custom-built entertainment center serves as the perfect focal point for the living room, while the updated windows and doors invite natural light, creating an inviting atmosphere. The upgraded kitchen with breakfast counter open to the family room with fireplace offers an intimate setting for entertaining. The primary suite includes direct access to the retreat of the open air atrium and a beautifully updated bathroom with step-in shower, custom cabinets, and walk-in closet. The home boasts a newer roof providing peace of mind. Exterior spaces specifically designed to experience true California indoor-outdoor living, many under the cover of newer pergolas, accessible from practically every room of the home. Enjoy the serenity of sunrise mornings in your enclosed front patio off of the living room, unwind and get centered in the atrium, or entertain guests and dine al fresco in the lush privacy of the rear yard. Living in Valencia Summit distinctly affords an active lifestyle. Explore scenic hiking trails through beautiful arroyos, enjoy friendly competition on tennis and paddleball courts, or relax by one of the several community pools, including a junior Olympic-sized pool. The community clubhouse and parks are perfect for socializing and unwinding with neighbors. Conveniently located just moments from dining and shopping, including Whole Foods and the vibrant Town Center, this home is perfectly situated for both convenience and leisure. Families will appreciate the proximity to Valencia Valley and Meadows Elementary Schools, as well as College of the Canyons and Cal Arts. Enjoy premium freeway accessibility for easy commutes. With a low homeowners association fee and no mello roos, this home offers incredible value given the lifestyle and location benefits of living in this vibrant community—schedule your private tour today!

26355 Marsala Drive, Valencia

$800,000
3 Beds 3 Baths SR25237082 MLS Closed Status
Tucked away on a quiet cul-de-sac in Valencia’s coveted Creekside community, this beautifully updated home combines modern comfort with timeless design in one of the area’s most desirable settings. Set back from main streets, the location offers a sense of privacy and tranquility while keeping you close to the paseos, pools, shopping, dining, and award-winning schools that make Creekside so beloved. Inside, the home immediately impresses with its open, light-filled layout. Wide plank wood-look flooring and classic wood shutters create a warm, cohesive backdrop that flows easily from one space to the next. The living room, framed by abundant windows and anchored by a welcoming fireplace, sets the tone for both everyday living and entertaining. Just beyond, the dining room makes a striking statement with a full wall of custom-built-in bookshelves; equally suited for showcasing a library collection as it is for creating a memorable setting for family gatherings and dinner parties. The kitchen has been thoughtfully appointed with expansive granite countertops, stainless steel appliances, and ample cabinetry for storage. A raised breakfast bar keeps the space connected to the living areas, while an adjacent coffee bar with quartz accents and custom wood cabinetry offers both function and flair—an everyday luxury that makes mornings and evenings feel just a little more special. Upstairs, three spacious bedrooms provide room for everyone, including an expansive primary suite that serves as a true retreat. Complete with a private balcony, dual vanities, soaking tub, and separate shower, the primary suite elevates daily routines into moments of relaxation. A practical upstairs laundry room adds convenience, making everyday living effortlessly simple. Outdoors, the private backyard extends the home’s open flow, offering a welcoming space for barbecues, al fresco dining, or simply enjoying Valencia’s year-round sunshine. With thoughtful updates, curated details, and an unbeatable location on a cul-de-sac away from through traffic, this home captures the very best of Creekside living: open, connected, and designed for both comfort and community.

24136 Willowbrooke Court, Valencia

$1,263,000
5 Beds 5 Baths SR25217125 MLS Closed Status
Step inside for you opportunity to own this beautiful 5 + 5 FULLY upgraded home in the gated community of West Hills with a Multigenerational FIRST FLOOR Unit! No luxury/convenience spared.The gorgeous kitchen has been completely remodeled featuring Wolf six burner stove and double ovens, pot filler over stove on the backsplash, commercial grade range hood with controls on the side, Sub Zero refrigerator, under counter microwave and warming drawer, All appliances have Oak panels to match cabinets. Oversize kitchen island with quartz countertops. Briza faucet.Under bar storage cabinets, floor to ceiling built-ins, hidden coffee bar . Recessed lighting , Plantation shutters, surround sound speakers in every room (except bathrooms) and patio, Builder installed OWNED solar panels. Formal living room includes built in wine refrigerator and hanging slots for wine glasses.Downstairs features oversized tiles . All base moulding is 8" high. Laundry room has floor to ceiling built-ins and four hidden pull out hampers. On stairway and loft/bonus room carpet was removed and replaced with beautiful wood flooring with wainscoting on walls with built in desk an and entertainment center. First floor bathroom has been completed remodeled to included floor to ceiling storage cabinets with pull out shelves and baskets, frameless walk in shower and a European Duravit bidet. Downstairs MULTIGEN suite has a custom built full height wardrobe with pull down rods and lighting.All chandeliers and light fixtures are Restoration Hardware, Pottery Barn or Rejuvenation. For Mr./Ms Fix-it, garage has a large workbench, floor to ceiling two wall storage cabinets and a split unit to regulate the temperature in any weather.Tankless Water heater and epoxy flooring Extra large master bedroom features beautiful chandelier and his/her closets. Master bath has beautiful wainscoting. Most bedroom closets with built-ins. Too many upgrades to mention...a must see!

28809 N Iron Village Drive, Valencia

$849,000
3 Beds 3 Baths SB25192592 MLS Closed Status
Welcome to this beautiful move-in ready home in the desirable Valencia Northpark " Shutters" tract. Built by Brookside Homes with steel rather than wood framing, this 3 bed 2.5 bath detached Mediterranean-style home was built to last. As you enter this lovely home you are greeted with a cozy family room with high ceilings, an abundance of natural light, bamboo wood flooring and a gas fireplace. The recently updated kitchen offers an open floor plan with stainless steel appliances. The main floor also features an under the staircase area that can be used as a pantry or small office area for at home work. The spacious primary bedroom offers plenty of natural light and plenty of room for a king bed with extra room to spare. The primary bathroom has a generous soaking tub/shower and a vanity with two sinks. The walk-in closet has built-ins on all walls. Located down the hall are two additional spacious bedrooms, one with a closet built ins. You will also find an additional full bathroom on this level. The private park-like backyard features a serene fountain, grape producing vines and plenty of room for entertaining. This home community with no Mello Roos and a very low HOA fee offers three recreation areas with swimming pools, hot tubs, kiddie pools, basketball courts and private keyed tennis courts for sports enthusiasts. Within walking distance to Cheseborough Park and recent 2025 California Distinguished School Award winner Northpark Elementary School. Valencia Northpark Shutters is also conveniently located to shopping, the TCP at Westridge and Valencia Club Golf Courses as well as gyms, and yoga studios. Outdoor enthusiasts will also enjoy nearby hiking and biking trails throughout Valencias unique paseo system. Don't miss this opportunity to own in Valencia!

23312 Anacapa Lane, Valencia

$1,810,000
4 Beds 5 Baths SR25176358 MLS Closed Status
Gorgeous Guard-Gated Single Story Westridge Estates Pool Home! No Mello Roos. Located on a private cul-de-sac, this luxurious 4-bedroom, 5-bathroom estate offers true single-story elegance with designer upgrades throughout. Step inside to find a sprawling open floor plan featuring crown molding, plantation shutters, high ceilings, custom window treatments, and beautiful hardwood and tile flooring. The gourmet chef’s kitchen is a showstopper—complete with a huge quartz and granite island, pendant lighting, quartz countertops, a stunning backsplash, stainless steel appliances including double convection ovens, butler’s pantry, walk-in pantry, and a sunny breakfast nook overlooking the enchanting backyard. The adjacent grand room boasts a spectacular fireplace, while the formal dining area—with double crown molding and French doors—opens to a charming private courtyard with stone flooring, wrought iron gate, and its own fireplace. The exquisite master suite offers a romantic fireplace, custom built-ins, and serene pool views. The spa-inspired master bath features a jetted oval tub, separate shower, and a massive walk-in closet with custom organizers. Two additional bedrooms feature en suites, making this home ideal for guests or multi-generational living. The entertainer’s backyard is a private oasis, featuring a sparkling Pebble Tec pool, built-in stone BBQ, two covered patios, stamped concrete, designer lighting, and professional landscaping/hardscaping, fruit trees, mature plants, outdoor shower. Perfect for hosting gatherings or enjoying peaceful evenings at home. Additional highlights include three fireplaces, Nest cameras and thermostats, electric retractable awnings, a large laundry room, and a 3-car garage with direct access. Enjoy resort-style living with Westridge amenities, including a clubhouse, junior Olympic pool, tennis and basketball courts, BBQ areas, and tot lots. Walking distance to The Oaks Club, award-winning schools, shopping, and easy freeway access.

26629 Oak Terrace Place, Valencia

$1,240,000
4 Beds 4 Baths SR25143535 MLS Closed Status
Unique custom home with 4 bedrooms and an attached casita/studio apt... Fall in love from the moment you arrive at this meticulously cared-for custom home with attached private studio apt, nestled in a serene cul-de-sac within the exclusive, gated West Hills community of Valencia. Thoughtfully designed for home office or multi-generational living, it features a charming private studio apartment with luxury wood laminate flooring, vaulted ceilings, oversized windows, a full kitchen, bathroom, and walk-in closet...perfect for your expanded family, business or guests. The main residence offers a light-filled dining room with vaulted ceilings, a flex space ideal for a 5th bedroom, office, or gym, and an open-concept kitchen and family room with a cozy fireplace, dry bar, and wraparound hillside views. Step outside to your private backyard oasis, featuring lush landscaping with mature fruit trees, a wraparound patio, and scenic views...ideal for outdoor living and dining. Upstairs, the primary suite is a serene retreat with stunning views, a double walk-in closet, and a spa-like ensuite with dual sinks, a soaking tub, and walk-in shower. Two secondary bedrooms share a dual-sink bath,an open loft with walk in closet ads the option to convert to a bedroom and an adjacent upstairs laundry room. Custom upgrades include crown molding, plantation shutters, roman shades, designer light fixtures, dual-zone AC, and a tankless water heater. Just steps from award-winning schools ** ACCURATE SCHOOLS ARE HIGHLY RATED: West Creek Academy, Rio Norte & Valencia HS, community has 3 pools, parks, sports court, walk to dining, and shopping, this dream home is a must-see!

24912 Hearth Court, Valencia

$2,675,000
6 Beds 6 Baths SR25142199 MLS Closed Status
Located in the prestigious guard-gated community of The Woodlands in Valencia, this stunning home sits on an extra-large 12,573 sq ft lot with no rear neighbors, gorgeous views, and a private entertainer’s yard with a Pebbletec saltwater pool, spa, firepit, outdoor kitchen, and grassy areas. Completely updated and incredibly well maintained, this 6-bedroom, 5.5-bathroom estate offers space, privacy, and high-end features throughout. The Mediterranean-style exterior includes a porte-cochere, paver driveway, and lush landscaping. Inside, you'll find wood-look tile downstairs, wood flooring and new carpet upstairs, tall ceilings, crown molding, and six sets of recently replaced French doors leading to the backyard and courtyard with fireplace. The chef’s kitchen includes a seamless granite slab island, Viking cooktop, double ovens, Subzero fridge, walk-in pantry, two beverage fridges, ice maker, and custom cabinetry with pullouts and under and over-cabinet lighting. The adjacent family room features a cozy raised hearth fireplace and built-in AV setup with speakers throughout the home and yard. Upstairs are four bedrooms including a luxurious primary suite with wood floors, spa-like bathroom with dual rainfall showerheads, soaking tub, and custom vanities and closets. Enjoy beautiful mountain and golf course views from the balcony. Downstairs features a bedroom with attached bath and walk-in closet, plus a detached casita with its own entrance and full bath. Additional highlights include a finished 3-car garage with epoxy floors and storage, dual newer Goettl HVAC systems, a 75-gallon water heater, indoor laundry room with sink and cabinets, central vacuum, and full alarm system. Interior and exterior repainted in 2024 and air ducts were thoroughly cleaned in 2024. The Woodlands offers a community pool, spa, tennis and basketball courts, playground, trails, and more—all with low HOA and no Mello Roos. A truly special home that shows pride of ownership inside and out.

24816 Los Altos Drive, Valencia

$875,000
2 Beds 2 Baths SR25060019 MLS Closed Status
A Private Retreat with Unmatched Views Perched on one of Valencia Summit’s most desirable streets, this stunning single-story home blends luxury, convenience, and breathtaking views. Thoughtfully remodeled and fully furnished, it’s move-in ready with modern upgrades, smart technology, and effortless comfort. A Home That Welcomes You In Step inside to an inviting open floor plan, where natural light pours through large windows, highlighting sleek flooring and contemporary finishes. The remodeled kitchen is a chef’s dream with stainless steel appliances, custom cabinetry, and quartz countertops—perfect for cooking and entertaining. An enchanting atrium offers a tranquil indoor-outdoor connection, ideal for morning coffee or quiet reflection. Unparalleled Views & Outdoor Serenity The true showstopper is the expansive backyard with panoramic Santa Clarita Valley views. Enjoy a sunset dinner under the stars or relax in this private outdoor oasis—a rare level of tranquility in suburban living. Smart & Sustainable Living Designed for efficiency and ease, this home is Smart Home Ready, allowing control of lighting, motorized shades, motorized TV, surround sound speakers, security, and climate with a touch of a button. Owned solar panels lower energy costs, while a Tesla charging station adds unmatched convenience. A comprehensive security system ensures peace of mind. One of the biggest financial perks? This home qualifies for regular homeowners’ insurance, eliminating the need for a costly CA Fair Plan and saving thousands annually. Low HOA fees and NO Mello Roos taxes make it an unbeatable value. Resort-Style Amenities at Your Doorstep Living in Valencia Summit means access to: Four private pools, one heated year-round Tennis & pickleball courts for fitness & fun Clubhouse & BBQ areas for gatherings Miles of scenic nature trails woven through the community A Rare Find for the Perfect Buyer Ideal for empty nesters, professionals, or small families, this turnkey home offers low-maintenance luxury in a premier location. Nestled in a quiet, tree-lined neighborhood just minutes from shopping, dining, and freeway access, it delivers the perfect balance of privacy and convenience. With unmatched views, modern upgrades, and energy-efficient features, this isn’t just a home—it’s a lifestyle. Schedule your private tour today!

24232 Tossano Drive, Valencia

$570,500
2 Beds 3 Baths SR25007702 MLS Closed Status
Looking for a STUNNING HOME in the prestigious community of West Creek where your children can attend Award-Winning West Creek Academy, Rio Norte Jr. High and Valencia High School? We have a magnificent solution for you...a RARE HOME with NO MELLO ROOS!! That home is the pride of ownership and as model-perfect as you can get with excellent curb appeal and so many lovely features. Step through the front door and you are immediately greeted by the radiant light and bright Living Room. This stunning room beckons you on to the lovely open Kitchen, Family and Dining Area. Imagine spending hours here with your family and friends enjoying the openness. Your new Kitchen is roomy with cabinets, stainless steel appliances and ample space for all your cooking tools. Off the kitchen find a Powder Room for privacy. No need for your guests to venture upstairs! Upstairs find the inviting light and bright bedrooms. Your Primary Suite provides a relaxing space to unwind and features dual sinks with a vanity area and a welcoming glass shower and separate soaking tub where you can forget the cares of the day! Upstairs also provides a large separate Laundry Room with shelves for storing so many of your items! Upstairs at the opposite side find an additional bedroom with an ensuite. This home's HOA amenities are too many to list and includes three sparkling pools with Baby Pools, outdoor fire pits, loungers, BBQs, Playgrounds, outstanding West Creek inclusive Park, basketball, hiking trails, covered park benches for parties, again too many fabulous amenities to list. Make your exclusive appointment to see this home TODAY! Again, RARE find with **N0 MELLO ROOS**.

28407 Herrera Street, Valencia

$1,129,800
5 Beds 3 Baths SR24150695 MLS Closed Status
***Views Views Views - Absolutely stunning five bedroom home in prestigious gated West Hills*** Gorgeous home has five bedrooms with one full bathroom and bedroom downstairs. This home is stunning inside and out - incredible curb appeal with an inviting entrance. The home opens to reveal gorgeous floors, an open floor plan, and spectacular views. It has a large upgraded kitchen that is open to the family room with a huge walk-in pantry. The kitchen is spacious and has a great layout, plenty of counter space, stainless steel appliances, double oven, an enormous island and upgraded countertops. Both the kitchen and family room overlook a fabulous backyard with incredible views. There is a covered patio with ceiling fan to enjoy a relaxing morning watching the sunrise. Once upstairs, you’ll find the laundry room with sink and large storage area, four more bedrooms, and hall bathroom with double sinks. The large master bedroom boasts stunning mountain views, custom millwork, an ensuite bathroom with double sinks, lots of counter space, large walk-in closet, soaking tub and walk-in shower. Ceiling fans in all bedrooms and family room. Plantation shutters. Tankless water heater. Owned solar. Award winning West Creek Academy, Rio Norte Junior High School, and Valencia High School, plus close to paseo access and parks. HOA features 3 pools, spas, fire pit, clubhouse, and private security.

28916 Silversmith Drive, Valencia

$885,000
3 Beds 2 Baths SR24184308 MLS Closed Status
Marvelous location and value…in the original “Beverly Hills” of Valencia. Peace and quiet reign supreme here. Google the daylights out of the location and neighborhood and search no further for THE MOST primely located, private, end of cul de sac home: This AMENITY FILLED (pools, spas, tennis, bbq, clubhouse, Valencia Summit “find” has it all. Tile roof, enclosed eves, virtually no exposed wood, plus...Windows, windows, windows, showcase this highly sought after largest San Marino single story floor-plan (Plan 73), located on an intimate “T” cul de sac. The layout pic’ is from the San Marino sales brochure, with expanded bedroom option. The home has an ideal “white canvas” interior, ready for color accents of choosing. Outside light pours in and showcases the layout, with antique ash grey wood-like laminate flooring throughout the house, a fully carpeted main bedroom and walk-in closet. The forward sunken living room opens to a private gated courtyard, wonderful for morning coffee, or a “good read” in the sunshine…with a view of the distant city lights and mountains. The dining and family rooms flow out to the side garden patio... A functional atrium accents the main bedroom and dining room. The kitchen has gas appliances, a built-in microwave, loads of cabinet and white Corian kitchen counter and breakfast bar space, plus a garden facing bay window. Again, the builder option for an expanded primary bedroom was chosen, complimented by a popular double sink en-suite bath, with an added remodeled full-sized walk-in shower. Both secondary bedrooms have an across-the-hall full double sink bath, with a step-in shower bathtub. The laundry area is hallway located side-by-side (newer appliances included). The “L” configured private grotto-like tree nestled rear garden is formal dining, family, kitchen, and back bedroom(s) accessed. Note the recently replaced A/C for warm summer day comfort. The full two car side by side garage comes with a handy stainless steel double door fridge. City of Santa Clarita (LMD) maintains the landscaped, tree lined, rear slope…that accentuates the privacy of the lot.

26306 Ivrea Place, Valencia

$995,000
4 Beds 3 Baths SR24180476 MLS Closed Status
Looking for a lovely SOLAR HOME behind the gates in the prestigious community of WEST HILLS in Valencia? We have a solution for you! Open your front door to the light and bright elegant two story foyer with wrought iron bannisters greeting you. The hardwood flooring creates a lovely space as your eyes are drawn from the foyer to the open Living Room that has an inviting fireplace and Dining Room opening to your like-new kitchen. Stainless steel appliances, five burner cooktop and a large granite island offers space to entertain and prepare meals for your family. Wash your dishes while enjoying a lovely view of your large pool-sized backyard. Upstairs find two nice sized secondary Bedrooms, one with a balcony and a stunning mountain view. Down the hall find a Laundry Room with cabinets and room for storage. Your Primary Suite is breathtaking...a must see and offers a private balcony where you can steal away for peaceful moments. Did we mention the smart technology included with your new home and the schools? Award-winning West Creek Academy, Rio Norte Jr. High and Valencia High School are near! With your new home experience hours of entertainment ahead of you at the three sparkling pools, park with covered play area, covered picnic benches, BBQ, basketball court, paseos, hiking trail, Clubhouse, fire pit and too many wonderful amenities to list...truly a sought after community close to shopping, restaurants and entertainment for the whole family! Not to be missed - Welcome Home!

29031 Via Patina, Valencia

$760,000
3 Beds 3 Baths SR24156097 MLS Closed Status
Welcome to Bella Ventana, a premier gated golf course community in the highly sought-after Westridge area of Valencia. Attached single family PUD! This freshly painted, move-in-ready home is nestled on a serene cul-de-sac street, offering an exceptional sense of privacy and space. As you enter through the gated courtyard, you'll immediately appreciate the European-inspired architectural details. Step inside and be greeted by an open and airy floorplan that bathes in natural light, thanks to an abundance of windows offering stunning views of the northern hills. The well-appointed eat-in kitchen features elegant granite counters, ample cabinetry, and brand-new stainless appliances, including a dishwasher and microwave/hood. The convenient breakfast bar adds to the kitchen’s charm. Upstairs, discover a versatile hallway alcove with a built-in desk/work area, perfect for maximizing space. The primary suite is a true retreat with its own private balcony showcasing breathtaking views. Enjoy the spacious walk-in closet, new carpet, dual sinks, and a separate shower and soaking tub. Both additional bedrooms upstairs are generously sized and also feature new carpet. Downstairs, the laundry room is conveniently located near the 2-car direct access garage. The rear yard is an entertainer’s dream with a covered patio, lush grass area, and tranquil views. Experience luxurious living with fantastic community amenities, including pools, a spa, tennis and basketball courts, a play area, and a park. Enjoy the convenience of nearby Blue-Ribbon schools, shopping, restaurants, and easy freeway access. This exceptional garden home, featuring only one common wall, is a rare find and won’t last long!

26710 Via Colina, Valencia

$740,000
3 Beds 2 Baths SR24145381 MLS Closed Status
Welcome home to one of the most sought after communities in Valencia. This spacious turnkey has three bedrooms and condo two full bathrooms, high ceilings and a separate dining area. The unit is located in one of the best locations within the well maintained complex situated in building 5 on the 4th floor, (top floor), offering close proximity to all the amenities that the Madison at Town Center has to offer. As soon as you step into the unit, you're enveloped in the atmosphere of a luxury lifestyle. Located in the heart of the vibrant Town Center district. The community is positioned between Magic Mountain Parkway and MacBean Parkway, this property embodies the epitome of California Lifestyle Living. Its features include an oversized resort-style swimming Pool, Spa, BBQ area, Sitting Patio Fire Pit, State of the Art Gym, Movie Theater, and a Large Clubhouse equipped with Computers and TVs. This executive condo showcases gourmet kitchen with granite countertops, stainless steel appliances, spacious bedrooms, upgraded bathroom, contemporary light fixtures, and much more. Two covered reserved parking spaces are included, with additional parking available in the parking structure. This gated community is conveniently located close to the 5 freeway and within walking distance to the Town Center Mall and Patios, fine dining, entertainment, wine bars, Regal Theater, Gold's Gym, Whole Foods, Target, city transit, and more. It stands as one of the largest units in the building!

24545 Town Center Drive Unit 5407, Valencia

$960,000
3 Beds 2 Baths SR24144401 MLS Closed Status
Welcome to your secluded oasis in the heart of Valencia, where luxury meets tranquility. This stunning single-story home features 3 bedrooms and 2 bathrooms, designed for effortless living and entertaining. Enter through the neatly landscaped front porch and step into an open floor plan that seamlessly connects the living room with fireplace, den(optional 3rd bedroom), dining room and kitchen. The gourmet kitchen is a chef's delight with Viking appliances, tile countertops, double ovens and ample cabinet space with pull out shelves in the pantry. The terra cotta tile throughout adds warmth and charm to every room. Beyond the living area, discover a private courtyard oasis complete with a tranquil pond, creating a serene atmosphere for relaxation. The expansive primary suite is a retreat unto itself, boasting an updated bathroom and French doors that open to the backyard sanctuary. Outside, enjoy the views of the city and mountains while lounging under the covered patio or entertaining guests with the built-in BBQ and spa. A lush grass area provides a perfect playground for pets or children. Located within walking distance to the community pool, spa, tennis courts, and park, this home offers the best of both worlds—privacy and community amenities. Don't miss out on the opportunity to make this exquisite property your own. Schedule a private tour today and experience the luxury and serenity this home has to offer.

26305 Marsala Drive, Valencia

$1,852,500
7 Beds 6 Baths SR24131623 MLS Closed Status
Don’t miss your opportunity to call this exquisite Tesoro Del Valley home with sensational city and mountain views of the Santa Clarita Valley yours. The completely remodeled 4884sqft home boasts many of the features you would find in a custom estate including a 400sqft freestanding pool house that can be used an additional bedroom or lounge space with an attached bathroom that has direct access to the pool area. The backyard not only offers a 180 degree views but also has a lagoon style pool with spa, rock water fall and a slide. There are several entertaining areas in the yard including a fire pit, 11 foot granite bar/BBQ, freestanding fireplace, and two covered seating areas. Both the backyard amenities and the homes open floor plan make this property an entertainer’s nirvana. The interior of this home as been extensively updated with 9inch wood plank flooring, custom hand finished antique glazed cabinets, travertine showers, custom built-ins, pewter fixtures, Norwegian black granite and has new dual pained windows throughout. Upon entering the home, you are greeted by a vaulted ceiling foyer that opens to a formal living room and dining room. The popular California Great Room and kitchen face out to your wall of windows showcasing your luxurious resort like backyard and views! The custom design kitchen features custom hand finished Antique Glazed cabinets, high end appliances, a built-in refrigerator, 3 ovens, ample counter space and expanded storage. On the main floor the current office can be used as an additional bedroom as it has an attached bathroom. You’ll adore the Primary Bedroom and all it offers, with a comfy sitting area for unwinding, as well as an attached Primary Bathroom with a jetted tub, glass shower, dual vanities & walk-in closets. Upstairs there are 4 additional bedrooms and 2 bathrooms. Each bedroom is of a good size and has ample closet space. Located on a nearly 13,000 sqft in the pinnacle of the Tesoro community, which is known for its amazing clubhouse, sports field, lake, pool, paseos, schools and so much more!

29512 Hacienda Drive, Valencia

$3,700,000
6 Beds 7 Baths SR24128225 MLS Closed Status
Welcome to this elegant custom Spanish Colonial just steps away from the Oaks at Valencia private golf course in the beautiful Westridge Estates. Situated on a huge 14,000 sq. ft. corner lot, this home features nearly 7,700 sq. ft. including 6 bedrooms, 7 baths, office, gym, 5 distinct fireplaces, home theater, and an awesome game room with a sleek new marble bar that creates an incredible vibe. Recently renovated and beautifully renewed with designer touches including new luxury vinyl wood-like flooring, newer interior paint in Swiss Coffee, new modern glass dome lighting, solid wood crafted doors, oversized baseboards, custom crown moldings, and iron hardware throughout. Walk through the grand foyer and experience cathedral ceilings accented w/ rustic beams, glorious archways and a beautiful Restoration Hardware chandelier highlighting the center of the home. Notice the grand staircase encompassing Spanish tiles and a stunning iron bannister. Enjoy a formal dining room w/fireplace, Camryn Pottery Barn chandelier, and glass doors leading out to the patio w/ water fountain. The newly remodeled kitchen features beautiful cabinetry in Revere Pewter w/ brass hardware, enormous center island w/ new quartz counters in Calacatta Arno, seamless quartz backsplash, stainless Thermador and Bosch appliances, built in microwave and a Sub Zero refrigerator. In the great room, notice the custom built-ins, enormous wood cased windows and doors with views of the backyard. The Primary Suite features a retreat w/ a double sided fireplace, balcony w/amazing 180 degree views, built ins and a huge closet with custom organizer. Enjoy being spoiled in the newly remodeled ensuite bath w/walk in shower designed with Vivano Marble Mosaic tiles, oversized double vanity w/ new quartz counters, gorgeous brass plumbing fixtures, and an elegant Greyson Chandelier. All the bedrooms are generous in size, have ensuite coordinating remodeled baths and walk in closets. Two of the bedrooms are on separate wings on the main level and have private access, perfect for guests. The entertainer's backyard is spectacular with a gorgeous pool, spa, waterfalls, fire pit with glass pebbles, new bbq area with custom Italian pizza oven, patio, and breathtaking views. Enjoy the modern conveniences including smart lighting, bluetooth sound system, Aqua-link pool system, EV charging stations, and custom ADT whole home security system. Close to shopping, easy freeway access and award winning schools!

25783 Oak Leaf Court, Valencia

$837,000
3 Beds 2 Baths CV24107470 MLS Closed Status
LOCATION! LOCATION! Welcome to this splended, well maintained 3 bedroom 2 bath home in one of Valencia's most desirable neighborhoods! This home is beautifully landscaped with an inviting front porch entry. You are welcomed by the generously sized living room which boasts a large gas/wood burning fireplace providing a cozy feel on those cool evenings! A large sliding door leads to the inviting backyard. Two large corner windows encompass the formal dining area. A charming kitchen with custom tile counters and white cabinets shows brightly with a lovely corner window that lets in light from the front of the home. As you pass the entry a den offers extra space that can be used for multiple purposes. The primary bedroom has a large sliding door to the backyard. An oversized closet, with floor to ceiling sliding mirrored doors, shares the space with cabinets and double sinks and a separate room for the shower. Down the hall you will find two nicely sized bedrooms and another full bathrooom with double sinks and a tub/shower. You will also find a door leading into the attached two car garage. This opens to an area for laundry with cabinets and a counter for folding clothes. The backyard is accessible through a front gate or two sliding doors inside the home. A nice sized backyard with gorgeous landscaping and a covered patio provides a private and comfortable space to enjoy the outdoors. This home has a small HOA providing grounds maintenance and access to 3 Rec Centers with pools and hot tub/spas. The Elementary School and High School are just a short distance away. This location is PRIME!! The stunning tree lined neighborhood provides multiple paseos that provide easy accessibility to parks, playgrounds, bike trails and Granary Square Shopping Center which includes a grocery store and restaurants! The Henry Mayo Newhall Hospital is just around the corner! This home won't last long!!

25831 Via Cruz, Valencia

$870,000
2 Beds 2 Baths SR24118470 MLS Closed Status
PRIME LOCATION / LOT SIZE / DRIVEWAY! Welcome to Belcaro, 55+ Community with gated entry! The amentities are truly spectacular and the gardening / landscaping bar none! This Gorgeous home offers a desirable floor plan with 2 bedrooms, 2 baths, study w/ glass windows facing a remodeled kitchen with beautiful cabinets and upgraded appliances, 5 burner stovetop, backsplash subway tile, built-in wine refrigerator, huge kitchen quartz countertop island with seating, new dishwasher, and sink. High cathedral ceilings and ceiling fans in every room, open dining & living areas with slider glass door opens up to the private and serene patio large enough for dinner parties and entertaining. Primary bathroom & guest bath remodeled, new carpeting (less than 1 year old), whole house fan, power roller shades, plantation shutters, primary bedroom patio, hardwood floors, custom awnings, and amazing deep set back patio with fountains and views to the biking / walking trails and mountains in the distance. Close proximity to the pickle ball courts and in the other direction, the Club House with gym, theatre, sitting areas, art room, meeting room, office, and resort style pool, lounge and cabanas, tables, and outdoor kitchen and 3 bocce ball courts! There are NO Mello Roos and the community is close to shopping centers and restaurants. This AMAZING in every way home will not last, make an appointment to view today!

28315 River Trail Lane, Valencia

Start Your Search

Based on information from California Regional Multiple Listing Service, Inc. as of . This information is for your personal, non-commercial use and may not be used for any purpose other than to identify prospective properties you may be interested in purchasing. Display of MLS data is usually deemed reliable but is NOT guaranteed accurate by the MLS. Buyers are responsible for verifying the accuracy of all information and should investigate the data themselves or retain appropriate professionals. Information from sources other than the Listing Agent may have been included in the MLS data. Unless otherwise specified in writing, Broker/Agent has not and will not verify any information obtained from other sources. The Broker/Agent providing the information contained herein may or may not have been the Listing and/or Selling Agent.

Valencia Mediterranean Style Real Estate & Homes

Our website features the best real estate search for homes, condos, land and foreclosure properties available in Valencia, CA. It is the only site you will ever need! It is easy-to-use and updated by the official Realtor®’s database every 15 minutes. 

You can save searches, and get daily email alerts of new listings, price changes, sold data, and market reports. Our Interactive Map Search allows you to view properties on a map or refine your search by drawing the boundaries around the area you desire. 

Curious about what’s happening in your neighborhood? You can create a custom market report to see what’s active, under contract, and sold in your neighborhood! 

Considering selling or refinancing your home? Get an INSTANT property valuation now!

Contact us today to find out how we can be of assistance to you!