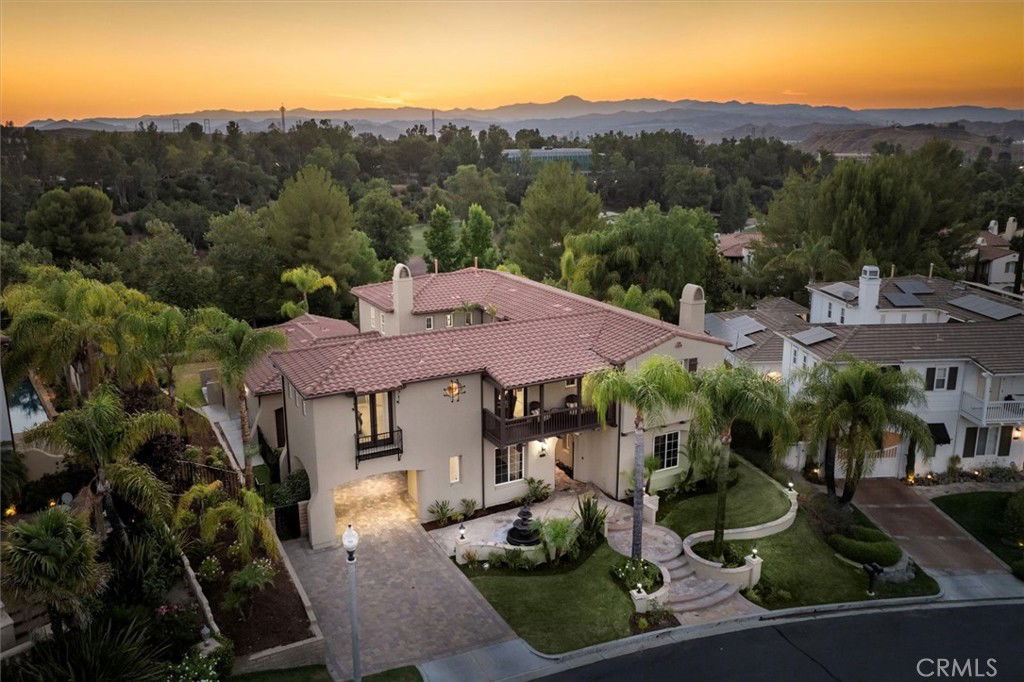
Located in the prestigious guard-gated community of The Woodlands in Valencia, this stunning home sits on an extra-large 12,573 sq ft lot with no rear neighbors, gorgeous views, and a private entertainer’s yard with a Pebbletec saltwater pool, spa, firepit, outdoor kitchen, and grassy areas. Completely updated and incredibly well maintained, this 6-bedroom, 5.5-bathroom estate offers space, privacy, and high-end features throughout. The Mediterranean-style exterior includes a porte-cochere, paver driveway, and lush landscaping. Inside, you'll find wood-look tile downstairs, wood flooring and new carpet upstairs, tall ceilings, crown molding, and six sets of recently replaced French doors leading to the backyard and courtyard with fireplace. The chef’s kitchen includes a seamless granite slab island, Viking cooktop, double ovens, Subzero fridge, walk-in pantry, two beverage fridges, ice maker, and custom cabinetry with pullouts and under and over-cabinet lighting. The adjacent family room features a cozy raised hearth fireplace and built-in AV setup with speakers throughout the home and yard. Upstairs are four bedrooms including a luxurious primary suite with wood floors, spa-like bathroom with dual rainfall showerheads, soaking tub, and custom vanities and closets. Enjoy beautiful mountain and golf course views from the balcony. Downstairs features a bedroom with attached bath and walk-in closet, plus a detached casita with its own entrance and full bath. Additional highlights include a finished 3-car garage with epoxy floors and storage, dual newer Goettl HVAC systems, a 75-gallon water heater, indoor laundry room with sink and cabinets, central vacuum, and full alarm system. Interior and exterior repainted in 2024 and air ducts were thoroughly cleaned in 2024. The Woodlands offers a community pool, spa, tennis and basketball courts, playground, trails, and more—all with low HOA and no Mello Roos. A truly special home that shows pride of ownership inside and out.
Listing courtesy of Listing Agent: Holly Thompson (holly@scvholly.com) from Listing Office: RE/MAX of Santa Clarita.
Listing sold by Holly Thompson from RE/MAX of Santa Clarita
Based on information from California Regional Multiple Listing Service, Inc. as of . This information is for your personal, non-commercial use and may not be used for any purpose other than to identify prospective properties you may be interested in purchasing. Display of MLS data is usually deemed reliable but is NOT guaranteed accurate by the MLS. Buyers are responsible for verifying the accuracy of all information and should investigate the data themselves or retain appropriate professionals. Information from sources other than the Listing Agent may have been included in the MLS data. Unless otherwise specified in writing, Broker/Agent has not and will not verify any information obtained from other sources. The Broker/Agent providing the information contained herein may or may not have been the Listing and/or Selling Agent.

/u.realgeeks.media/santaclaritalistings/HollyThompsonHome-Logo-FINAL-01.jpeg)