Quick Valencia CA MLS Search

Browse All Valencia CA 6+ Bedroom Properties for Sale

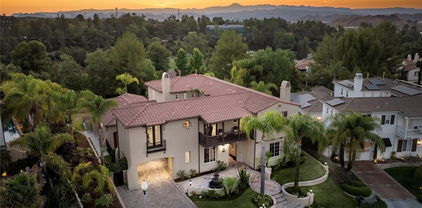
$1,299,999
6 Beds 6 Baths SR26149860 MLS Active Status
Experience luxury living in this gated West Hills view home featuring a highly sought-after **NextGen® suite** designed for privacy, flexibility, and modern multi-generational living. Nestled on a quiet cul-de-sac, this beautifully appointed residence offers approximately **3,600 square feet**, **6 bedrooms**, **5.5 bathrooms**, **owned solar**, and a spacious **3-car garage**. The private **NextGen® suite** truly functions as a "home within a home," complete with its own separate entrance, living room, kitchenette, laundry area, and private bedroom featuring dual vanities and a glass-enclosed shower. It's the perfect space for extended family, guests, college students, a home office, or potential rental income. Inside the main residence, an open-concept floor plan is complemented by elegant finishes and breathtaking valley views. A dramatic formal dining room with soaring ceilings creates an impressive first impression, while a desirable downstairs bedroom with an en-suite bathroom and walk-in closet provides additional flexibility. The gourmet kitchen is the heart of the home, showcasing a large center island, granite countertops, custom backsplash, stainless steel appliances, abundant cabinetry, and generous prep space. It opens seamlessly to the inviting family room, where a custom stone fireplace and expansive windows frame the spectacular views. Upstairs, you'll find a versatile loft, a convenient laundry room with utility sink, and an expansive primary suite offering a private view balcony, oversized walk-in closet, dual vanities, soaking tub, and separate glass-enclosed shower. The secondary bedrooms are generously sized and thoughtfully designed, with dual-vanity bathrooms to accommodate family and guests. Step outside to enjoy sweeping valley views from the balcony or relax year-round in the swim spa. Residents also enjoy exceptional HOA amenities, including three resort-style pools and a clubhouse. Ideally located near shopping, dining, parks, and easy access to the 5 Freeway, this exceptional home is also situated within a highly sought-after school district, including **West Creek Academy**, recognized as a **California Distinguished School** and honored as a **Capturing Kids' Hearts Rising Star School** for its outstanding 21st Century Learning Model.

28417 Steel, Valencia

$2,199,000
6 Beds 5 Baths PW26135699 MLS Active Status
Your dream home awaits! Located in the high desired Valencia Vista Hills Community, this custom refreshed Tudor Style 5,300 sqft home offers a perfect blend of luxury, comfort, and functionality. Experience the timeless charm of this home, featuring exquisite original woodwork and hardwood floors throughout. Embrace the perfect blend of historic elegance and modern comfort. A formal entry way sets an elegant tone with beautiful high ceilings, and a spacious open layout, easily accessible for those with ADA needs. The heart of the home is the expansive kitchen with large windows that allow natural light to highlight the space, while seamlessly flowing to the family room which is impressed with coffered ceilings, adding elegance for gatherings and celebrations. The adjacent dining room and living room features one of this homes’ eye-catching gas fireplaces, offering warmth and livability. The home features two convenient downstairs bedrooms each with fully remodeled bathrooms, leading to thoughtfully designed living spaces flexible for office space or guest rooms, enhanced by fresh interior paint. Another two generous upstairs bedrooms, a master suite and a versatile bonus room/theater room. The private primary suite is a true sanctuary with it’s own fireplace, two walk-in closets and a spa-inspired bathtub, a separate shower and access to outdoor deck for a morning coffee or stargazing at nights. As an intimate extension of the living space, there is an additional wing suite with its own private stairway entrance, direct access to an outside large roof top deck with picturesque views including the community golf course in your own backyard. Multiple sets of French doors connect to the private backyard retreat, accessible from the dining room, and family room. Enjoy a recently refinished pool and deck. In addition, you will find 5 total garage parking spaces with a separate oversized 2-car tandem garage that can also be used for outdoor recreational vehicles, a workshop or even a boat. All brand new elegant Clopay style garage doors. This home in a quiet cul-de-sac to add additional privacy, surrounded by excellent schools, shopping centers, dining, freeway access, outdoor recreational areas, low HOA fees and no Mello-Roos. Valencia Hills HOA amenities feature: Clubhouse, Pickleball courts, tennis courts, community pools, playgrounds, and golf course. This beautiful one-of-a-kind home will bring many lasting memories to be treasured for years to come!

25573 Via Paladar, Valencia

$1,849,999
6 Beds 5 Baths RS26122583 MLS Pending Status
*REDUCED PRICE* Welcome to an extraordinary expression of luxury nestled within one of Valencia’s most affluent and privately secured gated communities. Designed for those who demand sophistication, this estate offers an unparalleled lifestyle where grand-scale entertaining & elevated everyday living converge in flawless harmony. Guests are immediately captivated by a spectacular private courtyard featuring a custom stone waterfall, gas firepit, & TV designed to impress long before stepping through the front door. Inside, a dramatic two-story foyer showcases a sweeping spiral staircase amidst soaring ceiling setting the tone for the elegance found throughout. Thoughtfully designed for lavish entertaining, the expansive open-concept floorplan seamlessly blends sophistication with comfort. At the heart of the home lies an exceptional gourmet chef’s kitchen with an oversized center island ideal for large gatherings, premium finishes, abundant cabinetry, and separate butler’s pantry offering effortless access to the formal dining room. An additional dining area flows seamlessly into the sprawling great room highlighted by a cozy fireplace and adjoining living space, creating the ultimate setting for unforgettable gatherings. The opulent primary suite serves as a private sanctuary featuring a spa bathroom complete with a modern soaking tub, oversized shower, and dual walk-in closets totaling more than 200 sqft. All five spacious bedrooms feature adjoining bathrooms & walk-in closets. Step outside into a breathtaking resort-style backyard enhanced by approximately $500,000 in luxury upgrades. This entertainer’s paradise features a spectacular in-ground pool with tanning shelf, waterfalls, multiple fire features, & a remarkable 2-story entertainment lounge complete with an in-ground firepit, built-in seating, & dual jumbo television screens creating an unrivaled outdoor viewing experience. Sports enthusiasts will appreciate the custom Kobe Bryant “Mamba” half basketball court, while the professionally designed putting green. Rarely does a residence of this caliber become available. The 6th bedroom was converted to a walk in closet, but can be easily converted back. This is far more than a home—it is a private resort, an entertainer’s dream, & a statement of prestige. You must see to fully appreciate!

28163 Anvil Court, Valencia

$2,049,999
6 Beds 5 Baths 26835169 MLS Active Status
This luxury estate is nestled on the premier street of its community, a private cul-de-sac lot, within the prestigious gated West Hills community. Offering ultimate privacy and views for miles - situated on approximately 0.7 acres (over 30,000 sq ft) with breathtaking city lights, mountain, and neighborhood views, this exceptional residence offers nearly 4,000 square feet of refined living space thoughtfully designed for both grand entertaining and everyday comfort. Showcasing 6 bedrooms and 5 bathrooms, this stunning home features hundreds of thousands of dollars in upgrades throughout, over $600k into landscaping this home beautifully, all around inside and out seamlessly blending elegance, smart technology, custom finishes, designer lighting, and resort-style living - it's all in the details! The sensational floor plan welcomes you with a gorgeous formal entry, expansive living spaces, oversized rooms, loft, parlor room, and a highly desirable main-floor bedroom en-suite with full bath. Additional highlights include custom cabinetry, spacious walk-in closets, upstairs laundry room, and two oversized balconies perfectly positioned to capture spectacular sunsets and panoramic views. The luxurious primary suite is a true retreat - offering generous space, breathtaking views, a dry bar with fridge, a spa-inspired bathroom, and dual walk-in closets. The lavish primary bath features a soaking tub, oversized walk-in shower, dual vanities, and elegant finishes that create the perfect private sanctuary. The chef's kitchen is boasts top-of-the-line appliances, an oversized custom island with ample seating, and four additional built-in wine refrigerators through the home, creating the ultimate space for entertaining. Premium smart home features include smart locks, wired 5.1 surround sound, whole-home surge protection, and a Level 2 EV charger. Fully paid Tesla solar adds tremendous value, efficiency, and long-term savings. Step outside into your own private oasis featuring resort-inspired outdoor living at its finest. Enjoy the heated in-ground saltwater pool and spa, built-in fire pit, beautifully landscaped grounds, and expansive entertaining areas designed for unforgettable gatherings. The rare private hillside offers endless possibilities for future expansion, recreation, or customization, while the oversized lot provides an unmatched blend of privacy, security, and potential rarely found in the area. Built with both luxury and functionality in mind, this exceptional property also includes a 3-car attached garage, ample driveway and curbside parking - so much parking potential, dual-zone HVAC, and access to outstanding community amenities including pools, spa, clubhouse, parks, playgrounds, and BBQ areas. Conveniently located just minutes from award-winning schools, premier shopping, dining, entertainment, and freeway access, this is truly one of the finest offerings in West Hills. Homes with this level of upgrades, privacy, views, lot size, and amenities rarely become available, offering an unparalleled lifestyle with every luxury you could desire and more.

28236 Forge Court, Valencia

$1,340,000
6 Beds 6 Baths SR26028613 MLS Closed Status
Discover the epitome of modern elegance at this VIEW home in the gated community of West Hills, where every detail has been meticulously curated to offer a luxurious and refined living experience. This expansive 6-bedroom, 6-bathroom masterpiece spans over 3,500 square feet, blending sophisticated design with thoughtful functionality, including a rare and sought-after Next Gen suite. The Next Gen space is a true standout, featuring its own private entrance, a beautifully appointed 1-bedroom, 1-bathroom layout complete with a cozy living room, a kitchenette, and even its own laundry—perfect for multigenerational living, income, or hosting guests in ultimate comfort. From the moment you step inside this home, you’ll be captivated by the elevated finishes throughout. The chef’s kitchen is a showstopper, boasting granite countertops, a striking tile backsplash, antiqued cabinetry, stainless steel appliances, and a central island that seamlessly connects to the inviting family room with fireplace. Downstairs, the attention to detail continues with rich tile flooring, elegant wainscoting, crown molding, and tastefully updated bathrooms. Upstairs, retreat to the serene primary suite, where hillside views and the sound of frogs in the evenings await from the private balcony. The spa-like primary bathroom exudes luxury, offering dual sinks, a tiled shower with a glass enclosure, a deep soaking tub, and a walk-in closet outfitted with custom built-ins. Three additional spacious bedrooms, each with walk-in closets, and a versatile loft provide ample space for family and guests. Outside, the allure continues with enhanced hardscaping and lush landscaping adorned with custom wrought iron gates and arbors. The backyard is an entertainer’s dream, featuring a stunning patio cover crafted from Western Douglas Fir wood, complete with a retractable sunshade. Whether you’re savoring the picturesque views or enjoying the tranquility of the space, this outdoor oasis is designed for relaxation and connection. Rounding out the home is solar with backup battery system for energy efficiency, and a pristine 3-car garage equipped with custom cabinetry, epoxy flooring, and a double-insulated door. Situated on a cul-de-sac in proximity to the community pools, dining, shopping, and with effortless freeway access, this home perfectly balances luxury and lifestyle. This home is a must see!

28115 Anvil Court, Valencia

$1,575,000
6 Beds 6 Baths SR25275100 MLS Closed Status
From the minute that you pull up to this 6 bedroom Valencia pool home you know you are in for a special experience with pride of ownership and upgrades well beyond the norm. Literally every part of this spacious home feels warm and well maintained. Also, being on the view side of the cul-de-sac offers both a highly upgraded home and a coveted location with views and privacy. Exceptional upgrades include hardwood floors, crown molding, OWNED solar & car charger plus all SIX bathrooms have high end finishes including Cambria quartz counters, marble and neutral tile that are current in color & recently updated. The kitchen & family room are stunning - very open with plenty of room for large gatherings and include upgraded counters, backsplash & stainless appliances. This floorplan was always one of Warmington's most popular because of its excellent functionality. Full bedroom with attached bath on the first floor with half bath for guests. 4 large bedrooms on the second floor and the top floor offers a second suite with a 6th bedroom, living area and huge walk-in closet. Just a great layout on every level. 4-car garage with owned solar, car charger and water filtration system. Amazing yard too with stacked stone hardscape front and back which really catches the eye, covered outdoor area, BBQ cook station, wood-burning pizza oven, decks to enjoy the view and of course the pool & spa. This home truly has it all. Close to award winning schools (2024 Gold PBIS Elementary School, 2024 CA Distinguished Jr High & Top 200 CA High School), the community clubhouse, park, pool, lake, sports fields and more amenities that make Tesoro one of Valencia's most popular neighborhoods.

29336 Madeira Lane, Valencia

$4,375,000
7 Beds 10 Baths SR25226678 MLS Closed Status
There are maybe a handful of custom homes in the guard gated Westridge Valencia community on over 1/3 of an acre with a cul-de-sac location & panoramic views of the valley. You would be hard pressed to find one of the quality, design and jaw dropping features of 25711 Shady Oak. There are 3 distinct levels to enjoy in this masterpiece, each thoughtfully designed for function and impressive in a way that’s hard to describe. The first level (subterranean) features the amazing game room (ping pong, air hockey, slot machines, pool table all stay), the private movie theater (you have to see it) yoga room (which was a tea room with retractable table for service should you desire) full bath (one of 8),12-car garage with car chargers and half bath for convenience. It’s safe to say it’s unequaled in the community. Take the elevator (or stairs) to the main level and enjoy a first floor guest suite with private entrance, kitchenette and living room. Perfect for parents or guests wanting privacy. There are two other large bedrooms on the main level, and all 7 bedrooms have private baths. The remodeled kitchen is light and bright with tons of windows to enjoy the amazing views of the valley. All the highest quality finishes and appliances of course and powered by a 600-amp commercial panel, a testament to the many examples of the best of the best used in the 4 years it took to build this home. Custom Lutron lighting throughout and each bedroom has access to its own heat or air. One button to push and you are good to go. The amazing entrance with 25-foot ceilings features a gorgeous crystal chandelier so the home is both amazingly constructed and aesthetically spectacular. The primary bedroom has a private covered deck with maybe the best views of all, huge walk-in closet and attached security closet. Private yard with pool, spa, fire pit and best of all a fully covered second kitchen with private fireplace, Wolf stove, Teppan grill & a final full bath so you don’t need to go inside to shower off. How thoughtful! The community is coveted for access to the golf course, great schools and quick access to the freeway. All with 24-hour guard gated security and all the amenities Valencia is loved for. Truly, what a home!

25711 Shady Oak Ln, Valencia

$3,230,000
6 Beds 11 Baths SR25225558 MLS Closed Status
Among the rare custom Westridge Estates perched along the 18th green of The Oaks golf club, a PGA Tour designed golf course, with spectacular views of the entire Santa Clarita Valley! One of the larger lots overlooking the course with an entertainers yard featuring a beautiful pool, spa and plenty of room for play or just watching the amazing view, all with the security of a 24-hour guard gated community. Designed with both function and sophistication in mind, the open floor plan features a grand entrance with breathtakingly high ceilings and a handmade calligraphy staircase. Spacious primary suite on the main level with vaulted ceilings and a retreat with a fireplace. An additional en-suite bedroom down, ideal for guests or multi-generational living. The spacious kitchen has an unusually large island, custom soft close cabinetry, high-end appliances, and a large walk-in pantry with venting and electrical for dining prep. The kitchen opens to the living room providing the perfect space for those looking to host friends, family, & loved ones. Located upstairs are three oversized en-suite bedrooms, each with their own walk-in closets. Enjoy the remarkable view with your morning coffee or evening wine on the covered deck of the third floor. A finished basement serves as the ultimate game or movie room, and an elevator that seamlessly connects all three levels. The interior was thoughtfully selected with high-end finishes throughout including fresh paint, a spacious laundry room, and a dedicated multi-purpose room. Custom ¾ inch thick hickory flooring in the kitchen, dining room, and upstairs hallways too. The massive subterranean 10-car garage that's approximately 3,300 sq. ft. — a collector’s dream! A true backyard oasis — complete with a sparkling pebble tech pool & spa, waterfall, waterslide, built-in BBQ with seating, expansive grassy areas, and generous side yards for recreation. Very few custom estates can combine resort-style living with peace of mind like Oak Meadow does. Truly a one-of-a-kind offering that redefines luxury in Valencia.

25532 Oak Meadow Drive, Valencia

$3,457,500
6 Beds 8 Baths SR25198577 MLS Closed Status
Welcome to Casa Savannah, a rare and private custom estate in the exclusive, guard-gated Westridge Estates of Valencia. Once showcased as the Sunset Magazine Idea Home, this architectural masterpiece blends timeless design with modern luxury. Spanning over 6,000 sq. ft. on a nearly 15,000 sq. ft. cul-de-sac lot, the home offers sweeping views of city lights, the golf course, and the protected Oak preserve—an unmatched combination of privacy, beauty, and prestige. Inside, soaring beamed ceilings, wide-plank wood floors, and walls of windows set the stage for refined living. The main level features both formal and casual living and dining rooms, a chef’s kitchen with two Sub-Zero refrigerators (one full fridge, one full freezer), dual dishwashers, six-burner cooktop with griddle, and seamless flow to outdoor entertaining spaces. The kitchen, family, and breakfast rooms open to an expansive California room with arches, a fireplace, and panoramic views, while a second covered patio boasts a pizza oven, built-in barbecue, multiple refrigerators, and a full sink—perfect for hosting gatherings. The bedroom layout offers versatility and privacy: four spacious ensuite bedrooms upstairs, a main-level ensuite, and a detached guest house with private bath and closet—ideal as an office, gym, or additional suite—totaling 6 bedrooms and 8 bathrooms (6 full, 2 powder). The luxurious primary retreat offers a spa-inspired bath, dual walk-in closets, private sitting area, and a deck overlooking the preserve. Entertainment abounds with a subterranean level (perfectly suited as a media or game room) featuring a full wet bar, lounge, private bath, and party space. A third-level observation deck, currently styled as a gym, provides the ultimate vantage point to take in the surrounding views. Additional highlights include dual laundry rooms, abundant built-ins, multiple fireplaces, and timeless architectural details throughout. The resort-style grounds are equally impressive: sparkling pool and spa, multiple terraces, lush landscaping, and uninterrupted vistas of the Oak preserve with no rear neighbors. Tucked at the end of a quiet cul-de-sac with only three homes, Casa Savannah offers 24-hour guard-gated security and proximity to award-winning schools, private Oaks Golf Club, and the best of Valencia living. This is more than a home—it’s a statement estate designed for those who value privacy, luxury, and lifestyle.

25514 Oak Savannah Court, Valencia

$1,340,000
6 Beds 6 Baths SR25195024 MLS Closed Status
BEST OPPORTUNITY IN SANTA CLARITA! 2 HOUSES IN ONE! Stunning 5-bedroom, 5-bath home complete with attached 1 bed-1 bath CASITA (ADU) that includes a living room, bedroom, kitchen and laundry. Located in the prestigious gated community of West Hills, and designed with a highly sought-after Next Gen floorplan. From the moment you arrive, the romantic Spanish architecture makes a lasting impression. A gated breezeway, accented with wrought iron and Spanish tile, leads to the main entrance, while a separate exterior entrance provides a private yard and direct access to the Casita. The Casita is also accessible from inside the home, making it an ideal retreat for multi-generational living, guests, or extended stays. Recently remodeled, the Casita showcases luxury vinyl plank flooring, a skylight with automatic shade, a new kitchen featuring custom cabinetry, glass tile backsplash, and Corian counters. The remodeled bathroom features a walk-in tile shower, custom vanity, and stylish flooring. But wait, the main home is also a show stopper and perfectly blends beauty and versatility too! The first floor of the main home offers the convenience of a bedroom and attached full bathroom plus a nearby half bath. You'll also find an expansive kitchen with eat in dining area that opens seamlessly to the family room, highlighted by a cozy fireplace and custom built-in bookcases—an ideal space to relax. Formal dining room provides an additional entertainers space. Upstairs, you’ll find four additional bedrooms plus an enclosed bonus room, perfect for a den or office (no closet). Two of the upstairs bedrooms serve as primary suites, each with its own bathroom, and one even includes a private retreat. Enjoy the beautifully landscaped backyard with low-maintenance artificial turf, cemented side yard, stamped concrete, pergola, and an assortment of mature fruit trees--backyard drainage improvements add peace of mind. Additional upgrades throughout include: OWNED SOLAR, recessed lighting, smart outlets, led lights, ceiling fans in every room, extended closet shelving, water softener, a newer tankless water heater, artificial turf in front yard and enlarged driveway. This home also comes with a 3-car tandem garage with mini A/C split and insulated garage door. There is truly no other home like this on the market! Offering generous space, thoughtful updates, and flexible living options, this property is move-in ready and waiting for its next owners. Inquire today!

28319 Chisel Court, Valencia

$1,209,000
6 Beds 4 Baths SR25147886 MLS Closed Status
Seller will consider all reasonable offers!!! NO MELLO ROOS LOW HOA!! Welcome to your dream oasis! Nestled in an idyllic neighborhood, this extraordinary house is not just a home—it's a lifestyle. With a wealth of upgrades and a flexible floorplan, this property offers everything you need and more.Step inside and be captivated by the beautifully remodeled kitchen, a chef's paradise, featuring floor-to-ceiling cabinetry with soft-close pull-out drawers, a mixer lift shelf, an expansive 18-foot island, quartz counters, marble backsplash, and a Butler’s pantry making it both functional and stylish.Unleash your culinary creativity with top-of-the-line appliances, including a Wolfe double oven.The charming bay window invites natural light and warmth, making this space perfect for entertaining.This home offers an abundance of rooms and bathrooms, ensuring versatility for your lifestyle needs. The main level features two rooms and a full bath, one room as an office with built-in's-perfect for remote work and one as a bedroom. Entertain friends and family in the elegant formal dining room or cozy up in the inviting family room with a charming fireplace.Venture upstairs to the luxurious primary bedroom with it’s own retreat- ideal for a reading nook or nursery, PLUS a loft off the closet -perfect for a library or personal gym. Step out onto the massive balcony, where you can soak in the breathtaking 180-degree views. Three additional inviting bedrooms await, with one boasting a private bath and the others sharing a convenient walk-through bathroom. Enjoy the details that make this house a home—from the newly painted interiors and exteriors to custom built-ins in every bedroom, providing storage solutions that maximize space. The 2 upgraded Dual Lennox air conditioning units with a 3 zone system ensure year-round comfort, while the shutters, wainscoting, and crown molding adds a touch of elegance throughout. Situated on a desirable corner lot, this property features a beautifully landscaped yard and backyard oasis complete with a massive patio cover—perfect for outdoor gatherings or tranquil evenings under the stars. With no side neighbors and convenient access to the community pool, spa, and playground, this location is ideal! With award-winning schools and close proximity to shopping centers and freeway, this home combines comfort, convenience, and community in one remarkable package. Don’t miss your chance to own this stunning property! Schedule a showing today!

27371 Blueridge Drive, Valencia

$2,675,000
6 Beds 6 Baths SR25142199 MLS Closed Status
Located in the prestigious guard-gated community of The Woodlands in Valencia, this stunning home sits on an extra-large 12,573 sq ft lot with no rear neighbors, gorgeous views, and a private entertainer’s yard with a Pebbletec saltwater pool, spa, firepit, outdoor kitchen, and grassy areas. Completely updated and incredibly well maintained, this 6-bedroom, 5.5-bathroom estate offers space, privacy, and high-end features throughout. The Mediterranean-style exterior includes a porte-cochere, paver driveway, and lush landscaping. Inside, you'll find wood-look tile downstairs, wood flooring and new carpet upstairs, tall ceilings, crown molding, and six sets of recently replaced French doors leading to the backyard and courtyard with fireplace. The chef’s kitchen includes a seamless granite slab island, Viking cooktop, double ovens, Subzero fridge, walk-in pantry, two beverage fridges, ice maker, and custom cabinetry with pullouts and under and over-cabinet lighting. The adjacent family room features a cozy raised hearth fireplace and built-in AV setup with speakers throughout the home and yard. Upstairs are four bedrooms including a luxurious primary suite with wood floors, spa-like bathroom with dual rainfall showerheads, soaking tub, and custom vanities and closets. Enjoy beautiful mountain and golf course views from the balcony. Downstairs features a bedroom with attached bath and walk-in closet, plus a detached casita with its own entrance and full bath. Additional highlights include a finished 3-car garage with epoxy floors and storage, dual newer Goettl HVAC systems, a 75-gallon water heater, indoor laundry room with sink and cabinets, central vacuum, and full alarm system. Interior and exterior repainted in 2024 and air ducts were thoroughly cleaned in 2024. The Woodlands offers a community pool, spa, tennis and basketball courts, playground, trails, and more—all with low HOA and no Mello Roos. A truly special home that shows pride of ownership inside and out.

24816 Los Altos Drive, Valencia

$1,600,000
6 Beds 5 Baths SR25073615 MLS Closed Status
Spectacular Entertainer's Pool Home with Majestic Mountain Views! Exquisite Dream Home is located on a Large Private Lot in the Sought-after Gated West Hills Community! Feels like you're at the Grand Wailea in Hawaii! As you enter through the Gated Courtyard you will notice the Stunning Water Feature with the Serene setting. You will be astonished once you enter this Magnificent Well-Appointed Home from the Elegant Formal Foyer to the Stunning Hardwood Flooring, Custom Stone Medallion, High Ceilings, Dramatic Wrought Iron Staircase with the Unique Designer Chandelier to the Sprawling Tropical Entertainer’s Backyard. This Elegant Designer Style Home Boasts 6 Large Bedrooms (One Downstairs with En-suite, Separate Entrance, could be Mother-in-Law Quarters), Exquisite Primary Suite, 5 Bathrooms, approx. 4,000 sq. ft. on approx. a 9,000 Sq. Ft. Lot. Huge Grand Room w/Fireplace & Stunning Mantle overlooking the Sprawling Entertainer’s Backyard. Separate Formal Dining Area, Gourmet Chef's Kitchen w/GE Monogram Stainless Steel Appliances, 2 Ovens, 6 Burner Stove, Granite Counter Tops, Huge Granite Island with Sitting Area, Upgraded Cabinets, Copper Sink, Pendant Lighting, Walk-In Pantry, Wet Bar & Breakfast Nook overlooking the Sparkling Pool & Spa. Impressive Primary Suite with Large Separate Sitting Area, & Sliding Doors to the Private Deck with Magnificent Views! Great for watching the Beautiful Sunsets! Luxurious Upgraded Primary Bathroom with Dual Sinks, Separate Tub & Large Walk-In Shower w/Rain Shower Heads & 2 Large Walk-In Closets. Feels like you are at a Spa! Large Secondary Bedrooms (One with Large Balcony & Views!). Features include Hardwood Flooring, Jack & Jill Bathroom, Recessed Lighting, Plantation Shutters, Crown Moulding, Custom Built-Ins, Ceiling Fans, Large Upstairs Laundry w/sink & Professionally Painted. Enchanting Entertainer’s Tropical Backyard w/Pebble Tech Pool, Spa, Cascading Waterfall, Outdoor Shower, Putting Green & Fire Pit. Huge Custom Double Patio Cover for the outdoor Kitchen w/Custom BBQ, Stainless Steel Appliances, Multiple Cook Stations, Extra Oversized Sink, & Sitting Area. Perfect for the Resort Style Entertaining! Professionally Hardscaped & Landscaped. 3 Car Garage w/Plantation Shutters & Epoxy Floors. Paid Solar Panels saving you hundreds of dollars. No Expense Left Unturned at this Incredible Home! West Hills Amenities include Clubhouse, Pool,& Spa. Close to schools, Shopping & Easy freeway access. More photos coming soon.

28360 Steel Lane, Valencia

$1,060,000
6 Beds 3 Baths SR25049492 MLS Closed Status
Welcome to this stunning fully remodeled 6-bedroom, 3-bathroom home perfectly situated within a cul-de-sac in the highly sought after Old Orchard I community, in desirable Valencia! Thoughtfully updated with no detail overlooked, this two-story gem seamlessly blends modern luxury with timeless charm. Step inside to find light-filled living spaces adorned with stylish finishes, creating a warm and inviting atmosphere. The open-concept kitchen boasts high-end appliances, sleek countertops, and custom cabinetry, making it a dream for both cooking and entertaining. The spacious living and dining areas flow effortlessly, providing the perfect setting for gatherings. This versatile floor plan includes two bedrooms downstairs—one with a closet and one without—offering flexibility for guests, a home office, or a playroom. Upstairs, you’ll find four additional spacious bedrooms, including the luxurious primary suite, which features a spa-like ensuite bath and ample closet space. Modern upgrades include solar panels, Nest thermostat and Ring security system, providing convenience and peace of mind. The home also features a spacious two-car garage, offering plenty of storage and parking. Outside, unwind in the private backyard oasis, complete with a relaxing hot tub—perfect for soaking under the stars. Enjoy fresh fruit from your very own apple and pomegranate trees. part of the Old Orchard I community, you’ll also have access to a beautiful community pool, recreational room, paseos and a community park currently being renovated, ensuring even more opportunities for outdoor enjoyment. Located in an award-winning school district and within a highly sought-after neighborhood, this home offers easy access to parks, paseos, shopping, dining, and top-rated schools. With no Mello-Roos and low HOA, this is a rare opportunity to own a stunning home in one of Valencia’s most beloved communities. Don’t miss your chance to make this exquisite home yours!

23646 Via Corsa, Valencia

$1,455,000
6 Beds 3 Baths V1-28047 MLS Closed Status
Stunning 6-Bedroom, 3-Bath Home in the Heart of Valencia - On the Water with Owned Solar!Welcome to this exquisite 6-bedroom, 3-bath home located on a rare island in Valencia, CA! This spacious 3,676 square foot residence is perfectly situated on a 6,120 square foot lot, offering both privacy and scenic views. Backing up to tranquil water, you'll enjoy a peaceful, resort-like atmosphere every day.Step inside and experience the generous living spaces, with soaring ceilings, abundant natural light, and a well-designed layout ideal for both entertaining and everyday living. The gourmet kitchen is a chef's dream, featuring high-end appliances, an island, and ample counter space for meal prep. The open-concept living and dining areas flow seamlessly, with breathtaking water views that serve as the backdrop to your daily life.The 6 bedrooms provide plenty of room for family, guests, or home offices, while the 3 baths ensure convenience and comfort for everyone. The master suite is a true retreat, offering a private oasis with stunning views, a spacious walk-in closet, and a luxurious en-suite bath with dual vanities, a soaking tub, and a separate shower.This home is equipped with owned solar panels, providing energy savings and sustainability year-round. The low HOA fees ensure a well-maintained community without the hefty costs.Enjoy the serenity of the water just steps from your backyard, perfect for relaxation or recreation. Whether you're hosting a gathering, taking a stroll along the water, or simply enjoying the view from your patio, this home is sure to impress.Don't miss your opportunity to own this one-of-a-kind property in the desirable Valencia community. Schedule a tour today!No Mello Roos

27024 E Island Road, Valencia

$1,381,786
6 Beds 6 Baths SR25023510 MLS Closed Status
This stunning Next-Gen home offers an apartment within a home, fully OWNED solar, and a beautifully landscaped backyard designed for entertaining. The outdoor space features paver stone hardscape, a long outdoor fireplace, a built-in BBQ, a grass area, and a putting green. Located in the prestigious gated community of Valencia West Hills, this spacious 3,595 sq ft home includes 6 bedrooms, a loft, and 6 bathrooms. The private main-floor Next-Gen suite has its own separate entrance, living area, kitchenette, laundry, bedroom, and full bath, making it perfect for multi-generational living or guests. An additional downstairs bedroom with an en-suite bath adds even more flexibility. Inside, the gourmet kitchen shines with quartz countertops, a large island with seating and storage, GE Profile stainless steel appliances, double ovens, a 5-burner gas cooktop, and under-cabinet lighting. The open-concept design flows seamlessly into the family room, while the dramatic formal dining room features soaring two-story ceilings and custom bookshelves with a stylish Ralph Lauren-inspired touch. Upstairs, the spacious primary suite offers a luxurious en-suite bath with dual sinks, a soaking tub, and a custom walk-in closet. Additional bedrooms and a versatile loft provide ample space for work, play, or relaxation. This home is uniquely situated right by the entrance to the paseo, offering a wonderful sense of openness. This gated community includes pools, a clubhouse, parks, and award-winning West Creek Academy just minutes away. With owned solar and a three-car tandem garage for extra storage, this home is both energy-efficient and practical. A rare opportunity in one of Valencia’s most desirable neighborhoods—don’t miss it!

28504 Farrier Drive, Valencia

$1,852,500
7 Beds 6 Baths SR24131623 MLS Closed Status
Don’t miss your opportunity to call this exquisite Tesoro Del Valley home with sensational city and mountain views of the Santa Clarita Valley yours. The completely remodeled 4884sqft home boasts many of the features you would find in a custom estate including a 400sqft freestanding pool house that can be used an additional bedroom or lounge space with an attached bathroom that has direct access to the pool area. The backyard not only offers a 180 degree views but also has a lagoon style pool with spa, rock water fall and a slide. There are several entertaining areas in the yard including a fire pit, 11 foot granite bar/BBQ, freestanding fireplace, and two covered seating areas. Both the backyard amenities and the homes open floor plan make this property an entertainer’s nirvana. The interior of this home as been extensively updated with 9inch wood plank flooring, custom hand finished antique glazed cabinets, travertine showers, custom built-ins, pewter fixtures, Norwegian black granite and has new dual pained windows throughout. Upon entering the home, you are greeted by a vaulted ceiling foyer that opens to a formal living room and dining room. The popular California Great Room and kitchen face out to your wall of windows showcasing your luxurious resort like backyard and views! The custom design kitchen features custom hand finished Antique Glazed cabinets, high end appliances, a built-in refrigerator, 3 ovens, ample counter space and expanded storage. On the main floor the current office can be used as an additional bedroom as it has an attached bathroom. You’ll adore the Primary Bedroom and all it offers, with a comfy sitting area for unwinding, as well as an attached Primary Bathroom with a jetted tub, glass shower, dual vanities & walk-in closets. Upstairs there are 4 additional bedrooms and 2 bathrooms. Each bedroom is of a good size and has ample closet space. Located on a nearly 13,000 sqft in the pinnacle of the Tesoro community, which is known for its amazing clubhouse, sports field, lake, pool, paseos, schools and so much more!

29512 Hacienda Drive, Valencia

$1,250,000
6 Beds 6 Baths SR24137102 MLS Closed Status
Gorgeous home located behind the gates in Valencia's West Hills Community. As you enter into the courtyard, you will immediately feel the privacy that this home represents. Feel welcomed as you step into this spacious executive home. Featuring 6 bedrooms and 6 bathrooms. Just to the right of the foyer is an entrance to the SEPARATE CASISTA with a spacious bedroom and walk-in closet. There is a full bathroom and laundry area with a washer/dryer. The casitas living area is open to the kitchenette featuring a built-in refrigerator, counter bar, and lots of cabinets. With its own separate entrance, the casitas is perfect for your parents, guests or additional rental income. Returning to the main home there is a large formal dining room with 2 story high ceilings and a stunning light fixture. There is beautiful wood-like flooring throughout the home. A second bedroom ensuite with a full bathroom is also located downstairs. The gourmet kitchen has a good-sized island, gorgeous cabinets, walk-in pantry, breakfast nook, granite countertops, and stainless steel appliances. A spacious family room has a fireplace and there are plantation shutters throughout the home. Upstairs you’ll find 4 bedrooms plus a bright open loft area that could make a great study area or home office. There are three additional bedrooms, one bedroom is an ensuite with its own bathroom. There is also a hall bath with double sinks. The "light and bright" primary bedroom is very large and has a sliding door out to the balcony, where you can enjoy your morning coffee. The primary bathroom features a soaking tub, a separate walk-in shower, dual sinks, a built-in vanity desk, and a large walk-in closet. Nice laundry room upstairs with a folding counter, sink, and cabinets. The private backyard has a patio, and grass area with plenty of spaces in both side yards for the new owner to plant flowers and trees. The home's exterior was recently freshly painted and the home has solar for energy efficiency. Bring your big family this home is turn-key! West Hills community offers access to a few resort-style pools & spas, beautiful parks with a clubhouse, basketball courts, playgrounds, and more. Very close to award-winning schools including a shortcut walking to West Creek Academy. Amenities have so much to offer with a pool, clubhouse, & paseo walking trails. A must-see! --

28640 Farrier Drive, Valencia

$1,380,000
6 Beds 4 Baths SR24099448 MLS Closed Status
Welcome to your dream home in the prestigious, master-planned community of Tesoro Del Valle! This stunning, highly upgraded executive residence offers unparalleled luxury and style on a massive, usable lot at the end of a serene cul-de-sac. Step inside to be greeted by high ceilings, a sophisticated living room, and a sweeping central hallway with a sliding door to a private side yard patio. The recently remodeled designer kitchen is a chef’s dream, featuring quartz countertops, a spacious island, a convenient pot-filler, and a Wolf stainless steel appliance package, including a built-in oven, microwave, Cove dishwasher with water softener, and a 5-burner gas stovetop. The kitchen also boasts ample storage with beautiful cabinetry, pull-out shelving, soft-close doors, and drawers. The family room is a cozy haven with a gas-burning fireplace framed by an exquisite surround, a custom entertainment built-in, and a slider that opens to a fantastic yard. It is perfect for entertaining, with a patio adorned with overhead lights, an idyllic pond, a Gorilla Playset Treasure Trove wood swing set with wood roof and clatter bridge, and fruit-bearing trees, including grapefruit, orange, and lemon. The yard is so large that it is one of few that could accommodate a full ADU. You'll also find a bedroom, a convenient laundry room, and a 2-car garage on the main floor. Upstairs is a mini-suite with its own bathroom, three more generous bedrooms, one of which includes Pottery Barn style cabinetry, and the ultimate primary suite. The recently remodeled primary bath features an extra-large shower covered in Vanilla brushed marble with a Volakas Herringbone honed marble floor, a deep stand-alone soaker tub, dual sinks, a vanity area, LED dimmable no fog mirrors, and a huge walk-in closet with organizers. Throughout the house, you'll find ultra-luxurious thick plank real wood flooring, fresh paint, 5 1/2 inch baseboard, craftsman-style casings, and custom window coverings. The home was completely repiped with Flex Pex pipes in 2022. The Tesoro community offers a clubhouse and recreation facility, a highly-rated elementary school, walking trails, and proximity to shopping, dining, and all the best Valencia offers. According to the LA County Assessor, this home's taxes are lower than most in Tesoro and many of Valencia's new construction neighborhoods. Truly in move-in condition, this home is an entertainer's paradise with one of the largest lots currently available.

23911 Rancho Court, Valencia

$3,700,000
6 Beds 7 Baths SR24128225 MLS Closed Status
Welcome to this elegant custom Spanish Colonial just steps away from the Oaks at Valencia private golf course in the beautiful Westridge Estates. Situated on a huge 14,000 sq. ft. corner lot, this home features nearly 7,700 sq. ft. including 6 bedrooms, 7 baths, office, gym, 5 distinct fireplaces, home theater, and an awesome game room with a sleek new marble bar that creates an incredible vibe. Recently renovated and beautifully renewed with designer touches including new luxury vinyl wood-like flooring, newer interior paint in Swiss Coffee, new modern glass dome lighting, solid wood crafted doors, oversized baseboards, custom crown moldings, and iron hardware throughout. Walk through the grand foyer and experience cathedral ceilings accented w/ rustic beams, glorious archways and a beautiful Restoration Hardware chandelier highlighting the center of the home. Notice the grand staircase encompassing Spanish tiles and a stunning iron bannister. Enjoy a formal dining room w/fireplace, Camryn Pottery Barn chandelier, and glass doors leading out to the patio w/ water fountain. The newly remodeled kitchen features beautiful cabinetry in Revere Pewter w/ brass hardware, enormous center island w/ new quartz counters in Calacatta Arno, seamless quartz backsplash, stainless Thermador and Bosch appliances, built in microwave and a Sub Zero refrigerator. In the great room, notice the custom built-ins, enormous wood cased windows and doors with views of the backyard. The Primary Suite features a retreat w/ a double sided fireplace, balcony w/amazing 180 degree views, built ins and a huge closet with custom organizer. Enjoy being spoiled in the newly remodeled ensuite bath w/walk in shower designed with Vivano Marble Mosaic tiles, oversized double vanity w/ new quartz counters, gorgeous brass plumbing fixtures, and an elegant Greyson Chandelier. All the bedrooms are generous in size, have ensuite coordinating remodeled baths and walk in closets. Two of the bedrooms are on separate wings on the main level and have private access, perfect for guests. The entertainer's backyard is spectacular with a gorgeous pool, spa, waterfalls, fire pit with glass pebbles, new bbq area with custom Italian pizza oven, patio, and breathtaking views. Enjoy the modern conveniences including smart lighting, bluetooth sound system, Aqua-link pool system, EV charging stations, and custom ADT whole home security system. Close to shopping, easy freeway access and award winning schools!

25783 Oak Leaf Court, Valencia

$1,788,000
6 Beds 5 Baths SR24126367 MLS Closed Status
Driving into "The Woodlands" of Valencia, a neighborhood known for its architectural magnificence and 24 hour guard gated entrance. This beautifully updated pool home has a detached casita/guest unit with full bath. This feature, perfect for guests or in-laws and sits amidst a private courtyard graced by tranquil fountains and elegant water features and private entrance. Recent renovations include fresh interior paint, neutral beige LVT flooring and designer carpet, kitchen quartz counters and backsplash with white cabinetry, plantation shutters, crown molding, quartz fireplace, designer chandelier and lighting. The main residence boasts a convenient downstairs bedroom with its own private entrance, full bathroom down and laundry room with sink, while the second floor offers 4 more spacious bedrooms, two with balconies and an expansive bonus family room plus separate kids workstations. Storage is abundant with walk-in closets and custom organizers throughout. The true heart of this home is the bright, modern kitchen recently renovated in today's finishes illuminating the high-end stainless Viking and Sub Zero appliances plus remodeled family room. The kitchen also has a large center island and a walk in pantry. 3-car tandem garage with epoxy floors (3rd bay converted to mudroom) and a private backyard with a covered patio seating area with BBQ, lap pool with water features, spa, and sophisticated hardscape complement the luxurious Zen like atmosphere. Great cul-de-sac location. NO Mello Roos and a reasonable HOA for the community amenities it offers including Attendant Guard Gated Entry, Tennis and Sport Courts, Resort like Jr. Olympic Pool, Spa and tot lot. This home is the epitome of stylish functionality in one of Santa Clarita's most prestigious communities. What a home!

24807 Avenida Presidio, Valencia

$1,699,000
6 Beds 6 Baths 24387841 MLS Closed Status
Incredibly spacious and elegant remodeled pool home in Tesoro with spectacular views! This oversized 5000 square foot home is gleaming with pride of ownership, luxury finishes and has all the bells and whistles. The floor plan is exceptional and everything is big. As you walk in the home you are greeted with class, elegance and charm. The first floor offers high ceilings with crown moldings and hardwood floors that provide a rich warm feeling. The large living room has French doors that open to the front patio. The generous dining room is open to the living room providing a grand feel perfect for entertaining. The Kitchen is a masterpiece with custom tile backsplash, stainless steel appliances, double ovens and it is open to the breakfast area and den creating a great room that is spacious, light and bright with an abundance of windows and a door that leads to the backyard oasis. There is a first floor bedroom with en-suite bathroom tucked privately away in the back of the house providing a perfect guest experience for your out of town visitors. There is also a first floor powder bathroom that is conveniently located and private. The second story is also grand in scale and offers a total of four more bedrooms, three more bathrooms, a large landing with work station/bookshelf perfect for book keeping or homework. The primary suite is huge with French doors that open to a balcony with spectacular views! The primary en-suite bathroom has a large walk-in closet, two separate vanities, tile shower and large soaking tub. There are two additional bedrooms on the second floor that share a Jack and Jill bathroom and one additional bedroom with its own en-suite bathroom. The third floor is its own suite. There is a bathroom, a large closet and a big open room that can be the 6th bedroom or it is perfect for a playroom or a private office or a theater room, the possibilities are endless!Tesoro community offers an impressive clubhouse, a lake, pool and sports field. Don't miss this amazing opportunity!

29336 Madeira Lane, Valencia

$1,550,000
6 Beds 6 Baths SR24084377 MLS Closed Status
Situated behind gates in the prestigious West Hills Community, this relatively new home was constructed in 2014 and boasts one of the finest floor plans available. This Tuscan-style residence offers 6 bedrooms, 6 bathrooms, and nearly 3,600 square feet of living space on one of the largest lots in the area. The property includes an in-law suite on the ground floor with a private entrance that is still connected to the main house. This suite, also known as the "Casita," features its own kitchen, living area, 1 bedroom, 1 bathroom, and a stackable laundry unit, providing a fully independent living space. Additionally, there are 5 bedrooms and 4.5 bathrooms, with one full suite on the ground floor and 4 more bedrooms upstairs, including the master suite. The upstairs layout includes a loft that can be used as an office, library, or cozy family area. Each of the 4 bedrooms upstairs is completely private from one another, surrounding the open balcony that overlooks the formal dining room. The master suite includes a balcony with unobstructed views, a spacious master bathroom with dual sinks, a vanity, and a walk-in closet. The kitchen is a chef's dream, equipped with stainless steel appliances, an island, open to the family room, making it ideal for entertaining. Like many large homes, this property features a 3-car garage, a covered patio with an outdoor BBQ area, and a stunning pool with fountain features. Residents of this community have access to the renowned West Creek Academy.

28340 Blacksmith Drive, Valencia

$1,438,500
8 Beds 4 Baths P1-17414 MLS Closed Status
Welcome to your dream home in a sought-after community! This stunning property boasts an impressive array of features & amenities that redefine luxury living. Upon entry, you are greeted by an inviting arched doorway leading to a living room adorned with engineered hardwood floors, recessed lighting & a ceiling fan, accompanied by a separate sitting area for relaxed gatherings. The seamless flow continues into a sprawling open floor plan encompassing the kitchen, dining room & family room, all accented by recessed lighting & continued engineered flooring. The gourmet kitchen is a chef's delight with stone countertops, stainless steel appliances including a double-oven & 5-burner gas cooktop with a range hood. 2 kitchen islands offer ample space for food prep & socializing, one featuring a double-sink, dishwasher & barstool seating, while the other includes a small vegetable sink & plenty of storage. Adjacent to the kitchen is the family room, highlighted by a cozy gas fireplace & large dual-pane windows providing picturesque views of the pool & backyard oasis. Venture outside through the sliding glass door to discover a private retreat featuring a covered patio for outdoor dining, a barbecue island, fire-pit & a magnificent pool complete with a waterfall & waterslide. The first floor also accommodates 2 bedrooms, a full bathroom & a convenient 1/2 bathroom & access to the attached 2-car garage. Upstairs, the elegance continues with engineered hardwood floors & dual-pane windows adorning each of the 6 bedrooms. The primary suite is a true sanctuary, offering crown molding, wainscoting & large windows overlooking the pool & green hillside. The ensuite bathroom features a large soaking tub, oversized shower & dual single-sink vanities complemented by a separate toilet room & a spacious walk-in closet. An additional large bedroom, currently set up as a family room, adjoins the primary suite. The remaining 4 bedrooms are equally spacious & feature good-sized closets. Another full bathroom upstairs with a dual-sink vanity & a combination tub and shower and a dedicated laundry room equipped with a utility sink provide convenience. The HOA amenities, residents can enjoy access to two pools, a picturesque lake, a baseball field, tennis, basketball & volleyball courts, playgrounds & a clubhouse, providing endless options for recreation & relaxation. Don't miss out on this exceptional opportunity to live in luxury & experience the epitome of upscale living!

23853 Mission Puebla, Valencia

$1,200,000
6 Beds 3 Baths SR24000396 MLS Closed Status
Impeccable 6+3+3 Pool Home Perfect for Entertaining, Nestled on the end of a Cul-de-Sac, Offering 200+ Degrees of Stunning Panoramic Views, Over 2,700 SQFT of Open Living, Including a Bedroom and Bath Downstairs. Step inside and find upgrades such as recessed lighting, crown molding, upgraded baseboards, modern door and window casings, ceiling fans, and new fixtures throughout. The welcoming entry leads to a bright formal living and dining area. Moving on to the impressive center island kitchen, with brand-new stainless steel appliances, granite countertops, a custom-built island, walk-in pantry, and expanded cabinetry for ample storage and workspace. The eat-in kitchen seamlessly flows into the inviting family room, complete with a cozy fireplace and mantle, all while offering breathtaking views from every angle. This home comes equipped with a downstairs bedroom and full bathroom, making hosting guests a breeze. As you head up to the second level, notice the upgraded staircase that leads you to the spacious primary suite offering high ceilings and a balcony that allows you to enjoy mesmerizing views this home has to offer. The upgraded primary bathroom features dual vanities, a soaking tub, a glass-enclosed walk-in shower, and a good-size walk-in closet. There are four more additional bedrooms upstairs, one of which was originally a bonus room but has been converted into an extra-large bedroom, along with a completely renovated full-size bathroom to share. Step outside to your entertainer's paradise, complete with a pebble tech pool and spa, a patio cover, an expansive outdoor cooking station with seating, an awning, ceiling fans, a fire pit, and upgraded lighting. The side yard features maintenance-free turf, and newer side gates which provide security and privacy. The entire backyard concrete has been treated with a sandwash finish to enhance grip around the pool and wet areas. The association offers a plethora of features, like a recreation center and private park, a clubhouse with a large event room, patio, exercise room, three pools, two spas, tennis courts, volleyball court, basketball courts, playground, BBQs, and a softball field. Conveniently located near top-rated schools, shopping centers, restaurants, and scenic bike and walking trails, this home offers a lifestyle of comfort and convenience. Don’t Miss this Opportunity to make this your NEXT HOME!

24004 Via Vizcaya, Valencia

$1,350,000
6 Beds 6 Baths SR23226771 MLS Closed Status
TWO homes in ONE! This exceptional property is located in the gated West Hills of Valencia. It offers a rare opportunity to own a home with 6 bedrooms and 6 bathrooms. The Next Gen home features a highly desirable open functional floorplan, including an attached casita with its own separate entrance, living room, kitchenette, laundry room, bedroom, and a dual sink bathroom with a walk-in closet. As you enter the main home, you will be greeted by beautiful wainscoting, custom paint and engineered wood flooring. The kitchen opens to the family room and is equipped with white cabinetry and granite countertops, a tile backsplash and a center island. GE profile stainless steel appliances and a walk-in pantry. Another bedroom downstairs with an en-suite bathroom and a powder room located near the kitchen. Heading up the stairs you will find 4 bedrooms and 3 bathrooms. The primary bedroom is spacious and boasts stunning mountain views, as well as a balcony to enjoy the scenery. The main bathroom includes an oversized tub, vanity area, and a spacious walk-in closet with custom built-ins. Additionally, there is an upstairs bonus room area that is perfect for use as an office or additional living space. The garage features custom cabinetry and finished epoxy floors, providing ample storage space. The property also features a private grassy backyard and incredible community features. It is conveniently located near award-winning schools, shopping and easy freeway access. This home is a MUST SEE!

28332 Steel Lane, Valencia

$1,125,000
6 Beds 3 Baths OC23205016 MLS Closed Status
Absolutely Gorgeous!! This amazing custom-built home is the epitome of turnkey. Unlike the neighborhood which was built in the 70's and 80's, this GEM was built in 1995 from the ground up with a new slab and earthquake awareness retrofitted with 2x6 framing! This home is nestled in the beautiful and highly coveted community of Valencia Hills which provides estate style living and luxurious aesthetics. You'll love coming home to this house everyday as the curb side appeal of this home is phenomenal, and the backyard is perfect for relaxing, entertaining, and BBQing. This property is incredible and an entertainer's delight with firepits and fruit trees. Tranquility, serenity, and privacy are just a few adjectives that extend throughout this amazing backyard that has no neighbors behind. The home is equally amazing and meticulously cared for. Pride of ownership permeates this house as it boasts many upgrades and amenities such as; bright and open floor plan, tons of natural light, newer stunning luxury vinyl plank flooring and large travertine tile throughout the home, custom baseboards, tall ceilings, plantation shutters, recessed lighting, ceiling fans, gas fireplace, huge open kitchen, white cabinets, luxurious granite counter tops & backsplash, stainless steel appliances, under cabinet lighting, large walk in pantry, first floor there is an amazing primary bedroom with an incredible walk in closet, custom designed primary bathroom with a newly remodeled walk in shower, 6 spacious bedrooms with an optional 7th bedroom/office, pocket doors, Wi-Fi thermostat, whole house fan, newer HVAC condenser, copper plumbing throughout, water purification system, amazing 2 car garage with epoxy flooring, low quarterly HOA which provides incredible amenities (see below) with a summer swim team, prestigious schools, and so much more. Words and pictures can never convey the beauty and elegance this home and community have to offer, come and see for yourself!!

23933 Via Hamaca, Valencia

$4,025,000
6 Beds 7 Baths SR23180021 MLS Closed Status
Welcome to your dream home! This exquisitely crafted custom estate is located in the prestigious guard-gated Westridge Estates in Valencia. A lavish space to relax and entertain, this home has it all! Featuring 6 bedrooms and 7 bathrooms, this 7745 square foot home is located at the end of a quiet cul-de-sac. The main level features a grand entrance and a cozy formal living room with a fireplace that opens up to a courtyard patio. Adjacent and on the main level is a formal dining room, family room, powder bath, additional bedroom, full bathroom, and not to mention a kitchen that is a chef's dream! It is equipped with a Sub-Zero refrigerator, dual Bosch dishwashers, Wolf appliances, a walk-in pantry and fine finishes throughout. Additionally, on the main level, there is an expansive game/great room with a bar which is a perfect space to entertain guests and relax with an open floor plan that allows for plenty of room as well as direct access to the backyard. The subterranean area of this home is a truly unique space including an enviable 1600 bottle temperature-controlled wine cellar. The cellar is kept at a constant temperature and humidity, to ensure that the wine ages properly. There is also a nine-person movie theater fully equipped with a state-of-the-art sound system and projector. A separate bathroom and bedroom with no closet are also located on the subterranean level. Upstairs, you find a stunning primary suite with amazing private mountain views and spacious accommodations including a bathroom that features a walk-in steam shower and soaking tub. In addition, there is a fabulous large closet with plenty of space for clothes, shoes and accessories. Upstairs laundry room, 3 additional bedrooms and an office. The quality construction and resort-like yard make this home a one-of-a-kind find. It is beautifully landscaped and features a swimming pool with a waterslide, spa, a covered patio, as well as an outdoor kitchen and a pool bathroom. There is also a fire pit for enjoying those great weather evenings. A fabulous attached 4-car garage that is temperature-controlled and offers plenty of room for cars and storage. Nearby award-winning schools, shopping and restaurants with easy freeway access. NO Mello Roos, OWNED SOLAR, and SO much more!

25878 Shady Oak Lane, Valencia

$1,075,000
6 Beds 3 Baths SR23172744 MLS Closed Status
Welcome to this immaculate Greystone VIEW home in the highly sought-after Northpark Neighborhood! Immediately notice the attractive curb appeal with the beautifully landscaped front yard and new exterior paint. Walk in and experience nearly 3,000 sq. ft. of open living space with 5 bedrooms (1 down,) 3 baths, formal living and dining room, great room, HUGE theatre room with high end sound system (optional 6th bedroom,) laundry room and a 3 car garage. Situated at the end of a cul-de-sac, this nearly 5,000 sq. ft. lot boasts incredible views, mature landscape and plenty of space to enjoy the California sunsets. Experience luxury hardwood flooring, designer touches throughout, new inviting paint selections, crown molding, plantation shutters, custom window treatments, coordinating cabinetry and counters, decorative wall accents, recessed lighting and huge windows filling the home with natural light. The spacious kitchen includes Antique White colored custom cabinetry, newer stainless appliances, granite counters, matching backsplash, large peninsula with bar seating for up to 4, and ample pantry space. The formal dining room has plenty of room to host large gatherings and is accented by custom wainscoting and a gorgeous chandelier. The great room includes a cozy stacked stone fireplace, built ins and has surround sound including Bowers and Wilkins in-wall speakers. The downstairs bath features a gorgeous travertine tiled shower and is adjacent to the downstairs bedroom, perfect for guests or in-laws. The huge Primary Suite features a double door entry, gorgeous views, and 2 large walk in closets with custom organizers. The spa inspired ensuite bath includes dual sinks, large soaking tub, large custom tiled walk-in shower with mosaic tile niche. The secondary bedrooms are generous in size and have ample closet space. The hall bath has dual sinks, tiled counters and separate shower room. Saving the best for last...walk outside and and find one of the most serene spaces to enjoy those beautiful Fall evenings. The expansive backyard has a built in bbq, covered patio and several areas for relaxation and outdoor dining. Enjoy the modern conveniences of Solar, newer high efficiency HVAC system and upgraded high emissivity dual paned windows. Enjoy being just minutes from multiple shopping centers, parks, award winning schools, public transportation and easy access to the freeway.

23340 Gleneagle Court, Valencia

$4,000,000
6 Beds 6 Baths SR23172307 MLS Closed Status
Nestled behind the guarded gates of Valencia's Westridge Estates, this one of kind custom renovated home is a symphony of thoughtful design and high-end finishes. The grandeur begins with an arched Porte cochere and a stone driveway, leading to a 4.5-car garage. Sweeping views from the two balconies overlook the 17th hole of The Oaks Club. The wainscoted foyer boasts a two-story, multifaceted custom ceiling with an elegant chandelier and a curved wrought iron staircase to the upper level. The recently renovated kitchen is an entertainer's dream with a large quartz island with seating, double Sub Zeros, a Wolf cooktop, Wolf double ovens, a Wolf microwave, a warming drawer, and a steam oven. There is ample storage in the butler's pantry, which includes a beverage cooler and ice maker. The main level features a study with a bay window, custom built-ins, an in-law suite with private bath and laundry room, and a beverage cooler with French door sliders to the backyard. There is a second ensuite bed and bath with French door sliders to the backyard. Spacious formal living and dining rooms with upscale designer chandeliers. Upstairs, the primary owner's suite wing has its own office, custom built-ins, beverage cooler, fireplace, and a walk-in closet fully customized. Several large and inviting balcony areas off the primary suite and bedrooms. The well-manicured landscape features European gardens, fountains, and a recently refinished pebble-tech saltwater pool and water feature. Entertainer's yard with covered patio, fireplace, TV, and custom BBQ with seating. French Normandy-inspired, with adorned stone and custom hickory wood floors, this home melds grace and modern luxury. All new windows, doors, Control4 with security, and new HVAC systems help this home run efficiently and securely. Adjacent to the Oaks golf course and top-rated schools, with no Mello Roo taxes, this estate is peerless in elegance and location. Every room has been renovated with a feel that you will want to bask in. Exceptional lot on a cul-de-sac with no rear neighbors. There is just too much to list, this is a stunning residence!

25505 Oak Savannah Court, Valencia
$1,330,000
6 Beds 5 Baths SR23149058 MLS Closed Status
Welcome to your dream home in Tesoro Del Valle, Valencia! This stunning 6-bedroom, 5-bathroom pool home is a must-see gem, exuding elegance and sophistication. Situated on a peaceful cul-de-sac, the property boasts breathtaking, uninterrupted views that will leave you in awe. Step inside and be enchanted by the thoughtfully updated interior. The beautifully remodeled kitchen is a chef's delight, featuring sleek quartz countertops, a stylish subway tile backsplash, and tile flooring. The modern stainless-steel under mount sink adds a touch of luxury to this functional space. Plantation shutters throughout the home, shiplap accent walls, pantry barn door and gorgeous hardwood flooring, creating a warm and inviting ambiance. The popular floor plan includes a convenient office and a 3/4 bath on the same level as the 4-car tandem garage, ensuring both practicality and comfort. The exterior is a true oasis of tranquility. Professionally designed hardscape and landscape enhance the curb appeal, leading to an entertainer's paradise in the backyard. The centerpiece is a stunning pool with an exquisite flagstone border, perfect for relaxing or hosting memorable gatherings. Enjoy evenings by the outdoor fireplace on the covered patio, soaking in the mesmerizing views that seem to stretch forever. This exceptional home is nestled in an excellent location within the community, providing a sense of privacy and serenity. With close proximity to top-rated local schools, convenient shopping, and more. It offers the ideal balance of convenience and suburban escape. This property is truly a masterpiece that awaits its lucky new owner. Whether you're seeking a luxurious retreat or a place to create cherished memories with family and friends, this home allows you to experience the best of Santa Clarita Valley living.Don't miss this incredible opportunity! Experience the magic of this home for yourself. Schedule a showing today and make this your forever home in the Santa Clarita Valley!

29366 Hacienda Ranch Court, Valencia

$1,020,000
6 Beds 4 Baths SR23145610 MLS Closed Status
The biggest house in the Old Orchard 1 area of Valencia. 6 bedrooms in one of the greatest neighborhoods in Valencia. As you arrive at this home, notice that you are on a cul de sac street & all of the homes are nicely manicured. Many families, both young & older live here & have a truly wonderful community! This home was originally smaller & was added on to throughout the years. Gorgeous landscaping as you meander up to the front door. Upon entry, notice the sparkly Waterford chandelier as well as the gorgeous wood banister up to the upper level. Hearty & timeless wood this throughout the home. You can sand and stain it lighter or paint over it if you do not like the darker color. There are 4 fireplaces throughout this home & you will see the first one off to the left of the entry in the formal living room. The formal dining room is just adjacent & accesses the outside yard & pool area. Find the kitchen overlooking the pool. A classic layout & just adjacent to both the breakfast nook & the large family room. This back side of the home is just off of the backyard, the covered patio & the pool. A nice place to BBQ & entertain. You will find one bedroom on this lower level. It was used as an office & does feature several built in book cases. The closet has been converted into a laundry room, however it does still have room to be a clothes closet. The perfect room for elderly parents or guest. Nice size bathroom just off of this bedroom which can also serve as a powder room. Climb the staircase to the upper level & find 5 bedrooms. 3 nice size bedrooms to the left & 2 master size masters down the hall. The main master faces the back of this home & accesses the balcony which overlooks the pool. A master retreat makes this primary master quite large. Love the cozy fireplaces which faces both the retreat & the bedroom. On the way to the master bathroom, find a small kitchen which you can use as a coffee nook or bar, a huge master closet & en suite. The bathroom boasts his & hers sinks, a walk in shower & soaking tub. On your way to the second master sized bedroom, find a hall bathroom shared by the first 3 bedrooms upstairs as well as some spacious linen storage. The second master size bedroom complete with its own spacious bathroom, very large walk in closet, cozy fireplace & small balcony. Perfect for multi generation living or multiple bunk beds! The backyard is to die for with its large covered patio and pool!! Great swim team too!

23701 Via Andorra, Valencia

Start Your Search

Based on information from California Regional Multiple Listing Service, Inc. as of . This information is for your personal, non-commercial use and may not be used for any purpose other than to identify prospective properties you may be interested in purchasing. Display of MLS data is usually deemed reliable but is NOT guaranteed accurate by the MLS. Buyers are responsible for verifying the accuracy of all information and should investigate the data themselves or retain appropriate professionals. Information from sources other than the Listing Agent may have been included in the MLS data. Unless otherwise specified in writing, Broker/Agent has not and will not verify any information obtained from other sources. The Broker/Agent providing the information contained herein may or may not have been the Listing and/or Selling Agent.

6+ Bedroom Valencia Real Estate

Our website features the best real estate search for 6+ bedroom properties available in Valencia and surrounding areas. It is the only site you will ever need! It is easy-to-use and updated by the official Realtor®’s database every 15 minutes. 

You can save searches, and get daily email alerts of new listings, price changes, sold data, and market reports. Our Interactive Map Search allows you to view properties on a map or refine your search by drawing the boundaries around the area you desire. 

Curious about what’s happening in your neighborhood? You can create a custom market report to see what’s active, under contract, and sold in your neighborhood! 

Considering selling or refinancing your home? Get an INSTANT property valuation now!

Contact us today to find out how we can be of assistance to you!
