SEARCH VALENCIA LISTINGS

BROWSE ALL VALENCIA LISTINGS

$674,900
3 Beds 3 Baths SR26014772 MLS Active Status
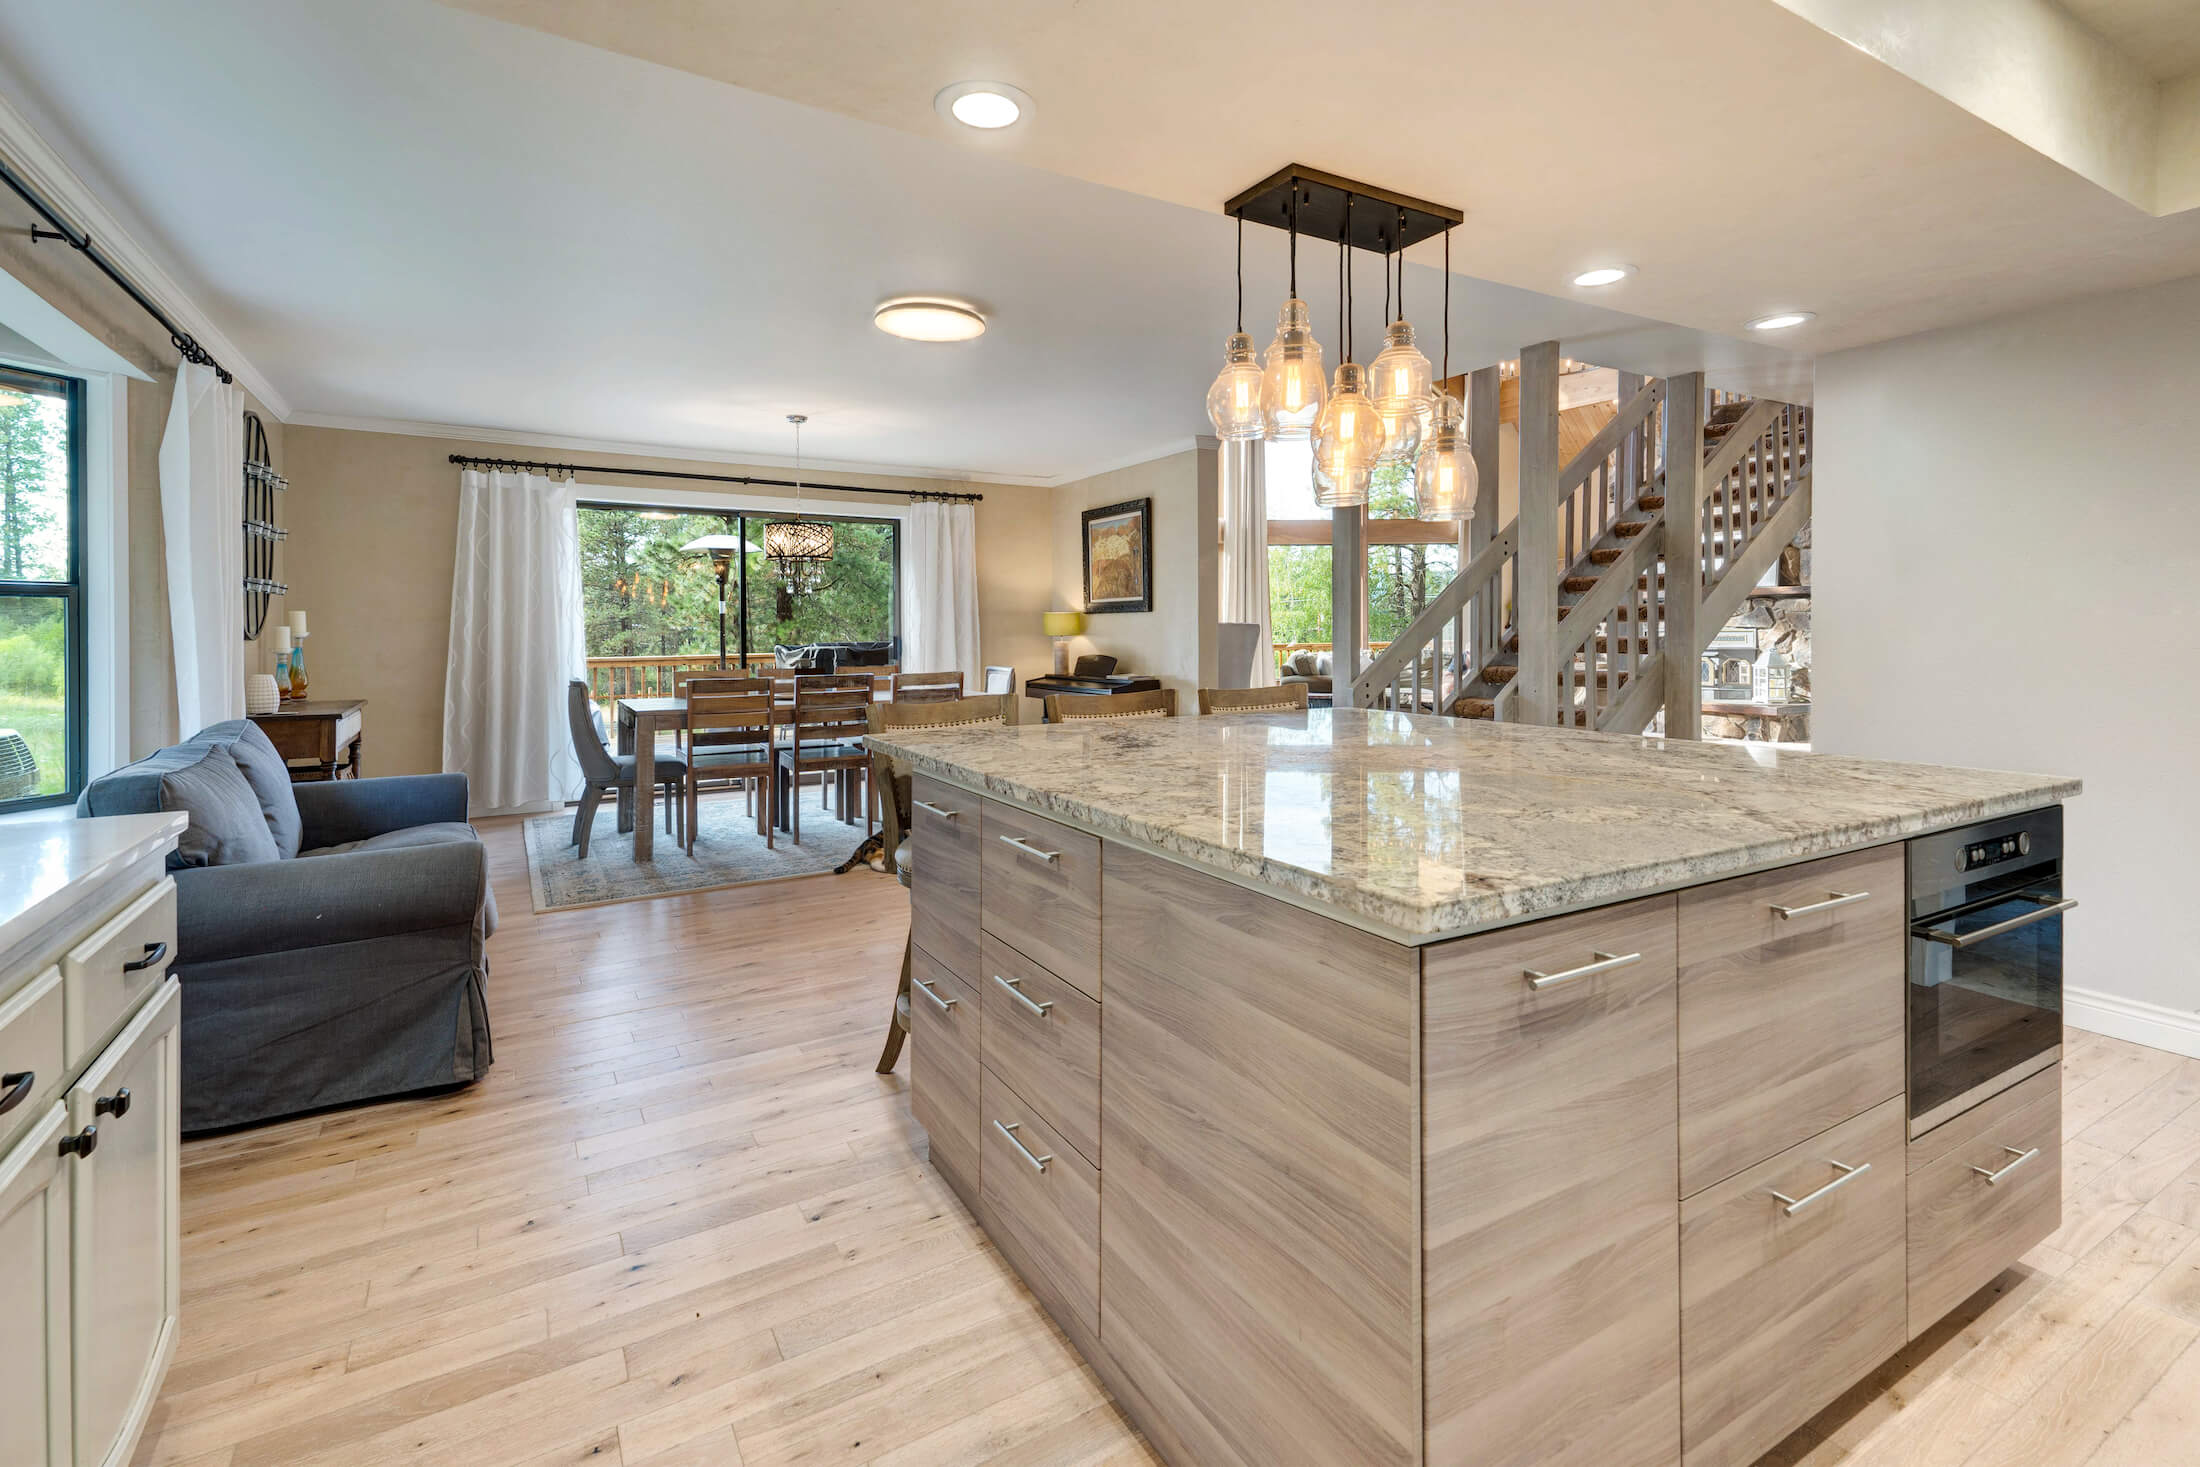
Welcome to Five Point, one of the area’s most coveted master-planned communities—where resort-style living, vibrant energy, and modern design come together seamlessly. This beautifully crafted newer construction home delivers the lifestyle today’s buyers crave, wrapped in style, comfort, and convenience. From the moment you step inside, you’re greeted by a light-filled tri-level layout featuring upgraded luxury vinyl plank flooring and a warm, contemporary feel throughout. The entry level offers a flexible space perfect for a home office, creative studio, or cozy seating area, along with direct access to your private 2-car garage. The heart of the home is made for living and entertaining. The open-concept main level flows effortlessly from the spacious living room to a private deck—ideal for hosting friends or unwinding after a long day. The chef-inspired kitchen is a true showstopper, complete with stainless steel appliances, granite countertops, a large center island, and generous pantry storage—turning every meal into an experience. A full bedroom and bathroom on this level offer ideal flexibility for guests or multigenerational living, plus a conveniently located laundry room. Upstairs, retreat to your luxurious primary suite, a private sanctuary featuring a walk-in closet and spa-like en-suite bath with dual vanities and a sleek glass-enclosed shower. The secondary bedroom also boasts its own walk-in closet and private full bath. Step out onto your second private deck and take in peaceful views—perfect for morning coffee or relaxing under the stars. Designed with sustainability and savings in mind, this home is equipped with solar panels, EV-ready charging, and energy-efficient appliances, offering both eco-friendly living and lower utility costs. Living at Five Point means enjoying an unmatched lifestyle: a resort-style pool and spa, clubhouse, community gardens, play areas, and year-round community events that bring neighbors together. All of this is just minutes from the 5 Freeway, premier shopping and dining, and top-rated schools—placing everything you need right at your fingertips. Stylish, energy-efficient, and perfectly located, this home isn’t just a place to live—it’s a place to thrive. Homes like this don’t last. Come experience it for yourself and make it yours today! Welcome Home!

27422 Pioneer Court, Valencia

$769,999
4 Beds 4 Baths SR26023856 MLS Active Status
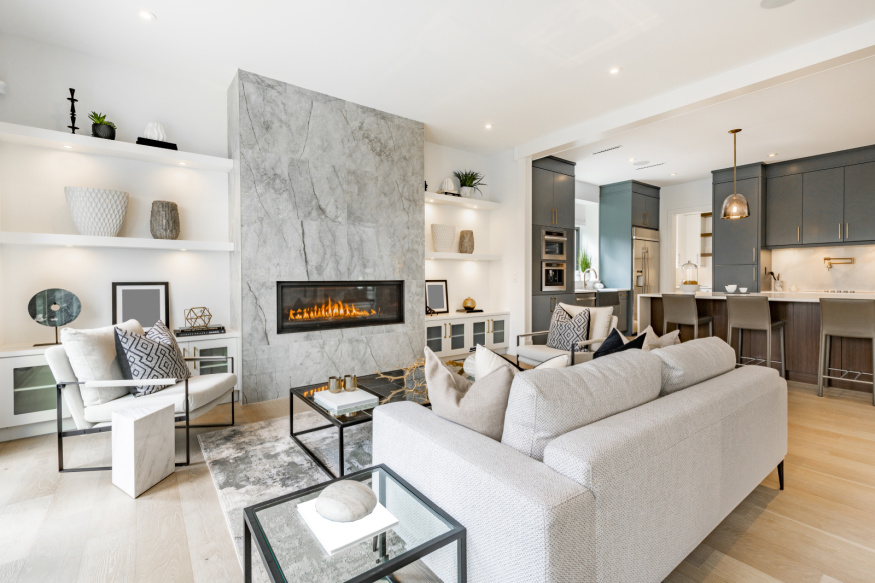
Welcome to 27120 Purple Sage Ct, a stunning newer construction townhome BUILT IN 2022 and located in the highly desirable FivePoint Valencia community.  This modern residence has 4 bedrooms, 4 bathrooms, and 2,319 sqft. of living space, thoughtfully designed for comfort and style. Spacious Open Floor Plan with high ceilings and abundant natural light. Gourmet Kitchen featuring quartz countertops, stainless steel appliances, and a large center island Brand-New Appliances included with the property. Energy Efficient Home with solar panels, a tankless water heater. Smart Home Technology for seamless connectivity and convenience. Primary Suite with a walk-in closet and a luxurious suite bathroom. Attached 2-Car Garage with direct access. Access to Confluence Park with resort-style pools, a community garden, playgrounds, BBQ areas, and a fire pit. Walking trails, parks, and recreation areas within the FivePoint Valencia community. This home presents a rare opportunity to experience luxury living in a sustainable community. Whether you're looking for modern design, energy efficiency, or proximity to top local attractions. Conveniently located near Six Flags Magic Mountain, shopping, dining, and major freeways. This home presents a rare opportunity to experience luxury living in a sustainable community. Whether you're looking for modern design, energy efficiency, or proximity to top local attractions.

27120 Purple Sage Court, Valencia

$799,000
4 Beds 2 Baths SR25276806 MLS Active Status
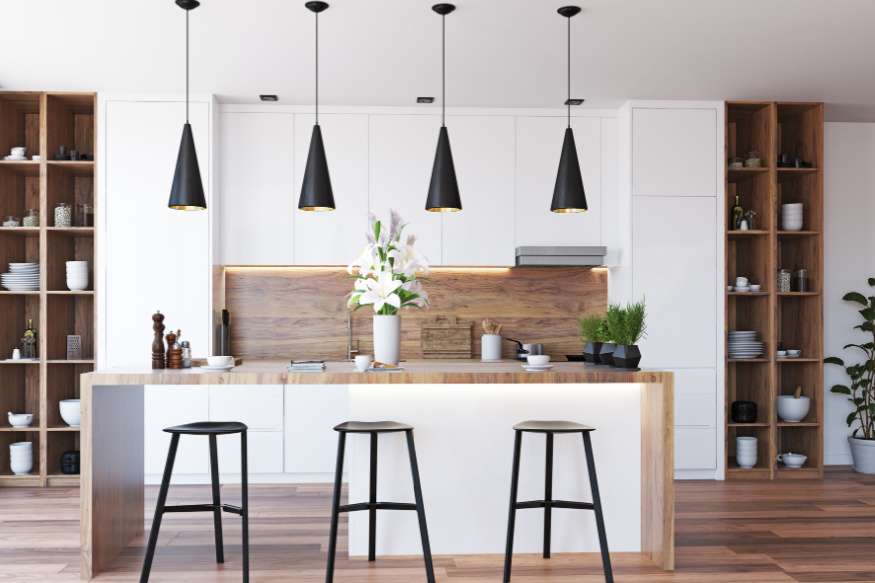
This is the kind of Valencia home that does not come around often: a single-story 4-bedroom, 2-bathroom home with no HOA, no stairs, and a location that genuinely makes everyday life easier. Inside, you will find vaulted ceilings, tile flooring throughout, granite countertops, a cozy fireplace in the living room, and a layout that just flows. The four bedrooms give your family real flexibility, whether that is a dedicated home office, a guest room, or room to grow. The backyard is a blank canvas waiting for your vision. Add some sod and a patch of grass for the kids, or make it the outdoor living space you have always wanted: a gazebo, a fire pit, a built-in BBQ, string lights, raised garden beds, potted citrus trees. The privacy is already there; all it needs is your personal touch. And then there is the location, which is honestly one of the best in Valencia. You can walk the paseos right from the neighborhood, connecting you to parks, schools, and everyday errands without ever getting in a car. The Valencia Community Center on McBean is just minutes away, with its indoor pool open year-round. Valencia Glen Pool and Valencia Meadows Pool are also nearby, giving you multiple city aquatic options. Henry Mayo Newhall Hospital is practically around the corner on McBean, and College of the Canyons is just a few minutes up the road. Valencia Town Center, Old Town Newhall, restaurants, and the 5 freeway are all within easy reach. Valencia's paseo network connects cul-de-sacs, schools, neighborhood parks and pools, and local commercial centers, and this home sits right in the middle of it all. This is the Valencia lifestyle at its best, and at a price point that is hard to argue with.

25790 Parada, Valencia

$520,000
2 Beds 2 Baths SR25133710 MLS Active Status
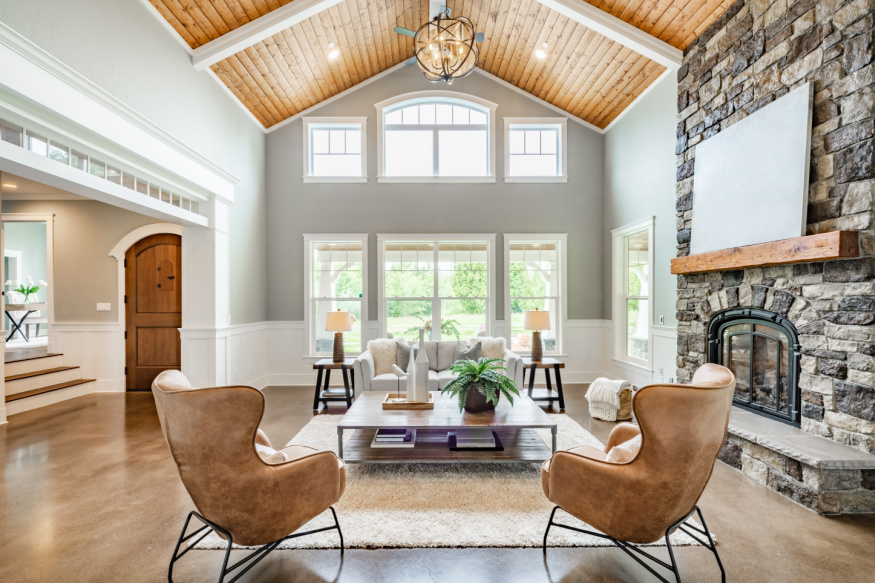
Back on the Market - Short Sale Was Approved - Buyer Walked - Welcome to Las Ventanas — one of Santa Clarita’s most sought-after gated communities — where this top-floor 2-bedroom + loft condo offers comfort, convenience, and endless potential. The kitchen features a window with a direct and open view to the living area, making the space feel connected while still defined. Step outside to not one, not two, but three private patios — perfect for enjoying your morning coffee, dining al fresco, or simply soaking in the sunshine. Additional features include in-unit laundry, a private one-car garage, and an assigned covered parking space. The versatile loft adds extra room for a home office, gym, guest space — or all three. But what truly sets this home apart is its unbeatable location. Just steps from your front door, you’ll find all the essentials, including a grocery store, restaurants, pharmacy, yoga studio, bank, and more. You’re also just minutes from major shopping destinations, city tennis courts, and expansive parks. And thanks to the scenic Paseo trails that surround the community, it's easy to get around on foot or by bike without relying on your car. Las Ventanas also offers residents plenty of guest parking, and a sparkling community pool. Whether you're looking to create your first home or invest in a low-maintenance lifestyle close to it all, this condo offers the perfect opportunity. This home is truly Valencia living at its FINEST!

23926 Arroyo Park Drive Unit 123, Valencia

$629,000
3 Beds 2 Baths SR25035937 MLS Active Status
This stunning condominium was just built in 2022 and is nestled in one of Valencia’s most sought after communities, FivePoint Valencia, which was designed to offer its residents community living at its finest. Here are just a few of its many other outstanding features: You’ll step into a flowing 1,442 square foot open concept floor plan that is in “Pristine Condition” with dimmable recessed lighting, plus an aesthetic blend of laminate and plush carpet flooring The spacious living room is bathed in natural light from a large picture window and has a contemporary lighted ceiling fan, The family’s cook is going to truly appreciate the open kitchen’s abundant shaker cabinets, ample granite counters with full subway tile backsplash, center island with deep basin stainless steel sink and built-in breakfast bar, built-in stainless steel smart appliances, and the convenience of the adjoining dining area with its direct access to the balcony with its custom finished wood deck 3 bedrooms; The grand suite has a large walk-in closet, and a beautifully appointed bathroom with dual sink mirrored vanity, glass enclosed shower, and private commode A total of 2 bathrooms Functionally located laundry room with folding cabinet The energy efficient dual pane windows and solar panels will help keep your utility bills low and the interior very quiet HVAC system for year-round comfort 2 car tandem garage with EV charger You’re going to experience “Resort Style Living” enjoying the community’s clubhouse for your events, 3 pools areas with their cabanas and BBQ grills, bike “Bump” track, children’s “Adventure” playground, robust bike and walking trails, the community garden with weekly harvesting, plus the myriad of other scheduled resident events Great location within walking distance of Magic Mountain, and a short drive to Valencia FivePoint Farmers Market, schools, and The Oaks Club at Valencia Call now for all the details and I’ll gladly arrange your private tour.

26976 Prospector Road Unit 201, Valencia

Start Your Search

Based on information from California Regional Multiple Listing Service, Inc. as of . This information is for your personal, non-commercial use and may not be used for any purpose other than to identify prospective properties you may be interested in purchasing. Display of MLS data is usually deemed reliable but is NOT guaranteed accurate by the MLS. Buyers are responsible for verifying the accuracy of all information and should investigate the data themselves or retain appropriate professionals. Information from sources other than the Listing Agent may have been included in the MLS data. Unless otherwise specified in writing, Broker/Agent has not and will not verify any information obtained from other sources. The Broker/Agent providing the information contained herein may or may not have been the Listing and/or Selling Agent.