SEARCH VALENCIA LISTINGS

BROWSE ALL VALENCIA LISTINGS

$699,000
3 Beds 3 Baths SR26078372 MLS Active Status
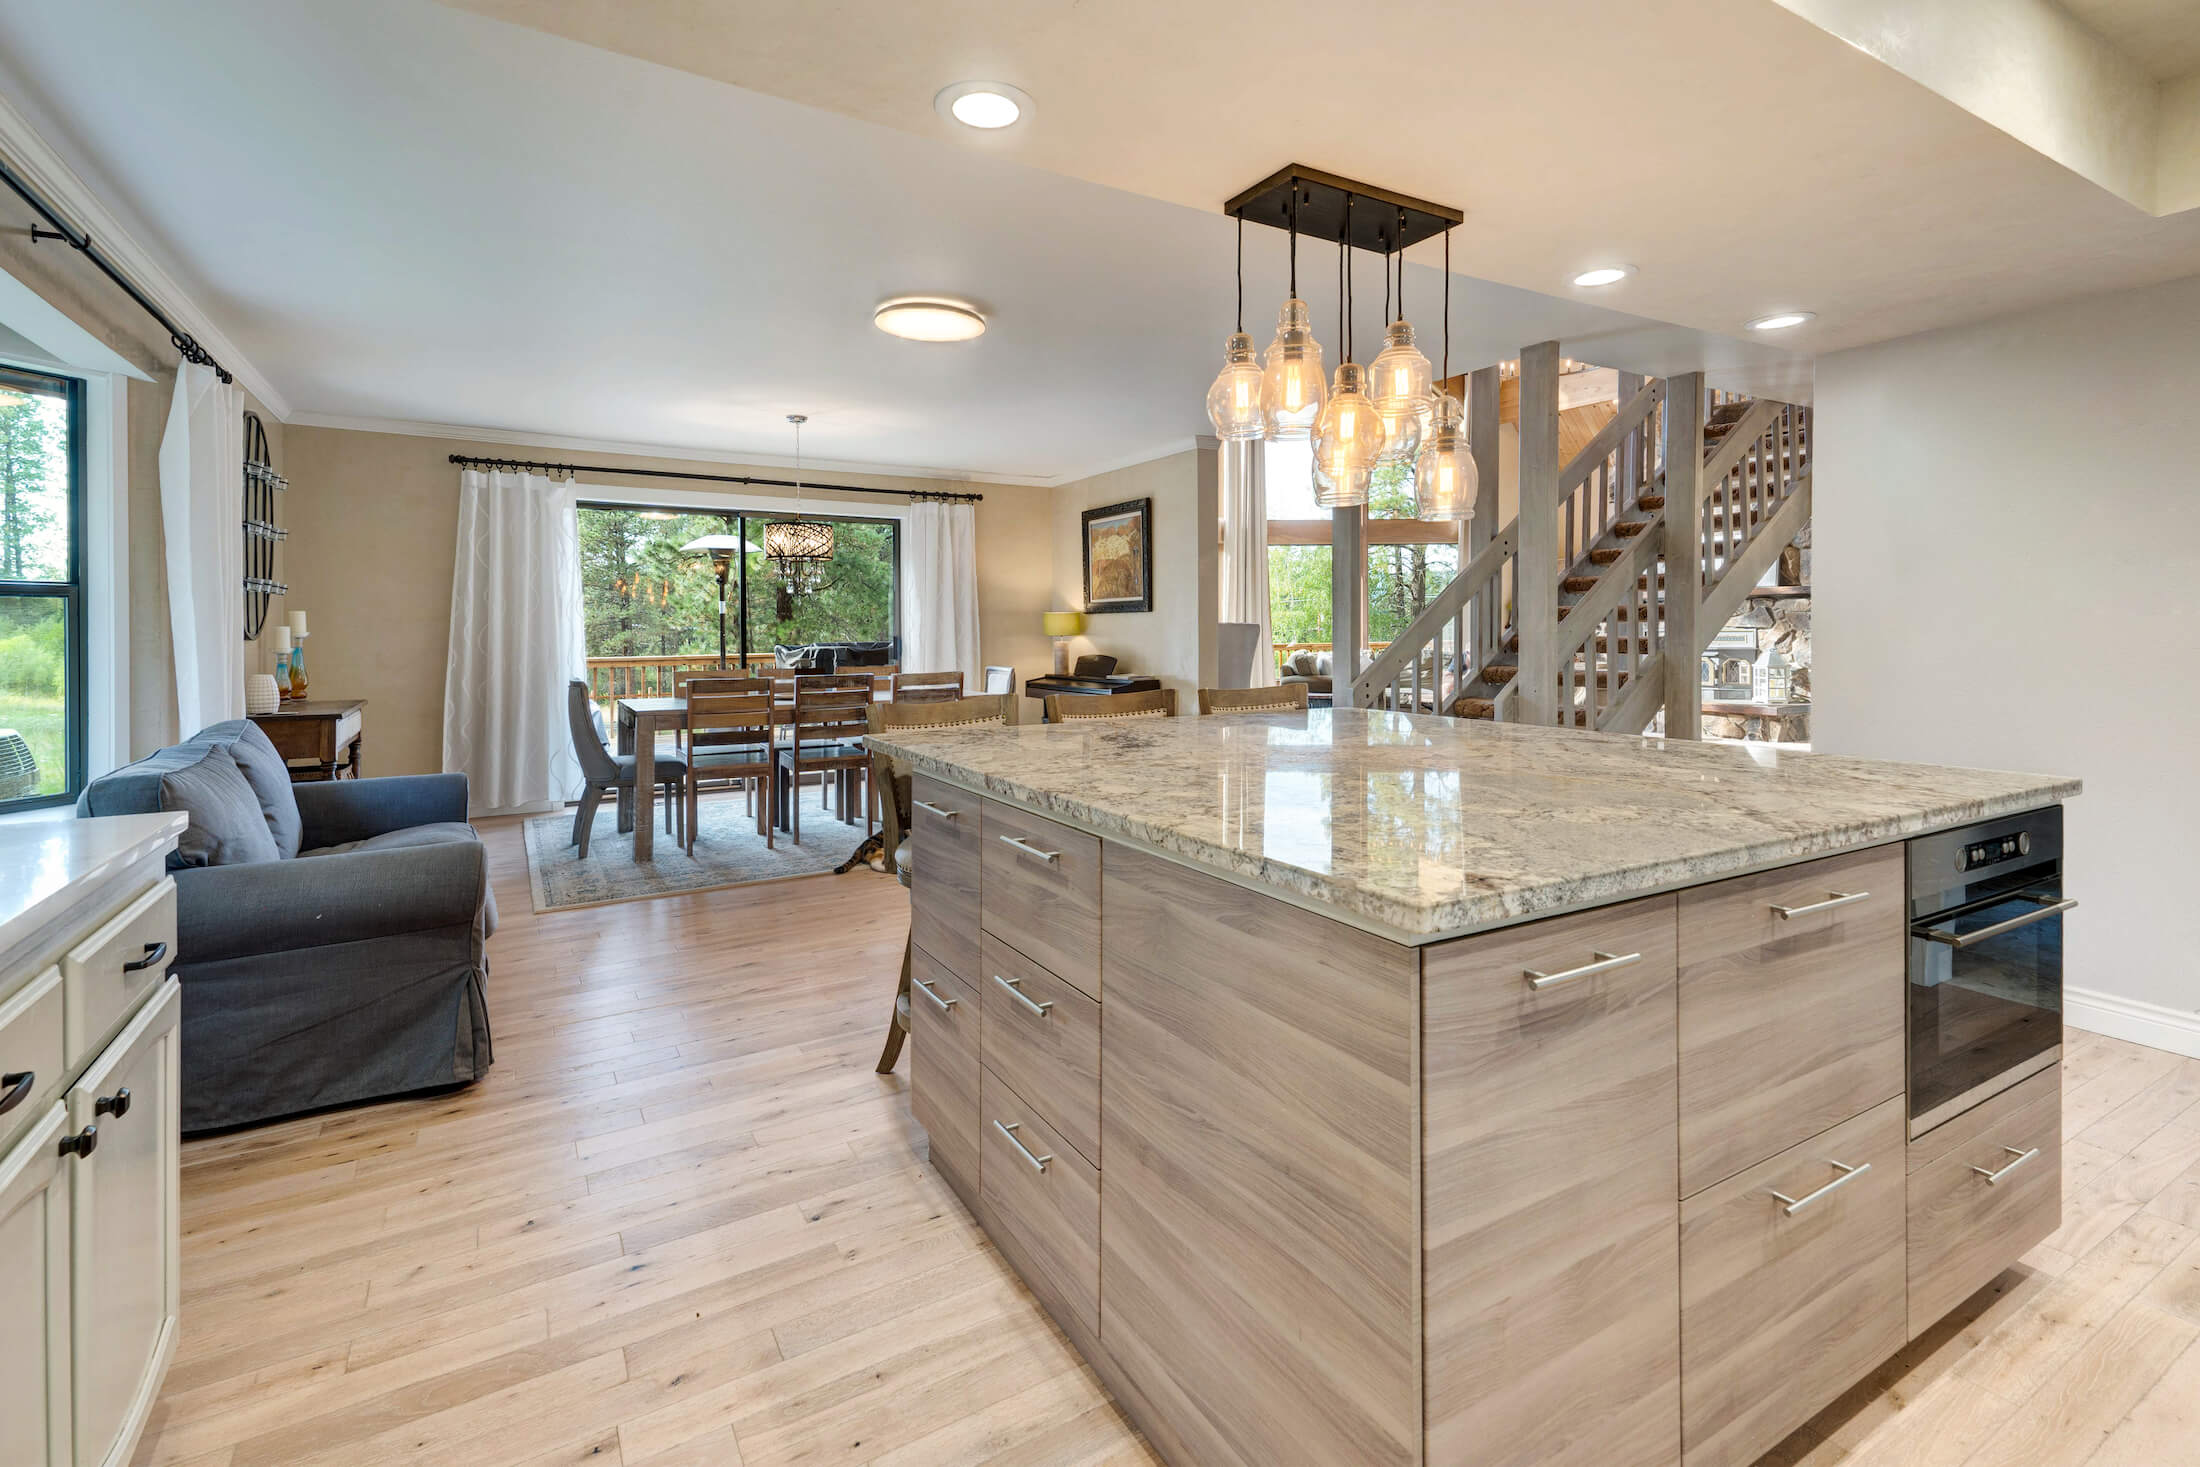
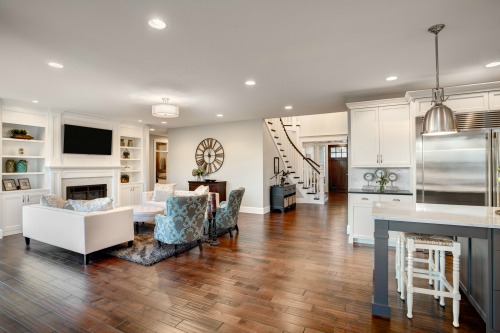
MAJOR PRICE REDUCTION – PRICED TO SELL! Exceptional opportunity to own one of the few townhomes in FivePoint Valencia featuring a spacious private outdoor patio. Now offered at an incredible new price, this move-in ready home delivers outstanding value without compromising on style, quality, or location. This beautifully upgraded 3-bedroom, 2.5-bath contemporary residence offers an open-concept floor plan with soaring ceilings, recessed lighting, and abundant natural light. The gourmet kitchen is designed for modern living with quartz countertops, stainless steel appliances, a large center island, and a generous walk-in pantry that flows seamlessly into the dining and living areas—perfect for entertaining. A convenient powder room completes the main level. Upstairs, a versatile loft provides the ideal space for a home office, media room, or playroom. The spacious primary suite features a walk-in closet, dual-sink quartz vanity, oversized tiled walk-in shower, and direct access to a large covered patio, creating the perfect private retreat. Two additional bedrooms, a full secondary bath, and an upstairs laundry room with extra storage complete the second floor. Additional highlights include an attached 2-car garage with EV charger, energy-efficient solar, tankless water heater, Ring security system, and smart home technology. Located in the highly desirable FivePoint Valencia community, residents enjoy resort-style pools, parks, scenic walking trails, and beautifully maintained open spaces. Conveniently close to shopping, dining, California Institute of the Arts, College of the Canyons, Six Flags Magic Mountain, top-rated schools, medical facilities, and easy freeway access.

27230 Red Willow Court, Valencia

$1,195,000
4 Beds 4 Baths SR26075800 MLS Active Status
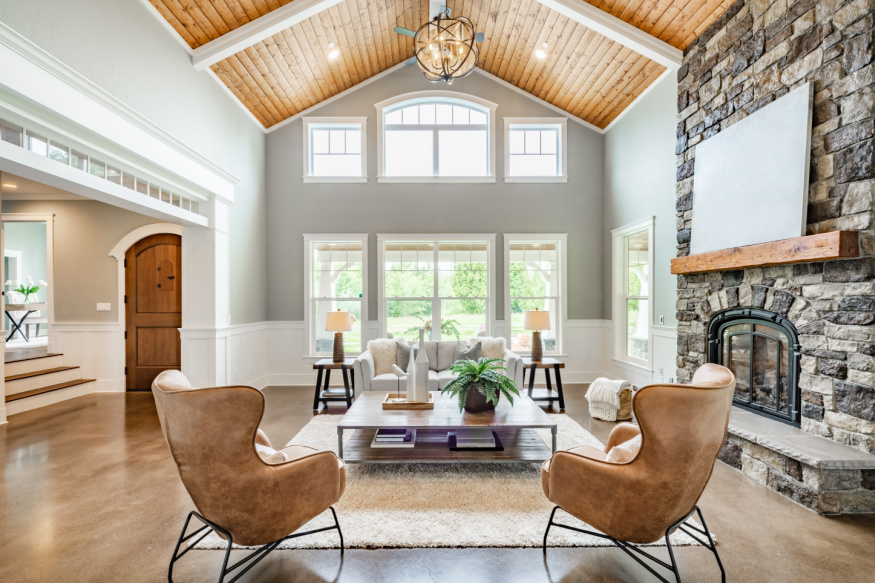
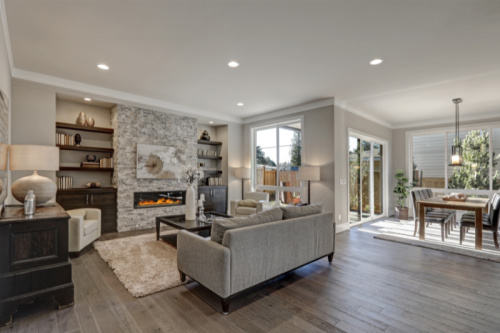
Welcome to 24557 Rosette Lane — a rare dual-living opportunity tucked away at the end of a quiet cul-de-sac inside the highly sought-after gated West Hills community in Valencia. Designed with flexibility and privacy in mind, this beautifully appointed home features a highly desirable attached mother-in-law suite with its own private entrance, creating the perfect setup for multigenerational living, long-term guests, a home business, or added independence for extended family. Complete with its own living room, kitchenette, bedroom with walk-in closet, bathroom, laundry, and separate entrance, this space offers a level of versatility that is hard to find. Inside the main residence, the open-concept layout was designed for both comfortable everyday living and effortless entertaining. The spacious family room with fireplace flows seamlessly into the oversized kitchen featuring a large center island, walk-in pantry, abundant storage, stainless double ovens, and generous dining space. Upstairs, the home continues to impress with a large loft, dedicated office area, spacious secondary bedrooms, upstairs laundry room, and a beautifully designed primary suite complete with a soaking tub, walk-in shower, and oversized walk-in closet. Step outside to your private backyard retreat featuring a pool, spa, sitting area, turf, and dog run — perfect for relaxing, entertaining, and enjoying Southern California living year-round. Additional highlights include paid-off solar, a 3-car garage with epoxy floors and overhead storage, attractive landscaping, and access to West Hills’ incredible resort-style amenities including pools, scenic paseos, hiking trails, outdoor cooking areas, playgrounds, greenbelts, clubhouse, spa, and dog park. Located near award-winning schools, shopping, dining, and parks, this exceptional home offers the perfect blend of functionality, comfort, and lifestyle.

24557 Rosette, Valencia

$754,990
3 Beds 3 Baths SR26069593 MLS Active Status
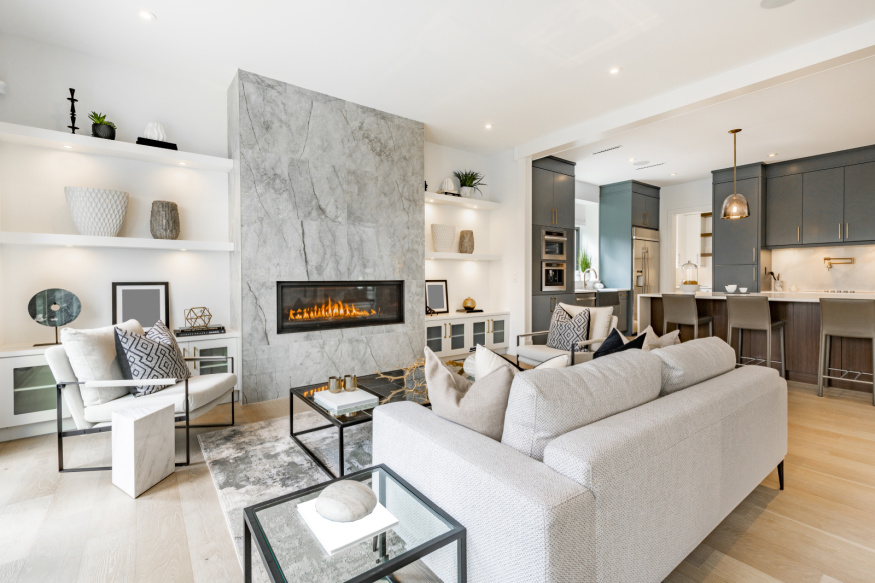
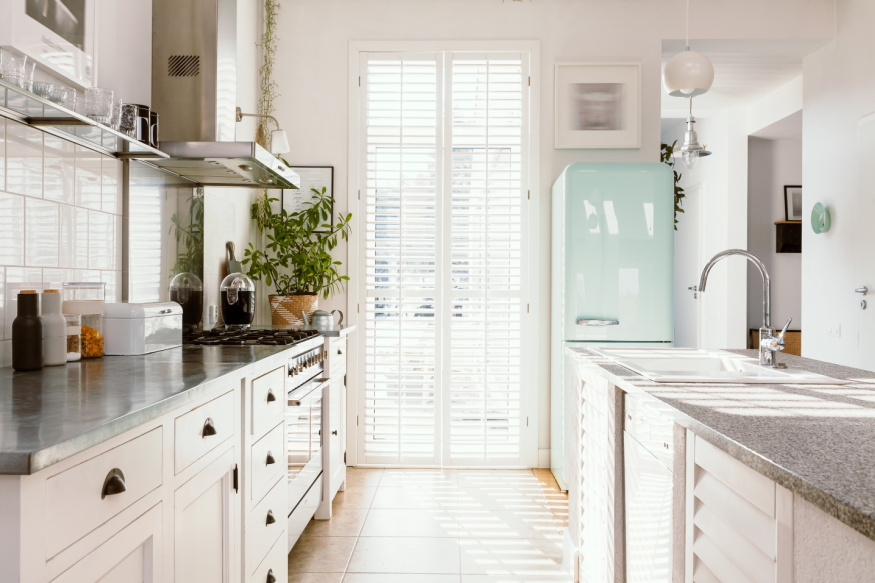
***LIVE BEAUTIFULLY*** Welcome to an incredible opportunity to own a beautifully upgraded home in the highly desirable, gated Stratford Collection within Valencia Summit—one of the most sought-after communities in the Santa Clarita Valley! This spacious 1,850 sq ft townhome features an open and airy floorplan with soaring vaulted ceilings and an abundance of windows that fill the home with natural light. The inviting living room offers a cozy fireplace and flows seamlessly into a formal dining area with direct access to your private backyard patio—perfect for entertaining. The main level also includes a convenient half bath and an indoor laundry room. The kitchen has been thoughtfully upgraded with KitchenAid appliances, recessed lighting, and stunning hardwood flooring that now extends throughout the entire home, replacing all previous carpet. Plantation shutters, modern ceiling fans in every room, and enhanced recessed lighting throughout both levels add style and functionality. This desirable floorplan now offers 4 bedrooms, including a fully converted loft that has been transformed into an additional bedroom with two added closets. The expansive primary suite boasts high ceilings, a private balcony, and a luxurious ensuite bathroom featuring dual sinks, elegant tile flooring, and a breathtaking skylight. The secondary upstairs bathroom also includes dual sinks and upgraded finishes, while the downstairs bathroom has been updated with a new vanity. Additional upgrades include added shelving in the garage and pantry, a custom-built storage room underneath the stairs, Toto toilets with bidets in all bathrooms, and a recently upgraded A/C unit for enhanced comfort. Step outside to your own private oasis—a generously sized backyard with a soothing above-ground spa, patio space for grilling, and room to relax or entertain. Parking is a breeze with a 2-car attached garage, driveway space, and ample guest parking nearby. Residents of Stratford Collection enjoy resort-style amenities including multiple pools and spas, BBQ areas, a recreation room, basketball and tennis courts, and access to scenic biking, hiking, and walking trails. Conveniently located near shopping, dining, top-rated schools, and with easy freeway access, this home truly has it all. Don’t miss this exceptional opportunity—this one won’t last!

24526 Windsor Drive Unit A, Valencia

$675,000
3 Beds 3 Baths SR26054634 MLS Active Status
Welcome to better-than-brand-new living in the highly sought-after FivePoint Valencia community! This beautifully upgraded premium end-unit townhome offers the comfort and feel of a single-family home at a townhome price, complete with a spacious side yard that provides added privacy and outdoor living. This 3-bedroom, 2.5-bath home features upgraded flooring throughout and a modern open-concept floor plan filled with natural light, creating the perfect space for everyday living and entertaining. The stylish kitchen showcases a designer backsplash, abundant cabinetry, and a functional layout that makes cooking and gathering effortless. Unlike new construction, this move-in ready, turnkey home already includes many of the upgrades buyers typically have to add after closing, allowing you to move in and enjoy immediately without the extra expense or hassle. Spacious bedrooms, contemporary finishes, and the premium end-unit location make this home truly stand out. Enjoy all that FivePoint Valencia has to offer with resort-style pools, parks, playgrounds, scenic walking trails, and vibrant community gathering spaces. Experience the comfort of a single-family lifestyle without the single-family price tag in one of Valencia's most desirable master-planned communities. Don't miss this exceptional opportunity to own a home that offers the perfect blend of style, convenience, and an unmatched lifestyle.

27616 Symphony Place, Valencia

$899,000
5 Beds 3 Baths SR26055122 MLS Active Status
NEW PRICE — $899,000! 5 Bedrooms + 3-Car Garage + Nearly 9,100-Sq.-Ft. Lot! This is the opportunity you've been waiting for in Valencia's desirable Old Orchard II community. With a major price improvement, this spacious 5-bedroom, 3-bath home offers 2,336 square feet of living space on one of the neighborhood's larger lots, approximately 9,078 square feet, with the space and flexibility buyers are looking for. The versatile floor plan features a first-floor bedroom and full bath with private patio access, ideal for guests, a home office or multigenerational living. The bright entry welcomes you with soaring ceilings, a skylight and dramatic staircase. The kitchen opens to the family room and overlooks the backyard, while formal living and dining rooms provide additional space for entertaining. Upstairs are four additional bedrooms, including a spacious primary suite with ensuite bath and generous closet space. Large windows bring natural light throughout the home. The oversized backyard is a standout feature, offering room for entertaining, gardening, play, pets, a pool or creating your own private outdoor retreat. A covered patio provides additional space for enjoying the backyard year-round. Additional features include a 3-car garage, oversized driveway, two fireplaces, dedicated laundry area, whole-house fan, tankless water heater, newer roof and newer HVAC system. Enjoy all that Old Orchard II has to offer, including a community pool, spa, clubhouse, playground, picnic areas and scenic paseos. Conveniently located near parks, shopping, dining, schools and freeway access, with no Mello-Roos. This home offers an exceptional combination of price, space, lot size and location. If you've been watching this property, come take another look, the price has changed, and the value is worth seeing in person.

24187 Avenida Crescenta, Valencia

$849,800
4 Beds 3 Baths SR26046836 MLS Active Status
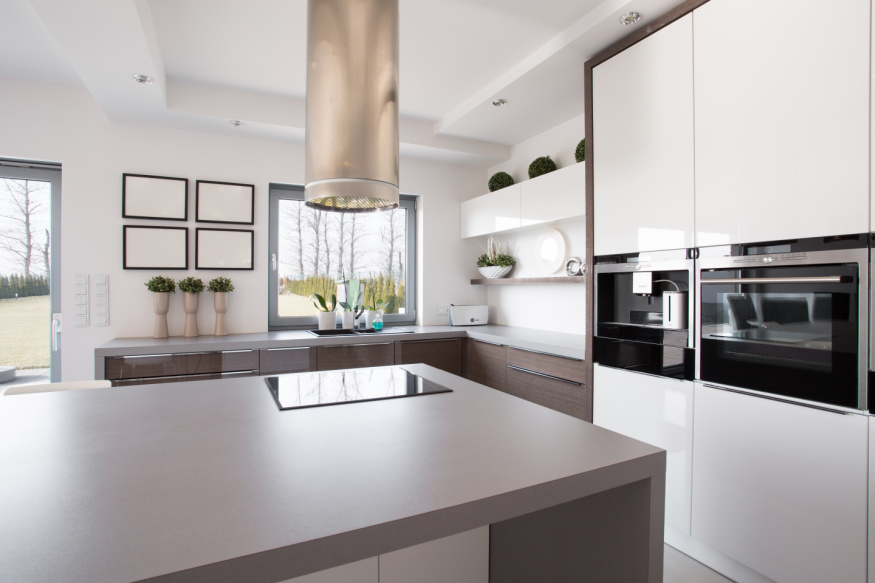
Ready to Move In 4 Bedrooms | 2.5 Bathrooms | Approx. 2,000+ Sq Ft Newer Home with Premium Oversized Lot/Yard. Welcome to this former model home located in the highly sought-after Solaire neighborhood of Five Point Valencia, one of Santa Clarita’s most vibrant and thoughtfully designed master-planned communities. Built in 2023 with designed interiors, this residence offers modern style and bright open living spaces. Step inside to an inviting open-concept floor plan where the kitchen, dining, and living areas flow seamlessly together, creating the perfect space for both everyday living and entertaining. The stylish kitchen features sleek quartz countertops, a large center island with seating, stainless steel appliances, and abundant cabinetry. Natural light fills the home, highlighting the professionally curated finishes and thoughtful design touches throughout. Upstairs, you’ll find four generously sized bedrooms including a private and relaxing primary suite complete with a spacious walk-in closet and a spa-inspired bathroom designed for comfort and convenience. Additional highlights include recessed lighting, central HVAC, an upstairs laundry room, and a direct-access two-car garage. The backyard features a premium oversized lot that is beautifully landscaped and perfect for entertaining! Living in Five Point Valencia means access to an incredible array of community amenities designed around connection, recreation, and outdoor living. Residents enjoy resort-style pools and spas, beautifully designed clubhouses, community gardens, playgrounds, scenic walking and biking trails, and numerous parks and open spaces throughout the community. The area is also home to Confluence Park, neighborhood gathering spaces, and planned retail, dining, and entertainment that continue to enhance the Five Point lifestyle. Ideally located near award-winning schools, shopping, restaurants, and just minutes from the 5 freeway, this former model home offers the perfect combination of modern comfort, convenience, and resort-style community living in one of Valencia’s newest and most exciting neighborhoods.

27366 Snow Creek Place, Valencia

$630,000
3 Beds 3 Baths SR26053504 MLS Active Status
Rare park-front opportunity in Valencia’s highly desirable West Creek community, offering scenic views and direct access to the park & paseo trail system. Welcome to this beautifully maintained home located in the Paloma neighborhood of West Creek in Valencia. Perfectly positioned fronting a large community park and paseo trail system with scenic mountain views in the distance, this 3-bedroom, 2.5-bath residence offers approximately 1,440 square feet of stylish, move-in ready living. A charming gated front patio and landscaped entry provide a welcoming outdoor space to relax and enjoy the open greenbelt setting just beyond your front door. Inside, the home features a bright open-concept floor plan with luxury vinyl plank flooring downstairs, plantation shutters throughout, recessed lighting, and a whole house fan. The kitchen is both functional and inviting with granite countertops, stainless steel appliances, white cabinetry, and a large center island with bar seating, seamlessly opening to the dining and living areas. Upstairs, the primary suite offers a spacious retreat with park views, a walk-in closet, and an ensuite bathroom featuring dual sinks, glass-enclosed shower. Two additional bedrooms provide flexible space for guests, family, or a home office, along with a convenient upstairs laundry room. Additional highlights include an attached two-car garage and nearby guest parking. Residents enjoy HOA amenities including a community pool, spa, BBQ area, and bathrooms, along with easy access to nearby parks, scenic trails, shopping, and Rio Norte Junior High School. This home offers the perfect combination of park-front living, mountain views, and turnkey comfort in one of Valencia’s most sought-after communities.

28744 Jardineras, Valencia

$629,000
2 Beds 2 Baths 226000971 MLS Active Status
Assumable loan at 3.25%. Beautifully upgraded two-bedroom condo with attached two-car garage, ideally positioned at the end of the complex for added privacy.This home has been thoughtfully renovated throughout. Brand-new luxury vinyl plank flooring and fresh interior paint create a clean, modern feel from the moment you enter. The open-concept great room features a spacious living area with fireplace, flowing effortlessly into the dining space with direct access to a large outdoor patio -- ideal for entertaining or relaxing outdoors.The remodeled kitchen is a standout, featuring quartz countertops, a new sink and faucet, updated appliances (2022), new dishwasher and garbage disposal, freshly painted cabinetry, recessed lighting, abundant storage, and a separate pantry. A breakfast bar provides additional seating and casual dining space.The primary suite offers a comfortable sitting area, a custom-designed closet system, and a beautifully remodeled en-suite bath with Italian tile, a herringbone-pattern floor, and a stunning upgraded shower. The secondary bedroom is generously sized with ample closet space and access to an oversized balcony. The second bathroom also features newly remodeled shower tile.Additional upgrades include: AC unit replaced in 2024 with recent annual HVAC maintenance completed Washer and dryer replaced in 2022 New stairway trim and finishing details Plantation shutters throughout New ceiling fans Resideo smart thermostat systemThe attached two-car garage offers direct access, a ceiling-mounted storage system, and a brand-new garage door (2025).Enjoy all the amenities of the desirable Alta Vista community, including a swimming pool, park, and picnic areas -- all conveniently located near freeway access, award-winning schools, shopping, and dining.

28046 Serra Lane, Valencia

Start Your Search

Based on information from California Regional Multiple Listing Service, Inc. as of . This information is for your personal, non-commercial use and may not be used for any purpose other than to identify prospective properties you may be interested in purchasing. Display of MLS data is usually deemed reliable but is NOT guaranteed accurate by the MLS. Buyers are responsible for verifying the accuracy of all information and should investigate the data themselves or retain appropriate professionals. Information from sources other than the Listing Agent may have been included in the MLS data. Unless otherwise specified in writing, Broker/Agent has not and will not verify any information obtained from other sources. The Broker/Agent providing the information contained herein may or may not have been the Listing and/or Selling Agent.