Quick Saugus CA MLS Search

Browse All Lyra (At Skyline Ranch) (Lyra) Properties for Sale

$1,199,000
4 Beds 3 Baths SR26152934 MLS Active Under Contract Status
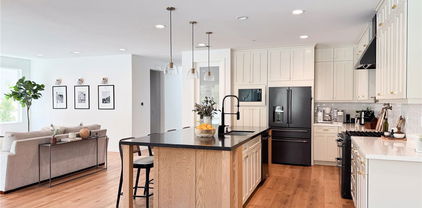
Welcome to this beautifully upgraded 4-bedroom, 3-bathroom home in the highly sought after Skyline community. Situated on a premium lot with a large backyard and unobstructed mountain and city views, this stunning residence offers approximately 2,709 square feet of thoughtfully designed living space. The impressive curb appeal is complemented by over $150,000 in outdoor upgrades, including professionally designed hardscaping, retaining walls, pavers, artificial turf in the front and backyard, landscape lighting, an attached pergola, and a relaxing spa creating the perfect outdoor retreat. Inside, luxury vinyl plank flooring flows throughout most of the home. The open-concept kitchen features abundant cabinetry with gold hardware, designer lighting, a large center island with a farmhouse sink, and opens seamlessly to the living room. The family room showcases a beautiful shiplap fireplace wall and sliding glass doors leading to the backyard, where breathtaking views take center stage. The first floor includes a bedroom and full bathroom, with the bedroom currently serving as a bourbon room featuring a built-in Murphy bed for added versatility. Upstairs, you'll find a spacious loft, two secondary bedrooms, and an inviting primary suite complete with a private view balcony, dual sinks with quartz countertops, a soaking tub, separate shower, and a large walk-in closet. The property also includes solar for energy efficiency Enjoy resort-style living with Skyline's exceptional HOA amenities, including pools, a clubhouse, fitness center, parks, playgrounds, walking trails, dog parks, pickleball courts, and more. Conveniently located near shopping, dining, and commuter routes, this home offers the perfect blend of luxury, comfort, and lifestyle.

28507 Daybreak Way, Saugus

$1,275,000
5 Beds 3 Baths SR26145243 MLS Active Status
Few homes offer what this one does right from the start: sweeping mountain views, a spectacular valley backdrop, and sunsets that paint the sky every evening as the sun drops behind the house. The bright, open floor plan begins at a foyer accented with decorative exposed beams and flows into a kitchen designed for real life, where a large island with quartz countertops pairs with dark beechwood display cabinetry and a convenient breakfast bar built into the island. An adjacent formal dining area captures the pool and mountain views directly, and while plantation shutters dress every other window in the home, these dining windows are intentionally left open so nothing stands between you and the scenery. The indoor-outdoor connection is a standout. Sliding doors collapse fully to open onto a covered patio laid in herringbone-pattern gray brick and finished with decorative exposed beams overhead. A recently added cantilevered pergola with motorized louvers lets you dial in sun or shade on demand, and a gas fireplace and full summer kitchen make entertaining effortless. The gas-heated PebbleTec pool in French Gray includes a Baja shelf for tanning or lounging, and the raised perimeter-overflow spa carries an Aqua Blue Fusion Gray finish. Interior finishes were chosen with care. Hybrid resilient oak-look flooring covers the living areas, primary suite, stairs, and loft, tile grounds the secondary baths and laundry, and Berber carpet warms the upstairs bedrooms. The primary suite opens to a private balcony with mountain and valley sunset views, and its en-suite bath features upgraded porcelain flooring plus an enormous walk-in closet measuring over 118 square feet. A first-floor bedroom and full bath work beautifully as a guest suite or office, and a large loft flexes as a family room, play area, workout space, or homework station. Practical details complete the picture. The 3-car tandem garage includes one bay that is 16 feet deeper, ideal for a motorcycle, 3rd car, or additional storage. Twelve solar panels produce over 6,800 kWh per year, currently covering more than half of the home's total energy needs. Set at the end of a quiet dead-end street with minimal traffic, the home sits within a community offering paseos, 2 pools 2 reservable clubhouses, a fitness center with Pelotons, dog parks, and playgrounds, with a new elementary school planned for completion in 2028. Call today to schedule your private tour!

28629 Plume, Saugus

$1,150,000
5 Beds 5 Baths SR26142053 MLS Active Under Contract Status
Welcome to this stunning residence in the desirable Skyline community. This fully integrated smart home is the perfect mix of gorgeous design and modern functions. With over 3,500 square feet, the expansive layout allows for effortless flow between the living, dining, & kitchen areas, ideal for both relaxation & entertainment, & featuring upgraded flooring throughout. The stunning kitchen proudly shows upgraded cabinets, double ovens, a large island, walk in pantry & a custom tile backsplash. You will also find a private next-gen suite on the main floor for flexible living, along with a spacious office/ workout studio/ or for whatever you may need. Upstairs you will find the gorgeous primary suite, with an upgraded spa inspired relaxing bathtub, cabinets, and generously sized walk in closet. Have your morning coffee or evening cocktail from the private balcony with mountain and canyon views. Three more bedrooms and a spacious loft to accommodate a media room, homework space, or play space, and a spacious laundry room with upgraded cabinets round out the upstairs. Outside, the property is fully landscaped to perfection & ready for you to relax after a long day. Getting a little warm? Head around the corner to one of the two community pools for a quick dip! The community amenities also include many walking/ biking trails, a soon to be elementary school, fitness and community centers & much more! Solar is paid off, there’s a tesla charger in the garage, along with a tankless water heater. What more do you need, this one is move-in ready!

18138 Tableau, Saugus

$1,119,000
5 Beds 5 Baths DW26129578 MLS Active Status
Built in 2023!! New community model Lyra Plan 3 corner lot Skyline Ranch property- the largest model: features 5 bedrooms, 4.5 baths, plus a spacious loft. Upstairs offers a private primary suite for a peaceful retreat. A spa like bathroom features dual vanities, soaking tub, tiled walk-in shower, and a huge walk-in closet. Upstairs Laundry room with shelving and cabinetry. Downstairs family living room can also be used as an office. Multi-generation suite with its own private entrance, full bathroom and living space, perfect for extended family or guests. Luxury vinyl plank flooring, recessed lighting throughout home, upgraded white quartz countertops, and a custom built in electric fireplace creates warm and style. A stunning open kitchen overlooking formal dining room and living room. Living room leads to the patio with accordion glass sliding doors, perfect for entertaining. Warm shaker cabinetry, stainless steel appliances, farmhouse sink, timeless tile backsplash, walk-in pantry, spacious Enjoy the covered room with drop down screen, built in natural gas fire-pit, spacious yard, perfect for entertaining. Belgard Catalina Grana high-quality pavers, artificial turf with drainage, low drought plants and an automated irrigation system. A 2 car garage with ample storage and an EV charging station. 16 solar panels help reduce the electricity bill. Skyline’s incredible amenities, including Basecamp, The Lookout, resort style pool and spa, splash pad, clubhouse, BBQ areas, playgrounds, hiking trails, and a glass enclosed gym with breathtaking valley views. Conveniently located near shopping, dining, and easy freeway access. Whether hosting loved ones, enjoying quiet evenings by the fire pit, or taking in the beautiful surroundings, this home offers the perfect blend of comfort, flexibility, and elevated California living.

18100 Tableau, Saugus

$1,150,000
5 Beds 5 Baths SR26115413 MLS Active Status
Experience luxury living in this model-perfect "Lyra Plan 3" residence built by Tri Pointe Homes. Set upon the scenic crests of Santa Clarita’s premier Skyline community, this sophisticated, single-family smart home perfectly balances modern innovation with laid-back luxury. Move-in ready and powered by owned solar, the expansive two-story layout features 5 bedrooms, 4.5 bathrooms, an open loft, and a private main-level office secluded behind elegant glass French doors. Designed for seamless entertaining and effortless daily living, the bright, neutral interior showcases premium luxury vinyl plank flooring, custom designer lighting, and pristine quartz surfaces throughout. Smart Home Integration: This tech-forward home features smart home technology, including a smart thermostat, Ring doorbell, and seamlessly connected features. The Culinary Center: At the heart of the home is a gorgeous chef’s kitchen equipped with top-tier GE Monogram stainless steel appliances, crisp white shaker cabinetry, a full quartz backsplash, and a premium Elkay sink. The Multi-Gen Guest Suite: A rare and highly desirable downstairs suite features a private bedroom, a dedicated living area/office, and a full bath—offering a perfect, independent retreat for guests or extended family. Upper-Level Retreats: A large open loft anchors the second floor, which is completed by a luxurious primary suite with dual quartz vanities and a massive walk-in closet, a junior suite with an ensuite bath, two additional spacious secondary bedrooms and another full bath. Step through a full wall of glass sliding doors into a beautifully manicured backyard that sets this property apart from the rest. Offering exceptional privacy and significantly more space between neighbors than typical lots, this secluded outdoor sanctuary features a covered California Room patio and a sprawling flat lawn with plenty of room to build your dream pool. Enjoy an unparalleled neighborhood experience just steps from your front door, with access to Skyline's premier master-planned amenities: Resort Amenities: Enjoy “Basecamp,” private community park and "The Lookout" resort-style clubhouse—which features a glass-enclosed fitness center, a sparkling pool, spa, splash pad, and playground, all set against panoramic valley views. Immediate access to miles of local hiking trails, premier shopping, dining, and easy freeway access.

18135 Tableau Way, Saugus

$1,080,000
4 Beds 3 Baths SR26031065 MLS Closed Status
Built in 2021 and offered by its original owner, this thoughtfully designed residence blends modern construction with intentional upgrades that elevate everyday living, including OWNED and fully paid SOLAR providing long-term energy value. High ceilings, wide hallways, and open sightlines create an immediate sense of openness and natural flow, reflecting a home designed for comfort and functionality. The open-concept great room anchors the home, where custom open interior railings and exposed wood ceiling beams add architectural character while preserving light throughout the main living areas. Large windows bring in abundant natural light, and the layout supports both relaxed daily living and entertaining. The kitchen was designed as a true gathering space, featuring a premium Monogram appliance package selected at construction, quality cabinetry, and a functional layout balancing workflow, storage, and style. The primary suite is privately positioned and offers generous proportions, a well-appointed bathroom, and an exceptionally large walk-in closet exceeding typical builder standards. Secondary bedrooms and bathrooms are well sized and adaptable for guests, family members, or home office use. A dedicated laundry room, fire sprinkler system, tankless water heater, and modern construction standards further reflect the home’s emphasis on efficiency and durability. Outside, the property has been transformed into a private outdoor retreat. The front yard was redesigned with natural grass, custom paver walkways and driveway extensions, professionally installed low-voltage lighting, and an ornamental fruitless pear tree enhancing curb appeal. Original on-site rocks were incorporated into the landscaping, creating a cohesive, organic design. The backyard functions as a true outdoor living space, anchored by a covered patio with ceiling fan and retractable sun and wind screens. Extensive paver hardscaping defines gathering areas, while a large grassy lawn offers space to relax and play. The outdoor kitchen includes a premium Recteq smoker/grill and outdoor sink, complemented by a custom fire pit, rose garden, fruit trees, mature privacy landscaping, deep swimming pool, and raised spa positioned for both relaxation and active use. Every element of this home was intentionally designed and professionally executed, resulting in a cohesive property built for everyday enjoyment and long-term living.

28604 Foothill, Saugus

$1,199,999
4 Beds 4 Baths SR25148669 MLS Closed Status
Santa Clarita's prestigious "Skyline Ranch" is home to this gorgeous 5 bedroom plus loft pool home! There are upgrades and then there are rare homes in which the seller literally improved every inch of the property, and this is one of those! Perfectly located on a flat cul de sac, this is the largest model with spacious rooms and lots of natural light. Four bedrooms are upstairs (two are en suite), with the loft. The first floor has two options for bedrooms which are currently an office and media room. The fully landscaped yard with pool features the popular covered "California room" to really enjoy the outside space and front and back offers paver style hardscape, lots of trees, roses and privets and custom up lighting. The unique custom brick detailing as you drive up is just one of many signs this home is special and when you walk in & see the Inside, the entire home features the popular wide plank French oak hardwood, shutters throughout and Restoration hardware lighting. So many custom touches are seen in every part of the home with the kitchen/great room being a true showstopper. Custom quartz island, soft close cabinetry, cafe appliances, backsplash, all very current and neutral but different from any other you have seen. There are 3 full pages of improvements available in the supplements, and they speak to the care and money invested in this move in condition home. Finally, the fully OWNED solar system and THREE Tesla power walls, plus two EV chargers are waiting for you in the 3-car tandem garage. What more could you want? Experience luxury living at Skyline Ranch, Santa Clarita’s premier master-planned community, where resort-style amenities redefine everyday life—all for under $250/month. Residents enjoy exclusive access to not one, but two architecturally stunning HOA facilities featuring state-of-the-art fitness centers, resort-style pools with dedicated adult and walk-in kiddie areas, outdoor kitchens for al fresco entertaining, and courts for bocce ball and pickleball. These amenities rival the finest private clubs and create a lifestyle unlike anything else in the area. Beyond the clubhouse, the community offers beautifully landscaped parks, scenic walking trails, dog parks, and expansive open spaces. Pair this vibrant setting with a meticulously upgraded home, and you have an unparalleled opportunity to live your best life.

28524 Songbird Way, Saugus

$1,050,000
4 Beds 3 Baths SR25113924 MLS Closed Status
Absolutely stunning and thoughtfully upgraded, this beautiful home in the highly desirable Skyline community offers the perfect blend of style, space, and functionality. Boasting 4 spacious bedrooms, an office/den, a versatile flex room, a large upstairs loft, and 2.5 bathrooms, this Lyra Plan 2 home has room for everyone! From the moment you step inside, you’ll be greeted by an abundance of natural light and an open, airy layout that’s ideal for modern living and effortless entertaining. The expansive great room seamlessly connects the living, dining, and kitchen areas, creating a welcoming atmosphere for gatherings both large and small. The chef-inspired kitchen is a true showstopper, featuring sleek quartz countertops, timeless white shaker cabinetry, upgraded Café appliances, a large walk-in pantry, and a stylish single-basin stainless steel sink. Beautiful luxury vinyl plank flooring flows throughout the main level, complemented by recessed lighting and a soothing neutral palette. Dual sliding glass doors open to a perfectly manicured backyard oasis complete with low-maintenance turf, a spacious covered California Room patio, and ample space for kids and pets to play. This home includes a bonus flex room just off the kitchen, perfect for a home gym or playroom, plus a separate den/office with custom built-ins, ideal for working from home or creating a quiet reading retreat. Upstairs, a large loft offers even more space to relax or play, along with a laundry room and three secondary bedrooms that share a hall bathroom with quartz countertops, dual sinks, and a tub/shower combo. The private primary suite is a true retreat, featuring a spa-like ensuite with dual vanities, an oversized soaking tub, separate shower, generous walk-in closet with organizer, compete with shoe rack. Additional highlights include a two-car garage with direct access, owned Solar, and a truly unbeatable location within the Skyline community. As a resident, you'll have access to exceptional amenities, including both the Lookout and Basecamp’s resort-style pools and parks, clubhouses, gym, BBQ area, splash pad, and panoramic valley views, plus miles of scenic hiking trails. Convenient access to shops, dining, and the 14 Freeway via Sierra Highway, Golden Valley, or Whites Canyon make this a commuter’s dream. This is more than just a home, it’s a lifestyle. Don’t miss your chance to own one of Skyline’s most sought-after floor plans in one of the community’s premier neighborhoods!

18171 Hedgerow Way, Saugus

$1,100,000
4 Beds 3 Baths SR25106483 MLS Closed Status
Welcome to 28600 Foothill Way in the very desirable Skyline Ranch community. You will fall in love with all this entertainers home has to offer offer. A chefs kitchen that features large center island with upgraded quartz counter tops, GE appliances, double ovens, all opened up to your large family room. There is a downstairs bedroom and full bathroom. Upstairs there is a huge loft area that could be a potential den, media room, home office or even a 5th bedroom... there are endless possibilities. The primary suite has a private covered balcony over looking your resort style backyard. There are 2 additional bedrooms and a full bathroom upstairs as well a separate large laundry room. The front and backyard are drought resistant and very low maintenance and the backyard was designed with entertaining in mind. The backyard features a covered patio with a stone wall with TV mounts, gas fireplace built-in, a custom BBQ with sitting area with fire accents, a large gazebo and not to mention a half basketball court. Skyline HOA has access to all the resort style amenities the Skyline Association offers, the resort style pools and spa areas, club house, BBQ area, play grounds etc. But you have plenty of room for your own pool is so desired. Owned solar and a tankless water heater. This is truly a must see. Book your appointment today. Sellers 1st Mortgage of approx. 768K (FHA rate under 2.875%) is assumable through LoanDepot.

28600 Foothill Way, Saugus

$927,000
3 Beds 3 Baths SR25096718 MLS Closed Status
Stunner in Skyline Ranch! Welcome to this recently constructed, beautifully upgraded Luna Plan 1 home on extremely desirable Daybreak Way. Featuring 3 bedrooms, a full sized dedicated office (potential 4th Bedroom), and 2.5 baths, this light-filled single-story layout seamlessly blends comfort, style, and thoughtful design. The chef’s kitchen showcases stainless steel appliances, quartz countertops, a farmhouse sink, and upgraded cabinetry—all flowing into a spacious living and dining area with views of the tranquil backyard. The expansive primary suite serves as a true retreat, complete with a spa-inspired en-suite bathroom, oversized soaking tub, and generous walk-in closet. Step outside to the inviting "California Room" patio and surrounding newly landscaped backyard, perfect for enjoying morning coffee, evening wine, or gathering with family and friends. Additional highlights include a whole-home water treatment system, solar panels, and a Tesla charging station. Residents can enjoy resort-style amenities such as pools at Basecamp, nearby parks, scenic trails, and The Lookout clubhouse featuring a sparkling pool, glass-enclosed gym, spa, splash pad, and sweeping panoramic views. With convenient access to the 14 Freeway, commuting is a breeze. Experience the best of modern living in one of Santa Clarita’s most desirable communities. Don’t miss your chance to make this exceptional home yours and start creating lasting memories today.

28536 Daybreak Way, Saugus

$1,175,000
5 Beds 3 Baths SR24229522 MLS Closed Status
It's a stunner! Such a great floor plan here at Skyline! True five bedroom, 3 full baths with a nicely proportioned loft. DOWN STAIRS PRIMARY SUITE with massive walk in shower and rain head. ADDITIONAL DOWNSTAIRS BEDROOM with easy access to the DOWNSTAIRS FULL BATHROOM. TOTAL OF TWO BEDROOMS, TWO BATHROOMS DOWN STAIRS with a DOWN STAIRS LAUNDRY ROOM. You won't ever want to move again! Kitchen has top tier quarts countertops, backsplash to the ceiling, farmhouse sink, builders highest package for appliances, DUAL OVEN, HUGE TRIPLE SLIDER from the family room to the patio, and also a slider off the primary to the backyard patio. Industrial shiplap design throughout the house. Brick electric fireplace tons of accent walls. Landscaping has been done with high quality turf. The side of the house has been laid with concrete and drainage. Natural gas line plumbed to concrete pad in the backyard with 8 x 8 pillars" prepped for a gazebo and Bbq area. Also has a nice concrete stairway that has been added for easy access to the front door and also has very pretty curb appeal. Owned Solar (12 panels with 4.2 kilowatt system) TESLA POWER WALL BACK-UP BATTERY/ WHOLE HOUSE BACK-UP. Garage has very good quality epoxy flooring with steel storage shelving. Walking distance to the pool and clubhouse at Basecamp and Sunset Park. Close to the gorgeous "Lookout" which over looks the stunning views of the valley and includes a playground, clubhouse, pool and spa, kids wading pool, BBQ's, and enclosed glass enclosed gym. There is an additional community center, featuring a pool, play structure and clubhouse that is even a shorter distance away. There is also newer park that has been built "Skyline Ranch Park". Enjoy miles of hiking trails throughout the skyline community. Let's not forget about the convenient shopping center right at the bottom of the hill! There are so many stores with amazing places to eat, get coffee, shop for groceries, and even a local gas station incase you need to fuel up before you hit the road. Skyline also has easy access freeway access to the 14 freeway. Skyline is just an all around great community, WELCOME TO THE TOP!

28516 Songbird Way, Saugus

$1,125,000
4 Beds 3 Baths SR24170269 MLS Closed Status
Absolutely stunning 3 bedrooms, PLUS loft, PLUS den/office, (possible 4th bedroom) 2 1/2 baths and PAID for Solar with epic views all the end of a cul-de-sac. This fabulous home features gorgeous upgrades throughout including luxury vinyl plank wood like flooring, recessed lighting, upgraded counters and backsplashes, designer bathroom tiled floors and so much more. The coveted open floor plan makes for perfect entertaining. The kitchen opens seamlessly to the family and dining room and features upgraded timeless white quartz counters wrapped in glazed porcelain mosaic tile, 4”x4” pure white ceramic tile backsplash, open shelving, a farmhouse sink, white Cafe appliances, and solid maple wood cabinetry in the most beautiful shade of "Urban Garden", adorned with designer gold fixtures, and a walk-in pantry. The spacious family room offers recessed lighting with slider doors access to the backyard which is perfectly manicured with fresh sod and lush plants, room for a pool and beautiful mountain views from the side yard. Downstairs you will also find a den with the cutest window seat complete with shelving, that can easily be converted to a 4th bedroom in addition to the guest powder room. The stairs risers feature Eucalyptus 2”x8” ceramic tile and lead you to the light and bright roomy loft. The primary bedroom has plenty of room with a gorgeous feature wall. The ensuite boast quartz counters with dual sinks, gorgeous shaker style cabinets, designer ceramic tile flooring, oversized walk in shower, separate soaking tub and large walk in closet! 2 additional spacious bedrooms share a hall bath with dual sinks, quartz counters, Carbon Black ceramic tile backsplash, black and white glazed hexagon tile flooring, designer fixtures and a shower/tub combo. The oversized laundry room is also upstairs with plenty of storage and penny mosaic porcelain Tile flooring. The 2 car direct access garage features an electric charger. Walking distance to the pool and clubhouse at Basecamp and Sunset Park. A short distance to the gorgeous Lookout with a playground, clubhouse, a sparkling pool and spa, kids wading pool, splash pad, BBQ's, Glass enclosed gym all overlooking the stunning views of the valley. Enjoy miles of hiking trails all around, a newer shopping center, the new Skyline Ranch Park and streamlined access to the 14 freeway through Golden Valley, Skyline Ranch or Whites Canyon. This is a home to keep in the family for year to come!

28590 Daybreak Way, Saugus

$1,115,000
4 Beds 3 Baths SR24083860 MLS Closed Status
WELCOME TO YOUR DREAM HOME in the prestigious Skyline community! This stunning Mystral Plan residence boasts luxury living with a perfect blend of functionality and style. With 4 spacious bedrooms PLUS OFFICE on main floor PLUS LOFT upstairs and OWNED SOLAR, situated on a CORNER LOT of a quiet cul-de-sac with NO REAR NEIGHBORS, this show-stopper offers privacy and tranquility. Not only is there a FULL BEDROOM AND BATHROOM ON MAIN FLOOR, but there is also a full office that is PERFECT for working from home or study space. Panoramic views of the surrounding mountainous landscape can be enjoyed from the large windows in the dining area, living room, and the Primary bedroom that stream in natural light throughout the day. Custom designer accent walls, recessed lighting, plantation shutters, quartz counters, dual AC, TESLA EV CHARGING STATION, and TANKLESS WATER HEATER will set this home apart from the others for the most discerning buyer. The open concept chef's kitchen features a large sit-up island with farmhouse sink, and flows seamlessly between the well-appointed dining area and the family room. Large walk-in pantry and stainless steel appliances. Upstairs, you'll find a loft that can easily be used as an entertainment space or play area, or just a space to unwind! The expansive primary bedroom is truly its own oasis with its own ensuite bath featuring walk-in shower and separate soaking tub. The true gem of the primary suite is the MASSIVE WALK-IN CLOSET. Two large additional bedrooms upstairs and an additional bathroom with dual sinks. Off the family room, you will spend nights entertaining guests enjoying al fresca dining under the covered California room, or gathered around the firepit. The large lot with string lights feels more like a Napa Valley winery than a Santa Clarita backyard. Convenient direct access 3-car tandem garage with epoxy floors that has its own GYM AREA in the third space. A very brisk walk through the neighborhood will take you directly to the new "Skyline Basecamp" and the renowned "Lookout", a Skyline Ranch private oasis, featuring a playground, clubhouse, resort-style pool and spa, kids wading pool and splash pad, BBQ areas, and state-of-the-art gym. This private community amenity is a hot-spot to host lavish events with STUNNING VIEWS OF THE SANTA CLARITA VALLEY. The newly opened Skyline Ranch Rd is easily accessible from the 14 freeway, making your commute a breeze! WELCOME TO YOUR NEXT (FOREVER) HOME!

28805 Starry Lane, Saugus

$1,380,000
5 Beds 5 Baths SR24040176 MLS Closed Status
Experience luxurious living at its finest in this magnificent Skyline VIEW Home with 5 bedrooms PLUS a loft, 4 FULL baths plus a powder room and direct access side by side 2 car garage with plenty of storage! Many fantastic upgrades in this home including OWNED SOLAR, recessed lighting, stunning staircase railing and 3 panel sliding doors to the backyard! The covered open floor plan makes for seamless entertaining. The chefs kitchen overlooks the dining room, family room and backyard and features timeless white shaker style cabinetry, stainless steel appliances, kitchen island and walk in pantry. Large 3 panel California doors access the dreamy backyard which is perfectly manicured grass and features a covered patio with built in water fountain and the most amazing panoramic views and plenty of room for kids and pets to play!! This fabulous home features an downstairs bedroom, full bathroom and half bathroom as well as a den with beautiful glass french doors in the front of the house. Upstairs you will find a large open loft, laundry room with plenty of storage. The spacious primary suite is private with plenty of natural light. Enjoy your mornings with primary balcony that has spectacular views of multiple mountain ranges! The ensuite features white quartz counters with dual sinks, white shaker style cabinetry, oversized soaking tub, separate shower, and a very generous walk in closet! 2 additional bedrooms each share the upstairs hall bath with white quartz counters, dual sinks and bathtub. The 5th upstairs bedroom features upgraded carpet and its own bathroom. Close to the gorgeous Lookout with a playground, clubhouse, a sparkling pool and spa, kids wading pool, BBQ's, Glass enclosed gym all overlooking the stunning views of the valley. The newer community center, featuring a pool, play structure and clubhouse are an even shorter distance away. Enjoy miles of hiking trails all around. A Must see home.

28541 Sparrow Way, Saugus

$1,190,000
5 Beds 4 Baths SR24014304 MLS Closed Status
Fantastic Skyline VIEW Home with potential 5 bedrooms PLUS a loft, 3 FULL baths plus a powder room and a 3 car garage! The Lyra Plan 3 is bright and light throughout and is nestled toward the end of a culdesac! Many fantastic upgrades in this home including OWNED SOLAR, recessed lighting, surround sound speakers in multiple rooms, plantation shutters, stunning staircase railing and 3 panel sliding doors to the backyard! The coveted open floor plan makes for seamless entertaining. The chefs kitchen overlooks the dining room, family room and backyard and features timeless white shaker style cabinetry, stainless steel appliances, Artisan clay farmhouse sink, and walk in pantry. Large 3 panel California doors access the dreamy backyard which is perfectly manicured with turf and features a covered California room patio with an additional covered patio complete with lighting and ceiling fan, built in fire pit and the most amazing panoramic views and plenty of room for kids and pets to play!! This fabulous home features an optional downstairs bedroom, as well as a den with beautiful glass french doors in the front of the house. Upstairs you will find a large open loft, laundry room with plenty of storage and the remainder of the bedrooms. The spacious primary suite is private with plenty of natural light, ceiling fan and surround sound speakers in the ceiling. Enjoy your morning coffee out on the primary balcony with the most spectacular views of multiple mountain ranges! The ensuite features white quartz counters with dual sinks, white shaker style cabinetry, oversized soaking tub, separate shower, and a very generous walk in closet! 2 additional bedrooms each with ceiling fans share the upstairs hall bath with white quartz counters, dual sinks and a shower/tub combo! The 4th upstairs bedroom features an ensuite that has been upgraded with wood like flooring and a tiled shower. Convenient direct access 3 car garage with plenty of storage! A short distance to the gorgeous Lookout with a playground, clubhouse, a sparkling pool and spa, kids wading pool, splash pad, BBQ's, Glass enclosed gym all overlooking the stunning views of the valley. The newer community center, Base Camp, featuring a pool, play structure and clubhouse are an even shorter distance away. Enjoy miles of hiking trails all around, brand new shopping center and streamlined access to the 14 freeway through Golden Valley or Whites Canyon. This is a home to keep in the family for year to come!!

28549 Sparrow Way, Saugus

$1,201,000
4 Beds 4 Baths SR24005987 MLS Closed Status
ABSOLUTELY MODEL PERFECT Skyline Ranch detached Home with 4 bedrooms PLUS DEN/OFFICE and 3.5 baths and OWNED SOLAR! This exquisite Luna Plan 2 includes a FULL DOWNSTAIRS BED & half BATH and is bursting with designer finishes! This home has been meticulously upgraded with engineered hardwood flooring, upgraded tile, quartz counters, designer feature walls, recessed lighting, plantation shutters, 3 sets of stacking doors and restoration hardware window coverings! This highly sought after open floor plan makes for seamless entertaining! Upon entry you will find a custom reading nook built into the show stopping staircase with shiplap and designer lighting! The gorgeous chef's kitchen opens to the great room and features upgraded white quartz counters and mesmerizing backsplash, timeless pale grey shaker style cabinetry, GE Cafe white and gold matching appliances, oversized farmhouse sink, soft close cabinets, beverage fridge and walk in pantry! Upstairs you will find 4 spacious bedrooms and 3 baths including 2 en suites plus the beautifully styled laundry room complete with utility sink, plenty of storage and arabesque tile! The spacious primary suite is incredibly private and features a 12 foot stacking door that opens to the tranquil solid covered balcony that overlooks the beautifully manicured backyard! The dreamy ensuite features timeless white quartz counters with dual sinks, oversized soaking tub, walk shower, upgraded tile flooring and an spacious walk in closet! Not one but TWO Large California stacking doors open to the dreamy backyard on the main level which is perfectly manicured and features a covered California room style covered patio with lemon trees, fire pit seating areas and plenty of grass with room for a pool and for kids and pets to play! Convenient direct access 2 car garage with plenty of storage space and electric vehicle connection! A short distance to the new "Skyline Basecamp" and the gorgeous "Lookout" both with a playground, clubhouse, sparkling pool and spa, kids wading pool, splash pad, BBQ's, Glass enclosed gym... all overlooking the stunning views of the valley! Enjoy miles of hiking trails all around, brand new shopping center and streamlined access to the 14 freeway through Golden Valley or Whites Canyon. This is a home to keep in the family for years to come!!

28524 Foothill Way, Saugus

$1,125,000
5 Beds 5 Baths SR23074931 MLS Closed Status
Welcome to Skyline Ranch! Generation X floorplan. This beautifully upgraded two-story home is located in one of Santa Clarita's newest master-planned communities. Total of 5 bedrooms and 5 bathrooms, this home offers ample space and luxurious features. Primary bedroom downstairs and a second primary bedroom upstairs. As you enter, you'll find luxury at its best. Nice office with French doors. Downstairs suite with a private bathroom, perfect for guests or multigenerational living. Powder room. The home boasts upgrades, ensuring a modern and high-end living experience. The main level features luxury laminate wide plank flooring, recessed lighting thru-out the home, and custom blinds thru-out and built-ins in the living room, The open kitchen is a chef's dream, equipped with stainless steel appliances, Quartz countertops, Shaker white cabinetry, and a walk-in pantry with organizers. The adjacent dining and family rooms with in-wall surround sound speakers and built-ins offer views of the lush landscape backyard creating a serene outdoor oasis. Upstairs, you'll find a spacious main bedroom with elegant high ceilings, an attached main bathroom with dual sinks, an upgraded shower, a separate soaking tub, and a large walk-in closet. One of the hallway bedrooms also features its own private bathroom and walk-in closet, providing a comfortable space for guests or family members. The other two bedrooms are equally spacious and share a hallway bathroom with dual sinks and a separate shower/tub and the loft can be used as an office or additional living space. Convenience is key with the laundry room located upstairs, complete with upgraded cabinetry, a sink, and ample storage space. The attached 2-car garage includes a storage cabinets, and epoxy flooring. The pool-size backyard with patio area is perfect for outdoor entertaining. Additionally, the paid solar is a great bonus. The community of Skyline offers resort-style pools & spa, hiking trails, multiple dog parks, a gym clubhouse, a sport court playground, butterfly garden, and sidewalks throughout the neighborhood. Close proximity to shopping and restaurants make it a convenient location. Overall, 17935 Spire Ct is an impressive home with many desirable features that make it perfect for anyone looking for a luxurious living experience.

17935 Spire Court, Saugus

Start Your Search

Based on information from California Regional Multiple Listing Service, Inc. as of . This information is for your personal, non-commercial use and may not be used for any purpose other than to identify prospective properties you may be interested in purchasing. Display of MLS data is usually deemed reliable but is NOT guaranteed accurate by the MLS. Buyers are responsible for verifying the accuracy of all information and should investigate the data themselves or retain appropriate professionals. Information from sources other than the Listing Agent may have been included in the MLS data. Unless otherwise specified in writing, Broker/Agent has not and will not verify any information obtained from other sources. The Broker/Agent providing the information contained herein may or may not have been the Listing and/or Selling Agent.

Lyra (At Skyline Ranch) (Lyra) Real Estate & Homes

Our website features the best real estate search for homes, condos, land and foreclosure properties available in Lyra (At Skyline Ranch) (Lyra), Saugus CA. It is the only site you will ever need! It is easy-to-use and updated by the official Realtor®’s database every 15 minutes. 

You can save searches, and get daily email alerts of new listings, price changes, sold data, and market reports. Our Interactive Map Search allows you to view properties on a map or refine your search by drawing the boundaries around the area you desire. 

Curious about what’s happening in your neighborhood? You can create a custom market report to see what’s active, under contract, and sold in your neighborhood! 

Considering selling or refinancing your home? Get an INSTANT property valuation now!

Contact us today to find out how we can be of assistance to you!