

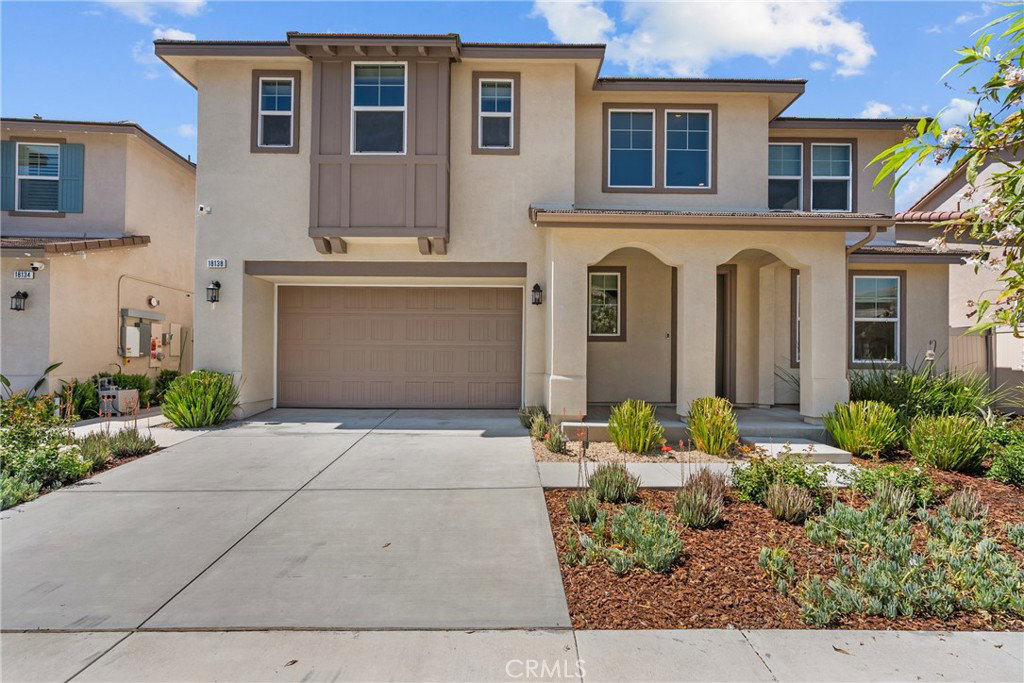


Welcome to this stunning residence in the desirable Skyline community. This fully integrated smart home is the perfect mix of gorgeous design and modern functions. With over 3,500 square feet, the expansive layout allows for effortless flow between the living, dining, & kitchen areas, ideal for both relaxation & entertainment, & featuring upgraded flooring throughout. The stunning kitchen proudly shows upgraded cabinets, double ovens, a large island, walk in pantry & a custom tile backsplash. You will also find a private next-gen suite on the main floor for flexible living, along with a spacious office/ workout studio/ or for whatever you may need. Upstairs you will find the gorgeous primary suite, with an upgraded spa inspired relaxing bathtub, cabinets, and generously sized walk in closet. Have your morning coffee or evening cocktail from the private balcony with mountain and canyon views. Three more bedrooms and a spacious loft to accommodate a media room, homework space, or play space, and a spacious laundry room with upgraded cabinets round out the upstairs. Outside, the property is fully landscaped to perfection & ready for you to relax after a long day. Getting a little warm? Head around the corner to one of the two community pools for a quick dip! The community amenities also include many walking/ biking trails, a soon to be elementary school, fitness and community centers & much more! Solar is paid off, there’s a tesla charger in the garage, along with a tankless water heater. What more do you need, this one is move-in ready!
Listing courtesy of Listing Agent: Adrienne Carroll (adrienne@adriennecarroll.com) from Listing Office: Compass.
Based on information from California Regional Multiple Listing Service, Inc. as of . This information is for your personal, non-commercial use and may not be used for any purpose other than to identify prospective properties you may be interested in purchasing. Display of MLS data is usually deemed reliable but is NOT guaranteed accurate by the MLS. Buyers are responsible for verifying the accuracy of all information and should investigate the data themselves or retain appropriate professionals. Information from sources other than the Listing Agent may have been included in the MLS data. Unless otherwise specified in writing, Broker/Agent has not and will not verify any information obtained from other sources. The Broker/Agent providing the information contained herein may or may not have been the Listing and/or Selling Agent.

/u.realgeeks.media/santaclaritalistings/HollyThompsonHome-Logo-FINAL-01.jpeg)