Quick Saugus CA MLS Search

Browse All Properties for Sale with Rain Gutters

$899,000
4 Beds 3 Baths SR26159093 MLS Active Status
Welcome to this beautifully remodeled entertainer’s home, perfectly situated on a rare end-of-cul-de-sac lot in the highly desirable Plum Canyon community in Saugus, just moments from award-winning Gold Ribbon Plum Canyon Elementary School. Offering exceptional privacy, quality upgrades, and a resort-style backyard, this move-in-ready home truly has it all. The versatile floor plan features 3 spacious bedrooms plus a dedicated office with a closet that can easily serve as a fourth downstairs bedroom, along with 3 full bathrooms designed for comfortable family living and effortless entertaining. Step inside to soaring vaulted ceilings, rich hardwood flooring, plantation shutters, designer neutral tones, and an abundance of natural light that create a warm and inviting atmosphere. The beautifully remodeled kitchen is the heart of the home, showcasing granite countertops, a stone tile backsplash, quality maple cabinetry, stainless steel appliances, and generous prep space that opens seamlessly to the living and dining areas. Every room reflects meticulous attention to detail and pride of ownership, making this home truly turnkey. Escape to your own private backyard oasis, where lush landscaping surrounds a sparkling pool and spa accented with elegant stone finishes. Whether you’re hosting summer gatherings or enjoying a quiet evening under the stars, this outdoor retreat offers the perfect setting. The elevated spa captures beautiful hillside views, while the charming pool house discreetly hides the pool equipment and provides valuable additional storage. You’ll enjoy nearby parks, scenic walking trails, neighborhood shopping, dining, and highly rated schools. Rarely does a home combine a premium location, flexible floor plan, tasteful upgrades, and an exceptional backyard designed for California living. This is a wonderful opportunity to own a home that offers the perfect blend of comfort, style, privacy, and convenience.

20025 Celleste, Saugus

$799,000
3 Beds 3 Baths SR26143667 MLS Active Status
Welcome home to this rare DUAL MASTER SUITE POOL HOME, offering a spacious loft (4th BEDROOM POTENTIAL) and 3 FULL BATHROOMS. Fresh exterior paint creates inviting curb appeal, while the bright and open interior welcomes you with soaring ceilings, upgraded tile flooring, and an abundance of natural light. The heart of the home is the beautifully remodeled kitchen, featuring stunning quartzite countertops, soft close cabinetry with convenient pull out shelving, and brand new stainless steel appliances. The adjacent family room offers a warm and inviting atmosphere with a brick fireplace, making it the perfect space for relaxing or entertaining.The thoughtfully designed floor plan includes two bedrooms and two full bathrooms on the main level, including a downstairs master suite complete with an en-suite bathroom, walk-in closet, and private access to the backyard. A separate full guest bathroom on the first floor provides added convenience for family and visitors. Upstairs, you'll find a spacious loft with built-in shelving that can easily be converted into a fourth bedroom, home office, or bonus room. The private upstairs master suite features a large walk in closet and expansive bathroom with a soaking tub, creating the perfect retreat. Step outside to your own backyard oasis featuring a sparkling pool and spa, along with plenty of space for outdoor dining, entertaining, or simply enjoying Southern California living. Additional upgrades include a new roof, updated plumbing, and an upgraded HVAC system. Ideally located near top rated schools, parks, shopping, and dining, this exceptional home also offers a low HOA with fantastic amenities including a community pool, basketball court, and playground. No Mello-Roos! This is a rare opportunity to own a home with an incredibly versatile floor plan in a highly desirable neighborhood.

21452 Carol Sue, Saugus

$711,000
2 Beds 2 Baths SR26128374 MLS Active Status
Single level home at The Galloway Community an ACTIVE ADULT (55+) gated community with low HOA fees and NO MELLO ROOS. With 2 beds/2 baths and an open floor plan, front wall is upgraded with Prestige-Venice Fieldstone wall. This home is designed for comfortable living and entertaining. The open-concept layout designed for both everyday living and effortless entertaining. Home offers ceiling sprinkler system as fire safety, No Dead Spots superior Wi-Fi experience, Designer granite slab kitchen countertops with 6" backsplash, Moe Chrome pluming fixtures and Mansfield undermount vanity sink, elongated porcelain smart-height toilets, Piedrafina countertop with 4"backsplash, Integrated solar system energy system with real-time monitoring, energy saving LED light bulbs, radiant barrier roof sheathing, energy efficient gas heating system, low-energy pane vinyl windows, sealed heating and cooling ducts, GE Stainless appliances with designer Moen faucet, single compartment sink, honeywell T6 Pro Smart Thermostat, ring video doorbell pro, Highlights include GE Stainless Steel appliance package, Stained Shaker cabinetry, additional recessed lighting, and stunning polished Quartz counter finishes, designer-curated LVP flooring. No maintenance required on this property since HOA takes care of the front of the property. The backyard is very private, no grass or plants making it easy for 55 plus people to enjoy their life since property is walking distance next to the community clubhouse that includes a workout room, event bar, pool, big jacuzzi with open space, community BBQ and monthly community events. community clubhouse overlooking the Santa Clarita Valley. The home is also ideally located near the Santa Clarita Senior Center, Golden Valley Park, dog park, basketball courts, and picnic areas. A perfect blend of comfort, convenience, and 55+ community living. and more!

20578 Galloway Drive, Saugus

$1,145,000
4 Beds 3 Baths SR26147473 MLS Active Status
PRICE REDUCED 30K. HIGHLY UPDATED HOME WITH PANORAMIC CITY AND MOUNTAIN VIEWS!! Welcome to this beautifully upgraded 4-bedroom, 3-bathroom home with over 3,100 square feet of thoughtfully designed living space in one of Saugus’s most desirable neighborhoods. With fantastic curb appeal, FULLY PAID-OFF SOLAR, NO MELLO ROOS, and a low HOA, this home truly has it all. Step inside to discover an elegant wrought-iron staircase, newer lighting fixtures, newer wood-like laminate flooring throughout the upstairs, and crown molding throughout. The stunning designer kitchen, which opens to the family room, is the centerpiece of the home, showcasing light-colored cabinetry with gold hardware, granite countertops, stylish lighting fixtures, stainless steel appliances, and generous counter space. The versatile floor plan includes a full bedroom and bathroom downstairs, ideal for guests or multigenerational living. The spacious primary suite features a private retreat with a fireplace and direct access to a balcony where you can enjoy incredible views and unforgettable sunsets. The beautifully redesigned primary bathroom offers oversized porcelain tile, a glass shower enclosure, a jetted tub, and elegant finishes throughout. Both additional bathrooms have also been recently remodeled with quartz countertops, gold fixtures, and modern lighting. Outside, the wraparound backyard provides plenty of space for entertaining, relaxing, or simply taking in the spectacular views. Located within walking distance to shopping, dining, parks, and highly regarded schools, this exceptional home combines luxury, comfort, energy efficiency, and an outstanding location, making it a rare opportunity you won’t want to miss.

19628 Mathilde Lane, Saugus

$1,275,000
5 Beds 3 Baths SR26145243 MLS Active Status
Few homes offer what this one does right from the start: sweeping mountain views, a spectacular valley backdrop, and sunsets that paint the sky every evening as the sun drops behind the house. The bright, open floor plan begins at a foyer accented with decorative exposed beams and flows into a kitchen designed for real life, where a large island with quartz countertops pairs with dark beechwood display cabinetry and a convenient breakfast bar built into the island. An adjacent formal dining area captures the pool and mountain views directly, and while plantation shutters dress every other window in the home, these dining windows are intentionally left open so nothing stands between you and the scenery. The indoor-outdoor connection is a standout. Sliding doors collapse fully to open onto a covered patio laid in herringbone-pattern gray brick and finished with decorative exposed beams overhead. A recently added cantilevered pergola with motorized louvers lets you dial in sun or shade on demand, and a gas fireplace and full summer kitchen make entertaining effortless. The gas-heated PebbleTec pool in French Gray includes a Baja shelf for tanning or lounging, and the raised perimeter-overflow spa carries an Aqua Blue Fusion Gray finish. Interior finishes were chosen with care. Hybrid resilient oak-look flooring covers the living areas, primary suite, stairs, and loft, tile grounds the secondary baths and laundry, and Berber carpet warms the upstairs bedrooms. The primary suite opens to a private balcony with mountain and valley sunset views, and its en-suite bath features upgraded porcelain flooring plus an enormous walk-in closet measuring over 118 square feet. A first-floor bedroom and full bath work beautifully as a guest suite or office, and a large loft flexes as a family room, play area, workout space, or homework station. Practical details complete the picture. The 3-car tandem garage includes one bay that is 16 feet deeper, ideal for a motorcycle, 3rd car, or additional storage. Twelve solar panels produce over 6,800 kWh per year, currently covering more than half of the home's total energy needs. Set at the end of a quiet dead-end street with minimal traffic, the home sits within a community offering paseos, 2 pools 2 reservable clubhouses, a fitness center with Pelotons, dog parks, and playgrounds, with a new elementary school planned for completion in 2028. Call today to schedule your private tour!

28629 Plume, Saugus

$1,189,900
4 Beds 4 Baths SR26110687 MLS Pending Status
Nestled within the highly sought-after Hidden Ranch/Pacific Hills community, this stunning executive residence offers an exceptional blend of luxury, functionality, and lifestyle. Ideally situated on a desirable double cul-de-sac corner lot, positioned on the bend of the street, this impressive home features 4 bedrooms, 3.5 bathrooms, and approximately 3,436 square feet of living space on a generous 7,969 square foot lot. Designed for both everyday living and entertaining, the thoughtfully crafted floor plan includes a convenient downstairs bedroom with its own ensuite bathroom, soaring ceilings that create a grand sense of space, a formal dining room, separate family room, and an open-concept kitchen that flows seamlessly into the main living area. Upstairs, the expansive primary suite serves as a private retreat, complete with a spacious ensuite bathroom. Two additional bedrooms are connected by a Jack-and-Jill bathroom, while a dedicated office space, upstairs laundry room and a large bonus room add convenience and versatility. Step outside to your own backyard entertainment destination. The custom-covered patio is designed for year-round enjoyment and features a built-in BBQ, bar seating area, television, sink, and an above-ground jacuzzi. A sizeable grass area provides additional space for recreation, relaxation, and outdoor gatherings. Additional highlights include a 3-car garage with two side-by-side spaces and a tandem bay, RV access, and the benefit of no Mello-Roos. Residents of Pacific Hills enjoy access to a private gated community park and appreciate the neighborhood's proximity to highly regarded schools, scenic trails, open space, shopping, dining, and everyday conveniences. This exceptional property presents a rare opportunity to enjoy the best of the Hidden Ranch lifestyle in one of the area's most desirable communities.

29140 Starwood Place, Saugus

$730,000
2 Beds 2 Baths SR26126050 MLS Active Status
Welcome to Raintree Lane in Saugus, located in the heart of Santa Clarita! This beautifully maintained single-story home offers 2 bedrooms, 2 bathrooms, and an inviting open floor plan designed for comfortable everyday living. Step inside to find soaring ceilings, abundant natural light, and attractive vinyl and tile flooring throughout. The upgraded kitchen features granite countertops, newer appliances, ample cabinetry, and opens seamlessly to the dining area complete with charming window seating. The spacious family room is warm and inviting, highlighted by a cozy fireplace and a wall of windows that fills the home with natural light. The primary suite offers direct access to the backyard through a sliding glass door, creating a peaceful indoor-outdoor connection. The secondary bedroom and bath are well-appointed, making this home ideal for families, guests, or a home office setup. Outside, enjoy beautiful curb appeal and a private, low-maintenance backyard with plenty of room for entertaining, gardening, pets, or additional recreational storage. With no rear neighbors directly behind or to the right side, the property offers added privacy and a serene setting to enjoy evening sunsets and mountain views. The property is enhanced by mature landscaping, including a Golden Delicious apple tree, Washington Navel orange tree, peach tree, Silver Dollar eucalyptus tree, and Italian cypress trees. Additional features include an attached two-car garage, Ring Doorbell, Smart Garage Door Opener, and LG ThinQ washer and dryer. Spacious and rare RV access measuring approximately 31 feet long by 11 feet wide—perfect for storing your RV, trailer, boat, jet skis, or other recreational toys. Enjoy the convenience of having extra space for all your outdoor adventures right at home! Located in the highly desirable Mountain View community with no Mello-Roos and no HOA, this home is within walking distance to Mountain View Elementary School, parks, shopping, dining, and all the amenities Santa Clarita has to offer. Don’t miss this incredible opportunity to own a charming single-story home in one of Saugus’ most sought-after neighborhoods!

28924 Raintree Lane, Saugus

$1,150,000
5 Beds 5 Baths SR26115413 MLS Active Status
Experience luxury living in this model-perfect "Lyra Plan 3" residence built by Tri Pointe Homes. Set upon the scenic crests of Santa Clarita’s premier Skyline community, this sophisticated, single-family smart home perfectly balances modern innovation with laid-back luxury. Move-in ready and powered by owned solar, the expansive two-story layout features 5 bedrooms, 4.5 bathrooms, an open loft, and a private main-level office secluded behind elegant glass French doors. Designed for seamless entertaining and effortless daily living, the bright, neutral interior showcases premium luxury vinyl plank flooring, custom designer lighting, and pristine quartz surfaces throughout. Smart Home Integration: This tech-forward home features smart home technology, including a smart thermostat, Ring doorbell, and seamlessly connected features. The Culinary Center: At the heart of the home is a gorgeous chef’s kitchen equipped with top-tier GE Monogram stainless steel appliances, crisp white shaker cabinetry, a full quartz backsplash, and a premium Elkay sink. The Multi-Gen Guest Suite: A rare and highly desirable downstairs suite features a private bedroom, a dedicated living area/office, and a full bath—offering a perfect, independent retreat for guests or extended family. Upper-Level Retreats: A large open loft anchors the second floor, which is completed by a luxurious primary suite with dual quartz vanities and a massive walk-in closet, a junior suite with an ensuite bath, two additional spacious secondary bedrooms and another full bath. Step through a full wall of glass sliding doors into a beautifully manicured backyard that sets this property apart from the rest. Offering exceptional privacy and significantly more space between neighbors than typical lots, this secluded outdoor sanctuary features a covered California Room patio and a sprawling flat lawn with plenty of room to build your dream pool. Enjoy an unparalleled neighborhood experience just steps from your front door, with access to Skyline's premier master-planned amenities: Resort Amenities: Enjoy “Basecamp,” private community park and "The Lookout" resort-style clubhouse—which features a glass-enclosed fitness center, a sparkling pool, spa, splash pad, and playground, all set against panoramic valley views. Immediate access to miles of local hiking trails, premier shopping, dining, and easy freeway access.

18135 Tableau Way, Saugus

$1,350,000
5 Beds 4 Baths SR26110523 MLS Closed Status
Welcome to this stunning River Village pool home, beautifully elevated to capture serene riverbed views & sparkling city lights from one of the most desirable locations in Santa Clarita. Tucked away on a quiet cul-de-sac, this exceptional 5-bedroom, 4.5-bath residence blends refined design, luxury upgrades, and flexible living throughout. Step inside to discover rich wood flooring, designer paint colors, plantation shutters, upgraded baseboards, LED lighting, and a striking custom stair banister. The main level offers a spacious living room with custom bench seating & designer wood plank accents, flowing seamlessly into the open-concept kitchen, dining area and oversized family room. The chef-inspired kitchen features quartz countertops, designer tile backsplash, double ovens, abundant cabinetry, and an oversized quartz island with generous seating. Just off the kitchen is an expanded mud room/office space with a built-in desk, wine bar, and oversized pantry. The expansive family room is anchored by a modern linear gas fireplace with custom stacked-stone surround, perfect for relaxing or entertaining. A private downstairs guest suite with its own bath & walk-in closet offers ideal accommodations for guests or multigenerational living, along with a convenient powder room. Upstairs, a large loft provides add’l flexible living space and leads into the luxurious primary suite featuring breathtaking views, a custom walk-in closet, soaking tub, glass-enclosed shower, dual vanities, quartz countertops, and designer finishes. Three additional oversized secondary bedrooms offer comfort and versatility, including one with an en-suite bath and walk-in closet. A spacious hall bath with dual sinks plus an upstairs laundry room with added storage complete the second level. Add’l upgrades include owned solar, dual-zoned A/C, tankless water heater, alarm system, EV charging outlet, rain gutters, garage storage racks, and exterior paint completed just two years ago. Step outside into your private backyard oasis showcasing one of the best views in Santa Clarita. Designed for year-round enjoyment, the resort-style yard features a saltwater pool and spa, built-in BBQ, fire pit, covered patio, outdoor room, and panoramic riverbed & city light views perfect for entertaining and relaxation. Located within the highly sought-after River Village community, residents enjoy scenic walking paths, a neighborhood park, and resort-style HOA amenities including a pool, spa & clubhouse.

22462 Plantation Court, Saugus

$403,000
2 Beds 1 Baths SR26056849 MLS Active Under Contract Status
Welcome to this beautifully redesigned 2 bedroom, 1 bathroom condo in the highly sought-after Bouquet Village community. This rare two-story, 834 sq ft home has been thoughtfully updated from top to bottom and offers a bright, open layout filled with natural light and effortless flow. Step inside to rich wood-look tile and laminate flooring, recessed lighting, dual-pane windows, and brand-new central air and heat. The remodeled kitchen is both stylish and functional, featuring a full quartz backsplash, black quartz sink, pantry storage, high-end appliances, and a cozy breakfast nook just steps away. Sliding doors lead to a large private patio, perfect for morning coffee, entertaining, or unwinding at the end of the day. Upstairs, you’ll find two spacious bedrooms, one with mirrored closet doors and the other with a walk-in closet, along with a beautifully upgraded bathroom showcasing tub-to-ceiling tile. A floor-to-ceiling hallway linen closet adds extra storage and everyday convenience. The condo also includes two assigned parking spaces, one covered and one uncovered, plus additional secured storage nearby. Residents enjoy access to a large community pool, playground and picnic area, multiple laundry facilities, and a basketball court. Ideally located within walking distance to local shops and restaurants, and just minutes from award-winning schools, this home checks every box. Best of all, there are no Mello-Roos, and the low HOA dues include water and sewer. This is a rare opportunity in a prime location. Homes like this do not last long.

28159 Robin Ave, Saugus

$840,000
4 Beds 3 Baths SR26102815 MLS Closed Status
Tucked away on a quiet cul-de-sac in the heart of Saugus, this beautifully updated 4 bedroom, 3 bathroom home delivers a layout most Santa Clarita buyers are searching for and rarely find. The primary bedroom and ensuite sit conveniently on the main floor, perfect for one-level living, multi-generational households, or anyone wanting a private retreat away from the rest of the home. Upstairs, you'll find three additional bedrooms and a full bathroom, plus one bedroom has a sliding glass doors that open to an expansive private deck overlooking the entire valley! A rare and dramatic feature that has to be seen to be appreciated.Inside, the home has been thoughtfully renovated throughout. A welcoming foyer leads into a bright, open living and dining area anchored by a classic fireplace, with rich, modern engineered hardwood flooring flowing into a chef-inspired kitchen featuring espresso cabinetry, quartz countertops, herringbone tile backsplash, stainless steel appliances, and tile flooring. A breakfast bar and adjacent dining nook make day-to-day living effortless. This house has OWNED SOLAR plus two back up Tesla Batteries, newer roof, newer A/C, double pane windows, vinyl fencing, and pride of ownership that clearly shows! Out back, an oversized patio, manicured lawn, and fire pit lounge create a true California entertainer's yard — with mountain views in every direction. Walking distance to top rated Rosedell Elementary school, parks, and everyday conveniences. This one is completely turnkey, beautifully maintained, and ready for its next chapter. NO MELLO ROOS and NO HOA…what more could a buyer ask for!

27933 Honeycomb, Saugus

$889,000
3 Beds 4 Baths SR26099340 MLS Active Status
Gorgeous Turnkey Home located on a Cul-De-Sac in the Desirable Five Knolls Community! This Stunning Home Boasts 3 Large Bedrooms (One with En-Suite), Huge Loft with Balcony (could be 4th Bedroom), 4 Bathrooms, Tech Center, Large Great Room overlooking the Peaceful Backyard, Den, Formal Dining Area, Approx. 3,000 Sq. Ft. Large Gourmet Kitchen with White Cabinets, Stainless Steel Appliances, Huge Granite Island with Sitting Area, Granite Counter Tops, Pendent Lighting, Lots of Storage, Nook Area with Sliding Doors that lead you to the Large Entertainer’s Backyard. Great for Family Gatherings or Entertaining! Large Great Room overlooking the Serene Backyard. As you meander upstairs you are drawn to the Large Laundry Room with lots of Storage, Huge Loft (Could be 4th Bedroom) with Door to the Large Balcony with Breathtaking Mountain Views. Large Primary Bedroom with Sitting Area. Luxurious Master Bathroom with Dual sinks, Separate Tub & Shower & Large Walk-in Closet. Feels like a Spa! Features include Recessed Lighting, Ceiling Fans & Professionally Painted. Large Entertainer’s Backyard with Covered Patio. Turf on Front Lawn and backyard. Professionally Hardscaped & Landscaped. Extra Large 2 Car Garage. Solar Panels will be paid off at close of escrow. Saving you thousands of dollars and so much more... Five Knolls Amenities include Clubhouse, Pool, and Tot Lot. Close to Award Winning Schools, shopping, restaurants and easy freeway access.

27364 Ellery Place, Saugus

$1,100,000
4 Beds 3 Baths SR26086102 MLS Closed Status
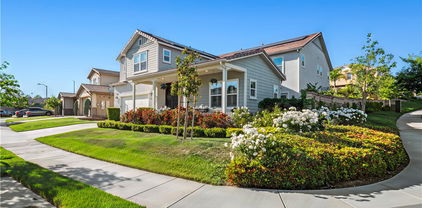
Attention Saugus & Santa Clarita Buyers! Welcome to this one-of-a-kind hilltop executive home that includes Solar (leased with low cost) perfectly situated in the highly sought-after Pacific Crest community. This rare and stunning Timberline Plan 3 offers over 3,100+ square feet of luxurious living space, featuring 4 bedrooms with an optional 5th bedroom downstairs (currently not a bedroom) and 3 bathrooms. From the moment you enter, you’ll notice the extensive upgrades throughout, including beautiful laminate flooring, plantation shutters, and custom drapery. The home boasts an expansive family room with a custom entertainment center and cozy gas fireplace, alongside a formal dining room highlighted by elegant coffered ceilings. The inviting front sitting area opens through double doors to a covered patio—perfect for relaxing or entertaining guests. At the heart of the home is a massive chef’s kitchen featuring a large center island, upgraded granite countertops, stainless steel appliances, 5-burner cooktop, double ovens plus a microwave, butler’s pantry storage. Upstairs, a striking wrought-iron staircase leads to four oversized bedrooms, including a grand primary suite with breathtaking mountain views from the front windows. The luxurious primary bath offers dual sinks, a large walk-in tiled shower, a separate soaking tub, and dual walk-in closets. Skylights brighten the hallway that lead to the 3 other generous sized bedrooms plenty of closet storage. Step outside to your private backyard retreat, complete with a lap pool, artificial turf play area, side yard space. Additional highlights include elegant plantation shutters throughout, a spacious laundry room with ample storage, and a dual HVAC system for year-round comfort. The three-car attached pull-through garage offers exceptional flexibility—ideal for multiple vehicles, a boat, recreational equipment, or even a workshop. Ideally located directly across from the community park with a covered playground, this home offers both convenience and lifestyle. Perfectly situated near highly rated schools such as Mountain View Elementary, as well as nearby parks, shopping, and dining, this home truly checks every box. Opportunities like this don’t come often—schedule your showing and make it yours today! Don’t miss this incredible opportunity as homes in this community don’t last and sell fast.
21922 Crestline, Saugus

$1,040,000
4 Beds 3 Baths SR26038146 MLS Closed Status
This immaculate and beautifully updated Canyon Ridge home has stunning curb appeal and shows light and bright with NO HOA or MELLO-ROOS! Your exterior has been refreshed with freshly painted garage door, shutters, rain gutters, and wood trim. It boasts 4 bedrooms, a downstairs bonus room/home office that could easily be converted to 5th bedroom, 3 bathrooms with quartz countertops, and sits on a cul-de-sac street on a corner lot with a large backyard. The stamped concrete takes you through the covered entryway where you're greeted with high ceilings, crown molding, plantation shutters throughout, and a very spacious living room. Your open concept kitchen is a STUNNER boasting white quartz countertops, a large breakfast bar center island, mosaic tile backsplash, range hood, white cabinetry, a walk-in pantry, stainless steel appliances and sink, and recessed lighting. It opens up to your separate family room where a cozy gas fireplace warms up the space with an elegant built-in entertainment center, surround sound speakers, and a ceiling fan. Your staircase has been updated with wrought iron balusters where you'll be led up to an upstairs office nook adjacent to the laundry room with utility sink, included washer/dryer, and cabinetry. You'll find all 4 of your spacious bedrooms, a hall bathroom featuring a double sink vanity and walk-in shower, and your primary suite featuring a custom-built wood paneled wall, TWO LARGE WALK-IN closets, and the most STUNNING updated bathroom adorned in a marble-look porcelain tile with gold trim, a large walk-in shower and a drop-in jetted bathtub separated by a glass block shower wall, a built-in bench and rainfall shower head, two quartz countertop sink vanities, and make-up station. Your 2 car garage has EPOXY FLOORING just done ~3 years ago, the water heater is just a few years old, and two newer attic furnaces just replaced in February of this year. You'll fall in love with your large backyard and side yard featuring a pergola, water fountain, and wired for speakers. Located close to plenty of parks, eateries, and top-rated schools, come and make this your new home where your next story begins!

22029 Superior Court, Saugus

$715,000
2 Beds 3 Baths SR26017134 MLS Closed Status
Downsize without compromise in this newer-built detached residence offering low-maintenance luxe living in the gated 55+ Galloway community of Santa Clarita. Thoughtfully designed with everyday living centered on the main level, this TURNKEY home blends refined finishes with exceptional functionality. The main level is highlighted by a luxe primary suite, a true private retreat with direct access to the covered patio. The spa-inspired ensuite bath features quartz countertops, dual vanity, soaking tub, and an oversized walk-in shower with bench, along with a walk-in closet offering extensive custom storage. A secondary main-level bedroom and bath provide additional flexibility for guests or everyday use. Open-concept living spaces feature luxury vinyl plank flooring and flow into a well-appointed kitchen with stainless steel appliances, built-in oven, new dishwasher, and generous cabinetry. A large laundry room enhances daily convenience. Upstairs, a spacious loft with its own full bath offers an ideal guest retreat, office, or potential third bedroom and enjoys peek-a-boo mountain views. Outdoor living is elevated by an ample covered California room and extended low-maintenance patio, offering the perfect balance of greenery and ease. Additional highlights include smart-home technology, solar, and a two-car garage with custom overhead storage. Enjoy a true lock-and-leave lifestyle with access to resort-style amenities, including a state-of-the-art fitness center sparkling pool, tranquil sunset patio to relax by the firepits or take in the view and an active social calendar, all conveniently located near shopping, dining, and the Bella Vida Senior Center. Your new home awaits - tour today!

20552 Galloway, Saugus

$1,150,000
5 Beds 3 Baths PW26013265 MLS Closed Status
Discover Canyon Heights at Plum Canyon Ranch, where newer construction, effortless California living, & NO MELLO-ROOS come together in perfect harmony. Step inside & you are immediately greeted by thoughtful design, including a highly desirable DOWNSTAIRS BEDROOM & FULL BATH, ideal for guests, multi-generational living, or a home office. Nearby, formal living & dining spaces create a warm first impression, while a cozy nook invites quiet mornings w/ coffee & sunlight. As you move deeper into the home, the heart of the space unfolds into a true open concept great room made for connection. The living room flows seamlessly into the kitchen, where a generous center island becomes the natural gathering place for homework sessions, casual meals, & weekend entertaining. Crisp white cabinetry, granite countertops, stainless-steel sink, & soft pendant lighting create a kitchen that feels both elevated & inviting. With abundant counter & storage space, you might just find yourself hosting a cooking show! Slide open the doors & step into your private backyard retreat. Professionally designed, this elevated outdoor oasis features a covered patio, paver entertaining area, built-in BBQ, gas fire pit, & your own private spa. With sweeping views & the privacy, everyday feels like a mini vacation. This is where summer memories are made & sunsets become part of your daily rhythm. Inside, every detail feels intentional. Engineered wood plank flooring grounds all the living areas. Soaring ceilings, tall doorways, updated baseboards, & designer drapery elevate the home’s aesthetic. Bathrooms shine w/ white countertops, & the primary suite feels like a true sanctuary, complete w/ an oversized walk-in closet, dual vanities, & a separate soaking tub & walk-in shower. Step out onto your private covered balcony & take in the views & serenity that only this setting can offer. This spacious 5 bed, 3 bath home offers over 3,270 SF of beautiful living space. Upstairs, 4 add'l bedrooms, 2 full baths & a generous loft provide plenty of room to spread out, relax, & recharge. Outside your door, resort style amenities complete the lifestyle. Unwind in the spa, gather by the fire pit, let the kids play in the expansive outdoor spaces, or play host. Top rated schools & favorite local spots, are just minutes away. With stunning surroundings, a welcoming neighborhood feel, & an original KB Home 10-Year Limited Warranty, this is more than a home. It is the lifestyle you have been waiting for.

19532 Martellus, Saugus

$799,000
4 Beds 2 Baths GD26006835 MLS Closed Status
Welcome to this charming corner-lot home in the heart of peaceful Santa Clarita! From the moment you arrive, you’ll be greeted by a vibrant, lush green lawn and a home that shines with upgrades inside and out. Step into the living room featuring new flooring, flowing seamlessly into the fully renovated kitchen. The kitchen boasts stylish white shaker cabinets, stainless steel appliances, a crisp subway tile backsplash, newer countertops, and updated plumbing fixtures—perfect for the modern chef. A spacious adjoining dining area makes hosting friends and family a breeze. Both bathrooms have been tastefully upgraded with classic vanities, tile flooring, re-tiled showers, and newer plumbing and lighting fixtures. The bedrooms are bright and airy with ample closet space, plush carpeting, and plenty of natural light. This home is loaded with upgrades, including **newly painted interior, updated windows, newer AC and heating units, an upgraded roof, updated rain gutters, upgraded electrical panel, backyard water pump, and a full security system surrounding the property** for added peace of mind. Outside, enjoy your private oasis—complete with a pergola ideal for outdoor dining, entertaining, or relaxing in the sunshine. Surrounded by tall trees, the backyard offers ample space for gardening or colorful flower beds. Additional highlights include an attached two-car garage and a prime location close to Central Park, hiking trails, dining, entertainment, and more. This Santa Clarita gem truly has it all—don’t miss your chance to make it yours!

22123 Alamogordo Road, Saugus

$760,000
3 Beds 3 Baths SR25279808 MLS Closed Status
PRICED TO SELL — ONE OF THE BEST VALUES IN THE CITRUS GROVE COMMUNITY. Brand-new flooring throughout, NEW KITCHEN fresh interior paint, and new recessed lighting Incredible Turnkey move -in ready with major upgrades, an open, light-filled layout, and a private backyard with incredible skyline and mountain views, delivering true resort-style living in Santa Clarita. The kitchen is the heart of the home, featuring new quartz countertops, a gorgeous waterfall breakfast bar, white cabinetry, stainless steel farmhouse sink, designer backsplash, and modern fixtures—sleek, functional, and built to impress. Upstairs, a spacious loft offers flexible living—ideal for a home office, media room, or additional lounge space. The primary suite provides a peaceful retreat with a walk-in closet and a well-appointed bathroom featuring dual sinks, a soaking tub, and a separate shower. Two additional bedrooms and a full hall bathroom complete the upper level. Outside, the private backyard delivers a true resort-style experience, with room to relax, entertain, and enjoy elevated skyline and mountain views—a rare and valuable feature in this community. Additional highlights include a two-car garage with direct access, ample storage, and access to resort-style community amenities including a pool, spa, and playground. This is a turnkey opportunity offering modern upgrades, strong fundamentals, and lifestyle appeal—perfect for buyers seeking comfort, style, and value in one of Santa Clarita’s most desirable communities.

20022 Satsuma, Saugus

$899,900
4 Beds 3 Baths SR25239555 MLS Closed Status
No Mello Roos or HOA! Beautifully Maintained & Upgraded 4-Bedroom, 3-Bath Home with 3-Car Garage. This move-in-ready home sits on a flat, usable lot with gated side storage — perfect for toys. The backyard offers a large covered patio, gorgeous waterfall feature, and a hobby shed, ideal for outdoor enjoyment. Structural upgrades include newer dual-pane windows, whole-house fan, attic fan, copper re-pipe, newer HVAC, newer sliding glass doors, newer roof, whole-house water filtration system, exterior paint, and generator hookup. A custom gated front porch offers a warm welcome into the open formal area with soaring ceilings, a living room with window seat, and a step-down formal dining room. The kitchen features a farmhouse sink, garden window, and breakfast nook with direct access to the backyard. The family room includes a cozy fireplace and custom wet bar with sink. A spacious downstairs bedroom, full bath, laundry room, 3-car garage with built-in cabinets and workbench, plus multiple storage closets add convenience and functionality. Upstairs, the primary suite offers dual closets (one walk-in), a vanity dressing area, dual sinks, soaking tub, and frameless glass shower. Three additional bedrooms feature newer windows, mirrored closet doors, and ceiling fans. The upper level also includes a guest bath and a versatile loft library. This home blends thoughtful upgrades, comfort, and pride of ownership — truly move-in ready!

28011 Charles, Saugus

$905,000
4 Beds 4 Baths SR25238638 MLS Closed Status
Welcome to a stunning luxury home in the highly sought-after Five Knolls community. Upon entering you are greeted by engineered hardwood floors throughout the home, creating a warm & inviting atmosphere filled with natural light. To your right a versatile room awaits, that can serve as a home office that features sliding glass doors for privacy. Across from the sitting area, the mudroom is beautifully complemented by mahogany cabinetry that offers abundant storage, wine fridge & access to the garage. Step into the gourmet kitchen that boasts an abundance of cabinet space, premium appliances, double oven, quartz countertops & abundant lighting. The kitchen seamlessly opens to the living area with overhead beams that extend across this open-concept space. Enjoy the advantages of recessed dimmable LED lighting throughout the home, alongside stylish vinyl shades & wood shutters. Convenience continues with a generously sized laundry room that features an abundance of cabinetry to accommodate your storage needs. Upstairs you will discover a cozy loft area with a built-in office space with balcony with a picturesque view. Both bedrooms have ceiling fans & generous walk-in closets, while the primary suite is the epitome of luxury & comfort. This light, bright, & open retreat has new plush carpeting, custom closet system & an opulent primary bathroom. The bathroom offers luxurious modern finishes including a clean white marble Herringbone tiled floor, soapstone countertop & free standing soaking tub plus an exquisite shower adorned with natural stone floor. Outside step into a meticulously landscaped backyard with California native plants ensuring minimal water usage while promoting sustainability with drip irrigation system as well as durable artificial turf for a year-round green space. This serene area has a covered patio ideal for relaxation or hosting gatherings. Enjoy the perfect size yard, complete with a designated dog run. This smart home is equipped with a whole-house stereo system with ceiling speakers & hardwired alarm system with motion detectors. Upgrades include fresh exterior paint, paid-off solar & two Tesla Powerwalls with a universal car charger. The expansive garage features a durable concrete coating & the home has a new tankless water heater. Enjoy resort-style amenities in a community that includes a swimming pool & clubhouse as well as being close to Golden Valley Park & dog park, making it not just a residence but a vibrant lifestyle.

27308 Ellery, Saugus

$903,000
4 Beds 3 Baths SR25226166 MLS Closed Status
Located in the desirable Bouquet Canyon Estates, this beautifully maintained 4 bedroom, 3 bath home offers 2,403 square feet of stunning living space on a private corner lot in a quiet cul-de-sac. Step inside to soaring ceilings, luxury flooring, plantation shutters throughout, and a gorgeous custom wrought-iron staircase that sets the tone for the open and inviting floor plan. The spacious living room features grand arched windows that fill the space with natural light and flow seamlessly into the formal dining room, ideal for gatherings and entertaining. The family room, highlighted by a cozy fireplace with an exquisite mantel, opens to a chef’s kitchen complete with a center island, granite countertops, custom backsplash, top of the line stainless steel appliances, and ample cabinetry. Elegant French doors lead to an entertainer’s backyard, featuring a large covered patio with lighting and ceiling fan, a beautiful stone built-in BBQ with burner and mini fridge, and lush landscaping offering privacy and mature fruit trees - fig, persimmon, pomegranate, lemon, and grapefruit. Make every night pizza night with your own outdoor pizza oven, perfect for hosting family and friends! A downstairs bedroom (currently used as an office) and full bath provide flexibility and convenience. Upstairs the spacious primary suite includes a comfortable sitting area, a cedar-lined walk-in closet, and a luxurious en-suite bath with dual sinks, frameless glass walk-in shower, and relaxing soaking tub. Bedrooms two and three feature high ceilings, arched windows with shutters, ceiling fans, and generous closets, sharing a hall bath with dual sinks. A separate laundry room leads to a two car garage with built-in storage cabinets. With NO HOA and NO Mello Roos, this rare gem combines style, comfort, and an ideal location -truly a must see!

20071 Carson Court, Saugus

$780,000
4 Beds 2 Baths SR25199797 MLS Closed Status
Welcome to this beautifully maintained 4-bedroom, 2-bathroom single-family home that radiates high curb appeal and charm from the moment you arrive. A lush front yard with vibrant landscaping, manicured shrubs, and colorful blooms leads you to an inviting entryway. Upon entering, you will find a well-lit interior with abundant natural light, an inviting open floor plan, and tasteful upgrades that enhance both style and comfort. The spacious living room, to your right, features a brick fireplace and large windows, flows into the dining area and kitchen. The kitchen has granite countertops, a stainless steel double oven and a new S/S dishwasher. Off of the kitchen is the laundry closet. Adjacent to the dining area is the newer glass sliding door that opens to the large backyard with a patio cover. The backyard, with mountain views, is a private oasis, filled with mature greenery and a succulent garden. At the far right corner of the yard lies a serene koi pond with a cascading waterfall. At the far left of the yard, there is a wooden deck. This outdoor space is perfect for relaxing and entertaining. Back inside, this lovely home features a master bedroom with an en-suite bathroom, 3 additional bedrooms, and a hallway bathroom. The first bedroom, located on the left side, was turned into a recreational room with the door taken out. The other 2 bedrooms and the master have mirror closet doors. Both the master bath and hallway bath have upgraded vanities and fixtures, and the hallway bath also has newer glass enclosure for the tub. Ceiling fan in the master bedroom, wood-like flooring in all bedrooms and hallway, marble flooring in the kitchen and bathrooms, freshly painted interior, crown molding, wood-like blinds, new rain gutters, sprinklers in the front and backyard, 2-car garage. No Mello-Roos, No HOA. All the thoughtful upgrades and care with timeless comfort shows pride of ownership. This home is move-in ready, and designed to impress from the first glance to the last.

22346 Cheraw Drive, Saugus

$1,200,000
5 Beds 4 Baths SR25228626 MLS Closed Status
This beautifully updated 5-bedroom, 4-bathroom home offers 3,271 sq. ft. of spacious living, including an upstairs loft (possible 6th bedroom) + office area, and a full bedroom and bath on the main level. Ideal location on a CORNER LOT with added privacy and excellent parking for guests. Recent upgrades include custom wood paneling throughout the living areas and bedrooms, freshly painted cabinets with new hardware, updated light fixtures, custom closet organizers in every bedroom, luxury vinyl flooring in the bathrooms and newer carpeting upstairs. As you enter the front door you are immediately drawn to the bright, open floor plan. The formal dining room opens up to a spacious family room with custom built ins, surround sound and recessed lighting. The living area seamlessly flows into the kitchen featuring a large center island, updated pendant lighting, stainless steel appliances, and a custom built-in everyday dining area. Upstairs you will find 5 bedrooms plus the office area, complete with custom cabinets and wood planked walls. The generous primary suite boasts an electric fireplace, modern wood accents and a walk-in closet with custom organizers and lighting. The primary bathroom has luxury vinyl bathroom flooring, a large soaking tub and separate shower and additional linen storage. The secondary rooms are all a very good size, and the 5th bedroom has its own en-suite bathroom. Enjoy these upcoming summer months in your private backyard oasis featuring a sparkling pool and spa with tranquil spillover features. The outdoor California room is ideal for entertaining, complete with a ceiling fan, sunshades and TV mount for year-round enjoyment. You also have a nice grassy area and a large side yard on each side of the home. Downstairs laundry room with additional storage and pantry area. 2 car garage with overhead storage. Enjoy energy savings with fully OWNED SOLAR panels and tankless water heater. Terrific location just down the street from the community pool area, easy access to highly rated schools shopping and dining. NO MELLO ROOS!

19749 Lanfranca Drive, Saugus

$879,000
4 Beds 3 Baths SR25222219 MLS Closed Status
This TURN-KEY slice of heaven located in the Sola community of the highly sought after Skyline Ranch development includes OWNED SOLAR and sits on a larger corner lot. It boasts 4 bedrooms and 3 baths with one bed and three-quarter bath downstairs perfect for live-in guests. You have newly installed carpet, freshly laid backyard sod, and an open floor plan with a seamless flow. Your open concept kitchen includes quartz countertops, white shaker style cabinetry, stainless steel appliances, a white single-basin farmhouse sink, walk-in pantry, and a center island doubling as a breakfast bar wired for 3 pendant lights to hang directly overhead. Backyard sliders take you to your covered patio perfect for al-fresco dining surrounded by freshly laid sod. Upstairs you'll find your 3 additional bedrooms, 2 full bathrooms, and a dedicated laundry room for added convenience. All bedrooms are wired for ceiling fans and both bathrooms include double sink vanities. Your primary suite is spacious and features a walk-in shower, soaking tub, a large walk-in closet, and majestic views! Your home also features a tankless water heater. Located walking distance to the Skyline Ranch park which has a full size basketball court, two tennis/pickleball courts, a baseball diamond, multi-purpose field, playground, walking trails, and a gazebo with picnic benches. Two streets up you’ll find Basecamp, Skyline’s newest community addition, featuring panoramic views of SCV and resort-style amenities including a lap pool, spa, grill station, a covered open air oasis, clubhouse, and kids’ room. Additionally, residents have access to Skyline's larger clubhouse known as The Lookout (featuring a fitness center, BBQ area, pool, spa, splash pad, playground, fire pit, and entertainment areas), Sunset Park (featuring a playground, picnic tables, splash pad, and basketball court), 2 dog parks, and an entire system of walking trails. Not to mention, you're close to plenty of restaurants, shopping plazas, and some of the finest schools in LA county! Come and take a look at this beauty before it's gone!

18160 Meridian Lane, Saugus

$690,000
3 Beds 3 Baths SR25163604 MLS Closed Status
** Price Just Reduced for a Quick Sale!** Incredible Value on This Turnkey Saugus Home – MELLO ROOS TAX PRE-PAID BY SELLER (No Mello-Roos!) Welcome to your dream home in the sought-after Acacia II neighborhood of Saugus! This beautifully maintained and upgraded residence offers the perfect combination of comfort, style, and convenience—nestled within a quiet community away from busy streets, yet close to everything Santa Clarita has to offer. Step inside to a bright, open floor plan featuring soaring ceilings and abundant natural light. The spacious kitchen boasts a chef’s center island, custom tile countertops and backsplash, and rich wood cabinetry with ample storage. The adjoining family room offers a cozy fireplace and built-in entertainment center, creating an inviting space for everyday living and entertaining. Upstairs, the primary suite provides a relaxing retreat with a walk-in closet, dual sink vanity, soaking tub, and separate shower. Two additional bedrooms share a full bath, and a convenient upstairs laundry room includes extra storage. Enjoy California living in the private backyard oasis, complete with a tranquil water fountain and covered patio—ideal for outdoor dining or quiet relaxation. Additional highlights include: Two-car garage with custom overhead storage and epoxy flooring Low HOA fees Mello Roos tax fully pre-paid by the seller (no Mello Roos!) Pre-inspection completed for your peace of mind Located just minutes from Central Park, award-winning schools, shopping, dining, and commuter routes—this home truly has it all. Don’t miss this exceptional opportunity—schedule your private showing today!

21558 Oak Dr, Saugus

$915,000
4 Beds 3 Baths SR25165464 MLS Closed Status
Beautifully Remodeled Brock Canyon Pool Home with OWNED Solar (2020) on a culdesac.. Impeccably maintained 4 bedroom 3 bath offering modern upgrades, energy efficiency coupled with resort-style outdoor living. Featuring a full bedroom and bath on the main floor, this home is perfect for multigenerational living or guest accommodations. Step inside to find luxury vinyl plank (LVP) flooring throughout with decorative baseboards paired with vaulted ceilings, recessed lighting, custom light fixture, ceiling fans, and white wood faux blinds that add a clean, contemporary touch. The remodeled kitchen shines with quartz countertops, stainless steel appliances, and an open layout to the family room, making it ideal for entertaining. The family room features a cozy gas fireplace with heat-producing logs, complete with white bricks and decorative paneling. While the dual-pane windows, French doors and sliders (all replaced in 2020) seamlessly connect indoor living to your private backyard oasis. Enjoy year-round outdoor dining under the new patio cover, or relax in the pool and spa, updated with a new heater and filter in 2024, boasting lush landscaping, large grass area and lots of privacy! The formal dine is situated perfectly between the kitchen and living room and allows for access to the covered patio. Upstairs, the spacious main suite boasts vaulted ceilings, a double-door entry, custom closet organizer, and a remodeled en-suite bathroom with a deep soaking tub, dual sinks, and stylish vanity. The secondary bedrooms are well designed and have ceiling fans, All bathrooms have been tastefully updated with high-end finishes. The closets features custom shelving for maximum organization. Additional highlights include: Tesla Back Up Battery, New garage door and opener (2024), Cabinetry and shelving in the garage, Copper Plumbing, Roof 2023, Rain Gutters 2024, HVAC/Heater 2023 and Mirrored Wardrobes. The minute you walk in you feel the warmth and love! This home has been thoughtfully upgraded throughout. It’s truly move-in ready and a must-see for anyone seeking comfort and quality! Welcome Home!

21720 Cheswold Avenue, Saugus

$1,080,000
5 Beds 5 Baths MB25160557 MLS Closed Status
Elegant Executive Estate nestled on a private cul-de-sac in the exclusive gated River Village community. This sophisticated residence offers the perfect blend of comfort, design, and functionality—with a main home featuring 5 spacious bedrooms and 4 1/2 designer bathrooms, plus a separate, private casita—ideal for guest accommodations, in-laws, or a luxury office retreat. Must check out the bonus rooms, can be used as office or gym. The grand primary suite is a sanctuary unto itself, showcasing breathtaking mountain views, a generous walk-in closet for his and hers, and a spa-style bath with a soaking tub, oversized walk-in shower, and dual vanities. Upon entry, you’re welcomed by a dramatic curved staircase beneath a statement chandelier, leading to a formal dining room perfect for elegant entertaining. The gourmet chef’s kitchen is a true showpiece—outfitted with premium built-in stainless steel appliances, granite countertops, a substantial center island, and an expansive walk-in pantry. The open-concept design flows seamlessly into the great room with a warm fireplace, creating an ideal setting for everyday luxury living. Additional highlights include a dedicated office/bonus room and a fully equipped home theater/media room complete with soundproofing, custom seating, a projector screen, surround sound. Enjoy indoor-outdoor living with a covered patio perfect for al fresco dining and entertaining. The home is equipped with owned solar(paid), tankless water heater, a large 3-Bay Tandem Garage, with and other premium upgrades focused on sustainability and efficiency. Includes ADT security alarm(paid). Ideally located with quick access to both the 5 and 14 freeways via Newhall Ranch and Golden Valley Road, and just minutes from upscale dining, scenic hiking trails, parks, and top-rated schools.

22390 Trailside Court, Saugus

$1,900,000
5 Beds 5 Baths SR25145552 MLS Closed Status
Welcome to a luxurious and functional design in this impeccably reimagined 5-bedroom, 5-bathroom estate with a detached guest casita, situated at the end of a private cul-de-sac in the prestigious gated community of River Village in Santa Clarita. Spanning approximately 4,446 square feet, every detail of this home has been thoughtfully designed for modern living. As you enter through the custom iron gate, you’ll find a grand two-story foyer with a sweeping curved staircase, designer lighting, and stunning herringbone-laid wood flooring. The formal office, located in the casita, offers privacy and elegance, featuring its own closet and full bathroom—perfect for guests or work-from-home. The casita can also serve as a multi-generational living space, providing private living steps from the main house. The main level features a fully renovated open-concept layout, featuring a chef’s kitchen with custom floor-to-ceiling cabinetry, two-tone finishes, polished brass hardware, and luxury stone countertops. A dramatic waterfall-edge island with bar seating anchors the space, complemented by a professional-grade double refrigerator, 36-inch Legacy Dual Fuel Range with 6 burners, a farmhouse sink, and a hidden microwave drawer. Adjacent to the kitchen, a stylish coffee bar and butler’s pantry showcase bold designer tile, an additional sink, and custom storage, perfect for entertaining. A formal dining room, nestled off the kitchen, is ideal for memorable gatherings. Downstairs also includes a glass-enclosed private gym outfitted with custom paneling, flooring, and a fitness station. The open-concept family room, featuring a custom black-paneled fireplace surround and expansive sliding glass doors, opens to the outdoor living space, where a built-in barbecue and covered cabana bar with TV, tile bar front, wood beam ceiling, and outdoor speakers are designed for outdoor enjoyment. The luxurious primary suite offers detailed wall molding, a statement chandelier, and a spa-inspired bath with dual vanities, a soaking tub, and an oversized walk-in closet with built-in organization. Secondary bedrooms are thoughtfully designed, each with distinctive finishes, custom walk-in closets, and direct en-suite bathrooms featuring custom lighted mirrors for a modern and elegant touch. A dedicated home theater enhances the living experience, and a second-floor laundry room enhances daily convenience. Outside, your private entertainer’s paradise features an upgraded pool and spa.

22388 Riverstream Court, Saugus

$777,000
3 Beds 2 Baths SR25150221 MLS Closed Status
Welcome to 22601 Aguadero Pl, a stunning ranch style home. This unique property, tucked away on a tranquil cul-de-sac, embodies timeless charm and offers a beautifully landscaped haven. As you enter , you're greeted by the warmth of custom hardwood flooring that flows gracefully throughout the living spaces. The attention to detail is apparent with crown molding outlining the living room , enhancing the elegance and sophistication of the interior. Large sliding doors invite abundant natural light to cascade into the open-concept kitchen, dining area, and living room, creating a bright and airy atmosphere that is perfect for both relaxation and entertaining. The sleek kitchen features stunning granite countertops, stainless steel appliances, and ample cabinetry for all your storage needs. The tasteful travertine flooring adds a luxurious touch while ensuring durability. As you move into the living area, you are captivated by the inviting ambiance created by the gas fireplace, which serves as a warm focal point for gatherings with family and friends. This home boasts beautifully remodeled bathrooms, showcasing granite counters and showers adorned with natural stone-colored tiles. The two generous secondary bedrooms offer picturesque views of the front yard, making them ideal spaces for guests or family members. The primary suite is a true retreat, featuring a spacious walk-in closet and a private bathroom that impresses with its natural stone tile shower and double sinks. With a convenient door leading directly to the backyard, the primary bedroom easily connects indoor and outdoor living. The fully landscaped front and backyard create a serene environment, perfect for outdoor enjoyment and entertaining. The expansive backyard provides ample space, including stairs leading to an additional level of land. This area is perfect for hosting gatherings, playing horseshoes, or simply enjoying the breathtaking views and fresh air. With fresh paint and newly installed carpet throughout the bedrooms , this home is move-in ready, offering both comfort and style. Additional features include a two-car garage with epoxy flooring and ample cabinet space, and washer/dryer included for your convenience. The home also boasts a brand-new roof. This beautiful retreat, with its perfect blend of charm, functionality, and outdoor space, is waiting for you to create lasting memories. Schedule your private showing today!

22601 Aguadero Place, Saugus

$1,040,000
5 Beds 3 Baths SR25123746 MLS Closed Status
NO Mello Roos! NO HOA! This Stunning Sunrise Ridge Home in Bouquet Canyon. Welcome to this beautifully updated Coronado Model with 5 bedrooms, 3 full bathrooms, and an Entertainer’s Dream Backyard. This home is the perfect blend of style & comfort with Brand New AC. Step into the Entry Foyer where Soaring Two-Story Ceilings and Expansive Windows flood the Formal Living and Dining Rooms with Natural Light, creating a Bright and Welcoming ambiance. The Interior has been freshly painted, offering a pristine, move-in-ready canvas for your personal style. New Vinyl Wood Flooring Downstairs and new Carpeting Upstairs bring warmth and modern appeal throughout. Downstairs, a private Bedroom with adjacent Full Bath are ideal for Guests or Multi-generational Living. The spacious Laundry Room with Sink and Cabinetry is conveniently located just in from the 3-car Garage. The Family Room, featuring a cozy Fireplace, opens to the Updated Kitchen with Quartz Countertops, Stainless Steel Appliances, and a Hydrotech Reverse Osmosis System with dedicated Tap. This Open-Concept Space is perfect for daily living and entertaining. Upstairs, you'll find four more generously sized bedrooms, including the Luxurious Primary Suite with Two Walk-In Closets, Luxury Bathroom recently remodeled with Dual Vanities, a separate Soaking Tub, Large Walk-In Shower with Multiple Shower Heads, and a private WC. One of the secondary Bedrooms is large enough to serve as a Second Master, or an Office, a Gym, or Recreation Room. The upstairs hall Full Bathroom serves the additional bedrooms. From the Family Room, step outside through the Glass-Panel door with Sliding Screen and discover your Private Backyard Oasis—complete with Pebble Tec Pool and Spa, a Large Built-in Fire Pit, and ample Patio Space and Decking to host anything from intimate evenings to full-scale parties with enough room for a band setup! Additional features include: 55’ x 13’ RV Parking area—large enough for a Full-size RV and a Boat * Dog Area outside with Doggie Door from Family Room * Whole House Water Purification System * Built-in Central Vacuum System * Owned Solar System with Level 2 EVSE Charging for Electric Cars * Security System with 4 Cameras and a Swan 8-channel DVR * Front Rain Gutters This home has everything you’ve been searching for—space, updates, and features galore—all in one of the most sought-after SCV Communities. Don’t miss this rare opportunity to own a Turnkey property with Unmatched Amenities!

28768 Woodside Drive, Saugus

$885,000
3 Beds 2 Baths SR25122345 MLS Closed Status
Welcome to this beautiful SINGLE-STORY POOL HOME nestled in a peaceful cul-de-sac street in the heart of Saugus with NO HOA OR MELLO-ROOS! This inviting home offers the perfect blend of comfort and outdoor entertainment, ideal for both relaxing summer evenings and lively gatherings. A charming stone pathway takes you to your front door where you'll step inside to discover a thoughtfully designed layout with spacious living areas, abundant natural light, plantation shutters, and a seamless flow. You have 3 bedrooms plus an office/den and 2 bathrooms. Your kitchen includes newer stainless steel appliances, white kitchen cabinets, a breakfast nook, a pantry with convenient pull-out shelves, and newly installed recessed lighting. Your very spacious family room includes an awesome wet-bar perfect for serving guests and a free-standing wood stove adding the perfect blend of comfort and coziness to the main living area. Your spacious primary suite features a large closet, its own separate access to the side yard, and a bathroom with a double-sink vanity and walk-in shower. Your other remodeled full bath includes a drop-in jetted bathtub. The backyard is an everyday staycation featuring a sparkling private pool, a built-in outdoor kitchen, a shaded gazebo, and a cozy fire pit — perfect for entertaining year-round. The tranquil setting, combined with mature landscaping and a prime location on a quiet street, offers a true sense of retreat while still being conveniently close to award-winning schools, multiple parks, shopping centers, and dining options. Whether you're looking for a family-friendly home or an entertainer’s dream, this property delivers on all fronts. Don’t miss the opportunity to make this Saugus gem your own!

22579 Seaver Court, Saugus

$1,830,000
5 Beds 5 Baths SR25115315 MLS Closed Status
LUXURIOUS RESORT STYLE POOL HOME, ideally nestled on a quiet cul-de-sac in the highly sought-after gated “River Village” community. This stunning executive residence offers 4 spacious bedrooms and 4 bathrooms, plus a detached casita with a walk-in closet and full bath—perfect for guests or multi-generational living. Step inside to soaring high ceilings and a grand spiral staircase, leading to a formal dining room and a bright, open living space featuring Mohawk hardwood floors throughout the main level. The chef’s kitchen is a showstopper, boasting a thoughtful blend of upgraded appliances, a smart double oven, custom backsplash, large center island, walk-in pantry, and elegant pendant lighting. Plantation shutters and custom roman blinds adorn most windows for a touch of timeless sophistication. The oversized family room with a cozy fireplace is perfect for gatherings, seamlessly connecting to the entertainer’s dream backyard. Enjoy al fresco dining under the covered patio, surrounded by expertly upgraded landscaping, new exterior lighting, landscape lighting, and a drip irrigation system. Dive into luxury with your stunning resort-style salt water pool and jacuzzi, perfect for relaxing or entertaining in your own private oasis, or take advantage of the nearby clubhouse with pool, spa, and fabulous playground. Upstairs, find a luxurious primary retreat with an upgraded tile bathroom, expanded walk-in closet, soaking tub, walk-in shower, and dual vanities. All bedrooms include walk-in closets, and the large loft (perfect for an office, game room, or movie theatre) features hardwood flooring. Additional upgrades include custom crown molding, upgraded lighting fixtures throughout, designer tile flooring in the foyer, custom steel gates, and paid-off solar panels for energy efficiency. With an oversized laundry room, overhead garage storage, and easy access to major freeways, award-winning schools, hiking trails, restaurants, and parks, this Santa Clarita gem combines elegance, comfort, and convenience. Don’t miss your chance to own a truly model-perfect home that stands out in every way—schedule your private tour today!

22385 Midtown Court, Saugus

$1,175,000
4 Beds 3 Baths SR25112021 MLS Closed Status
“Better than new” remodeled 4 bed, 3 bath home tucked on a quiet cul-de-sac in a desirable neighborhood! From its storybook wraparound front porch, new kitchen, bathrooms & floors, to the entertainer’s backyard w/pool, this home blends timeless charm w/modern comfort & thoughtful design. Refreshed with all-new paint, luxury vinyl plank flooring, plush carpeting, upgraded baseboards, plantation shutters & wood blinds. The layout features formal living & dining rooms & a spacious open-concept family room w/cozy fireplace. The stunningly remodeled kitchen has quartz counters, custom cabinetry w/self closing doors & drawers, generous pantry space, custom leaded-glass window over a farmhouse sink, large island w/seating, breakfast nook for casual in-kitchen dining, double ovens & stainless appliances. The spacious primary suite has 2 separate walk-in closets, a renovated bathroom w/walk-in shower, soaker tub, dual vanities, copper plumbing, updated fixtures & a modern, clean aesthetic. 2 secondary bathrooms have new vanities, counters, sinks, mirrors & fixtures. The updated main floor laundry room has decorative shiplap walls, utility sink, built-in cabinetry, butcher block counter to fold & hold your biggest loads of laundry & is accessible through a smartly designed mudroom/drop zone off the garage to perfectly organize shoes, backpacks & essentials w/o cluttering the inside living space. The driveway allows parking for 3 cars. 3 car garage has built-in cabinets, overhead storage & 3rd bay is converted & functions as an office, w/slider door for direct access to the backyard that can easily be converted back to original garage space. Backyard was designed w/entertaining in mind - recently resurfaced pool/spa, w/peaceful waterfall, creates resort-like atmosphere. A tiled patio cover spans entire rear width of home w/ceiling fans, outlet for TV & a built-in BBQ w/tiled counters & bar seating - the ultimate setting for entertaining/unwinding. This home truly offers best of both worlds—fully remodeled with the feel of a NEW HOME thanks to its well designed and updated kitchen, bathrooms, flooring, efficient appliances & HVAC system w/dampeners, while nestled in an ESTABLISHED NEIGHBORHOOD w/mature trees, landscaping & sense of privacy & space that new construction just can’t match. Located close to top-rated schools, w/nearby paseo, parks, shopping & dining, this house is more than a home—it’s a lifestyle. This property is TURNKEY & NO MELLO ROOS!

22011 Iron Horse Place, Saugus

Start Your Search

Based on information from California Regional Multiple Listing Service, Inc. as of . This information is for your personal, non-commercial use and may not be used for any purpose other than to identify prospective properties you may be interested in purchasing. Display of MLS data is usually deemed reliable but is NOT guaranteed accurate by the MLS. Buyers are responsible for verifying the accuracy of all information and should investigate the data themselves or retain appropriate professionals. Information from sources other than the Listing Agent may have been included in the MLS data. Unless otherwise specified in writing, Broker/Agent has not and will not verify any information obtained from other sources. The Broker/Agent providing the information contained herein may or may not have been the Listing and/or Selling Agent.

Saugus Real Estate & Homes With Rain Gutters

Our website features the best real estate search for homes, condos, land and foreclosure properties available in Saugus, CA. It is the only site you will ever need! It is easy-to-use and updated by the official Realtor®’s database every 15 minutes. 

You can save searches, and get daily email alerts of new listings, price changes, sold data, and market reports. Our Interactive Map Search allows you to view properties on a map or refine your search by drawing the boundaries around the area you desire. 

Curious about what’s happening in your neighborhood? You can create a custom market report to see what’s active, under contract, and sold in your neighborhood! 

Considering selling or refinancing your home? Get an INSTANT property valuation now!

Contact us today to find out how we can be of assistance to you!