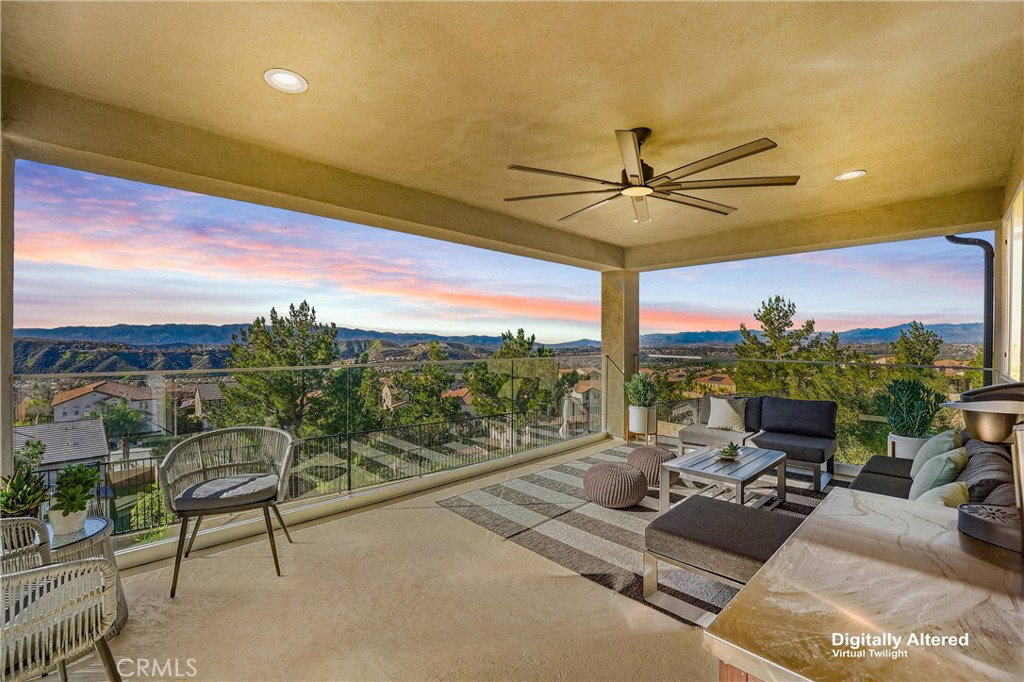
Discover Canyon Heights at Plum Canyon Ranch, where newer construction, effortless California living, & NO MELLO-ROOS come together in perfect harmony. Step inside & you are immediately greeted by thoughtful design, including a highly desirable DOWNSTAIRS BEDROOM & FULL BATH, ideal for guests, multi-generational living, or a home office. Nearby, formal living & dining spaces create a warm first impression, while a cozy nook invites quiet mornings w/ coffee & sunlight. As you move deeper into the home, the heart of the space unfolds into a true open concept great room made for connection. The living room flows seamlessly into the kitchen, where a generous center island becomes the natural gathering place for homework sessions, casual meals, & weekend entertaining. Crisp white cabinetry, granite countertops, stainless-steel sink, & soft pendant lighting create a kitchen that feels both elevated & inviting. With abundant counter & storage space, you might just find yourself hosting a cooking show! Slide open the doors & step into your private backyard retreat. Professionally designed, this elevated outdoor oasis features a covered patio, paver entertaining area, built-in BBQ, gas fire pit, & your own private spa. With sweeping views & the privacy, everyday feels like a mini vacation. This is where summer memories are made & sunsets become part of your daily rhythm. Inside, every detail feels intentional. Engineered wood plank flooring grounds all the living areas. Soaring ceilings, tall doorways, updated baseboards, & designer drapery elevate the home’s aesthetic. Bathrooms shine w/ white countertops, & the primary suite feels like a true sanctuary, complete w/ an oversized walk-in closet, dual vanities, & a separate soaking tub & walk-in shower. Step out onto your private covered balcony & take in the views & serenity that only this setting can offer. This spacious 5 bed, 3 bath home offers over 3,270 SF of beautiful living space. Upstairs, 4 add'l bedrooms, 2 full baths & a generous loft provide plenty of room to spread out, relax, & recharge. Outside your door, resort style amenities complete the lifestyle. Unwind in the spa, gather by the fire pit, let the kids play in the expansive outdoor spaces, or play host. Top rated schools & favorite local spots, are just minutes away. With stunning surroundings, a welcoming neighborhood feel, & an original KB Home 10-Year Limited Warranty, this is more than a home. It is the lifestyle you have been waiting for.
Listing courtesy of Listing Agent: Alidad Govahi (Ali@SoldByAliG.com) from Listing Office: Seven Gables Real Estate.
Listing sold by Veronica Dasner from RE/MAX Gateway
Based on information from California Regional Multiple Listing Service, Inc. as of . This information is for your personal, non-commercial use and may not be used for any purpose other than to identify prospective properties you may be interested in purchasing. Display of MLS data is usually deemed reliable but is NOT guaranteed accurate by the MLS. Buyers are responsible for verifying the accuracy of all information and should investigate the data themselves or retain appropriate professionals. Information from sources other than the Listing Agent may have been included in the MLS data. Unless otherwise specified in writing, Broker/Agent has not and will not verify any information obtained from other sources. The Broker/Agent providing the information contained herein may or may not have been the Listing and/or Selling Agent.

/u.realgeeks.media/santaclaritalistings/HollyThompsonHome-Logo-FINAL-01.jpeg)