Quick Plum Canyon (PLUM) CA MLS Search

Browse All Plum Canyon (PLUM) CA 5 Bedroom Properties for Sale

$1,245,000
5 Beds 5 Baths SR26158844 MLS Coming Soon Status
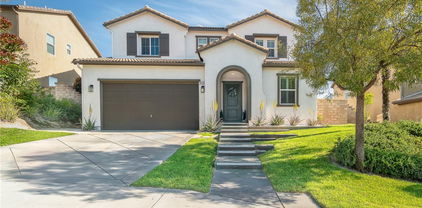
Welcome to this stunning Saugus pool home, where timeless Spanish architecture blends seamlessly with modern luxury and inviting Southern-inspired design. Offering 5 spacious bedrooms, 4.5 bathrooms, and an exceptional floor plan, this home delivers the perfect combination of elegance, comfort, and functionality. The open-concept layout is designed for today's lifestyle, featuring a light-filled living room with a cozy fireplace that flows effortlessly into the beautifully upgraded chef's kitchen. Thoughtfully appointed with custom cabinetry, quartz countertops, premium finishes, abundant storage, and designer details, the kitchen serves as the true heart of the home—perfect for everyday living and entertaining. Throughout the home, you'll find rich wood flooring, plantation shutters, crown molding, cased doorways, and an abundance of natural light that creates a warm and inviting atmosphere. A highly desirable first-floor bedroom with its own private ensuite bathroom provides the perfect space for guests, multigenerational living, or a private home office. Creative professionals will appreciate the enclosed recording studio, offering flexible space for music production, podcasting, content creation, or a quiet workspace. Step outside into your own private backyard retreat. Designed for year-round California living, the resort-style yard features a sparkling swimming pool, outdoor fireplace, covered patio, and wood-beam pergola, creating the ideal setting for entertaining, relaxing, wellness, and outdoor dining. Located in one of Saugus' most sought-after neighborhoods, this exceptional home offers convenient access to award-winning schools, parks, hiking trails, shopping, restaurants, and commuter routes, while providing the privacy and lifestyle today's buyers are searching for. If you've been looking for a luxury pool home in Saugus with a downstairs suite, premium upgrades, flexible living spaces, and exceptional indoor-outdoor entertaining, this is the one you've been waiting for. Schedule your private showing today and experience everything this remarkable home has to offer.

28200 Nield Court, Saugus

$845,000
5 Beds 3 Baths SR26114570 MLS Active Under Contract Status
Welcome to this beautifully upgraded home in the highly desirable Echo Pointe community of Saugus — offering the perfect blend of comfort, functionality, and modern style. With over 2,300 sq. ft. of thoughtfully designed living space, this light-filled residence features 4 bedrooms, 3 bathrooms, and a flexible downstairs room ideal for a 5th bedroom, home office, or guest space. The spacious open-concept floor plan is perfect for both everyday living and entertaining. At the heart of the home is a gourmet kitchen showcasing stainless steel appliances, granite countertops, a large center island with breakfast bar seating, abundant cabinetry, and walk-in pantry. The kitchen flows seamlessly into the main living and dining areas, creating a warm and inviting atmosphere. Upstairs, the expansive primary suite offers a true retreat with a large walk-in closet and a beautifully upgraded bathroom featuring quartz countertops, dual vanities, a walk-in shower, and a separate soaking tub. Additional upstairs highlights include generously sized secondary bedrooms and a convenient laundry room. Step outside to your private backyard oasis complete with a sparkling pool and spa, built-in BBQ area, and a grassy yard area — perfect for entertaining, relaxing, or enjoying Southern California living year-round. Situated on a desirable cul-de-sac corner lot, the home also offers fantastic curb appeal and an attached 2-car garage. Additional features include seller-owned solar panels for energy efficiency and savings, low HOA dues, and a prime location close to shopping, dining, parks, schools, and easy freeway access. A great opportunity to own a well-rounded, move-in ready home in a sought-after neighborhood with thoughtful upgrades, versatile living space, and exceptional indoor-outdoor living.

19826 Melissa, Saugus

$899,999
5 Beds 3 Baths SR26090977 MLS Closed Status
Welcome to this exceptional Plum Canyon residence offering the rare advantage of no HOA and no Mello Roos. Thoughtfully designed with both elegance and functionality in mind, this home features a desirable layout and high-quality upgrades throughout. A formal living room with soaring ceilings creates a grand first impression, while a main-level bedroom and full bathroom provide ideal flexibility for guests or multi-generational living. At the heart of the home, the fully renovated kitchen showcases custom white cabinetry with soft-close doors and pull-outs, Cambria quartz countertops, a sea glass subway tile backsplash, and stainless steel appliances—perfectly blending style and everyday convenience. The adjacent family room offers both comfort and style, featuring a custom built-in media unit and a beautifully updated fireplace with newer doors, tile, and mantel—each thoughtfully positioned on separate walls to create a balanced and functional living space. Porcelain tile flooring flows through the main living areas, complemented by plush carpeting on the stairs and in the bedrooms. Plantation shutters, custom drapery, and all-new windows elevate both the aesthetic and energy efficiency of the home. Upstairs, you’ll find four well-appointed bedrooms, including a spacious and inviting primary suite. Designed as a private retreat, the primary offers custom closet organizers and a beautifully remodeled en-suite bath featuring dual vanities with built-in storage, striking Lady Onyx countertops, tile flooring, a separate soaking tub, and a walk-in shower. The secondary bathroom serving the additional bedrooms is equally well-appointed, showcasing neutral gray tile and a crisp white vanity, creating a cohesive and refined feel throughout the upper level. Step outside to a private backyard designed for comfort and entertaining, featuring a covered patio, manicured grass area, and thoughtfully designed hardscape—creating a perfect balance of relaxation and outdoor enjoyment.

28269 Rodgers Drive, Saugus

$1,285,000
5 Beds 3 Baths SR26081046 MLS Closed Status
Located in Santa Clarita’s highly sought-after Plum Canyon community, this beautifully upgraded 5-bedroom + loft, 3-bathroom home offers the perfect blend of comfort, functionality, and luxury living. Step inside to a bright and open floorplan where the living room, dining area, and kitchen seamlessly flow together, enhanced by recessed lighting and an expansive sliding glass door that fills the space with natural light and creates effortless indoor-outdoor living. The kitchen features a center island with barstool seating, granite countertops, a beautiful tile backsplash, and upgraded modern cabinet hardware—perfect for both everyday living and entertaining. A convenient downstairs bedroom and full bathroom add flexibility for guests, a home office, or multi-generational living. Upstairs, you’ll find 4 additional bedrooms, including a spacious primary ensuite, a versatile loft, and a dedicated laundry room with sink. The backyard is a true resort-style retreat and entertainer’s dream—complete with a sparkling pool and spa, water feature, covered patio, spacious turf area, and approximately 15 producing fruit trees offering year-round harvest and natural beauty. Mature greenery behind the yard fence provides exceptional privacy, creating a peaceful outdoor oasis. Additional highlights include luxury vinyl flooring throughout, owned solar, an attached 2-car garage, and included appliances such as the refrigerator, washer, and dryer. Enjoy close proximity to nearby trails and Plum Canyon Park, featuring a playground, baseball and basketball courts, exercise equipment, and annual community events. Residents also have access to community amenities including a pool, spa, kiddie pool, and BBQ areas. With no Mello-Roos and a prime location near top-rated schools and Skyline Ranch Plaza—home to Starbucks, popular restaurants, a grocery store, and more—this is a rare opportunity to own a stunning home in one of Santa Clarita’s most desirable neighborhoods.

19149 Lauren Lane, Saugus

$1,150,000
5 Beds 4 Baths 26671011 MLS Active Status
SOME HOMES WERE BUILT TO SELL, THIS ONE WAS BUILT TO STAY... When the owners purchased this exceptional Toll Brothers residence in 2022, they believed it would be their forever home. With that mindset, they invested heavily in premium finishes, thoughtful upgrades, and luxury enhancements throughout, creating a property that stands apart from typical new construction. Offering 5 bedrooms and 4 bathrooms, this beautifully maintained home combines modern design, energy efficiency, and everyday functionality. From the moment you enter, you'll notice the attention to detail, including smooth finish walls, upgraded flooring, custom cabinetry, designer window treatments, custom closet systems, and smart home features throughout. Adding tremendous value are the home's owned solar system, dual EV charging stations, enhanced insulation, epoxy coated garage floors, and countless builder and post-construction upgrades that would be costly and time consuming to replicate today. The open concept floor plan is designed for both comfortable daily living and effortless entertaining. The chef's kitchen opens seamlessly to the main living spaces, while the expansive primary suite features a private retreat ideal for a home office, fitness area, media room, nursery, or quiet escape. Step outside to a professionally designed backyard featuring artificial turf, custom lighting, and a covered pergola, creating the perfect setting for relaxing, entertaining, and enjoying Southern California evenings. Life eventually had other plans. As professional commitments continued to center around Los Angeles, the commute became increasingly challenging, leading the owners to make the difficult decision to relocate closer to the city. Leaving this home was never part of the original plan. Today, the next owner has the rare opportunity to enjoy years of thoughtful improvements already completed. To make the transition even easier, many of the home's furnishings and features, including mounted flat screen televisions, sound bars, the JennAir refrigerator, and Samsung washer and dryer, are all available. Residents enjoy resort style community amenities including a pool, spa, cabanas, barbecue areas, outdoor showers, and beautifully maintained common grounds. This is more than a newer construction home. It is a home that was thoughtfully designed, carefully upgraded, deeply enjoyed, and reluctantly left behind. Now it is ready for its next chapter.

19254 Blackthorn Drive, Canyon Country

$1,150,000
5 Beds 3 Baths PW26013265 MLS Closed Status
Discover Canyon Heights at Plum Canyon Ranch, where newer construction, effortless California living, & NO MELLO-ROOS come together in perfect harmony. Step inside & you are immediately greeted by thoughtful design, including a highly desirable DOWNSTAIRS BEDROOM & FULL BATH, ideal for guests, multi-generational living, or a home office. Nearby, formal living & dining spaces create a warm first impression, while a cozy nook invites quiet mornings w/ coffee & sunlight. As you move deeper into the home, the heart of the space unfolds into a true open concept great room made for connection. The living room flows seamlessly into the kitchen, where a generous center island becomes the natural gathering place for homework sessions, casual meals, & weekend entertaining. Crisp white cabinetry, granite countertops, stainless-steel sink, & soft pendant lighting create a kitchen that feels both elevated & inviting. With abundant counter & storage space, you might just find yourself hosting a cooking show! Slide open the doors & step into your private backyard retreat. Professionally designed, this elevated outdoor oasis features a covered patio, paver entertaining area, built-in BBQ, gas fire pit, & your own private spa. With sweeping views & the privacy, everyday feels like a mini vacation. This is where summer memories are made & sunsets become part of your daily rhythm. Inside, every detail feels intentional. Engineered wood plank flooring grounds all the living areas. Soaring ceilings, tall doorways, updated baseboards, & designer drapery elevate the home’s aesthetic. Bathrooms shine w/ white countertops, & the primary suite feels like a true sanctuary, complete w/ an oversized walk-in closet, dual vanities, & a separate soaking tub & walk-in shower. Step out onto your private covered balcony & take in the views & serenity that only this setting can offer. This spacious 5 bed, 3 bath home offers over 3,270 SF of beautiful living space. Upstairs, 4 add'l bedrooms, 2 full baths & a generous loft provide plenty of room to spread out, relax, & recharge. Outside your door, resort style amenities complete the lifestyle. Unwind in the spa, gather by the fire pit, let the kids play in the expansive outdoor spaces, or play host. Top rated schools & favorite local spots, are just minutes away. With stunning surroundings, a welcoming neighborhood feel, & an original KB Home 10-Year Limited Warranty, this is more than a home. It is the lifestyle you have been waiting for.

19532 Martellus, Saugus

$1,155,000
5 Beds 3 Baths SR25282362 MLS Closed Status
Welcome to 19038 Carranza Lane, a stunning 5-bedroom, 3-bathroom residence located in the highly desirable Skyline Ranch at Plum Canyon community of Santa Clarita. Offering 2,951 square feet of open, light-filled living space, this beautifully upgraded home features paid solar, no Mello-Roos, and breathtaking mountain and city light views. Designed for both comfort and entertaining, the heart of the home is the chef’s kitchen with quartz countertops, oversized center island, stainless steel appliances, custom cabinetry, and recessed lighting throughout. The adjacent dining area includes a built-in buffet, adding both style and functionality. The expansive great room showcases tile flooring and dramatic triple sliding glass doors, creating seamless indoor-outdoor living. A desirable downstairs bedroom and full bathroom offer flexibility for guests, multigenerational living, or a private home office. Upstairs, a spacious loft provides versatile additional living space, while the upstairs laundry room includes a convenient utility sink. The luxurious primary suite is a true retreat, featuring plush carpeting, a private covered balcony, and a spa-inspired bathroom with dual sinks, separate soaking tub and walk-in shower, and a generous walk-in closet. Secondary bedrooms are well-proportioned and filled with natural light. Step outside to a beautifully landscaped backyard, perfect for relaxing or entertaining while enjoying the scenic surroundings. Additional highlights include a striking wrought-iron and wood banister staircase, plantation shutters and zebra shades throughout, and an ideal location close to shopping, dining, parks, and the community pool. This exceptional home offers the perfect blend of modern design, thoughtful upgrades, and resort-style living in one of Santa Clarita’s most sought-after neighborhoods.

19038 Carranza, Saugus

$975,000
5 Beds 3 Baths SR25244497 MLS Closed Status
Own this spacious and beautifully maintained 5 bedroom, 3 bathroom home in a highly desirable Santa Clarita neighborhood with NO HOA and NO MELLO ROOS. Priced below market value this is your chance to purchase a home with built in equity. With approximately 2,800 sq. ft. of living space this home offers a well designed layout ideal for both everyday living and entertaining. Upon entering you are greeted by high ceilings and a stunning accent wall that sets the tone for the entire home. Just off the entryway is a custom built bar area perfect for relaxing or entertaining guests. The main level features a bedroom and full bathroom ideal for guests, in laws, or multigenerational living. The open concept kitchen offers a large center island making it a natural gathering spot for family and friends. The living room is equipped with built in ceiling speakers creating an immersive experience for movie nights or casual entertaining. Upstairs you will find a generously sized loft that is perfect for a secondary living area playroom or game room. The primary suite offers a large walk in closet with custom cabinetry, dual vanities, a soaking tub, and a separate shower. Three additional bedrooms a full bathroom with dual sinks and a private ensuite bathroom complete the upstairs making this home ideal for larger or extended families. The 3 car garage has been thoughtfully upgraded with epoxy flooring fresh paint built in cabinets and overhead storage racks providing ample space and organization. The backyard is designed for year round enjoyment featuring a covered patio built in grill and mounted TV all while offering stunning views of the Santa Clarita Valley. Conveniently located within walking distance to top rated elementary schools and a newly developed shopping center that includes a grocery store, gas station, restaurants, dry cleaners, and more. This location offers both comfort and convenience. This property is truly a must see. Schedule a tour today to experience its full value firsthand. For more information or to arrange a private showing please contact the listing agent Marco Peralta at (213) 255 -1012, se habla español. *All offers will be reviewed as they are received. Buyers are encouraged to submit promptly.*

19924 Via Joyce Drive, Saugus

$988,000
5 Beds 3 Baths SR25243201 MLS Closed Status
Welcome to this beautifully upgraded, turn-key Saugus POOL home where no detail has been overlooked. Downstairs features a formal living room, a dining room with custom built-in cabinetry, a convenient laundry room, and a powder room. The open-concept kitchen and family room create the perfect space for entertaining, complete with a large center island, oversized sink, and top-of-the-line appliances. On the second floor, the primary suite boasts stunning views of the backyard and surrounding hillsides, along with a luxurious ensuite bathroom featuring a walk-in shower, soaking tub with a view, and a large custom walk-in closet. The secondary bedrooms all include ceiling fans and generous closet space. The shared upstairs bathroom features dual sinks and a tub/shower combination. Step through the sliding doors to the expansive backyard, where you’ll find a covered patio overlooking a sparkling pool with waterfall and spa. The pool was recently re-finished with PebbleTec (within the last two years), and all pumps and filters were replaced at that time. The outdoor kitchen includes a large built-in BBQ and smoker, ideal for hosting gatherings. A separate side yard features a custom dog run, perfect for furry family members. Upstairs offers five spacious bedrooms. Additional highlights include a three-car tandem garage with epoxy floors and built-in cabinetry, owned solar, a recently replaced AC unit and ducting, and a built-in humidity control system. End of cul-de-sac location! This home has it all! MUST SEE!

28211 Lorita Lane, Saugus

$1,200,000
5 Beds 4 Baths SR25228626 MLS Closed Status
This beautifully updated 5-bedroom, 4-bathroom home offers 3,271 sq. ft. of spacious living, including an upstairs loft (possible 6th bedroom) + office area, and a full bedroom and bath on the main level. Ideal location on a CORNER LOT with added privacy and excellent parking for guests. Recent upgrades include custom wood paneling throughout the living areas and bedrooms, freshly painted cabinets with new hardware, updated light fixtures, custom closet organizers in every bedroom, luxury vinyl flooring in the bathrooms and newer carpeting upstairs. As you enter the front door you are immediately drawn to the bright, open floor plan. The formal dining room opens up to a spacious family room with custom built ins, surround sound and recessed lighting. The living area seamlessly flows into the kitchen featuring a large center island, updated pendant lighting, stainless steel appliances, and a custom built-in everyday dining area. Upstairs you will find 5 bedrooms plus the office area, complete with custom cabinets and wood planked walls. The generous primary suite boasts an electric fireplace, modern wood accents and a walk-in closet with custom organizers and lighting. The primary bathroom has luxury vinyl bathroom flooring, a large soaking tub and separate shower and additional linen storage. The secondary rooms are all a very good size, and the 5th bedroom has its own en-suite bathroom. Enjoy these upcoming summer months in your private backyard oasis featuring a sparkling pool and spa with tranquil spillover features. The outdoor California room is ideal for entertaining, complete with a ceiling fan, sunshades and TV mount for year-round enjoyment. You also have a nice grassy area and a large side yard on each side of the home. Downstairs laundry room with additional storage and pantry area. 2 car garage with overhead storage. Enjoy energy savings with fully OWNED SOLAR panels and tankless water heater. Terrific location just down the street from the community pool area, easy access to highly rated schools shopping and dining. NO MELLO ROOS!

19749 Lanfranca Drive, Saugus

$1,150,000
5 Beds 3 Baths BB25173142 MLS Closed Status
Welcome to 20256 Dorothy Street, a resort-style view home in the heart of Saugus, Santa Clarita. This former model residence has been meticulously upgraded and thoughtfully designed to deliver modern comfort, timeless style, and ultimate functionality. Every corner reflects true pride of ownership, offering a lifestyle that feels like a year-round vacation. Step inside and you’ll be greeted by an open-concept layout flooded with natural light. Expansive windows draw your eyes to the backyard paradise, where a custom pool and spa create the centerpiece of an entertainer’s dream. Cascading waterfalls, color-changing lights, and smartphone-integrated controls bring luxury resort living right to your own home. Multiple seating areas, a fire pit, and an outdoor kitchen with built-in BBQ, sink, and refrigerator make entertaining effortless. The side yard provides versatility, with space for a dog run or play area, and currently includes a removable playground. From this private perch, you’ll even enjoy breathtaking fireworks and sweeping valley views. Inside, the first floor features a desirable guest suite with walk-in closet and full bathroom, perfect for extended stays or multi-generational living. The chef’s kitchen offers granite counters, stainless steel appliances, double ovens, a large island, and abundant cabinetry, plus a walk-in pantry for storage. The dining and living spaces connect seamlessly for gatherings, while the oversized laundry room and partially converted garage—currently a bonus music studio or home office—add flexibility to the floor plan. Upstairs, the primary suite is a retreat of its own, complete with a private seating area, custom walk-in closet, and spa-like bathroom featuring dual vanities, a soaking tub, and walk-in shower. Three additional bedrooms and a full bath complete the level, including one enclosed loft now serving as a fifth bedroom. Skylights and upgrades throughout add warmth and charm. Additional highlights include 9-foot ceilings, dual-zone AC, paid-off solar, plantation shutters, EV charger, built-in security system with cameras, and a finished attic with pull-down ladder. Set on a rare 9,684 sq ft lot with no front or rear neighbors, the home enjoys privacy, natural light from sunrise to sunset, and easy access to the growing Skyline Ranch Plaza with dining, shopping, and more. Turnkey and move-in ready, this property offers more than just a home—it’s a lifestyle.

20256 Dorothy Street, Saugus

$1,030,000
5 Beds 5 Baths SR25172808 MLS Closed Status
Welcome home to 20556 Suzie Ln! This beautifully maintained, turnkey home is located at the end of a peaceful cul-de-sac with stunning panoramic views and unmatched privacy. NEWLY CONSTRUCTED PRIVATE POOL AND SPA WITH ALL THE BELLS AND WHISTLES OVERLOOKING THE CITY VIEW - WOW!!! OWNED SOLAR PANELS. This expansive residence offers 5 bedrooms and 4.5 bathrooms, including a convenient downstairs bedroom with en-suite bath, perfect for guests or multigenerational living. Inside, you'll find a bright and open floor plan featuring a spacious kitchen with a center island, breakfast bar, and seamless flow into the family room and dining area, ideal for entertaining. A separate office space with built-in storage is thoughtfully tucked off the kitchen, offering a quiet space to work from home. Upstairs, a large loft provides versatile bonus space, while the oversized primary suite impresses with breathtaking views, a generous walk-in closet, and a luxurious en-suite bath. Additional three bedrooms upstairs make the possibilities of this home endless as you grow into it. Convenient dedicated laundry room on upper floor. Step outside to a large, private yard with no front or rear neighbors, allowing you to fully enjoy the serenity and sweeping views of the Santa Clarita Valley FROM YOUR NEWLY CONSTRUCTED PRIVATE POOL AND SPA. Watch 4th of July fireworks from your home as you BBQ outback! Additional highlights include FULLY PAID FOR SOLAR PANELS, EPOXY FLOOR GARAGE, ample storage throughout, and pride of ownership in every detail. This is the one you've been waiting for...don't miss your chance to call Suzie Ln YOUR FOREVER HOME!

20556 Suzie Lane, Saugus

$875,000
5 Beds 4 Baths SR25172849 MLS Closed Status
BOM! Large Spanish-style home in trendy Plum Canyon area. This two-story single family residence is situated on a large corner lot in a handsome neighborhood with views of the surrounding mountains. The sophisticated interior displays clean lines, natural colors, and details like high-gloss tile floors, recessed lighting, modern wall tiles, and crown moldings. The lower level’s open floor plan includes a large, modern kitchen with stainless steel appliances, a kitchen island, a walk-in pantry, and ample space for informal dining. The living room is open to the kitchen on one side, and a wall with a pass-through window keeps it separate, but open to the adjacent formal dining room. There is also a laundry room, a carpeted secondary bedroom, and a full bath on the main floor. Upstairs, in addition to the remaining four bedrooms, there is a large loft with wood laminate floors that may be used as a family room. The primary suite also has laminate flooring, as well as double doors, a walk-in custom closet, and a private full bath with dual sink vanities and a separate shower and soaking tub. The three secondary upstairs bedrooms feature carpeting and plantation shutters. One of these bedrooms has its own private full bath, while there is a full bath in the hallway for the other two. Out back, find a large yard with a patio, a basketball hoop, and tall palms. This home’s size, design, and excellent condition, along with its prime location near schools, shopping, and parks, make it a must-see! Solar is paid off as well.

28002 Kenny Lane, Saugus

$1,100,000
5 Beds 3 Baths SR25103812 MLS Closed Status
Welcome to 19162 Lauren Lane, nestled in one of Plum Canyon’s most prestigious communities. This stunning residence offers nearly 3,100 square feet of thoughtfully designed living space, combining comfort, style, and functionality—ideal for both relaxing and entertaining. Natural light fills the home, enhancing the warm and inviting ambiance. The spacious living room seamlessly extends to the backyard, where breathtaking views of the Santa Clarita mountains await—perfectly picturesque from sunrise to sunset. Designed for entertaining, the heart of the home is the expansive kitchen featuring a large center island, walk-in pantry, oven, built-in microwave, and dishwasher—ideal for culinary enthusiasts and casual cooks alike. With five generously sized bedrooms (including one conveniently located on the main floor) and three bathrooms, you would never have to turn away an overnight guest. Upstairs, the primary suite offers a private covered balcony, soaking tub, stand-up shower, double vanity, and a large walk-in closet. Additional upstairs bedrooms along with loft to be used as an additional sitting area, gym, office, or all of the above. The spacious backyard offers endless opportunities for outdoor enjoyment. With no Mello-Roos and a low HOA, this home delivers exceptional value in a sought-after neighborhood. Whether you’re hosting a celebration or enjoying a quiet evening, 19162 Lauren Lane offers the perfect backdrop for making lasting memories.

19162 Lauren Lane, Saugus

$1,295,000
5 Beds 3 Baths SR25120639 MLS Closed Status
Stunning Upgraded Toll Brothers Home located on a Pool Size Backyard with Gorgeous Mountain Views! Feels like you are in Park City! This Beverly Hill’s Modern Styled home exemplifies impeccable taste from the Incredible Formal Entry with High Ceilings to the Gorgeous Wood Flooring. As you enter this Meticulous Designer’s Style home located on a Cul-De-Sac you are mesmerized with the Modern Architectural features and the Light & Bright open floorplan. True Pride of Homeownership! This Avant-Garde home Boasts 5 Large Bedrooms (One Downstairs), 3 Baths (One Downstairs), Large Primary Suite, Large Loft, Approx. 3,400 Sq. Ft. Huge Great Room with Custom Built-Ins & Sophisticated Fireplace. State-of-the-Art Gourmet Kitchen with Large Quartz Island with Quartz Waterfall & Sitting Area, Top-of-the-line Wolf Stainless Steel Appliances, 4-Burner Cooktop with Grill & Pot Filler, Convection Ovens, Built-In Sub-Zero Refrigerator, Walk-In Pantry, Wine Fridge with Sliding Door that leads you to the Tranquil Backyard. Perfect for any Chef. Exquisite Formal Dining Room with Custom Beams, Wainscoting, Custom Built-Ins, Quartz Counters & Large Wine Refrigerator. Great for Entertaining! As you meander up the Gorgeous Modern Stairway you are drawn to the Primary Suite with Large Balcony with Recessed Lighting overlooking the Breathtaking Mountain Views. Perfect for Relaxing & watching the Serene Sunsets. Large Walk-In Closet with Custom Built-Ins. Huge Luxurious Primary Bath with Quartz Counter Tops, Marble Tile, Dual Sinks & Separate Tub & Shower. Feels like you are at an elegant Spa! Large Secondary Bedrooms. Features include Upgraded Wood Flooring, Upgraded Baseboards, Custom Built-Ins, Recessed Lighting, Upstairs Laundry Room with Sink & Professionally Painted. Private Entertainer’s Backyard with Large Covered Patio. Room for a Pool & Spa! Perfect for Entertaining & Family Gatherings! Feels like you are at a Private Resort. Professionally Hardscaped & Landscaped. 3-Car Tandem Garage with EV Charging Outlet, Newer Garage Door, Epoxy Flooring & Custom Built-Ins. Tankless Water Heater. Paid Solar Panels saving you hundreds of dollars. Thousands in upgrades. No Expense Spared! Close proximity to Award Winning Schools, Plum Canyon Park, Restaurants, Shopping and Easy Freeway Access. Resort Style Plum Canyon Amenities include Pool, Spa, BBQ Area & Restrooms. No Mello Roos.

18814 Annmae Place, Saugus

$1,215,000
5 Beds 4 Baths SR25107242 MLS Closed Status
"Spectacular" really doesn't adequately describe this highly upgraded Plum Canyon home with panoramic unobstructed views of the Valley! Rarely does a home of this quality come to market and this original owner worked closely with the builder to take options to another level. The highest quality Provenza engineered plank hardwood and finishes you might expect, but 8 foot doors (instead of the 6 and a half), higher ceilings, extra insulation, high end ethernet hard wired security/Wi-Fi system plus so many other touches add to the feeling that this home is more improved than we typically see. The enormous kitchen/family room features extended quartz island, marble backsplash, Kohler farmhouse sink, white shaker cabinets with upgraded soft close drawers and upgraded Kitchen Aid stainless appliances. Truly, wow! All 4 full baths have quartz counters, undermount sinks, upgraded showers/tubs/lighting and fixtures and the colors throughout are neutral and light. From the garage door to the cased-in windows to the upgraded smart home/led lighting package the upgrades are both subtle and obvious throughout and convey what a special home this is to own. Unobstructed views greet you once stepping outside as does the oversized inground pebble tech spa, impressive outdoor kitchen with stacked stone veneer, Brahma 5 burner grill/sink/fridge/burner & the stacked stone firepit is a nice compliment and is carried throughout the front and side yard landscape. With extra lighting and a 12 foot long firewall the effect is both dramatic and impressive. With NO MELLO ROOS and an OWNED 3.7 kwh solar system there is truly a lot to love. The floorplan is the largest in the tract and features a full bed/bath downstairs, 4 more full bedrooms upstairs (one with the fourth bath added ensuite), laundry room and enormous loft with views both front and back. Walk to the community pool, park, school or nice dining and shopping options from this location perched high above the community. There truly isn’t a better home available!

19722 Lanfranca Drive, Saugus

$1,075,000
5 Beds 5 Baths BB25096417 MLS Closed Status
INCREDIBLE PRICE - the best deal in Santa Clarita!! Gorgeous California Spanish style estate home in Santa Clarita at Plum Canyon Saugus. The largest model in the KB development built BRAND NEW in 2018 – this exceptional residence is highlighted by FIVE bedrooms – FIVE baths, PLUS an office/den, two separate family room areas and designer touches with high end finishes throughout. NO MELLO ROOS – PAID/OWNED SOLAR. A total of over 4600 square feet of living space, with an amazingly private backyard and that features premium stone pavers, a huge built-in barbeque set up and covered patio with plenty of room to entertain or enjoy in peace as there are NO NEIGHBORS behind you! The open concept floorplan of the home blends functionality and style across two levels. One bedroom suite on the first level, PLUS a full sized office/den – with four more generously sized bedrooms upstairs including a huge primary suite with it’s own ultra luxurious spa like full bath, with all the bedrooms centered around another family room on the second level. The interior is characterized by its modern design and fixtures, tiled flooring, sleek finishes and a neutral color palette. Multiple living areas provide versatile spaces for relaxation and entertainment including a spacious formal dining area and a chef’s kitchen with a huge center island, custom cabinets and backsplash that opens to another family room. Dedicated laundry room. THREE CAR GARAGE. Grassy front yard and great curb appeal. The list of upgrades and amenities are countless. Well managed HOA with community pool/parks/etc. Don’t miss this opportunity to make this your forever home!

19183 Bension Drive, Saugus

$900,000
5 Beds 3 Baths BB25087487 MLS Closed Status
Welcome to 28536 Row Ct – a beautiful 5-bedroom, 3-bathroom home located on a quiet cul-de-sac in Santa Clarita. The charming front yard is adorned with two mature trees, vibrant rose bushes, and a shaded grass area, creating a warm and inviting first impression. The front porch offers a serene space to enjoy the outdoors. Inside, the layout is thoughtfully designed with spacious areas ideal for entertaining. To one side, you’ll find a den and a formal dining room, while the opposite side features a living room with a cozy fireplace. An abundance of windows fills the home with natural light. A secondary dining space near the living room provides flexibility for everyday living. The kitchen connects seamlessly to both dining areas and the living room, with views overlooking the backyard and pool. The backyard is a true retreat, offering two patios perfect for outdoor seating, vibrant landscaping with colorful flowers and fruit trees, and a large pool with a spa, ideal for relaxing and entertaining. Upstairs, there are five bedrooms, including three well-sized rooms, a bonus bedroom recently added, and a spacious primary suite. Each bedroom offers generous closet space, while the primary suite features both a full-length closet and a walk-in closet. This home has no HOA fees and no Mello-Roos, resulting in fewer monthly expenses. It is conveniently located near schools, parks, shopping, and dining. Schedule a private tour today.

28536 Row Court, Saugus

$1,200,000
5 Beds 4 Baths 25523915 MLS Closed Status
This 2020 Toll Brothers home has it all- 5 bedrooms, an office, a loft, a cul-de-sac location, owned solar, no Mello Roos, and a large pool-sized lot with no rear neighbors. Tucked into the sought-after Plum Canyon community, this home offers privacy, space, and a prime location just within a mile of some of Santa Clarita's best local restaurants.Inside, you'll find a spacious and functional layout designed for modern living. The kitchen features custom "Pure White" countertops, a large island with pull-out trash bins, a walk-in pantry, and a premium KitchenAid Pro-Gourmet Appliance Package. A pocket office sits just off the kitchenperfect for working from home or staying organized. The California room with a wall of sliding glass doors opens to the large backyard with artificial turf and hillside views, creating seamless indoor-outdoor living.Upstairs includes a bonus room, an upper-level laundry room with extra cabinetry, and a spacious primary suite with a private balcony and peaceful views.Throughout the home, you'll find thoughtful upgrades like soft-close cabinets and drawers, plantation shutters in front, cellular shades in the rest of the home, custom lighting, and ceiling-mounted storage racks in the garage.The home is also equipped with fire safety features including an interior sprinkler system, closed eaves, and a concrete tile roof. Tech upgrades include Control4 pre-wiring, a TBI Smart Home security system, a structured wiring closet, flat-screen TV pre-wiring, additional LED lighting, and 20- and 50-amp outlets in key locations.Located near top-rated schools, parks, a community pool, and excellent shopping and dining, this move-in ready home offers outstanding value, thoughtful upgrades, and a lifestyle that's hard to beat.Schedule your private showing today!

18820 Annmae Place, Santa Clarita

$1,110,000
5 Beds 4 Baths SR25058434 MLS Closed Status
Boasting amazing panoramic views, this stunning 5-bedroom, 4-bathroom newer construction home in Plum Canyon was built by Toll Brothers and features the highly sought-after Ancona model floor plan with No Mello-Roos! Showcasing a modern Mediterranean-style facade, elegant curb appeal, and thoughtful landscaping with artificial grass, this home is designed for both comfort and style. Inside, the open-concept layout seamlessly connects the expansive kitchen—featuring quartz countertops, a massive island with seating, a built-in range with range hood, an electric oven with microwave, and a large walk-in pantry—to the inviting living room. A large slider opens to the enclosed "California room," creating an effortless indoor-outdoor living experience. The main level also includes a bedroom with a full bath, perfect for guests or multi-generational living. Upstairs, a spacious loft, three guest bedrooms (one with an ensuite), an additional guest bath, and a convenient laundry room with sink add to the home’s functionality. The luxurious primary suite is a true retreat, complete with abundant natural light, a private balcony, and breathtaking views of Plum Canyon. The expansive backyard, designed with artificial grass and lush landscaping, offers plenty of room for a pool and outdoor entertaining. Additional features include a whole-house water filtration system, a two-car garage with a plug for an EV charger, a tankless water heater, and access to HOA amenities, including a pool, spa, and nearby parks. Ideally located near award-winning schools, shopping, dining, and the 5 & 14 freeways for easy commuting, this home is the perfect blend of luxury and convenience

19232 Lauren Lane, Saugus

$950,000
5 Beds 4 Baths SR25043546 MLS Closed Status
Step into this stunning entertainer's dream home, a property with solar and newly added panels, exquisite upgrades! Boasting over 3,600 sq ft of luxurious living space, this gem is perfectly situated on a quiet cul-de-sac in the scenic hills of Saugus Plum Canyon. The open-concept floorplan is designed for modern living, featuring wood-finish laminate flooring, soaring high ceilings, elegant front doors, and stylish recessed lighting. The chef-inspired kitchen is a showstopper with a spacious center island, sleek Quartz countertops, a custom tile backsplash, top-of-the-line stainless steel appliances, a walk-in pantry, and a cozy breakfast nook. Enter easily in the formal living and dining areas, then unwind by the fireplace in the expansive family room. The downstairs bedroom and full bath offer versatility, perfect for guests or a private home office. Additionally, a flexible downstairs space provides an ideal work or creative area. Upstairs, the open loft serves as a fantastic game room or retreat, while the primary suite is a true sanctuary. It features a LARGE closet and a spa-like ensuite bath with dual vanities and a separate tub and shower. Heated mirrors, Three additional spacious bedrooms provide ample room for your family’s needs. Outside, the generous backyard is perfect for outdoor gatherings, complemented by a cozy private backyard space. Other standout features include newly added solar panels, upgraded flooring, and proximity to schools, shopping, and transportation. Welcome to your dream home!

20512 Charlie Court, Saugus

$1,287,500
5 Beds 3 Baths SR25031035 MLS Closed Status
Stunning and luxurious retreat with pool, panoramic views and no Mello Roos! Featuring 5 bedrooms, plus a large loft/office and 3 full bathrooms. The Main Floor boasts an open and airy living space with luxurious limestone flooring, featuring a family room with built-in floating cabinetry, spacious dining area, custom kitchen and a Main-Floor Bedroom adjacent to a full-size bathroom. The exquisite Kitchen is a culinary masterpiece, equipped with Top-of-the-line stainless steel KitchenAid appliances, a walk-in pantry, and an oversized quartz center island with custom cabinetry throughout. Enjoy an abundance of large windows that create a breathtaking ambiance filled with natural light. Upstairs features beautiful LVP flooring adding warmth and durability throughout. Enjoy a spacious loft area for play or gym, 3 additional bedrooms and a primary bedroom with private balcony offering expansive views of Plum Canyon and sunsets. A barn door separates the primary bathroom with tiled shower and separate soaking tub, dual sinks and giant walk-in closet. Adjacent to the family room are 3 sliding patio doors create an expansive opening that lead to the resort-styled backyard, seamlessly connecting indoor to outdoor living. The California-styled patio features recessed lighting and ceiling fan. Additional shade and natural lighting is provided through an extended aluminum pergola with comforting cobblestone landscaping, perfect for outdoor dining or entertaining all year. Outside, take in breathtaking 360-degree views while relaxing in the micro-pebble coated pool and spa with child or pet safety fencing. The lush turf was installed in 2021, offering a vibrant, low-maintenance lawn year-round. Automatic drip irrigation along the fences provide vibrant greens. Energy efficient and modern technology are integrated with OWNED 15kW solar panels, a Tesla battery backup, two EV chargers, a tankless water, and a smart home security system. Don’t miss this incredible opportunity to own a home that perfectly blends modern elegance with energy efficiency. The hard to find privacy of this home offers amazing views, outdoor entertainment and award-winning local schools.

19020 Carranza Lane, Saugus

$1,200,000
5 Beds 4 Baths SR25011613 MLS Closed Status
HUGE Price Improvement! This 2020 Toll Brothers home checks every box — located on a cul-de-sac in Santa Clarita’s desirable Plum Canyon community, with owned solar, no Mello Roos, and a large, excellent schools, energy efficient, private pool-sized backyard backing to a peaceful hillside. Nearly 3500 sq ft of thoughtful living space offers 5 bedrooms, 4 bathrooms, a loft, and an office — providing flexibility for today’s lifestyle. Inside, you'll find a beautifully upgraded kitchen with custom countertops, a large island, pull-out trash bins, a walk-in pantry, and a premium KitchenAid Pro-Gourmet appliance package. A pocket office just off the kitchen is perfect for staying organized while working from home. The great room opens through a wall of sliding glass doors to a California room and the backyard beyond, making indoor-outdoor living effortless. Upstairs, you'll find a spacious bonus room, a convenient upper-level laundry room, and a private primary suite with a balcony overlooking the backyard. Energy efficiency and safety are built-in with paid solar, energy-smart features, closed eaves, a concrete tile roof, and a full interior fire sprinkler system. The home is also equipped with smart-home prewiring, a TBI Smart Home security system, a structured wiring closet, and flat-screen TV prewiring throughout. Enjoy being just a block from a huge park and hiking trails, with top-rated schools, shopping, and many of Santa Clarita’s favorite locally-owned restaurants just minutes away. This is a rare opportunity to own a move-in ready, upgraded home in a prime location without the wait, extra costs, or high taxes of new construction.

18820 Annmae Place, Saugus

$1,120,000
5 Beds 4 Baths SR25011388 MLS Closed Status
Welcome to your Dream Home! This stunning 5 Bed, 4 Bath, 3,518 sq. ft. masterpiece features Bed and Bath downstairs and No Mello-Roos Tax. From the moment you step inside, you’ll notice the elegant flooring upgrades featuring tile, LVP, and laminate, complemented by timeless shutters and modern recessed lighting. The open floorplan creates a seamless flow throughout, making this home as inviting as it is spacious. The heart of the home is the gourmet kitchen, a chef’s paradise with granite countertops and backsplash, stainless steel appliances, double ovens, and a center island with an eat-in area. With a walk-in pantry, butler’s pantry, and direct access to a large patio, this kitchen was designed for both everyday living and entertaining. It conveniently opens to the dining area and family room, creating a space that’s perfect for gatherings of any size. The family room is an entertainer’s dream, featuring a stunning fireplace with a mantel, custom built-in media center designed for an 80-82 inch TV, and surround sound speakers. Natural light floods the room through its abundant windows, creating a warm and inviting atmosphere. For more formal occasions, the light and bright living room offers its own elegant fireplace and mantel, while the formal dining room flows effortlessly into the kitchen for seamless dinner parties and celebrations. On the first floor, you’ll also find a private bedroom and bathroom, perfect for guests or in-laws. Upstairs, the primary suite is a luxurious retreat, featuring a dual-sided stone fireplace, a spa-like ensuite with dual sinks, a jetted soaking tub, a vanity area, and a huge walk-in closet with custom organizers. The second floor also includes three additional spacious bedrooms, two with a jack-n-jill bathroom, an additional full bathroom with dual sinks, and a huge loft, offering endless possibilities for relaxation or play. The front yard welcomes you with paver stones and a private patio, while the backyard is perfect for entertaining with its large patio, outdoor kitchen, gazebo, and fire pit. This home also features a 3-car attached garage and is located within a wonderful community offering incredible amenities, including a community pool, park, softball field, BBQ picnic area, playground, jogging track, and basketball courts. Be sure to check out the floorplan in the photos and don’t miss your opportunity to make this your Dream Home!

19669 Mathilde Lane, Saugus

$1,230,000
5 Beds 4 Baths SR24236868 MLS Closed Status
**Rare Opportunity in the Highly Sought-After Plum Canyon Community of Santa Clarita!** Discover luxury living in this stunning 5-bedroom, 4-bathroom home, built in 2020, and nestled at the end of a cul-de-sac. Offering over 3,000 square feet of modern elegance, this property is designed to impress with its spacious layout, premium upgrades, and desirable location. Step into the grand foyer with soaring ceilings, leading to an open floor plan that seamlessly connects the kitchen, dining, and living areas. The gourmet kitchen is a chef's dream, featuring granite countertops, upgraded Jenn-Air appliances, a farmhouse sink, pendant lighting, and a large island perfect for entertaining. Oversized windows and an extra-long sliding door flood the space with natural light. The first floor also offers an office nook, a convenient downstairs bedroom with a custom barn door, and a full bathroom, perfect for guests or multi-generational living. Upstairs, the primary suite showcases hillside views, a barn door leading to the spa-like en-suite bathroom, and an oversized walk-in closet. A secondary bedroom with its own private bathroom, a loft with flexible living space, and a laundry room with built-in cabinets and sink further enhance the home’s functionality. Additional highlights include no Mello Roos, a 3-car garage, solar panels and private backyard with no rear neighbors, newly installed grass, and a new sprinkler system. The community offers fantastic amenities such as a pool, spa, and BBQ area. With a prime location near top-rated schools, Plum Canyon Park and Skyline Ranch Plaza—featuring Starbucks, popular restaurants, a grocery store and more—this home offers convenience, recreation, and the charm of one of Santa Clarita's most desirable neighborhoods. Don’t let this incredible home slip away!

18808 Annmae Place, Saugus

$1,090,000
5 Beds 3 Baths SR24217963 MLS Closed Status
Pool Home in the desirable Madison - St. Clare Community. 5 Bedroom model (configured as 5 bed + office/den + loft), 3 Bath, located on a Spacious Cul-de-sac Lot! First Floor Guest Bedroom with Full Guest Bathroom with walk-in shower, Ideal for in-laws or guests, Next Gen potential. Reasonable HOA Fees! NO MELLO ROOS. Porch Entry opens to a spacious Living Room with cathedral ceiling accented by a sweeping staircase. The Living Room connects to a separate Dining Room; perfect for entertaining! Kitchen with granite counters, large island/bar, gas cooktop, double ovens, microwave, pantry cabinet, built-in desk and a adjoining Sunny Eat-In area. The Kitchen opens to the Family Room highlighted with a Fireplace and looks out to the Patio, yard & Pool areas. Additional First Floor Bonus area ideal for a Music Room, Den or office. Ascend the Sweeping Staircase to the upper floor Primary Bedroom Suite with coffered ceiling and walk-in closet. Primary Bathroom features dual sink vanities, make-up area, soaking tub, walk-in shower and water closet. Bedrooms 3, 4 & 5, plus a the Loft/Bonus area also located on Upper Level. Additional features are mirrored closet doors and ceiling fans. Upstairs Full Hall Guest Bathroom with dual sink vanity. Upper Level Laundry Room with ample storage cabinets. Backyard features a covered patio with ceiling fans, overlooking the swimming pool, spa, fireplace, fountain and mountain views! Garage with overhead storage and shelving. Amenities galore: Owned Alarm System, LVP flooring, PEX plumbing, newer HVAC, Two Whole House Fans, recent paint and carpet. Recent upgraded pool equipment. * Seller will consider buyer concessions*

28207 Lorita Lane, Saugus

$1,400,000
5 Beds 4 Baths WS24215110 MLS Closed Status
Welcome to this elegant & luxurious estate with a Pool and panoramic Views, nestled in the highly sought-after Plum Canyon neighborhood of Santa Clarita! Experience modern living in this meticulously renovated estate, perfectly situated on a quiet cul-de-sac within a flat Prime LOT. With over $350,000 in high-end upgrades, this compound feels like a next level model home. Featuring 5 bedrooms, plus a Loft, and 4 bathrooms. The grand curb appeal is enhanced by a beautifully landscaped front yard. A sophisticated entrance, highlighted by a stunning main door, leads into a dramatic foyer where soaring ceilings, a custom tile wall accent, a dazzling chandelier, and expansive windows create a breathtaking ambiance filled with natural light. The Main Floor boasts an open layout, featuring a family room, a refined dining area with modern chandelier, a custom kitchen, and a Main-Floor Bedroom adjacent to an upgraded Bathroom. The exquisite Kitchen is a culinary masterpiece, equipped with Top-of-the-line KitchenAid appliances, a walk-in pantry, and anchored by an oversized quartz center island with custom cabinetry throughout the dining area. Ascend the beautifully crafted staircase to an open LOFT area then retreat to the massive Primary Bedroom Suite, where you’ll find a private Balcony with Panoramic canyon Views. The Master Bath features dual separate vanities, a long walk-in shower with a rain shower head, a walk-in closet with custom built-in shelving. The Junior Suite Bedroom includes a standing tub shower and is conveniently located close to the private laundry room area. Additionally, two spacious bedrooms share a hallway bathroom, all thoughtfully designed with convenience in mind. The two-car garage is equipped with an Epoxy Floor & custom cabinetry for additional storage. Energy efficient and modern technology are integrated with custom light switches & outlets, solar panels, a tankless water, and a smart home security system. The Resort-style Backyard, sitting on nearly 10,000 sf Lot, is an Entertainer’s Dream! It features a covered California-style patio and a built-in BBQ countertop. Enjoy California weather and take a dip in the Saltwater Heated Swimming Pool and Jacuzzi, overlooking the Plum Canyon Hills. Gather around the exquisite built-in fireplace pit and seating area surrounded by beautiful palm trees. This thoughtfully designed private backyard is a Rare opportunity, meticulously upgraded with the highest quality materials and craftsmanship.

19058 SARK Place, Saugus

$1,170,000
5 Beds 4 Baths SR24192219 MLS Closed Status
Welcome to this exquisite 5-bedroom, 3.5-bathroom view home in Santa Clarita, encompassing appx. 3,034 sq. ft. of luxurious living space. Built-in 2014, this home has been meticulously redesigned and upgraded, setting a new standard of elegance with unparalleled comfort and sophistication. As you step inside, you are greeted by a formal living room featuring a custom-built fireplace, perfect for cozy evenings. The large family room, equipped with a fireplace and custom cabinetry, offers a warm and inviting space for relaxation and entertainment. The chef's kitchen is a culinary dream, boasting custom cabinets, granite counters, a center island, a breakfast nook, top-of-the-line appliances, a Subzero refrigerator, a pantry, and a wine refrigerator. The separate formal dining room provides the perfect setting for hosting elegant dinners. A downstairs bedroom suite with an adjacent cozy seating area provides a private spot for guests to unwind. Upstairs, you'll find three secondary bedrooms and a primary suite that is a true retreat, with views to wake up to, a soaking tub, an oversized shower, and a large walk-in closet with custom organizers and a make-up desk. A loft/seating area and a dedicated office space for those who work from home ensure privacy and productivity. The outdoors is equally impressive, offering a large covered patio room with a fireplace and a TV, creating an inviting space for year-round outdoor living and the perfect spot to enjoy the view. The beautifully manicured yard is a true oasis and pet-friendly. The home also includes a 2.5-car garage with ample storage and workspace. Modern conveniences such as a SunPower solar system with a backup generator, a tankless water heater, a fire sprinkler system, dual-system air conditioning, water softener and water purifier systems, and a gas connection for BBQs ensure comfort and peace of mind. A speaker system throughout the lower level and outdoor areas enhances your living experience. Low HOA dues offer a community Adult pool, spa, and separate kiddy pool. Don’t miss the opportunity to own this one-of-a-kind, luxurious home.

19316 Graham Lane, Saugus

$1,150,000
5 Beds 3 Baths SR24156429 MLS Closed Status
Welcome to your dream home, where luxury and comfort meet! This exquisite residence with PAID solar and NO Mello Roos boasts 5 spacious bedrooms and 3 bathrooms, including a conveniently located DOWNSTAIRS bedroom and full bath. The heart of this home is the gourmet kitchen, featuring top-of-the-line Wolf stainless steel appliances, including double ovens, a Sub-Zero refrigerator and beverage fridge, a large apron sink, and stunning quartz countertops. The kitchen also offers a walk-in pantry and a large upgraded waterfall island with ample seating, perfect for both casual meals and entertaining. The open-concept design flows seamlessly into the family room and dining area, all adorned with elegant wood floors throughout. Upstairs, you'll find a generous loft area, ideal for a playroom or additional living space. The primary suite is a private retreat, complete with a balcony overlooking the tranquil backyard, a luxurious bathroom with double sinks, a separate tub and shower, and marble floors and tile. Three additional bedrooms on the upper level share a full bathroom featuring double sinks and a shower/tub combo. Convenience continues with a well-appointed laundry room, complete with a sink and included washer and dryer. Additional features include under-stairs storage, an attached 3-car tandem garage with EV charging, workbench & built-in cabinets for extra storage, video doorbell, and Nest thermostat. Enjoy outdoor living in the serene backyard, which boasts no rear neighbors and a covered patio, perfect for relaxing or entertaining. Close to large park with baseball field, playground, basketball court as well as shopping and restaurants. This home truly offers everything you need for modern living in style and comfort.

18814 Annmae Place, Saugus

$1,062,500
5 Beds 4 Baths SR24144940 MLS Closed Status
Welcome to 19154 Malabar Street, a luxury Toll Brothers home in an exclusive gated community! Step into this newer-built residence and you will find an open floor plan with tall ceilings and doors, recessed lighting, custom Zebra shades and gorgeous wood-like luxury vinyl plank flooring. The chef's kitchen offers floor to ceiling cabinets, stainless appliances (including a convection oven), a double pantry, farmhouse sink and a spacious island with breakfast bar. The kitchen opens to the dining room and living room for entertaining ease. A 9’ Panoramic patio sliding door opens to a stunning outdoor living space comprised of a custom built 18 x 22 ft covered patio with a gas fireplace, heat-resistant mantle, television, built-in BBQ, outdoor lighting, sunshades and lush landscaping offering privacy and greenery. It is a true oasis. There is a downstairs bedroom and full bathroom. Upstairs, you will find a spacious loft area and four additional bedrooms. The 3 bathrooms all offer upgraded designer tile. The primary suite is a peaceful retreat with ample space and natural light. The spa-like primary bathroom offers an expansive shower, dual vanity and walk-in closet. Additional tech features, including fiber optic internet, structured wiring/internet for TV’s & WiFi in all rooms, Ring doorbell and solar panels add efficiency to this already remarkable home. The community offerings include pool, spa and private cabanas, walking distance from the home. With its contemporary design, high-end finishes and luxurious amenities, this home provides an exceptional opportunity to experience the best of modern living. You really must see it for yourself.

19154 Malabar Street, Saugus

$1,100,000
5 Beds 3 Baths SR24131456 MLS Closed Status
Entertainer’s dream home atop one of the largest lots in the exclusive St. Claire community of Plum Canyon. An incredible oasis with solar power awaits you with a glorious crystal-clear pool and jetted spa, a grassy area with plenty of space to run, meticulous landscaping, and a gas fire pit perfect for gatherings and socializing. Upon entry, you are greeted by the freshly painted interior with soaring ceilings, recessed lighting throughout, and gorgeous wide-plank gray laminate flooring. The first floor features a large living room, dining room, and phenomenal great room. The open-concept kitchen boasts all the amenities you could ask for, including stainless steel  Whirlpool appliances, granite crisp-cut countertops, and plenty of storage. The first floor also features a convenient good-sized bedroom and a full bath. The upstairs boasts a lounge area to use how you want, three good-sized bedrooms, and a primary suite retreat with an enormous walk-in closet and a spa bath that rivals any luxury spa which includes separate vanities, a jetted jacuzzi tub, a walk-in shower with a river rock basin and a rain shower-head inside a contemporary glass enclosure. This home is centrally located within walking distance from the Skyline Ranch Plaza, where you can find dining options ranging from healthy fast food choices like Jersey Mike's to sushi to the fine dining Italian restaurant, Osteria Piccola. Conveniences include a dentist's office, a veterinarian, nail and hair salons, and more. Community amenities include the pool and spa, BBQ area, park, playground, and basketball court. Property Sold As-Is

28318 Hulsey Court, Saugus

$839,990
5 Beds 3 Baths SR24117613 MLS Closed Status
Welcome home to this rare 5 bedroom 3 bath beauty located in a quant CUL-DE-SAC with breathtaking mountain views and no rear neighbors. Plus this property has one of the largest lots in the community. Once you walk in you’ll see the open space living room with plenty of windows sharing constraint sunlight and a gas fireplace for those winter wine & cheese evenings. You will fall in love with the upgraded modern Farm style kitchen featuring butcher block counter tops, Shaker cabinets, subway backsplash, 5 burner stove, rang hood, DOUBLE OVEN, white farm style sink, dishwasher, recessed lighting and all stainless steel appliances. There’s plenty of counter space with lots of storage. There’s a bottom bathroom, laundry room and slider door for backyard access. Upstairs are 5 bedrooms, starting with the spacious master overlooking the huge backyard with tranquil views. After a long day, relax in your soaking tub or roomy shower. And there’s plenty of storage in the master walk-in closet. Wood flooring throughout the second floor along with celling fans. The second floor upgraded bathroom has a shower with a corner bench. Along with the 4 additional bedrooms is an office area perfect for students or work at home professionals. The 2-car garage has a workspace with plenty of storage, garage keypad, side door, and best of all direct access. Once you’re outdoors you’ll see the huge backyard that wraps around the property with plenty of space for everything fun under the sun. The covered patio with built-in BBQ and Kegerator is perfect for entertaining friends and family year-round. Nearby is the Plum Canyon Park with playground and outdoor exercise equipment, baseball fields and miles of pathways and in the other direction off Golden Valley is another large park with playgrounds, covered picnic areas and dog park!! Nearby new shopping center with convenience stores and shops, restaurants, gas station and drive throughs. Minutes away from the SCV Senior Center, Great schools plus access to freeways through the newer Golden Valley opening. This will not last.

28111 Brett Court, Saugus

$1,130,000
5 Beds 4 Baths SR24047813 MLS Closed Status
Welcome to your dream home in the prestigious gated community of Victoria in Skyline Ranch by Toll Brothers where luxury meets convenience and sophistication. Say goodbye to Mello Roos fees and embrace modern living in this meticulously crafted executive home boasting five bedrooms and four full bathrooms, including a convenient downstairs bedroom ideal for guests or a home office. The airy and luminous kitchen is a chef's delight, showcasing top-of-the-line stainless steel appliances, ample storage, exquisite quartz countertops, and sprawling island. Entertain with ease in the expansive family room that seamlessly flows from the kitchen and dining area. Upstairs, discover an inviting loft area, perfect for a second family room or versatile living space, along with four additional bedrooms. Retreat to the primary suite, featuring an on suite bathroom. The luxurious primary bathroom, with an impressive walk in shower, double sink vanity, and a sizable walk-in closet is amazing. The outdoor oasis beckons with professionally landscaped and hardscaped yards, including a custom-built covered patio, BBQ L complete with sink, and refrigerator. Host memorable gatherings in the large private yard. Additional highlights include finished 2-car garage with high ceilings, tankless water heater, and upgraded 220v outlet for added convenience. Embrace eco-friendly living with owned solar. Experience the ultimate in resort-style living with nearby amenities such as shopping, dining, Plum Canyon Community Park, hiking trails, and a plethora of recreational facilities offered by the HOA, pool, spa, BBQ, and cabanas. Don't miss the opportunity to make this exceptional property your forever home.

19148 Malabar Street, Saugus

$1,085,000
5 Beds 4 Baths SR24007965 MLS Closed Status
Welcome to this exquisite residence nestled within a charming gated community, boasting an array of newer homes. Situated on a serene cul-de-sac, the moment you step inside, you'll be captivated by the luxurious ambiance. The interior features stunning luxury vinyl flooring that adds warmth and allure to the living space. The expansive living room seamlessly flows into the dining area and entertainer's kitchen, creating a beautiful great room that's perfect for hosting gatherings. The furnishings exude sophistication, creating an atmosphere reminiscent of an Architectural Digest home. The kitchen is a chef's dream, with stainless steel appliances, gorgeous quartz counters, and a beautiful backsplash. It's a haven for both entertaining and daily living. The main floor hosts a versatile bedroom currently used as an office, featuring contemporary concrete flooring. Adjacent is a full bathroom, ideal for guests. A unique touch includes a converted coat closet transformed into a dog closet, complete with a doggy door to the outside. Ascend the elegant staircase to discover a spacious loft, currently utilized as a movie and family room. Natural light fills the space, and with the included projector and movie screen, it's an entertainment hub. This room could easily convert into a sixth bedroom if needed. Further along, a bedroom with its own bathroom awaits, along with a closet transformed into a charming children's play/art room. Two additional bedrooms down the hall share a beautifully appointed hallway bathroom with dual sinks. The convenience of an upstairs laundry room adds practicality to daily life. The primary suite is a true retreat, featuring a fireplace, a covered balcony with stunning mountain views, and a spa-like bathroom with a separate shower and tub, a vanity area, and a spacious walk-in closet. Step into the backyard oasis just off the kitchen, featuring a sparkling pool, a play area, and a lovely covered patio for outdoor living. This home combines style and functionality seamlessly, making it a must-see for those seeking a refined and comfortable living experience.

19075 Merryweather Drive, Saugus

Start Your Search

Based on information from California Regional Multiple Listing Service, Inc. as of . This information is for your personal, non-commercial use and may not be used for any purpose other than to identify prospective properties you may be interested in purchasing. Display of MLS data is usually deemed reliable but is NOT guaranteed accurate by the MLS. Buyers are responsible for verifying the accuracy of all information and should investigate the data themselves or retain appropriate professionals. Information from sources other than the Listing Agent may have been included in the MLS data. Unless otherwise specified in writing, Broker/Agent has not and will not verify any information obtained from other sources. The Broker/Agent providing the information contained herein may or may not have been the Listing and/or Selling Agent.

5 Bedroom Plum Canyon (PLUM) Real Estate

Our website features the best real estate search for 5 bedroom properties available in Plum Canyon (PLUM) and surrounding areas. It is the only site you will ever need! It is easy-to-use and updated by the official Realtor®’s database every 15 minutes. 

You can save searches, and get daily email alerts of new listings, price changes, sold data, and market reports. Our Interactive Map Search allows you to view properties on a map or refine your search by drawing the boundaries around the area you desire. 

Curious about what’s happening in your neighborhood? You can create a custom market report to see what’s active, under contract, and sold in your neighborhood! 

Considering selling or refinancing your home? Get an INSTANT property valuation now!

Contact us today to find out how we can be of assistance to you!