Quick Plum Canyon (PLUM) CA MLS Search

Browse All Plum Canyon (PLUM) CA Properties with Pool for Sale

$899,000
4 Beds 3 Baths SR26159093 MLS Active Status
Welcome to this beautifully remodeled entertainer’s home, perfectly situated on a rare end-of-cul-de-sac lot in the highly desirable Plum Canyon community in Saugus, just moments from award-winning Gold Ribbon Plum Canyon Elementary School. Offering exceptional privacy, quality upgrades, and a resort-style backyard, this move-in-ready home truly has it all. The versatile floor plan features 3 spacious bedrooms plus a dedicated office with a closet that can easily serve as a fourth downstairs bedroom, along with 3 full bathrooms designed for comfortable family living and effortless entertaining. Step inside to soaring vaulted ceilings, rich hardwood flooring, plantation shutters, designer neutral tones, and an abundance of natural light that create a warm and inviting atmosphere. The beautifully remodeled kitchen is the heart of the home, showcasing granite countertops, a stone tile backsplash, quality maple cabinetry, stainless steel appliances, and generous prep space that opens seamlessly to the living and dining areas. Every room reflects meticulous attention to detail and pride of ownership, making this home truly turnkey. Escape to your own private backyard oasis, where lush landscaping surrounds a sparkling pool and spa accented with elegant stone finishes. Whether you’re hosting summer gatherings or enjoying a quiet evening under the stars, this outdoor retreat offers the perfect setting. The elevated spa captures beautiful hillside views, while the charming pool house discreetly hides the pool equipment and provides valuable additional storage. You’ll enjoy nearby parks, scenic walking trails, neighborhood shopping, dining, and highly rated schools. Rarely does a home combine a premium location, flexible floor plan, tasteful upgrades, and an exceptional backyard designed for California living. This is a wonderful opportunity to own a home that offers the perfect blend of comfort, style, privacy, and convenience.

20025 Celleste, Saugus

$1,245,000
5 Beds 5 Baths SR26158844 MLS Coming Soon Status
Welcome to this stunning Saugus pool home, where timeless Spanish architecture blends seamlessly with modern luxury and inviting Southern-inspired design. Offering 5 spacious bedrooms, 4.5 bathrooms, and an exceptional floor plan, this home delivers the perfect combination of elegance, comfort, and functionality. The open-concept layout is designed for today's lifestyle, featuring a light-filled living room with a cozy fireplace that flows effortlessly into the beautifully upgraded chef's kitchen. Thoughtfully appointed with custom cabinetry, quartz countertops, premium finishes, abundant storage, and designer details, the kitchen serves as the true heart of the home—perfect for everyday living and entertaining. Throughout the home, you'll find rich wood flooring, plantation shutters, crown molding, cased doorways, and an abundance of natural light that creates a warm and inviting atmosphere. A highly desirable first-floor bedroom with its own private ensuite bathroom provides the perfect space for guests, multigenerational living, or a private home office. Creative professionals will appreciate the enclosed recording studio, offering flexible space for music production, podcasting, content creation, or a quiet workspace. Step outside into your own private backyard retreat. Designed for year-round California living, the resort-style yard features a sparkling swimming pool, outdoor fireplace, covered patio, and wood-beam pergola, creating the ideal setting for entertaining, relaxing, wellness, and outdoor dining. Located in one of Saugus' most sought-after neighborhoods, this exceptional home offers convenient access to award-winning schools, parks, hiking trails, shopping, restaurants, and commuter routes, while providing the privacy and lifestyle today's buyers are searching for. If you've been looking for a luxury pool home in Saugus with a downstairs suite, premium upgrades, flexible living spaces, and exceptional indoor-outdoor entertaining, this is the one you've been waiting for. Schedule your private showing today and experience everything this remarkable home has to offer.

28200 Nield Court, Saugus

$1,069,000
4 Beds 3 Baths SR26145268 MLS Active Status
Welcome to your dream home in the highly sought-after Cottage Glen community of Saugus! This beautifully upgraded 4-bedroom, 3-bathroom home offers the perfect combination of luxury, functionality, and long-term savings. From the moment you arrive, you’ll appreciate the exceptional curb appeal, soaring vaulted ceilings, abundant natural light, and spacious three-car garage. Inside, you’ll find luxury vinyl plank flooring, a remodeled kitchen featuring elegant stone countertops, an oversized farmhouse sink, recessed lighting, and an open layout designed for everyday living and effortless entertaining. The convenient downstairs bedroom and bath make an ideal guest suite, home office, or multigenerational living space. The spacious primary suite is a true retreat, offering breathtaking mountain and Santa Clarita Valley views along with an updated spa-inspired bathroom. Step outside into your private entertainer’s backyard, complete with a sparkling pool and spa (newer pool pump), fire pit, expansive patio, lush lawn, and panoramic views that create the perfect setting for relaxing evenings or unforgettable gatherings. One of this home’s most valuable features is the 32-panel solar system. Approximately 10 years remain on the lease, and the seller will pay the remaining lease payments, allowing the new owner to enjoy roughly a decade of dramatically reduced—or potentially no—electricity costs while powering the home, pool, and everyday living. Additional highlights include RV potential, no HOA, no Mello-Roos, central air and heat, and an unbeatable location close to award-winning schools, parks, shopping, dining, and commuter access. This is a rare opportunity to own a move-in-ready Saugus home with spectacular views, resort-style outdoor living, energy-saving solar benefits, and one of the best values in Santa Clarita.

28345 Nicholas, Saugus

$845,000
5 Beds 3 Baths SR26114570 MLS Active Under Contract Status
Welcome to this beautifully upgraded home in the highly desirable Echo Pointe community of Saugus — offering the perfect blend of comfort, functionality, and modern style. With over 2,300 sq. ft. of thoughtfully designed living space, this light-filled residence features 4 bedrooms, 3 bathrooms, and a flexible downstairs room ideal for a 5th bedroom, home office, or guest space. The spacious open-concept floor plan is perfect for both everyday living and entertaining. At the heart of the home is a gourmet kitchen showcasing stainless steel appliances, granite countertops, a large center island with breakfast bar seating, abundant cabinetry, and walk-in pantry. The kitchen flows seamlessly into the main living and dining areas, creating a warm and inviting atmosphere. Upstairs, the expansive primary suite offers a true retreat with a large walk-in closet and a beautifully upgraded bathroom featuring quartz countertops, dual vanities, a walk-in shower, and a separate soaking tub. Additional upstairs highlights include generously sized secondary bedrooms and a convenient laundry room. Step outside to your private backyard oasis complete with a sparkling pool and spa, built-in BBQ area, and a grassy yard area — perfect for entertaining, relaxing, or enjoying Southern California living year-round. Situated on a desirable cul-de-sac corner lot, the home also offers fantastic curb appeal and an attached 2-car garage. Additional features include seller-owned solar panels for energy efficiency and savings, low HOA dues, and a prime location close to shopping, dining, parks, schools, and easy freeway access. A great opportunity to own a well-rounded, move-in ready home in a sought-after neighborhood with thoughtful upgrades, versatile living space, and exceptional indoor-outdoor living.

19826 Melissa, Saugus

$1,285,000
5 Beds 3 Baths SR26081046 MLS Closed Status
Located in Santa Clarita’s highly sought-after Plum Canyon community, this beautifully upgraded 5-bedroom + loft, 3-bathroom home offers the perfect blend of comfort, functionality, and luxury living. Step inside to a bright and open floorplan where the living room, dining area, and kitchen seamlessly flow together, enhanced by recessed lighting and an expansive sliding glass door that fills the space with natural light and creates effortless indoor-outdoor living. The kitchen features a center island with barstool seating, granite countertops, a beautiful tile backsplash, and upgraded modern cabinet hardware—perfect for both everyday living and entertaining. A convenient downstairs bedroom and full bathroom add flexibility for guests, a home office, or multi-generational living. Upstairs, you’ll find 4 additional bedrooms, including a spacious primary ensuite, a versatile loft, and a dedicated laundry room with sink. The backyard is a true resort-style retreat and entertainer’s dream—complete with a sparkling pool and spa, water feature, covered patio, spacious turf area, and approximately 15 producing fruit trees offering year-round harvest and natural beauty. Mature greenery behind the yard fence provides exceptional privacy, creating a peaceful outdoor oasis. Additional highlights include luxury vinyl flooring throughout, owned solar, an attached 2-car garage, and included appliances such as the refrigerator, washer, and dryer. Enjoy close proximity to nearby trails and Plum Canyon Park, featuring a playground, baseball and basketball courts, exercise equipment, and annual community events. Residents also have access to community amenities including a pool, spa, kiddie pool, and BBQ areas. With no Mello-Roos and a prime location near top-rated schools and Skyline Ranch Plaza—home to Starbucks, popular restaurants, a grocery store, and more—this is a rare opportunity to own a stunning home in one of Santa Clarita’s most desirable neighborhoods.

19149 Lauren Lane, Saugus

$899,000
3 Beds 3 Baths SR26077556 MLS Active Status
beautiful sunset views year round private corner location on cul-de-sac overlooking park location oversized 10,000+ sq. ft. lot heated pool and spillover spa NO HOA or MELLO-ROOS Welcome to your own private Santa Clarita retreat! This beautiful Cottage Glen home offers the perfect combination of quiet, comfort, privacy, outdoor living, and an incredible peaceful location. Situated on a desirable corner lot of over 10,000 square feet, this 3-bedroom, 2.5-bath home with a dedicated office features approximately 1,750 square feet of thoughtfully designed living space. Enjoy gorgeous sunset views and a resort-style backyard featuring a sparkling pool, relaxing spillover spa both with heater, and plenty of room to entertain, garden, play, or explore future possibilities. The side yard provides additional flexibility and may offer potential for an ADU (buyer to verify). A newer air-conditioning system and newer energy efficient pool motor adds comfort and peace of mind. The location is truly special with 5 large fruit trees overlooking beautiful David March Park with basketball courts, softball fields, cornhole, horseshoe pits, walking paths, the popular 116-step exercise staircase, expansive green space, and multiple covered playgrounds for all ages. With a private setting, an oversized lot, stunning outdoor living, and the added benefits of No HOA and No Mello-Roos, this home offers a rare opportunity in one of Saugus' most desirable neighborhoods. Experience breathtaking sunsets, exceptional privacy, and the best of Southern California living. Seller will pay for Home Warranty for 1 year

20122 Gina Court, Saugus
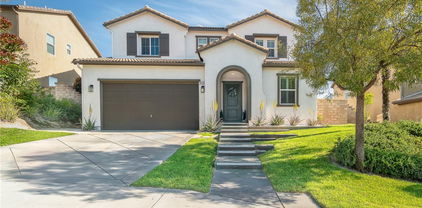
$999,500
3 Beds 3 Baths P1-26628 MLS Active Status
This immaculate home is what you've been looking for with 3 bedrooms, 2.5 baths boasting over 2,300 sqft of stylish living space. The highly sought after El Dorado neighborhood in Plum Canyon has no Mello-Roo's obligations nor HOA fees. Owned by the original owner this home is being offered for sale for the first time. As you approach, the lush grass and perfectly landscaped front yard immediately capture your attention, hinting to the tranquility within. Enter into a light and bright formal living room with high ceilings and large windows. The Mannington Washington Cherry hard wood floors catch your eye as you move towards the wowing kitchen with large center island and granite countertops. Center island is even equipped with warming drawer and is perfect for the cooking enthusiast. All kitchen appliances are all under 3 years old and kept as new. Kitchen area is well lit by natural sunlight supplied by a large bay window that gazes out on the great pebble tech, gas heated, pool and spa combo. Family room adjacent to the kitchen has a custom wood built in entertainment center surrounding the brick fireplace and through a pair of Oak French doors one will find a large room that could be used for any such desire. The serene ambiance of this room is provided by the full view of the pool and sounds of smooth falling water from the dual spa waterfalls. This is a wonderful space for work, hobby or pleasure. Second story hosts 2 spacious bedrooms, full bath and Master bedroom and bath. Master bedroom has privacy doors separating the master bath with dual sink and vanities, shower and a walk-in closet. The pristine backyard offers a great entertaining space with more lush grass, a pergola and ceiling fan installed gazebo. The 2-car garage has plenty of storage space with a beautiful washer and dryer, built in cabinets and a work bench. This neighborhood is located a stone's throw form restaurants, shops and award-winning schools, ensuring convenience without compromising on the peacefulness of this home. Listing agent is related to Seller. Furnace and AC installed 5/20. Water Heater installed 10/21. Refrigerator installed 6/23. Combo oven microwave unit installed 6/24. Dishwasher installed 6/23.

20530 Lisa Gail Drive, Santa Clarita

$762,000
4 Beds 3 Baths SR26006757 MLS Closed Status
PRICE REDUCED, Welcome to this exceptional 3-bedroom, 2.5-bathroom residence offering breathtaking 180-degree views from both the backyard and the private master-suite deck. This home has been extensively upgraded with custom finishes and high-end design, creating a true turn-key luxury retreat. The fully remodeled primary suite is a showstopper, featuring a spa-inspired bathroom with soaking tub, separate walk-in shower, and two custom walk-in closets, transforming the space into a true private suite. Enjoy morning coffee or sunset evenings from your private deck overlooking sweeping panoramic views. The custom remodeled kitchen offers stainless steel appliances, upgraded cabinetry, and stylish finishes, perfect for entertaining and everyday living. Step outside to your resort-style backyard oasis, highlighted by a custom-built mini pool and spa, designer waterfall, fire pit, and fully equipped custom BBQ station, all set against a beautiful grass area and stunning 180-degree views—creating an ideal setting for entertaining, relaxing, and enjoying Southern California’s indoor-outdoor lifestyle. Additional features include: 2.5 beautifully updated bathrooms Clean, upgraded garage with custom shelving, windows, side door, and automatic opener High-end custom upgrades throughout Designed for luxury living and entertaining This home offers the perfect blend of elegance, comfort, and spectacular views in one extraordinary property. Move-in ready and truly one of a kind, 20016 Satsuma delivers a lifestyle rarely found on the market.

20016 Satsuma, Saugus

$988,000
5 Beds 3 Baths SR25243201 MLS Closed Status
Welcome to this beautifully upgraded, turn-key Saugus POOL home where no detail has been overlooked. Downstairs features a formal living room, a dining room with custom built-in cabinetry, a convenient laundry room, and a powder room. The open-concept kitchen and family room create the perfect space for entertaining, complete with a large center island, oversized sink, and top-of-the-line appliances. On the second floor, the primary suite boasts stunning views of the backyard and surrounding hillsides, along with a luxurious ensuite bathroom featuring a walk-in shower, soaking tub with a view, and a large custom walk-in closet. The secondary bedrooms all include ceiling fans and generous closet space. The shared upstairs bathroom features dual sinks and a tub/shower combination. Step through the sliding doors to the expansive backyard, where you’ll find a covered patio overlooking a sparkling pool with waterfall and spa. The pool was recently re-finished with PebbleTec (within the last two years), and all pumps and filters were replaced at that time. The outdoor kitchen includes a large built-in BBQ and smoker, ideal for hosting gatherings. A separate side yard features a custom dog run, perfect for furry family members. Upstairs offers five spacious bedrooms. Additional highlights include a three-car tandem garage with epoxy floors and built-in cabinetry, owned solar, a recently replaced AC unit and ducting, and a built-in humidity control system. End of cul-de-sac location! This home has it all! MUST SEE!

28211 Lorita Lane, Saugus

$1,200,000
5 Beds 4 Baths SR25228626 MLS Closed Status
This beautifully updated 5-bedroom, 4-bathroom home offers 3,271 sq. ft. of spacious living, including an upstairs loft (possible 6th bedroom) + office area, and a full bedroom and bath on the main level. Ideal location on a CORNER LOT with added privacy and excellent parking for guests. Recent upgrades include custom wood paneling throughout the living areas and bedrooms, freshly painted cabinets with new hardware, updated light fixtures, custom closet organizers in every bedroom, luxury vinyl flooring in the bathrooms and newer carpeting upstairs. As you enter the front door you are immediately drawn to the bright, open floor plan. The formal dining room opens up to a spacious family room with custom built ins, surround sound and recessed lighting. The living area seamlessly flows into the kitchen featuring a large center island, updated pendant lighting, stainless steel appliances, and a custom built-in everyday dining area. Upstairs you will find 5 bedrooms plus the office area, complete with custom cabinets and wood planked walls. The generous primary suite boasts an electric fireplace, modern wood accents and a walk-in closet with custom organizers and lighting. The primary bathroom has luxury vinyl bathroom flooring, a large soaking tub and separate shower and additional linen storage. The secondary rooms are all a very good size, and the 5th bedroom has its own en-suite bathroom. Enjoy these upcoming summer months in your private backyard oasis featuring a sparkling pool and spa with tranquil spillover features. The outdoor California room is ideal for entertaining, complete with a ceiling fan, sunshades and TV mount for year-round enjoyment. You also have a nice grassy area and a large side yard on each side of the home. Downstairs laundry room with additional storage and pantry area. 2 car garage with overhead storage. Enjoy energy savings with fully OWNED SOLAR panels and tankless water heater. Terrific location just down the street from the community pool area, easy access to highly rated schools shopping and dining. NO MELLO ROOS!

19749 Lanfranca Drive, Saugus

$1,150,000
5 Beds 3 Baths BB25173142 MLS Closed Status
Welcome to 20256 Dorothy Street, a resort-style view home in the heart of Saugus, Santa Clarita. This former model residence has been meticulously upgraded and thoughtfully designed to deliver modern comfort, timeless style, and ultimate functionality. Every corner reflects true pride of ownership, offering a lifestyle that feels like a year-round vacation. Step inside and you’ll be greeted by an open-concept layout flooded with natural light. Expansive windows draw your eyes to the backyard paradise, where a custom pool and spa create the centerpiece of an entertainer’s dream. Cascading waterfalls, color-changing lights, and smartphone-integrated controls bring luxury resort living right to your own home. Multiple seating areas, a fire pit, and an outdoor kitchen with built-in BBQ, sink, and refrigerator make entertaining effortless. The side yard provides versatility, with space for a dog run or play area, and currently includes a removable playground. From this private perch, you’ll even enjoy breathtaking fireworks and sweeping valley views. Inside, the first floor features a desirable guest suite with walk-in closet and full bathroom, perfect for extended stays or multi-generational living. The chef’s kitchen offers granite counters, stainless steel appliances, double ovens, a large island, and abundant cabinetry, plus a walk-in pantry for storage. The dining and living spaces connect seamlessly for gatherings, while the oversized laundry room and partially converted garage—currently a bonus music studio or home office—add flexibility to the floor plan. Upstairs, the primary suite is a retreat of its own, complete with a private seating area, custom walk-in closet, and spa-like bathroom featuring dual vanities, a soaking tub, and walk-in shower. Three additional bedrooms and a full bath complete the level, including one enclosed loft now serving as a fifth bedroom. Skylights and upgrades throughout add warmth and charm. Additional highlights include 9-foot ceilings, dual-zone AC, paid-off solar, plantation shutters, EV charger, built-in security system with cameras, and a finished attic with pull-down ladder. Set on a rare 9,684 sq ft lot with no front or rear neighbors, the home enjoys privacy, natural light from sunrise to sunset, and easy access to the growing Skyline Ranch Plaza with dining, shopping, and more. Turnkey and move-in ready, this property offers more than just a home—it’s a lifestyle.

20256 Dorothy Street, Saugus

$1,030,000
5 Beds 5 Baths SR25172808 MLS Closed Status
Welcome home to 20556 Suzie Ln! This beautifully maintained, turnkey home is located at the end of a peaceful cul-de-sac with stunning panoramic views and unmatched privacy. NEWLY CONSTRUCTED PRIVATE POOL AND SPA WITH ALL THE BELLS AND WHISTLES OVERLOOKING THE CITY VIEW - WOW!!! OWNED SOLAR PANELS. This expansive residence offers 5 bedrooms and 4.5 bathrooms, including a convenient downstairs bedroom with en-suite bath, perfect for guests or multigenerational living. Inside, you'll find a bright and open floor plan featuring a spacious kitchen with a center island, breakfast bar, and seamless flow into the family room and dining area, ideal for entertaining. A separate office space with built-in storage is thoughtfully tucked off the kitchen, offering a quiet space to work from home. Upstairs, a large loft provides versatile bonus space, while the oversized primary suite impresses with breathtaking views, a generous walk-in closet, and a luxurious en-suite bath. Additional three bedrooms upstairs make the possibilities of this home endless as you grow into it. Convenient dedicated laundry room on upper floor. Step outside to a large, private yard with no front or rear neighbors, allowing you to fully enjoy the serenity and sweeping views of the Santa Clarita Valley FROM YOUR NEWLY CONSTRUCTED PRIVATE POOL AND SPA. Watch 4th of July fireworks from your home as you BBQ outback! Additional highlights include FULLY PAID FOR SOLAR PANELS, EPOXY FLOOR GARAGE, ample storage throughout, and pride of ownership in every detail. This is the one you've been waiting for...don't miss your chance to call Suzie Ln YOUR FOREVER HOME!

20556 Suzie Lane, Saugus

$920,000
4 Beds 3 Baths NDP2503983 MLS Closed Status
Welcome to your dream home, nestled in the highly sought-after St Clare development—a perfect blend of modern elegance and timeless comfort. This stunning 4-bedroom, 3-bath oasis invites you to experience the ultimate in California living with its thoughtfully curated design and entertainer’s paradise of a backyard. Step into the light-filled interior, where pride of ownership shines in every corner. The open floor plan effortlessly connects the formal living and dining areas to the spacious family room, centered around a cozy fireplace. The large eat-in kitchen is a chef’s delight, featuring a center island with breakfast bar, sleek new stainless steel appliances including double oven, freshly painted cabinets with chic hardware, and upgraded wall switches—ideal for creating culinary masterpieces or enjoying casual mornings with loved ones. The downstairs is wrapped in gorgeous new laminate flooring, complemented by fresh paint and elegant upgraded baseboards. A private bedroom and full bath on the main level offer a warm welcome for guests or the perfect retreat for a home office. Upstairs, serenity awaits. The luxurious master suite boasts a generous walk-in closet and a spa-inspired bathroom, complete with double sinks, a soaking tub, and a separate shower. Two additional bedrooms share a convenient Jack-and-Jill bathroom, while a massive loft with a stylish shiplap accent wall provides endless possibilities for a game room, media center, or play area. Adding to the convenience is an upstairs laundry room and plush carpeting throughout. The true showstopper is the entertainer’s backyard—a haven for relaxation and celebration. Dive into the sparkling pool or unwind in the spa, both newly updated with a pebble-tech bottom, modern tile, and upgraded equipment. Gather friends on the stamped concrete patio, surrounded by lush rock planters, and enjoy evenings under the gazebo designed for laughter and connection. Energy efficiency is key with the leased solar power system, keeping electric bills low year-round. The low HOA adds even more value, granting access to fantastic community amenities, including a park, pool, spa, and basketball court. Don’t miss this incredible opportunity to make this turnkey gem your forever home. Schedule your showing today and step into a world where every evening feels like a getaway.

28331 Lorita Lane, Saugus

$900,000
5 Beds 3 Baths BB25087487 MLS Closed Status
Welcome to 28536 Row Ct – a beautiful 5-bedroom, 3-bathroom home located on a quiet cul-de-sac in Santa Clarita. The charming front yard is adorned with two mature trees, vibrant rose bushes, and a shaded grass area, creating a warm and inviting first impression. The front porch offers a serene space to enjoy the outdoors. Inside, the layout is thoughtfully designed with spacious areas ideal for entertaining. To one side, you’ll find a den and a formal dining room, while the opposite side features a living room with a cozy fireplace. An abundance of windows fills the home with natural light. A secondary dining space near the living room provides flexibility for everyday living. The kitchen connects seamlessly to both dining areas and the living room, with views overlooking the backyard and pool. The backyard is a true retreat, offering two patios perfect for outdoor seating, vibrant landscaping with colorful flowers and fruit trees, and a large pool with a spa, ideal for relaxing and entertaining. Upstairs, there are five bedrooms, including three well-sized rooms, a bonus bedroom recently added, and a spacious primary suite. Each bedroom offers generous closet space, while the primary suite features both a full-length closet and a walk-in closet. This home has no HOA fees and no Mello-Roos, resulting in fewer monthly expenses. It is conveniently located near schools, parks, shopping, and dining. Schedule a private tour today.

28536 Row Court, Saugus

$795,000
3 Beds 3 Baths SR25063120 MLS Closed Status
This beautifully updated 3-bedroom, 3-bathroom home offers 2,174 sq ft of comfortable living space, perfectly situated on an expansive 8,967 sq ft lot—providing plenty of room to relax, entertain, and enjoy your own private backyard oasis. Step inside to find wood-like tile flooring, fresh interior paint, and a thoughtfully designed layout that includes a main-floor bedroom and full bathroom—ideal for guests, multi-generational living, or a dedicated home office. The kitchen is equipped with stainless steel appliances, a single-basin stainless steel sink, and opens beautifully to the living and dining areas, creating a seamless space for everyday living and entertaining. A spacious loft upstairs offers the perfect bonus area for a second living room, playroom, or creative workspace. The spacious primary suite features a barn door entry to the remodeled en-suite bathroom, combining style and privacy. The bathroom boasts a dual vanity, a standalone soaking tub, a walk-in shower with subway tile and glass accents, and a generous his and hers walk-in closet for ample storage. Outside, enjoy a backyard designed for true California living—complete with a soothing soaking pool perfect for hot summer days, paver-lined patio, and beautifully landscaped grounds. A set of stairs leads to an upper-level retreat with space to unwind and enjoy evenings by a fire pit under the stars. Located in the sought-after Strawberry Fields community, this home blends charm, functionality, and a fantastic location. Just minutes from shopping, parks, bike paths, and award-winning schools, it offers the lifestyle you've been looking for.

19933 Holly Drive, Saugus

$845,000
4 Beds 3 Baths SR25033878 MLS Closed Status
New Price and the seller may contribute up to $10,000 towards buyer's closing costs! Stunning 4-Bedroom, 2 1/2 Bath Pool & Spa Home in Prime Santa Clarita Location. This home is conveniently located within walking distance of schools, David March Park, Starbucks, shopping and more! Welcome to your dream home, with No HOA and No Mello Roos! Nestled in one of the most desirable neighborhoods of Santa Clarita, this great 4-bedroom, 2 1/2-bath pool and spa home has everything you are looking for. From the moment you enter, you’ll be greeted by soaring ceilings, an abundance of natural light, and open-concept living spaces that create a welcoming atmosphere. The spacious living room flows seamlessly into the dining area, providing the perfect setting for hosting friends and family or relaxing with loved ones. Freshly refinished wood floors, new carpet and interior paint and custom touches throughout the home elevate the overall appeal. The kitchen overlooks the gorgeous pool, spa and resort style landscaping of the back yard. Whether you’re preparing a casual meal or hosting a pool party, this home is ready for your lifestyle! The outdoor living space of this property is absolutely breathtaking. Step outside to your own private resort-style backyard, designed for both relaxation and entertaining. The lushly landscaped grounds are meticulously maintained and feature a sparkling pool and spa, offering the perfect oasis for sunny days or relaxing evenings under the stars. Multiple seating areas, a built-in BBQ and patio make this backyard the ideal setting for al fresco dining, entertaining friends, or simply enjoying the serene surroundings. Whether you're hosting a poolside gathering, enjoying a quiet evening in your spacious home, or taking advantage of the proximity to parks and top-rated schools, you'll love the lifestyle that comes with living in this stunning home. This home is just moments away from all the conveniences and attractions the city has to offer. Excellent schools, beautiful parks, and a wide variety of shopping and dining options are within easy reach, making it the perfect location for everyone. The community is peaceful and friendly, offering a welcoming environment to call home. Don’t miss the opportunity to own this stunning home in one of the best locations in Santa Clarita. Schedule your private showing today and experience firsthand what makes this home so special!

28314 Santa Catarina Road, Saugus

$1,287,500
5 Beds 3 Baths SR25031035 MLS Closed Status
Stunning and luxurious retreat with pool, panoramic views and no Mello Roos! Featuring 5 bedrooms, plus a large loft/office and 3 full bathrooms. The Main Floor boasts an open and airy living space with luxurious limestone flooring, featuring a family room with built-in floating cabinetry, spacious dining area, custom kitchen and a Main-Floor Bedroom adjacent to a full-size bathroom. The exquisite Kitchen is a culinary masterpiece, equipped with Top-of-the-line stainless steel KitchenAid appliances, a walk-in pantry, and an oversized quartz center island with custom cabinetry throughout. Enjoy an abundance of large windows that create a breathtaking ambiance filled with natural light. Upstairs features beautiful LVP flooring adding warmth and durability throughout. Enjoy a spacious loft area for play or gym, 3 additional bedrooms and a primary bedroom with private balcony offering expansive views of Plum Canyon and sunsets. A barn door separates the primary bathroom with tiled shower and separate soaking tub, dual sinks and giant walk-in closet. Adjacent to the family room are 3 sliding patio doors create an expansive opening that lead to the resort-styled backyard, seamlessly connecting indoor to outdoor living. The California-styled patio features recessed lighting and ceiling fan. Additional shade and natural lighting is provided through an extended aluminum pergola with comforting cobblestone landscaping, perfect for outdoor dining or entertaining all year. Outside, take in breathtaking 360-degree views while relaxing in the micro-pebble coated pool and spa with child or pet safety fencing. The lush turf was installed in 2021, offering a vibrant, low-maintenance lawn year-round. Automatic drip irrigation along the fences provide vibrant greens. Energy efficient and modern technology are integrated with OWNED 15kW solar panels, a Tesla battery backup, two EV chargers, a tankless water, and a smart home security system. Don’t miss this incredible opportunity to own a home that perfectly blends modern elegance with energy efficiency. The hard to find privacy of this home offers amazing views, outdoor entertainment and award-winning local schools.

19020 Carranza Lane, Saugus

$850,000
3 Beds 2 Baths SR25019335 MLS Closed Status
Looking for a turnkey move-in ready home? Look no further. Shows like a model home! This wonderful pool home is completely move-in ready located in a great family neighborhood within walking distance to a top-rated sought-after school. For energy savings this home features a fully paid-for Solar System and a Tankless hot water heater. There is No budget busting MELLO ROOS and No costly restrictive HOA dues. The open and spacious floor plan features a fully remodeled kitchen that the chef in the family will fall in love with complimented by the top-of-the-line stainless steel Thermador appliances. The upgraded cabinetry and Kitchen Island are topped with granite countertops giving that custom home look and feel. This 3-bedroom home offers an oversized den which can serve as an office, game room, home gym or easily become a 4th bedroom. The home has been upgraded including crown molding in the kitchen, custom wood flooring throughout the entryway and kitchen, Faux brick work on the fireplace, LED lighting and ceiling fans throughout. Organized comfort available from the tons of available storage, including an expansive oversized attic area designed for functionality and expansive storage potential. The large master suite leads to the master bath complete with double sinks, a tub, a shower, and a walk-in closet with custom closet organizers. Relaxation and entertainment enjoying the hillside views from your backyard is nothing short of spectacular with its beautiful and pool and spa, stone faced gas firepit, and a virtually maintenance free "alumiwood" patio cover/awning for privacy and those outdoor meals. This is truly an amazing home, so what’s not to love, schedule your private showing today before someone else calls it their next home.

28412 Santa Catarina Road, Saugus

$874,000
3 Beds 2 Baths SR25017412 MLS Closed Status
Welcome to this exquisite single-story pool home with nearly 2000 sq. ft of living space, nestled at the end of a serene cul-de-sac. This residence offers an open layout, featuring three generously sized bedrooms, complemented by a versatile office that can effortlessly serve as a fourth bedroom. Upon entering, you will notice the expansive, wood-like tile flooring that flows through out the main living areas of the home. This beautiful home features plantation shutters, designer light fixtures, inviting paint selections and tons of windows filling the space with natural light. The kitchen is a true masterpiece, boasting an oversized island featuring elegant Caesar stone countertops, subway tile backsplash, white shaker cabinetry, and high-end stainless steel appliances. You will love the huge walk-in pantry that also doubles as a laundry room, complete with an artistic chalkboard door, adding a playful yet functional touch. The Great Room is accented by custom built-ins and a cozy gas fireplace, and this space extends to the outdoors through sliding glass doors. The office is thoughtfully positioned adjacent to the dining area, and features gorgeous wainscoting, a custom built-in work area, making it an ideal setting for remote work or a fantastic homework station. The primary suite is luxurious with plush flooring, a spacious walk-in closet, and a private en-suite bath designed for ultimate relaxation. The bath features a deep soaking tub, walk-in shower, and dual vanities with upgraded stone countertops. The backyard is an entertainer’s paradise, with a sparkling PebbleTec pool and built-in bench seating, offering a perfect setting for both relaxation and hosting guests. You will love the convenience of the expansive driveway allowing for extra parking. Best of all, this home has OWNED solar allowing for lower energy costs! Located near award-winning schools, premier shopping, and with easy access to multiple freeways, this residence offers the perfect blend of luxury, comfort, and convenience.

20308 Amorette Court, Saugus

$1,090,000
5 Beds 3 Baths SR24217963 MLS Closed Status
Pool Home in the desirable Madison - St. Clare Community. 5 Bedroom model (configured as 5 bed + office/den + loft), 3 Bath, located on a Spacious Cul-de-sac Lot! First Floor Guest Bedroom with Full Guest Bathroom with walk-in shower, Ideal for in-laws or guests, Next Gen potential. Reasonable HOA Fees! NO MELLO ROOS. Porch Entry opens to a spacious Living Room with cathedral ceiling accented by a sweeping staircase. The Living Room connects to a separate Dining Room; perfect for entertaining! Kitchen with granite counters, large island/bar, gas cooktop, double ovens, microwave, pantry cabinet, built-in desk and a adjoining Sunny Eat-In area. The Kitchen opens to the Family Room highlighted with a Fireplace and looks out to the Patio, yard & Pool areas. Additional First Floor Bonus area ideal for a Music Room, Den or office. Ascend the Sweeping Staircase to the upper floor Primary Bedroom Suite with coffered ceiling and walk-in closet. Primary Bathroom features dual sink vanities, make-up area, soaking tub, walk-in shower and water closet. Bedrooms 3, 4 & 5, plus a the Loft/Bonus area also located on Upper Level. Additional features are mirrored closet doors and ceiling fans. Upstairs Full Hall Guest Bathroom with dual sink vanity. Upper Level Laundry Room with ample storage cabinets. Backyard features a covered patio with ceiling fans, overlooking the swimming pool, spa, fireplace, fountain and mountain views! Garage with overhead storage and shelving. Amenities galore: Owned Alarm System, LVP flooring, PEX plumbing, newer HVAC, Two Whole House Fans, recent paint and carpet. Recent upgraded pool equipment. * Seller will consider buyer concessions*

28207 Lorita Lane, Saugus

$1,400,000
5 Beds 4 Baths WS24215110 MLS Closed Status
Welcome to this elegant & luxurious estate with a Pool and panoramic Views, nestled in the highly sought-after Plum Canyon neighborhood of Santa Clarita! Experience modern living in this meticulously renovated estate, perfectly situated on a quiet cul-de-sac within a flat Prime LOT. With over $350,000 in high-end upgrades, this compound feels like a next level model home. Featuring 5 bedrooms, plus a Loft, and 4 bathrooms. The grand curb appeal is enhanced by a beautifully landscaped front yard. A sophisticated entrance, highlighted by a stunning main door, leads into a dramatic foyer where soaring ceilings, a custom tile wall accent, a dazzling chandelier, and expansive windows create a breathtaking ambiance filled with natural light. The Main Floor boasts an open layout, featuring a family room, a refined dining area with modern chandelier, a custom kitchen, and a Main-Floor Bedroom adjacent to an upgraded Bathroom. The exquisite Kitchen is a culinary masterpiece, equipped with Top-of-the-line KitchenAid appliances, a walk-in pantry, and anchored by an oversized quartz center island with custom cabinetry throughout the dining area. Ascend the beautifully crafted staircase to an open LOFT area then retreat to the massive Primary Bedroom Suite, where you’ll find a private Balcony with Panoramic canyon Views. The Master Bath features dual separate vanities, a long walk-in shower with a rain shower head, a walk-in closet with custom built-in shelving. The Junior Suite Bedroom includes a standing tub shower and is conveniently located close to the private laundry room area. Additionally, two spacious bedrooms share a hallway bathroom, all thoughtfully designed with convenience in mind. The two-car garage is equipped with an Epoxy Floor & custom cabinetry for additional storage. Energy efficient and modern technology are integrated with custom light switches & outlets, solar panels, a tankless water, and a smart home security system. The Resort-style Backyard, sitting on nearly 10,000 sf Lot, is an Entertainer’s Dream! It features a covered California-style patio and a built-in BBQ countertop. Enjoy California weather and take a dip in the Saltwater Heated Swimming Pool and Jacuzzi, overlooking the Plum Canyon Hills. Gather around the exquisite built-in fireplace pit and seating area surrounded by beautiful palm trees. This thoughtfully designed private backyard is a Rare opportunity, meticulously upgraded with the highest quality materials and craftsmanship.

19058 SARK Place, Saugus

$1,169,000
6 Beds 4 Baths GD24187998 MLS Closed Status
Welcome to 19352 Bension Dr. in Santa Clarita! A modern residence built in 2018 in the prestigious community of Plum Canyon that blends luxury, comfort, and functionality. Situated on a desirable corner lot, this home offers 3,744 square feet of living space on a 7,778 square foot lot, perfect for relaxation and entertainment. Upon entering, natural light floods the home, accentuating its 9-foot ceilings and recessed lighting. The living room is inviting, enhanced by built-in speakers both inside and out, ideal for hosting. The formal dining room provides a charming space for intimate dinners or celebrations. The heart of this home is its kitchen, featuring a large island, walk-in pantry, double ovens, built-in microwave, and dishwasher—perfect for any chef. With six bedrooms and four bathrooms, including a main-floor bedroom and full bath, this home accommodates guests or multigenerational living. A downstairs office offers a quiet workspace. Upstairs, the master suite is a true retreat with a Jacuzzi tub, stand-up shower, double vanity, and walk-in closet. A converted junior suite loft adds flexibility and privacy, complete with a mini fridge, microwave, and private bathroom. Additional upstairs bedrooms have walk-in closets and recessed lighting, with a shared bathroom featuring a double vanity and shower. A private laundry room with cabinets, a sink, and a window for natural light is located on the second floor. The two car attached garage offers modern conveniences like an electric car charging station and tankless water heater make daily life easier. The spacious backyard, with beautiful roses, provides ample space for outdoor activities. No Mello-Roos and low HOA of $178 a month! PAID OFF Solar! Experience luxury and comfort at 19352 Bension Dr. in Santa Clarita. Whether for quiet evenings or entertaining guests, this home is the perfect setting for creating lasting memories.

19352 Bension Drive, Saugus

$1,100,000
4 Beds 3 Baths SR24152591 MLS Closed Status
Beautifully updated 2883 sq ft 4 bedroom plus bonus room home with a backyard oasis boasting a sparkling pool/spa, covered patio, plenty of grassy area, and a built-in BBQ. Ideal for gatherings and relaxation! With no HOA, no Mello Roos, and PAID solar, this home offers incredible value and comfort! Located on a double culdesac in the heart of Santa Clarita, Saugus. Step inside to discover gorgeous wood floors, high ceilings, and plenty of natural light. The updated kitchen is a chef's dream, featuring quartz countertops, a professional range with gas burners and an electric oven, a pantry, recessed lighting, a breakfast bar, reverse osmosis water, and a beverage center with a fridge. The family room, complete with a cozy fireplace, seamlessly connects to the kitchen and the spacious backyard, perfect for entertaining. Downstairs, you'll find a guest bedroom and a full bathroom. Upstairs, enjoy the huge bonus room with a projection TV, a fireplace, and built-in shelves. The primary suite is a true retreat, with two walk-in closets and a stunning 2023 remodeled bathroom. Two additional bedrooms and another beautifully remodeled bathroom complete the second floor. Additional features include dual pane windows, a newer A/C/Heating system with a Nest, a Tesla charger, plenty of linen storage, 2023 interior paint, 2023 carpet, matte black lever handles on the doors, recessed lighting, and a replaced pool heater in 2023. Extra wide driveway for more parking! Conveniently located near walking, jogging, and hiking trails, award-winning schools, parks, restaurants, new shopping centers, and more! Don't miss the opportunity to make this exceptional home yours!

20419 Samual Drive, Saugus

$1,100,000
5 Beds 3 Baths SR24131456 MLS Closed Status
Entertainer’s dream home atop one of the largest lots in the exclusive St. Claire community of Plum Canyon. An incredible oasis with solar power awaits you with a glorious crystal-clear pool and jetted spa, a grassy area with plenty of space to run, meticulous landscaping, and a gas fire pit perfect for gatherings and socializing. Upon entry, you are greeted by the freshly painted interior with soaring ceilings, recessed lighting throughout, and gorgeous wide-plank gray laminate flooring. The first floor features a large living room, dining room, and phenomenal great room. The open-concept kitchen boasts all the amenities you could ask for, including stainless steel  Whirlpool appliances, granite crisp-cut countertops, and plenty of storage. The first floor also features a convenient good-sized bedroom and a full bath. The upstairs boasts a lounge area to use how you want, three good-sized bedrooms, and a primary suite retreat with an enormous walk-in closet and a spa bath that rivals any luxury spa which includes separate vanities, a jetted jacuzzi tub, a walk-in shower with a river rock basin and a rain shower-head inside a contemporary glass enclosure. This home is centrally located within walking distance from the Skyline Ranch Plaza, where you can find dining options ranging from healthy fast food choices like Jersey Mike's to sushi to the fine dining Italian restaurant, Osteria Piccola. Conveniences include a dentist's office, a veterinarian, nail and hair salons, and more. Community amenities include the pool and spa, BBQ area, park, playground, and basketball court. Property Sold As-Is

28318 Hulsey Court, Saugus

$957,500
4 Beds 3 Baths SR24093953 MLS Closed Status
Welcome home to your luxurious oasis nestled in the tranquil Plum Canyon neighborhood, situated on a serene street with a cul-de-sac, ensuring peace and privacy. This impeccable 4-bedroom, 3-bathroom residence boasts an array of stylish upgrades, promising a lifestyle of comfort and sophistication. Step inside to discover a spacious, natural light-filled interior, adorned with new flooring throughout. The stylish kitchen is a chef's dream, featuring ample counter space, a convenient pantry, gleaming stainless steel appliances, and a center island with seating, perfect for entertaining guests or enjoying casual meals with loved ones. Entertain in style in your backyard retreat, complete with a shaded bar for outdoor living, a covered area for al fresco dining, and a cozy sofa area. The highlight? A magnificent new pool with LED lighting, ideal for cooling off on warm California days. Indulge in the ultimate outdoor culinary experience with the built-in stainless steel 5-burner Lion BBQ, equipped with two side burners, a fridge, sink, trash can, and ample storage. This backyard remodel elevates outdoor living to new heights! Additional features include a walk-in closet with an extra storage area in the master bedroom, a tankless water heater, timed LED lighting, stamped concrete walking paths, and breathtaking mountain views and sunsets from your balcony off the master bedroom. Enjoy the convenience and energy savings of two solar panel systems, one included and one leased. No Mello-Roos or HOA fees ensure financial peace of mind, while proximity to award winning schools and the nearby David March Park, with its playground and workout area, making this home perfect for families. Don't miss your chance to experience the epitome of California living. Schedule a showing today, as this exquisite property won't last long!

28463 Jerry Place, Saugus

$980,000
6 Beds 3 Baths SR24037753 MLS Closed Status
Welcome to this hard to find, impressive 6-bedroom, 3-bathroom home located on a serene cul-de-sac. This home includes 2 bedrooms and 1 full bathroom conveniently located downstairs for added flexibility. Entertain in style in the beautiful kitchen with granite counters, island with breakfast bar, plenty of cabinet space, and recessed lighting. The family room features a gas fireplace for those chilly nights and views of the pool. There is a formal living room and dining room. Upstairs, a versatile loft provides additional space for recreation or relaxation, while all bedrooms and the loft are equipped with ceiling fans for optimal comfort. The primary suite features an ensuite bathroom with walk-in closet, double sinks, soaking tub. There are 3 more bedrooms upstairs along with another full bathroom with double sinks and a shower/tub combo. The laundry room is also located upstairs and the washer & dryer are included. Outside, the fun continues! Take a dip in the sparkling pool, soak your cares away in the bubbling spa, or simply lounge under the covered patio and soak up the sun. And don't forget about the fantastic community amenities! From the pool and spa to the BBQ area, park, playground, and basketball court, there's no shortage of ways to stay entertained close to home. With its welcoming atmosphere and wonderful features, this home is just waiting for you to start making memories. Come see it today and get ready to fall in love!

28329 Hulsey Court, Saugus

Start Your Search

Based on information from California Regional Multiple Listing Service, Inc. as of . This information is for your personal, non-commercial use and may not be used for any purpose other than to identify prospective properties you may be interested in purchasing. Display of MLS data is usually deemed reliable but is NOT guaranteed accurate by the MLS. Buyers are responsible for verifying the accuracy of all information and should investigate the data themselves or retain appropriate professionals. Information from sources other than the Listing Agent may have been included in the MLS data. Unless otherwise specified in writing, Broker/Agent has not and will not verify any information obtained from other sources. The Broker/Agent providing the information contained herein may or may not have been the Listing and/or Selling Agent.

Plum Canyon (PLUM) Homes with Pool

Our website features the best real estate search for properties available in Plum Canyon (PLUM) and surrounding areas with pool. It is the only site you will ever need! It is easy-to-use and updated by the official Realtor®’s database every 15 minutes. 

You can save searches, and get daily email alerts of new listings, price changes, sold data, and market reports. Our Interactive Map Search allows you to view properties on a map or refine your search by drawing the boundaries around the area you desire. 

Curious about what’s happening in your neighborhood? You can create a custom market report to see what’s active, under contract, and sold in your neighborhood! 

Considering selling or refinancing your home? Get an INSTANT property valuation now!

Contact us today to find out how we can be of assistance to you!