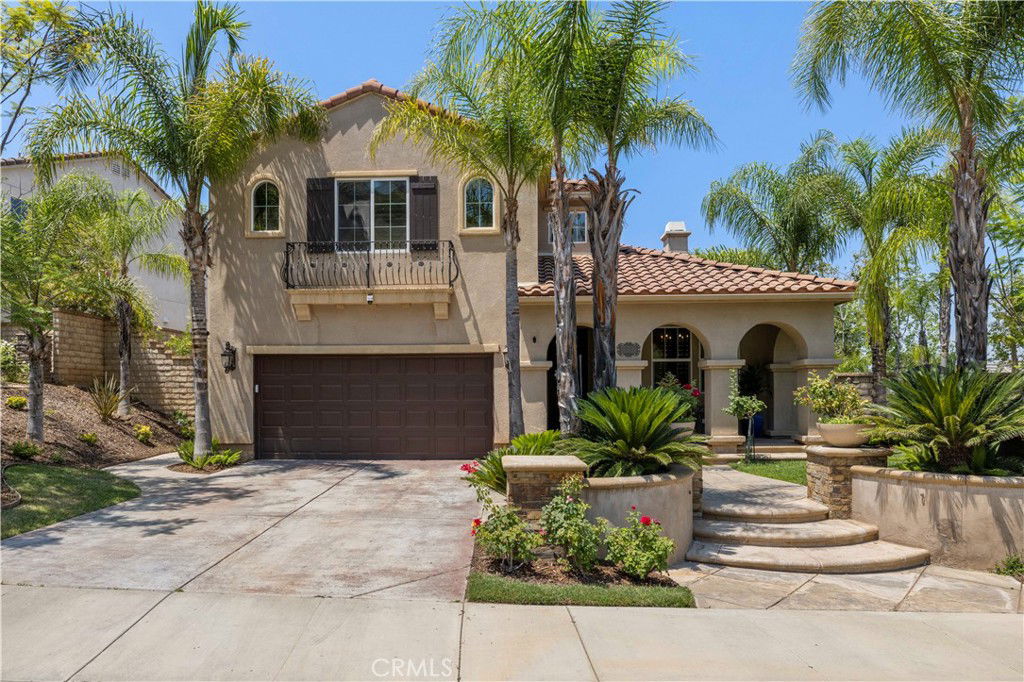
WELCOME to this Absolutely Turnkey Private Oasis on a nearly 12K sq/Ft VIEW Lot with POOL/SPA, Outdoor Fireplace, BBQ Island, Pergola, FIREPIT, and Huge Grassy Yard! The Perfect Layout includes 4 Bedrooms (one down) and 3 Baths plus a Spacious LOFT that overlooks the Dramatic Two-Story Dining Room, all in approximately 3100 sq/ft of Living Space. The Stunning Remodeled Kitchen includes Beautiful Creamy White Quartz Countertops, Designer Backsplash, Stainless Steel Appliance Suite including Refrigerator, & Expansive Center Island w/ Breakfast Bar. The Spacious Primary Suite features Beautiful Views, Abundant Windows, & Balcony to Enjoy the Sunset nightly! The Primary Bath boasts a Large Soaking Tub, His & Hers Vanities, and an Enormous Fully Outfitted Walk-In Closet! Two Additional Bedrooms with Walk-In Closets on the 2nd Floor. Full Bedroom, Overlooking the Pool & View, & a Full Bathroom on the 1st Floor. Freshly Painted Throughout. New Carpet. Newer Tile. Plantation Shutters, Recessed Lighting, Ceiling Fans, Designer Lighting Fixtures, & Wired for Surround Sound. OWNED SOLAR & TWO TESLA POWER WALLS. Three Car Tandem Garage w/ Work Stations, Built-In & Overhead Storage. At the Top of Pacific Crest on a Cul-De-Sac with only one neighbor, this Peninsula Style Lot is Really Special!
Listing courtesy of Listing Agent: Tracy McAnany (rtmcanany@aol.com) from Listing Office: Coldwell Banker Realty.
Listing sold by Nicholas Contreras from Pinnacle Estate Properties, Inc.
Based on information from California Regional Multiple Listing Service, Inc. as of . This information is for your personal, non-commercial use and may not be used for any purpose other than to identify prospective properties you may be interested in purchasing. Display of MLS data is usually deemed reliable but is NOT guaranteed accurate by the MLS. Buyers are responsible for verifying the accuracy of all information and should investigate the data themselves or retain appropriate professionals. Information from sources other than the Listing Agent may have been included in the MLS data. Unless otherwise specified in writing, Broker/Agent has not and will not verify any information obtained from other sources. The Broker/Agent providing the information contained herein may or may not have been the Listing and/or Selling Agent.

/u.realgeeks.media/santaclaritalistings/HollyThompsonHome-Logo-FINAL-01.jpeg)