SEARCH VALENCIA LISTINGS

BROWSE ALL VALENCIA LISTINGS

28527 Las Canastas, Valencia
$949,000
4 Beds ⋅ 3 Baths ⋅ SR26198372 MLS ⋅ Active Under Contract Status
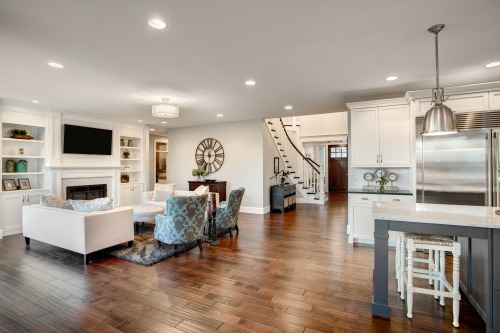
DOWNSTAIRS PRIMARY SUITE + PAID SOLAR in Valencia’s desirable West Creek community! This approximately 2,806-square-foot home offers four bedrooms, a spacious loft and the convenience of having your primary bedroom, kitchen, laundry and main living spaces on the first floor. Three additional bedrooms and the loft upstairs provide flexible space for family, guests, work or hobbies. A paver driveway, classic siding and shutters, mature landscaping and white roses along the front walkway create a welcoming first impression. Inside, engineered wood flooring and abundant natural light complement the open main living area. The generous kitchen features a large center island with seating, granite countertops, double ovens, stainless-steel appliances, a built-in refrigerator and a butler’s pantry. Open to the casual dining area and family room with a fireplace and backyard access, the layout keeps everyday living and entertaining comfortably connected. A separate formal dining room offers additional gathering space. The downstairs primary suite provides a private retreat with a walk-in closet and an adjoining bathroom featuring dual sinks, a soaking tub and a separate shower. Upstairs, the three secondary bedrooms and loft offer room to spread out. Enjoy outdoor dining and relaxing in the private backyard, with mature landscaping and a paver-finished side yard. The manageable outdoor space leaves more time to enjoy the home and surrounding community. Paid solar adds value without a solar lease or monthly solar payment. West Creek amenities include a community pool and spa, clubhouse, parks, paseos, and walking and biking trails, with shopping, dining, schools and commuter routes nearby. A spacious home with a flexible layout, downstairs primary living and the benefits of an established Valencia neighborhood.

28527 Las Canastas, Valencia

28380 Mayfair Drive, Valencia
$715,000
3 Beds ⋅ 3 Baths ⋅ SR26193348 MLS ⋅ Active Status
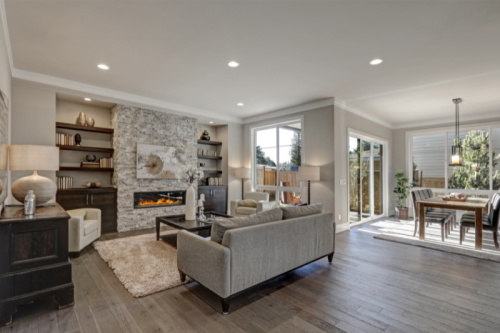
Tucked away at the end of a quiet cul-de-sac with no rear neighbors, this move-in ready 3-bedroom, 2.5-bath detached home in Valencia’s desirable Mayfair community perfectly blends low-maintenance living with high-end modern updates. The HOA maintains the front yard, giving you more time to relax in the warm, inviting living and dining areas. The newly remodeled kitchen features quartz countertops, new stainless steel appliances, and beautiful white cabinetry, flowing seamlessly into a cozy living space centered around a warm fireplace and showcasing a custom TV built-in with floating shelves. Fresh new flooring complemented by updated ceiling fans, a Nest thermostat, and a brand-new HVAC system. Upstairs, the primary suite offers a spacious retreat with a walk-in closet and dual-sink bath, while two additional bedrooms share a Jack-and-Jill bath that has been refreshed with new flooring, toilets, and modern hardware. Functional details abound, including a main-floor guest powder room and an enhanced laundry area with custom cabinets and counter space. Step outside to your private backyard with a patio and turf, ideal for outdoor dining. Complete with an attached 2-car garage with storage and located across from the community pool, this turn-key home delivers effortless style in a warm, friendly neighborhood you'll love calling home. ** NO mello roos WARRANTABLE - no lending issues **

28380 Mayfair Drive, Valencia

28930 Via Adelena, Valencia
$759,000
3 Beds ⋅ 3 Baths ⋅ SR26195857 MLS ⋅ Active Under Contract Status
Welcome to Altoliva in Tesoro Del Valle where privacy, style, and energy efficiency come together in this highly desirable gated community! This beautifully maintained 3-bedroom, 2.5-bath home offers over 2,000+ sqft. and is the only home currently available for sale on a private cul-de-sac. From the moment you enter, you’ll appreciate the spacious living room flowing seamlessly into the open-concept kitchen/family room with a gas-log fireplace creating an ideal space for everyday living and entertaining. The beautifully refreshed kitchen features: repainted cabinetry, granite countertops, neutral tile backsplash, granite composite sink, pantry, convenient workspace, counter-height bar seating, newer LG appliances including a freestanding gas range, electric oven, dishwasher and Wi-Fi-enabled microwave/convection oven. Upstairs, a versatile loft/landing area provides the perfect space for a home office. The spacious primary suite is bright and airy with elegant coffered ceilings, a generous walk-in closet, featuring dual sinks and separate tub and shower. Two additional well-sized bedrooms feature organized closets and share a full bath with dual sinks. One of the home's Standout improvements is the “FULLY PAID for SOLAR System” featuring 14 panels, a battery backup and convenient phone-app monitoring. Installed in 2023, the system has dramatically reduced energy costs, with estimated Edison expenses of approximately $750 for the entire year—about $62 per month! The garage features a newer Wi-Fi-enabled opener with battery backup, other upgrades include a newer A/C unit, newer furnace, Wi-Fi-controlled thermostat, and replacement of most interior ductwork. The outdoor space offers a generous cement patio and side yard, newer vinyl fencing in front, block walls, and an extra-long driveway providing excellent space for entertaining, outdoor play, or additional parking. Exterior improvements include repaired stucco cracks, newer exterior paint designed for added durability and insulation. Leaf Filter gutter protection and screened vents keep debris & bugs out. The community offers so much that residents have access multiple sparkling pools, pickle ball, tennis courts, basketball courts, a baseball diamond, clubhouse, recreation room, and fully equipped fitness center. With so many opportunities for recreation, relaxation, and connecting with neighbors, it’s easy to see why Tesoro Del Valle is one of Valencia’s most sought-after communities.

28930 Via Adelena, Valencia

24595 Town Center Drive Unit 3410, Valencia
$489,000
2 Beds ⋅ 2 Baths ⋅ SR26194018 MLS ⋅ Active Status
SELLER OFFERING $10,000 CREDIT TOWARD ALL CLOSING COSTS! Welcome to this beautifully updated, top-floor condo at Madison at Town Center, ideally located in the heart of Valencia! This desirable 2-bedroom, 2-bath residence offers approximately 1,080 square feet of comfortable living space, an open floor plan, and a private covered balcony with beautiful mountain views. The thoughtfully designed interior features wide-plank luxury vinyl flooring, quartz countertops, upgraded appliances, and a spacious living and dining area filled with natural light. The kitchen opens seamlessly to the main living space, making it ideal for everyday living and entertaining. The two bedrooms are situated on opposite sides of the condo, providing privacy and flexibility. The primary suite features two closets and an en-suite bathroom with dual sinks, while the secondary bedroom offers convenient access to the second bathroom. Additional highlights include in-unit laundry with a newer washer and dryer, an included refrigerator, a newer HVAC system installed in 2025, and a water heater replaced in 2024. Enjoy resort-style living at Madison at Town Center, featuring a sparkling pool and spa, fitness center, sauna, clubhouse, theater room, BBQ areas, and gated parking. Located just moments from Valencia Town Center, shopping, dining, entertainment, paseos, and convenient freeway access, this condo offers the perfect combination of comfort, convenience, and lifestyle. With a $10,000 seller credit toward closing costs, this is a wonderful opportunity to make this beautiful Valencia condo your own!

24595 Town Center Drive Unit 3410, Valencia

24020 Avenida Crescenta, Valencia
$885,000
5 Beds ⋅ 3 Baths ⋅ SR26193738 MLS ⋅ Active Under Contract Status
Welcome to a beautifully maintained home where timeless comfort meets effortless indoor-outdoor living. Nestled in Valencia’s highly sought-after Old Orchard II community, this exceptional 5-bedroom, 3-bath residence offers 2,336 square feet of thoughtfully designed living space on an impressive 6,920-square-foot lot. From the moment you enter, the home feels bright, open, and inviting. Soaring ceilings, abundant natural light, a dramatic staircase, and an elegant skylight create a memorable first impression. The versatile floor plan is perfectly suited to today’s lifestyle, with a desirable main-level bedroom and full bath offering an ideal retreat for guests, a private home office, or multigenerational living. At the heart of the home, the kitchen and family room come together to create a warm and welcoming gathering space. A large picture window frames views of the backyard, while easy access to the covered patio makes entertaining and everyday living flow naturally outdoors. With two skylights overhead, the covered patio becomes an inviting extension of the home—perfect for morning coffee, relaxed dinners, weekend gatherings, or simply enjoying the California sunshine. Elegant formal living and dining rooms provide additional space for entertaining, celebrations, or quiet moments at home. Upstairs, four generously sized bedrooms include a spacious primary suite with a private ensuite bath and abundant closet space. Large windows throughout the home fill each room with natural light and create an uplifting sense of warmth and openness. Practical features are equally impressive, including a 3-car garage, oversized driveway, two fireplaces, dedicated laundry area, and whole-house fan. Beyond the property itself, Old Orchard II offers a wonderful community lifestyle with a pool, spa, clubhouse, playground, picnic areas, and scenic paseos. Conveniently located near highly regarded schools, parks, shopping, dining, and freeway access, this home also offers the added benefit of no Mello-Roos. With its sought-after floor plan, main-level bedroom, oversized lot, 3-car garage, exceptional outdoor living, and prime Valencia location, this is more than a home—it’s an opportunity to enjoy the space, flexibility, and lifestyle that make Valencia so special.

24020 Avenida Crescenta, Valencia

27388 Brighton, Valencia
$1,278,000
4 Beds ⋅ 3 Baths ⋅ PW26193726 MLS ⋅ Active Under Contract Status
Welcome to this beautifully updated 4-bedroom, 3-bathroom home with a versatile bonus room currently used as a home office that can easily be converted into a fifth bedroom. Offering approximately 2,870 square feet of living space in one of Valencia’s most desirable neighborhoods, the home sits on an exceptionally large lot with an expansive driveway and spacious backyard. Inside, hardwood flooring flows throughout the main and second levels, while vaulted ceilings and abundant natural light create an open, inviting atmosphere. Dual-pane windows and plantation shutters add style and energy efficiency. The remodeled kitchen features custom cabinetry, a large farmhouse sink, built-in refrigerator, and upgraded appliances. The bonus room features wraparound built-in desks, making it ideal for a home office, study, creative space, or potential fifth bedroom. A full bathroom and separate laundry room complete the main level. Smart-home features include remotely controlled interior and exterior lighting, a Nest doorbell and cameras, built-in speakers, and a smart irrigation system for added convenience. Upstairs, the spacious primary suite offers a private retreat with a beautifully remodeled bathroom featuring a soaking tub, glass-enclosed shower, and an impressive walk-in closet with its own center island. Generously sized secondary bedrooms and an additional full bathroom provide plenty of space for family and guests. The expansive backyard is a true highlight, designed for Southern California living and entertaining. It features a charming brick fireplace, built-in BBQ with bar seating, multiple gathering areas, tranquil water features, an elevated deck, private hillside retreat, and mature fruit trees including apple, orange, lemon, apricot, and more. Low-water landscaping and smart irrigation help make this special outdoor space easy to maintain. Residents enjoy three community pools, including one just a short walk away, a basketball court, nearby parks, and access to Valencia’s renowned paseo system, with miles of interconnected paths for walking, running, and biking throughout the community. Ideally located near highly regarded schools, including Helmers Elementary, as well as shopping and dining at Northpark Village, this home offers an exceptional combination of space, comfort, technology, and lifestyle. All with low HOA dues and no Mello-Roos.

27388 Brighton, Valencia

25906 Bellis Drive, Valencia
$1,099,000
4 Beds ⋅ 3 Baths ⋅ SR26192577 MLS ⋅ Active Status
Price adjustment! Don't miss this beautiful Turn Key home in the sought after Valencia Summit. Highlights of this home: New Laminated Wood Floorings through out the home, New Carpets, Freshly painted interior, Plantation Shutters, Ceiling Fans * 1st Level features 2 Bedrooms, Full Bathroom, One bedroom has access to back yard with Roll Up window shades. An additional 1/2 half bathroom for your guests. * Separate Laundry Room * Entertain in the spacious Livingroom and Family room, both adorned with two cozy Fireplace for the coming fall/winter * A Formal Dining Area and functional Kitchen with neutral color Quarts counter ready for the holiday get togethers * 2nd Level: Primary Bedroom with Roll Up window shade, en-suite Bathroom, Quartz counter double sink, Walk in Closet, spacious soaking Tub and newly remodeled spa-like Walk in Shower. An additional 4th Bedroom upstairs is spacious * The 3 car garage features plenty of Storage Cabinets and Attic Storage with convenient telescopic ladder. 220 Volt outlet for Electric Vehicles is another plus. A climate controlled Pantry for added food storage * Front and Back yard with Sprinklers and water saving Drip System * New Pavers installed in backyard with river rocks for Low maintenance and convenience * The HOA boasts many amenities, Pool, Park, Tennis Court, Clubhouse and many more * Easy access to 5 freeway, nearby Valencia Mall, restaurants, shops and paseos * Low HOA Dues and NO Mello-Roos.

25906 Bellis Drive, Valencia

23833 Toscana, Valencia
$545,000
2 Beds ⋅ 2 Baths ⋅ SR26189225 MLS ⋅ Active Status
Welcome to 23833 Toscana Drive—where easy Valencia living meets the kind of home you’ll actually love coming back to. This beautiful 2 Bedroom, 2 Bathroom townhome is ideally located in the highly sought-after West Creek community. This home does offer a bright, open floor plan designed for comfortable everyday living and effortless entertaining. Step inside to an inviting living space filled with natural light and an open-concept kitchen featuring stainless steel appliances, ample cabinetry, and a convenient walk-in pantry. The spacious primary suite offers a generous closet and ensuite bath with dual sinks, while the second bedroom provides flexibility for guests, a home office, or whatever life calls for next. A private balcony adds even more space to relax and enjoy the beautiful Valencia lifestyle. The home features an attached 2-car garage, driveway parking, a newer water heater, NEW A/C unit 2026, brand new carpet on the entry staircase and a convenient laundry/utility area—so you can move in and start enjoying the home from day one. And then there’s the location! Just minutes from West Creek Park, miles of paseos and trails, shopping, dining, top-rated schools, and everything that makes Valencia such a desirable place to call home. Residents also enjoy access to resort-style community pools, parks, basketball courts, and more. Turnkey, light-filled, beautifully located, and ready for its next chapter—this is the Valencia townhome you’ve been waiting for. Come see it before someone else calls it HOME!

23833 Toscana, Valencia

25561 Oak Savannah Court, Valencia
$6,000,000
5 Beds ⋅ 11 Baths ⋅ SR26190276 MLS ⋅ Active Status
SELLER FINANCING AVAILABLE...A residence of extraordinary scale and craftsmanship, this custom estate combines grand architecture, artisan finishes, resort level recreation and an exceptional collection of private amenities. From its elevated approach, stone accented façade and ornate entry to expansive hillside and valley views, the home makes an immediate impression. Inside, soaring ceilings, architectural columns, detailed millwork, ornamental ironwork and crystal lighting define the formal interiors. The dramatic two story living room is anchored by an oversized fireplace and statement crystal chandelier, while motorized sliding glass doors open directly to the pool, outdoor entertaining areas and sweeping views. The formal dining room offers an equally elegant setting for entertaining. The expansive kitchen features extensive custom cabinetry, professional Wolf cooking appliances, pot filler, oversized center island, built in refrigeration and ice maker, and richly detailed stone surfaces. The primary suite offers the scale of a private retreat, complemented by an extraordinary bath with custom cabinetry, intricate stone flooring, a sculptural freestanding stone tub and crystal lighting. An adjoining boutique style dressing room features floor to ceiling custom millwork, a substantial center island and additional crystal fixtures. Resort inspired wellness amenities include an indoor exercise pool with counter current swim system, dramatic mosaic mural and illuminated decorative ceiling installation, along with a sauna, steam room and dedicated massage room wrapped in a custom seaside mural. A private gym and indoor sports court complete the wellness experience. The entertainment features are second to none. A full game room with billiards and card tables, custom bar topped in imported Italian onyx, party soda dispensing system and a dedicated home theater surrounded by richly carved millwork. A separate custom library and executive office is wrapped in floor to ceiling wood cabinetry and built in bookcases. Outdoors, the estate opens to a private pool and spa surrounded by broad stone terraces, covered entertaining spaces, balconies, an outdoor fireplace and sweeping views. A six car garage and private three stop residential elevator with a 900 pound capacity complete this exceptional property.

25561 Oak Savannah Court, Valencia

Start Your Search

Based on information from California Regional Multiple Listing Service, Inc. as of . This information is for your personal, non-commercial use and may not be used for any purpose other than to identify prospective properties you may be interested in purchasing. Display of MLS data is usually deemed reliable but is NOT guaranteed accurate by the MLS. Buyers are responsible for verifying the accuracy of all information and should investigate the data themselves or retain appropriate professionals. Information from sources other than the Listing Agent may have been included in the MLS data. Unless otherwise specified in writing, Broker/Agent has not and will not verify any information obtained from other sources. The Broker/Agent providing the information contained herein may or may not have been the Listing and/or Selling Agent.

How much is your home worth?

Get instant property value now!