Refine Search
Sort by
$840,000
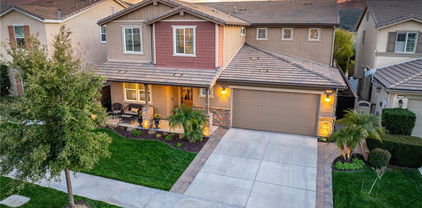
5 Beds 3 Baths SW25108261 MLS Closed Status
Introducing a renovated corner lot home, where contemporary charm meets suburban convenience in the lovely community of Bouquet Canyon Hills walking distance to school. This impeccably designed 5-bed, 3-bath home offers almost 1900 sq ft of modern living space. Step into the open floor plan flooded with natural light, highlighting tiled flooring kitchen and luxury vinyl plank flooring throughout. The updated kitchen boasts stainless steel appliances, bespoke refrigerator, and quartz countertops. Open to the family room with a cozy fireplace. A bedroom/ office/ den downstairs offers versatility. Upstairs retreat to the luxurious primary bedroom with spa-like ensuite bath and walk-in closet. Enjoy the fenced backyard, patio for relaxation and entertainment. Extra side yard rolling gate for additional parking. Plus, washer and dryer included. Newer roof. Low HOA & Low Tax area!

27533 Caraway Lane, Saugus

$1,215,000
5 Beds 4 Baths SR25107242 MLS Closed Status
"Spectacular" really doesn't adequately describe this highly upgraded Plum Canyon home with panoramic unobstructed views of the Valley! Rarely does a home of this quality come to market and this original owner worked closely with the builder to take options to another level. The highest quality Provenza engineered plank hardwood and finishes you might expect, but 8 foot doors (instead of the 6 and a half), higher ceilings, extra insulation, high end ethernet hard wired security/Wi-Fi system plus so many other touches add to the feeling that this home is more improved than we typically see. The enormous kitchen/family room features extended quartz island, marble backsplash, Kohler farmhouse sink, white shaker cabinets with upgraded soft close drawers and upgraded Kitchen Aid stainless appliances. Truly, wow! All 4 full baths have quartz counters, undermount sinks, upgraded showers/tubs/lighting and fixtures and the colors throughout are neutral and light. From the garage door to the cased-in windows to the upgraded smart home/led lighting package the upgrades are both subtle and obvious throughout and convey what a special home this is to own. Unobstructed views greet you once stepping outside as does the oversized inground pebble tech spa, impressive outdoor kitchen with stacked stone veneer, Brahma 5 burner grill/sink/fridge/burner & the stacked stone firepit is a nice compliment and is carried throughout the front and side yard landscape. With extra lighting and a 12 foot long firewall the effect is both dramatic and impressive. With NO MELLO ROOS and an OWNED 3.7 kwh solar system there is truly a lot to love. The floorplan is the largest in the tract and features a full bed/bath downstairs, 4 more full bedrooms upstairs (one with the fourth bath added ensuite), laundry room and enormous loft with views both front and back. Walk to the community pool, park, school or nice dining and shopping options from this location perched high above the community. There truly isn’t a better home available!

19722 Lanfranca Drive, Saugus

$391,000
1 Beds 1 Baths SR25106625 MLS Closed Status
Price to Sell This well maintained one bedroom one bathroom townhouse corner unit in a secure gated community. This upper-level home is filled with natural light and features hardwoodwood flooring, modern painted walls, and spacious open-concept layout that perfect for comfortable living. The kitchen comes equipped with all essential appliances and opens seamlessly into the inviting living area ideal for everyday living or entertaining. The large bedroom includes a walk-in closet,offering plenty of storage space. Enjoy indoor-outdoor living on your privately balcony, complete with stunning mountain an sunset views. You'll also appreciate the laundry closet with a full-size, side-by-side washer and dyer- a rare and convenient bonus. This unit sits directly above its own one-car garage, providing additional privacy and quiet, unique floorplan. The well maintained community offers resort-style amenities including a pool, spa, fitness center and ample guest parking. Water and trash are included in the HOA dues with no Mello Roos. Located near the highly sought-after Skyline Ranch area, you-re just minutes from shopping, dining, parks and top-rated schools. This move-in home offers a low maintenance lifestyle in a prime area location. Dont miss this opportunity!

20000 Plum Canyon Road Unit 1328, Saugus

$1,100,000
4 Beds 3 Baths SR25106483 MLS Closed Status
Welcome to 28600 Foothill Way in the very desirable Skyline Ranch community. You will fall in love with all this entertainers home has to offer offer. A chefs kitchen that features large center island with upgraded quartz counter tops, GE appliances, double ovens, all opened up to your large family room. There is a downstairs bedroom and full bathroom. Upstairs there is a huge loft area that could be a potential den, media room, home office or even a 5th bedroom... there are endless possibilities. The primary suite has a private covered balcony over looking your resort style backyard. There are 2 additional bedrooms and a full bathroom upstairs as well a separate large laundry room. The front and backyard are drought resistant and very low maintenance and the backyard was designed with entertaining in mind. The backyard features a covered patio with a stone wall with TV mounts, gas fireplace built-in, a custom BBQ with sitting area with fire accents, a large gazebo and not to mention a half basketball court. Skyline HOA has access to all the resort style amenities the Skyline Association offers, the resort style pools and spa areas, club house, BBQ area, play grounds etc. But you have plenty of room for your own pool is so desired. Owned solar and a tankless water heater. This is truly a must see. Book your appointment today. Sellers 1st Mortgage of approx. 768K (FHA rate under 2.875%) is assumable through LoanDepot.

28600 Foothill Way, Saugus

$820,000
4 Beds 3 Baths SR25105512 MLS Closed Status
DOWNPAYMENT ASSISTANCE PROGRAM AVAILABLE FOR FIRST-TIME BUYERS. 10K LENDER'S CREDIT TOWARDS BUYER CLOSING COST! HUGE Price Drop – Must See Now! No Mello-Roos • OWNED Solar Home. Welcome to this beautifully upgraded two-story home in the highly desirable Saint Clare tract of Santa Clarita — where comfort, style, and sustainability come together in perfect harmony. From the moment you walk in, you’re welcomed by a bright, spacious layout that feels instantly like home. enhanced by new wood panel flooring throughout. The spacious living area features a cozy gas fireplace, ideal for relaxing evenings. The kitchen is a true showstopper, offering granite countertops, stainless steel appliances, modern backsplash, and recessed lighting — perfect for both everyday meals and entertaining guests. Outside, enjoy your private backyard retreat, surrounded by lush fruit trees — an ideal space for gatherings, gardening, or simply unwinding. The home also includes a solar panel system for energy savings and access to fantastic community amenities including a sparkling pool and a scenic park. What truly sets this home apart is the whole-house Lifesource water filtration system, installed in the garage and connected directly to the main water line. With weekly self-cleaning backwash, it protects your appliances from hard water and filters all water in the home — including bathrooms and toilets. A must-have feature in this area, where well water can lead to mineral buildup. Located in a top-rated school district, close to shopping, dining, and Starbucks — plus the peace of mind of NO Mello-Roos and post-tension slab construction for added structural stability. Don't miss this incredible opportunity at a new, more attractive price — schedule your private tour today!

28314 Roman Court, Saugus

$755,000
5 Beds 2 Baths SR25101817 MLS Closed Status
Charming Spanish-Style Saugus Home with 5 Bedrooms, Updated Bathrooms & Nearly 2,000 Sq Ft of Open Living! Welcome to this beautifully maintained Spanish-inspired residence featuring wood-beamed ceilings, custom accents, and an inviting open floor plan. Step into the grand foyer and be greeted by rich architectural details and a spacious living room complete with a cozy fireplace, oversized picture window, and an eye-catching custom brick wall that flows seamlessly into the kitchen. The open-concept dining and family rooms offer direct access to the expansive backyard through sliding glass doors, perfect for indoor-outdoor living. The primary suite showcases gorgeous beamed ceilings and a remodeled en-suite bathroom. Four additional bedrooms provide flexibility for guests, office space, or a growing household, all complemented by a stylishly updated hall bathroom. Step outside to enjoy a large grassy yard and a spacious covered patio—ideal for entertaining or relaxing year-round. Centrally located near award-winning schools including Saugus High, local parks, shopping, dining, and more. Don't miss your chance to own this stunning Spanish-style gem in the heart of Saugus!

27310 Seco Canyon Road, Saugus

$1,100,000
3 Beds 3 Baths SR25100714 MLS Closed Status
This is a highly sought after street in Santa Clarita with rare large properties. You immediately be impressed with the picture-perfect front yard that radiates charm and curb appeal. Thoughtfully designed with custom landscaping, this lush outdoor space features a vibrant mix of seasonal flowers, manicured shrubs, and mature greenery that create a warm and inviting first impression. Step into timeless elegance with this stunning 3 bedrooms, 3 bathrooms and detached apx 270 Sq. Ft. ‘pool home’ property that perfectly blends classic architecture with luxurious outdoor living. From the moment you step inside, you'll be greeted by a spacious open floor plan that seamlessly connects the living, dining, and kitchen areas—ideal for both entertaining and relaxed family living. Clean lines, high ceilings, and abundant natural light create an airy and cozy indoor atmosphere. Each of the three bedrooms is generously sized, including a luxurious primary suite with a walk-in closet, its own private patio with double doors leading to the resort-like backyard. The private outdoor oasis is designed for relaxation and entertainment, featuring a sparkling pool with a cascading waterfall, a spa, countless patio/sitting areas, built-in BBQ, the built-in pizza oven, fire pit, covered dining space, bar area with a fireplace. Surrounded by lush landscaping, mature palms, and ambient lighting, the backyard feels like your own secluded retreat. This home offers the perfect balance of comfort, charm, and resort-style living—ideal for year-round enjoyment and effortless entertainment.

22658 Arriba Drive, Saugus

$775,000
2 Beds 3 Baths SR25100353 MLS Closed Status
**Stunning Oasis with Paid off Solar in a Gated 55+ Community!** Welcome to your dream home, nestled in a serene and vibrant 55+ community, just steps away from the picturesque Five Knolls. This gorgeous property boasts paid-off solar for energy efficiency and savings. As you enter, you'll be greeted by an open floor plan that exudes spaciousness. The heart of the home features a modern kitchen with a massive island, perfect for entertaining. The downstairs primary suite is a true retreat, showcasing a luxury bathroom with tile floors and an expansive walk-in shower, offering a spa-like experience at home. The property also includes a cozy fireplace, adding warmth to the inviting living area. The second bathroom is full-sized and conveniently located for guests. Upstairs, you'll find a beautiful loft that can effortlessly serve as a third bedroom or an additional living space, complete with its own private bathroom. Step outside to your covered patio, ideal for enjoying breathtaking mountain views during sunrise or sunset. With a generous wraparound patio equipped with a built-in barbecue, this home is perfect for outdoor gatherings and relaxation. Located in the heart of Santa Clarita, right off Golden Valley, this gated community features fantastic amenities, including a pool, gym, and entertainment center, ensuring you have everything you need at your fingertips. Don’t miss out on this incredible opportunity to experience a luxurious lifestyle in a vibrant community. This home truly has it all!

20558 Galloway Drive, Saugus

$1,100,000
4 Beds 3 Baths SR25094814 MLS Closed Status
HUGE PRICE REDUCTION! Seller will entertain all offers! Resort-Style Living on a Rare Cul-de-Sac Lot! Pride of ownership shines in this 4-bedroom, 3-full bathroom home, lovingly and meticulously maintained by its original owners and nestled on an oversized flat lot at the end of a peaceful cul-de-sac. NO MELLO ROOS! NO HOA! Located in a top-rated school district and close to shops, restaurants, and parks, this home blends space, comfort, and convenience. Step into a thoughtfully upgraded interior featuring luxury vinyl and new real wood flooring, crown molding, plantation shutters throughout. The spacious kitchen with additional dining has new refrigerator, microwave, double ovens, dishwasher and beautifully refinished hardwood kitchen cabinetry. The family room has an added custom cabinet/bookcase, the fireplace has been updated with used brick, custom mantel and entertainment area. The spacious primary suite is a serene retreat with a fireplace and custom mantel, skylight shutters, custom closet, and elegant finishes. Secondary bedrooms and shared living areas echo the same level of attention to detail. The laundry room is inside and equipped with an oversized sink. The real star of the show is the backyard—an entertainer’s dream and private retreat. Relax under the freshly painted patio cover that spans the entire length of the home, host unforgettable gatherings in the built-in BBQ/bar area with newer BBQ, or cool off in the sparkling pool and spa with built in Guardian pool fence. The expansive lawn offers room to play or garden, while the pool basketball hoop and diving board along with multiple seating areas create the perfect setting for both fun and relaxation. Surrounded by mature trees, privacy hedges, and lush landscaping, it feels like your own personal resort. Additional highlights include a 3-car garage with built-in cabinetry, newer HVAC system (2023), Newer pool pump (2021), Nest thermostat, Outlets in the eaves for Holiday lights, and security wiring throughout. This home offers it all—space, upgrades, outdoor lifestyle, and a location that checks every box.

28433 Pinewood Court, Saugus

$1,075,000
5 Beds 5 Baths BB25096417 MLS Closed Status
INCREDIBLE PRICE - the best deal in Santa Clarita!! Gorgeous California Spanish style estate home in Santa Clarita at Plum Canyon Saugus. The largest model in the KB development built BRAND NEW in 2018 – this exceptional residence is highlighted by FIVE bedrooms – FIVE baths, PLUS an office/den, two separate family room areas and designer touches with high end finishes throughout. NO MELLO ROOS – PAID/OWNED SOLAR. A total of over 4600 square feet of living space, with an amazingly private backyard and that features premium stone pavers, a huge built-in barbeque set up and covered patio with plenty of room to entertain or enjoy in peace as there are NO NEIGHBORS behind you! The open concept floorplan of the home blends functionality and style across two levels. One bedroom suite on the first level, PLUS a full sized office/den – with four more generously sized bedrooms upstairs including a huge primary suite with it’s own ultra luxurious spa like full bath, with all the bedrooms centered around another family room on the second level. The interior is characterized by its modern design and fixtures, tiled flooring, sleek finishes and a neutral color palette. Multiple living areas provide versatile spaces for relaxation and entertainment including a spacious formal dining area and a chef’s kitchen with a huge center island, custom cabinets and backsplash that opens to another family room. Dedicated laundry room. THREE CAR GARAGE. Grassy front yard and great curb appeal. The list of upgrades and amenities are countless. Well managed HOA with community pool/parks/etc. Don’t miss this opportunity to make this your forever home!

19183 Bension Drive, Saugus

$822,000
3 Beds 3 Baths SR25095386 MLS Closed Status
Welcome to a home that effortlessly blends style, comfort, and thoughtful upgrades in one of the most sought-after neighborhoods. This beautifully designed 3-bedroom, 2.5-bath residence is loaded with character and modern amenities including OWNED solar for energy efficiency and peace of mind. From the moment you step inside, you're greeted by a warm and inviting ambiance, thanks to rich luxury vinyl plank flooring, recessed lighting, and elevated design touches like Buster + Punch light switches, elegant wainscoting, and beadboard accents. A flexible front living room or den and a charming powder bath set the tone for a home that’s as functional as it is beautiful. The heart of the home lies in its open-concept kitchen and dining area, where timeless white shaker-style Thermafoil cabinetry pairs beautifully with quartz countertops and stainless steel appliances. It's the perfect space to cook, gather, and entertain with ease. The adjacent family room is flooded with natural light, creating a welcoming atmosphere ideal for everyday living or relaxed evenings in. Upstairs, the spacious primary suite offers a moody, serene escape, complete with a ceiling fan, designer wall detailing, and a luxurious ensuite bath featuring dual quartz-topped vanities, a large walk-in shower, and a generous walk-in closet. Two additional bedrooms each showcase their own unique charm and share a stylish hall bath with quartz finishes and a shower/tub combo. The conveniently located upstairs laundry room offers ample storage and utility. Step outside to your private backyard, compact, yet full of potential. Whether you envision cozy outdoor seating, a container garden, or a tranquil retreat under the stars, this intimate space is a blank canvas ready to be transformed. Additional highlights include a 2-car direct access garage and proximity to the best of Skyline living. Enjoy walking distance to Basecamp’s pool and clubhouse, as well as Sunset Park. The Lookout offers panoramic valley views and features a sparkling pool, spa, splash pad, BBQ area, fitness center, and more. With scenic hiking trails, the new Skyline Ranch Park, shopping, and easy access to the 14 freeway via Golden Valley, Skyline Ranch, or Whites Canyon, everything you need is right at your fingertips. This is more than just a home, it’s a lifestyle worth holding onto for years to come.

18147 Jupiter Lane, Saugus

$820,000
4 Beds 3 Baths SR25096479 MLS Closed Status
Remodeled 4 Bedroom Saugus Home with Bed & Bath Downstairs, No Rear Neighbors, Low HOA & No Mello-Roos! Welcome to this beautifully updated home offering a functional floorplan. Step inside to find gleaming hardwood floors, soaring vaulted ceilings, and a light-filled living room. The remodeled kitchen showcases crisp white cabinetry, quartz countertops, stainless steel appliances, and opens to a cozy family room with a fireplace—perfect for entertaining. The first level features a convenient downstairs bedroom and a full remodeled bathroom. Upstairs, you'll find a massive primary suite with vaulted ceilings, a walk-in closet, and a stunning ensuite bath with a glass-enclosed walk-in shower, new vanity, and updated fixtures. Two additional spacious bedrooms share a Jack-and-Jill bathroom. Additional upgrades include new carpet, LED lighting, and stylish fixtures throughout. The private backyard is a true retreat, offering a large pergola-covered patio, grassy play area, firepit area, and with no rear neighbors. Located in a desirable community near Saugus High School, Central Park, shopping, and dining. Low HOA includes pool, spa, park, clubhouse, playground, tennis and sports court—all with no Mello-Roos! Don’t miss your chance to call this exceptional home your own!

27572 Caraway Lane, Saugus

$809,000
4 Beds 2 Baths SR25094196 MLS Closed Status
Welcome to 20849 Canterwood Drive – where charm meets modern living in one of Saugus’s most picturesque neighborhoods. This beautifully updated 4-bedroom, 2-bathroom home spans 1,547 square feet, almst 7,000 sq feet of land and is loaded with features that make it truly move-in ready. From the moment you arrive, the white picket fence and inviting curb appeal set the tone for this warm and welcoming residence. Step inside to discover a brand-new kitchen remodel showcasing stylish cabinetry, quartz countertops, stainless steel appliances, and a contemporary open layout, perfect for entertaining and everyday living. The bright and airy floor plan flows effortlessly from room to room, with spacious bedrooms, updated bathrooms, and thoughtful design touches throughout. Step outside to your private backyard retreat featuring a sparkling pool, ideal for sunny SoCal days and relaxing weekends. Additional highlights include leased solar panels, energy-efficient upgrades, Newer AC, and a quiet, friendly neighborhood close to parks, top-rated schools, shopping, and dining. Don’t miss this rare opportunity to own a turnkey pool home in one of Santa Clarita’s most desirable communities. Schedule your private tour today and fall in love with 20849 Canterwood Drive!

20849 Canterwood Drive, Saugus

$1,050,000
5 Beds 4 Baths SR25089918 MLS Closed Status
This stunning 5-bedroom home isn’t just spacious—it’s full of surprises. From breathtaking views to thoughtful storage solutions. Step inside to find a downstairs bedroom and full bathroom—perfect for guests or multi-gen living. The upstairs loft offers a flexible space for work or play, with bonus storage closets both in the loft and tucked near the entry and stairs. The primary suite is a true retreat, with a massive walk-in closet and plenty of room to unwind with a beautiful view. You’ll also love the bonus room located off of the kitchen with another storage closet currently used as a pantry. This room is great for a mudroom, craft room, or even more storage. And yes, the home includes a full whole-house sprinkler system for added safety. Plus, you're conveniently located on a cut-de-sac. Welcome to your NextHome!

20521 Brookie Lane, Saugus

$1,199,000
5 Beds 3 Baths SR25086952 MLS Closed Status
NO MELLO ROOS or BONDS! Welcome to your dream home, where luxury meets breathtaking vistas! This stunning home offers unrivaled panoramic views that stretch as far as the eye can see. A rare gem at the end of flat cul-de-sac location atop a serene hill on a prime view lot. Nestled in the Pacific Hill Community, one of Santa Clarita's sought-after neighborhoods! Immaculate with true pride of ownership radiates throughout this Summer Moon Plan 3, 5 BDRM/3 full BA (1 BDRM and full BA on 1st floor) 2893 of living space, pool, spa, 3 car garage & indoor laundry rm! The heart of the home is the expansive living rm which exudes a grand feel with 2 story high ceiling & spiral staircase, floor-to-ceiling windows that frame the panoramic views, bringing the outside in and flooding the space with natural light. Cook and entertain in style with a modern kitchen featuring granite countertops, white cabinetry, double oven, large island, pantry & opens to large family rm w/enchanting stone fireplace, built-ins & abundance of windows for gazing at the stunning scenery. Ceramic wood look flooring throughout most of 1st flr. Awe-inspiring views from the spacious primary BDRM, double door entry, 2 walk-in closets, high ceilings & adjoins large updated primary BA w/beautiful stone counters, double sinks, vanity, double shower, sunken tub & private commode & tile flr. 3 spacious upstairs BDRM's, secondary hall BA w/updated beautiful stone counters, double sinks, shower/tub. Laminate wood look floors run throughout 2nd flr except BA. Indoor laundry rm features lots of cabinets, sink & door to outside side yard. Step outside to the spectacular backyard w/covered patio, glistening pool & spa accented w/flagstone coping (removable pool fence) expansive deck that wraps around the home, featuring accents of beautiful flagstone & pavers providing multiple areas for lounging and dining al fresco. The well-manicured garden, adorned with vibrant flowers & mature landscape, enhances the natural beauty of the surroundings. Imagine hosting summer barbecues or simply relaxing with a book as you enjoy the unparalleled views. featuring built in stone BBQ area w/bar seating, intimate seating area on side yard w/picturesque views of valley! This home has so much to offer, exceptional curb appeal w/custom stone hardscape, beautifully manicured landscape, many windows have been updated, new garage door, newer power saving pool pump! Award winning schools, private community park and playground.

29002 Ironwood Lane, Saugus

$410,000
2 Beds 3 Baths SR25087440 MLS Closed Status
Location, Location, Location! Welcome home in this beautiful highly sought after gated community of the Mtn.View Villas, this 2 bedroom 3 bathroom end unit condo with almost 1,200 Sq.Ft. of living space is ready to enjoy. This unit comes with an attached garage and direct access to your home. Tons of natural light and windows is another plus when having a corner unit. One great feature of this home is the dual master bedrooms, both with their own private bathrooms. Each bedroom upstairs had great size with high ceilings. Come enjoy the spacious living room and fireplace after a long day. You can also relax in your gated front porch area with storage that is great for a garden. Conveniently located next to shopping, restaurants, and AWARD WINNING schools.

22703 Copper Hill Drive Unit 2, Saugus

$1,350,000
5 Beds 3 Baths SR25054247 MLS Closed Status
POOL and SPA with SUNSET VIEWS. *No Mello Roos*, Paid OFF Solar.... Welcome to River Village, one of Santa Clarita’s most desirable neighborhoods—this pool home is where luxury, comfort, and breathtaking views come together. This home offers 5 bedrooms, 3 bathrooms, and beautifully designed living space with no rear neighbors and stunning sunset and mountain views. Step into the heart of the home, where the updated gourmet kitchen features stainless steel appliances, a double oven, single-basin sink, and a large island with table-style seating—perfect for entertaining or everyday living. The open floor plan flows seamlessly into the spacious family room, complete with a cozy fireplace and a wall of glass, including oversized sliding doors that frame the spectacular backyard and bring the outdoors in. Downstairs, you’ll also find a full bedroom and bathroom, along with a stylish office featuring custom sliding doors for added privacy and charm. Beautiful light fixtures throughout elevate the ambiance at every turn. First, you’ll notice the BRAND-NEW luxurious carpet upstairs, setting the tone for the beautifully maintained space. Enjoy a generous loft area, a luxurious primary suite with a cozy sitting area, and custom privacy doors that open to a stunning bathroom featuring a walk-in shower, soaking tub, dual vanity, and a spacious walk-in closet. You’ll also find three additional well-sized bedrooms, providing plenty of room for family, guests, or flexible use to fit your lifestyle. Step outside into your own private backyard oasis, where a resort-style pool with a sun shelf, spa, and cascading waterfall create the ultimate escape. Framed by swaying palm trees and sweeping mountain views, this outdoor haven is perfect for unwinding at sunset or hosting unforgettable gatherings. Relax by the outdoor fireplace under the covered patio, and savor the tranquil ambiance of this truly stunning retreat. Located just steps from Duane R. Harte Park, with walking paths, playground, BBQ areas, and picnic shelter, plus easy access to Santa Clarita’s extensive trail system. The River Village HOA offers a community pool, spa, baby pool, and clubhouse—all in a serene setting with plenty of space to enjoy with friends and family. Centrally located near shopping, restaurants, top-rated schools, and more!

22514 Brightwood Place, Saugus

$980,000
4 Beds 4 Baths SR25087052 MLS Closed Status
Spectacular upgraded Plum Canyon home with views across the valley! So much to love from the current updates to the 4 bedrooms + loft + office floorplan. Huge kitchen/Great room with laminate floors throughout the downstairs, striking travertine stone wall in the TV area, good sized office downstairs with bath for guests. The kitchen will blow you away with oversized custom granite island, white beveled glass backsplash, Wolf stove and stainless appliances with views from every vantage point. Fresh paint throughout and newer carpet that really makes the whole home feel new. The yard is private (no rear neighbors) and pool size with large shade bar and the portable BBQ and shed can stay. From the primary bedroom upstairs you can literally see across the entire valley and the finishes are all neutral stone, tasteful tile floors and the shower is double sized and quite the showplace. The 2-car garage has the tankless water heaters that new homes have, 220V for electric car charger and epoxy floors that pop. Newer AC too! Most importantly there is NO MELLO ROOS and the proximity to the park and community pool makes this an ideal Saugus location.

19512 Griffith Drive, Saugus

$990,000
4 Beds 3 Baths SR25085103 MLS Closed Status
Welcome to this stunning two-story residence, perfectly nestled on a generous-sized lot in the heart of the Mountain View community. As you approach, be captivated by the exquisite stonework that leads you to the inviting front door, setting the stage for the remarkable beauty that lies within.Step inside and be greeted by a spacious open-concept design, showcasing premium vinyl flooring and fresh paint throughout. The home is adorned with recessed lighting and elegant shutters, creating an ambiance of warmth and sophistication. The modern kitchen is a chef’s dream, featuring sleek granite countertops, complemented by stylish new fixtures. The stunning stack stone accent wall above the fireplace adds a touch of rustic charm, making it an ideal focal point for cozy gatherings.This home offers versatility with a spacious room and a full bathroom conveniently located downstairs, perfect for guests or a home office. Upstairs, you will discover three well-appointed bedrooms, including a luxurious primary suite complete with a private balcony that boasts sweeping views of the surrounding landscape.Venture outside through the kitchen slider to reveal your own personal oasis—a sparkling blue pool with a rejuvenating spa, surrounded by flourishing fruit trees, including zesty lemon trees. The beautifully landscaped garden is adorned with vibrant flowers and features a charming gazebo, providing the perfect setting for starry nights and memorable barbecues with family and friends.With so much to offer, this home is more than just a place to live; it's an opportunity to create lasting memories. Don't miss your chance to make this dream house your own. Schedule a viewing today!

28851 Seco Canyon Road, Saugus

$1,300,000
5 Beds 5 Baths SR25085497 MLS Closed Status
Luxury meets Lifestyle at River Village, a prestigious gated community offering the ultimate in modern living. This Classic model home boasts 5 spacious bedrooms with an option for a 6th bedroom and 4.5 bathrooms within 3,833 square feet of exquisite living space, built in 2015. The home features a downstairs primary suite, a guest suite, and a modern interior design that rivals the most sought-after designers in the real estate industry. The upstairs level includes a loft, office, a private suite, two additional bedrooms sharing a hall bath, and a fully loaded custom theater room, complete with a big screen and Bowers & Wilkins surround sound system on both levels—just add a projector. The 3-car custom garage comes with custom cabinets and ample storage. Night Owl cameras, wired for security with a hub in the primary suite, and a Vivint alarm system work seamlessly with the Ring doorbell for added peace of mind. The home also features a Rayne water softener system with monthly service, fire sprinklers throughout, and an electric car terminal with 220 volts. The HVAC system is dual-operated for each level, and the loft includes an office space perfect for work or relaxation. The home is equipped with a $7,500 Italian Miele built-in espresso/coffee maker with a milk steamer attachment, a built-in wine fridge, and smart Phillip Hue lighting on both the front and back porches. Custom details abound, including shiplap, crown molding, upgraded door frames and doors, gold accents, and built-up cabinets throughout the home. The house also features a massive solar system and includes two upgraded Tesla batteries and generators, ensuring you're never without power. The upgraded backyard features a lush lawn, a cozy fire pit, vibrant fruit trees, and a producing grapevine, creating a perfect outdoor retreat. The property is completed with exterior custom paint, Govve permanent outdoor lighting with a 15-year warranty, and a fully upgraded landscape, making this the ultimate blend of style, sustainability, and luxury in Santa Clarita.

22393 Copper Mountain Court, Saugus

$1,300,000
6 Beds 3 Baths SR25066205 MLS Closed Status
Discover unparalleled luxury in this stunning executive home nestled within the prestigious Miramonte community. Spanning over 3,700 square feet, this residence offers an exceptional blend of elegance, comfort, and functionality. With 6 generously sized bedrooms and 3 beautifully appointed bathrooms, this home caters to the most discerning buyer. Upon entering, a grand foyer welcomes you, leading to a formal living room on the right and a sophisticated dining room on the left. The heart of the home is the expansive chef's kitchen, featuring a walk-in pantry, a large center island with stunning quartz countertops, dedicated coffee bar, double oven, and a built-in oversized refrigerator. This culinary haven seamlessly flows into the inviting family room, where a warm fireplace creates a perfect gathering space.Two spacious bedrooms are conveniently located downstairs, accompanied by a full bathroom, offering flexibility and accessibility. Ascend the stairs to find the remaining bedrooms, including the magnificent primary suite. The recently remodeled primary bathroom is a true sanctuary, boasting a luxurious porcelain tile walk-in shower with multiple shower heads, a deep soaking tub, and an expansive dressing area. All bedrooms are notably large, ensuring comfort for every resident. Throughout the home, meticulous attention to detail is evident in the elegant crown molding and stylish window shutters. An upstairs laundry chute conveniently directs laundry to the large, dedicated laundry room. French doors off the kitchen opens to a resort-style backyard, perfect for entertaining and relaxation. Enjoy a built-in barbecue, a cozy fire pit, and a sparkling pool complete with a thrilling waterslide. For pet owners, a dedicated dog run provides a secure and convenient space for your furry friends. As an added bonus this home features paid off solar panels, providing significant savings on energy costs and reducing your environmental impact. This home has no HOA or Mello Roos and is conveniently located near award-winning schools, parks, shopping centers, amazing restaurants, and much more!

28565 Horseshoe Circle, Saugus

$2,349,000
4 Beds 5 Baths SR25069404 MLS Closed Status
Explore this exceptional custom-built residence offering breathtaking forever views! The expansive, winding driveway leading to this estate evokes a sense of elegance and luxury. Inspired by Italianate architecture, this exquisitely designed home features 4 bedrooms and 5 bathrooms, situated on over 1 acre of elevated land with stunning vistas of Santa Clarita. Showcasing a timeless European aesthetic, the property encompasses over 4,700 square feet of single-story living space, including formal living and dining areas, a great room with a fireplace, and multiple French doors that seamlessly connect to the pool, patios, and a custom outdoor chef’s kitchen. The kitchen is equipped with high-end Sub-Zero and Viking appliances, a spacious center island with seating, a premium dishwasher, a warming drawer, granite countertops, custom cabinetry, a walk-in pantry, a butler’s pantry, and a cozy breakfast nook, all conveniently located near the outdoor kitchen. The primary suite features dual (yes, TWO!) bathrooms — one with a jetted tub and the other with a rainfall shower — along with a generous sitting area, a fireplace, and a custom walk-in closet. Each of the secondary bedrooms has its own en-suite bathroom, with one currently set up as a home office. Throughout the home you will find high ceilings, custom cabinetry, travertine marble tile flooring, carpeting, and intricate crown and base moldings, complemented by custom lighting. The outdoor area is designed for privacy and relaxation, featuring a magnificent in-ground pool and spa, an outdoor kitchen, and panoramic city and mountain views. The property also includes an 8-car garage, with one space suitable for RVs, and an EV charger. Additional features include leased low-profile solar panels, a propane backup generator, a central vacuum system, multiple water heaters, and an indoor laundry room with a sink. Claim your own slice of paradise in the Santa Clarita Valley!

22216 Rolling Ridge Drive, Saugus

$875,000
3 Beds 3 Baths PW25080330 MLS Pending Status
Don't miss your chance to own this incredible home with breathtaking mountain and valley views! From the moment you arrive, you’ll fall in love with the inviting covered front porch—perfect for sipping your morning coffee or relaxing in the evening. Inside, the bright and airy front room overlooks the yard, making it an ideal spot for a home office or a cozy reading nook. Toward the back of the house, you’ll find a spacious, light-filled great room that flows effortlessly into a stunning kitchen. It features granite countertops, rich dark cabinets, stainless steel appliances, a farmhouse sink, a large pantry (plus extra storage under the stairs), and a generous island that’s great for prepping or entertaining. The dining area sits just off the kitchen, offering the perfect space to gather with family and friends—all while soaking in those incredible views. The oversized great room includes a charming nook and large windows that really showcase the scenic surroundings. Plantation shutters throughout the home add a touch of style and privacy. Step outside and you'll find your own private backyard paradise—an entertainer's dream! Take a dip in the custom PebbleTec pool and spa by Premier Pools, complete with dramatic water and fire bowls and remote-controlled lighting. The backyard also features a island with stone countertop and room for chaise and chair lounges and grilling equipment—perfect for hosting unforgettable gatherings. There’s plenty of seating space so you and your guests can relax and take in the panoramic views. As a bonus, you'll have access to The Club at Five Knolls, which includes a resort-style pool, lounge chairs, umbrellas, cabanas, BBQ grills, and indoor event rooms. Plus, Golden Valley Park sits at the community entrance and offers a playground, grassy areas, a dog park, basketball court, covered picnic space, and clean restrooms. This home truly has it all. Come see it for yourself—and make it yours before someone else does!

27323 Ardella Place, Saugus

$835,000
3 Beds 3 Baths SR25081801 MLS Closed Status
Absolutely gorgeous 2 story TURN KEY single family home nestled on a lovely culdesac in the Bouquet Canyon Estates of Saugus! This meticulously maintained 3 bedroom and 2.5 bathroom home with above ground spa and upstairs balcony is situated on a quiet, cul de sac street with NO HOA and NO Mello Roos! Exquisite curb appeal with light and bright exterior paint, front yard seating area and plenty of driveway parking make this house an incredibly inviting home! Upon entry the vaulted ceilings, beautiful hardwood flooring and plantation shutters leave a lasting impression! The chef’s kitchen is tastefully upgraded and features stainless steel appliances, beautiful countertops and backsplash and looks out to the family room and picture perfect backyard complete with spa, gazebo, dog run, solid covered patio, outdoor lighting and fire pit seating area! The family room with its cozy fireplace, beautiful built in book shelves and clear french sliding doors which open to the lovely backyard is the perfect place to relax with friends and family! The convenient downstairs indoor laundry room opens to the 2 car garage! Upstairs, beyond the extra wide, carpeted staircase, you will find a spacious landing, 3 generously sized bedrooms, 2 full baths and even a walk-in linen storage closet! The Primary bedroom is the perfect retreat and features a lovely balcony with Mountain Views, en suite bath and additional office/pet den/retreat area not included in the sqftage! The en-suite bathroom has been beautifully upgraded with dual vanity, shiplap accent wall and opens to the walk in closet! Not only is this home beautiful but functional and energy efficient as well with upgraded plumbing, newer water heater, interior and exterior paint and dual paned sliding doors! With streamlined access to the 5 and 14 freeways via Golden Valley Road and Copperhill... the perfect place to call home for many years to come!

20120 Cavern Court, Saugus

$127,400
3 Beds 2 Baths SR25076045 MLS Closed Status
Charming 3 bedroom 2 bath home is at the end of the cul-de-sac in a quiet family park. This home has an outdoor area which features a large side yard, with a shed, the carport side of the home has a large porch which looks out to the surrounding mountains. The living room has a vaulted ceiling and is open to the kitchen. The kitchen a new garbage disposal, a dishwasher, stove/oven and a refrigerator and a unique backsplash. The front bedroom faces the street, has a large closet, laminate flooring and an attached bathroom. The bathroom has laminate flooring, a walk in shower and vanity. The second bedroom features a large window. The service porch is off the kitchen and opens on to the carport side of the home and has washer and dryer hook ups. The back bedroom has a mirrored closet. The main bathroom has a shower/tub combination, a large vanity with lots of counter space. Seller has updated the flooring throughout the home with beautiful laminate flooring and replaced the door to the back porch. This home only has 1 neighbor and is in the back of the park and has an amazing view of the surrounding mountains. Schedule your showing today!

29021 Bouquet Canyon Road Unit 224, Saugus

$655,000
3 Beds 3 Baths SR25074463 MLS Closed Status
Welcome to this beautifully upgraded 3-bedroom + loft home with one of the best views and most private backyards in the community. Nestled away from busy streets and traffic noise, this home offers peaceful living with thoughtful details and stylish updates throughout. Inside, you’re greeted by vaulted ceilings, fresh paint, and luxury vinyl flooring that flows through the main living areas. The spacious living room features a cozy fireplace, shutters throughout, and plenty of natural light. The kitchen offers granite countertops, ample cabinet space, and flows easily into the living and dining areas. Remodeled bathrooms, a Nest thermostat, and an attached 2-car garage add to the comfort and functionality. Upstairs you'll find three bedrooms plus a versatile loft, perfect for a home office, gym, or playroom. The entryway and stairs are framed by soaring ceilings, adding a bright, open feel. The backyard is a standout—fully fenced with landscaped views instead of brick walls or neighbors, offering rare privacy and tranquility. No walkways behind the home means you can truly relax and entertain without the noise or intrusion common in other units. Located in a top-rated school district, the community includes three pools and spas (one nearby), a gazebo, two small private parks, a large public park, and access to a BMX/dirt bike area—with no added noise or traffic. Enjoy walkable paths and nearby shops, dining, and more, all in a friendly, well-maintained neighborhood.

22915 Banyan Place Unit 251, Saugus

$990,000
4 Beds 3 Baths SR25073754 MLS Closed Status
Welcome Home to Oak Ridge – A Hidden Gem Just Outside Circle J Ranch! Move-in ready and nestled at the end of a peaceful cul-de-sac, this stunning 4-bedroom, 3-bathroom two-story home offers the perfect blend of comfort, elegance, and convenience — with no HOA or Mello Roos. Featuring RV parking with almost full hook-ups, this property is ideal for those who crave both space and freedom. Step inside to discover custom flooring throughout, a formal dining room for memorable gatherings, and a spacious living room that flows effortlessly into a bright and open kitchen. The kitchen overlooks a cozy family room with beautiful backyard views — perfect for entertaining or simply relaxing with loved ones. Downstairs, you'll find a full bathroom conveniently located next to the expansive laundry room with direct access to the 3-car garage. Upstairs, all four bedrooms await, including a luxurious master suite featuring a dual-sink vanity, a generous walk-in closet, and a separate linen space for added convenience. Step out onto your private custom patio off the master bedroom — a serene retreat to savor morning coffee or unwind with breathtaking sunset views. The gorgeously landscaped front and backyard are designed for both relaxation and entertaining, complete with a working Jacuzzi to enjoy under the stars. Ideally located near top-rated schools, shopping, and with easy access to major freeways — this home offers everything you’ve been searching for. Don’t miss your chance to call this rare find your own – schedule a showing and make an offer today!

25302 Rolling Greens Way, Saugus

$440,000
2 Beds 1 Baths SR25073308 MLS Closed Status
This beautifully upgraded, lower level New Horizon condo is the perfect opportunity for first time home buyers, investors or someone ready to downsize! The living area offers lots of natural light thanks to the oversized sliding glass doors. The kitchen has been remodeled with white cabinetry and new hardware, granite counters, a large single basin sink, newer appliances, and LED lighting. The spacious primary bedroom is complete with a large walk-in closet with built-in organization, and custom built cabinetry offering additional storage space. The bathroom has also been upgraded with a stylish vanity and granite countertop. Efficiency is key in this home with upgraded LED lighting on smart switches that can be conveniently controlled with your preferred smart device. This home is complete within an additional bedroom that could double as a home office, as well as in-unit laundry, a generous and private patio, two parking spaces and is conveniently located near the community pool and spa. Situated in the heart of Saugus, this cute condo is within walking distance to shopping and dining and only a mile away from Central Park. Welcome home!

27646 Susan Beth Way Unit B, Saugus

$1,360,000
4 Beds 3 Baths SR25072776 MLS Closed Status
*Private* Beautiful ranch with Panoramic views, that is perfect for entertaining with complete privacy. Secluded yet close to town, one of a kind, CUSTOM 4 bedroom, 3 bath single story, built in 2008 with no expense spared. Nestled on a peaceful 5.3 acre parcel of land, it is surrounded by a stylish 3-rail no-climb vinyl fence and features an electric gate for that extra touch of privacy. Step inside to an inviting open floor plan where natural light floods the space. The gourmet kitchen is a chef's delight, boasting stainless steel appliances, a double convection oven, a dishwasher, and a trash compactor with a large walk-in pantry. You'll love the oversized laundry room that has direct access to the backyard. With a central vacuum system, drop stairs leading to the fully insulated attic with fans, and custom surround sound. This home is designed for comfort and convenience. Enjoy the airy ambiance created by recessed lighting and ceiling fans throughout. The oversized 3 car garage offers direct access, perfect for all your toys! Outside, enjoy the peaceful sound and beauty of a natural rock stream, an in-ground fire pit for night viewing of the stars, and a full sized horseshoe pit. The 1 acre horse paddock with two indoor stalls provides access to miles of scenic riding trails. Plus, there's plenty of space to store RVs or additional dwelling units if you desire. No HOA or Mello Roos! This property truly is a slice of PARADISE.

18181 Lost Creek Road, Saugus

Based on information from California Regional Multiple Listing Service, Inc. as of . This information is for your personal, non-commercial use and may not be used for any purpose other than to identify prospective properties you may be interested in purchasing. Display of MLS data is usually deemed reliable but is NOT guaranteed accurate by the MLS. Buyers are responsible for verifying the accuracy of all information and should investigate the data themselves or retain appropriate professionals. Information from sources other than the Listing Agent may have been included in the MLS data. Unless otherwise specified in writing, Broker/Agent has not and will not verify any information obtained from other sources. The Broker/Agent providing the information contained herein may or may not have been the Listing and/or Selling Agent.