Refine Search
Sort by
$410,000
1 Beds 1 Baths SR25157199 MLS Closed Status
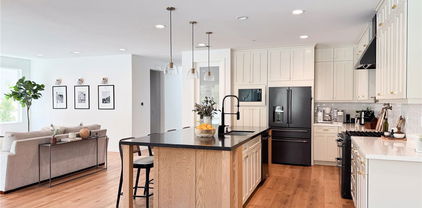
Welcome to this beautifully updated upper-level corner condo in the tranquil, gated Bordeaux community. This 1-bedroom, 1-bath gem blends style and comfort, surrounded by lush landscaping and resort-style amenities. Step inside to an open-concept layout bathed in natural light, featuring luxury flooring, neutral tones, and a beautifully remodeled kitchen and bath—updated just a year ago. The spacious living room flows seamlessly to a private covered balcony, perfect for relaxing or entertaining. A convenient side-by-side laundry closet, with newer washer & dryer, is also located on the balcony. The expansive bedroom offers a peaceful retreat with a generous walk-in closet. With only one shared wall and a private one-car garage directly below, this corner unit offers exceptional privacy and convenience. Ample guest parking is also available throughout the community. Enjoy top-tier amenities including a sparkling pool, soothing spa, outdoor fireplace lounge, and a fully equipped fitness center. With no Mello-Roos and an HOA that covers water, trash, and common area maintenance, this turnkey home is centrally located near shopping, dining, parks, and more. Don’t miss your chance to own this stylish and serene condo—it won’t last long!

20000 Plum Canyon Road Unit 1424, Saugus

$706,000
3 Beds 3 Baths SR25142725 MLS Closed Status
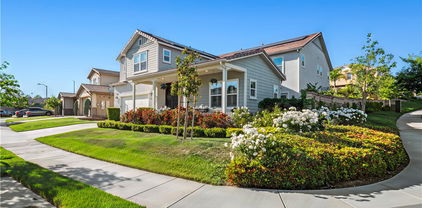
***Price just reduced for a quick sale—don’t miss your chance to own this incredible home at an unbeatable value!***Welcome to one of the most desirable floor plans in the Acacia community, where comfort, style, and function come together beautifully. This spacious home offers three generously sized bedrooms, a versatile upstairs loft ideal for a home office or playroom, and over 1,860 square feet of thoughtfully designed living space. Throughout the main living areas, warm laminate wood flooring and designer-inspired paint tones create a cozy, elegant ambiance. A charming arched entryway invites you into the welcoming family room, complete with custom built-ins and a tasteful mantle, perfect for quiet evenings or casual entertaining. The open-concept kitchen features a central island, durable tile flooring, and easy access to the serene backyard patio, ideal for dining outdoor or simply unwinding. Upstairs, you’ll find a convenient laundry room and a built-in workstation, perfect for homework, remote work, or creative activities. With fully paid solar panels, this home provides significant energy savings throughout the year. You'll also love the low-maintenance outdoor space, providing a private, peaceful retreat without the upkeep. Just a short walk to the community pool and minutes from top rated shopping, dining, and schools, this home offers the very best of Saugus living, comfort, convenience, and community all in one.

28303 Sycamore Drive, Saugus

$1,900,000
5 Beds 5 Baths SR25145552 MLS Closed Status
Welcome to a luxurious and functional design in this impeccably reimagined 5-bedroom, 5-bathroom estate with a detached guest casita, situated at the end of a private cul-de-sac in the prestigious gated community of River Village in Santa Clarita. Spanning approximately 4,446 square feet, every detail of this home has been thoughtfully designed for modern living. As you enter through the custom iron gate, you’ll find a grand two-story foyer with a sweeping curved staircase, designer lighting, and stunning herringbone-laid wood flooring. The formal office, located in the casita, offers privacy and elegance, featuring its own closet and full bathroom—perfect for guests or work-from-home. The casita can also serve as a multi-generational living space, providing private living steps from the main house. The main level features a fully renovated open-concept layout, featuring a chef’s kitchen with custom floor-to-ceiling cabinetry, two-tone finishes, polished brass hardware, and luxury stone countertops. A dramatic waterfall-edge island with bar seating anchors the space, complemented by a professional-grade double refrigerator, 36-inch Legacy Dual Fuel Range with 6 burners, a farmhouse sink, and a hidden microwave drawer. Adjacent to the kitchen, a stylish coffee bar and butler’s pantry showcase bold designer tile, an additional sink, and custom storage, perfect for entertaining. A formal dining room, nestled off the kitchen, is ideal for memorable gatherings. Downstairs also includes a glass-enclosed private gym outfitted with custom paneling, flooring, and a fitness station. The open-concept family room, featuring a custom black-paneled fireplace surround and expansive sliding glass doors, opens to the outdoor living space, where a built-in barbecue and covered cabana bar with TV, tile bar front, wood beam ceiling, and outdoor speakers are designed for outdoor enjoyment. The luxurious primary suite offers detailed wall molding, a statement chandelier, and a spa-inspired bath with dual vanities, a soaking tub, and an oversized walk-in closet with built-in organization. Secondary bedrooms are thoughtfully designed, each with distinctive finishes, custom walk-in closets, and direct en-suite bathrooms featuring custom lighted mirrors for a modern and elegant touch. A dedicated home theater enhances the living experience, and a second-floor laundry room enhances daily convenience. Outside, your private entertainer’s paradise features an upgraded pool and spa.

22388 Riverstream Court, Saugus

$960,000
3 Beds 3 Baths SR25152980 MLS Closed Status
Experience single story living at its finest in this model perfect Celestia home, ideally located on one of Skyline’s most coveted cul-de-sac lots. With 3 spacious bedrooms, a versatile den or potential 4th bedroom, 2.5 bathrooms, and fully paid solar, this exceptional residence blends elegant design with everyday comfort. Step inside to a thoughtfully designed open floor plan that offers seamless flow, ideal for both entertaining and quiet moments at home. The bright, neutral palette is enhanced by high end finishes throughout, including luxury vinyl plank flooring, plush upgraded carpet, recessed lighting, ceiling fans, and custom Hunter Douglas window treatments. The kitchen is a true standout, featuring sleek quartz countertops, a designer tile backsplash, crisp white Thermafoil cabinetry, upgraded Whirlpool stainless steel appliances, a charming artisan clay farmhouse sink, and a spacious pantry. It opens beautifully to the dining and living areas, creating a warm, welcoming space for gatherings of any size. For the ultimate entertainment experience, enjoy the newly installed high performance 5.1 in-ceiling home theater audio system, pre-wired for two additional speakers and easily controlled from your smartphone. Through expansive sliding doors, step out to a private, beautifully manicured backyard. With a covered patio, lush turf lawn, and plenty of space for a future pool or play area, it’s the perfect outdoor retreat. The den offers flexibility as a home office, guest space, or potential fourth bedroom, located conveniently near the powder bath and laundry room. The serene primary suite features a ceiling fan and a spa-inspired bath complete with dual quartz vanities, a large walk-in shower, soaking tub, barn door entry, and a generous walk-in closet. Two additional bedrooms share a stylish full bath with upgraded finishes. The finished garage includes a Tesla wall charger, epoxy flooring, custom built-in cabinetry, and overhead storage, making organization effortless. Just a short distance to Skyline’s signature amenity, The Lookout, you’ll enjoy access to a stunning pool and spa, splash pad, playground, gym, clubhouse, and sweeping views of the valley. Additional parks, trails, and pools are nearby, along with convenient access to shopping and the 14 freeway via Sierra Hwy, Golden Valley, or Whites Canyon. This is more than a home, it’s a refined lifestyle, ready to be enjoyed for years to come.

28816 Sedge Lane, Saugus

$760,000
3 Beds 3 Baths V1-31072 MLS Closed Status
Tucked into a peaceful pocket of Saugus, this well-cared-for 3-bedroom, 3-bathroom corner lot home has all the right vibes. This classic two-story tract home features one of the area's most popular layouts--because it just works. Step into a bright, updated kitchen that checks all the boxes: sleek granite countertops, a stylish farm sink, breakfast bar, and plenty of storage for all your culinary adventures. The kitchen flows right into a sunny dining space, where French doors open up to the backyard--hello indoor/outdoor living! The open-concept living room offers generous space to lounge, gather, or binge your favorite shows by the cozy gas fireplace, all bathed in natural light. Just off the kitchen, you'll find a convenient half-bath and direct access to the attached garage. Upstairs, the vibe continues with vaulted ceilings in the nicely sized bedrooms, including a primary suite with its own private bath and 2 closets. Durable flooring throughout make for easy upkeep and modern appeal. Back to the backyard! Whether you're hosting weekend BBQs, expanding the garden, or just stargazing with a cup of tea, this space will be your oasis year-round. To top it off, you have no rear neighbors. Upgrades? Yes, please: In 2019 owners replaced roof, remodeled kitchen, refreshed cabinets, added granite counters, all new circuit breakers, new flooring on second floor, new heater and A/C PLUS new water heater (2024). No HOA, no mello roos. For the outdoors, the house is 1/2 mile from Mountain View Park. Plan to enjoy the prized Paseo or other numerous parks and trails, countless shops and restaurants. Home located in Distinguished Saugus Union School District (Elementary) and William S. Hart Union High School District.

28802 Raintree Lane, Saugus

$830,000
4 Beds 3 Baths SR25154975 MLS Closed Status
Welcome to this upgraded 4-bedroom, 3-bathroom cul-de-sac home offering nearly 1,900 sq. ft. of open living space, bed and bath downstairs, low HOA dues and no Mello-Roos taxes. Enjoy beautiful curb appeal and a formal entry that leads to a spacious living room featuring a stylish tile fireplace. The chef’s kitchen is designed for both functionality and entertaining, showcasing an island, black stainless steel appliances, abundant storage, and an eat-in area that seamlessly opens to the living room. Perfect for multi-generational living or guests, there is a bedroom and full bath conveniently located downstairs. Upstairs, you'll find a built-in office area, a full laundry room, and a spacious primary suite with soaring ceilings and a remodeled ensuite bathroom highlighted by subway tile finishes around the bathtub and shower. Two additional large bedrooms and another full bathroom complete the upper level. The expansive, beautifully landscaped yard offers space to relax or entertain, while an oversized driveway and a 2-car attached garage provide ample parking. The community features resort-style amenities including a sparkling pool and spa, sport court, playground, and large grassy areas. Ideally located near brand-new shopping centers and award-winning schools, this home truly has it all.

28323 Roman Court, Saugus

$1,040,000
4 Beds 4 Baths SR25153618 MLS Closed Status
A Rare Find with a Versatile Twist – One-of-a-Kind Van Daele Luxury Home with No Mello Roos! Welcome to one of the most exceptional homes in the community—the largest and most coveted model by Van Daele, offering 4 bedrooms, 3.5 baths, and 3,558 sq ft of refined living space. But what truly makes this property stand out is the professionally finished 3-car garage, complete with its own HVAC system and private room—perfect for a home office, studio, gym, or guest suite. Downstairs, you'll find a full bedroom and with an on suite bathroom plus an additional powder room, ideal for guests or multi-generational living. Upstairs includes three spacious bedrooms, two full baths, a large loft, and a dedicated laundry room. The heart of the home lies in its open-concept layout that seamlessly connects the kitchen, living room, and California Room—creating one continuous, vibrant space for entertaining or relaxing with family. The expansive kitchen features quartz countertops, an oversized center island, under-cabinet lighting, walk-in pantry, and an extended buffet with added cabinetry—offering both style and function. The living room opens effortlessly to the California Room, blending indoor and outdoor living. With a built-in fireplace, ceiling fan, recessed lighting, and TV setup, the California Room becomes an inviting year-round extension of your living space. Additional highlights include rich tile floors, 6-inch baseboards, dual-zone A/C, a tankless water heater, and no Mello Roos. Located within walking distance to a great park, a community pool, top-rated schools, shopping, and dining—with convenient access to the 14 freeway—this home delivers on both luxury and lifestyle. Don’t miss your chance to own this one-of-a-kind property that truly has it all.

28245 Nield Court, Saugus

$440,000
2 Beds 1 Baths SR25151349 MLS Closed Status
Two bedrooms with an Office/Bonus room! Welcome home to this beautifully updated and reimagined upper-level condo in the highly sought-after gated Bordeaux community of Santa Clarita. This stylish unit offers two bedrooms plus a dedicated office—perfect for today’s flexible lifestyle. As you enter you will discover high vaulted ceilings, brand new laminate flooring, fresh recessed lighting, ceiling fans, and a bright, open-concept layout filled with natural light. The updated kitchen features modern appliances, and plenty of cabinet space. The spacious primary suite boasts a large walk-in closet and a fully renovated bathroom with contemporary finishes. Enjoy the convenience of the in unit laundry with a new washer and dryer included. A private balcony provides a peaceful retreat with mountain and sunset views, ideal for relaxing or entertaining. Additional highlights include central A/C and heat, updated HVAC system, and a one-car garage directly below the unit for privacy and convenience. The Bordeaux community offers resort-style amenities including a sparkling pool, spa, fitness center, clubhouse, BBQ area, and ample guest parking. HOA dues cover water, trash, and common area maintenance—and best of all, there’s NO Mello Roos. Ideally located near award-winning schools, shopping, dining, parks, and major commuter routes, this turn-key home delivers modern upgrades, a smart layout, and low-maintenance living in one of Santa Clarita’s most desirable neighborhoods. Don’t miss this rare opportunity!

20000 Plum Canyon Road Unit 1827, Saugus

$1,199,999
4 Beds 4 Baths SR25148669 MLS Closed Status
Santa Clarita's prestigious "Skyline Ranch" is home to this gorgeous 5 bedroom plus loft pool home! There are upgrades and then there are rare homes in which the seller literally improved every inch of the property, and this is one of those! Perfectly located on a flat cul de sac, this is the largest model with spacious rooms and lots of natural light. Four bedrooms are upstairs (two are en suite), with the loft. The first floor has two options for bedrooms which are currently an office and media room. The fully landscaped yard with pool features the popular covered "California room" to really enjoy the outside space and front and back offers paver style hardscape, lots of trees, roses and privets and custom up lighting. The unique custom brick detailing as you drive up is just one of many signs this home is special and when you walk in & see the Inside, the entire home features the popular wide plank French oak hardwood, shutters throughout and Restoration hardware lighting. So many custom touches are seen in every part of the home with the kitchen/great room being a true showstopper. Custom quartz island, soft close cabinetry, cafe appliances, backsplash, all very current and neutral but different from any other you have seen. There are 3 full pages of improvements available in the supplements, and they speak to the care and money invested in this move in condition home. Finally, the fully OWNED solar system and THREE Tesla power walls, plus two EV chargers are waiting for you in the 3-car tandem garage. What more could you want? Experience luxury living at Skyline Ranch, Santa Clarita’s premier master-planned community, where resort-style amenities redefine everyday life—all for under $250/month. Residents enjoy exclusive access to not one, but two architecturally stunning HOA facilities featuring state-of-the-art fitness centers, resort-style pools with dedicated adult and walk-in kiddie areas, outdoor kitchens for al fresco entertaining, and courts for bocce ball and pickleball. These amenities rival the finest private clubs and create a lifestyle unlike anything else in the area. Beyond the clubhouse, the community offers beautifully landscaped parks, scenic walking trails, dog parks, and expansive open spaces. Pair this vibrant setting with a meticulously upgraded home, and you have an unparalleled opportunity to live your best life.

28524 Songbird Way, Saugus

$998,000
3 Beds 2 Baths SR25145861 MLS Closed Status
Welcome to this Rare Single Story Pool Home in the Highly Coveted area of "Circle J Ranch". NO HOA & NO MELLO ROOS! Located at the end of cul-de-sac with double gated RV parking and mountain views. This home features 3 bedrooms and office/reading room, 2 bathrooms with 3 car garage. Updated bathroom, Updated flooring all over, custom cabinetry in the walk in closet, hallway, laundry room and garage. Window/Sliding shutters, Custom Metal Ornate Entry Door, Recessed lighting, Ceiling fans in all rooms. Insulated Garage Door with side mounted garage door openers. Enjoy the serenity of the backyard with covered patio and gorgeous view from the POOL with NO NEIGHBORS behind and to the side-yielding PRIVACY. The master bedroom features a sliding door with direct access to the pool. The backyard offers plenty of room for entertainment and enough to park all your toys. WELCOME HOME!

22600 White Wing Way, Saugus

$250,000
3 Beds 2 Baths SR25145012 MLS Closed Status
Welcome to this charming 3 bedroom 2 bath home located in a family park. This home sits on a corner lot at the front of the park, has parking for 4 cars, 2 in the carport and 2 by the front door. This home has many features including high ceilings throughout the home, large windows for lots of natural light, wood blinds, ceiling fans, recessed lighting, a large kitchen island with storage and seating. The living area is open concept and has a large living room with a fireplace with alcoves on both sides, a dining room with natural sunlight and the kitchen has a large island with storage and seating, white appliances including a refrigerator, stove, microwave and a garbage disposal. The service porch has a full size washer and dryer, a large pantry and access to the carport. The primary bedroom has room for a king size bedroom set and a private bath. The primary bath has a walk in closet, a walk in shower with a glass door and a garden soaking tub and a double vanity. The other 2 bedrooms are both large with ceiling fans and the primary bathroom has a shower/tub combination along with a large vanity with a granite counter top. Schedule your showing today!

29021 Bouquet Canyon Road Unit 274, Saugus

$820,000
4 Beds 2 Baths CV25142245 MLS Closed Status
Welcome to a stunning and thoughtfully upgraded 4-bedroom, 2-bath home that includes a dedicated office space which is perfect for today's lifestyle. This 1,650 square foot gem sits on a spacious 5,759 square foot lot and offers an impressive list of modern updates. The heart of the home is a newly remodeled gourmet kitchen, seamlessly flowing into an open-concept living area complete with recessed lighting and newer vinyl plank flooring. Energy-efficient dual-pane windows with elegant plantation shutters provide both style and comfort, while the updated guest bathroom adds a fresh, modern touch. The entertainer's backyard has also been newly refreshed, making it ideal for gatherings and relaxing weekends. Additional upgrades include a newer HVAC and A/C system, a newer water heater, wiring for a Tesla electric car charger, and a roof that's only eight years old. Best of all, the home comes with a fully paid-off solar system offering long-term energy savings and sustainability. This turnkey property is the perfect style, function, and efficiency, ready to move in and enjoy!

27954 Newbird Drive, Saugus

$790,000
3 Beds 2 Baths SR25140523 MLS Closed Status
Remodeled and expanded single-story 3-bedroom, 2-bathroom home in the desirable Mountain View community of Saugus situated on a corner lot with RV access, on a cul-de sac with No HOA’s or Mello-Roos taxes. Step inside to find a bright, open layout with high ceilings, upgraded vinyl windows, and stylish wood shutters. The inviting living room features a cozy fireplace and French doors that lead to the backyard, seamlessly flowing into the dining area and newer eat-in kitchen with upgraded counters, modern backsplash, and ample storage. A spacious expanded family room with a second fireplace offers even more space to relax or entertain. The primary suite includes a sliding door to the yard, mirrored wardrobe doors, and an updated ensuite bath with dual sinks. Additional upgrades include newer HVAC and ducting, solar-powered attic fans, upgraded flooring, and a fully insulated and drywalled Tuff Shed for extra storage or workspace. Enjoy outdoor living with a covered pergola patio, block walls, vinyl gates, a 2-car garage, RV parking, and Ring security cameras for the garage and RV area. This home is located near award willing schools, shopping, restaurants, parks and more!!! Don’t miss this opportunity to make this your new home!!!

22865 Tamarack Lane, Saugus

$900,000
4 Beds 3 Baths SR25141672 MLS Closed Status
Don't miss this incredible opportunity! This home is priced below market value in a sought-after neighborhood, offering no HOA and no Mello Roos. Enjoy peace and privacy with no rear neighbors.Inside, you'll find an open floor plan with a spacious kitchen featuring ample cabinets, granite countertops, perfect for entertaining. The kitchen flows into a large family room with a cozy fireplace and ceiling fan. The living and formal dining rooms boast vaulted ceilings for a touch of elegance.Upstairs, the generously sized bedrooms include a primary suite with stunning hill views, walk-in closets, and a spa-like remodeled bathroom with a standalone tub and separate shower.The private backyard is an outdoor sanctuary, and additional amenities include a three-car garage, a laundry room with a sink, and RV parking.Experience luxury, privacy, and functionality—schedule your showing today! Subject to cancellation of previous escrow.

21658 Canyon Heights Circle, Saugus

$1,040,000
5 Beds 3 Baths SR25123746 MLS Closed Status
NO Mello Roos! NO HOA! This Stunning Sunrise Ridge Home in Bouquet Canyon. Welcome to this beautifully updated Coronado Model with 5 bedrooms, 3 full bathrooms, and an Entertainer’s Dream Backyard. This home is the perfect blend of style & comfort with Brand New AC. Step into the Entry Foyer where Soaring Two-Story Ceilings and Expansive Windows flood the Formal Living and Dining Rooms with Natural Light, creating a Bright and Welcoming ambiance. The Interior has been freshly painted, offering a pristine, move-in-ready canvas for your personal style. New Vinyl Wood Flooring Downstairs and new Carpeting Upstairs bring warmth and modern appeal throughout. Downstairs, a private Bedroom with adjacent Full Bath are ideal for Guests or Multi-generational Living. The spacious Laundry Room with Sink and Cabinetry is conveniently located just in from the 3-car Garage. The Family Room, featuring a cozy Fireplace, opens to the Updated Kitchen with Quartz Countertops, Stainless Steel Appliances, and a Hydrotech Reverse Osmosis System with dedicated Tap. This Open-Concept Space is perfect for daily living and entertaining. Upstairs, you'll find four more generously sized bedrooms, including the Luxurious Primary Suite with Two Walk-In Closets, Luxury Bathroom recently remodeled with Dual Vanities, a separate Soaking Tub, Large Walk-In Shower with Multiple Shower Heads, and a private WC. One of the secondary Bedrooms is large enough to serve as a Second Master, or an Office, a Gym, or Recreation Room. The upstairs hall Full Bathroom serves the additional bedrooms. From the Family Room, step outside through the Glass-Panel door with Sliding Screen and discover your Private Backyard Oasis—complete with Pebble Tec Pool and Spa, a Large Built-in Fire Pit, and ample Patio Space and Decking to host anything from intimate evenings to full-scale parties with enough room for a band setup! Additional features include: 55’ x 13’ RV Parking area—large enough for a Full-size RV and a Boat * Dog Area outside with Doggie Door from Family Room * Whole House Water Purification System * Built-in Central Vacuum System * Owned Solar System with Level 2 EVSE Charging for Electric Cars * Security System with 4 Cameras and a Swan 8-channel DVR * Front Rain Gutters This home has everything you’ve been searching for—space, updates, and features galore—all in one of the most sought-after SCV Communities. Don’t miss this rare opportunity to own a Turnkey property with Unmatched Amenities!

28768 Woodside Drive, Saugus

$1,275,000
5 Beds 4 Baths SR25129884 MLS Closed Status
Love to entertain? This designer-upgraded home was made for gathering. Imagine hosting in your west-facing backyard with stunning sunset views, built-in BBQ grill island, fire pit, covered patio, and prewired TV and speakers—perfect for game nights or summer dinners. Inside, enjoy a chef’s kitchen with a waterfall island, quartz countertops, filtered water on both levels, double oven, and 36” stovetop that’s ready for every meal. Engineered wood floors throughout the whole house. Each bath is tastefully tiled, with walk in shower. Built-in Audio speakers, recessed lighting with unique light fixtures throughout home, multiple feature walls and custom finishes throughout, and a spacious open floor plan make this home the ultimate entertainer’s dream. A dream garage with tile floor and custom cabinetry. Beautiful front fascia with custom front, garage and side gate. Enjoy proximity to shopping centers, dining, and 2 nearby parks and a welcoming neighborhood-plus stunning views and stylish finishes that make this home a total standout. NO MELLO ROOS

19680 Griffith Drive, Saugus

$652,000
3 Beds 2 Baths SR25114015 MLS Closed Status
Unlock the potential of this centrally located Santa Clarita single story home, nestled on a gated approx. 6,900 SQFT lot in a great neighborhood. With solid bones and room to reimagine. The current residence features 3 bedrooms, 2 bathrooms, 1,230 SQFT of living space, central air & heat, dual pane windows, a large driveway, a 2 car garage, and a great sized backyard with built-in brick BBQ, nice patio area, large grassy area, fruit trees and a convenient storage shed. Step inside to find vaulted, beamed ceilings, a cozy fireplace in the living room, and a dining area that leads to sunny kitchen. Bedrooms are all ample sized and include a primary suite with private suite bathroom. Located near Central Park, walking trails, and shops. With a location that balances community charm and everyday convenience, this is a property with endless possibilities.

27439 Santa Clarita Road, Saugus

$715,000
3 Beds 2 Baths SR25127581 MLS Closed Status
Don’t miss this fantastic SINGLE-STORY opportunity tucked away on a quiet cul-de-sac in the heart of Saugus! This home has charming curb appeal—featuring mature shade trees, brick planter boxes, and a decorative dry creek bed with an arched bridge. Step inside to find warm hardwood floors throughout and an open-concept living area complete with a cozy brick fireplace plus sliding glass doors that fill the space with natural light and lead to the backyard. The dining area flows into the kitchen, offering plenty of cabinet space, granite and butcher block counters, a custom vent hood, plus a coffee nook with backyard views. A garden bay window over the sink is perfect for fresh herbs, flowers, or simply letting the California sunshine in! The primary suite features elegant wainscoting, a generous closet and an ensuite bathroom. Two additional bedrooms are well-sized with closet space. Step outside to a breezeway-style covered patio—open-air yet shaded, making it the ideal space for entertaining or relaxing. The backyard offers multi-level outdoor living, with a large lower patio and a raised upper terrace perfect for a play area, garden beds, or your custom retreat. Attached 2-car garage. NO HOA, NO Mello-Roos, close to schools, shopping, dining, and more! A true opportunity to create your dream home in one of Saugus’s most beloved neighborhoods!

22622 Aguadero Place, Saugus

$815,000
4 Beds 3 Baths SR25124988 MLS Closed Status
4 bedroom and 3 bath Plum Canyon home at the end of a cul-de-sac! Owned SOLAR! Trendy wood-like tile downstairs. The kitchen was remodeled with stainless steel appliances, all new cabinets, quartz countertops, quartz sink and marble backsplash. Living room area with custom stacked stone and marble fireplace. The powder room downstairs has been updated with a newer vanity. Family room with built-in surround sound. Primary suite with neighborhood views. The primary bathroom offers a double vanity, separate soaking tub, walk-in shower and double closet with custom built-ins. All bedrooms are located upstairs. The backyard features above ground salt water pool and covered deck. Located on the same street as the elementary school. The neighborhood has multiple parks nearby, recently added shopping center with several dining options, medical, salons and more! NO MELLO ROOS and NO HOA.

20019 Franks Way, Saugus

$1,025,000
4 Beds 3 Baths SR25122010 MLS Closed Status
This spacious pool home offers luxury, comfort, and the perfect layout for both everyday living and entertaining. Nestled on a beautifully landscaped lot surrounded by majestic mountains and a resort-style backyard oasis. Interior Highlights: *Grand Entryway w/Wet Bar* Make a sophisticated first impression with an entryway that opens to a stylish wet bar, ideal for hosting guests. *Formal Living & Dining* The step-down formal living room features hardwood flooring and a fireplace, while the dining room boasts its own sliding glass door opening to the lush, parklike backyard. *Gourmet Kitchen* Cook and entertain with ease in the chef’s kitchen featuring double ovens, a cooktop, center island, granite countertops, and a sunny breakfast nook. *Inviting Family Room* Just off the kitchen, the family room includes an inviting fireplace and a sliding glass door that opens to the covered patio. *Main Floor Bedroom & Full Bath* A full bedroom and bathroom on the main level offers convenience and flexibility for guests, multi-generational living, or a home office. *Functional Laundry Room* Complete with built-in cabinetry and a utility sink. Upstairs Living: *Hardwood Flooring Throughout* *Expansive Bonus Room* A large upstairs bonus room with its own fireplace and wet bar creates the ultimate space for a game room, media lounge, or additional entertaining area. *Primary Suite Retreat* The spacious primary bedroom features a sliding door leading to a private deck overlooking the backyard pool and spa, and a large walk-in closet. The ensuite bathroom includes a soaking tub, separate shower, and dual vanities. *Generously Sized Bedrooms* All bedrooms are roomy while the upstairs guest bathroom also offers dual sinks for added comfort and functionality. Outdoor Paradise: *Resort-Style Backyard* Enjoy your own private escape with a beautiful in-ground pool and spa. *Covered Patio & Built-in BBQ* The backyard is ideal for year-round gatherings and al fresco dining. Additional Features: *Energy Efficiency & Comfort* Ceiling fans in all bedrooms and multiple sliding doors for natural light and indoor-outdoor flow. 2 zone heating and air conditioning. *3-Car Garage* An oversized three-car garage provides ample storage and parking space. This one-of-a-kind home offers everything you need—from formal entertaining spaces and casual family areas to a resort-style backyard perfect for relaxing or entertaining.

28852 Woodside Drive, Saugus

$1,295,000
5 Beds 3 Baths SR25120639 MLS Closed Status
Stunning Upgraded Toll Brothers Home located on a Pool Size Backyard with Gorgeous Mountain Views! Feels like you are in Park City! This Beverly Hill’s Modern Styled home exemplifies impeccable taste from the Incredible Formal Entry with High Ceilings to the Gorgeous Wood Flooring. As you enter this Meticulous Designer’s Style home located on a Cul-De-Sac you are mesmerized with the Modern Architectural features and the Light & Bright open floorplan. True Pride of Homeownership! This Avant-Garde home Boasts 5 Large Bedrooms (One Downstairs), 3 Baths (One Downstairs), Large Primary Suite, Large Loft, Approx. 3,400 Sq. Ft. Huge Great Room with Custom Built-Ins & Sophisticated Fireplace. State-of-the-Art Gourmet Kitchen with Large Quartz Island with Quartz Waterfall & Sitting Area, Top-of-the-line Wolf Stainless Steel Appliances, 4-Burner Cooktop with Grill & Pot Filler, Convection Ovens, Built-In Sub-Zero Refrigerator, Walk-In Pantry, Wine Fridge with Sliding Door that leads you to the Tranquil Backyard. Perfect for any Chef. Exquisite Formal Dining Room with Custom Beams, Wainscoting, Custom Built-Ins, Quartz Counters & Large Wine Refrigerator. Great for Entertaining! As you meander up the Gorgeous Modern Stairway you are drawn to the Primary Suite with Large Balcony with Recessed Lighting overlooking the Breathtaking Mountain Views. Perfect for Relaxing & watching the Serene Sunsets. Large Walk-In Closet with Custom Built-Ins. Huge Luxurious Primary Bath with Quartz Counter Tops, Marble Tile, Dual Sinks & Separate Tub & Shower. Feels like you are at an elegant Spa! Large Secondary Bedrooms. Features include Upgraded Wood Flooring, Upgraded Baseboards, Custom Built-Ins, Recessed Lighting, Upstairs Laundry Room with Sink & Professionally Painted. Private Entertainer’s Backyard with Large Covered Patio. Room for a Pool & Spa! Perfect for Entertaining & Family Gatherings! Feels like you are at a Private Resort. Professionally Hardscaped & Landscaped. 3-Car Tandem Garage with EV Charging Outlet, Newer Garage Door, Epoxy Flooring & Custom Built-Ins. Tankless Water Heater. Paid Solar Panels saving you hundreds of dollars. Thousands in upgrades. No Expense Spared! Close proximity to Award Winning Schools, Plum Canyon Park, Restaurants, Shopping and Easy Freeway Access. Resort Style Plum Canyon Amenities include Pool, Spa, BBQ Area & Restrooms. No Mello Roos.

18814 Annmae Place, Saugus

$755,000
3 Beds 2 Baths SR25114514 MLS Closed Status
Don’t miss this hard-to-find single-story home featuring 3 bedrooms and 2 bathrooms in a great neighborhood! Step into a bright and airy living room with custom built-ins, perfect for relaxing or entertaining. The eat-in kitchen features granite countertops, recessed lighting, tile floors, abundant cabinet space, and a warm, welcoming atmosphere for everyday meals and gatherings. The spacious primary suite was expanded by removing a wall (which can easily be replaced to add a 4th bedroom) to create an oversized bedroom complete with a private en-suite bathroom. Two additional bedrooms and a full guest bath provide plenty of room for family, guests, or a home office. Freshly painted throughout, roof and laminate flooring just installed in May and a whole house fan, and the HVAC was replaced about a year ago, this home feels fresh and move-in ready. A dedicated laundry room with a sink and built-in cabinets offers extra storage and convenience. Step outside to enjoy a generously sized backyard with mature landscaping, a covered patio, and room to garden, play, or host gatherings. The oversized driveway has space for extra vehicles or RV parking, and the attached garage includes overhead storage. Schedule your tour today—this rare single-story won’t last long!

27129 Elias Avenue, Saugus

$899,900
4 Beds 2 Baths SR25118852 MLS Closed Status
Welcome to this beautifully updated four-bedroom, two-bath home, located in one of Saugus' most desirable neighborhoods. Thoughtfully upgraded throughout, this residence offers the perfect blend of modern finishes, everyday comfort, and outdoor enjoyment. Step inside through the brand new front door and into a bright, open floor plan filled with natural light. The home features brand new vinyl flooring throughout, along with fresh interior and exterior paint for a crisp, clean feel. The renovated kitchen showcases elegant Calacatta quartz countertops with a full tile backsplash, new stainless steel appliances including a refrigerator, dishwasher, oven, and stove cooktop, as well as new recessed lighting, a modern sink with faucet, and updated electrical fixtures. Both bathrooms have been tastefully remodeled, featuring new tile flooring, vanities, mirrors, toilets, updated lighting, and plumbing fixtures. The primary bathroom offers a stunning walk-in shower with designer tile and a sleek new glass enclosure. Additional upgrades include a brand NEW ROOF, updated baseboards, new ceiling fans in all bedrooms, upgraded light fixtures, and new electrical outlets. A new sliding glass door in the primary bedroom opens to a spacious backyard ideal for entertaining with a sparkling pool, fire pit and serene hillside views that provide a private and peaceful retreat. Ideally situated near award-winning schools, Central Park, shopping, dining, and local amenities, this home is a rare opportunity to enjoy stylish, living in a prime location. Don’t miss your chance to call this exceptional property home. No HOA or Mello Roos... Welcome home.

22282 Canones Circle, Saugus

$875,000
5 Beds 3 Baths SR25114642 MLS Closed Status
No HOA or Mello Roos! This stunning 5-bedroom, 3-bath home with RV access offers an exceptional combination of space, functionality, and privacy, all with wonderful mountain views. Great curb appeal with verdant lawn, soaring palm trees, and a stately, 2-story front porch. Double front doors open to formal entry with soaring ceilings, flooded with light, and open to formal living and dining areas. High ceilings, recessed lighting, and wood-like tile floors throughout the main level. Move seamlessly through a large archway into the informal great room, comprised of a family room, informal dining, and the kitchen. The family room boasts a cozy gas fired wood fireplace, and a French door out to the back patio. The kitchen is the spacious and functional hub of the home with crisp white tile counters, built-in white appliances, wood cabinetry and convenient central island. Bridging the space is a sunny breakfast nook tucked into a bay window, perfect for informal dining. A good-sized bedroom with a ceiling fan and a ¾ hall bath on the main level would make an excellent guest suite or home office. Upstairs has fresh carpeting and four additional bedrooms, including the primary suite. The spacious, primary bedroom offers vaulted ceilings, dual closets, one a walk-in, and a generous en-suite bath with double sink vanity and separate shower and jetted, soaking tub. There are three additional, sizable bedrooms, all with ceiling fans, two with mirrored closets, one with a walk-in closet, and a full jack-and-jill bath with double sink vanity. Outside is a fully gated yard with wide concrete patio, perfect for setting up a gas BBQ or dining al fresco, grassy lawn, a gentle slope with mature landscaping at the rear of the property, and gated RV access and room for parking. Additional features include a dedicated laundry room with direct access to the 3-car garage, a central vacuum system, and alarm. Well situated at the foot of Sierra Pelona Mountains, close to shopping, dining, parks, entertainment, and recreation that includes walking distance access to hiking trails. This home blends modern comforts and timeless design in a peaceful, friendly, walking exercise neighborhood. Don’t miss out on this rare find!

28761 Woodside Drive, Saugus

$795,000
3 Beds 2 Baths SR25115643 MLS Closed Status
Welcome to this beautifully maintained 3 bed, 2 bath home with 1,665 sq ft, located in the heart of Saugus. Built in 2002, this turnkey property features an open and inviting floor plan with fresh interior paint, plantation shutters, and a spacious kitchen with a center island — perfect for cooking and entertaining. In addition to the three bedrooms, there’s a versatile den that can be used as a home office, conversation room, or even converted into a fourth bedroom. The primary suite offers comfort and privacy, while the low-maintenance backyard is ideal for relaxing or hosting guests. Conveniently located near parks, shopping, dining, and just minutes from Saugus High School. With no HOA or Mello Roos, this home offers the perfect blend of comfort, flexibility, and value in one of Santa Clarita’s most desirable neighborhoods. 100 amp extra generator for RV's or extra power! THIS HOME QUALIFIES FOR A $20,000 BUYER ASSISTANCE PROGRAM WITH NO PMI! INCREDIBLE OPPORTUNITY TO OWN WITH AFFORDABLE FINANCING!

28523 Santa Catarina Road, Saugus

$1,830,000
5 Beds 5 Baths SR25115315 MLS Closed Status
LUXURIOUS RESORT STYLE POOL HOME, ideally nestled on a quiet cul-de-sac in the highly sought-after gated “River Village” community. This stunning executive residence offers 4 spacious bedrooms and 4 bathrooms, plus a detached casita with a walk-in closet and full bath—perfect for guests or multi-generational living. Step inside to soaring high ceilings and a grand spiral staircase, leading to a formal dining room and a bright, open living space featuring Mohawk hardwood floors throughout the main level. The chef’s kitchen is a showstopper, boasting a thoughtful blend of upgraded appliances, a smart double oven, custom backsplash, large center island, walk-in pantry, and elegant pendant lighting. Plantation shutters and custom roman blinds adorn most windows for a touch of timeless sophistication. The oversized family room with a cozy fireplace is perfect for gatherings, seamlessly connecting to the entertainer’s dream backyard. Enjoy al fresco dining under the covered patio, surrounded by expertly upgraded landscaping, new exterior lighting, landscape lighting, and a drip irrigation system. Dive into luxury with your stunning resort-style salt water pool and jacuzzi, perfect for relaxing or entertaining in your own private oasis, or take advantage of the nearby clubhouse with pool, spa, and fabulous playground. Upstairs, find a luxurious primary retreat with an upgraded tile bathroom, expanded walk-in closet, soaking tub, walk-in shower, and dual vanities. All bedrooms include walk-in closets, and the large loft (perfect for an office, game room, or movie theatre) features hardwood flooring. Additional upgrades include custom crown molding, upgraded lighting fixtures throughout, designer tile flooring in the foyer, custom steel gates, and paid-off solar panels for energy efficiency. With an oversized laundry room, overhead garage storage, and easy access to major freeways, award-winning schools, hiking trails, restaurants, and parks, this Santa Clarita gem combines elegance, comfort, and convenience. Don’t miss your chance to own a truly model-perfect home that stands out in every way—schedule your private tour today!

22385 Midtown Court, Saugus

$1,050,000
4 Beds 3 Baths SR25113924 MLS Closed Status
Absolutely stunning and thoughtfully upgraded, this beautiful home in the highly desirable Skyline community offers the perfect blend of style, space, and functionality. Boasting 4 spacious bedrooms, an office/den, a versatile flex room, a large upstairs loft, and 2.5 bathrooms, this Lyra Plan 2 home has room for everyone! From the moment you step inside, you’ll be greeted by an abundance of natural light and an open, airy layout that’s ideal for modern living and effortless entertaining. The expansive great room seamlessly connects the living, dining, and kitchen areas, creating a welcoming atmosphere for gatherings both large and small. The chef-inspired kitchen is a true showstopper, featuring sleek quartz countertops, timeless white shaker cabinetry, upgraded Café appliances, a large walk-in pantry, and a stylish single-basin stainless steel sink. Beautiful luxury vinyl plank flooring flows throughout the main level, complemented by recessed lighting and a soothing neutral palette. Dual sliding glass doors open to a perfectly manicured backyard oasis complete with low-maintenance turf, a spacious covered California Room patio, and ample space for kids and pets to play. This home includes a bonus flex room just off the kitchen, perfect for a home gym or playroom, plus a separate den/office with custom built-ins, ideal for working from home or creating a quiet reading retreat. Upstairs, a large loft offers even more space to relax or play, along with a laundry room and three secondary bedrooms that share a hall bathroom with quartz countertops, dual sinks, and a tub/shower combo. The private primary suite is a true retreat, featuring a spa-like ensuite with dual vanities, an oversized soaking tub, separate shower, generous walk-in closet with organizer, compete with shoe rack. Additional highlights include a two-car garage with direct access, owned Solar, and a truly unbeatable location within the Skyline community. As a resident, you'll have access to exceptional amenities, including both the Lookout and Basecamp’s resort-style pools and parks, clubhouses, gym, BBQ area, splash pad, and panoramic valley views, plus miles of scenic hiking trails. Convenient access to shops, dining, and the 14 Freeway via Sierra Highway, Golden Valley, or Whites Canyon make this a commuter’s dream. This is more than just a home, it’s a lifestyle. Don’t miss your chance to own one of Skyline’s most sought-after floor plans in one of the community’s premier neighborhoods!

18171 Hedgerow Way, Saugus

$910,000
4 Beds 3 Baths SR25114081 MLS Closed Status
Welcome to this stunning Mountain View Home Plan 304 with awesome lot, pool, spa, view! This home has it all! There are so many upgrades and amenities, you will love it! The kitchen is beautifully remodeled with granite counter tops, custom white cabinetry and pulls, stainless double sink and faucet, stainless appliances, subway tile backsplash. Downstairs flooring is a beautiful designer tile, which is in all baths as well. Custom baseboards, custom interior paint, custom light fixture in dining room, 4 ceiling fans, 2 ceiling fans outside at patio; The family room is open to kitchen, and there is a white brick fireplace! Linen cabinets are upgraded in white cabinetry with custom pulls, and all baths have been updated with granite counter tops, white cabinetry, updated fixtures and tile flooring; Primary bed and bath includes tile shower with unique pebble bottom, granite counter tops, dual sinks, custom white cabinetry, baseboards, and tile flooring along with custom mirrors and mirrored closet doors in bedroom. Hall bath upstairs has tile bath/shower surround, granite counter tops, updated light fixtures and tile flooring. Home features a 2 year new HVAC system, new paper was added under roof tiles just late last year, Patio cover has new rolled roof, and the exterior was painted only 2 years ago. New vinyl gates were added in 2023, and new pool sweep/vacuum was installed just last year. The back slider opens to awesome backyard with oversized pool, spa, covered patio and entertaining areas plus view! Solar! Out front there is an elevated brick front lawn and brick trimmed walkways, brick trimmed planter and separate brick stepped entrance to front door. Recently painted exterior, updated carriage lights over garage, extra wide driveway; Garage has epoxy floor. Front door and garage door have been updated. All new paper under roof, concrete roof tiles. Great location within the community.

22565 Pecan Place, Saugus

$985,000
4 Beds 3 Baths SR25108406 MLS Closed Status
Discover your dream home in this stunning 4-bedroom, 2.5-bathroom two-story. Rare RV Parking behind the gate 40+ ft length. Nestled on an .44 acre lot at the end of a quiet cul-de-sac. Open concept living with large primary suite, upstairs laundry room and large retreat loft area could be 5 th bedroom. This private outdoor oasis allows you to enjoy resort-style living in your own backyard featuring a sparkling pool and relaxing spa, pergola, and bar area, perfect for summer gatherings or tranquil evenings. This expansive lot offers privacy and space, enhanced by mature fruit trees and lush landscaping plus an extra gardening yard, ideal for adventurers or those needing extra storage for large vehicles or equipment or ADU. Equipped with solar panels to reduce energy costs and promote sustainable living. This property offers an exceptional blend of space, comfort, and modern amenities, making it ideal for just about anyone! Sellers loan at 2.25% is Assumable and can take a second loan, please call for details.

20510 Chaz Court, Saugus

Based on information from California Regional Multiple Listing Service, Inc. as of . This information is for your personal, non-commercial use and may not be used for any purpose other than to identify prospective properties you may be interested in purchasing. Display of MLS data is usually deemed reliable but is NOT guaranteed accurate by the MLS. Buyers are responsible for verifying the accuracy of all information and should investigate the data themselves or retain appropriate professionals. Information from sources other than the Listing Agent may have been included in the MLS data. Unless otherwise specified in writing, Broker/Agent has not and will not verify any information obtained from other sources. The Broker/Agent providing the information contained herein may or may not have been the Listing and/or Selling Agent.