Quick Saugus CA MLS Search

Browse All Properties for Sale with Stone Counters

$799,000
3 Beds 3 Baths SR26143667 MLS Active Status
Welcome home to this rare DUAL MASTER SUITE POOL HOME, offering a spacious loft (4th BEDROOM POTENTIAL) and 3 FULL BATHROOMS. Fresh exterior paint creates inviting curb appeal, while the bright and open interior welcomes you with soaring ceilings, upgraded tile flooring, and an abundance of natural light. The heart of the home is the beautifully remodeled kitchen, featuring stunning quartzite countertops, soft close cabinetry with convenient pull out shelving, and brand new stainless steel appliances. The adjacent family room offers a warm and inviting atmosphere with a brick fireplace, making it the perfect space for relaxing or entertaining.The thoughtfully designed floor plan includes two bedrooms and two full bathrooms on the main level, including a downstairs master suite complete with an en-suite bathroom, walk-in closet, and private access to the backyard. A separate full guest bathroom on the first floor provides added convenience for family and visitors. Upstairs, you'll find a spacious loft with built-in shelving that can easily be converted into a fourth bedroom, home office, or bonus room. The private upstairs master suite features a large walk in closet and expansive bathroom with a soaking tub, creating the perfect retreat. Step outside to your own backyard oasis featuring a sparkling pool and spa, along with plenty of space for outdoor dining, entertaining, or simply enjoying Southern California living. Additional upgrades include a new roof, updated plumbing, and an upgraded HVAC system. Ideally located near top rated schools, parks, shopping, and dining, this exceptional home also offers a low HOA with fantastic amenities including a community pool, basketball court, and playground. No Mello-Roos! This is a rare opportunity to own a home with an incredibly versatile floor plan in a highly desirable neighborhood.

21452 Carol Sue, Saugus

$599,000
3 Beds 3 Baths GD26153942 MLS Active Status
Welcome to this beautifully appointed townhome in the highly sought-after Plum Canyon at Mariposa community in Santa Clarita. Offering over 1,700 square feet of living space (per Assessor), this well-maintained residence features 3 bedrooms and 2.5 bathrooms with a thoughtfully designed open-concept floor plan. Step inside to a spacious living and dining area highlighted by a cozy fireplace, abundant natural light, and a sliding glass door that opens to a private backyard with low-maintenance turf—perfect for relaxing or entertaining. The bright kitchen offers granite countertops, recessed lighting, abundant cabinetry, and a charming breakfast nook overlooking the side yard. A convenient powder room, indoor laundry area (washer and dryer included), and direct-access two-car garage complete the main level. Upstairs, you'll find a versatile built-in tech/workstation, ideal for today's lifestyle. The spacious primary suite features an ensuite bathroom with dual sinks and a generous walk-in closet. Two additional well-sized bedrooms and a full bathroom complete the second floor. Adding to its appeal, the entire townhome has been freshly painted and offers the comfort of a newer HVAC system. Residents of Mariposa enjoy resort-style amenities including a clubhouse, sparkling pool, spa, BBQ area, playground, and beautifully maintained grounds. Conveniently located near shopping, dining, parks, hiking trails, and easy freeway access, and served by highly regarded schools. With low HOA dues and NO Mello-Roos, this exceptional home offers comfort, convenience, and outstanding value.

28377 Mirabelle Lane, Saugus

$950,000
5 Beds 3 Baths SR26125670 MLS Active Status
Welcome to this Spacious and Beautifully maintained five-bedroom, three-bathroom home Located on a Cul de Sac in the Highly Desirable Canyon Ridge community of Saugus. Offering a Versatile floor plan and Generous living spaces, this residence is designed for both Comfortable everyday living and Effortless Entertaining. The Main level features a full Bedroom and Bathroom, ideal for guests, Extended family, or a Home Office. Formal Living and Dining rooms provide Elegant spaces for Gatherings, while the Inviting family room opens to a Large kitchen with Abundant cabinetry, Ample counter space, and Picturesque Views of the Backyard. Step outside to your own Private Retreat, where a Tranquil Zen-inspired Garden creates the Perfect setting for Relaxation. The thoughtfully Designed backyard Showcases drought-tolerant Landscaping, a Spacious patio cover for Outdoor dining and Entertaining, and an Impressive Collection of seven Fruit trees, including Orange, Lemon, Tangelo, Peach, Cherry, Clementine, and Fuji apple trees. Upstairs, you’ll find a Spacious Loft that offers endless possibilities as a Media room, Playroom, Home Office, or Additional living area. The Expansive Primary Suite serves as a Peaceful Sanctuary and Features a large primary bathroom with Generous space to unwind. Three Additional Guest bedrooms and a full guest bathroom complete the Upper level. Combining Generous living spaces, a Flexible floor plan, and a Beautifully Landscaped Backyard Oasis, this exceptional Canyon Ridge home offers the perfect blend of Comfort, Functionality, and Southern California living. No Mello Roos and No HOA!!! This home is also equipped with Solar and a Whole House fan which make running the air conditioning very affordable!

22020 Superior Court, Saugus

$969,000
4 Beds 3 Baths SR26122329 MLS Active Under Contract Status
Welcome to this Stunning Former Model Home nestled in the Estrella Vista community of Copper Hill North in Saugus! Showcasing an exceptional blend of Elegance, Comfort and Spacious Living, this Beautiful Residence offers four bedrooms, three bathrooms, and a Light filled Open Floor plan deigned for both Everyday living and Entertaining! The Main Level features a Desirable Bedroom and Full bathroom, along with a Formal Living Room, Spacious Family Room, Billiard Room, Built-in Bar, Laundry Room, and a Beautifully appointed Kitchen which Opens to the Family Room. Rich Architectural details and Designer finishes are found throughout, including Travertine tile Countertops, Decorative backsplashes, Custom accent Floor tiles, and a Dramatic Sweeping Staircase that serves as the Centerpiece of the home. Upstairs you'll find an Inviting office Niche, Generously sized Secondary bedrooms, and an Expansive Primary Suite offering a Luxurious Retreat. The Spa-Inspired Primary Bathroom showcases Travertine and Granite finishes, Custom decorative borders and beautifully Upgraded Tub and Shower Surrounds. Step outside to the Pool-sized backyard offering Endless possibilities for Outdoor living, Entertaining, or Creating your own Dream backyard Oasis. Completing this Exceptional property is a Three-car Garage, providing ample room for Vehicles, Storage and more! This is a Rare opportunity to own a Former Model Home loaded with Upgrades on a Cul-De-Sac in one of the most Desirable Neighborhoods in Santa Clarita!

21809 Taylor Ct., Saugus

$845,000
3 Beds 3 Baths SR26094435 MLS Active Status
This stunning beauty is located in the Sola community of the highly sought after Skyline Ranch community and includes OWNED SOLAR with no rear neighbors! It boasts 3 bedrooms, 2.5 baths, PLUS a downstairs den/office space, and an already landscaped backyard. Your open concept kitchen includes quartz countertops, grey shaker style cabinetry, stainless steel appliances and farmhouse sink, a center island doubling as a breakfast bar, and a pantry. Natural light pours in through the large picture window in the living room. Backyard sliders take you to your low maintenance, hardscaped backyard with pavers and a side yard with artificial turf. Upstairs you'll find your 3 bedrooms, 2 full bathrooms each with double sink vanities, and a dedicated laundry room for added convenience. Your spacious primary suite features its own ceiling fan, a walk-in shower, soaking tub, and a large walk-in closet. Your home also features a tankless water heater. Located walking distance to the Skyline Ranch park which has a full size basketball court, two tennis/pickleball courts, a baseball diamond, multi-purpose field, playground, walking trails, and a gazebo with picnic benches. Two streets up you’ll find Basecamp, Skyline’s newest community addition, featuring panoramic views of SCV and resort-style amenities including a lap pool, spa, grill station, a covered open air oasis, clubhouse, and kids’ room. Additionally, residents have access to Skyline's larger clubhouse known as The Lookout (featuring a fitness center, BBQ area, pool, spa, splash pad, playground, fire pit, and entertainment areas), Sunset Park (featuring a playground, picnic tables, splash pad, and basketball court), 2 dog parks, and an entire system of walking trails. Not to mention, you're close to plenty of restaurants, shopping plazas, and some of the finest schools in LA county! Come and take a look at this beauty before it's gone!

18175 Meridian Lane, Saugus
$896,500
4 Beds 3 Baths SR26094658 MLS Active Under Contract Status
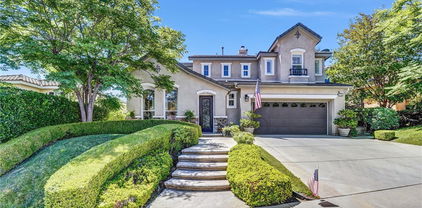
Welcome to this stunning residence, ideally situated in the heart of Santa Clarita on a picturesque street that beautifully reflects pride of ownership. From the moment you arrive, you will notice the beautiful curb appeal, highlighted by fresh exterior paint, manicured landscaping and a welcoming front porch. Spanning over 3,000 square feet, this thoughtfully designed home offers four bedrooms (including one conveniently located on the main level), a spacious bonus room/loft, three bathrooms, formal living and dining rooms, a spacious family room, and a well-appointed laundry room with sink. Upon entry, you are welcomed by soaring cathedral ceilings, warm yet neutral wood flooring, inviting designer paint selections, updated lighting, and an abundance of windows that fill the home with natural light. The chef’s kitchen is both functional and inviting, featuring extensive cabinetry, stainless steel appliances, ample counter space, a center island, walk in pantry and a charming breakfast nook. The formal dining is highlighted by an elegant chandelier, creating the perfect setting for both intimate dinners and larger gatherings. The family room offers a comfortable and sophisticated space to unwind, complete with a cozy brick fireplace, wet bar, custom built-ins, and seamless access to the backyard, ideal for effortless indoor-outdoor entertaining. Upstairs, the luxurious primary suite serves as a true retreat featuring a large walk-in closet and peaceful views of the surrounding landscape. The beautifully updated ensuite bathroom features a dual-sink vanity, oversized soaking tub, and a separate walk-in shower. The secondary bedrooms are well-sized and offer ample closet space. The hall bathroom has been tastefully updated with a coordinating dual-sink vanity and tub/shower combination. The expansive loft provides exceptional flexibility and can easily function as a home theater, game room, office, or additional living space. Don't miss the modern conveniences of a newer roof, newer HVAC, newer water heater and solar! Step outside and experience a private entertainer’s backyard, complete with a new large covered patio and expansive grassy area, perfect for relaxing, hosting, or everyday enjoyment. Ideally located just minutes from shopping, parks, award-winning schools, and convenient freeway access, this home perfectly captures the essence of refined Southern California living.

29033 Shadow Valley Lane, Saugus

$1,075,000
5 Beds 4 Baths SR26086972 MLS Active Status
Welcome to this beautifully designed 5-bedroom, 3.5-bathroom home offering 3,589 square feet of spacious living inside a desirable gated community. With a thoughtful floor plan, generous living spaces, and a 3-car garage, this home was designed for both comfortable everyday living and effortless entertaining. The main level features a full bedroom and full bathroom downstairs, ideal for guests, extended family, or a private home office, along with an additional guest powder room. The open-concept kitchen flows seamlessly into the family room, creating a warm and connected space for gathering. Large windows bring in natural light and overlook the backyard and peaceful hillside beyond, while the oversized walk-in pantry offers the kind of storage buyers are always looking for. The spacious dining area is ready for everything from casual dinners to holiday gatherings, and the trifold sliding glass door creates an easy indoor-outdoor flow to the covered patio — perfect for morning coffee, relaxing evenings, or entertaining with family and friends. Upstairs, the enormous loft offers incredible flexibility for a second living area, media room, playroom, office, or gym. The primary suite feels like a retreat with a massive walk-in closet, soaking tub, oversized shower, and dual vanities designed for both comfort and functionality. Four additional upstairs bedrooms provide plenty of room to spread out and make the space your own. Beyond the home itself, the gated community offers resort-style amenities including a clubhouse, pool, spa, sports courts, dog park, and scenic walking trails. With modern features, spacious living, and a location that offers both privacy and connection, this home is ready to welcome its next chapter.

27624 Solana, Saugus

$1,150,000
4 Beds 4 Baths SR26090101 MLS Closed Status
Discover this exceptional Executive Pool Home in the highly sought-after Skyline Ranch neighborhood. Offering four bedrooms (including one downstairs) and four bathrooms across more than 3,600 square feet of thoughtfully designed open concept living space, this residence effortlessly blends comfort and sophistication. Step inside to a grand entry with soaring ceilings and an abundance of natural light. Just off the foyer, a versatile space functions beautifully as a dedicated office, formal living room, or elegant dining area. Enjoy wide plank flooring throughout the main living areas, complemented by light and bright paint selections, designer lighting and ceiling fans, recessed lighting, and expansive windows that flood the home with natural light. The stunning kitchen is a true centerpiece, featuring crisp white shaker cabinetry, a walk-in pantry, professional-grade stainless steel appliances, a refrigerator with glass display doors, quartz countertops, a statement backsplash, and an oversized island with seating for three. The adjoining great room offers generous space for gathering and seamless access to the entertainer’s backyard. A separate flex space complete with built-in cabinetry and two beverage coolers, makes the perfect game room, home theater, or private gym. The downstairs guest wing includes a spacious bedroom and full bath, ideal for visitors or multigenerational living. Upstairs, plush carpeting, oversized windows, and charming neighborhood views create a warm and inviting retreat. The primary suite features a large walk-in closet and a luxurious ensuite bath with dual quartz vanities, an oversized soaking tub, and a walk-in shower. Two additional generously sized bedrooms, a hall bath with private shower room, a spacious loft, and a well-appointed laundry room with abundant storage and counter space complete the upper level. Outdoors, enjoy your own covered “California Room,” a private pool, and a professionally designed low-maintenance yard with artificial turf and quality hardscape. Modern conveniences include an owned SOLAR system, tankless water heater, and direct access two car garage. Residents enjoy exclusive access to The Lookout and Base Camp amenities, including clubhouses, fitness centers, resort-style pools and spas, parks, hiking trails, and playgrounds. Ideally located near top-rated schools, shopping, dining, and convenient freeway access!

28695 Windbreak Terrace, Saugus

$1,040,000
4 Beds 3 Baths SR26038146 MLS Closed Status
This immaculate and beautifully updated Canyon Ridge home has stunning curb appeal and shows light and bright with NO HOA or MELLO-ROOS! Your exterior has been refreshed with freshly painted garage door, shutters, rain gutters, and wood trim. It boasts 4 bedrooms, a downstairs bonus room/home office that could easily be converted to 5th bedroom, 3 bathrooms with quartz countertops, and sits on a cul-de-sac street on a corner lot with a large backyard. The stamped concrete takes you through the covered entryway where you're greeted with high ceilings, crown molding, plantation shutters throughout, and a very spacious living room. Your open concept kitchen is a STUNNER boasting white quartz countertops, a large breakfast bar center island, mosaic tile backsplash, range hood, white cabinetry, a walk-in pantry, stainless steel appliances and sink, and recessed lighting. It opens up to your separate family room where a cozy gas fireplace warms up the space with an elegant built-in entertainment center, surround sound speakers, and a ceiling fan. Your staircase has been updated with wrought iron balusters where you'll be led up to an upstairs office nook adjacent to the laundry room with utility sink, included washer/dryer, and cabinetry. You'll find all 4 of your spacious bedrooms, a hall bathroom featuring a double sink vanity and walk-in shower, and your primary suite featuring a custom-built wood paneled wall, TWO LARGE WALK-IN closets, and the most STUNNING updated bathroom adorned in a marble-look porcelain tile with gold trim, a large walk-in shower and a drop-in jetted bathtub separated by a glass block shower wall, a built-in bench and rainfall shower head, two quartz countertop sink vanities, and make-up station. Your 2 car garage has EPOXY FLOORING just done ~3 years ago, the water heater is just a few years old, and two newer attic furnaces just replaced in February of this year. You'll fall in love with your large backyard and side yard featuring a pergola, water fountain, and wired for speakers. Located close to plenty of parks, eateries, and top-rated schools, come and make this your new home where your next story begins!

22029 Superior Court, Saugus

$1,200,000
5 Beds 4 Baths SR26031050 MLS Closed Status
Highly Upgraded River Village Pool Home | 5 Bedrooms | Full Bed & Bath Downstairs | 3-Car Tandem Garage Welcome to this exceptional 5-bedroom, 4-bath residence offering approximately 3,741 sq ft of beautifully updated and meticulously maintained living space in the desirable gated River Village community. A standout feature is the full bedroom and bathroom on the main level, ideal for guests, multigenerational living, gym or a private office. Chef’s Dream Kitchen Designed for someone who truly loves to cook, this kitchen is both functional and stunning: • Premium GE Monogram stainless steel appliances (refrigerator replaced 2 years ago) • Quartz countertops & custom tile backsplash • New sink, dishwasher, disposal, fixtures & RO water system • Abundant cabinetry with dovetail drawers, soft-close doors, and pull-out shelving throughout • Expansive center island perfect for gathering Elevated Living Spaces • New Pella front door with privacy glass • Custom millwork throughout • Dramatic stone accent wall & fireplace • Solid wood built-in media cabinet • Newer carpet (approx. 2 years old) • Fresh interior paint throughout the home Updated Bathrooms All bathrooms have been tastefully updated, offering clean finishes and a cohesive, modern feel. Resort-Style Backyard. The backyard is an entertainer’s dream featuring: • Covered patio • Sparkling pool and spa • Outdoor BBQ kitchen • Extensive hardscape and custom details Perfect for hosting or relaxing in your own private retreat. Additional highlights include plantation shutters, elevated lighting throughout the home, overhead garage storage, upgraded flooring, and exceptional pride of ownership. This home shows like a model — impeccably clean, thoughtfully organized, and truly move-in ready. Located in the exclusive gated River Village community with access to community pool/spa, clubhouse, parks, walking trails, and community amenities — this is a rare opportunity to own a highly upgraded home in one of Santa Clarita’s most desirable neighborhoods.

22505 Breakwater, Saugus

$900,000
4 Beds 3 Baths SR26026475 MLS Closed Status
So much house for the money! Nestled in a prime Saugus location, 21714 Agajanian Lane offers an exceptional blend of space, comfort, and scenic beauty. This impressive two-story home boasts 4 bedrooms with the flexibility of a possible 5th bedroom, including a convenient main-floor bedroom, ideal for guests or a private home office. With 2,804 square feet of thoughtfully designed living space and an attached 3-car garage, this residence delivers both functionality and style. Step inside to discover bright, inviting interiors filled with natural light. The spacious eat-in kitchen serves as the heart of the home, featuring abundant cabinetry and counter space, and opening seamlessly to the family room with cozy fireplace - perfect for gatherings and everyday living. A separate game room with its own fireplace and oversized window creates a fun, versatile retreat for entertaining or relaxing. Upstairs, the expansive primary suite provides a true sanctuary. French doors lead to a large private deck where you can enjoy peaceful mornings and sweeping views of the beautiful open space behind the property. The ensuite bath features a separate tub and shower, private water closet, and an oversized walk-in closet designed to impress. The backyard is an entertainer's dream, highlighted by a covered patio just off the family room and tranquil views of the surrounding natural landscape. Recent upgrades include 2 new air conditioning units for year-round comfort, With handsome curb appeal and a welcoming street presence, this home captures pride of ownership at every turn. Ideally located near schools, parks, shopping, and dining, this outstanding property offers the perfect opportunity to enjoy the best of Santa Clarita Valley living. Don't miss you chance to make this remarkable house your new home. (Some images have been digitally altered, staged, remodeled using AI)

21714 Agajanian, Saugus

$900,000
4 Beds 3 Baths GD26010629 MLS Closed Status
So much house for the money! Nestled in a prime Saugus location, 21714 Agajanian Lane offers an exceptional blend of space, comfort, and scenic beauty. This impressive two-story home boasts 4 bedrooms with the flexibility of a possible 5th bedroom, including a convenient main-floor bedroom, ideal for guests or a private home office. With 2,804 square feet of thoughtfully designed living space and an attached 3-car garage, this residence delivers both functionality and style. Step inside to discover bright, inviting interiors filled with natural light. The spacious eat-in kitchen serves as the heart of the home, featuring abundant cabinetry and counter space, and opening seamlessly to the family room with cozy fireplace - perfect for gatherings and everyday living. A separate game room with its own fireplace and oversized window creates a fun, versatile retreat for entertaining or relaxing. Upstairs, the expansive primary suite provides a true sanctuary. French doors lead to a large private deck where you can enjoy peaceful mornings and sweeping views of the beautiful open space behind the property. The ensuite bath features a separate tub and shower, private water closet, and an oversized walk-in closet designed to impress. The backyard is an entertainer's dream, highlighted by a covered patio just off the family room and tranquil views of the surrounding natural landscape. Recent upgrades include 2 new air conditioning units for year-round comfort, With handsome curb appeal and a welcoming street presence, this home captures pride of ownership at every turn. Ideally located near schools, parks, shopping, and dining, this outstanding property offers the perfect opportunity to enjoy the best of Santa Clarita Valley living. Don't miss you chance to make this remarkable house your new home. (Some images have been digitally altered, staged, remodeled using AI).

21714 Agajanian Lane, Saugus

$1,237,500
5 Beds 5 Baths SR25255426 MLS Closed Status
Welcome to this exceptional gated Executive POOL Home, perfectly situated on a beautiful cul-de-sac in River Village with sweeping VIEWS. Spanning nearly 4,000 square feet, this expansive residence offers five bedrooms, five bathrooms, formal living and dining areas, a large family room, and a generously sized loft/game room. Upon entry, you’re welcomed by wood flooring in warm tones, inviting paint selections, and lots of windows filling the space with natural light. The home boasts beautifully designed interior finishes that create a refined and inviting atmosphere. Nearly every room captures stunning views of the Santa Clarita Valley. The chef’s kitchen is thoughtfully designed with premium stainless steel appliances, a huge center island with seating for three, butler's pantry with wine fridge, walk in pantry, ample storage, granite counters and a natural stone subway backsplash. The formal living room opens to the versatile area that could be a formal dining area or open living space. The spacious family room features a stunning fireplace with sliding doors leading to the lovely covered with unobstructed views...perfect for entertaining. A downstairs bedroom includes a spacious closet and private bath... perfect for guests or a home office. The luxurious (downstairs) primary suite offers expansive views of the surrounding landscape, an enormous walk-in closet, and a spa-style ensuite bath with a soaking tub, walk-in shower, dual vanities, and a dedicated makeup area. The upper level includes a versatile loft and three additional bedrooms, one with a private bath and two share the coordinating hall bath. Step outside to your resort inspired backyard featuring captivating views, a modern pool and spa with sleek design, pergola and low maintenance landscaping! Additional highlights include SOLAR, spacious laundry room with tons of storage and a three car attached garage. Residents enjoy access to resort style HOA amenities including pool, spa, clubhouse, playgrounds, dog park, and gorgeous common areas. Conveniently located near award-winning schools, paseos, shopping, restaurants and major freeways.

26420 Township Street, Saugus

$905,000
4 Beds 4 Baths SR25238638 MLS Closed Status
Welcome to a stunning luxury home in the highly sought-after Five Knolls community. Upon entering you are greeted by engineered hardwood floors throughout the home, creating a warm & inviting atmosphere filled with natural light. To your right a versatile room awaits, that can serve as a home office that features sliding glass doors for privacy. Across from the sitting area, the mudroom is beautifully complemented by mahogany cabinetry that offers abundant storage, wine fridge & access to the garage. Step into the gourmet kitchen that boasts an abundance of cabinet space, premium appliances, double oven, quartz countertops & abundant lighting. The kitchen seamlessly opens to the living area with overhead beams that extend across this open-concept space. Enjoy the advantages of recessed dimmable LED lighting throughout the home, alongside stylish vinyl shades & wood shutters. Convenience continues with a generously sized laundry room that features an abundance of cabinetry to accommodate your storage needs. Upstairs you will discover a cozy loft area with a built-in office space with balcony with a picturesque view. Both bedrooms have ceiling fans & generous walk-in closets, while the primary suite is the epitome of luxury & comfort. This light, bright, & open retreat has new plush carpeting, custom closet system & an opulent primary bathroom. The bathroom offers luxurious modern finishes including a clean white marble Herringbone tiled floor, soapstone countertop & free standing soaking tub plus an exquisite shower adorned with natural stone floor. Outside step into a meticulously landscaped backyard with California native plants ensuring minimal water usage while promoting sustainability with drip irrigation system as well as durable artificial turf for a year-round green space. This serene area has a covered patio ideal for relaxation or hosting gatherings. Enjoy the perfect size yard, complete with a designated dog run. This smart home is equipped with a whole-house stereo system with ceiling speakers & hardwired alarm system with motion detectors. Upgrades include fresh exterior paint, paid-off solar & two Tesla Powerwalls with a universal car charger. The expansive garage features a durable concrete coating & the home has a new tankless water heater. Enjoy resort-style amenities in a community that includes a swimming pool & clubhouse as well as being close to Golden Valley Park & dog park, making it not just a residence but a vibrant lifestyle.

27308 Ellery, Saugus

$879,000
4 Beds 3 Baths SR25222219 MLS Closed Status
This TURN-KEY slice of heaven located in the Sola community of the highly sought after Skyline Ranch development includes OWNED SOLAR and sits on a larger corner lot. It boasts 4 bedrooms and 3 baths with one bed and three-quarter bath downstairs perfect for live-in guests. You have newly installed carpet, freshly laid backyard sod, and an open floor plan with a seamless flow. Your open concept kitchen includes quartz countertops, white shaker style cabinetry, stainless steel appliances, a white single-basin farmhouse sink, walk-in pantry, and a center island doubling as a breakfast bar wired for 3 pendant lights to hang directly overhead. Backyard sliders take you to your covered patio perfect for al-fresco dining surrounded by freshly laid sod. Upstairs you'll find your 3 additional bedrooms, 2 full bathrooms, and a dedicated laundry room for added convenience. All bedrooms are wired for ceiling fans and both bathrooms include double sink vanities. Your primary suite is spacious and features a walk-in shower, soaking tub, a large walk-in closet, and majestic views! Your home also features a tankless water heater. Located walking distance to the Skyline Ranch park which has a full size basketball court, two tennis/pickleball courts, a baseball diamond, multi-purpose field, playground, walking trails, and a gazebo with picnic benches. Two streets up you’ll find Basecamp, Skyline’s newest community addition, featuring panoramic views of SCV and resort-style amenities including a lap pool, spa, grill station, a covered open air oasis, clubhouse, and kids’ room. Additionally, residents have access to Skyline's larger clubhouse known as The Lookout (featuring a fitness center, BBQ area, pool, spa, splash pad, playground, fire pit, and entertainment areas), Sunset Park (featuring a playground, picnic tables, splash pad, and basketball court), 2 dog parks, and an entire system of walking trails. Not to mention, you're close to plenty of restaurants, shopping plazas, and some of the finest schools in LA county! Come and take a look at this beauty before it's gone!

18160 Meridian Lane, Saugus

$1,215,000
4 Beds 3 Baths GD25176201 MLS Closed Status
Stunning Turn-Key 4 Bedroom Home with Luxurious Upgrades & Resort-Style Backyard! Welcome to this beautifully updated 4-Bedroom, 2.5 bathroom home offering 2,858 sq ft of refined living space. From t moment you step into the dramatic two=story entry with its elegant chandelier, you'll be captivated by the style and attention to detail throughout. Downstairs features engineered wood flooring and a spacious home office area, perfect for remote work. The gourmet kitchen is a chef's dream, complete with quartzite countertops, a commercial-grade 6 burner gas range, an additional electric wall oven, double drawer dishwasher, built-in wine fridge, under-counter microwave drawer, and an oversized center island with seating for six- ideal for entertaining and family gatherings. The kitchen flows seamlessly into the large family room, creating an open and inviting atmosphere. Upstairs, the luxurious primary suite boasts a newly renovated spa-like bathroom with a freestanding soaking tub, a walk -in shower, and a smart mirror with a built-in TV- your personal retreat. The formal living and dining rooms feature soaring ceiling and abundant natural light, adding to the home's elegant charm. Step outside into your private resort-style backyard complete with a sparking pool, elevated sundeck, hot tub, gazebo with TV, built-in gas grill and a cozy outdoor gas fireplace. Low-maintenance landscaping, green space, and mature fruit trees make this yard as functional as it is beautiful. Additional highlights include Owned solar, Low HOA dues of just $103/month, ample storage throughout, 2 car attached garage, new garage door opener, water heater, EV CHARGER and turnkey condition throughout. Don't miss this opportunity to own a home that blends elegance, comfort and convenience in on perfect package!

21756 Redwood Canyon Place, Saugus

$1,900,000
5 Beds 5 Baths SR25145552 MLS Closed Status
Welcome to a luxurious and functional design in this impeccably reimagined 5-bedroom, 5-bathroom estate with a detached guest casita, situated at the end of a private cul-de-sac in the prestigious gated community of River Village in Santa Clarita. Spanning approximately 4,446 square feet, every detail of this home has been thoughtfully designed for modern living. As you enter through the custom iron gate, you’ll find a grand two-story foyer with a sweeping curved staircase, designer lighting, and stunning herringbone-laid wood flooring. The formal office, located in the casita, offers privacy and elegance, featuring its own closet and full bathroom—perfect for guests or work-from-home. The casita can also serve as a multi-generational living space, providing private living steps from the main house. The main level features a fully renovated open-concept layout, featuring a chef’s kitchen with custom floor-to-ceiling cabinetry, two-tone finishes, polished brass hardware, and luxury stone countertops. A dramatic waterfall-edge island with bar seating anchors the space, complemented by a professional-grade double refrigerator, 36-inch Legacy Dual Fuel Range with 6 burners, a farmhouse sink, and a hidden microwave drawer. Adjacent to the kitchen, a stylish coffee bar and butler’s pantry showcase bold designer tile, an additional sink, and custom storage, perfect for entertaining. A formal dining room, nestled off the kitchen, is ideal for memorable gatherings. Downstairs also includes a glass-enclosed private gym outfitted with custom paneling, flooring, and a fitness station. The open-concept family room, featuring a custom black-paneled fireplace surround and expansive sliding glass doors, opens to the outdoor living space, where a built-in barbecue and covered cabana bar with TV, tile bar front, wood beam ceiling, and outdoor speakers are designed for outdoor enjoyment. The luxurious primary suite offers detailed wall molding, a statement chandelier, and a spa-inspired bath with dual vanities, a soaking tub, and an oversized walk-in closet with built-in organization. Secondary bedrooms are thoughtfully designed, each with distinctive finishes, custom walk-in closets, and direct en-suite bathrooms featuring custom lighted mirrors for a modern and elegant touch. A dedicated home theater enhances the living experience, and a second-floor laundry room enhances daily convenience. Outside, your private entertainer’s paradise features an upgraded pool and spa.

22388 Riverstream Court, Saugus

$3,655,000
5 Beds 8 Baths SR25056818 MLS Closed Status
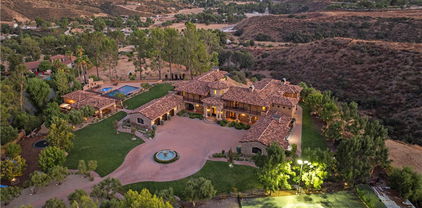
Welcome to this remarkable Mediterranean-style estate, perched atop a mountain with breathtaking valley views. A long paver stone driveway leads to a grand circular entrance, where a central fountain exudes opulence. The home's smooth stucco exterior, custom terra-cotta roof tiles, and arched entryways perfectly complement the serene surroundings. Inside, every detail is meticulously crafted, with towering columns, expansive archways, and warm natural stone creating a grand yet inviting atmosphere. A large crystal chandelier graces the soaring ceilings in the foyer, accessible through a striking metal and glass front door. This estate features 5 bedrooms, 5 full baths, 1 3/4 bath and 2 powder rooms, offering ample space. The chef's kitchen, complete with a Sub-Zero refrigerator, Dacor double oven, and 6-burner range, is both functional and stunning, featuring Inca gold slab countertops and a Walker Zanger mosaic backsplash. The family room's cozy fireplace and the great room's exposed wooden beams and bar make this home ideal for both relaxed gatherings and elegant entertaining. The formal dining room, with a wine closet and fireplace, sets the scene for sophisticated dinners. The primary suite is a private sanctuary, with a large balcony offering stunning views, a retreat with a dual-sided butterscotch onyx fireplace, and a luxurious bath with Incan gold countertops, slab-onyx mosaic backsplash, a large shower, and a jet tub. The massive closet with built-ins and windows ensures ample storage. The estate also includes a spacious basement, a separate gym, and a theater room. Upstairs, guest suites feature private baths and large balconies with views of the pool, driveway, or canyon. Outdoor living is spectacular, with a rear courtyard, water fountain, a half basketball court, and a stunning 30x60 pool with Luminar jets and color-changing lights. The pool area includes a massive spa, spillways, and a fireplace with fire bowls. The covered bar, with a horseshoe-style bar top, built-in grill, and heaters, is perfect for entertaining on cooler nights. The pool house offers a bathroom, shower, and an additional outdoor shower, ideal for rinsing off after a swim. Beautifully landscaped grounds feature lush grass, a playset, a built-in trampoline, and private gates for security and exclusivity. Close proximity to Santa Clarita with award winning schools, shops, restaurants, and the 5 & 14 freeways for commuters.

30419 Heard Drive, Saugus

$1,286,000
5 Beds 3 Baths SR25032166 MLS Closed Status
Welcome to 21689 Canyon Heights Circle. No HOA or Mello Roos with this stunning pebble tech pool and RV home features almost 3,200 square feet with 2 large bedrooms downstairs and a downstairs bathroom (one of the bedrooms down stairs has its own Mitsubishi Aircon A/C unit) There are 3 bedrooms upstairs, including the luxurious primary suite and possibly a 4th... there is a huge bonus room with doors that just needs a closet to be one. There are beautiful manufactured hardwood floors throughout the downstairs area of this meticulously maintained home. Take a look at this kitchen with the upgraded KitchenAid stainless steel appliances including matching refrigerator, granite counter tops and the cabinets have recently been professionally painted. The recent items that have been done to this home are, new interior paint throughout, new carpet upstairs and stairs, new ceiling fans throughout, new can lighting in the living room/family room/office and primary suite and a new tankless water heater. There are ceiling mounted speakers in the living room/primary suite/family room and back patio all with individual volume controls. You are going to love this backyard with the pebble tech pool and spa, the well constructed covered patio with ceiling fans, speakers and lighting and Built-in BBQ with granite counter tops and a built-in refrigerator. Don't forget the storage shed is 8' wide x 16' long 10' high and the gated RV parking is 12' x 41' gate to gate or 12 x 24 gate to shed.  This home has it all. If you need or just want the space, this house may be for you. If you love to entertain, this house may be for you. If you don't want an HOA or a Mello Roos, this house may be for you. Book your appointment today and find out.

21689 Canyon Heights Circle, Saugus

$874,000
3 Beds 2 Baths SR25017412 MLS Closed Status
Welcome to this exquisite single-story pool home with nearly 2000 sq. ft of living space, nestled at the end of a serene cul-de-sac. This residence offers an open layout, featuring three generously sized bedrooms, complemented by a versatile office that can effortlessly serve as a fourth bedroom. Upon entering, you will notice the expansive, wood-like tile flooring that flows through out the main living areas of the home. This beautiful home features plantation shutters, designer light fixtures, inviting paint selections and tons of windows filling the space with natural light. The kitchen is a true masterpiece, boasting an oversized island featuring elegant Caesar stone countertops, subway tile backsplash, white shaker cabinetry, and high-end stainless steel appliances. You will love the huge walk-in pantry that also doubles as a laundry room, complete with an artistic chalkboard door, adding a playful yet functional touch. The Great Room is accented by custom built-ins and a cozy gas fireplace, and this space extends to the outdoors through sliding glass doors. The office is thoughtfully positioned adjacent to the dining area, and features gorgeous wainscoting, a custom built-in work area, making it an ideal setting for remote work or a fantastic homework station. The primary suite is luxurious with plush flooring, a spacious walk-in closet, and a private en-suite bath designed for ultimate relaxation. The bath features a deep soaking tub, walk-in shower, and dual vanities with upgraded stone countertops. The backyard is an entertainer’s paradise, with a sparkling PebbleTec pool and built-in bench seating, offering a perfect setting for both relaxation and hosting guests. You will love the convenience of the expansive driveway allowing for extra parking. Best of all, this home has OWNED solar allowing for lower energy costs! Located near award-winning schools, premier shopping, and with easy access to multiple freeways, this residence offers the perfect blend of luxury, comfort, and convenience.

20308 Amorette Court, Saugus

$700,000
3 Beds 3 Baths SR25005920 MLS Closed Status
Welcome to this stunning 3 bedroom, 3 bath townhome located in the desirable River Village gated community! First time on the market! Move in ready! Clean canvas with upgraded fixtures including: kitchen cabinets, stone countertops throughout, upgraded appliances and a brand new refridgerator. Bright open floor plan with stylish flooring. Charming kitchen boasting dark stone countertops that beautifully contrast white kitchen cabinets with glass displays. The breakfast bar is an added bonus, perfect for entertaining. All appliances are stainless steel including a premium one-touch kitchen faucet for the chefs and bakers. Bright natural light in this well designed space engulfs the kitchen, living room and dining room. The upper level is laid out beautifully starting with a large open loft with high ceilings and views of the city lights. Spacious master bedroom ensuite has a large walk-in closet, stone countertops, double sinks, a seated shower and a privacy lavatory. There are two more bedrooms upstairs with nice size closets that share a full bathroom with tub and shower. The laundry room has like new front-loading washer and dryer. Escape to your newly remodeled backyard paradise. It has the largest premium corner lot that offers multiple spaces to gather and great views. Laid in brick pavers throughout, enjoy your evenings relaxing by the fire pit, dining under the stars or swim against the current in your refreshing private luxury swim spa all in your own backyard. The community provides amenities that includes a gated pool, spa, BBQ & playground. Close to the freeway, highly rated schools, restaurants and shopping.

22038 Barrington Way, Saugus

$805,000
3 Beds 2 Baths SR24219541 MLS Closed Status
Stunning Single Story is like-new, built in 2011 with many upgrades & located on a cul-de-sac. From the formal entryway or breezeway to the open and spacious great room this home is move-in ready. Impeccably maintained. This is a 3 bedroom with an Office/Den that could be a 4th bedroom plus 2 full baths & has a floor plan especially nice because the private primary bedroom is separated from the other bedrooms located on each side of the breezeway, this master is well designed with a walk-in closet & ceiling fan. This home Could be perfect for the multi-generational living. A Master bath includes a separate walk-in shower and bathtub plus dual sinks with a beautiful, upgraded stone countertop. The Laundry Room located off the kitchen has convenient shelves for Pantry storage. The Kitchen is an entertainers dream with an open concept, breakfast bar, stainless steel appliances Stove, Microwave Dishwasher Refrigerator included. Convenient seating at the breakfast bar kitchen Island comes with an upgraded stone countertop. Hall Bath has a beautiful stone countertop, dual sinks plus shower/tub combo. Some special Features include ceiling fans, recessed lighting some with dimmers, upgraded tiled floors, & Plantation shutters, high ceilings, nicely painted for a fresh clean feeling. There is a finished 2 car Garage with direct house access, garage door opener & Electric car outlet for charging. Even Paid Solar, Photovoltaic Sunpower installed by the builder, a great savings feature. The relaxing atmosphere in the backyard comes with a nice view of the Mountain behind the property, no rear neighbors. A private patio awaits you to spend your time outside with nature & relaxing as you soak in the Spa. Nicely hardscaped & landscaped, installed automatic sprinklers. Award winning schools & Low HOA, Plus, EZ access to multiple freeways & convenient to shopping areas.

20313 Julia Lane, Saugus

$635,000
2 Beds 3 Baths SR24202546 MLS Closed Status
Stylish and inviting! This charming townhome in Concord of Valencia's River Village community  can be purchased furnished! Featuring two bedrooms and a loft, and three bathrooms, this newer home features modern finishes and design.  The main level, splashed in natural light, hosts an open living space, kitchen and dining area with luxury vinyl plank floors offering an elegantly connected ambience. White shaker cabinets, stone countertops, a large single basin sink, and stainless steel appliances highlight the contemporary kitchen. Upstairs features two spacious bedrooms separated by a loft perfect for an additional living space, office or gym space. The primary suite enjoys southern valley and mountain views with a large walk-in closet and en suite bathroom featuring double sinks, Piedrafina countertops, large shower basin and upgraded tile floors.  An enclosed front courtyard is a tranquil setting to enjoy sunsets and gatherings, all with a backdrop of mountain vistas.  Convenient upstairs laundry room, tons of cabinet and closet space, two car attached garage with direct access, and Solar power all enhance the day to day living experience. Situated just a few paces from the community pool and clubhouse! Concord at River Village is centrally located minutes from Trader Joes, Town Center and the Mall, College of the Canyons, Cal Arts, Whole Foods, and both the 14 and 5 freeways.  Newer construction for an affordable price, schedule your visit today!

22866 Acoustic Drive, Saugus

$1,300,000
4 Beds 4 Baths SR24188833 MLS Closed Status
This 4 bed/4 bath, 3,516 sq. ft home with sweeping sunset views of the surrounding golden hills and valleys has one of the best locations in the Five Knolls gated community, and is easily one of the most immaculately designed. Built brand new in 2017 with no expense spared, just about every possible upgrade has been implemented! From unmatched closet space to custom accent walls, and beautiful engineered wood flooring throughout, this oversized home will leave you wanting for nothing. Through the front door, you'll be greeted by a formal sitting room with fireplace and soaring high ceilings. Then there is the open concept living, dining, and kitchen area, giant walk-in pantry, and direct access to the garage and custom fitness area. The kitchen comes complete with built-in, high-end appliances (stove, double ovens, microwave/convection oven, and fridge), a Carrera marble island with honed granite counters, pot-filler, oversized stainless steel double sink, marble backsplash, and so many cabinets! From there, you have perfect access to the covered back patio with parachute shades, a fully equipped outdoor kitchen, and fire pit. Downstairs, you'll find a light-filled guest bedroom with full en-suite bath, large walk-in closet, and french door access to the backyard. Back inside and up the grand staircase, you are met with a sunny loft space, great for use as a separate TV room, office, or play space. Additional bedrooms, bathrooms, and a dedicated laundry room are also upstairs. The primary bedroom retreat boasts a private covered balcony with extraordinary views, a massive walk-in closet, a beautiful board and batten accent wall, a luxurious bathroom with marble backsplash, separate vanities, a soaker tub, and glass walk-in shower. Additional features include a full-house water filtration system, solar panels, drought-tolerant landscaping, and double ACs. The community boasts a sparkling oversized pool and spa, picnic spots, hiking trails, dog park, community center, and BBQ area. Conveniently located with easy access to the 5 and 14 freeways, and near shopping centers, top-rated schools, and recreation.

27527 Aster Way, Saugus

$1,140,000
4 Beds 3 Baths SR24174770 MLS Closed Status
Welcome to this impeccably redesigned pool home, nestled in the coveted Spring Rain tract of Saugus situated on a huge 10,000+ sq. ft lot perfect to accommodate your RV or boat! Step inside and enjoy over 2,200 square feet of thoughtfully recreated living space, featuring four spacious bedrooms, three gorgeous baths, a formal dining area, and an enormous great room. The home embraces a chic organic modern aesthetic, showcasing wide-plank Shenandoah Oak flooring, oversized base moldings, and curated lighting from Rejuvenation and Pottery Barn. The sophisticated interior is further enhanced by neutral Benjamin Moore color palette, designer hardware, and premium solid-core doors. The kitchen is a beautiful display of contemporary design, boasting freshly painted cabinetry, new appliances, and a beautiful Riad Zellige tiled backsplash. You will love the additional elements including; an oversized island illuminated by designer pendants, under-cabinet lighting, a custom range hood, built-in wine bar, soft close cabinets an drawers, and a built in custom bench with integrated storage to create the perfect breakfast nook. The great room, complete with custom built-ins and a cozy fireplace, offers incredible views of the lush backyard. Upstairs, you’ll discover a stunning new stair handrail, extensive cabinetry, additional storage, and an abundance of windows that fill the space with natural light. The primary suite is a private retreat, featuring an expansive walk-in closet, sitting area and serene views of the backyard. The ensuite bath is a spa-like sanctuary with a double vanity with quartz counters, a frameless walk-in shower, and a luxurious soaking tub. The 2nd bedroom, currently designed as a nursery, is a showcase of high-end design with its Spoonflower wall coverings, soothing paint selections, and a gorgeous designer light fixture. The additional bedrooms are generously sized, offering ample closet space and picturesque views of the neighborhood. Outside, your resort awaits with a brand-new pool and spa, complemented by a covered patio, fire pit, and convenient HUGE RV access. Modern amenities include OWNED SOLAR panels, energy-efficient windows, LED recessed lighting, upgraded integrated turf and concrete driveway, three car garage and the benefit of no Mello-Roos. Ideally situated near award winning schools, scenic parks, shopping, and easy freeway access, this home is the epitome of elevated living.

22856 Boxwood Lane, Saugus

$730,000
3 Beds 3 Baths WS24130727 MLS Closed Status
Don’t miss the 3D tour! Stunning 3 bed / 2.5 bath end unit in the gorgeous community of Concord at River Village! This modern townhome sits in a great location and positioned beside the pool, spa, outdoor BBQ, and gorgeous clubhouse for very convenient access. Entering through the front door, you’ll appreciate the open concept with direct a line of sight from the kitchen to family room to dining room and to the warp-around patio. The home boasts attractive plank flooring, kitchen with upgraded countertops, kitchen island, espresso colored cabinetry with pantry, bezeled subway tile backsplash, stainless steel appliances, recessed lighting, double paned windows, roller shades throughout, and direct access to the 2 car garage with quiet open and close doors. As you make your way upstairs, you are greeted with an open loft area with built-in shelving ideal for an upstairs living room / office / workout area. Spacious primary bedroom has excellent views of the pool/spa and opens up into the generous sized primary bath with separate shower, soaking tub, double sinks with quartz counters, full length mirror, and a walk-in closet. Upper floor also consists of 2 more comfortable sized bedrooms, another full bath and a separate laundry room with side by side washer/dryer and extra storage. The home also enjoys the benefits of a tankless water heater, extra garage refrigerator, central HVAC, whole house fan, and solar panels. Additionally, there is a children’s playground on the east side of the community. This great location is close to parks, trails, shopping and dining. Come check out this fantastic home as you won’t be disappointed!

22861 Acoustic Drive, Saugus

$800,000
3 Beds 3 Baths SR24160104 MLS Closed Status
Welcome home to this charming residence at Sutters Mill Court set in the heart of a cul de sac in a wonderful community of Haskell Canyon Ranch. This home offers the perfect blend of comfort, style, and functionality. Enjoy the spacious and inviting front yard with well-maintained landscaping. Open-concept layout with plenty of natural light. Comfortable living room with fireplace and built in bookcase and showcased with high ceilings. Fully equipped kitchen with stainless steel appliances, ample cabinet space, granite counters with pass through to dining room. Walk out the French door slider to a beautiful low maintenance backyard boasting stamped concrete, a private hot tub and an outdoor fireplace. This home has had so many upgrades like newer energy efficient windows and Wood Shutters, HVAC replaced in 2022 as well as interior and exterior paint, newer Luxury Vinyl Wood Floors as well as Bathroom Remodels! Upstairs has a spacious bonus loft room, a master suite featuring a spacious walk-in closet and a private bathroom with a soaking tub and separate shower. Additional 2 guest bedrooms with a connecting full sized bathroom. Downstairs dedicated laundry room and a two car garage with spacious driveway parking. Situated in a neighborhood with easy access to HOA park with Pavilion, picnic tables and Basketball court, and the Pool/ Spa. Close to parks, shopping centers, gyms, tennis and golf and top-rated schools.

21507 Sutters Mill Court, Saugus

$880,000
3 Beds 2 Baths BB24065689 MLS Closed Status
Everything Your Heart Desires In One Property! Open Concept Single Story, Entertainers Backyard With Pool, Built in BBQ and Bar, Gated RV Parking, Oversized Driveway, Owned Solar, 2 Fire Places, Huge Custom Walk In Primary Closet, No HOA and No Mello Roos! Enter into a comfortable and cozy living/dining room offering a bay window dressed in plantation shutters and a cozy fireplace. The chefs kitchen is expansive with a walk in pantry, built in hutch, granite counter tops complete with barstools. This delightful kitchen is wide open to the large family room with another fireplace and amazing windows /French doors to the back yard. Light just pours into this home from all angles. The primary bedroom boasts a huge custom walk-in closet with built ins, primary bathroom is complete with custom tile and a door that opens to the back yard, making this wonderful for breezes and light. Two additional bedrooms both with mirrored wardrobe doors, share an updated hallway bathroom. Indoor laundry is a plus. Fun and relaxation calls you out to the backyard giving ample space, pool with waterfall features, built in Jenn Air stainless BBQ and granite counter/bar top. Sun sets to the west, so this backyard is shady in the afternoon! Gated RV parking is Large 11 x 36+, vinyl gates can be expanded into driveway if needed, RV space can be used for ADU as well. Other highlights: every single room includes a ceiling fan, 3 high end Guardian Security screens located at front door, primary bedroom door and family room door, newer exterior paint, copper plumbing through out, natural stone travertine flooring. Walking distance to elementary school. This one is special with so much to offer, be sure to watch the virtual tours!

27762 Crookshank Drive, Saugus

$1,100,000
5 Beds 3 Baths SR23189267 MLS Closed Status
DREAM LIVING IN THIS EXCLUSIVE VIEW HOME. Nestled in a quiet neighborhood, this pristine 5-bedroom, 3-bathroom plus bonus room POOL VIEW home is the epitome of family living, offering a seamless blend of comfort and style. As you enter your new home beautiful, dark hardwood flooring throughout welcome you, embodying a warm and welcoming ambiance. Here you will also find the 5th bedroom w/Murphy Bed and downstairs full bathroom. As you walk to the back of the home passing the dining room you enter the family room with plentiful windows for your expansive views. In the heartbeat of the home, you will encounter the recently upgraded $100K Gourmet Kitchen complete with top-of-the-line appliances: Sub-Zero refrigerator/freezer, Wolf appliances: 5-burner gas cooktop, wall oven, micro/convection oven, warming drawer, Bosch dishwasher, lavish quartzite countertops, an 8’ island & expertly crafted custom cabinetry. This is truly a chef’s dream. And, don’t forget about the custom wine bar in the butler’s pantry. Head upstairs and find the primary suite with hardwood flooring and bathroom which boasts 2 separate sink stations, shower & soaking tub. On the opposite side of the primary you will find 3 additional bedrooms, all with hardwood flooring & the 2nd full bathroom. Also upstairs is an open bonus room & the laundry room. Step outside into your personal oasis where a sparkling pool invites you to dive into pure refreshment. The wraparound covered patio which promises year-round entertainment, shielded from the elements is the ideal spot for outdoor dining, cozy gatherings, simply lounging with a good book or take in the view from your personal spa & gas powered fire pit patio. Lastly, this home boasts a 3-car tandem garage that not only accommodates your vehicles but also serves as additional storage with extensive custom storage cabinets that grace the perimeters. Thoughtfully devised to cater to every storage need – from seasonal décor and sporting equipment to tools & garden essentials, ensuring each item a designated spot, reducing clutter. Partial SOLAR that is owned and a NEW AC Unit in 2022. Low HOA and NO MELLO ROOS. This is truly your next house, where every day feels like HOME with uninterrupted views of the hillsides across Santa Clarita, providing a glorious sunset every night. Unwind, entertain, and create cherished memories in a residence where every detail is a testament to quality and care. Secure a private viewing with an appointment today!!

19206 Graham Lane, Saugus

$1,112,000
5 Beds 3 Baths PW23126370 MLS Closed Status
**SAUGUS School District ** Welcome to your new home located in one of the most desirable neighborhoods in Santa Clarita! These 5 bed/ 3 bath home has 2,737 sq ft of living space and is situated on a 9,111 sq ft lot with a view. This fine family home has been lovingly maintained and fully upgraded for decades and is now on the market for the first time! This open floor plan house provides four bedrooms and two bathrooms upstairs, a third bathroom, laundry room and a fifth room downstairs that is perfect for an office or additional bedroom. The beautifully updated kitchen is a chef's dream come true, complete with stainless steel appliances, quartz counters, stylish backsplash, soft-close cabinets. Upstairs, the primary suite is ample size and offers an adjacent bathroom, dual-sink vanity with quartz top and large format tile in shower and around Jacuzzi whirlpool tub. There is new piping, water heater, vinyl plank flooring and carpet. Corner lot with elevated backyard provides privacy while enjoying the beautiful pool and spa, perfect for outdoor living and entertaining with stunning views. NO HOA & NO MELLO ROOS! It is situated in a highly regarded school district, ensuring a top-notch education for your children. Close proximity to shopping centers, dining options, and entertainment venues means that everything you need is just a short distance away. Don't miss this incredible opportunity to own a move-in ready home in Santa Clarita.

28404 Rock Canyon Drive, Saugus

Start Your Search

Based on information from California Regional Multiple Listing Service, Inc. as of . This information is for your personal, non-commercial use and may not be used for any purpose other than to identify prospective properties you may be interested in purchasing. Display of MLS data is usually deemed reliable but is NOT guaranteed accurate by the MLS. Buyers are responsible for verifying the accuracy of all information and should investigate the data themselves or retain appropriate professionals. Information from sources other than the Listing Agent may have been included in the MLS data. Unless otherwise specified in writing, Broker/Agent has not and will not verify any information obtained from other sources. The Broker/Agent providing the information contained herein may or may not have been the Listing and/or Selling Agent.

Saugus Real Estate & Homes With Stone Counters

Our website features the best real estate search for homes, condos, land and foreclosure properties available in Saugus, CA. It is the only site you will ever need! It is easy-to-use and updated by the official Realtor®’s database every 15 minutes. 

You can save searches, and get daily email alerts of new listings, price changes, sold data, and market reports. Our Interactive Map Search allows you to view properties on a map or refine your search by drawing the boundaries around the area you desire. 

Curious about what’s happening in your neighborhood? You can create a custom market report to see what’s active, under contract, and sold in your neighborhood! 

Considering selling or refinancing your home? Get an INSTANT property valuation now!

Contact us today to find out how we can be of assistance to you!