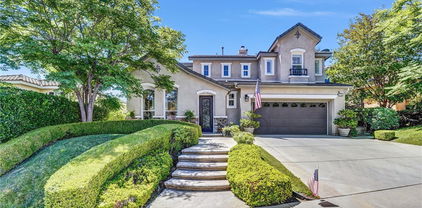
Quick Saugus CA MLS Search

Browse All Properties for Sale Near Mountain View

$845,000
4 Beds 3 Baths SR26159031 MLS Coming Soon Status
PANORAMIC VIEWS. EXPANSIVE LOT. ENDLESS POSSIBILITIES. Tucked away at the end of a quiet cul-de-sac, this beautifully refreshed home offers approximately 2,415 sq. ft. of living space on an expansive 9,535 sq. ft. lot. Enjoy panoramic valley and mountain views, added privacy with more distance between neighboring homes, and one of the community's largest usable backyards with room for a resort-style pool, an ADU, or both (buyer to verify). The kitchen opens to the breakfast area and inviting family room with a fireplace, where large windows showcase the views and fill the home with natural light. A downstairs den or office offers the flexibility to serve as a fourth bedroom, while the spacious upstairs loft is ideal as a second living area, game room, media room, or home office. The views continue upstairs and can be enjoyed from every bedroom, the hallway, and even the primary bathroom. Designed for entertaining, the oversized backyard features a custom outdoor kitchen complete with a built-in BBQ, side burner, sink, refrigerator, wraparound bar seating, and a stacked-stone fire pit-perfect for enjoying evening sunsets and gatherings. The large, flat side yard provides exceptional flexibility for future expansion or outdoor living. Additional highlights include fresh interior paint, refreshed landscaping, stamped concrete, custom wrought-iron gates, and exterior touch-ups. Conveniently located near parks, shopping, restaurants, and highly rated schools. A rare opportunity to own a spacious view home on one of the largest lots in the community, offering incredible value in today's market!

28060 Linda Lane, Saugus

$980,000
3 Beds 3 Baths SR26145609 MLS Active Status
Fresh Pebble Tec and Equipment, full PEX repipe completed in 2025, RV parking, beautifully remodeled kitchen, and brand-new flooring and carpet—this move-in-ready home has already had the big-ticket upgrades completed for you. Inside, you'll find a bright, open layout highlighted by a stunning, recently remodeled kitchen that's perfect for entertaining or everyday living. Fresh paint, new flooring, and plush carpet create a clean, modern feel throughout the home, while thoughtful updates make it truly turnkey. Step outside to your private backyard retreat featuring a freshly redone pool, ideal for relaxing, entertaining, and making the most of Santa Clarita living. The backyard also features a newly updated rear fence, adding both privacy and a fresh, finished look. One of the home's most valuable improvements is the full PEX repipe completed in 2025, giving the next homeowner added confidence and peace of mind. Need extra room? The oversized side-yard storage area offers incredible space for holiday decorations, outdoor equipment, tools, or all the extras that are hard to find room for. The spacious three-car tandem garage provides even more flexibility for additional vehicles, a workshop, home gym, or extra storage. Conveniently located near parks, shopping, dining, award-winning schools, and commuter access, this beautifully updated home offers the perfect blend of comfort, functionality, and lifestyle. Opportunities like this don't come around often!

29053 Raintree, Saugus

$1,100,000
4 Beds 3 Baths SR26086102 MLS Closed Status
Attention Saugus & Santa Clarita Buyers! Welcome to this one-of-a-kind hilltop executive home that includes Solar (leased with low cost) perfectly situated in the highly sought-after Pacific Crest community. This rare and stunning Timberline Plan 3 offers over 3,100+ square feet of luxurious living space, featuring 4 bedrooms with an optional 5th bedroom downstairs (currently not a bedroom) and 3 bathrooms. From the moment you enter, you’ll notice the extensive upgrades throughout, including beautiful laminate flooring, plantation shutters, and custom drapery. The home boasts an expansive family room with a custom entertainment center and cozy gas fireplace, alongside a formal dining room highlighted by elegant coffered ceilings. The inviting front sitting area opens through double doors to a covered patio—perfect for relaxing or entertaining guests. At the heart of the home is a massive chef’s kitchen featuring a large center island, upgraded granite countertops, stainless steel appliances, 5-burner cooktop, double ovens plus a microwave, butler’s pantry storage. Upstairs, a striking wrought-iron staircase leads to four oversized bedrooms, including a grand primary suite with breathtaking mountain views from the front windows. The luxurious primary bath offers dual sinks, a large walk-in tiled shower, a separate soaking tub, and dual walk-in closets. Skylights brighten the hallway that lead to the 3 other generous sized bedrooms plenty of closet storage. Step outside to your private backyard retreat, complete with a lap pool, artificial turf play area, side yard space. Additional highlights include elegant plantation shutters throughout, a spacious laundry room with ample storage, and a dual HVAC system for year-round comfort. The three-car attached pull-through garage offers exceptional flexibility—ideal for multiple vehicles, a boat, recreational equipment, or even a workshop. Ideally located directly across from the community park with a covered playground, this home offers both convenience and lifestyle. Perfectly situated near highly rated schools such as Mountain View Elementary, as well as nearby parks, shopping, and dining, this home truly checks every box. Opportunities like this don’t come often—schedule your showing and make it yours today! Don’t miss this incredible opportunity as homes in this community don’t last and sell fast.

21922 Crestline, Saugus

$1,200,000
5 Beds 5 Baths OC26035259 MLS Closed Status
Tucked into the highly desirable Pacific Hills community, this home offers a private backyard retreat designed for entertaining, relaxing, and enjoying Southern California living year-round. This spacious 5-bedroom, 5-bathroom home offers approximately 3,724 sq ft of living space on an expansive 14,703 sq ft lot, combining comfort, functionality, and resort-style outdoor living. Step inside to soaring ceilings, travertine and hardwood flooring, abundant natural light, and a flowing layout ideal for both everyday living and hosting. The kitchen opens to the main living areas and features granite countertops, a large center island, generous storage, a built-in Sub-Zero refrigerator, and an inviting layout that creates a true gathering space at the heart of the home. In addition to the main living areas, a large bonus/game room provides flexible space ideal for entertaining, a media room, or a playroom. The backyard is where this property truly shines, designed for year-round enjoyment with a resort-style pool and spa with waterfall features, a covered patio for shaded dining and entertaining, a built-in outdoor kitchen with grill and burner, and multiple seating areas that create a private, park-like setting. Tiered landscaping, mature trees, and hillside pathways provide both privacy and character, making the yard feel like a personal retreat. Upstairs and throughout the home, generously sized bedrooms and well-appointed bathrooms provide flexibility for families, guests, or work-from-home needs, while high ceilings and thoughtful architectural details enhance the sense of space throughout. Additional highlights include paid-off solar panels, extensive hardscaping, outdoor lighting, and a three-car garage, along with a layout designed for both indoor comfort and outdoor living. Located within the William S. Hart Union High School District, with low HOA dues and no Mello-Roos, this home combines lifestyle, space, and value in a way that is increasingly hard to find, and homes with this combination of privacy, lot size, and outdoor living rarely come to market.

29123 Black Pine, Saugus

$849,000
4 Beds 3 Baths SR25217294 MLS Closed Status
Welcome home to this beautiful property that is located in the Mountainview track in the heart of Saugus! The front yard is beautifully landscaped, featuring a mature peppercorn tree and large date palm trees that provide tranquility with ample shade and dimension. The brick stairway leads past manicured rose bushes to the front door. You are invited into a bright, naturally lit great room with cathedral ceilings and a giant bay window. The open floor plan showcases a gorgeous formal dining area with chair molding, giving a touch of class and sophistication. Through the doorway, you are welcomed to a thoughtfully designed chef’s kitchen that just screams organization and convenience. There is a two-tier lazy Susan in the corner cabinet as well as rolling shelving for smooth and easy access as well as a well appointed small pantry perfect for storing your smaller appliance. There is plenty of counter space for meal preparation and a breakfast bar. The kitchen is open to the family room, where a brick fireplace brings warmth into the home. The large window welcomes natural light throughout the downstairs. The upstairs features four bedrooms and two full bathrooms. The primary room has bright natural lighting and ample loft space for plants or even storage. There are two generously sized closets plus an attached ensuite bathroom. Vinyl flooring is laid throughout the entire upstairs. All four bedrooms have glass rolling closet doors which gives dimension to the space. Bedrooms one & three have loft spaces, and the middle bedroom features gorgeous, whitewashed wood paneling. Walking down the balcony hallway, you will come to find dedicated storage cabinets at the end of the hall with a granite counter. The backyard features a combination of fruit-bearing lemon, lime, and tangerine trees. The uncovered pergola and greenhouse provide great space for the hobby gardener to grow their plants as well as established peppers and herbs for the new owners to enjoy. The lot features plenty of space for all your toys: RV access for a small boat, motorcycle, or jet-skis, plus a storage shed in the backyard for more room to store your items. This property has solar that will be paid off, as well as newer HVAC, Water Heater, and Appliances.

28763 Seco Canyon Road E, Saugus

$1,215,000
4 Beds 3 Baths GD25176201 MLS Closed Status
Stunning Turn-Key 4 Bedroom Home with Luxurious Upgrades & Resort-Style Backyard! Welcome to this beautifully updated 4-Bedroom, 2.5 bathroom home offering 2,858 sq ft of refined living space. From t moment you step into the dramatic two=story entry with its elegant chandelier, you'll be captivated by the style and attention to detail throughout. Downstairs features engineered wood flooring and a spacious home office area, perfect for remote work. The gourmet kitchen is a chef's dream, complete with quartzite countertops, a commercial-grade 6 burner gas range, an additional electric wall oven, double drawer dishwasher, built-in wine fridge, under-counter microwave drawer, and an oversized center island with seating for six- ideal for entertaining and family gatherings. The kitchen flows seamlessly into the large family room, creating an open and inviting atmosphere. Upstairs, the luxurious primary suite boasts a newly renovated spa-like bathroom with a freestanding soaking tub, a walk -in shower, and a smart mirror with a built-in TV- your personal retreat. The formal living and dining rooms feature soaring ceiling and abundant natural light, adding to the home's elegant charm. Step outside into your private resort-style backyard complete with a sparking pool, elevated sundeck, hot tub, gazebo with TV, built-in gas grill and a cozy outdoor gas fireplace. Low-maintenance landscaping, green space, and mature fruit trees make this yard as functional as it is beautiful. Additional highlights include Owned solar, Low HOA dues of just $103/month, ample storage throughout, 2 car attached garage, new garage door opener, water heater, EV CHARGER and turnkey condition throughout. Don't miss this opportunity to own a home that blends elegance, comfort and convenience in on perfect package!

21756 Redwood Canyon Place, Saugus

$1,090,000
5 Beds 3 Baths SR25161080 MLS Closed Status
Gorgeous Fully Remodeled 5?Bedroom 3 Bath View Home in the Highly Desirable Mountain View Community with a Sparkling Pool, RV Parking, and Bedroom & Bath Downstairs, situated on a Large flag lot at the end of a cul-de-sac with just five homes. The inviting light and airy living room features soaring ceilings and flows into the adjacent dining area, while the spacious family room offers abundant windows, a fireplace with new tile and wood mantle, and stunning views. The remodeled kitchen boasts newly refaced cabinets, a center island, quartz countertops, farm sink, upgraded fixtures, and stainless steel appliances. A convenient downstairs bedroom with a walk-in closet and ensuite bath—including dual-entry access, new counters, fixtures, mirrors, and a medicine cabinet—sits adjacent to a stylishly upgraded laundry room that completes the main level. Upstairs, a generous landing with storage leads to a luxurious primary suite featuring asymmetric wood-accent wall, breathtaking views, and an ensuite bath with a Jacuzzi tub, glass-enclosed walk-in shower, dual sinks, and a huge walk-in closet. Three additional bedrooms (including one oversized) and a full bathroom to share completes the upper level. Interior upgrades include new flooring, fresh paint, modern fixtures throughout, recessed lighting, shutters, and ceiling fans throughout. Outside, the expansive lot offers ample parking, a huge driveway, well-appointed side yards, built-in firepit, and a newly plastered pool and spa—all with views for days. The three-car garage highlights epoxy flooring which adds to the appeal of this show stopper! Ideally located near shopping, award-winning schools, parks, restaurants, and more, this turnkey home delivers both luxury and lifestyle! Don’t miss this opportunity to make this your NEW HOME!!!

22325 Mandarin Lane, Saugus

$1,150,000
4 Beds 4 Baths SR25156561 MLS Closed Status
Cul-de-sac home with a pool, spa, and 4-car garage in the desirable Pacific Hills neighborhood! This spacious 4-bedroom plus loft home offers 3.5 bathrooms and over 3,500 sq ft of beautifully updated living space, including a downstairs bedroom with its own private bath, perfect for guests or multigenerational living. This beautiful home has both a formal living room as well as a family room. In the past year, the home has been lovingly renovated with new designer paint, a combination of warm travertine and luxury vinyl plank flooring, and stylish bathroom updates. The kitchen is both functional and beautiful, featuring crisp white cabinets, granite countertops, stainless steel appliances, and wrap around countertops. There is also a bar area that many have converted to a walk-in pantry or study area. The open layout includes high ceilings, lots of natural light, and multiple living and dining spaces designed for comfort and entertaining. Upstairs, the spacious loft offers flexibility for an office, playroom, or second living area. The primary suite includes a large bathroom and walk-in closet, and the secondary bedrooms are light and bright with plenty of space. Outside, enjoy your private backyard retreat with a sparkling pool and spa, a covered patio, and mature landscaping. This home also features a 4-car tandem garage, sits at the end of a quiet cul-de-sac, and has no Mello Roos. Washer and dryer (less than a year old) are included, along with the kitchen refrigerator. Pacific Hills is known for its gated park, excellent schools, proximity to nature trails, and nearby equestrian community. It’s a peaceful setting while still being close to schools, shopping, and dining.

29125 Starwood Place, Saugus

$1,199,000
5 Beds 3 Baths SR25086952 MLS Closed Status
NO MELLO ROOS or BONDS! Welcome to your dream home, where luxury meets breathtaking vistas! This stunning home offers unrivaled panoramic views that stretch as far as the eye can see. A rare gem at the end of flat cul-de-sac location atop a serene hill on a prime view lot. Nestled in the Pacific Hill Community, one of Santa Clarita's sought-after neighborhoods! Immaculate with true pride of ownership radiates throughout this Summer Moon Plan 3, 5 BDRM/3 full BA (1 BDRM and full BA on 1st floor) 2893 of living space, pool, spa, 3 car garage & indoor laundry rm! The heart of the home is the expansive living rm which exudes a grand feel with 2 story high ceiling & spiral staircase, floor-to-ceiling windows that frame the panoramic views, bringing the outside in and flooding the space with natural light. Cook and entertain in style with a modern kitchen featuring granite countertops, white cabinetry, double oven, large island, pantry & opens to large family rm w/enchanting stone fireplace, built-ins & abundance of windows for gazing at the stunning scenery. Ceramic wood look flooring throughout most of 1st flr. Awe-inspiring views from the spacious primary BDRM, double door entry, 2 walk-in closets, high ceilings & adjoins large updated primary BA w/beautiful stone counters, double sinks, vanity, double shower, sunken tub & private commode & tile flr. 3 spacious upstairs BDRM's, secondary hall BA w/updated beautiful stone counters, double sinks, shower/tub. Laminate wood look floors run throughout 2nd flr except BA. Indoor laundry rm features lots of cabinets, sink & door to outside side yard. Step outside to the spectacular backyard w/covered patio, glistening pool & spa accented w/flagstone coping (removable pool fence) expansive deck that wraps around the home, featuring accents of beautiful flagstone & pavers providing multiple areas for lounging and dining al fresco. The well-manicured garden, adorned with vibrant flowers & mature landscape, enhances the natural beauty of the surroundings. Imagine hosting summer barbecues or simply relaxing with a book as you enjoy the unparalleled views. featuring built in stone BBQ area w/bar seating, intimate seating area on side yard w/picturesque views of valley! This home has so much to offer, exceptional curb appeal w/custom stone hardscape, beautifully manicured landscape, many windows have been updated, new garage door, newer power saving pool pump! Award winning schools, private community park and playground.

29002 Ironwood Lane, Saugus

$990,000
4 Beds 3 Baths SR25085103 MLS Closed Status
Welcome to this stunning two-story residence, perfectly nestled on a generous-sized lot in the heart of the Mountain View community. As you approach, be captivated by the exquisite stonework that leads you to the inviting front door, setting the stage for the remarkable beauty that lies within.Step inside and be greeted by a spacious open-concept design, showcasing premium vinyl flooring and fresh paint throughout. The home is adorned with recessed lighting and elegant shutters, creating an ambiance of warmth and sophistication. The modern kitchen is a chef’s dream, featuring sleek granite countertops, complemented by stylish new fixtures. The stunning stack stone accent wall above the fireplace adds a touch of rustic charm, making it an ideal focal point for cozy gatherings.This home offers versatility with a spacious room and a full bathroom conveniently located downstairs, perfect for guests or a home office. Upstairs, you will discover three well-appointed bedrooms, including a luxurious primary suite complete with a private balcony that boasts sweeping views of the surrounding landscape.Venture outside through the kitchen slider to reveal your own personal oasis—a sparkling blue pool with a rejuvenating spa, surrounded by flourishing fruit trees, including zesty lemon trees. The beautifully landscaped garden is adorned with vibrant flowers and features a charming gazebo, providing the perfect setting for starry nights and memorable barbecues with family and friends.With so much to offer, this home is more than just a place to live; it's an opportunity to create lasting memories. Don't miss your chance to make this dream house your own. Schedule a viewing today!

28851 Seco Canyon Road, Saugus

$1,050,000
5 Beds 3 Baths SR25066023 MLS Closed Status
Beautifully Remodeled & Private 5-Bedroom Home in Saugus’ Desirable Pacific Crest Community. Tucked away on a flag lot, this spacious over 3,100 sq ft home offers the perfect blend of privacy, functionality, and style—with RV access and an oversized 3-car pull-through garage to top it off! Step into the bright and inviting formal entry that leads you to the formal living room, currently used as a stylish home office, would make a great homework or Home School station with its custom built-in desks, storage, and elegant French doors opening to the front porch. A large downstairs bedroom, also with double-door entry, currently serves as a second office or guest suite, conveniently located next to a full bathroom with an upgraded walk-in shower. The formal dining room also boasts French doors leading to a charming & oversized side yard, ideal for indoor-outdoor entertaining. The heart of the home is an expansive family room with a cozy brick fireplace and mantle, seamlessly opening to a remodeled, eat-in kitchen. Highlights include a large center island, extended cabinetry, a butler’s pantry, stainless steel appliances, double ovens, ample storage, and a bright breakfast nook. Head up the grand staircase to find the beautiful primary suite with double walk-in closets and a luxurious ensuite bathroom featuring a huge tiled walk-in shower, oversized soaking tub, and dual vanities. Three more enormous bedrooms share a large full bathroom with double sinks. The private backyard offers a serene escape with a custom-built covered pergola, lush lawn, large side yards, and plenty of room to relax or entertain. Additional features include stunning shutters throughout, a dedicated laundry room with storage and utility sink, dual HVAC system, and a 3 car attached pull through garage that is perfect for multiple vehicles, toys, or a workshop. Ideally located near top-rated schools like Mountain View Elementary, parks, shopping, and dining—this is the dream home you've been waiting for! Don’t miss your chance to make it yours!

22136 Crestline Trail, Saugus

$830,000
3 Beds 2 Baths SR25009814 MLS Closed Status
Discover Your Dream Mountain View Retreat! Nestled on a generous corner lot, this cozy Mountain View home invites you to experience the perfect blend of comfort and style. This stunning three-bedroom, two-bathroom residence boasts an exceptional open-concept design that flows effortlessly throughout. Step into the inviting living area, highlighted by a charming fireplace that creates a warm ambiance, perfect for intimate gatherings and relaxation. The heart of the home is an exquisite upgraded kitchen, featuring soft-close drawers, modern cabinetry with under-cabinet lighting, and convenient pull-out pantries. A sprawling island serves as the perfect centerpiece, offering abundant storage and bar seating for those casual breakfasts or entertaining friends. Throughout the home, you’ll find beautifully appointed recessed lighting and stylish ceiling fans that enhance the warm ambiance, complemented by upgraded fixtures and sleek flooring that elevate each space. The primary bedroom is truly a retreat, boasting a private entrance to a patio overlooking the sparkling pool, ideal for morning coffees or evening sunsets.The primary bathroom features a spacious walk-in shower, while two additional generously-sized bedrooms invite natural light and warmth. Each corner of this home radiates freshness and vibrancy. Step outside to your outdoor paradise—a sprawling lot with lush grass, a dedicated dog run, and stunning landscaping that frames breathtaking mountain views, creating a serene backdrop for outdoor living. With no rear neighbors, you can relish in your privacy.This idyllic property offers the ultimate in convenience with no HOA fees and is move-in ready, ensuring that your new beginning is seamless and stress-free. Don’t miss out on this gem that truly captures the essence of Mountain View living—schedule a tour today and experience the beauty for yourself!

29046 Seco Canyon Road, Saugus

$1,145,000
5 Beds 4 Baths SR24241629 MLS Closed Status
WELCOME HOME!! Meticulously upgraded home that combines timeless elegance with modern conveniences. Current owner has put over 100k in interior renovations, ensuring it stands out in every detail. From the moment you step inside, you will appreciate the stunning engineered hardwood floors that flow seamlessly throughout the home, complemented by high-end carpeting in the bedrooms. The kitchen is a chef’s dream, featuring stainless steel appliances, custom quartz slab countertops and a remodeled center island, creating the perfect space for both everyday meals and entertaining. The upgrades extend to every corner of the home, including a remodeled second primary bedroom located on the second floor, with bathroom featuring a custom walk-in shower. Plantation shutters and fresh custom paint throughout add a touch of luxury to every room. A gas linear fireplace in the living room creates a cozy ambiance. The fifth bedroom has been transformed with a walk-in closet and new lighting. The home is equipped with modern amenities such as a tankless water heater, new light fixtures, and smart electrical upgrades. Exterior of home has been freshly painted. The backyard is a private oasis, featuring a new saltwater pool and spa, built in 2022. The pool has a stone wall with copper spillways, travertine stone and a Pebble Tec finish. The pool is surrounded by lush landscaping, fruit trees, and a built-in fountain that can be controlled from inside the home. The expansive covered patio was designed for seamless indoor-outdoor living, with additional space created by the relocation of the dual air conditioning system. A 6-foot concrete block wall offers privacy and security, while the newly expanded driveway provides extra parking. This home is not just a place to live, it is a sanctuary where every detail has been considered. Whether you are relaxing by the pool, entertaining guests in the stylish kitchen, or enjoying the cozy living room, 22110 Crestline Trail offers a lifestyle of luxury, comfort, and convenience. Dont miss the opportunity to make this beautifully upgraded home your own!

22110 Crestline Trail, Saugus

$755,000
2 Beds 2 Baths SR24081936 MLS Closed Status
Step into this beautifully renovated single-story home nestled in the highly sought after mountain view community with a large private yard ideal for entertaining, all without the hassle of an HOA or Mello-Roos! As you approach, admire the charming curb appeal with a new oversized driveway, perfect for accommodating vehicles and recreational toys. Upon entry, you will be greeted by the inviting light and bright living room featuring a cozy fireplace and ample window seating. The chef's kitchen is highlighted with granite countertops, stunning cabinetry, and stainless steel appliances. Adjacent to the kitchen, is the dining area, and a new slider with automatic blinds that seamlessly transitions to the outdoor space. The primary bedroom boasts dual closets, a built-in dresser/entertainment center, and a slider with automatic blinds as well. The primary bathroom highlights a stunning dual sink vanity with porcelain counters, custom backsplash, elegant marble tile flooring, and a custom walk-in shower. The secondary bedroom offers mirrored wardrobe doors and an upgraded vanity in the secondary bathroom. This home features a newer roof, newer HVAC system, high ceilings, ceiling fans, and upgraded flooring throughout. Outside, is the expansive covered patio adorned with multiple ceiling fans, overlooking the lush grassy area, charming gazebo, and huge side yards, one with a convenient shed for storage. The newly installed wrought iron fencing ensures both privacy and security, while the built-in gas fire pit sets the scene for cozy gatherings. Additionally, new security cameras offer peace of mind. Conveniently located near award-winning schools, expansive parks, restaurants, shopping destinations, hiking trails, and more! Don't miss your chance to make this your NEXT HOME!!!

28749 Startree Lane, Saugus

$1,040,000
4 Beds 3 Baths SR24042121 MLS Closed Status
Welcome to your NEXT HOME in the highly desirable Pacific Crest community! This stunning 4-bedroom, 3-bathroom abode offers unparalleled luxury and convenience for the discerning homeowner. Step into a spacious and inviting interior, where modern elegance meets comfort. The open-concept layout seamlessly connects the living, dining, family and kitchen areas, creating the perfect space for entertaining guests or relaxing with family. High ceilings and large windows flood the home with natural light, while showcasing breathtaking views of the surrounding mountainous landscape. The heart of this home is undoubtedly the gourmet kitchen, featuring sleek countertops, premium stainless steel appliances, and ample storage space. Whether you're a culinary enthusiast or simply enjoy gathering around the island with loved ones, this kitchen is sure to impress. The spacious office downstairs serves easily as a fifth bedroom, or the perfect space for guests with the downstairs bathroom complete with walk in shower on the main floor. Retreat to the expansive primary suite, boasting a luxurious ensuite bathroom and two separate walk-in closets. Three additional bedrooms offer versatility for guests, additional home office, or whatever your lifestyle demands. With three bathrooms in total, morning routines are a breeze. Car enthusiasts will rejoice at the 3-car pull-through garage, providing ample space for vehicles, BOAT PARKING and storage. And for environmentally conscious homeowners, the included Tesla EV charging station and OWNED SOLAR PANELS offer both convenience and sustainability. Outside, the possibilities are endless on the pool-sized lot. Imagine hosting summer barbecues, lounging in the sun, or creating your own backyard oasis. Enjoy your morning coffee or evening unwind from your cozy front porch. Plus, with RV PARKING available, adventure is always within reach. Located in the coveted Pacific Crest community, just around the corner from the landmark Pacific Crest Park and Mountain View Elementary School, this home offers the perfect blend of tranquility and convenience. Enjoy easy access to shopping, dining, parks, and top-rated schools. Don't miss your chance to grow in this exceptional property – it truly is a FOREVER HOME.

22141 Crestline Trail, Saugus

$1,200,000
4 Beds 4 Baths SR24038342 MLS Closed Status
Perched atop the scenic Pacific Hills within the prestigious Hidden Ranch community, this tastefully residence provides an opulent living experience. Positioned on a peaceful cul-de-sac, the home boasts an array of refined features that enhance both its allure and functionality. Upon entering the foyer, the striking high ceilings, crown molding, and thoughtfully placed recessed lighting immediately create an atmosphere of grandeur. A spiral staircase, accompanied by a convenient wet bar, amplifies the home's entertainment value, making it an ideal space for hosting guests. This distinguished estate showcases a seamless fusion of travertine and wood flooring, contributing to an ambiance of timeless sophistication. With three fireplaces seamlessly integrated throughout, the residence exudes warmth and comfort. The focal point of the home, a stunning kitchen adorned with granite countertops and stainless steel appliances, effortlessly connects to the welcoming family room. The family room features a cathedral ceiling, a built-in entertainment cabinet, and a surround system, establishing an ideal setting for relaxation and social gatherings. Balancing convenience with functionality, the laundry room is strategically placed upstairs. The well-designed layout includes one bedroom downstairs with a full bathroom, while three additional bedrooms are located upstairs, accompanied by a spacious loft that serves as a versatile second family room. The romantic primary suite functions as a true sanctuary, boasting a fireplace and a master bathroom embellished with a walk-in closet, a shower, and a spa tub—an indulgent retreat within the confines of your own home. The property's practicality is further enhanced by a direct-access 4-car garage, ensuring both ease and security for your vehicles. Step into the meticulously landscaped backyard, where a captivating pool with a waterfall and spa takes center stage beneath the shelter of a covered patio. The front yard beckons tranquility with a serene fountain and delightful sitting areas. Beyond the property's enchanting features, residents will value its proximity to a community park, complete with a basketball court and playground—an ideal space for leisure and recreation. Notably, this residence is free from Mello-Roos, heightening its appeal as an exceptionally desirable home within this sought-after neighborhood. Embrace the unparalleled lifestyle offered by this gem in Pacific Hills.

29125 Starwood Place, Saugus

$602,000
2 Beds 3 Baths SR23227156 MLS Closed Status
Welcome Home to this gorgeous two-story townhome. Located in the beautifully well-kept Mountain View Courtyard community surrounded by picturesque mountains. Stylishly designed natural lighting fills this upgraded home offering a wonderful combination of comfort, convenience, and style. As you step inside, you'll be greeted by a bright and inviting living space, complete with a cozy fireplace, perfect for those chilly evenings. The remodeled upgraded kitchen boasts elegant cabinets, granite countertops, and beautiful stone backsplash, making meal preparation a comforting delight. Upstairs, you will find two spacious bedrooms, each with their own en-suite bathrooms offering privacy and convenience. The second bedroom even features a private balcony! In addition, there is a permitted bonus loft upstairs perfect for relaxing or a spacious home office. The possibilities for this space are endless. Additional highlights of this lovely townhome are plantation shutters covering newer Dual Pane windows, newer HVAC, Waterheater and upgraded LED lighting throughout. Outside is the private patio featuring greenery that borders it, creating a serene and more private ambiance. It's the ideal spot for simply enjoying a morning cup of coffee or BBQing in the evening providing a perfect place to unwind and enjoy life. With no rear neighbors, you'll have a peaceful and secluded atmosphere to relax and unwind. This property features a newer ac unit and is located in a well-maintained community with lush, beautiful common grounds and a nearby pool, perfect for those hot summer days. Come home to your direct access two-car garage including a Washer and Dryer. Don't miss out on the opportunity to make this lovely townhome your very own and schedule a viewing today!

22937 Banyan Place Unit 282, Saugus

$980,000
5 Beds 3 Baths GD23216731 MLS Closed Status
On a quiet cul-de-sac street in the sought after Pacific Hills neighborhood north of Copper Hill is this charming and spacious 2 story Mediterranean style home that features a modern flexible floorplan, tasteful updates, brand new 16 SEER HVAC and more! The main formal Living and Dining Room space has a dramatic two story high ceiling with 9 large south facing windows that flood the whole house with natural light. The freshly painted granite island kitchen has a suite of Kitchen Aid appliances, including a double convection oven, brand new butcher block, plentiful storage, double French door access to the back patio and yard as well as direct connection to the home's warm Gathering Space with its gas fireplace, wall of windows overlooking the yard and an entertainment center able to accommodate a 65" TV. Rounding out the main level are the home's 5th Bedroom, a 3/4 Bathroom, separate Laundry Room next to the attached 2-car Garage and finally a handy Bonus Room near the front door great for a home Office, light Gym, Den or Hobby Room. The second floor features 4 Bedrooms, three of which share an updated 3/4 Bathroom off the hall and a large Primary Suite that overlooks the backyard and has dueling walk-in closets and a tastefully updated full Bathroom with a double sink vanity, deep soaking tub and roomy walk-in shower. This home's lot gets wider as it goes back allowing for a spacious backyard with large pergola-covered concrete patio, built-in BBQ and eating bar and tranquil water feature. This home has recently been refreshed with fresh paint throughout, brand new wall-to-wall carpeting, lightly refinished engineered wood floors, new recessed LED lighting retrofits, window casings installed in all bedrooms, new backyard landscape light fixtures, general repairs and more. This is a great house in a great community!

28945 Canyon Oak Place, Saugus

$855,000
3 Beds 2 Baths SR23183248 MLS Closed Status
Welcome to a hidden gem located at the end of a private cul-de-sac in Saugus—an idyllic retreat set on a spacious lot with RV access. From the moment you step into this single-story haven, you'll realize this home offers an unparalleled living experience, meticulously renovated from top to bottom. Every corner exudes sophistication and attention to detail, highlighted by modern neutral tones and warm wood floors that flow effortlessly throughout the home. The gourmet kitchen is a chef's dream, boasting solid wood cabinetry with ingenious pull-outs, sparkling quartz countertops, top-of-the-line stainless steel appliances, a deep double basin sink, and a sleek drawer microwave. Dual-paned Milgard windows flood the living spaces with natural light, while luxurious, completely remodeled bathrooms and contemporary 6 panel doors on interior doors and frosted glass doors on all closet doors add to the home's chic modern flair. Step outside to your own private oasis. The covered patio, perfect for year-round entertaining, features intricate wood and stone detailing as well as atmospheric accent lighting. The lush, artfully lit landscaping provides a tranquil, park-like setting, framed by mature trees and hills, offering the ultimate relaxation experience in the Sundance spa. Not to be overlooked, the garage exceeds all functional expectations, featuring finished walls, custom lighting, a specialized car pad, and even a convenient doggy door. Additionally, the property boasts a 34-foot RV pad, an extra-wide gate, and a storage shed complete with a loft for added utility. Modern conveniences such as a 50-year lifespan roof installed in 2007, recently updated A/C and Heater, including ductwork, copper piping, Wi-Fi compatible garage door opener, and energy-efficient Quiet Cool house fans, ensure peace of mind for years to come. Discover your sanctuary at 22933 White Pine Place, a true gem that marries quality, comfort, and practicality in a serene, sought-after setting.

22933 White Pine Place, Saugus

$1,160,000
5 Beds 3 Baths CV23148526 MLS Closed Status
Welcome home to this absolutely stunning completely upgraded home in the desirable city of Santa Clarita. Situated perfectly in the sought-after Pacific Crest Community and just one block from Mountain View Elementary School. This home has 2,838 square feet of living space with the following upgrades: new shutters, recessed lighting, newer HVAC system, hardwood floors, carpet, and versaille pattern travertine tile flooring in entry way and family room. The gorgeous office is situated on the main level down the hallway offering a quiet and secluded space to work along with another spacious bedroom off of the living room area. The beautiful formal living room upon entry is a perfect place to relax with a book or gather with friends and family. As always, the kitchen is the heart of the home and this kitchen overdelivers with travertine tile flooring, Quartzite natural stone countertops, timeless subway backsplash, newer double ovens, 36" cooktop with six burners, new hood, dishwasher and stunning pendant lighting. The other two bedrooms located upstairs share a jack and jill bathroom with double vanities. Rounding out the upstairs is the spacious owner's suite which is accentuated by a luxurious bathroom with a large soaking tub and separate walk-in shower and walk in closet. The owner's suite bathroom was recently renovated with porcelain tiled flooring, quartz countertop, natural stacked stone accent wall at vanity and commode and updated lighting. One of the many areas highlighting this home is the breathtaking backyard which features a gorgeous swimming pool and spa with new Jandy pool & spa heater. BBQ Grill/counter, Aluma wood patio cover, recessed lighting and ceiling fan, TV set up, built in bench, gas fire pit, immaculate landscaping and mountain views!!! bonus features in the garage are Epoxy flooring, storage cabinets, overhead storage racks and brand-new garage door opener. You do not want to miss out on this perfect home.

28864 Garnet Canyon Drive, Saugus

$790,000
3 Beds 3 Baths SR23148892 MLS Closed Status
Beautifully Renovated 3+3 Cottage Home in Mountain View with Spacious Yard and Open Living Space - No Mello-Roos, No HOA! The interior boasts desirable highlights which include recessed lighting, ceiling fans, newer dual pane windows with shutters, and crown molding in the living, and dining area. A whole house water filter that is paid in full, newer HVAC, whole house fan, newer water tank, newer roof, tile wood-like flooring downstairs, and wood laminate flooring upstairs, keyless entry on the front, and back door. Remodeled kitchen with stainless steel appliances, and double oven. Stone backsplash, range hood, and stunning upgraded cabinetry with pull-outs. The eating area is open to the kitchen and features french doors giving you a beautiful view of the yard. Spacious living room with custom stone fireplace, and wood mantel. Remodeled powder room that is perfect for guests. Head upstairs to find the light and bright primary suite with high ceilings, stunning remodeled bathroom with a good-sized glass-enclosed walk-in shower, and seat. Dual sink vanity with extra built-in storage, upgraded counters, and cabinetry, with an extra linen closet. Two secondary bedrooms, and a remodeled bathroom to share. Head outside to find a pergola-covered patio, BBQ cook station, and a good-sized side yard. Two-car attached garage with a built-in workbench, tons of storage cabinets, wired for an electric car charging station, and keyless entry keypad. Built-in waterfall feature before you enter the home, automatic sprinklers in the front and rear yard, and censored lighting in the front. This home is located in a highly desirable community, and is in close proximity to award-winning schools, shopping centers, parks, hiking and biking trails, restaurants, and much much more! Don’t miss the opportunity to make this your NEXT HOME!!!!

28545 Avocado Place, Saugus

$1,112,000
5 Beds 3 Baths PW23126370 MLS Closed Status
**SAUGUS School District ** Welcome to your new home located in one of the most desirable neighborhoods in Santa Clarita! These 5 bed/ 3 bath home has 2,737 sq ft of living space and is situated on a 9,111 sq ft lot with a view. This fine family home has been lovingly maintained and fully upgraded for decades and is now on the market for the first time! This open floor plan house provides four bedrooms and two bathrooms upstairs, a third bathroom, laundry room and a fifth room downstairs that is perfect for an office or additional bedroom. The beautifully updated kitchen is a chef's dream come true, complete with stainless steel appliances, quartz counters, stylish backsplash, soft-close cabinets. Upstairs, the primary suite is ample size and offers an adjacent bathroom, dual-sink vanity with quartz top and large format tile in shower and around Jacuzzi whirlpool tub. There is new piping, water heater, vinyl plank flooring and carpet. Corner lot with elevated backyard provides privacy while enjoying the beautiful pool and spa, perfect for outdoor living and entertaining with stunning views. NO HOA & NO MELLO ROOS! It is situated in a highly regarded school district, ensuring a top-notch education for your children. Close proximity to shopping centers, dining options, and entertainment venues means that everything you need is just a short distance away. Don't miss this incredible opportunity to own a move-in ready home in Santa Clarita.

28404 Rock Canyon Drive, Saugus

Start Your Search

Based on information from California Regional Multiple Listing Service, Inc. as of . This information is for your personal, non-commercial use and may not be used for any purpose other than to identify prospective properties you may be interested in purchasing. Display of MLS data is usually deemed reliable but is NOT guaranteed accurate by the MLS. Buyers are responsible for verifying the accuracy of all information and should investigate the data themselves or retain appropriate professionals. Information from sources other than the Listing Agent may have been included in the MLS data. Unless otherwise specified in writing, Broker/Agent has not and will not verify any information obtained from other sources. The Broker/Agent providing the information contained herein may or may not have been the Listing and/or Selling Agent.

Saugus Real Estate & Homes Near Mountain View

Our website features the best real estate search for homes, condos, land and foreclosure properties available in Saugus, CA. It is the only site you will ever need! It is easy-to-use and updated by the official Realtor®’s database every 15 minutes. 

You can save searches, and get daily email alerts of new listings, price changes, sold data, and market reports. Our Interactive Map Search allows you to view properties on a map or refine your search by drawing the boundaries around the area you desire. 

Curious about what’s happening in your neighborhood? You can create a custom market report to see what’s active, under contract, and sold in your neighborhood! 

Considering selling or refinancing your home? Get an INSTANT property valuation now!

Contact us today to find out how we can be of assistance to you!