NEWHALL CA REAL ESTATE & HOMES FOR SALE

BROWSE ALL NEWHALL LISTINGS

$250,000
2 Beds 2 Baths 26664947 MLS Active Status
**Probate Sale with court confirmation required** Welcome to 26833 Avenue of the Oaks #A, a charming single-level end-unit condo located in the desirable gated senior community of Friendly Valley in Newhall. This 2-bedroom, 1.5-bath home offers an inviting layout with all bedrooms on the main level, no interior steps, a comfortable living area, dining area, and a covered front patio perfect for enjoying the peaceful greenbelt-style surroundings. The home features central air and heat, wood laminate, carpet, and ceramic tile flooring, plus a functional kitchen with laminate counters, gas cooking, microwave, dishwasher, range/oven, and refrigerator. The covered porch and landscaped setting create a pleasant indoor-outdoor feel, while the end-unit location provides added privacy.Friendly Valley offers an impressive array of community amenities, including a guard-gated entrance, golf course, pool, spa, clubhouse, exercise room, billiard room, card room, meeting room, sport courts, pickleball, basketball court, guest parking, greenbelts, and beautifully maintained grounds. The property includes two assigned covered detached carport spaces. HOA dues are approximately $500/month. Buyer to verify all HOA amenities, pet rules, rental restrictions, buy-in fees, and community requirements. Carports in association 2 are the property of the owner. Showings are by appointment only and must be confirmed in advance. To enter the gate, please show a business card. A wonderful opportunity to enjoy low-maintenance living in one of Newhall's established gated communities.

26833 Avenue Of The Oaks Unit A, Newhall

$280,000
2 Beds 1 Baths SR26120193 MLS Active Status
PRICE DROP ALERT - Seller Says 'Sell!' Unbeatable Value in Friendly Valley! Welcome Home! That's the warm greeting you'll receive upon entering the gate of this vibrant 55+ active community. Enjoy peaceful mornings and relaxing evenings from your private covered balcony, where sweeping mountain views create the perfect backdrop for everyday living. Inside, you'll find beautiful wood-look laminate flooring and recessed lighting throughout. A modern Home Automation system allows convenient remote control of select lighting, appliances, energy management, climate settings, and security features. The kitchen offers abundant cabinetry, included appliances and a microwave with a vented exhaust fan for added functionality. The primary bedroom features plantation shutters, a ceiling fan and double-door closets, while the secondary bedroom also includes plantation shutters and a ceiling fan for comfort and style. A full community laundry room is located just below the unit. Two designated carport parking spaces are included with the sale. For travel convenience, the home is a short distance to the Metrolink train station. This home is ideal for those seeking a peaceful yet active lifestyle within a beautifully maintained community. With all utilities underground, the neighborhood maintains a clean and attractive appearance while offering an exceptional array of amenities, including: a refurbished pool and spa in (2023), clubhouse and auditorium, fitness center, game room, wood working and ceramics studios, shuffleboard and horseshoe courts, a basketball court, picnic and BBQ areas, lawn bowling and two GOLF courses! The comprehensive HOA fee covers water, trash service, sewer, exterior building and roof maintenance, landscaping, a special cable TV offer, insurance and more! Residents enjoy the added peace of mind of a gated entrance with 24/7 guarded security and community patrols. Don't miss this opportunity to enjoy resort-style living in one of the area's most desirable active adult communities!

19716 Avenue Of The Oaks, Newhall

$445,000
3 Beds 2 Baths IV26116646 MLS Active Status
Better than renting - check what this HOA pays for. HOA includes trash and water, roof insurance, exterior repairs, pool, spa, basketball court, clubhouse, front landscaping, and gas for water heater. You just need electricity, everything else covered by HOA. And instead of obtaining whole house insurance, you just need interior insurance, HOA covers exterior. This is an inexpensive way to live and own property that is the gateway to single family homes on a tree-lined neighborhood. Start earning equity. If you are new to homeownership or down-sizing, look no more! Come home! 1-owner since 2014. Peachland is a lovely street with lovely homes past the condominiums - check it out! Well-kept condo in a very nice community. This is an upstairs unit with 3 bedrooms and 2 baths. Feels like a house, and spacious! No neighbors in front of unit. Master Suite. Vaulted ceiling in the front area gives it a bright and airy feel. It also has pantry by the dining area. Also a coat closet behind the front door. Many little pluses including a balcony that is somewhat private. Recently painted. Engineered wood flooring. Bathrooms have been updated. This unit is close to parking, playground, and pool. Also located next to very nice single family homes. Walking distance to Peachland Elementary School, Placerita Junior High School, and Hart High School. Close to shopping, freeways, and other amenities. Come and See. Buy it now and be home! Ready now! Buyer and buyer's agent to do their own inspections, investigations, and due diligence. Information contained herein is not guaranteed, warrantied, not implied. Call for an appointment. At the time of this listing, may not be another upstairs 3bed/2bath unit for sale in desirable Peachland Condominiums - folks like it here! This specific home (not all homes do) qualifies for either an up to 3% credit for interest buy down or $20k credit for downpayment or closing costs. nce for the interior, everything else included in HOA bill.

25011 Peachland Avenue Unit 229, Newhall

$777,000
4 Beds 3 Baths 26835529 MLS Active Status
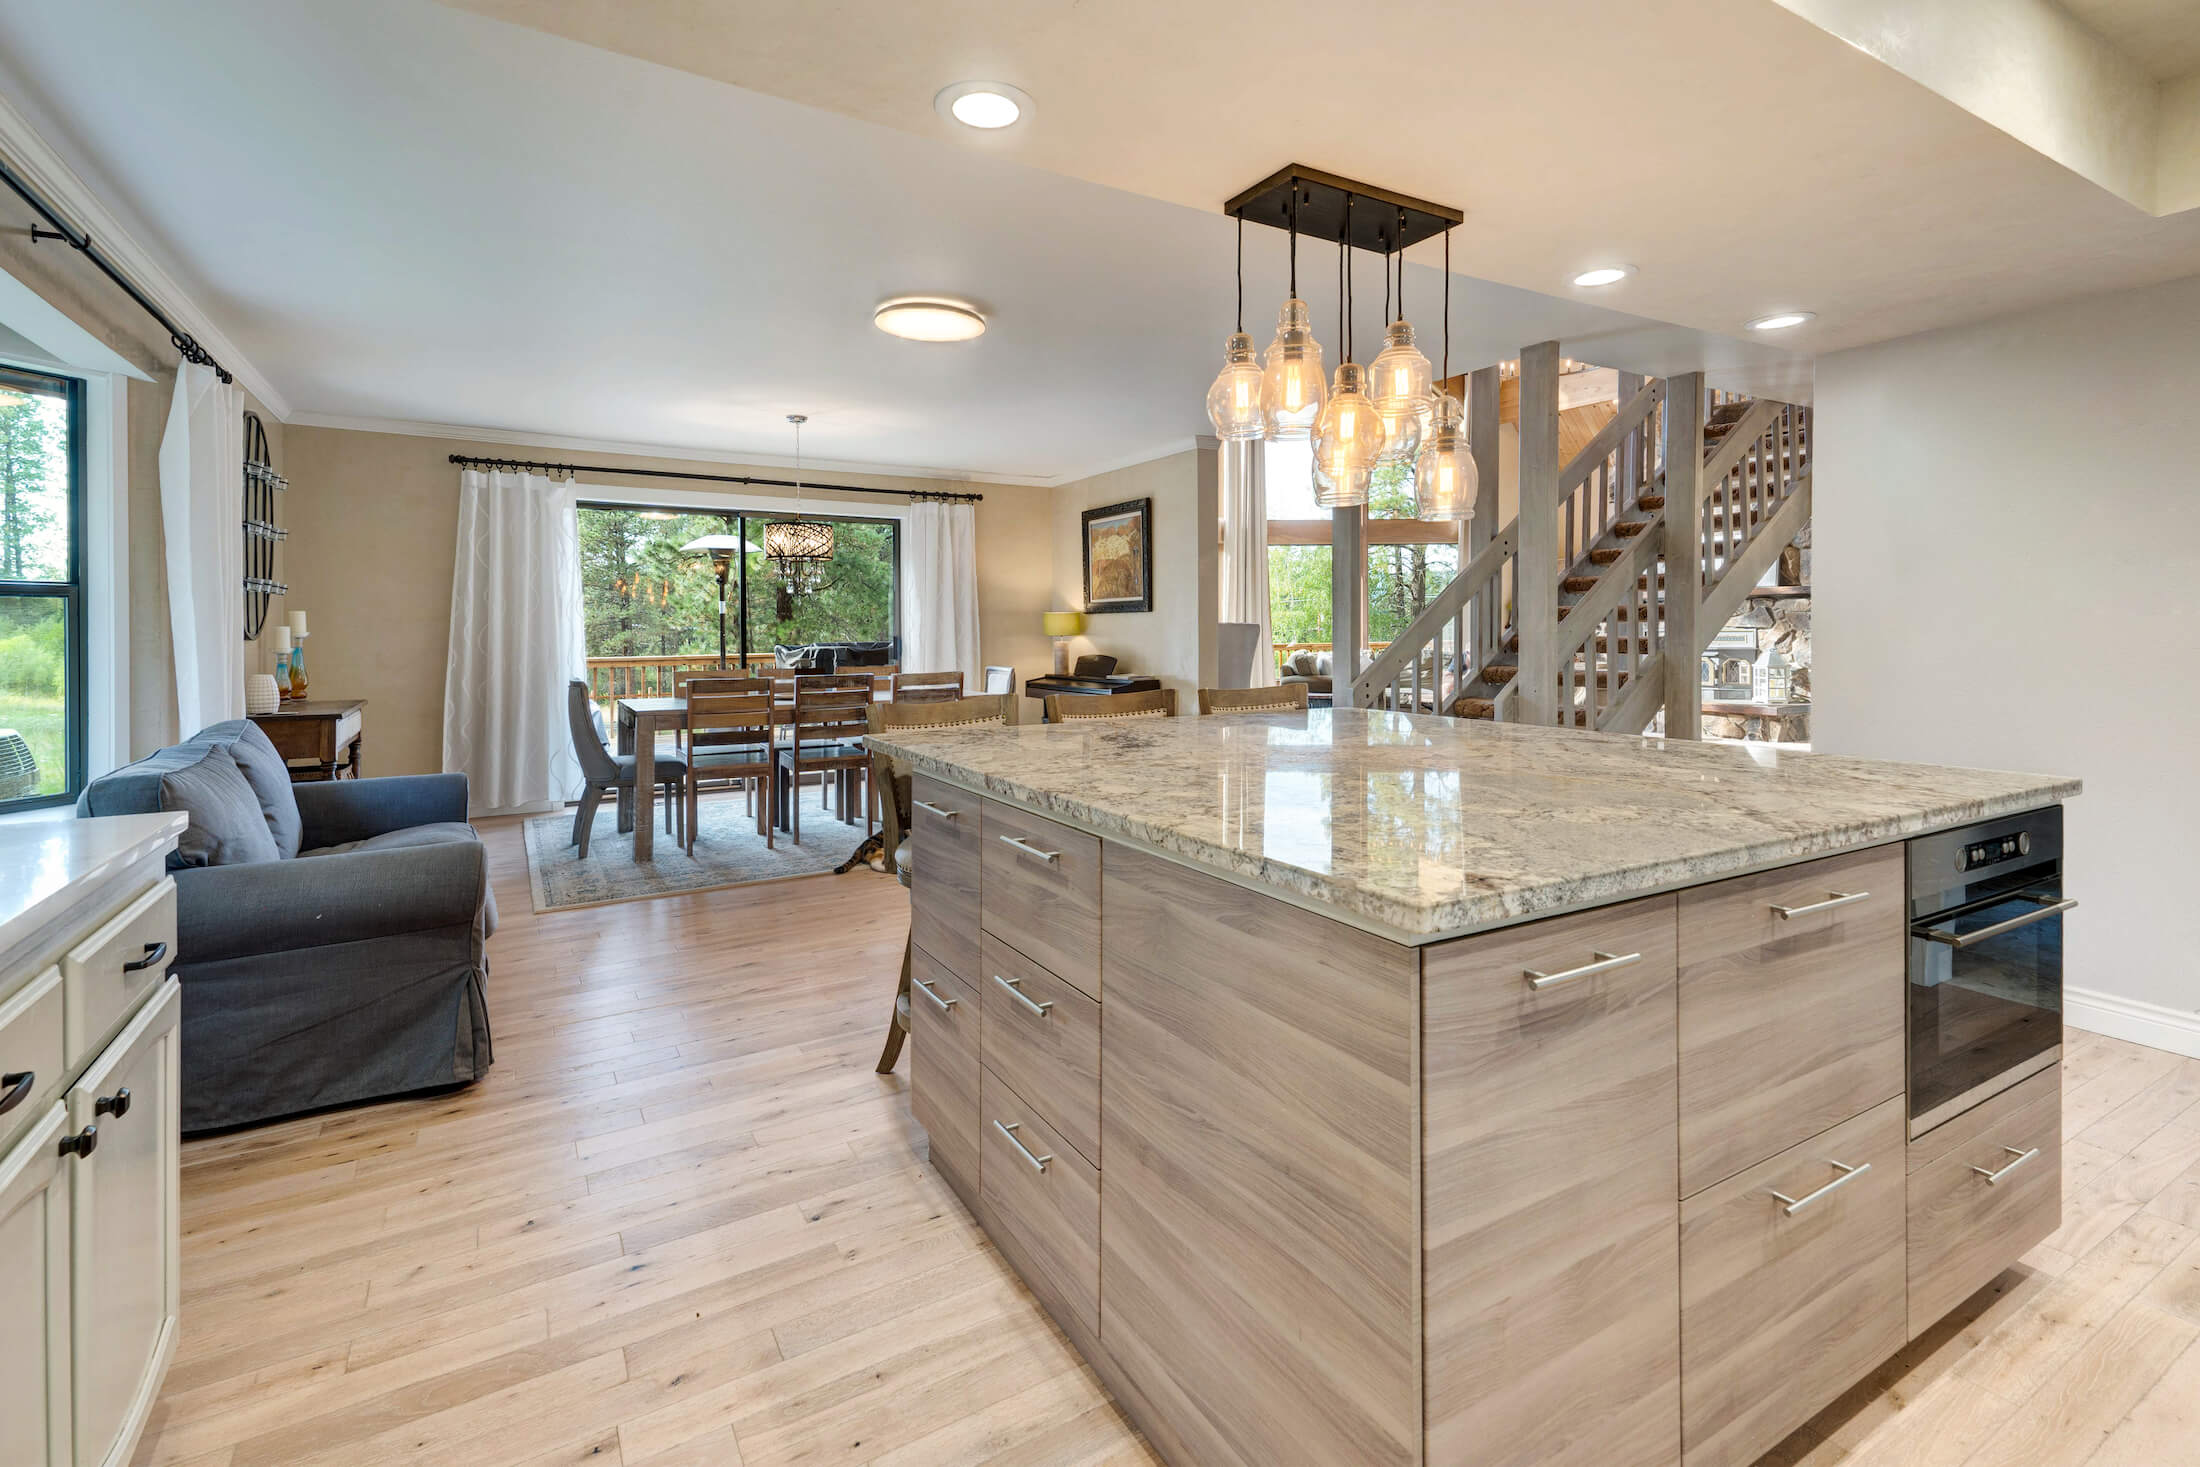
Welcome to this rare 4-bedroom townhome in one of Newhall's most desirable and well-kept communities. Homes here do not come up often, and it is easy to see why. This home has been exceptionally maintained and offers the kind of space, comfort, and layout that is hard to find at this price point. The main level features a bright and open living area with a natural flow between the kitchen, dining, and family spaces - perfect for everyday living, hosting family, or simply relaxing at home. The kitchen feels fresh and inviting with white cabinetry, stone countertops, modern appliances, and plenty of natural light. Upstairs, all 4 bedrooms are thoughtfully positioned, giving everyone a comfortable sense of privacy. The spacious primary suite includes its own bathroom and a large walk-in closet. Here is another bonus for you: this home has 3 full bathrooms, which is not common for a townhome and makes daily life much easier for a busy household. The separate upstairs laundry room adds even more convenience. The private yard is one of the standout features, offering more outdoor space and privacy than you typically expect from a townhome. It is a great area for kids, pets, gatherings, gardening, or enjoying quiet evenings outside. The attached two-car garage offers even more flexibility. Use it for parking, bikes, tools, a home gym, workspace, play area, or extra storage. Located near Old Town Newhall, restaurants, coffee shops, shopping, freeway access, and the San Fernando Valley. If you are looking for a well-maintained home with room to grow, private outdoor space, 4 bedrooms, 3 full bathrooms, and low HOA dues, this is one you do not want to miss.

22755 Walnut Park Lane, Newhall

$1,500,000
4 Beds 5 Baths SR26105980 MLS Active Status
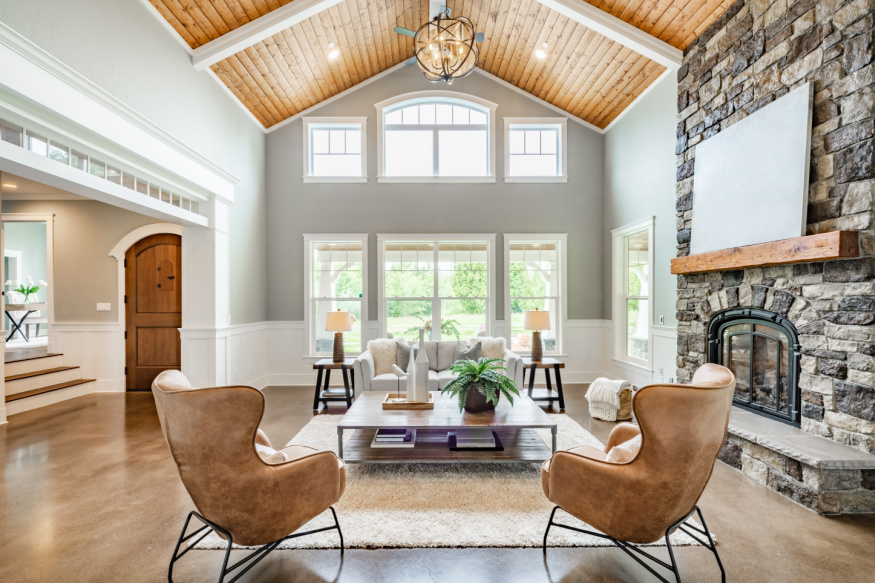
Set within Newhall’s desirable Peachland Estates, this custom 4-bedroom, 5-bathroom home offers over 4,000 square feet of character-rich living space on a nearly 13,000 square foot lot. From the stone façade, gated courtyard approach, and striking red front door, the home makes an immediate impression with storybook curb appeal and true custom-home presence. Inside, a raised formal entry opens to a dramatic great room with soaring vaulted ceilings, exposed wood beams, extensive wood detailing, leaded glass doors, and a stunning brick fireplace wall with built-ins. The flowing floor plan is designed for both everyday comfort and memorable entertaining, with a formal dining room, adjoining sitting room, wet bar, large kitchen with center island, breakfast area, and generous living spaces throughout. Upstairs, the open loft/gallery overlooks the main living area and leads to a separate office or exercise room, offering flexible space for work, fitness, hobbies, or retreat. The bedroom layout offers excellent flexibility. The main-level bedroom includes its own private full bathroom, making it ideal for guests, extended stays, or anyone who prefers fewer stairs. Upstairs are three bedrooms, including the spacious primary suite with vaulted beamed ceilings, fireplace, sitting area, remodeled bath, and private balcony overlooking the backyard with city lights views. A second upstairs bedroom also features a private full bathroom, while the third upstairs bedroom is conveniently positioned near a full hall bathroom just outside the door. A separate guest bath is accessible from the living room and also opens directly to the rear patio, making it especially practical for outdoor entertaining. The backyard continues the home’s custom feel with a covered patio, lawn area, mature landscaping, peaceful views, and side RV access. Additional features include a 3-car attached garage, large driveway, laundry room with storage, multiple fireplaces, and an excellent Newhall location with convenient access to schools, shopping, dining, and the 5 and 14 freeways. This is a rare opportunity to own a distinctive Peachland Estates home with space, flexibility, views, and architectural character that simply cannot be duplicated in today’s typical production homes.

24537 Peachland Avenue, Newhall

Start Your Search

Based on information from California Regional Multiple Listing Service, Inc. as of . This information is for your personal, non-commercial use and may not be used for any purpose other than to identify prospective properties you may be interested in purchasing. Display of MLS data is usually deemed reliable but is NOT guaranteed accurate by the MLS. Buyers are responsible for verifying the accuracy of all information and should investigate the data themselves or retain appropriate professionals. Information from sources other than the Listing Agent may have been included in the MLS data. Unless otherwise specified in writing, Broker/Agent has not and will not verify any information obtained from other sources. The Broker/Agent providing the information contained herein may or may not have been the Listing and/or Selling Agent.