


(661) 714-2772
Call Holly!


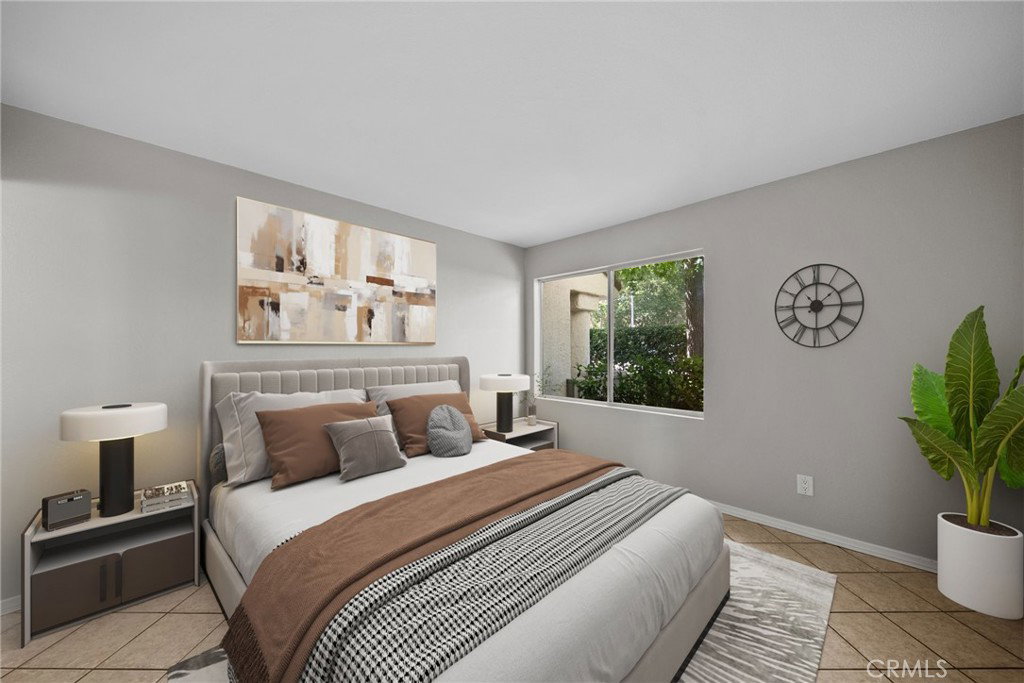


The Vistas | First Floor End Unit | 2 Bed | 2 Bath | Direct Access to the 2-Car Garage | Brand New HVAC This well-maintained first-floor end unit in The Vistas community offers a comfortable and convenient lifestyle with only one shared wall, no interior stairs, and direct access to the attached two-car garage. The open floor plan features 2 bedrooms and 2 full bathrooms with ceramic tile flooring throughout. Natural light fills the living spaces, and the living room flows seamlessly into the dining area and kitchen — ideal for everyday living and entertaining. The kitchen is appointed with quartz countertops, stainless steel appliances (refrigerator, dishwasher, oven/stove, and microwave), self-closing cabinets, and a pantry closet. Both bedrooms offer generous closet space. Additional highlights include a brand-new central HVAC system (May 2026), a Samsung washer and dryer, fresh interior paint, and extra storage at the front entry. A private patio provides a peaceful outdoor space with nearby mountain views — perfect for morning coffee or casual entertaining. Community amenities include a pool, spa, tennis courts, and park-like picnic areas. The HOA covers structure insurance, water, and trash service. Conveniently located near shopping, dining, and major commuter routes including the 14 Freeway, Interstate 5, and Highway 126.
Listing courtesy of Listing Agent: Anita Smith (Anita@AnitaSmithHomes.com) from Listing Office: Anita Smith Homes.
Based on information from California Regional Multiple Listing Service, Inc. as of . This information is for your personal, non-commercial use and may not be used for any purpose other than to identify prospective properties you may be interested in purchasing. Display of MLS data is usually deemed reliable but is NOT guaranteed accurate by the MLS. Buyers are responsible for verifying the accuracy of all information and should investigate the data themselves or retain appropriate professionals. Information from sources other than the Listing Agent may have been included in the MLS data. Unless otherwise specified in writing, Broker/Agent has not and will not verify any information obtained from other sources. The Broker/Agent providing the information contained herein may or may not have been the Listing and/or Selling Agent.

/u.realgeeks.media/santaclaritalistings/HollyThompsonHome-Logo-FINAL-01.jpeg)