
CASTAIC CA REAL ESTATE & HOMES FOR SALE

BROWSE ALL CASTAIC HOMES FOR SALE

28602 Heather Lane, Castaic
$789,000
3 Beds ⋅ 3 Baths ⋅ 26984913 MLS ⋅ Active Status
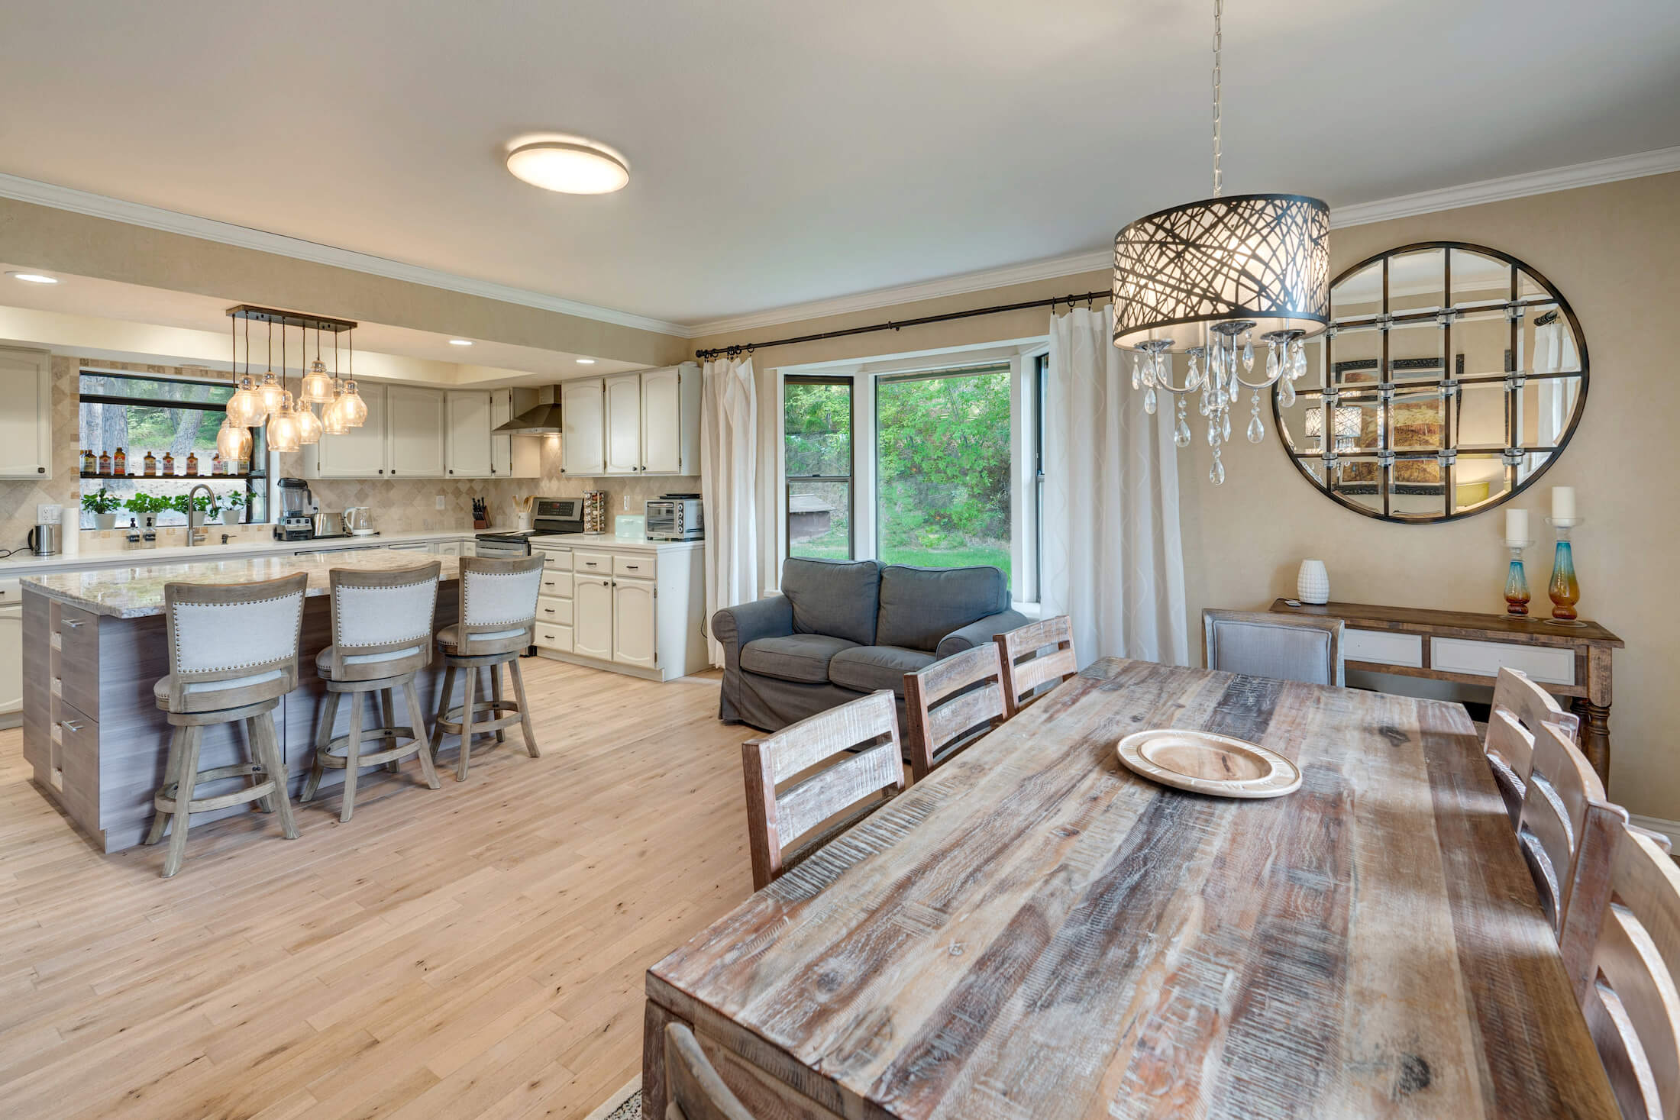
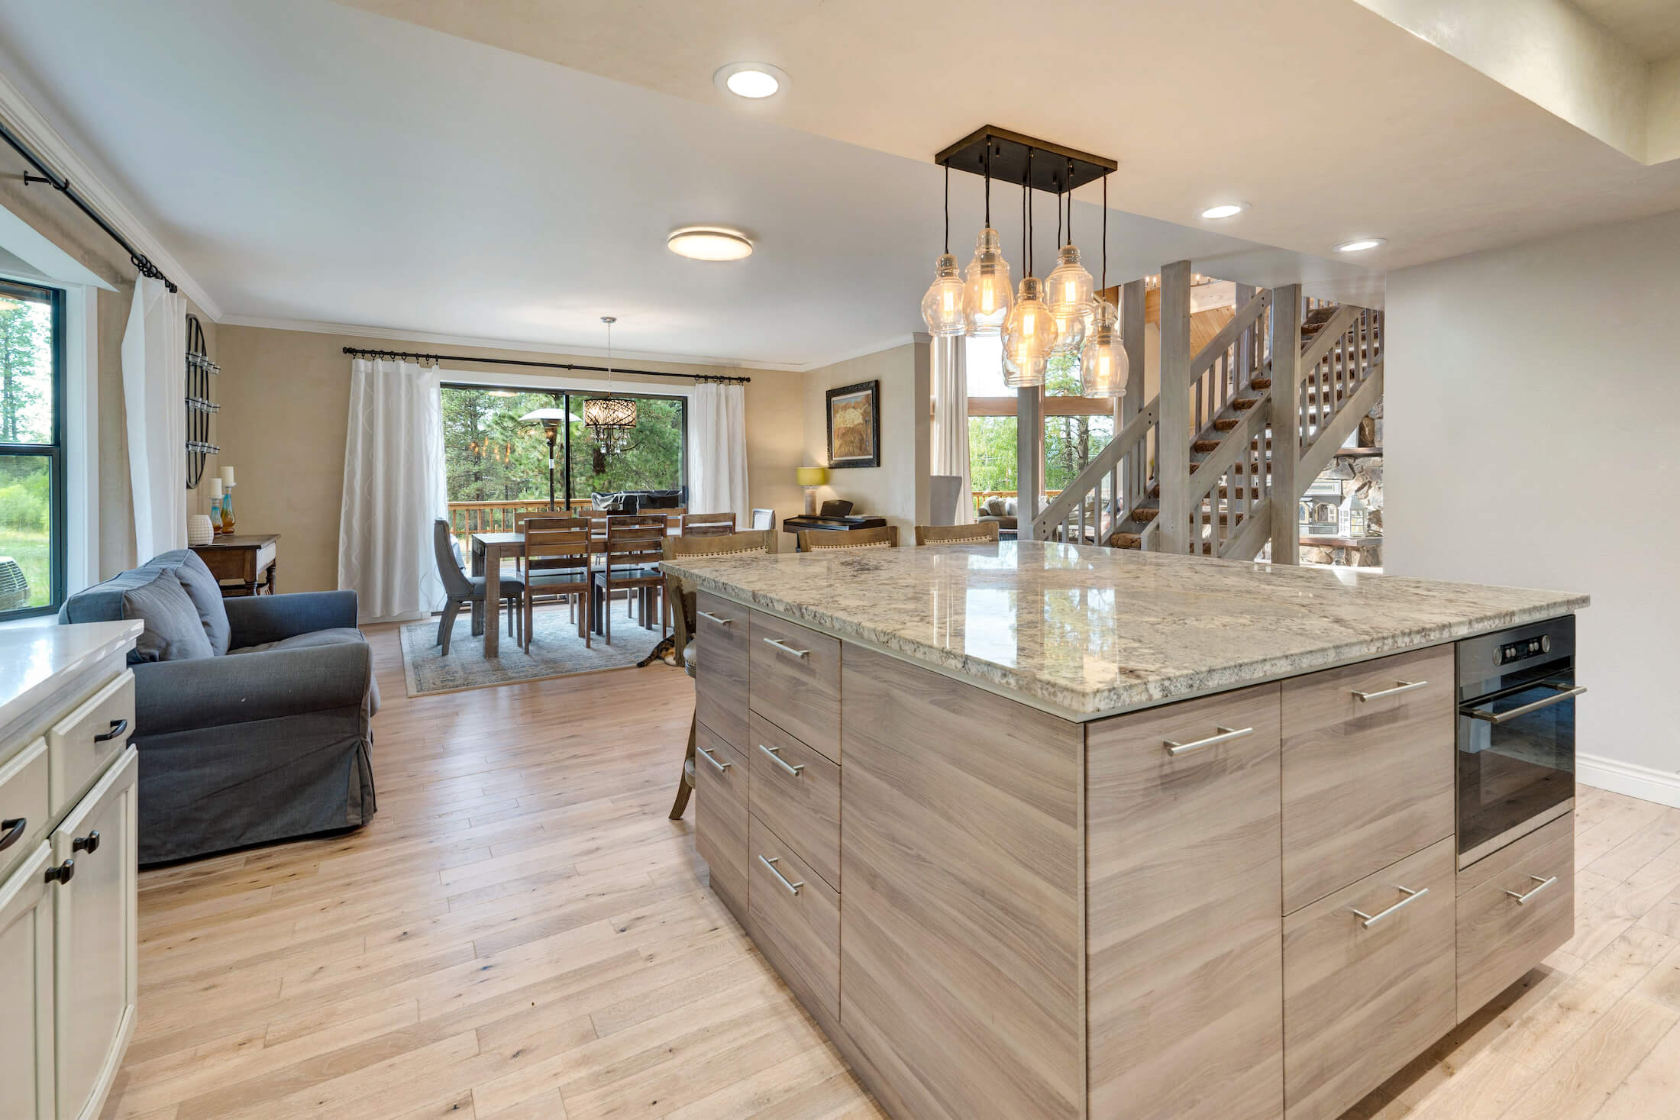
There's something a little magical about life at 28602 Heather Lane. Maybe it's the sunlight that seems to find its way into every corner, the mountain views, or the feeling that home here moves at a slightly slower, easier pace. Inside, the home has been beautifully refreshed with a newly renovated kitchen ready for everything from quiet morning coffee to lively dinners with friends, along with new flooring throughout the downstairs that gives the space a fresh, seamless feel. Generous windows and the double height living room fill the home with natural light, creating bright, welcoming rooms throughout the day. Step outside and the backyard unfolds in layers. A flat grassy lawn and spacious patio provide the perfect setting for summer dinners, kids at play, or evenings under the stars, while the terraced hillside rises beyond, creating a beautiful backdrop. There's plenty of room for all the pieces of everyday life, too, with a three-car garage plus additional storage, EV charger and solar to help make sunny Southern California days work a little harder for you. Other updates include a tankless water heater and newer HVAC. And when adventure calls, you're just minutes from Castaic Lake, neighborhood parks, hiking, recreation and the wide-open spaces that make this part of Santa Clarita so special. Fresh, bright and surrounded by nature, 28602 Heather Lane feels less like simply buying a house and more like finding your own little corner of California to call home.

28602 Heather Lane, Castaic

29944 Shadow Place, Castaic
$899,000
4 Beds ⋅ 3 Baths ⋅ SR26192353 MLS ⋅ Active Status
Set high above the street on a sweeping corner lot on cul-de-sac, this Cambridge Collection home pairs panoramic mountain and valley views with exceptional backyard privacy. The views are truly extraordinary. Clear view of Fireworks at Six Flags. The 7,056-square-foot lot features a flat lawn, mature landscaping and a permitted covered patio with ceiling fans for outdoor dining and entertaining. The 2,772-square-foot interior offers four bedrooms, three bathrooms and a flexible floor plan. Formal living and dining areas lead to a spacious family room with brick fireplace and an island kitchen with granite countertops, pantry and double ovens. A main-level bedroom and adjacent bathroom with a step-in shower provide an ideal arrangement for guests or a home office. Upstairs, the generous primary suite features a vaulted ceiling, space for a sitting area or workspace, a private balcony, a walk-in closet and an en-suite bathroom with dual sinks, soaking tub and separate shower. Two additional bedrooms, an updated bathroom with double vanity, an upstairs laundry room with cabinetry, and an oversized bonus room offer flexible space for a media room, playroom, office or gym. Updates include interior paint, luxury vinyl plank and tile flooring, light fixtures, plus much more. Owned solar, no Mello Roos taxes and low HOA dues of just $99 per month add meaningful value. Conveniently close to I-5, shopping, Castaic Lake, trails and recreation, the home offers a combination of usable outdoor space, flexible living, privacy and panoramic views that is difficult to duplicate. Come experience it in person.

29944 Shadow Place, Castaic

30347 June Rose Court, Castaic
$1,199,000
4 Beds ⋅ 3 Baths ⋅ SR26191781 MLS ⋅ Active Under Contract Status
Welcome to this beautifully updated home nestled in the desirable Cristal community of Castaic. Offering an open and inviting floor plan with soaring ceilings, stylish designer finishes, and abundant natural light, this residence is ready for its next owners to create lasting memories. The heart of the home is the spacious kitchen featuring a massive island topped with custom marble/stone, crisp white cabinetry, stainless steel appliances, and a walk-in pantry. It flows seamlessly into the family room, which opens through glass doors to the backyard oasis. Downstairs you’ll find a flexible bedroom/office/playroom with direct backyard access and an adjacent full bathroom—ideal for guests or multi-generational living. Upstairs, a generous loft provides the perfect space for a game room, media room, or conversion to an additional bedroom. The primary suite is expansive and features a stunning, fully renovated en-suite bath with a large walk-in shower accented by gold fixtures, dual vanities, a slipper-style soaking tub, and a huge walk-in closet with custom shelving. Step outside to your private resort-style backyard complete with a sparkling pool, spa with cascading waterfall, custom outdoor kitchen with pizza oven and large BBQ, and a solid wood patio cover—perfect for entertaining while enjoying the hills and valley views. Additional highlights include newer flooring throughout, high-end renovated bathrooms, central heating and air, and a convenient upstairs laundry room. Enjoy the peace of no HOA and no Mello-Roos on a generous ~0.29-acre lot. Located on a quiet court in a sought-after Castaic neighborhood with convenient access to shopping, dining, parks, and award-winning schools. Don’t miss this exceptional opportunity!

30347 June Rose Court, Castaic

30006 Chestnut, Castaic
$1,150,000
4 Beds ⋅ 4 Baths ⋅ SR26191693 MLS ⋅ Active Status
Gated Williams Ranch Luxury Home with Owned Solar! This beautifully upgraded home offers a private secondary living quarters with a separate entrance, 3-car tandem garage, spacious loft, impressive primary retreat, and seamless indoor/outdoor living. Enter through the foyer to a versatile den with built-ins and double French doors opening to the yard. The gorgeous open-concept kitchen is designed to impress with quartz countertops, a custom backsplash, large center island with breakfast bar and pendant lighting, walk-in pantry, soft-close cabinetry, single-basin sink, and high-end stainless steel CafƩ appliances. The kitchen flows seamlessly into the spacious living and dining areas, where premium multi-slide doors open to a large covered patio for the ultimate indoor/outdoor California lifestyle. A convenient powder room completes the main living area. The private secondary quarters features its own separate entrance, living room, bedroom, 3/4 bathroom with glass-enclosed walk-in shower, and private kitchen with ample cabinetry, built-in microwave, sink, and slide-in gas range. Upstairs, a spacious light-filled loft provides additional flexible living space. The oversized primary retreat features a slider opening to a spacious private balcony with beautiful views, plus a luxurious ensuite with dual vanities, soaking tub, glass-enclosed walk-in shower with built-in seat, and an enormous walk-in closet. Two additional well-appointed bedrooms share a Jack-and-Jill bathroom, and the upstairs laundry room includes a utility sink. Additional highlights include owned solar, a 3-car tandem garage with epoxy flooring, and a Tesla charger. Williams Ranch HOA amenities include gated access, approximately five miles of paseos, multiple pocket parks, and a large county park. Community recreation center, a junior Olympic swimming pool, cabanas, outdoor kitchen, amphitheater, citrus orchards, working vineyard, and wine pavilion. An incredible opportunity for multi-generational living in the gated Williams Ranch community!

30006 Chestnut, Castaic

29052 Madrid Place, Castaic
$799,000
5 Beds ⋅ 3 Baths ⋅ SR26189312 MLS ⋅ Active Status
One of the best neighborhoods in Santa Clarita, Hillcrest, known for its NO HOA, stunning views, and peaceful setting, this exceptional home offers over 3,000 square feet of thoughtfully designed living space. Enjoy serene mornings and breathtaking sunsets from a property that perfectly blends comfort, functionality, and value. Freshly cleaned carpet, approximately two years old, complements the light and bright interior, while newly added shutters throughout the home elevate both style and privacy. One of the home's most impressive features is the massive downstairs bedroom, large enough to rival many primary suites. Paired with a full bathroom on the main floor, it creates the perfect setup for multigenerational living, long-term guests, a private office, or older children seeking their own separate space. The gourmet kitchen is beautifully appointed with Samsung appliances, including the oven, microwave, range, and refrigerator, along with a premium Bosch dishwasher. The formal dining area flows seamlessly into the California Room, creating the perfect setting for entertaining and indoor-outdoor living. Upstairs, you'll find four generously sized bedrooms, including a luxurious primary suite featuring dark laminate wood flooring, a private balcony with built-in heaters, and an exclusive staircase leading directly to the backyard. The spa-inspired primary bathroom offers heated floors, a beautifully remodeled design, a spacious walk-in closet, and a separate toilet room for added privacy. The tranquil backyard is framed by majestic mountain views and offers ample space for a future dream pool, making it the perfect canvas for creating your own private retreat. Located on one of Hillcrest's most desirable streets, this home offers outstanding curb appeal, access to top-rated schools, and convenient proximity to the I-5 freeway for commuters. As one of the most competitively priced homes in the area based on both price per square foot and bedroom count, it presents an incredible opportunity to own in one of Santa Clarita's most sought-after neighborhoods. Clean, bright, and move-in ready, this is a rare chance to make this remarkable property your Next Home, where comfort, value, and unforgettable views come together.

29052 Madrid Place, Castaic

27648 Elk Ridge, Castaic
$899,999
5 Beds ⋅ 3 Baths ⋅ SR26184532 MLS ⋅ Active Status
Elegant 5 Bed 3 Bath Castaic Retreat with Solar! Located in the esteemed Northlake Community, this home is a true sanctuary of elegance and charm. With beautiful curb appeal, you are invited into the home, to the calming, light filled living room w/soaring 2 story ceilings. Complementing the soft aesthetic of this room, the wrought iron staircase spindles create a striking juxtaposition between the room’s softness and the boldness of the ironwork, in addition to the warm tones of the floor throughout the home. Just off of this space, is the first of 5 bedrooms & convenient powder room. Sharing this portion of the home, is the dining room w/crisp natural light & plantation shutters seen throughout. Moving forward, you find yourself enjoying the space that makes up the kitchen & family room. The kitchen is an entertainer's dream, w/beautiful countertops, ample cabinetry & huge island w/seating for four. The family room offers enough room to host a crowd, complete with a fireplace w/lovely stone surround. Upstairs, you will be wowed by what is essentially 2 primary bedrooms, one with a spa worthy ensuite bath w/elegant soaking tub, walk in shower, dual hammered copper sinks, vanity & dressing area w/closet. The second primary, on the other end of the floor, enjoys an adjacent bath. In the space between, are the remaining 2 bedrooms w/Jack and Jill bath. The layout of the home, especially upstairs, easily provides multi-generational living in comfort, or a luxury stay for guests. Now, step outside to a lovely backyard designed for relaxing and entertaining. In the Northlake community, residents enjoy access to exceptional amenities including a community pool. Outdoor enthusiasts will love being minutes from the Castaic Sports Complex, w/sports fields, play areas, basketball courts, skate park and the Castaic Lake Recreation Area. Convenient freeway access, nearby shopping, restaurants and excellent schools make this turnkey home an opportunity you won't want to miss.

27648 Elk Ridge, Castaic

Start Your Search

Based on information from California Regional Multiple Listing Service, Inc. as of . This information is for your personal, non-commercial use and may not be used for any purpose other than to identify prospective properties you may be interested in purchasing. Display of MLS data is usually deemed reliable but is NOT guaranteed accurate by the MLS. Buyers are responsible for verifying the accuracy of all information and should investigate the data themselves or retain appropriate professionals. Information from sources other than the Listing Agent may have been included in the MLS data. Unless otherwise specified in writing, Broker/Agent has not and will not verify any information obtained from other sources. The Broker/Agent providing the information contained herein may or may not have been the Listing and/or Selling Agent.

How much is your home worth?

Get instant property value now!