
CASTAIC CA REAL ESTATE & HOMES FOR SALE

BROWSE ALL CASTAIC HOMES FOR SALE

$845,000
4 Beds 3 Baths SR26186755 MLS Active Status
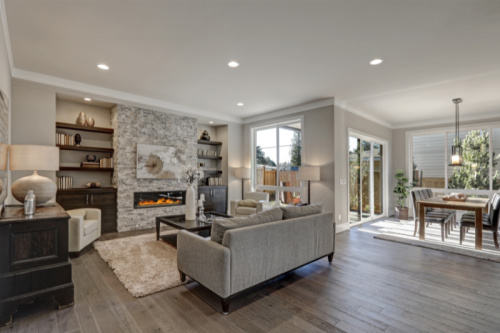
Welcome home to this spacious 4 bedroom, 3 bathroom, 2,358 sq. ft., home on a cul-de-sac in the desirable Northlake community of Castaic. From the moment you step inside, you can feel the warmth of a home that has been thoughtfully cared for and enjoyed, with pride of ownership throughout. The open floor plan welcomes you with soaring ceilings, abundant natural light, formal living and dining area. The kitchen offers plenty of counter space and cabinetry for storage, along with a center island to enjoy, and opens to the family room with a fireplace and sliding glass doors that lead directly to the backyard. Perfect for everyday living, gatherings, and easy indoor-outdoor entertaining. Plus a full bathroom on the main level adding convenience for guests. Upstairs, you’ll find four generously sized bedrooms, including a spacious primary suite with an ensuite bathroom featuring a sunken soaking tub, separate shower, and walk-in closet. Three additional bedrooms offer plenty of space for family, guests, or a home office and share a full bathroom. A large laundry room with a utility sink completes the upper level. Step outside to a backyard designed for relaxing, playing, and entertaining, featuring a covered patio, large grassy area, and lush landscaping. The attached two-car side-by-side garage includes an additional tandem area, providing extra space for storage, or recreational equipment. Northlake residents enjoy community amenities including a pool, spa, and clubhouse. Conveniently located near Castaic Lake, Castaic Sports Complex, parks, schools, shopping, dining, and freeway access, this home offers a wonderful combination of space, comfort, and community. This is an amazing property!

32236 Big Oak, Castaic

$799,000
5 Beds 3 Baths SR26189312 MLS Active Status
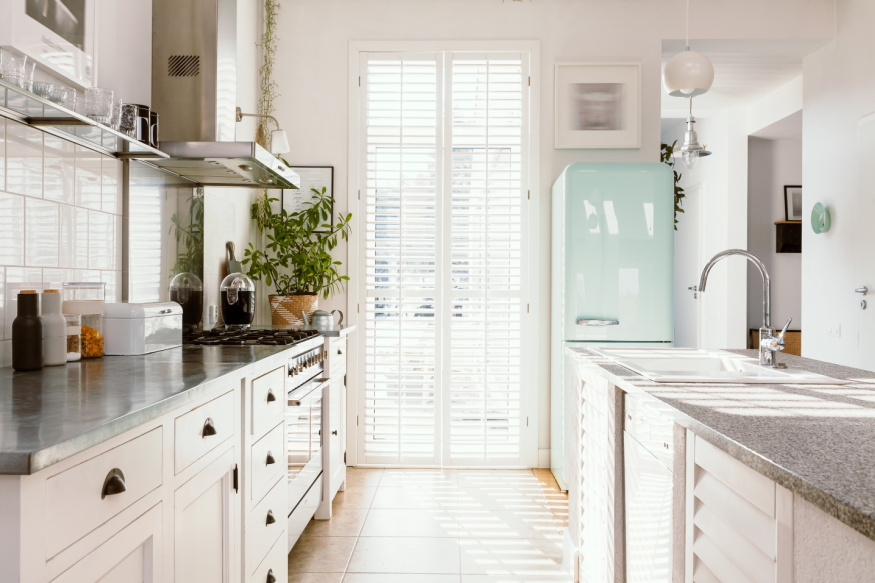
One of the best neighborhoods in Santa Clarita, Hillcrest, known for its NO HOA, stunning views, and peaceful setting, this exceptional home offers over 3,000 square feet of thoughtfully designed living space. Enjoy serene mornings and breathtaking sunsets from a property that perfectly blends comfort, functionality, and value. Freshly cleaned carpet, approximately two years old, complements the light and bright interior, while newly added shutters throughout the home elevate both style and privacy. One of the home's most impressive features is the massive downstairs bedroom, large enough to rival many primary suites. Paired with a full bathroom on the main floor, it creates the perfect setup for multigenerational living, long-term guests, a private office, or older children seeking their own separate space. The gourmet kitchen is beautifully appointed with Samsung appliances, including the oven, microwave, range, and refrigerator, along with a premium Bosch dishwasher. The formal dining area flows seamlessly into the California Room, creating the perfect setting for entertaining and indoor-outdoor living. Upstairs, you'll find four generously sized bedrooms, including a luxurious primary suite featuring dark laminate wood flooring, a private balcony with built-in heaters, and an exclusive staircase leading directly to the backyard. The spa-inspired primary bathroom offers heated floors, a beautifully remodeled design, a spacious walk-in closet, and a separate toilet room for added privacy. The tranquil backyard is framed by majestic mountain views and offers ample space for a future dream pool, making it the perfect canvas for creating your own private retreat. Located on one of Hillcrest's most desirable streets, this home offers outstanding curb appeal, access to top-rated schools, and convenient proximity to the I-5 freeway for commuters. As one of the most competitively priced homes in the area based on both price per square foot and bedroom count, it presents an incredible opportunity to own in one of Santa Clarita's most sought-after neighborhoods. Clean, bright, and move-in ready, this is a rare chance to make this remarkable property your Next Home, where comfort, value, and unforgettable views come together.

29052 Madrid Place, Castaic

$1,050,000
4 Beds 3 Baths SR26188304 MLS Active Status
Perched above the canyon on a quiet Castaic street, this 3,155 sq ft two-story delivers what almost nothing else in this range does: a true resort backyard, OWNED solar, RV access, and NO HOA or Mello-Roos. Step out back and the yard does the talking. A pool and raised spa spill over a stacked-stone waterfall onto flagstone decking, wrapped by a full outdoor kitchen with built-in BBQ and stone bar seating, a covered patio with fans, mature landscaping, and low-voltage lighting that makes the whole yard glow after dark. Hayward variable-speed equipment and heater keep it easy to run. Inside, the remodeled chef's kitchen anchors the home: quartz island, ZLINE pro range, farmhouse sink, ceiling-height shaker cabinetry and stone counters, opening to the family room with brick fireplace, custom built-ins, and a lit glass-front dry bar with wine fridge. Formal living and dining sit under coffered ceilings with crown molding, wide-plank wood and natural slate floors, and plantation shutters. A downstairs office and oversized upstairs loft add flexible space beyond the 4 bedrooms, plus a renovated downstairs bath and separate laundry room. The expansive primary suite includes a sitting retreat, walk-in closet, dual-vanity bath with soaking tub, and a private balcony framing canyon and valley views. A second balcony overlooks the pool. The big-ticket items are already done: 38-panel owned Enphase solar, Tesla charger, whole-house fan, R38 attic insulation, epoxy-floor 3-car tandem garage with insulated door, solid walnut entry door, newer water heater, and a wide driveway with gated RV or boat parking. Minutes to I-5, Castaic Lake, shopping and dining. Homes pairing this much square footage with this level of outdoor living and owned solar rarely come available here. Come see it.

30338 JUNE ROSE CT, Castaic

$779,990
3 Beds 3 Baths SR26188156 MLS Active Status
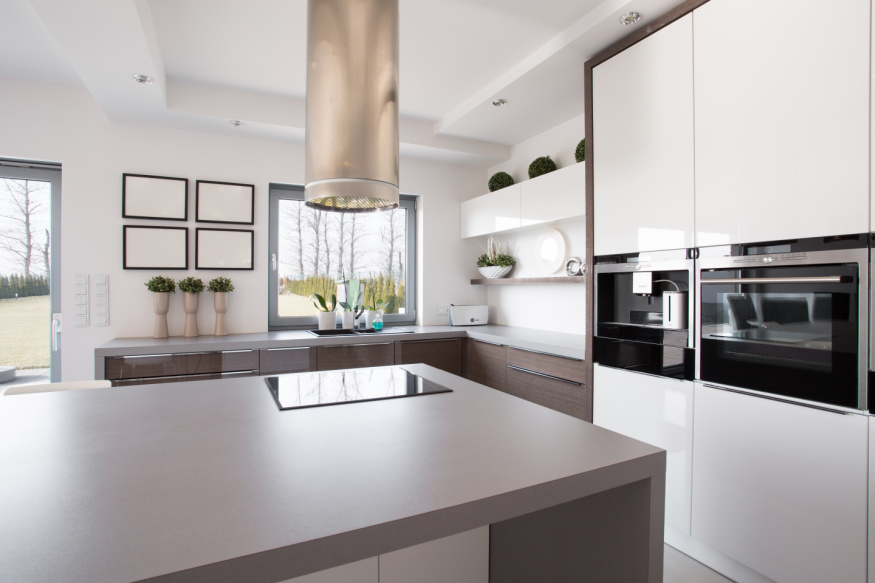
Remarkable property at a amazing price and with it comes with paid off solar! It starts with brand-new interior and exterior paint gives this beautifully renovated, move-in-ready home in the highly desirable Live Oak community a crisp, modern appearance inside and out and creates a bright, welcoming feel from the moment you arrive. The completely redesigned kitchen is a true centerpiece and features brand-new white cabinets, brand-new quartz countertops, a new stainless steel under-mount sink, a new faucet, and brand-new stainless steel appliances, offering the perfect combination of style, storage, and everyday functionality. Brand-new plank flooring and brand-new carpet have been installed throughout the entire house, providing a fresh, polished finish in every room. Each bathroom has been meticulously redone with new vanities, new quartz countertops, new lighting, new plumbing fixtures, new toilets, and new mirrors, giving the home a clean and updated look throughout. The spacious floor plan offers two separate living areas, including a living room and family room, along with a dining area and a wood-burning fireplace that adds warmth and character. High ceilings and a beautiful wide staircase enhance the open and impressive feel of the home, while the large primary bedroom includes a walk-in closet and a private bathroom with dual sinks. The property is located on a quiet, private cul-de-sac and offers extra driveway parking along with convenient RV access. A beautiful custom walkway leads toward the home and adds to the curb appeal, while the surrounding landscaping and mountain setting create a peaceful atmosphere. The backyard is designed for relaxing and entertaining, complete with a pond, pergola, fire pit, extensive concrete areas, and beautiful mountain views all around. The location is excellent, with Live Oak Elementary School and Hasley Canyon Park both immediately nearby and within easy walking distance, offering rare convenience in a peaceful residential setting. Come see this beautifully updated home in person before it is gone!

28041 Concord Avenue, Castaic

$938,000
5 Beds 3 Baths SR26184532 MLS Active Status
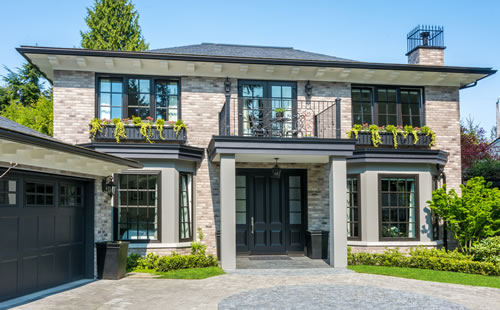
Elegant 5 Bed 3 Bath Castaic Retreat with Solar! Located in the esteemed Northlake Community, this home is a true sanctuary of elegance and charm. With beautiful curb appeal, you are invited into the home, to the calming, light filled living room w/soaring 2 story ceilings. Complementing the soft aesthetic of this room, the wrought iron staircase spindles create a striking juxtaposition between the room’s softness and the boldness of the ironwork, in addition to the warm tones of the floor throughout the home. Just off of this space, is the first of 5 bedrooms & convenient powder room. Sharing this portion of the home, is the dining room w/crisp natural light & plantation shutters seen throughout. Moving forward, you find yourself enjoying the space that makes up the kitchen & family room. The kitchen is an entertainer's dream, w/beautiful countertops, ample cabinetry & huge island w/seating for four. The family room offers enough room to host a crowd, complete with a fireplace w/lovely stone surround. Upstairs, you will be wowed by what is essentially 2 primary bedrooms, one with a spa worthy ensuite bath w/elegant soaking tub, walk in shower, dual hammered copper sinks, vanity & dressing area w/closet. The second primary, on the other end of the floor, enjoys an adjacent bath. In the space between, are the remaining 2 bedrooms w/Jack and Jill bath. The layout of the home, especially upstairs, easily provides multi-generational living in comfort, or a luxury stay for guests. Now, step outside to a lovely backyard designed for relaxing and entertaining. In the Northlake community, residents enjoy access to exceptional amenities including a community pool. Outdoor enthusiasts will love being minutes from the Castaic Sports Complex, w/sports fields, play areas, basketball courts, skate park and the Castaic Lake Recreation Area. Convenient freeway access, nearby shopping, restaurants and excellent schools make this turnkey home an opportunity you won't want to miss.

27648 Elk Ridge, Castaic

$799,000
3 Beds 3 Baths SR26163271 MLS Active Status
Welcome to Northlake in Castaic! This spacious two-story home offers approximately 2,190 square feet of living space with a flexible floor plan designed for comfortable living and entertaining. The main level features formal living and dining areas, a generously sized kitchen with center island and abundant cabinetry, and a large family room with fireplace. Upstairs, the spacious primary suite offers a private retreat with a large primary bath featuring dual sinks, separate shower and soaking tub. The home also features an enclosed bonus room measuring approximately 13'10" x 12'10", offering nearly 180 square feet of versatile space that can be used as a home office, guest room, media room, playroom or additional living area. New LVP flooring extends across the stairs and second floor, complemented by a fresh coat of Almond Latte paint throughout, creating a warm, fresh and inviting feel. The rear yard provides space to relax and entertain, while the attached two-car garage adds everyday convenience. Located in the desirable Northlake community and within walking distance of Castaic Lake, residents enjoy access to community amenities including a pool, spa, clubhouse, playground, sport court and recreation areas. Conveniently located near parks, recreation, schools and major commuter routes. Come experience the space, flexibility and Castaic Lake lifestyle this Northlake home has to offer!

32029 Cypress Way, Castaic

$525,000
3 Beds 3 Baths SR26177177 MLS Active Status
Welcome to this beautifully maintained 3-bedroom, 2.5-bathroom townhome nestled in one of Castaic’s desirable and tranquil communities. A standout feature of this home is the large grassy area directly in front of the property, creating a welcoming sense of openness and a beautiful green space right outside your door. Step inside and discover a spacious family room with a cozy fireplace, creating a warm and inviting gathering space filled with natural light. The family room flows seamlessly toward the dining area and kitchen, making everyday living and entertaining effortless. The good-sized kitchen offers plenty of cabinetry for storage and generous counter space for meal preparation, along with a practical layout designed for convenience. Sliding glass doors lead from the living area to your private outdoor patio, providing the perfect spot to relax, enjoy your morning coffee, or entertain guests. Upstairs, the spacious primary suite offers a comfortable private retreat, complemented by two additional good-sized bedrooms and a hallway full bathroom. The convenient upstairs laundry area adds ease and practicality to everyday routines. The property also includes a detached spacious oversized 2-car garage with built in shelving and storage along both walls and is conveniently located adjacent to the home, with ample space to accommodate a full-size truck. Located in a peaceful neighborhood, the home is directly across from two beautiful parks and just minutes from Castaic High School, Castaic Middle School, Live Oak Elementary School, and Castaic Lake, offering endless opportunities for outdoor recreation. Residents also enjoy access to desirable HOA amenities, including a refreshing community pool and tennis courts. With its expansive grassy frontage, inviting interior, private patio, convenient garage, nearby parks, and access to Castaic Lake, this charming townhome offers an exceptional combination of comfort, convenience, and an enjoyable outdoor lifestyle.

28164 Sloan Canyon Unit A, Castaic

$745,000
3 Beds 3 Baths SR26174497 MLS Active Under Contract Status
WELCOME HOME TO CASTAIC! Located on a quiet CUL-DE-SAC in the established Encore neighborhood, this spacious home sits on an impressive 10,295 sq. ft. lot with NO HOA and NO MELLO-ROOS! Step inside to plantation shutters, rich wood-like flooring downstairs, and a comfortable floor plan with plenty of room to make your own. The recently updated kitchen features quartz countertops, stainless steel appliances, recessed lighting, a tasteful tile backsplash, plus a charming garden window overlooking the backyard, perfect for fresh herbs or your favorite plants. The kitchen opens to the family room with a cozy brick fireplace and sliding glass doors providing easy access to the backyard. A downstairs bathroom with rich granite countertops adds convenience. Upstairs, the spacious primary suite offers a bay window with built-in seating, a walk-in closet, a small retreat area, plus an en-suite bathroom with dual sinks, granite countertops, and a walk-in shower. Secondary bedrooms provide plenty of flexibility for family, guests, or a home office. Outside, the expansive backyard is a blank canvas ready for your vision! With treetop views, an uncovered concrete patio, and plenty of usable space, imagine creating your dream outdoor entertaining area, adding a pool, garden, play space, or designing your own private retreat. Attached two-car garage. Enjoy endless potential in an established Castaic neighborhood close to local parks, recreation, Castaic Lake, shopping, dining, and convenient I-5 freeway access!

28603 Applewood Lane, Castaic

Start Your Search

Based on information from California Regional Multiple Listing Service, Inc. as of . This information is for your personal, non-commercial use and may not be used for any purpose other than to identify prospective properties you may be interested in purchasing. Display of MLS data is usually deemed reliable but is NOT guaranteed accurate by the MLS. Buyers are responsible for verifying the accuracy of all information and should investigate the data themselves or retain appropriate professionals. Information from sources other than the Listing Agent may have been included in the MLS data. Unless otherwise specified in writing, Broker/Agent has not and will not verify any information obtained from other sources. The Broker/Agent providing the information contained herein may or may not have been the Listing and/or Selling Agent.