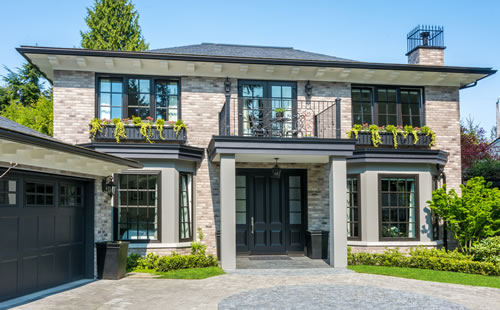
CANYON COUNTRY REAL ESTATE & HOMES FOR SALE

BROWSE ALL CANYON COUNTRY HOMES FOR SALE

$859,990
3 Beds 3 Baths PW26188759 MLS Active Status
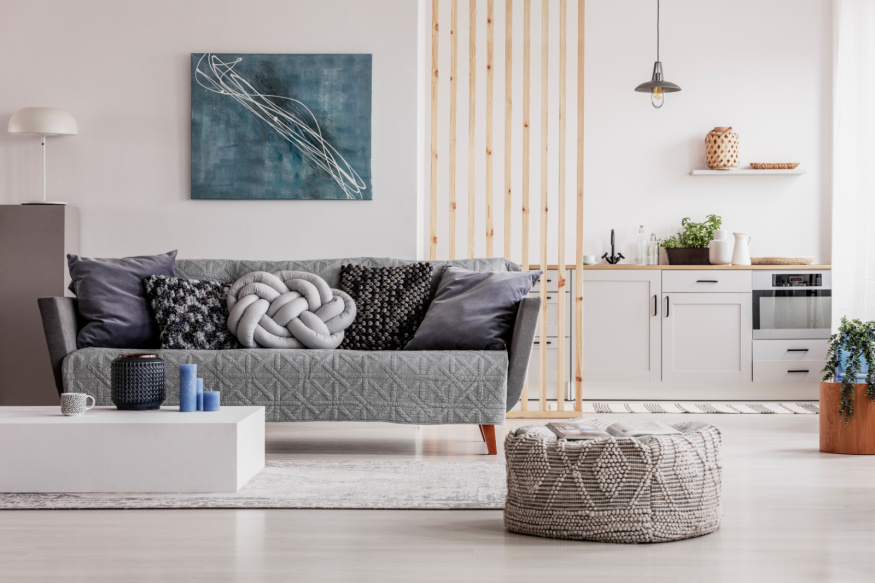
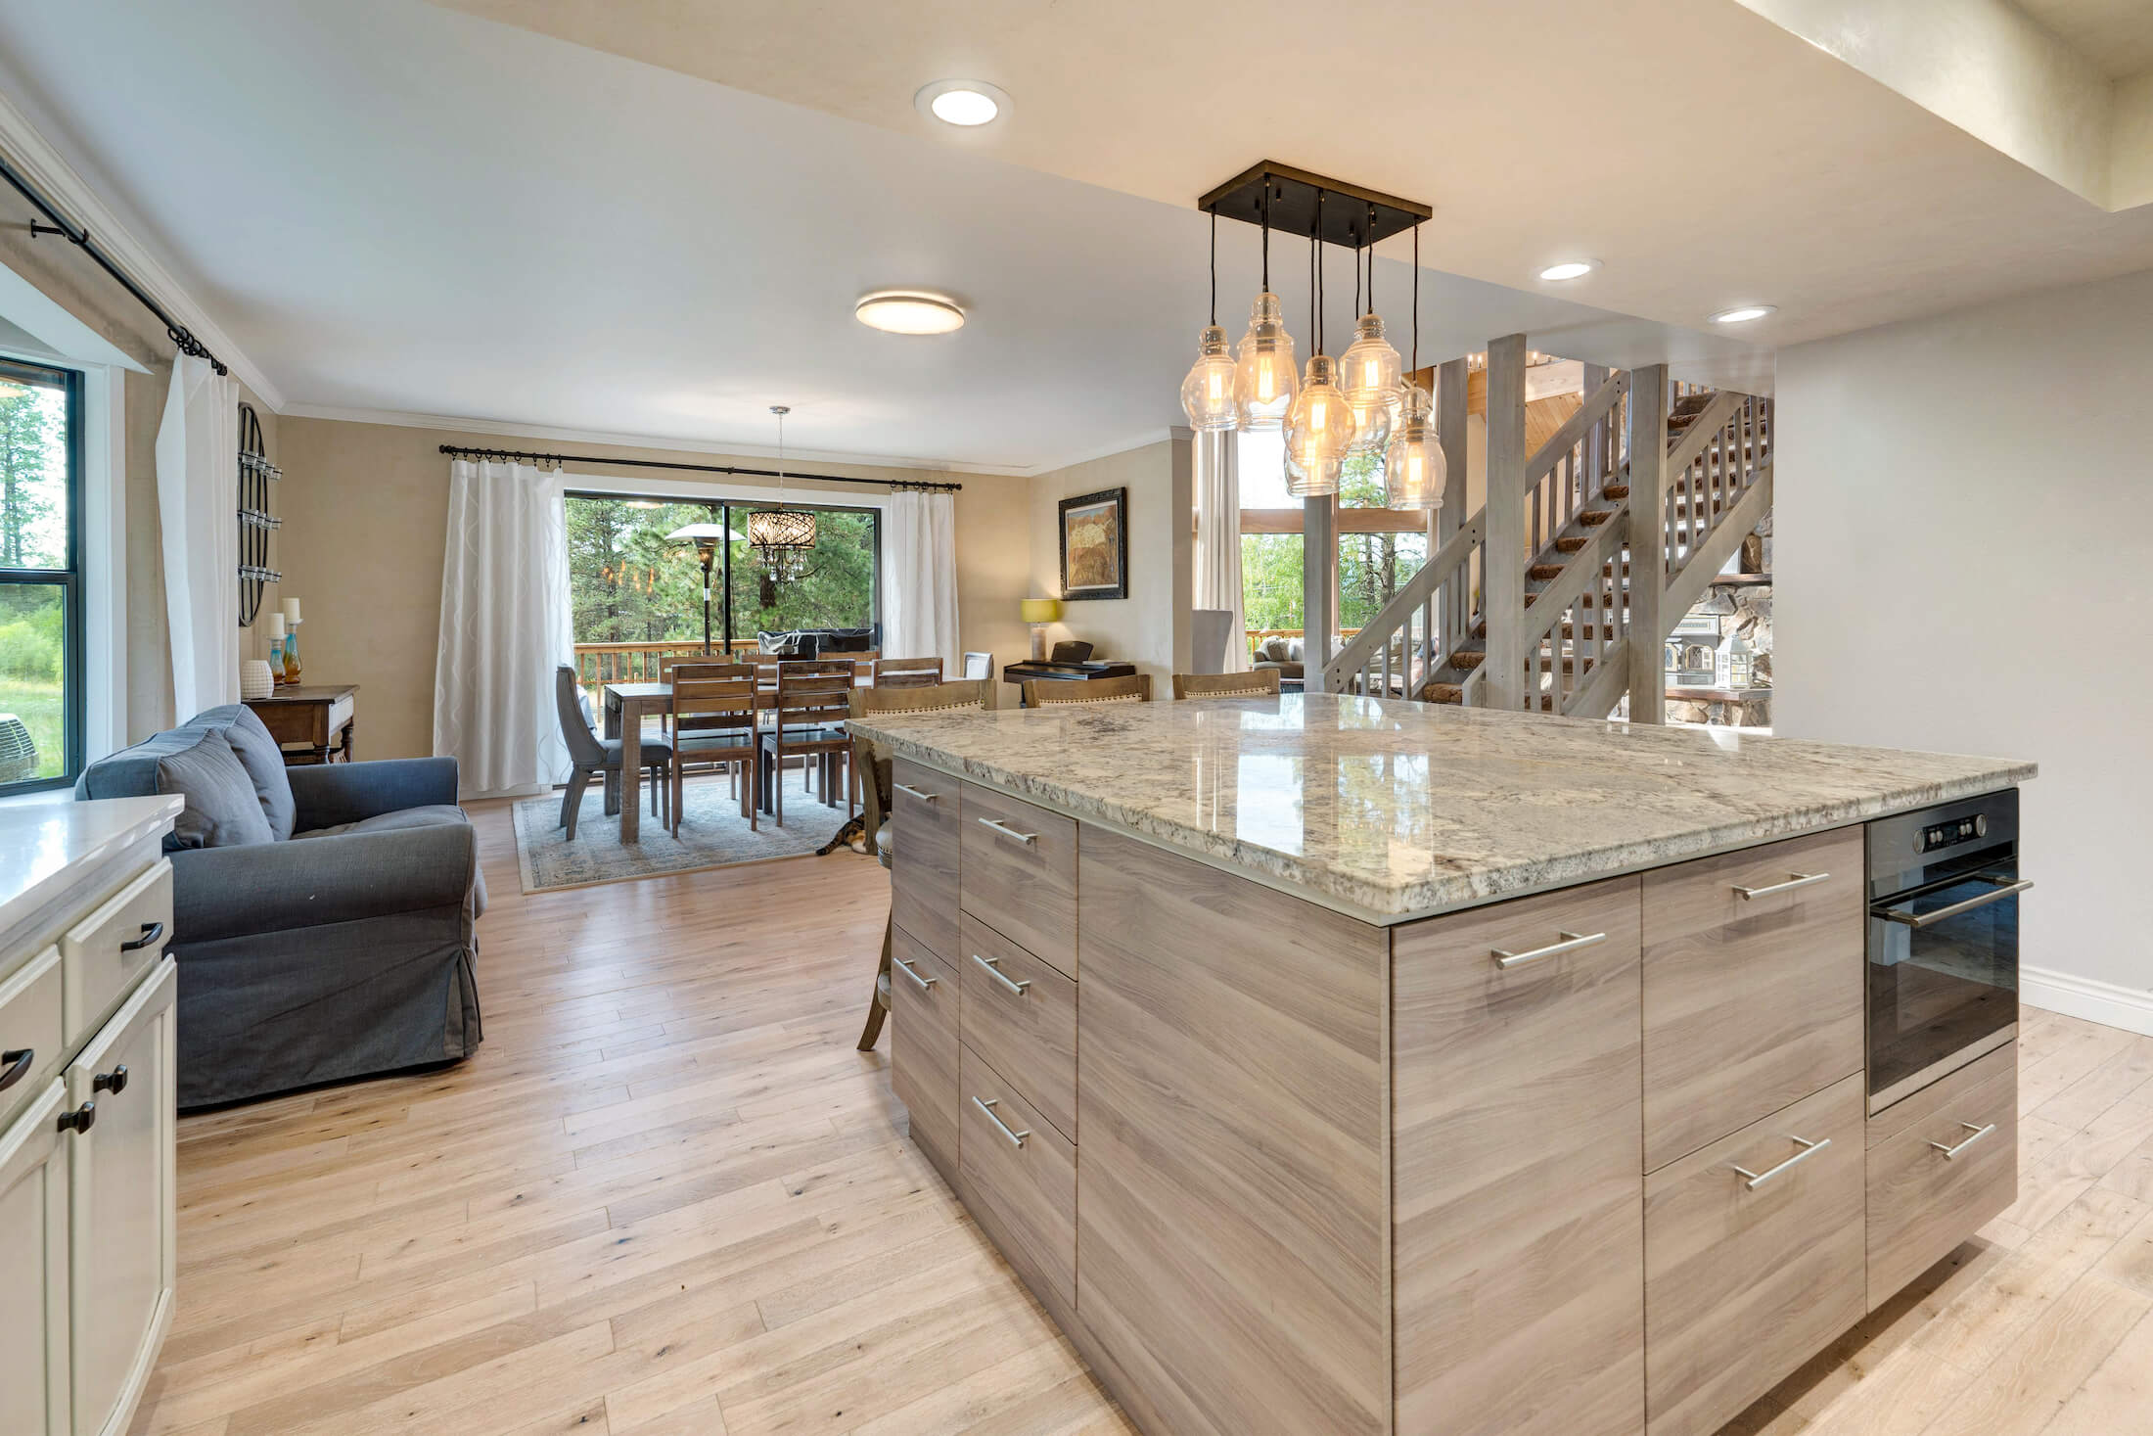
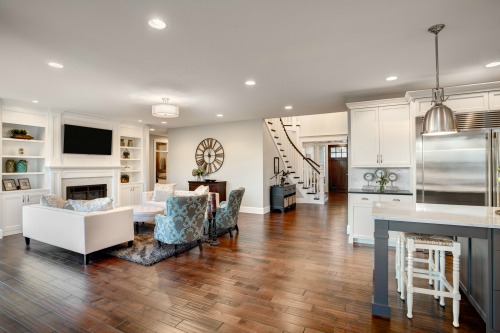
Discover this beautifully designed two-story new, detached home in the scenic Sand Canyon area of Canyon Country. Offering approximately 1,830 square feet, this spacious three-bedroom, two and half bathroom floor plan combines modern comfort with the relaxed character of Early California-inspired architecture. This detached home is designed for the way you live today featuring a wonderful great room and island with beautiful quartz countertops and stainless steel appliances. The great room and kitchen looks into the private back yard that you can create your dream sanctuary in. Upstairs, the private primary suite offers a direct access bathroom with oversized walk-in shower and large walk-in-closet. Two additional upstairs bedrooms provide flexibility for your living needs. The home also includes a two-car garage, private back yard, and energy-efficient features. With thoughtfully selected finishes, smart-home options, and opportunities to personalize your home this Residence 1 brings together style, functionality, and modern convenience. SELLER IS OFFERING BELOW MARKET FINANCING TERMS - ASK SALES TEAM FOR MORE INFORMATION Set among the foothills of the Sierra Pelona Mountains, this idyllic location offers a unique combination of beautiful surroundings and everyday convenience. Residents enjoy scenic mountain and Santa Clarita Valley views, nearby shopping and dining at Sand Canyon Village, and easy access to the 14 freeway corridor and surrounding Santa Clarita Valley and Los Angeles. Photos are of model homes

16341 Estonia Drive, Canyon Country

$475,000
3 Beds 2 Baths SR26185579 MLS Active Status
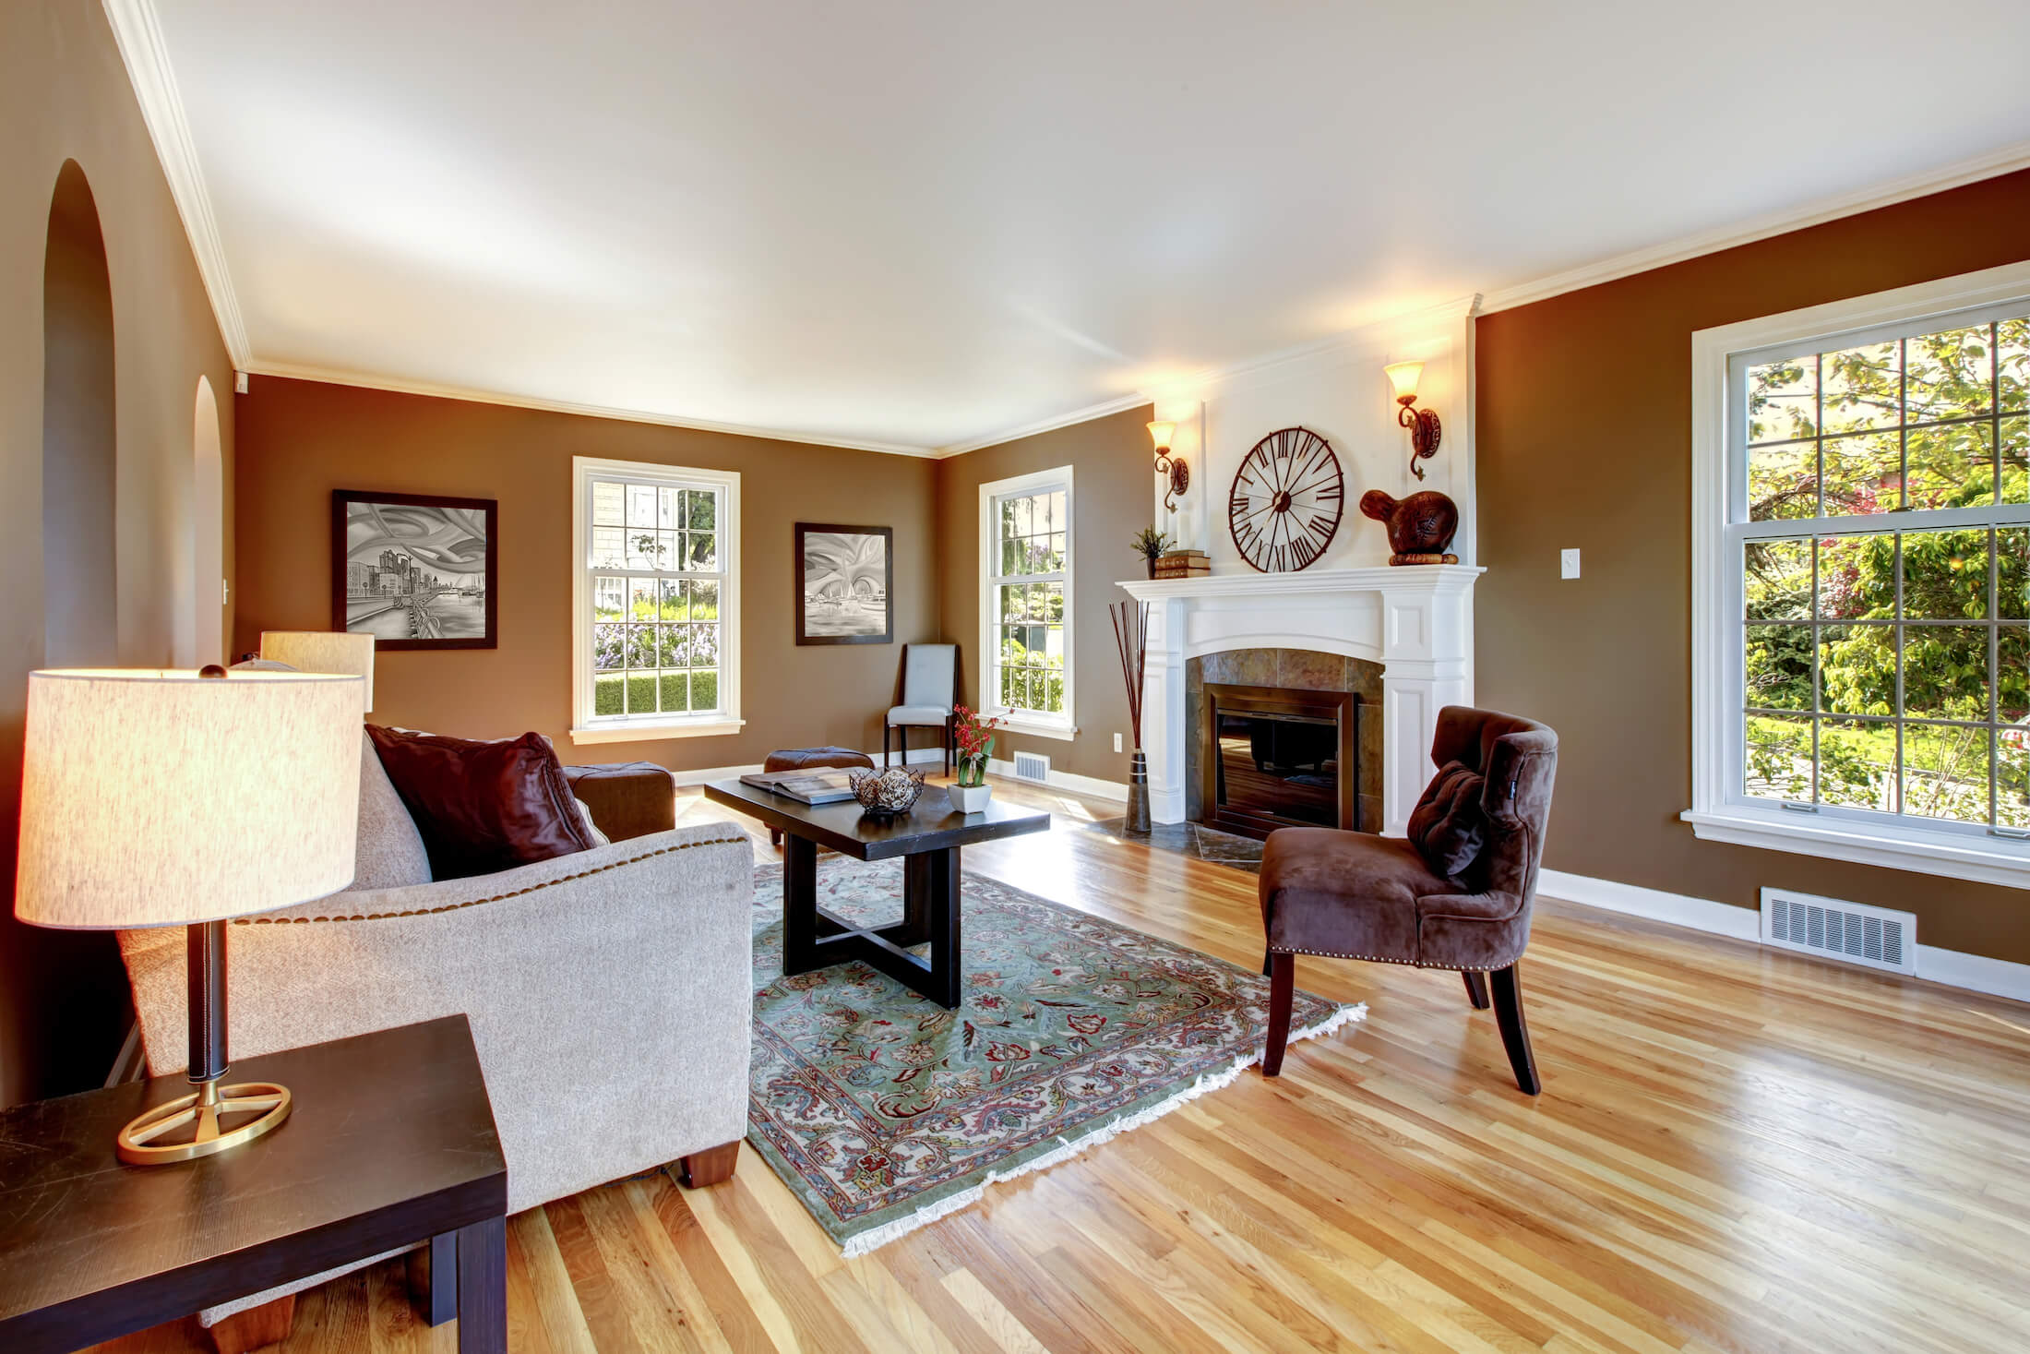
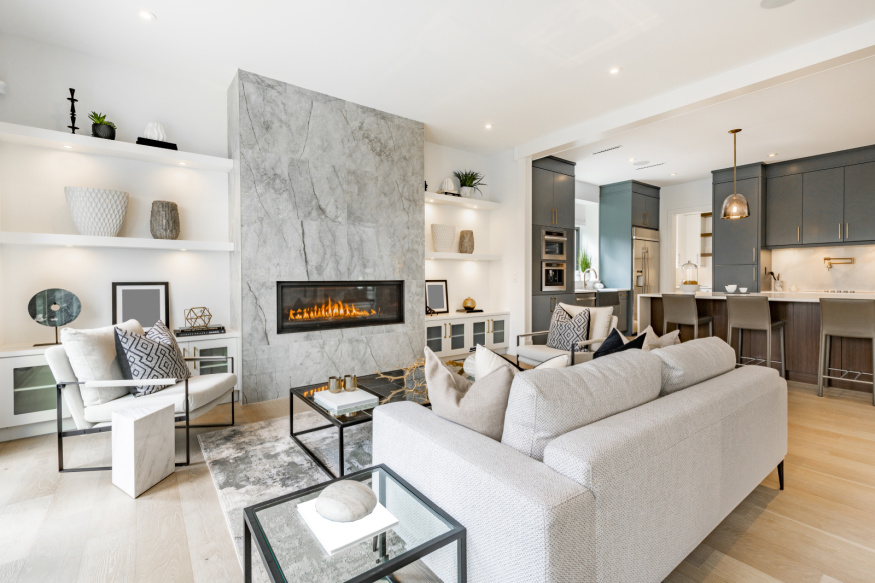
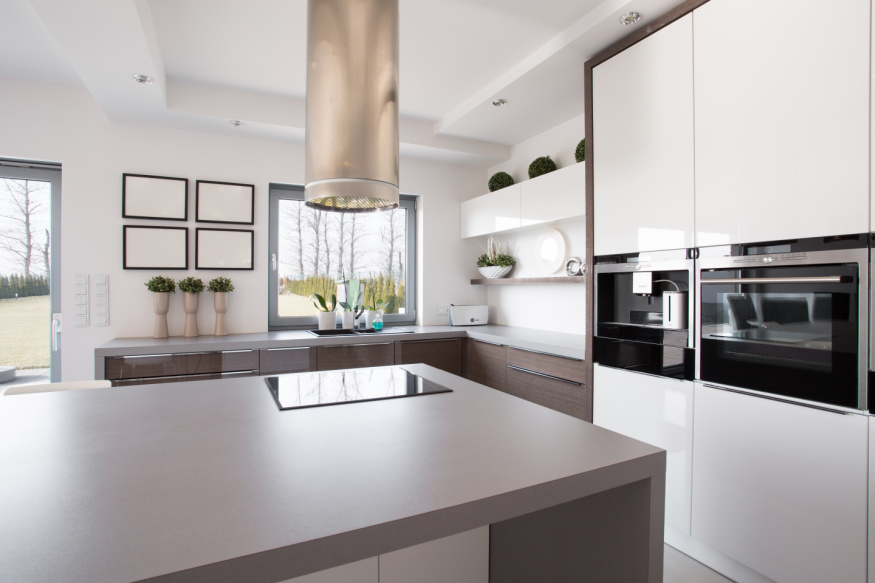
Stunning Light-Filled Condo in Highly Sought-After Princessa Estates Welcome to elevated Santa Clarita living in the highly desirable Princessa Estates! This beautifully maintained, turnkey condo offers the perfect blend of comfort, style, convenience, and low-maintenance living—an exceptional opportunity for first-time buyers, investors, or anyone looking to enjoy all that Canyon Country has to offer. Step inside to an inviting, open-concept floor plan filled with natural light and enhanced by soaring cathedral ceilings and fresh interior paint. The spacious living area flows seamlessly into the beautifully upgraded kitchen, creating an ideal setting for everyday living and entertaining. The kitchen is a true highlight of the home, featuring gorgeous granite countertops, sleek stainless steel appliances, recessed lighting, and ample cabinetry for storage. A charming kitchen nook provides the perfect space for casual dining, while the convenient breakfast bar creates additional seating for enjoying morning coffee, quick meals, or entertaining guests. The open connection between the kitchen and living space makes this area both functional and inviting. The flexible upstairs loft/third room features a door, offering endless possibilities as a private third bedroom, home office, den, or creative space. Both full bathrooms have been tastefully updated. The hallway bathroom offers a granite vanity and soaking tub with shower. The spacious primary suite provides a private retreat with vaulted ceilings, an oversized window showcasing beautiful natural light, a custom vanity area with a single sink, and a sleek walk-in shower. Additional highlights include a brand-new, conveniently located hallway washer and dryer setup. Step outside onto your private balcony and unwind while enjoying picturesque views of the surrounding mountain tops. The property also includes a private, secure two-car tandem garage, providing ample parking and additional storage. Perfectly located just minutes from the 14 Freeway, with convenient access to shopping, dining, schools, parks, and all the amenities Santa Clarita has to offer. Don’t miss your opportunity to make this exceptional Princessa Estates property your own—schedule your private showing today!

18215 Flynn Unit 124, Canyon Country

$1,199,500
5 Beds 3 Baths 226004082 MLS Active Status
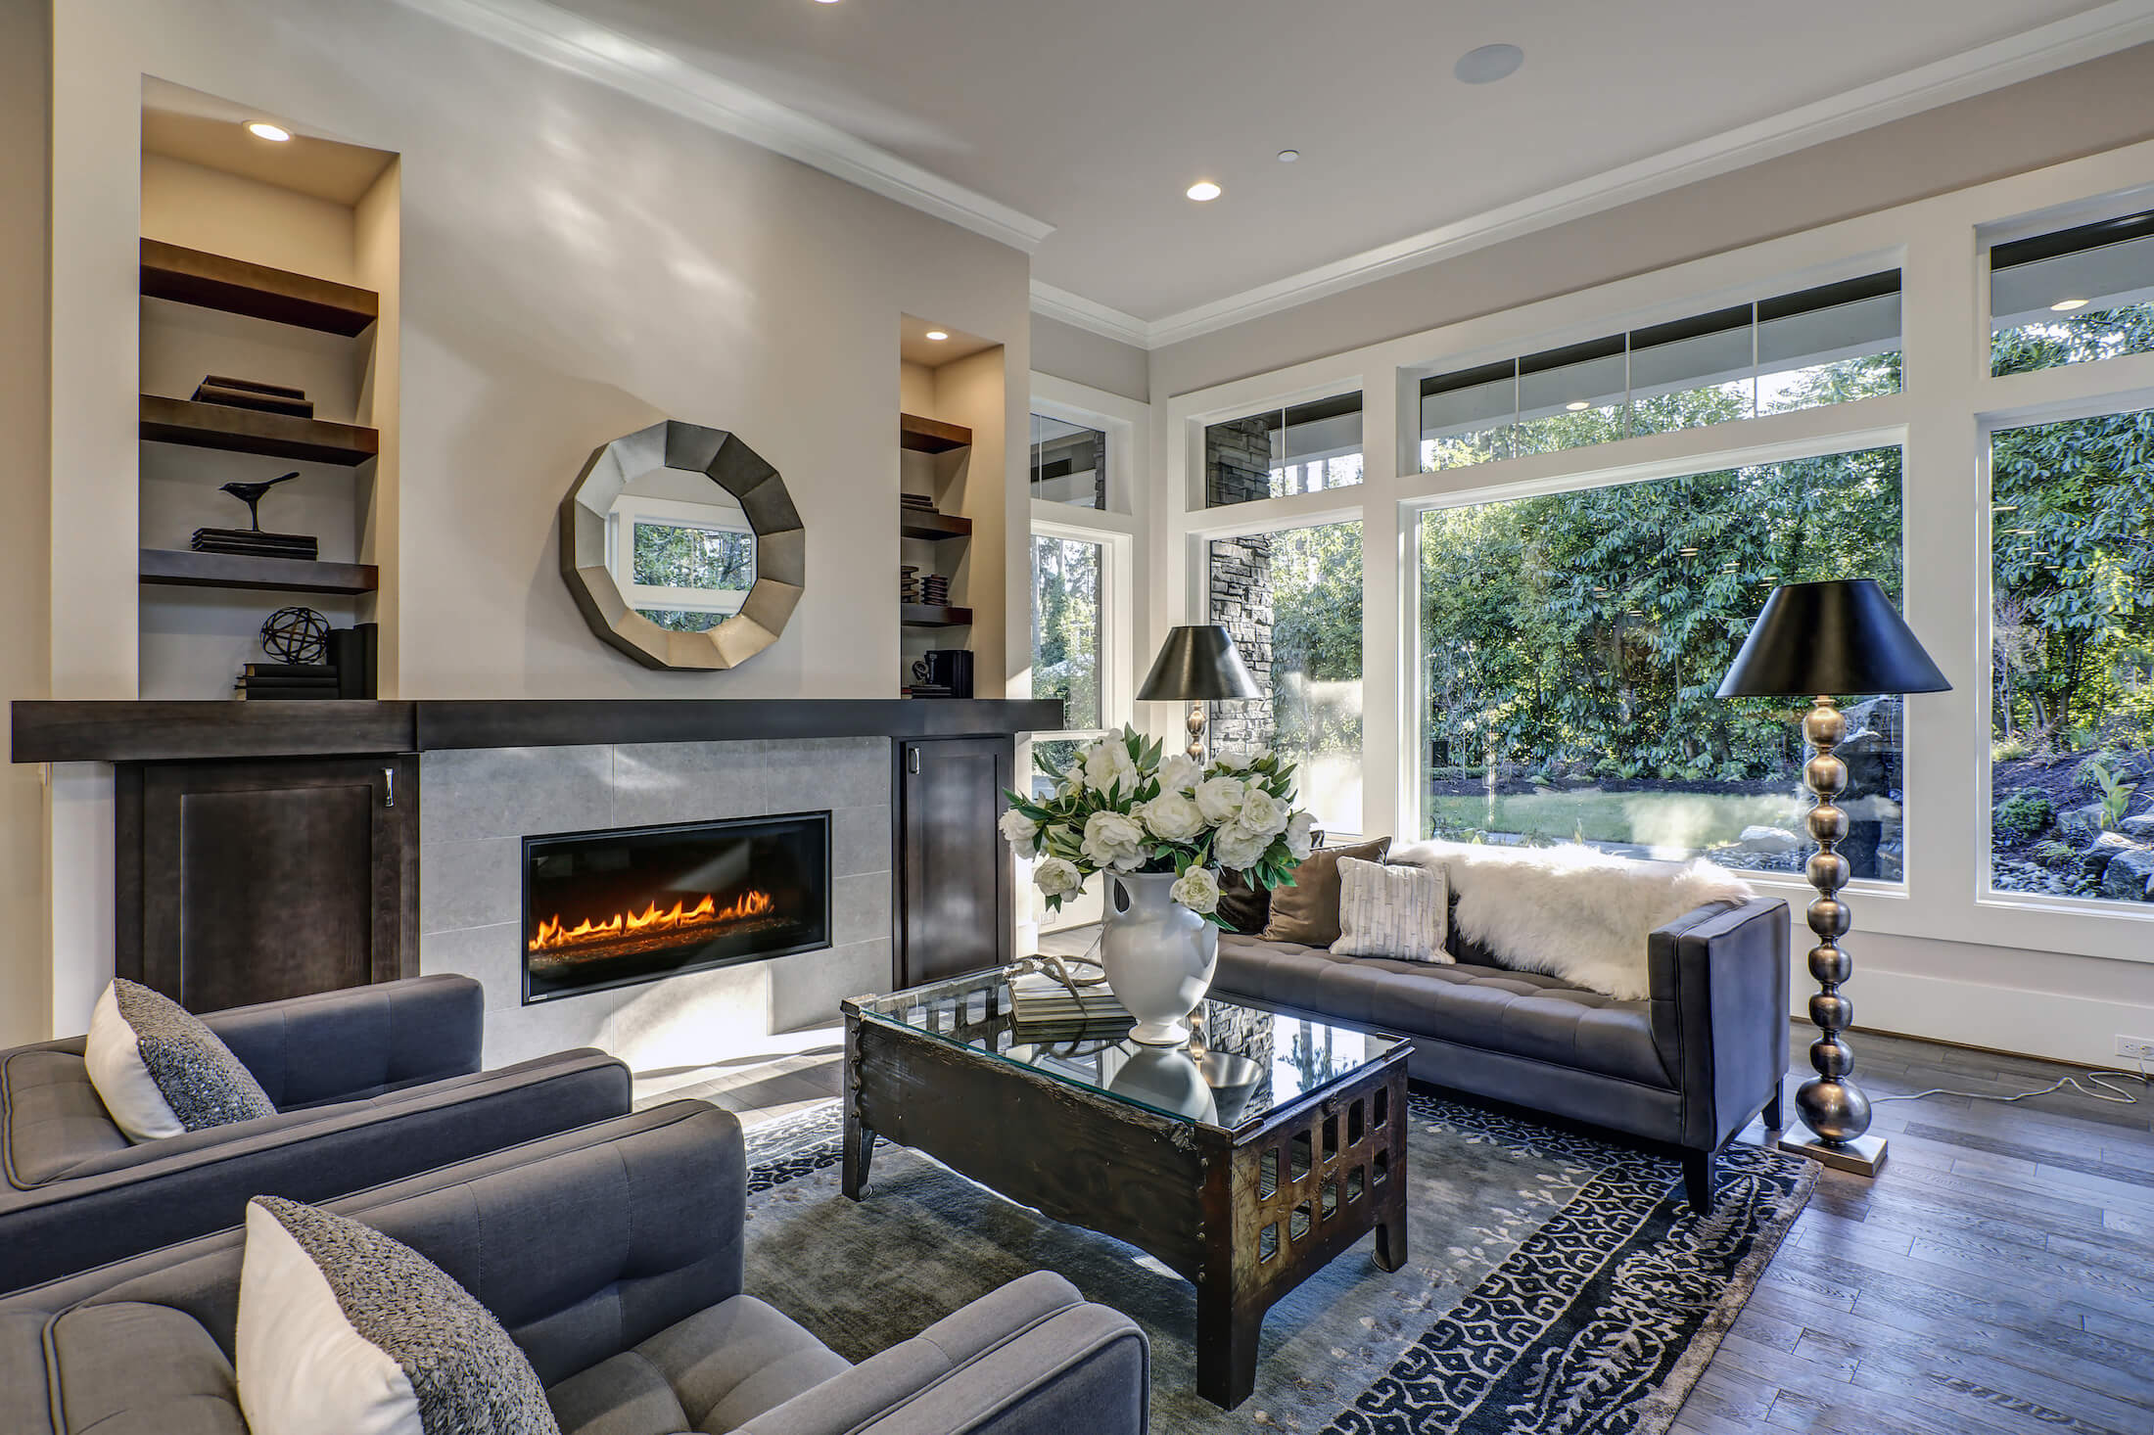
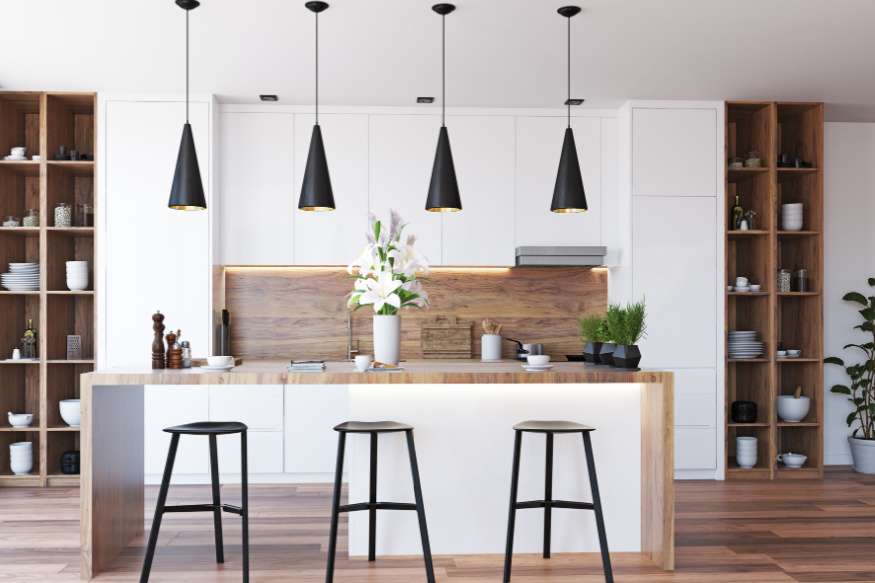
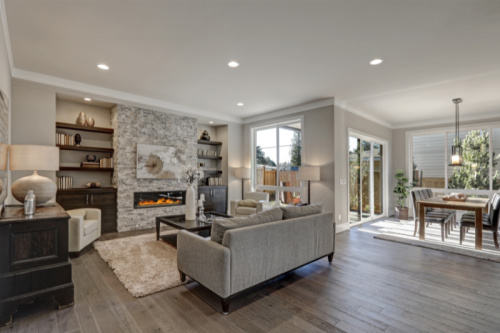
Welcome to this exceptional Stone Crest home, situated on an expansive 3/4+ acre corner lot with unobstructed valley views, a private pool, and a park-like backyard designed for entertaining. One of the best locations in the area! Offering nearly 3,000 square feet of living space and 5 bedrooms, including a full bedroom and bathroom downstairs, this home combines space, comfort, and functionality. The beautifully upgraded kitchen is the heart of the home, featuring granite counter tops, an oversized island, full granite backsplash, stainless steel Kitchen Aid appliances, dual convection ovens, built-in microwave drawer, and a professional-style cooktop with grill and griddle. Additional highlights include plantation shutters, upgraded carpeting, solar window panels, and an impressive primary suite with gorgeous valley views, a luxurious remodeled bathroom, walk-in closet with built-ins, and a private bonus closet for additional storage. Step outside to your own private backyard retreat featuring a covered patio, a spacious grassy area, built-in BBQ,, pool with upgraded motor, spa, and plenty of room to relax or entertain while enjoying sweeping valley views.The property also features an oversized 3-car tandem garage with built-in cabinetry and workbench, plus potential RV/boat parking along the side yard with full hook ups! With its rare oversized lot, beautiful views, resort-style backyard, and versatile floor plan, this Stone Crest property offers an incredible opportunity to make it your own.

29475 Sequoia Road, Canyon Country

$225,000
2 Beds 2 Baths SR26184365 MLS Active Status
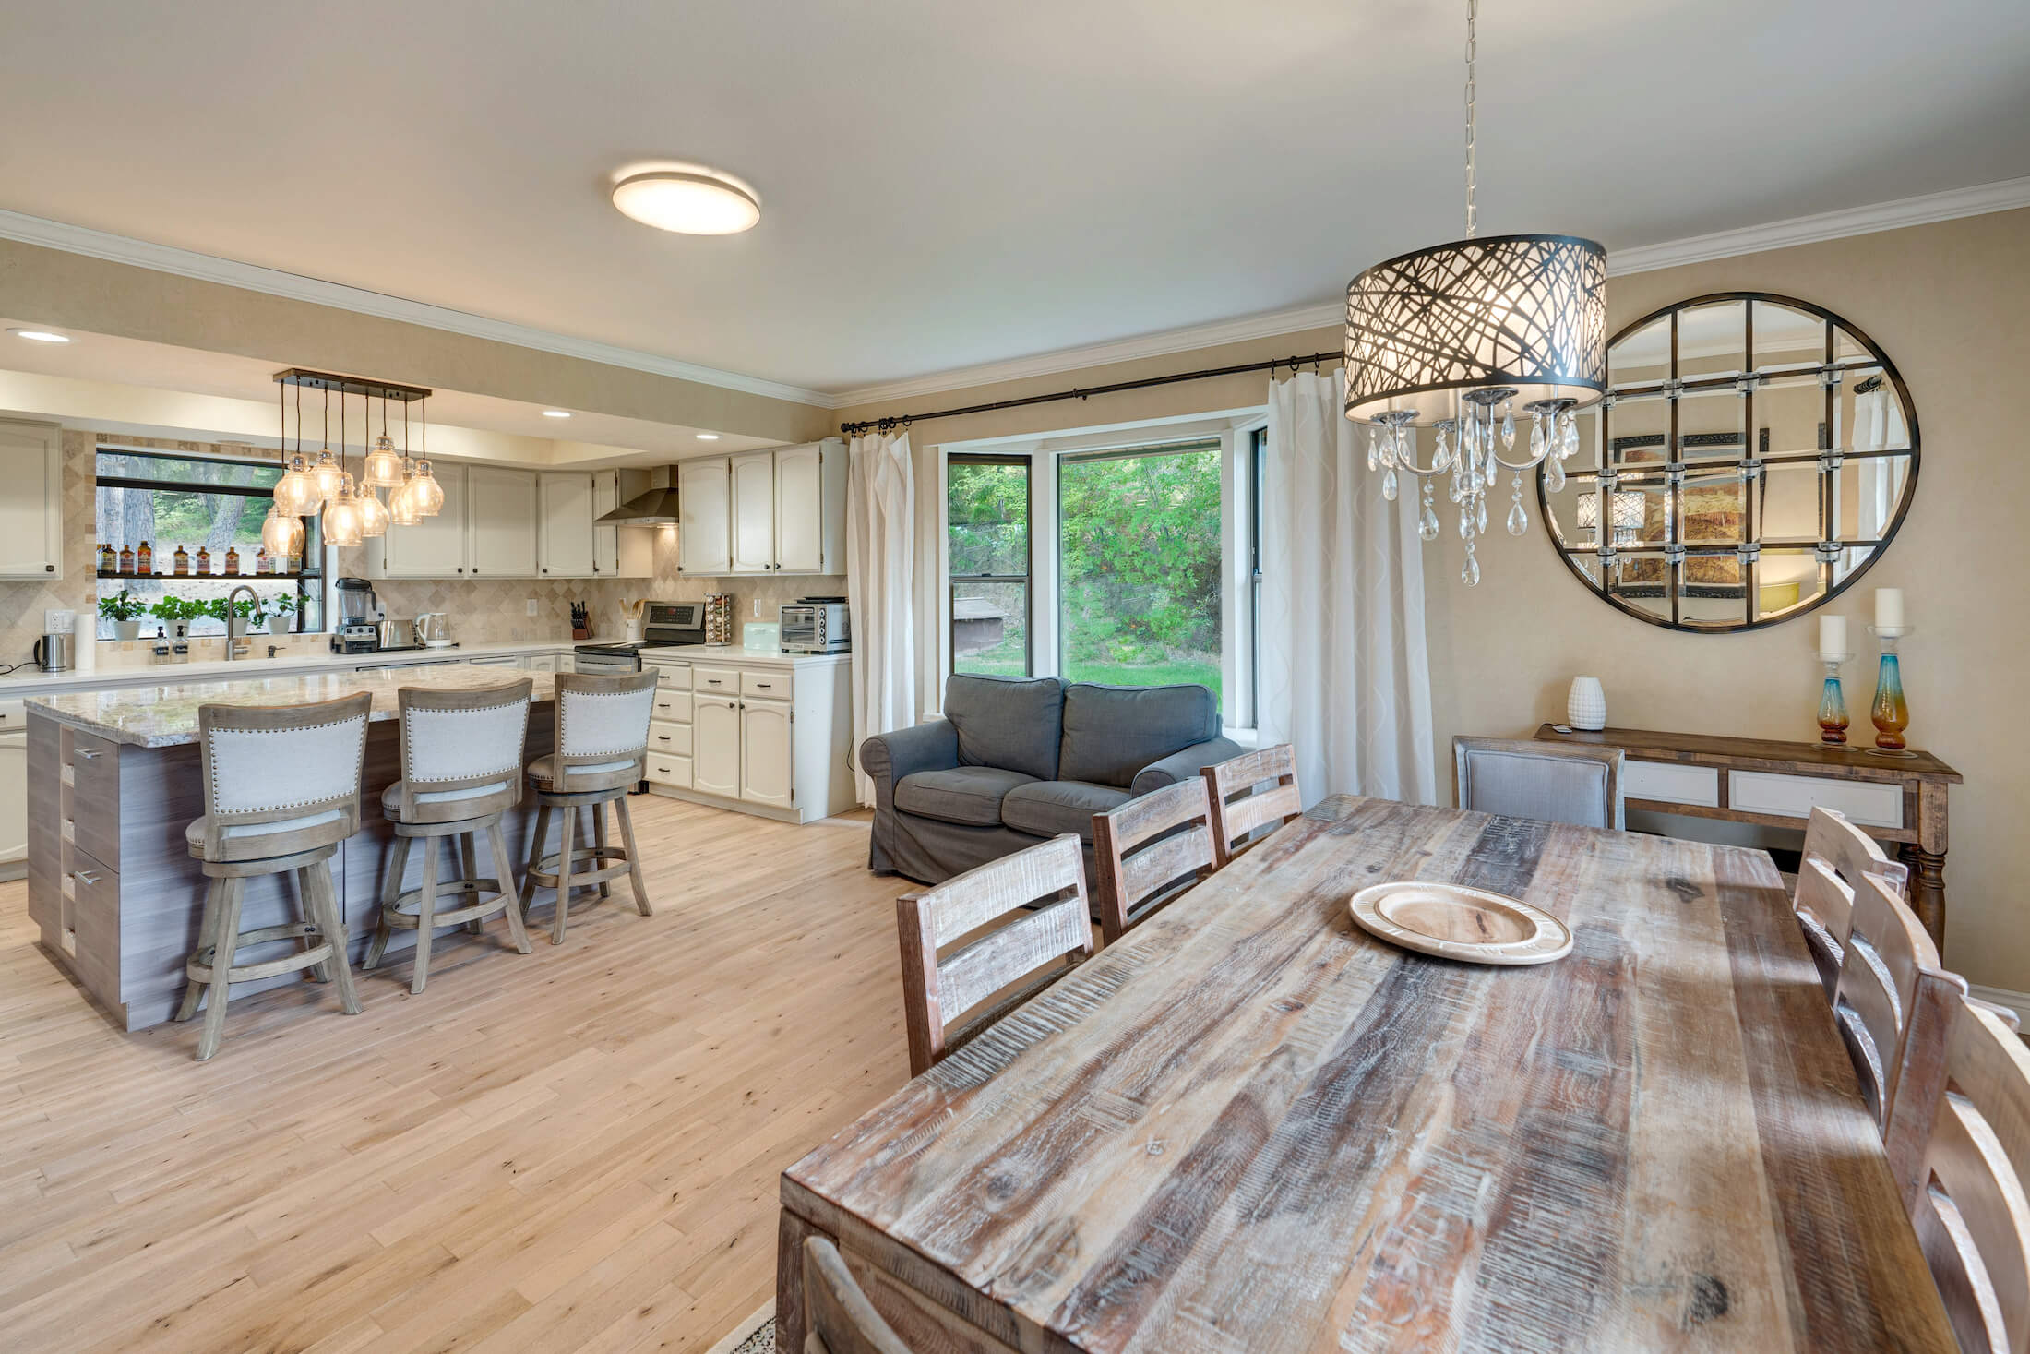
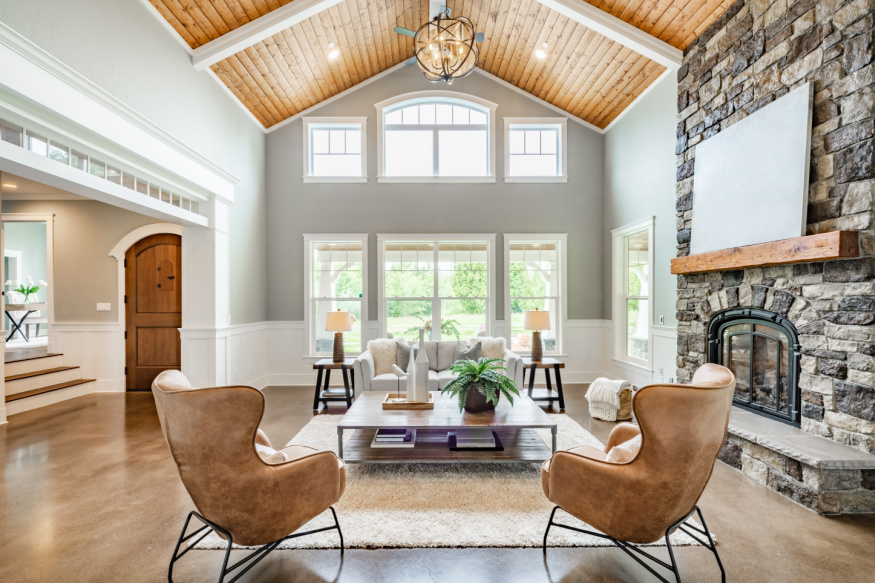
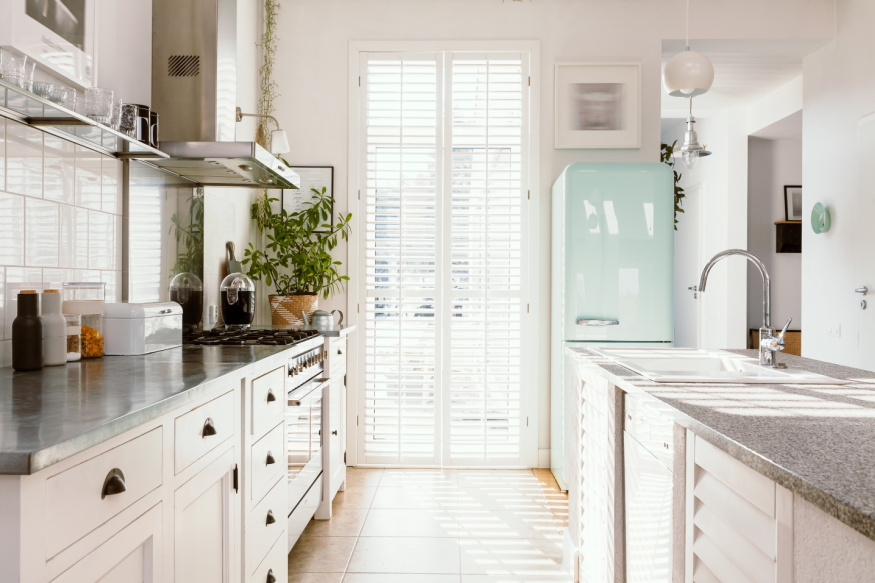
Welcome to Canyon View Estates, a prestigious gated community offering resort-style living in a prime location. This highly sought-after Plan 2 home is currently the best value in the neighborhood, presenting an exceptional opportunity to own in one of the area's most desirable communities. Offering 1,311 square feet of thoughtfully designed living space, this light-filled home features 2 bedrooms, 2 bathrooms, soaring vaulted ceilings, and an open-concept floor plan that creates a spacious, inviting atmosphere. Additional highlights include a newer roof, which was replaced in 2020. French doors in the living room and primary bedroom that access the side yard, direct-access garage with extensive built-in storage and side yard access, a generous indoor laundry room complete with abundant cabinetry and a folding station, and no neighboring homes across the street from you. Canyon View Estates is a leased land community, allowing homeowners to own the residence while leasing the land. The estimated land lease for the new owner is approximately $1,650 per month. Residents enjoy an impressive collection of amenities, including two swimming pools, sports and tennis courts, two playgrounds, beautifully landscaped greenbelts, RV parking (subject to availability), a clubhouse with banquet and kitchen facilities, and 24-hour attendant gate access. Just outside the community, Discovery Park offers scenic walking and hiking trails, while nearby shopping, dining, freeway access, and Metrolink stations provide everyday convenience. Combining comfort, value, and an exceptional lifestyle, this home awaits your special touch and is an outstanding opportunity you won't want to miss.

20095 Edgewater, Canyon Country

Start Your Search

Based on information from California Regional Multiple Listing Service, Inc. as of . This information is for your personal, non-commercial use and may not be used for any purpose other than to identify prospective properties you may be interested in purchasing. Display of MLS data is usually deemed reliable but is NOT guaranteed accurate by the MLS. Buyers are responsible for verifying the accuracy of all information and should investigate the data themselves or retain appropriate professionals. Information from sources other than the Listing Agent may have been included in the MLS data. Unless otherwise specified in writing, Broker/Agent has not and will not verify any information obtained from other sources. The Broker/Agent providing the information contained herein may or may not have been the Listing and/or Selling Agent.