CANYON COUNTRY REAL ESTATE & HOMES FOR SALE

BROWSE ALL CANYON COUNTRY HOMES FOR SALE

$799,000
4 Beds 4 Baths SR26196103 MLS Active Status
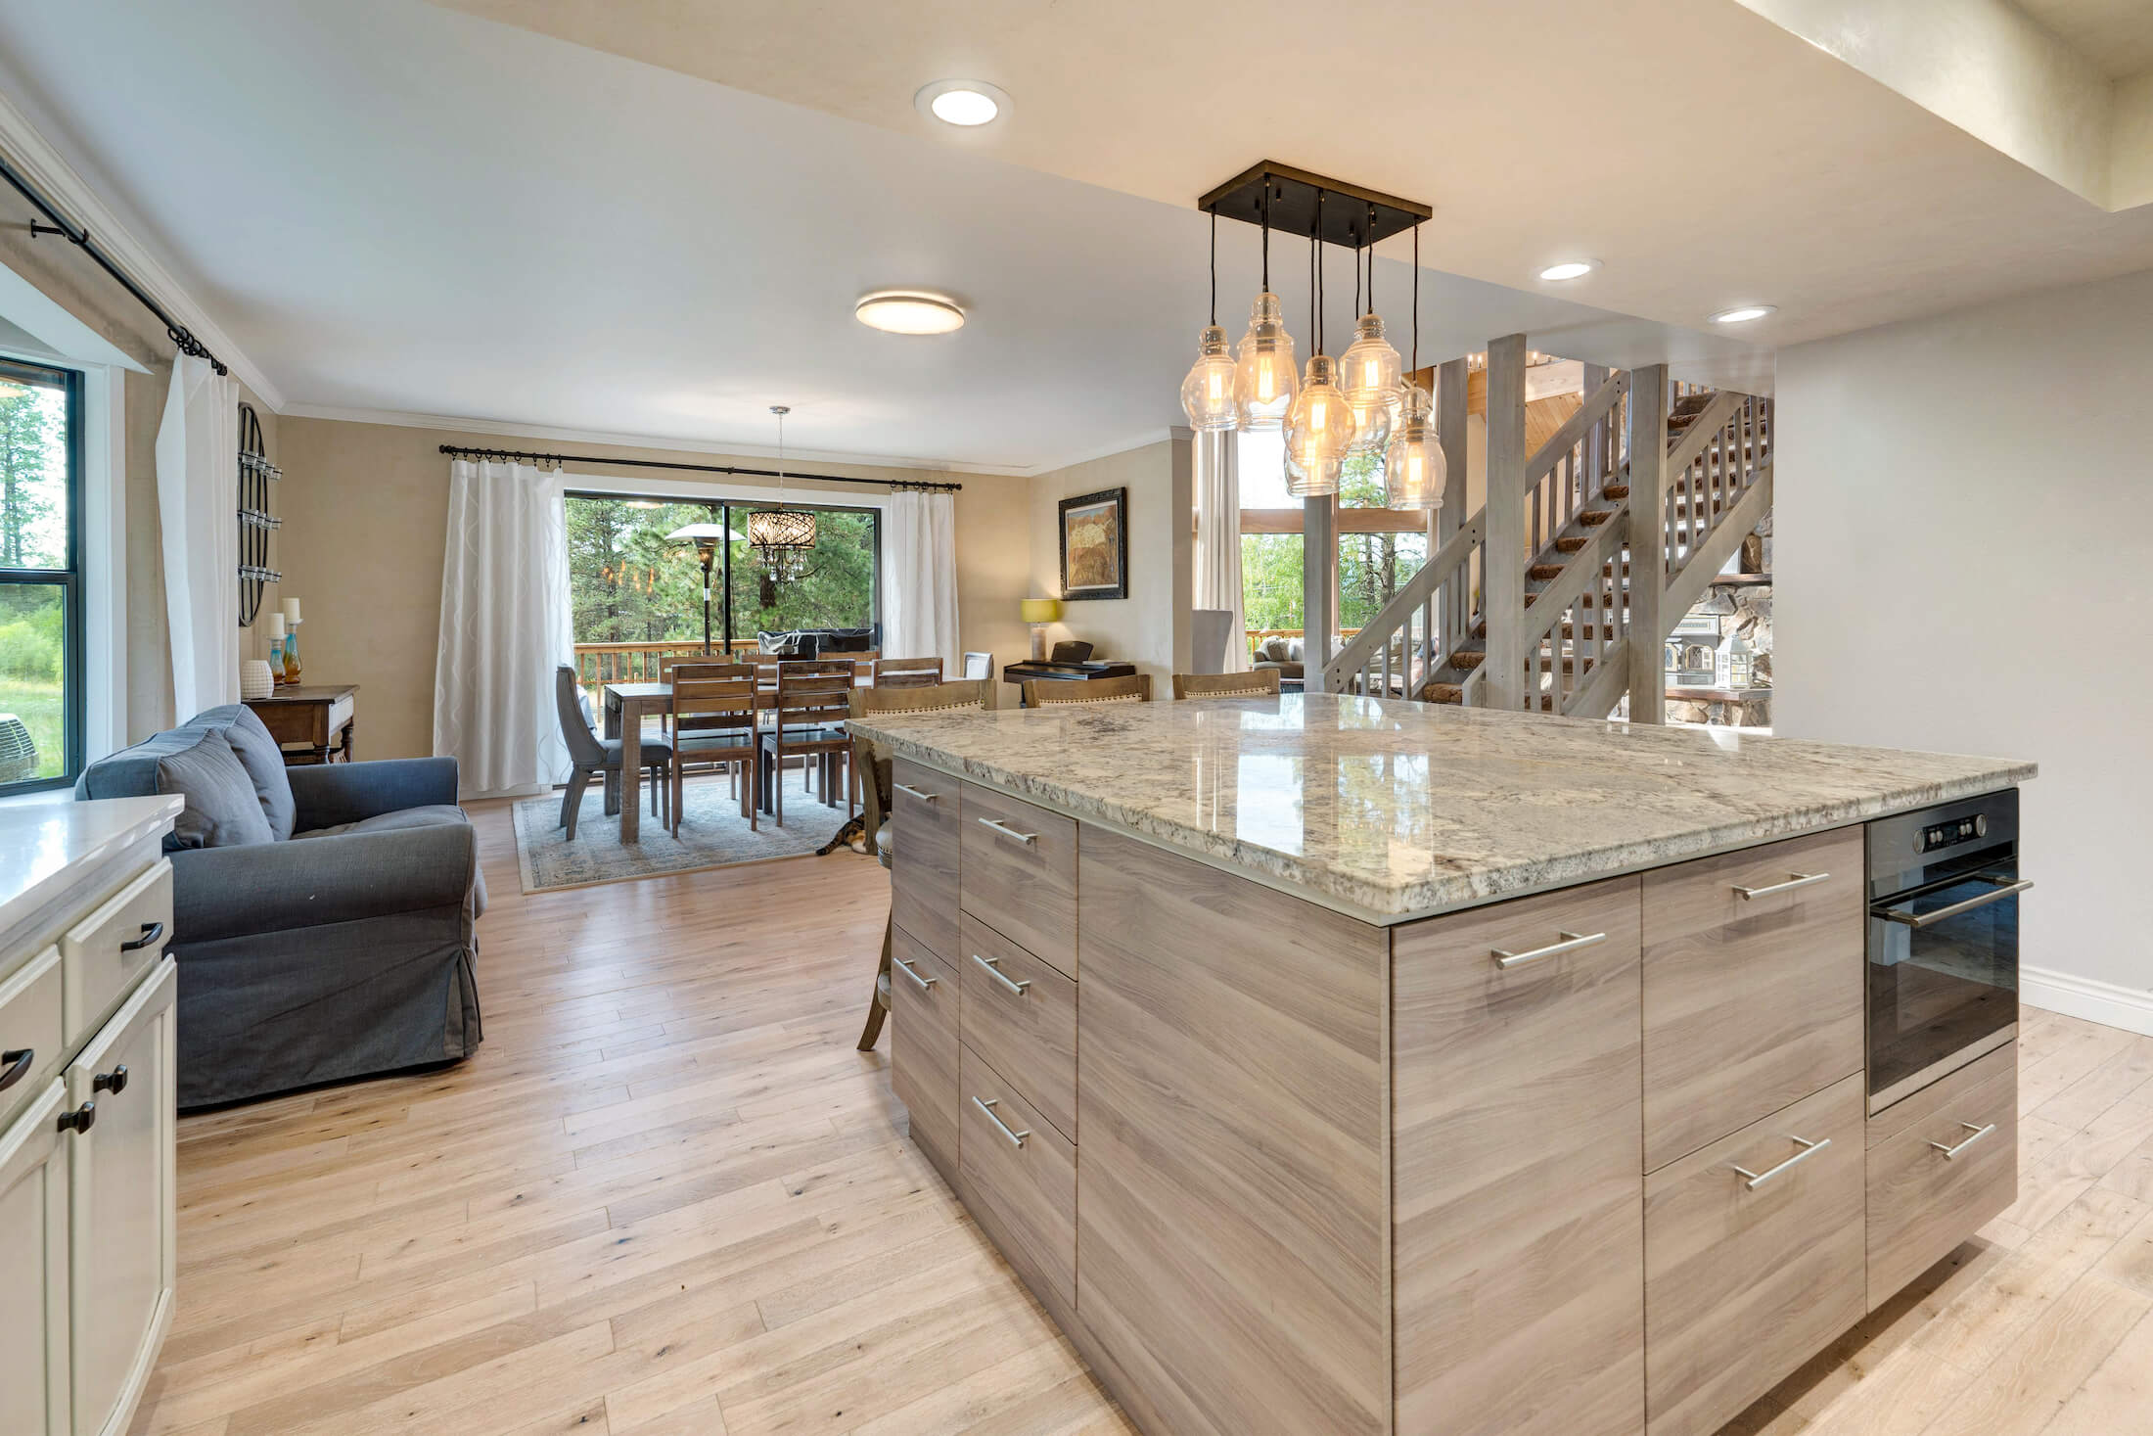
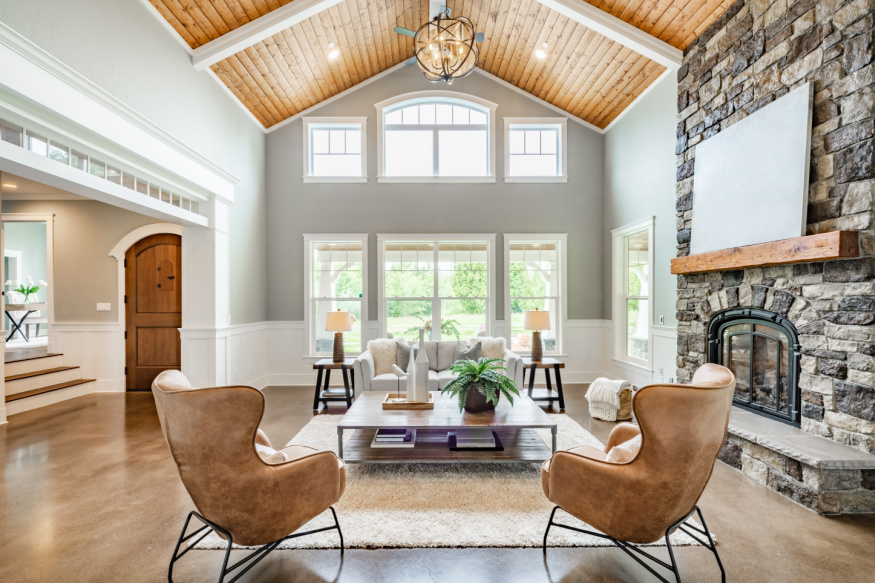
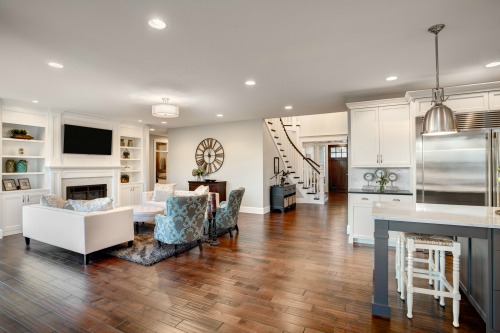
A Grand Canyon Country Residence Where Space, Light, and Possibility Converge Welcome to a truly remarkable residence in the heart of Canyon Country: an expansive 4-bedroom, 4-bathroom home with a 3-car garage, thoughtfully designed to offer an exceptional sense of scale, comfort, and timeless elegance. From the moment you enter, the home reveals an extraordinary openness. Soaring ceilings, abundant natural light, and a distinctive architectural flow create an atmosphere that feels both grand and inviting. The dramatic step-down living room serves as an impressive introduction, featuring two-story ceilings, a striking fireplace, and an abundance of windows that bathe the space in natural light. Beyond, the elegant dining room provides an ideal setting for everything from intimate gatherings to unforgettable celebrations with family and friends. The generously proportioned family room, anchored by a second fireplace, invites lingering conversations, quiet evenings, and effortless everyday living. At the heart of the home, the spacious kitchen offers abundant storage, a convenient breakfast bar, and a charming breakfast nook—creating a warm and functional space where mornings begin and memories are made. Upstairs, the expansive primary suite becomes a private sanctuary of its own. A generous retreat provides additional space to unwind, while the beautifully appointed primary bath features a walk-in closet and an extraordinary dual-sided fireplace shared with the bedroom, creating a rare sense of warmth and sophistication.

18641 Nathan Hill Drive, Canyon Country

$809,900
3 Beds 2 Baths SR26194212 MLS Active Status
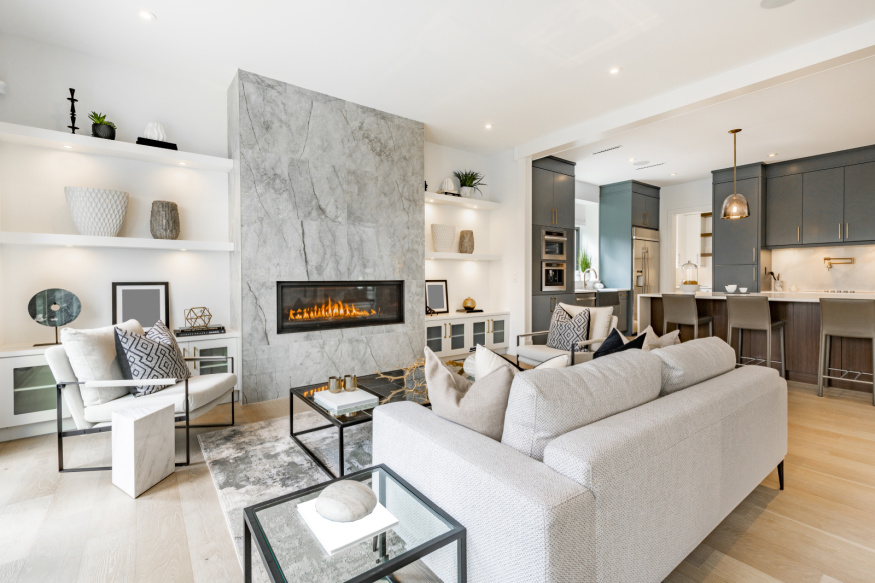
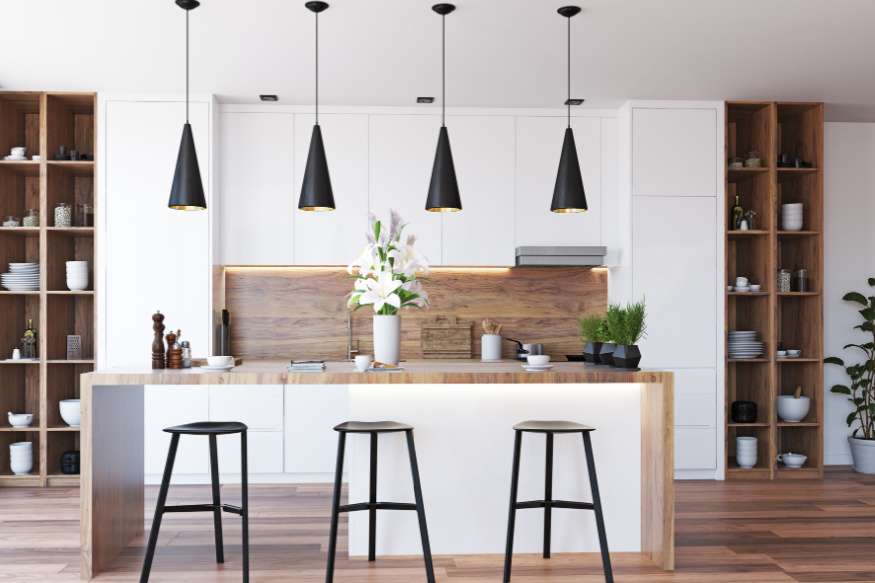
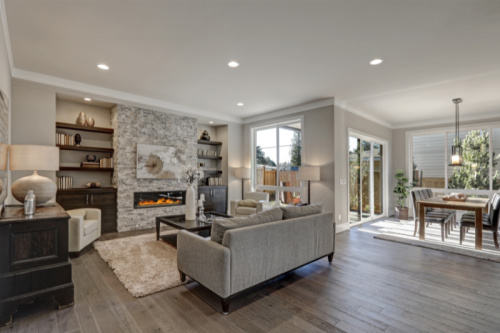
Stunning Fully Remodeled Single-Story Home in a Desirable Neighborhood! Welcome to 29147 Lotusgarden Drive, where modern design meets comfort and style. This beautifully renovated home features a bright and open floor plan with new interior and exterior paint, new flooring throughout, and spacious bedrooms designed for comfortable living. The heart of the home is the gorgeous chef's kitchen showcasing white shaker cabinetry, elegant Calacatta Gold quartz countertops, a stunning waterfall peninsula, convenient coffee bar station, and brand-new stainless steel appliances. The inviting living room is highlighted by a dramatic fireplace featuring quartz accents and custom wood panel detailing, creating the perfect focal point for entertaining or relaxing.Both bathrooms have been completely remodeled with new vanities, Calacatta Gold quartz countertops, stylish fixtures, and designer finishes. Newer dual-pane windows provide energy efficiency and abundant natural light throughout the home. Step outside and enjoy the beautifully landscaped front and backyard, offering attractive curb appeal and plenty of outdoor space for gatherings and recreation. Additional features include laundry hookups in the garage and numerous upgrades throughout. This move-in ready home combines modern elegance with everyday functionality--an opportunity you won't want to miss! Schedule your private showing today.

29147 Lotusgarden Drive, Canyon Country

$799,900
4 Beds 3 Baths SR26194438 MLS Active Status
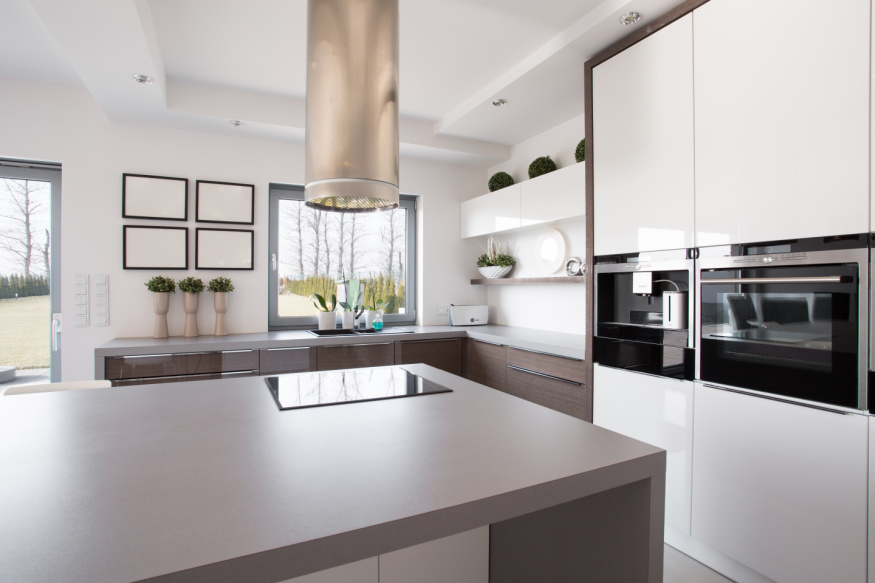
Welcome to this one-of-a-kind home in the highly sought-after Rainbow Glen Estates, offering 1,862 square feet of well-designed living space with 4 bedrooms and 3 bathrooms, built in 1991. Ideally situated on a quiet, secluded corner lot, this home provides added privacy along with ample guest parking. Upon entry, you’re greeted by soaring ceilings in the living and family rooms, creating an open, airy feel filled with natural light. Upgraded vinyl plank flooring flows throughout the home, complemented by recessed lighting that enhances its modern appeal. The thoughtfully updated kitchen is both stylish and functional, featuring stainless-steel appliances, quartz countertops, and a custom coffee bar with additional cabinetry added in 2022—perfect for both daily living and entertaining. The home’s systems and major components have been meticulously maintained and upgraded, including a new HVAC system, furnace, and ducting installed in 2022, along with exterior repainting the same year. Roof maintenance completed in 2025 adds further peace of mind. Additional updates to the backyard include adding another beautiful redwood pergola, creating an inviting outdoor space. The downstairs bedroom features newer carpet (2025), offering flexibility for guests, a home office, or multi-generational living. All bathrooms have been tastefully upgraded with quartz countertops and modern fixtures, and the walk-in shower was reglazed in August 2025, adding a fresh, clean finish. Enjoy the convenience of an HOA-maintained front yard for easy upkeep, along with access to exceptional community amenities including basketball and tennis courts, a dog park, toddler playground, swimming pool, spa, and security patrol for added peace of mind. Conveniently located near Costco, shopping centers, grocery stores, and with easy access to the freeway, this home offers both comfort and everyday convenience. This beautifully upgraded home combines comfort, style, and location—an exceptional opportunity you won’t want to miss.

26652 Whippoorwill, Canyon Country

$324,900
3 Beds 2 Baths SR26191907 MLS Active Status
Welcome to 20160 Summit View Drive, a spacious 3-bedroom, 2-bathroom home offering beautiful panoramic views of the Santa Clarita Valley, located on a quiet street within the desirable gated community of Canyon View Estates. This well-maintained home features an attached direct-access 2-car garage and a comfortable open floor plan designed for everyday living and entertaining. Step through the large entryway into a bright and inviting interior featuring newer paint, newer flooring, and a cozy fireplace. The spacious kitchen offers tile countertops, a tile backsplash, waterproof luxury vinyl plank flooring, a built-in microwave, and stainless steel appliances. The kitchen opens to the living and dining areas, creating a functional flow for gatherings and daily life. A separate dining area provides plenty of space for family meals and entertaining. The generously sized primary bedroom features a large en-suite bathroom with newer flooring and convenient sliding doors that open directly to the covered patio. Two additional bedrooms provide flexibility for family, guests, an office, or hobbies. One secondary bedroom features a charming bay window that adds character and natural light. An indoor laundry room adds convenience and functionality. Step outside and enjoy the expansive covered concrete patio, large grassy yard, mature shade tree, and spectacular views across the Santa Clarita Valley. The outdoor space offers plenty of room for relaxing, entertaining, gardening, or enjoying the peaceful surroundings. The low-maintenance yard allows you to spend more time enjoying the home and less time on upkeep. Possible RV parking adds another desirable feature. Canyon View Estates offers an exceptional lifestyle with a 24-hour gated entrance, two community pools, a spa, two sport courts, two play areas, a clubhouse, and RV storage. The community is conveniently located near parks, walking and biking paths, shopping, dining, entertainment, and schools, with easy access to major freeways and Metrolink transportation. The monthly land lease $1994.34 includes access to the community amenities. With its spacious interior, direct-access garage, large outdoor living area, and panoramic Santa Clarita Valley views, 20160 Summit View Drive is a wonderful opportunity to enjoy comfortable living in the Canyon View Estates community. This home is a must-see!

20160 Summit View Drive, Canyon Country

$599,000
2 Beds 1 Baths SR26191335 MLS Active Status
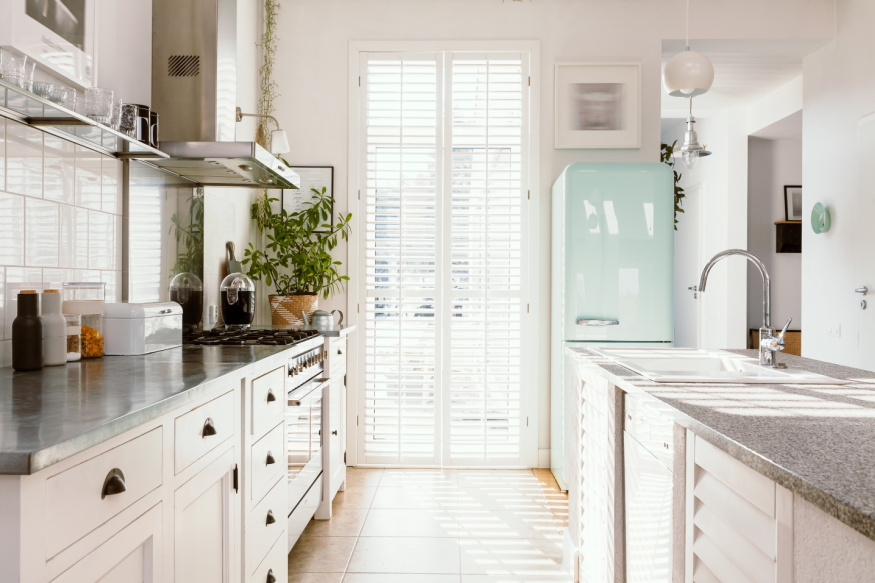
Welcome home to this beautifully updated 2 bed, 1 bath Canyon Country charmer, where timeless character meets modern comfort. Framed by the scenic hillsides, this inviting residence provides warm hardwood flooring, abundant natural light, recessed lighting, and a thoughtfully designed floor plan that feels both open and welcoming. The spacious living room flows seamlessly into the remodeled kitchen, featuring white cabinetry, quartz-style countertops, subway tile backsplash, stainless steel appliances, and a generous dining area perfect for everyday living and entertaining. The updated bathroom showcases custom tile work, a modern vanity, and stylish finishes, while both bedrooms provide comfortable, light-filled retreats with ample closet space. Every detail has been thoughtfully updated to create a home that is fresh, functional, and move-in ready. Step outside and enjoy multiple outdoor living spaces, including a private paved patio that's perfect for morning coffee, weekend barbecues, or relaxing under the California sky. A long driveway provides generous off-street parking, while the detached storage shed offers added flexibility for storage, hobbies, or outdoor equipment. The attractive exterior, mature landscaping, and picturesque mountain backdrop complete the setting, offering a peaceful place to call home. Whether you're purchasing your first home, downsizing, or simply looking for a property with character and thoughtful updates, this Canyon Country residence is ready to welcome its next owner.

16775 Sierra Highway, Canyon Country

$655,000
4 Beds 3 Baths SR26191069 MLS Active Status
BE HOME FOR THE HOLIDAYS! Welcome to this beautifully remodeled 4 bedroom, 3 bath home in the desirable American Beauty Gardens community, tucked away on a cul-de-sac and situated on an exceptionally large lot. Fresh, updated, and move-in ready, the home features new interior paint, new carpeting, a remodeled kitchen, updated bathrooms, and Milgard windows. A highly desirable downstairs bedroom and full bath provides wonderful flexibility for guests, multigenerational living, a home office, or anyone who prefers main-level accommodations. One of this home's standout features is the permitted enclosed patio located directly off the kitchen and dining area, creating an exceptional bonus/family room and valuable additional usable space. The sellers have enjoyed this area as an extension of their everyday living and entertaining space, perfect for relaxing, gathering with family and friends, a game room, playroom, or home office. The permitted enclosed patio is not included in the home's reported living square footage, making this additional usable space a wonderful bonus. Outside, you'll find an exceptionally large lot with tremendous potential to create the outdoor space you've always wanted. Add your personal touches and imagine entertaining areas, gardens, play space, or simply enjoying all the extra room. Residents of American Beauty Gardens enjoy community amenities including a pool and spa, tennis courts, sport courts, playground, and recreational areas. Conveniently located near Vons, shopping, dining, parks, schools, the 14 Freeway, and nearby Metrolink service, offering easy access to everyday conveniences and commuting. Remodeled, move-in ready, cul-de-sac location, oversized lot, downstairs bedroom and full bath, plus permitted bonus space—this home offers a combination that's hard to find!

16939 Highfalls, Canyon Country

$1,625,000
4 Beds 4 Baths SR26191217 MLS Active Status
Welcome to luxury living in the highly desirable Ridgecrest tract of Sand Canyon! Set on approximately half an acre of flat, usable land, this impressive 4-bedroom, 4-bath home offers 4,021 square feet of beautifully upgraded living space, plus a downstairs office and expansive upstairs bonus room. The owners have invested OVER $200,000 IN IMPROVEMENTS WITHIN THE PAST YEAR, creating a home that blends sophisticated design with the space, amenities and lifestyle Sand Canyon buyers are looking for. Step inside to dramatic 18-foot ceilings and a light-filled interior enhanced by newer flooring throughout the main level. At the heart of the home is a completely remodeled designer kitchen featuring all-new marble countertops, new cabinetry and high-end appliances. The adjoining family room is highlighted by a custom recessed 75-inch TV & beautifully updated custom fireplace hearth. The downstairs office has been transformed with custom floor-to-ceiling built-in bookcases, creating an impressive space for working from home or a private study. A full bedroom and bathroom downstairs provide an ideal setup for guests. Upstairs, three bedrooms offer exceptional privacy and convenience with en-suite bathrooms, while the oversized bonus room provides tremendous flexibility for a media room, game room, or gym. The flat, usable half-acre lot has been designed for entertaining on a grand scale, with a sparkling pool and spa and an incredible outdoor kitchen beneath a solid-core roof. The outdoor kitchen is anchored by a top of the line 48-inch grill & also features TWO refrigerators, warming drawers, granite countertops and a distinctive horseshoe-shaped bar with generous seating—an entertainer's dream for everything from weekend pool parties to large gatherings. For the adventurists, the property offers exceptional gated RV parking with sewer hookups & room to accommodate MULTIPLE large vehicles, RVs and boats—a rare combination of luxury & usable space. Additional highlights include a newer OWNED solar system, a 3-car garage with Tesla charging station, custom fireplace upgrades & extensive recent improvements throughout. With over 4,000 square feet of living space, resort-style outdoor amenities, substantial vehicle and RV accommodations and more than $200,000 invested in recent upgrades, this Ridgecrest home offers an exceptional opportunity to enjoy space, privacy, entertaining and luxury in one of Sand Canyon's most sought-after neighborhoods.

15260 Saddleback Road, Canyon Country

Start Your Search

Based on information from California Regional Multiple Listing Service, Inc. as of . This information is for your personal, non-commercial use and may not be used for any purpose other than to identify prospective properties you may be interested in purchasing. Display of MLS data is usually deemed reliable but is NOT guaranteed accurate by the MLS. Buyers are responsible for verifying the accuracy of all information and should investigate the data themselves or retain appropriate professionals. Information from sources other than the Listing Agent may have been included in the MLS data. Unless otherwise specified in writing, Broker/Agent has not and will not verify any information obtained from other sources. The Broker/Agent providing the information contained herein may or may not have been the Listing and/or Selling Agent.