Quick Canyon Country 2 (CAN2) CA MLS Search

Browse All Canyon Country 2 (CAN2) CA 4 Bathroom Properties for Sale

$1,175,000
5 Beds 4 Baths SR26137667 MLS Active Status
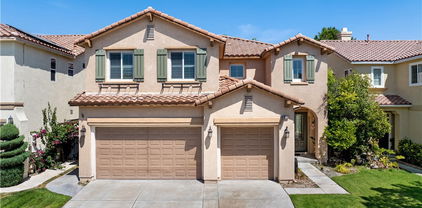
Welcome to 14266 Sequoia Road, a beautifully upgraded Santa Clarita residence where generous interiors, breathtaking mountain vistas, and resort-inspired grounds come together. Situated on an expansive 25,000+ square foot lot, this 5-bedroom, 4-bath home offers approximately 3,255 square feet of thoughtfully designed space in one of Santa Clarita’s most desirable neighborhoods. From the moment you enter, soaring ceilings, abundant natural light, and elegant gathering areas create a warm and inviting atmosphere. Designed for both everyday comfort and effortless hosting, the home features updated finishes and seamless access to the spectacular backyard beyond. The heart of the home is the open kitchen and adjoining great room, perfectly positioned to capture sweeping hillside scenery while overlooking the pool, spa, and beautifully arranged exterior spaces. Step outside to enjoy multiple areas for dining, lounging, recreation, and enjoying the Southern California lifestyle. Ideal for those seeking privacy, flexibility, and exceptional indoor-outdoor flow, this property offers a beautiful balance of comfort, function, and California living. Additional highlights include a Tesla solar system, three-car garage, beautifully maintained interiors, and a quiet setting near parks, area schools, shopping, dining, and local amenities. A rare opportunity to own a Santa Clarita home with mountain views, a pool and spa, expansive grounds, and the privacy of a generous lot.

14266 Sequoia, Canyon Country

$999,000
5 Beds 4 Baths SR26092047 MLS Active Status
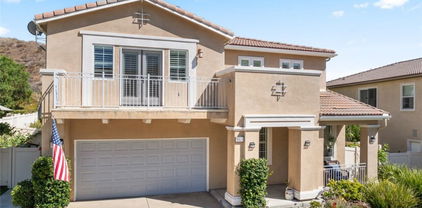
Priced to FLY ! What are you waiting for? You will NOT find anything this spectacular in Santa Clarita under $1M! RUN or else it will be gone! LOWEST PRICE PER SQUARE FOOT IN UPPER STONECREST – A RARE VALUE THAT WOULD COST FAR MORE TO REBUILD TODAY! Welcome to one of Upper Stonecrest's finest opportunities—a highly upgraded 5-bedroom, 4-bathroom home offering exceptional space, quality, and resort-style living. Designed for both everyday comfort and unforgettable entertaining, this impressive residence features a highly desirable floor plan with a full bedroom and bathroom downstairs, ideal for guests, extended family, or a private home office. A spacious loft upstairs provides additional flexibility for work, study, or relaxation. The spectacular backyard feels like your own private resort, complete with a sparkling pool, Wi-Fi controlled heater, spa, waterfall, slide, covered patio with ceiling fan, built-in BBQ area, breathtaking views, lush landscaping, and custom hardscape. Whether hosting large gatherings or enjoying a quiet evening under the stars, this outdoor space is truly special. Inside, you'll find elegant formal living and dining rooms, a striking wood plank ceiling detail, and a spacious family room featuring a built-in entertainment center wired for 7.1 surround sound and a cozy gas fireplace. The gourmet kitchen is designed for both function and style with granite countertops, a large center island, breakfast bar, double ovens, 5-burner cooktop, built-in microwave, and walk-in pantry. Upstairs, the luxurious primary suite offers soaring ceilings, stunning mountain views, and a spa-inspired bathroom with soaking tub, oversized shower, and an expansive custom walk-in closet. Additional upgrades include crown molding, plantation shutters, recessed lighting, tray ceilings, tile flooring, plush carpeting, and a freshly painted exterior. Car collectors, outdoor enthusiasts, and RV owners will appreciate the oversized 3-car garage and gated RV parking measuring approximately 16 feet wide by 40 feet deep—plenty of room for recreational vehicles, boats, trailers, and more. Located in the desirable Upper Stonecrest community with access to a private neighborhood park, close to highly rated schools, shopping, dining, and convenient freeway access. No Mello-Roos. A rare combination of size, upgrades, outdoor living, and value—offering one of the best opportunities currently available in Upper Stonecrest.

29315 Sequoia, Canyon Country

$955,000
6 Beds 4 Baths SR26085422 MLS Closed Status
This stunning 6-bedroom, 4-bathroom home is hitting the market for the very first time — and the value speaks for itself. Sweeping canyon and mountain views, rich hardwood floors in the living and family rooms, a freshly installed laminate kitchen floor, crown molding, updated fixtures, and a freshly painted modern interior all come together in a home that feels far beyond its price point. The open-concept kitchen with granite countertops and sleek new laminate flooring flows effortlessly into the living and family areas — warm, light-filled spaces built for everything from casual mornings to lively gatherings — while a main-level bedroom and full bath offer the perfect flex for guests or multi-generational living. Upstairs, plush brand-new carpet creates a soft, retreat-like feel throughout, including the serene primary suite with dual closets, refined finishes, and those breathtaking canyon and mountain views right outside your window — where on clear nights the full moon rises and tracks across the sky in unobstructed view — alongside a thoughtfully converted den serving as a sixth bedroom suite. Step outside to a covered patio surrounded by lush greenery, blooming roses, and mature pomegranate trees that bring color, fragrance, and privacy all at once — a backyard made for slow weekend mornings and golden evening sunsets. A three-car garage, fully paid solar, smart outdoor cameras, a smart thermostat, no Mello-Roos, and a low HOA complete a home that’s as smart a buy as it is a joy to live in. Nestled in the prestigious Sunset Heights community of Canyon Country, you’re just minutes from shopping, dining, restaurants, and public transportation. This one won’t last.

17178 Crest Heights Dr, Canyon Country

$940,000
6 Beds 4 Baths SR25228256 MLS Closed Status
NO HOA – NO MELLO ROOS | STUNNING STONECREST RESIDENCE WITH VIEWS! Welcome to this exceptional home in the coveted Heights at Stonecrest, where timeless design meets modern comfort. Perfectly situated on a quiet street with breathtaking mountain panoramas, this spacious floor plan offers versatility for today’s lifestyle. Upon entry, you’re greeted by soaring ceilings, abundant natural light, and an inviting open layout that seamlessly blends formal and casual living. The dramatic living room with wood-burning fireplace provides the perfect backdrop for entertaining, while the open-concept kitchen features a large center island, double ovens, plentiful cabinetry, and generous counter space—all flowing effortlessly into the relaxed family room. The formal dining room has been reimagined as a dedicated office, with handsome solid wood doors, creating an inspiring work-from-home retreat. The downstairs bedroom, complete with adjacent full bath, is ideal for overnight guests. Upstairs, the grand primary suite boasts sweeping views, a spa-style bath with soaking tub, separate shower, and a spacious walk-in closet. Two additional bedrooms are supported by dual baths, while a massive bonus room (builder's plan for 5th + 6th bedroom) provides even more flexibility. Additional highlights include a large laundry room with cabinetry/utility sink/backyard access, abundant storage, and an oversized three-car garage. Outside, the backyard is perfect for gatherings large or small—with unobstructed mountain views as the stunning backdrop. All this with no HOA and no Mello Roos, and a prime location just minutes from Stonecrest Park, scenic hiking trails, award-winning schools, shopping, dining, and the 14 Freeway. Experience the very best of Santa Clarita living in Stonecrest!

14218 Yellowstone Lane, Canyon Country

$880,000
5 Beds 4 Baths 25597263 MLS Closed Status
OFFER DEADLINE: 10/22/25! REDUCED TO SELL! HOME IN GREAT CONDITION (Buyer to Verify)! APPRAISED FOR $1,050,000 ON 5/16/25! See Docs for Appraisal! Welcome home to 14233 Yellowstone Lane, a 5 Bed, 3 Bath 3298 Sq Ft sun-filled, 11413 Sq Ft Lot retreat in Upper Stone Crest with views from nearly every window, where morning light, easy indoor-outdoor flow, and Santa Clarita's laid-back rhythm set the tone for every day. The open great room centers life around the kitchen for effortless entertaining and cozy movie nights, while a main-floor bedroom adds flexibility for guests or work-from-home, and a private primary bedroom suite upstairs offers a restful haven with generous closet space and spa-style bath. A quiet bedroom wing and a flexible bonus area adapt for an office, den, or gym. Step out to a low-maintenance yard made for al-fresco dinners and golden-hour sunsets. Beyond your door, enjoy miles of paseo paths, nearby parks and trailheads, weekend escapes to Castaic Lake, and everyday convenience to local cafes, markets, and nearby shopping and dining, plus quick access to I-5/CA-14 and Metrolink for streamlined commuting. Served by the Saugus Union and William S. Hart districts (buyer to verify). Practical perks include an attached 3-car garage and the presence and privacy that come with a corner lot. Experience the light, views, and ease, come see how naturally life falls into place here.

14233 Yellowstone Lane, Canyon Country

$963,500
4 Beds 4 Baths SR25169871 MLS Closed Status
Price reduction!!!!! Nestled at the end of a peaceful cul-de-sac in the highly sough-after Stetson Ranch Community- NO MELLO ROOS! This stunning luxury home offers the perfect blend of comfort and elegance. Situated on a premium corner lot, this spacious 4-bedroom, 4 bathroom residence is designed to impress. Step inside to discover a beautiful appointed formal living room and dinning room with an open floor plan that seamlessly flows into the family room, featuring rich dark hardwood flooring and a cozy fireplace - perfect for gatherings or relaxing evening at home. The kitchen is a chef's dream, boasting granite countertops, a generous pantry and abundant space for both cooking and entertaining. Throughout the home, you'll find elegant plantation shutters, recessed lighting and ceiling fans for added comfort and style. Recent updated include fresh interior pain, new flooring, and brand new carpet. The exterior was also freshly painted just 1 years ago. Upstairs, retreat to luxurious master suite with breathtaking mountains views, a spa-like master bath featuring a Jacuzzi tub, walk - in shower, dual vanities, and recessed lighting. An oversized secondary bedroom included its own full bathroom and walk -in closet, while two additional bedrooms share a Jack-and-Jill bathroom-perfect for families or guest. Step outside to your private backyard, featuring mature fruits tress, a spacious yard, and no rear or side neighbors, offering extra privacy and serenity- perfect for relaxing or entertaining. Enjoy the convenience of being minutes from shopping centers, parks, COC colleges (Canyon Country Campus), restaurants, and with easy access to the freeway - this home truly has it all. Don't miss your opportunity to own this exceptional masterpiece in Stetson Ranch - schedule you private tour today!!

29502 Kristine Court, Canyon Country

$1,100,000
5 Beds 4 Baths SR25137476 MLS Closed Status
Welcome to your dream home in Canyon Country! Located in a peaceful cul-de-sac within one of Canyon Country’s most desirable communities, this beautifully upgraded 5-bedroom, 4-bathroom home combines luxury, comfort, and functionality — with no Mello-Roos and a low HOA! Step through elegant glass double doors into a grand entryway featuring high ceilings and stunning granite floors. The open-concept layout flows effortlessly into the heart of the home — a chef’s kitchen! Equipped with stainless steel appliances, sleek quartz countertops, a large center island, designer backsplash, and abundant cabinetry, the kitchen is perfect for both entertaining and everyday living. One of five spacious bedrooms is conveniently located on the main floor, ideal for guests, or a private office. Upstairs, the primary suite is a true retreat, complete with walk-in closets and a beautifully appointed en-suite bathroom. The upper level also includes a dedicated study, a loft, and a laundry room for ultimate convenience. The expansive 3-car garage includes 220V EV charger and is finished with epoxy floors, built-in cabinets, and a stone countertop — ideal for storage, hobbies, or projects. Enjoy the perfect blend of peace of mind and modern convenience with a built-in home camera system and smart home features — offering enhanced security and effortless living throughout. Step outside to your own private oasis featuring a saltwater pool, ideal for relaxing weekends or unforgettable summer gatherings. Don't miss the opportunity to own this exceptional property — schedule your showing and make this incredible home yours before it’s gone!

28636 Crystal Heights Court, Canyon Country

$649,900
4 Beds 4 Baths SR25162328 MLS Closed Status
Discover the Perfect Multi-Generational Home in Santa Clarita A beautifully upgraded 4-bedroom, 3.5-bathroom residence positioned on a quiet cul-de-sac in one of Santa Clarita’s most desirable neighborhoods. Designed for multi-generational living, this home offers over 2,000 sq. ft. of flexible space that blends comfort, privacy & connection—perfect for every stage of life. Step inside to a bright, open-concept great room that flows seamlessly into the dining and kitchen areas—an inviting layout ideal for entertaining, family meals, or relaxing evenings at home. The first-floor bedroom with a full bath provides a convenient retreat for parents, in-laws, or extended family—offering independence while remaining close to the heart of the home. Upstairs, the primary suite serves as a peaceful escape with a versatile bonus space that can easily function as a private lounge, home office, nursery, or reading nook. Two additional spacious bedrooms & a conveniently upstairs laundry room add practicality & comfort—an upgrade from the traditional garage setup. Step outside to your private backyard, ready to become your personalized outdoor oasis. Whether you envision a serene garden, dining patio, or spa retreat. Located near community parks, recreation areas, & award-winning schools, this home combines modern living with family-friendly surroundings—making it ideal for households of all ages. All windows replaced, All bathrooms fully remodeled with designer finishes, Kitchen lighting upgraded for enhanced ambiance & energy efficiency. New front door installed with updated concrete drainage & new side fencing on the south boundary. Attic completely re-insulated with new materials; includes new attic access, attic fan & pull-down ladder. Updated garage door opener. Stainless steel refrigerator included. Nearby highlights include: The new Sand Canyon Plaza features Sprouts Farmers Market, Starbucks & other boutique retailers. Vista Canyon Development is a vibrant new community featuring restaurants, offices & lush green spaces. Easy access to the Metrolink station, major freeways, & public services—making commuting a breeze. Enjoy all the charm and convenience Santa Clarita has to offer in this move-in-ready home, which seamlessly blends suburban peace with modern accessibility. This home combines comfortable living with versatile spaces & a prime location, making it a unique opportunity to enjoy!

16905 Shinedale Drive, Canyon Country

$1,139,000
5 Beds 4 Baths SR25157750 MLS Closed Status
Price Just Improved,this home is an incredible value! Experience all the upgrades and features this home offers at the Open House this Sunday, August 31st, 12–3 PM. Stunning Stetson Ranch View Home with Pool, Solar & Spacious Layout! Don’t miss this incredible opportunity to own a beautifully upgraded home in one of Stetson Ranch’s most desirable locations—offering breathtaking mountain and city light views, a resort-style backyard, and owned solar panels! Step inside to soaring ceilings, abundant natural light, crown molding, wood-like floors, and plantation shutters throughout. The open-concept kitchen is an entertainer’s dream, featuring white cabinetry, granite counters, subway tile backsplash, a large center island, and seamless flow to the spacious family room with custom built-ins and fireplace, all overlooking the gorgeous yard and views. Downstairs also includes a full bath, formal living and dining areas, a laundry room, an office with built-ins, plus an additional flex room that could serve as a bedroom. Step outside to your private oasis, complete with a sparkling pool and raised spa, stamped concrete patio, lush lawn, and a mini orchard with lemon, mango, pomegranate, orange, apple, and fig trees. Upstairs, retreat to a massive primary suite with a private balcony, spa-style bathroom, and dual walk-in closets. You’ll also find a large bonus room and well-appointed secondary bedrooms and baths. No Mello Roos. This home has it all,style, space, views, and value. Come experience it in person before it’s gone!

15520 Megan Drive, Canyon Country

$950,000
6 Beds 4 Baths SR25157851 MLS Closed Status
Welcome to this timeless residence in the sought-after Heights at Stonecrest—perfectly situated on a quiet, generous lot, and designed to impress even the most discerning buyer. Blending timeless elegance with modern comfort, this beautifully appointed home offers ample space to entertain guests and relax with family. As you enter, you’re welcomed by a dramatic formal living room with soaring ceilings, striking chandelier, wood burning brick fireplace, and an abundance of natural light. Just beyond, the formal dining room sets the stage for intimate entertaining, featuring a trey ceiling, recessed lighting, and refined details. A clever butler’s pantry leads to the remodeled chef’s kitchen complete with quartz countertops, a large center island, a five-burner cooktop, double ovens, and a charming breakfast nook. The adjacent family room is an inviting retreat, offering a media niche, sunny windows and custom window coverings. Upstairs, a breezy catwalk overlooks the living area and leads to the generously sized bedrooms. The grand primary suite features double door entry, trey ceiling, spa-style bathroom with soaking tub and separate shower, and large walk-in closet. An oversized 5th bedroom offers the flexibility to be a loft, media room, home gym or even split into two separate bedrooms as per the builder's original 6 bed option for the Van Gilder Plan 5. Two additional upstairs bedrooms are spacious and boast their own private baths. The downstairs bedroom is an ideal guest room or a sophisticated home office, and the generous indoor laundry room features a deep utility sink and access to the side yard. Additional features include recessed lighting, updated fixtures, ceiling fans throughout, Flo Smart Water Monitor system, covered patio, exceptional storage space and remarkable hillside and mountain views. The meticulously manicured front yard offers remarkable curb appeal, while the backyard is a quiet retreat to nature. An oversized 3-car garage completes the package with ample space for vehicles and storage. All this with no HOA and no Mello Roos, and a location just minutes from Stonecrest Park, bike paths and hiking trails, award-winning schools, shopping, dining, freeway access, and the new Sand Canyon Plaza with Sprouts Farmer's Market. Experience elevated living in Stonecrest!

14280 Yellowstone Lane, Canyon Country

$1,350,000
6 Beds 4 Baths SR25077741 MLS Closed Status
SINGLE STORY HOME WITH PRIVATE GUEST HOUSE AND SPOOL! RV PARKING – NO MELLO ROOS OR HOA! Everything you’ve been looking for is right here—and just minutes from the freeway! This one-of-a-kind property sits on a peaceful, private 38,000+ square foot lot and features a partially custom-built main home with 5 bedrooms and 3 full bathrooms. The fifth bedroom is currently being used as a spacious office with its own separate front entrance, perfect for working from home or meeting clients. The south wing of the home houses all the bedrooms and office, while the north wing is dedicated to the living areas. At the center of the home is a large, open kitchen featuring stainless steel appliances, a built-in refrigerator, a custom bar, and a large walk-in pantry. The kitchen flows seamlessly into the oversized living room—ideal for both entertaining and everyday comfort. The attached garage includes a rear pull-through door that leads directly to the 1-bedroom guest house. Thoughtfully designed with no detail overlooked, the guest house includes a full kitchen, stackable washer/dryer, accessible bathroom features, and mirrored closet doors in the bedroom. Outside, the grounds are beautifully maintained. Enjoy the versatile spool—heated for a relaxing soak or cooled for a refreshing plunge. The outdoor living area features a built-in BBQ, sink, refrigerator, and TV—perfect for gatherings. There’s also dedicated space for RV or toy parking, complete with a 30 AMP hookup and RV cleanout. With solar panels, no Mello Roos, and no HOA, this home checks all the boxes. Don’t wait—this one won’t last!

29344 Mammoth Lane, Canyon Country

$960,000
4 Beds 4 Baths SR25056966 MLS Closed Status
Stunning Executive home nestled in prestigious Stetson Ranch community of Santa Clarita! This beautifully upgraded 4 bedroom, 3.5 bathroom plus LOFT home boasts beautiful Italian tile flooring, custom modern stair treads and stainless steel railings, designer window coverings, plantation shutters, recessed lighting and stunning quartz counters all come together to create an unforgettable warm and inviting impression! The charming curb appeal including extra long driveway and welcoming covered front porch open to the naturally light and bright living room, dining room (or potential 5th bedroom with separate entry door), powder room and long hallway leading to the beautifully upgraded kitchen! The spacious kitchen is incredibly convenient for entertaining and everyday living with timeless white cabinetry, stunning quartz countertops, custom tile backsplash, stainless steel appliances and large sit up island which overlooks the open family room complete with gas fireplace and allows plenty of natural light from the sliding door access to the breezeway! 4 light and bright, spacious bedrooms plus a LOFT and indoor laundry room are located on the second level! Two secondary bedrooms rooms share a Jack & Jill bathroom, plus one guest room with en-suite bathroom all with quartz counters and tub/shower combinations! The spacious primary suite features a luxurious sliding barn door entry, walk in closet, upgraded regal dark cabinetry, quartz countertops, dual vanity areas, superfluous storage, beautiful standalone bathtub and large walk-in spa-like shower! Enjoy morning coffee on your contemporary front patio area with floating glass railing and automatic rolling shade and summer nights in the spacious backyard with plenty of room for kids and pets to play with a low maintenance turf area! Modern conveniences include a newly installed Tesla Solar System, tankless water heater and Vivint home security system make this home functional and energy efficient! The 2 car garage is conveniently located at the end of an exceptionally long driveway with custom cabinetry along with Epoxy floors! The Stetson Ranch community offers fabulous amenities including a park, playground, picture perfect greenbelts and a gated swimming pool and spa just a short distance from the home! Not to mention nearby shopping and dining at the new Sand Canyon Center opening 2025! Excellent nearby schools and minutes to the 14 FWY & No Mello Roos! This is a home you will cherish for years to come!

15929 Thompson Ranch Drive, Canyon Country

$945,000
4 Beds 4 Baths SR24187516 MLS Closed Status
Near the very top of Marilyn Dr lies Stetson Ranch and this stunning home. No Mello Roos and low HOA! A newer home (built in 2006), this has everything you are looking for in a large contempory home. It's convenient to the 14 fwy and shopping, yet it's delightfully away from the noise Moof most crowded subdivisions. Downstairs entry opens to a sunny living room with a gas fireplace & french doors ... this room could also serve as a home office since it's on the front. Kitchen has a very large island, granite contertops, lots &blots of cabinets for storage, and a breakfast area. It is open concept to the amazing family room with a lg fireplace plus one wall of built-in shelving! Perfect for displaying your family's treasures, books and more. French door opens to the shady tree-lined back yard. Upstais you will find that two of the bedrooms (currently used as his & hers offices) share a bathroom with 2 separate sink areas; and the other two bedrooms have ensuite bathrooms. Huge primary bedroom features a lovely balcony via french door - what a lovely place for morning coffee/tea to greet the day! The primary ensuite bathroom is luxurious and spacious ... dual sinks with plenty of counter & cabinet space, large walk-in shower and separate oval bathtub. Primary TWO walk-in closets - built-ins too! There are ceiling fans in almost every room & more walk-in closets. Large laundry room with roomy cabinets and a work shelf area too. Oh, and the 3 car garage has lots of cabinets! Please notice as well that it has wide sideyards for added uncrowded feeling. HOA has a ball field at the end of this cul-de-sac plus on another street (but a short walk away) are the pool, spa, etc.

29381 Marilyn Drive, Canyon Country

$985,000
4 Beds 4 Baths SR24166449 MLS Closed Status
Incredible 4 Bedroom + LOFT and 3.5 Bath single family home nestled in the highly sought after Stetson Ranch community of Santa Clarita! Featuring gorgeous mountain views, low maintenance entertainer's backyard complete with pizza oven, plenty of privacy, lush turf and is truly turn key! Love emanates from the moment you enter this charming residence! Complete with FULL DOWNSTAIRS BEDROOM and BATH plus an additional powder room... this is a perfect in-law suite floor plan! The upstairs features a huge LOFT with room for a pool table and mountain views surrounded by 3 more incredibly spacious bedrooms! Every bedroom in the house features access to an en suite bath! The chef's kitchen features newer Wolf stainless steel appliances and a Kitchenaid dishwasher, large granite island, plenty of counter space, beautiful cabinetry, many with convenient pullout drawers and a walk-in pantry!! The main level boasts a formal living room, dining room and family room with high ceilings and luxurious tile! Added Solar tube lighting in many of the rooms make for a light and bright feeling as well as providing energy savings even though the 22 panel OWNED SOLAR with bird proofing and Level 2 EV charging station are already creating superb energy efficiency! The indoor laundry room is conveniently located on the second floor and features cabinets and utility sink! This home also offers Ring security cameras, a 2 car direct access garage with portable a/c and sits at the end of a beautiful flag lot! The community features a sparkling swimming pool and spa, park and playground! No Mello Roos and streamlined access to the 14 FWY make this a home you will cherish for years to come!

15517 Megan Drive, Canyon Country

$1,072,000
4 Beds 4 Baths PW24030702 MLS Closed Status
Welcome to this exquisite single-family home nestled within the prestigious gated community of Canyon County. Boasting elegance and functionality, this stunning residence offers a harmonious blend of spacious living areas, luxurious amenities, and contemporary finishes. Spanning over 3,950 square feet of thoughtfully designed living space, this residence features 4 bedrooms, 5 bathrooms, a versatile loft, and a spacious family room. The convenience of a downstairs bedroom adds versatility and accessibility to the layout. Indulge in the opulent comforts of the expansive master suite, complete with a spa-like bath showcasing dual vanities and a generously sized walk-in closet, providing a serene retreat within the confines of your own home. Situated on a sprawling 10,173 square foot lot, this property boasts beautiful curb appeal, highlighted by manicured landscaping and a captivating fountain in the front yard. Entertain guests effortlessly in the backyard oasis, featuring a refreshing pool, a charming grill/BBQ area, and ample space for outdoor gatherings and relaxation. Step inside to discover a turnkey residence enhanced with an array of upgrades, including new appliances such as a range, refrigerator, microwave, and dishwasher. Revel in the allure of new laminate flooring, plush carpeting, and stylish light fixtures throughout, creating an ambiance of modern sophistication. Additional amenities include 2-zone HVAC for optimal climate control, as well as direct access from the attached two-car garage for added convenience. Experience luxurious living at its finest in this meticulously crafted home, offering a perfect blend of comfort, style, and functionality in an exclusive gated community setting.

29178 Bentley Way, Canyon Country

$955,000
5 Beds 4 Baths SR23223307 MLS Closed Status
Nestled in the highly sought after Stetson Ranch community, this 5 bedroom+LOFT and 4 full bath executive home boasts an ideal floor plan with plenty of space and privacy! The regal main entry opens to the rich staircase and spacious living and dining rooms with high ceilings and recessed lighting! The entertainer's kitchen is incredibly inviting with espresso stained cabinetry complimented by beautiful granite countertops, stainless steel appliances and overlooks the open family room, fireplace and sliding door access to the huge backyard! Beautiful tile and hardwood flooring, recessed lighting, plantation shutters, upgraded bathrooms and a 3 car garage at the end of an exceptionally spacious driveway make this the perfect place to call home! 4 large bedrooms plus a LOFT are located on the second level along with a large balcony overlooking the neighborhood and Santa Clarita city lights in the distance! The primary suite is incredibly private and offers 2 separate walk-in closets. The master bath boasts dual sinks, a huge soaking tub and spa like walk in shower! This home offers one of the most spacious lots in the community with custom stamped concrete and plenty of room for a pool and spa! Fabulous HOA amenities include a park, playground, beautiful greenbelts, swimming pool and spa, not to mention nearby shopping and dining! NO MELLO ROOS! Conveniently nearby schools and minutes to the 14 FWY! This is a home that you will cherish for years to come!

15657 Sack Junior Lane, Canyon Country

$965,000
6 Beds 4 Baths 23279217 MLS Closed Status
A complete makeover "move in ready" masterpiece!!!! Own a piece of beautiful Canyon Country with a one-of-a-kind, scenic panoramic view overlooking Santa Clarita. No HOA or Mello-Roos. This 6 bedroom, 3.5 bath classic home has been restored beyond its original glory with practically nothing left untouched. Almost everything has been updated: Brand new Roof-2023 with Energy efficient shingles, Newer energy efficient dual zone AC units and heat pump. Brand new luxury plank flooring that is 100% waterproof. New interior and exterior paint. The Pool has been remodeled with fresh plaster plus equipment and offers an amazing cliffside view of the city. All bathrooms have been remodeled with new toilets, fixtures, and modern tile. Kitchen is an open-floor plan with dining and living spaces and custom cabinetry, custom quartz countertops, soft-close doors and drawers, new hardware, new fixtures, along with Viking stainless steel appliances including dishwasher, fridge and 6 burner range. It also features New energy efficient windows, lighting, and fixtures. New garage door opener and washer/dryer connections. Water efficient landscaping with newly installed AstroTurf. Every area of this home has been considered and upgraded. There is plenty of character in the home with enough room for you to add your own personalized touches. There are dual staircases for additional privacy and multi-generational living. The master bedroom suite floor plan is excellent, with a walk-in closet, large bathroom, custom tiled floors, walk-in shower, and dual sink vanity with lighted mirrors. Part of a wonderful school district for elementary, junior, and high schools, and walking distance from Canyon Country Park as well easy 14 freeway access, and minutes from College of the Canyons, Vons, and Costco. This beautiful home is a very rare find with quality finishes, this opportunity will not last. Contact us today.

17840 Wildridge Lane, Santa Clarita

Start Your Search

Based on information from California Regional Multiple Listing Service, Inc. as of . This information is for your personal, non-commercial use and may not be used for any purpose other than to identify prospective properties you may be interested in purchasing. Display of MLS data is usually deemed reliable but is NOT guaranteed accurate by the MLS. Buyers are responsible for verifying the accuracy of all information and should investigate the data themselves or retain appropriate professionals. Information from sources other than the Listing Agent may have been included in the MLS data. Unless otherwise specified in writing, Broker/Agent has not and will not verify any information obtained from other sources. The Broker/Agent providing the information contained herein may or may not have been the Listing and/or Selling Agent.

4 Bathroom Canyon Country 2 (CAN2) Real Estate

Our website features the best real estate search for 4 bathroom properties available in Canyon Country 2 (CAN2) and surrounding areas. It is the only site you will ever need! It is easy-to-use and updated by the official Realtor®’s database every 15 minutes. 

You can save searches, and get daily email alerts of new listings, price changes, sold data, and market reports. Our Interactive Map Search allows you to view properties on a map or refine your search by drawing the boundaries around the area you desire. 

Curious about what’s happening in your neighborhood? You can create a custom market report to see what’s active, under contract, and sold in your neighborhood! 

Considering selling or refinancing your home? Get an INSTANT property valuation now!

Contact us today to find out how we can be of assistance to you!