Canyon Country 2 (CAN2) CA MLS Search

View All Latest Canyon Country 2 (CAN2) 3000+ Sq. Ft. Properties for Sale

$998,000
6 Beds 3 Baths 26860265 MLS Active Status
Welcome to this delightful six-bedroom home in sought-after Sunset Heights, a serene hilltop community with meandering greenbelts and pathways amidst beautiful views of surrounding ridge lines and mountaintops. With inviting curb appeal, this peaceful setting is complete with manicured grass, rose bushes, and a gated front courtyard-like patio perfect for sipping morning tea and evening conversation. Inside, a two-sided fireplace partitions the formal entry and the family room, adjacent to an eat-in area and kitchen with center island, ample cabinetry, and sliding glass to the backyard. Located nearby is the formal dining room for hosting dinner parties. The primary bedroom is spacious and includes a private balcony and large en-suite bathroom with separate soaking tub and shower plus vanity with makeup desk. Secondary bedrooms offer a variety of possibilities including configuration as a home office, nursery, meditation, and more. There is also a loft-style second-floor family room/pajama room, and convenient to bedrooms is a laundry room with side-by-side appliances and prep space. Outside, dine al-fresco on the rear patio or roam and play on the grassy lawn. There is also a three-car garage and a large brick-laid driveway. Enjoy a fully paid-off $45k solar system provided by the seller, offering the new owner significant monthly savings and near-zero electricity costs. It also features an owned LifeSource whole-house water filtration system. This ideal Canyon Country location is just moments to restaurants, schools, and parks, close to College of the Canyons, golfing at Sand Canyon Country Club, major freeways, and more. Some interior photos are virtually staged. Seller is willing to give a credit to buyer for desired flooring updates.

28346 Linda Vista Street, Canyon Country

$1,175,000
5 Beds 4 Baths SR26137667 MLS Active Status
Welcome to 14266 Sequoia Road, a beautifully upgraded Santa Clarita residence where generous interiors, breathtaking mountain vistas, and resort-inspired grounds come together. Situated on an expansive 25,000+ square foot lot, this 5-bedroom, 4-bath home offers approximately 3,255 square feet of thoughtfully designed space in one of Santa Clarita’s most desirable neighborhoods. From the moment you enter, soaring ceilings, abundant natural light, and elegant gathering areas create a warm and inviting atmosphere. Designed for both everyday comfort and effortless hosting, the home features updated finishes and seamless access to the spectacular backyard beyond. The heart of the home is the open kitchen and adjoining great room, perfectly positioned to capture sweeping hillside scenery while overlooking the pool, spa, and beautifully arranged exterior spaces. Step outside to enjoy multiple areas for dining, lounging, recreation, and enjoying the Southern California lifestyle. Ideal for those seeking privacy, flexibility, and exceptional indoor-outdoor flow, this property offers a beautiful balance of comfort, function, and California living. Additional highlights include a Tesla solar system, three-car garage, beautifully maintained interiors, and a quiet setting near parks, area schools, shopping, dining, and local amenities. A rare opportunity to own a Santa Clarita home with mountain views, a pool and spa, expansive grounds, and the privacy of a generous lot.

14266 Sequoia, Canyon Country

$925,000
5 Beds 5 Baths SR26109914 MLS Pending Status
Stetson Ranch 5 Bed, 4.5 Bath, nearly 3,500 SQFT of open living, large loft, mountain views, No Mello-Roos, downstairs bed and bath, and tucked away on a desirable cul-de-sac! Welcome to this light-filled Santa Clarita home offering exceptional space, functionality, and beautiful views. The formal living room welcomes you with abundant natural light, while the spacious family room with fireplace opens seamlessly to the kitchen, creating an ideal setting for everyday living and entertaining. The oversized kitchen features a large center island, granite countertops, stainless steel appliances, abundant cabinetry and counter space, and a butler’s pantry connecting to the dining room. A downstairs bedroom with a full bathroom featuring a glass-enclosed walk-in shower provides an ideal setup for guests or multi-generational living, plus an additional powder room for visitors. Upstairs offers a bright oversized loft, a luxurious primary suite with mountain views, dual sinks, soaking tub, glass-enclosed shower, and a large walk-in closet. Two secondary bedrooms share a Jack-and-Jill bathroom while an additional bedroom and full bath complete the second level. Additional highlights include beautiful wood flooring, recessed lighting, ceiling fans, second-story laundry with utility sink and storage, a large front patio, and a beautifully landscaped backyard with garden space and fruit trees. Residents enjoy HOA amenities including a sparkling pool, spa, picnic areas, and outdoor cooking spaces, all conveniently located near shopping, parks, dining, and easy freeway access.

15912 Austin Court, Canyon Country

$999,000
5 Beds 4 Baths SR26092047 MLS Active Status
Priced to FLY ! What are you waiting for? You will NOT find anything this spectacular in Santa Clarita under $1M! RUN or else it will be gone! LOWEST PRICE PER SQUARE FOOT IN UPPER STONECREST – A RARE VALUE THAT WOULD COST FAR MORE TO REBUILD TODAY! Welcome to one of Upper Stonecrest's finest opportunities—a highly upgraded 5-bedroom, 4-bathroom home offering exceptional space, quality, and resort-style living. Designed for both everyday comfort and unforgettable entertaining, this impressive residence features a highly desirable floor plan with a full bedroom and bathroom downstairs, ideal for guests, extended family, or a private home office. A spacious loft upstairs provides additional flexibility for work, study, or relaxation. The spectacular backyard feels like your own private resort, complete with a sparkling pool, Wi-Fi controlled heater, spa, waterfall, slide, covered patio with ceiling fan, built-in BBQ area, breathtaking views, lush landscaping, and custom hardscape. Whether hosting large gatherings or enjoying a quiet evening under the stars, this outdoor space is truly special. Inside, you'll find elegant formal living and dining rooms, a striking wood plank ceiling detail, and a spacious family room featuring a built-in entertainment center wired for 7.1 surround sound and a cozy gas fireplace. The gourmet kitchen is designed for both function and style with granite countertops, a large center island, breakfast bar, double ovens, 5-burner cooktop, built-in microwave, and walk-in pantry. Upstairs, the luxurious primary suite offers soaring ceilings, stunning mountain views, and a spa-inspired bathroom with soaking tub, oversized shower, and an expansive custom walk-in closet. Additional upgrades include crown molding, plantation shutters, recessed lighting, tray ceilings, tile flooring, plush carpeting, and a freshly painted exterior. Car collectors, outdoor enthusiasts, and RV owners will appreciate the oversized 3-car garage and gated RV parking measuring approximately 16 feet wide by 40 feet deep—plenty of room for recreational vehicles, boats, trailers, and more. Located in the desirable Upper Stonecrest community with access to a private neighborhood park, close to highly rated schools, shopping, dining, and convenient freeway access. No Mello-Roos. A rare combination of size, upgrades, outdoor living, and value—offering one of the best opportunities currently available in Upper Stonecrest.

29315 Sequoia, Canyon Country

$985,000
5 Beds 3 Baths SR26090124 MLS Closed Status
Stunning Sunset Heights 5 bedroom, 3 bath home with breathtaking views and Owned Solar! Situated on a large, beautifully maintained lot, this pristine residence showcases pride of ownership and a perfect entertainers open floor plan. The elegant living and formal dining area feature custom molding, columns, and architectural details that add a unique touch. A spacious family room with a cozy fireplace flows seamlessly into the expansive kitchen, complete with a large center island with pendant lighting, custom backsplash, plenty of storage and eating area. The versatile layout includes a bedroom and full bathroom on the main level, plus four additional bedrooms upstairs and shared bath with dual sinks. The luxurious primary suite offers a large walk-in closet and a private deck with sweeping, endless views and the bathroom featuring a soaking tub, walk in shower and dual sinks. Upstairs you will also find a beautiful built in bookshelf and built in dual desk area with plenty of storage and light for a work station and/or homework area. One secondary bedroom is currently set up as a home theater. Additional highlights include a dedicated upstairs laundry room with sink and cabinetry, recessed lighting, custom window treatments, central A/C and heating & ADT alarm system. The back yard has a fully covered patio area with ceiling fans, built in BBQ with sit up island and Jacuzzi. Also an inviting sitting area that could be used with a fire pit overlooking the large grassy area, great for kids and pets to play all while enjoying the expansive views of Santa Clarita. With a low HOA and no mello roos this is an amazing property you do not want to miss!

28445 Linda Vista, Canyon Country

$955,000
6 Beds 4 Baths SR26085422 MLS Closed Status
This stunning 6-bedroom, 4-bathroom home is hitting the market for the very first time — and the value speaks for itself. Sweeping canyon and mountain views, rich hardwood floors in the living and family rooms, a freshly installed laminate kitchen floor, crown molding, updated fixtures, and a freshly painted modern interior all come together in a home that feels far beyond its price point. The open-concept kitchen with granite countertops and sleek new laminate flooring flows effortlessly into the living and family areas — warm, light-filled spaces built for everything from casual mornings to lively gatherings — while a main-level bedroom and full bath offer the perfect flex for guests or multi-generational living. Upstairs, plush brand-new carpet creates a soft, retreat-like feel throughout, including the serene primary suite with dual closets, refined finishes, and those breathtaking canyon and mountain views right outside your window — where on clear nights the full moon rises and tracks across the sky in unobstructed view — alongside a thoughtfully converted den serving as a sixth bedroom suite. Step outside to a covered patio surrounded by lush greenery, blooming roses, and mature pomegranate trees that bring color, fragrance, and privacy all at once — a backyard made for slow weekend mornings and golden evening sunsets. A three-car garage, fully paid solar, smart outdoor cameras, a smart thermostat, no Mello-Roos, and a low HOA complete a home that’s as smart a buy as it is a joy to live in. Nestled in the prestigious Sunset Heights community of Canyon Country, you’re just minutes from shopping, dining, restaurants, and public transportation. This one won’t last.

17178 Crest Heights Dr, Canyon Country

$1,150,000
4 Beds 3 Baths SR25235475 MLS Closed Status
Picture-Perfect Recently Remodeled Stone Crest Home with Breathtaking Views, 4-beds, 3-baths with multiple lofts, a full bedroom and bathroom downstairs, a 3-car garage, and true RV parking! Ideal for guests or multi-generational living, the downstairs suite provides privacy and convenience. The formal living and dining room feature soaring ceilings, picture windows, and abundant natural light. The beautifully updated eat-in kitchen showcases freshly upgraded cabinetry, brand-new quartz countertops, a dramatic full backsplash, and a striking waterfall island. Stainless steel appliances and a large walk-in pantry with built-in shelving complete the space—all with stunning views. The kitchen opens to the cozy family room with a fireplace, perfect for relaxing evenings. Upstairs, you’ll find an office space with built-ins and a spacious loft retreat with multiple views in all directions. The private and HUGE primary suite features serene views, retreat area, a luxurious ensuite bath with a soaking tub, glass-enclosed shower, dual sinks, and a large walk-in closet with custom organizers. Two additional bedrooms and a renovated full bath complete the upper level. Designer upgrades include fresh interior paint on walls, doors, and trim, all new matching electrical fixtures, upgraded flooring and lighting, crown molding, and dual newer HVAC systems. Step outside to your entertainer’s paradise—an incredible backyard with a re-plastered pool and spa featuring a Baja shelf, outdoor shower, gazebo, built-in BBQ with sink and beverage fridge, large turf area, and recently customized covered patio with built-in heaters, fireplace, and custom wood TV wall. Enjoy ambient lighting, low-maintenance landscaping, and spectacular panoramic views! The 3-car garage is finished with epoxy floors, workbenches, cabinetry, 220/240-volt outlet for EV charging, keypad entry, and ADT camera system. Huge gated RV parking, extended driveway, and ample street parking make this home truly unique. No Mello-Roos and located near parks, new shopping centers, and one stoplight to the 14 Freeway. Your dream home awaits, don’t miss this incredible opportunity.

29461 Sequoia, Canyon Country

$940,000
6 Beds 4 Baths SR25228256 MLS Closed Status
NO HOA – NO MELLO ROOS | STUNNING STONECREST RESIDENCE WITH VIEWS! Welcome to this exceptional home in the coveted Heights at Stonecrest, where timeless design meets modern comfort. Perfectly situated on a quiet street with breathtaking mountain panoramas, this spacious floor plan offers versatility for today’s lifestyle. Upon entry, you’re greeted by soaring ceilings, abundant natural light, and an inviting open layout that seamlessly blends formal and casual living. The dramatic living room with wood-burning fireplace provides the perfect backdrop for entertaining, while the open-concept kitchen features a large center island, double ovens, plentiful cabinetry, and generous counter space—all flowing effortlessly into the relaxed family room. The formal dining room has been reimagined as a dedicated office, with handsome solid wood doors, creating an inspiring work-from-home retreat. The downstairs bedroom, complete with adjacent full bath, is ideal for overnight guests. Upstairs, the grand primary suite boasts sweeping views, a spa-style bath with soaking tub, separate shower, and a spacious walk-in closet. Two additional bedrooms are supported by dual baths, while a massive bonus room (builder's plan for 5th + 6th bedroom) provides even more flexibility. Additional highlights include a large laundry room with cabinetry/utility sink/backyard access, abundant storage, and an oversized three-car garage. Outside, the backyard is perfect for gatherings large or small—with unobstructed mountain views as the stunning backdrop. All this with no HOA and no Mello Roos, and a prime location just minutes from Stonecrest Park, scenic hiking trails, award-winning schools, shopping, dining, and the 14 Freeway. Experience the very best of Santa Clarita living in Stonecrest!

14218 Yellowstone Lane, Canyon Country

$880,000
5 Beds 4 Baths 25597263 MLS Closed Status
OFFER DEADLINE: 10/22/25! REDUCED TO SELL! HOME IN GREAT CONDITION (Buyer to Verify)! APPRAISED FOR $1,050,000 ON 5/16/25! See Docs for Appraisal! Welcome home to 14233 Yellowstone Lane, a 5 Bed, 3 Bath 3298 Sq Ft sun-filled, 11413 Sq Ft Lot retreat in Upper Stone Crest with views from nearly every window, where morning light, easy indoor-outdoor flow, and Santa Clarita's laid-back rhythm set the tone for every day. The open great room centers life around the kitchen for effortless entertaining and cozy movie nights, while a main-floor bedroom adds flexibility for guests or work-from-home, and a private primary bedroom suite upstairs offers a restful haven with generous closet space and spa-style bath. A quiet bedroom wing and a flexible bonus area adapt for an office, den, or gym. Step out to a low-maintenance yard made for al-fresco dinners and golden-hour sunsets. Beyond your door, enjoy miles of paseo paths, nearby parks and trailheads, weekend escapes to Castaic Lake, and everyday convenience to local cafes, markets, and nearby shopping and dining, plus quick access to I-5/CA-14 and Metrolink for streamlined commuting. Served by the Saugus Union and William S. Hart districts (buyer to verify). Practical perks include an attached 3-car garage and the presence and privacy that come with a corner lot. Experience the light, views, and ease, come see how naturally life falls into place here.

14233 Yellowstone Lane, Canyon Country

$963,500
4 Beds 4 Baths SR25169871 MLS Closed Status
Price reduction!!!!! Nestled at the end of a peaceful cul-de-sac in the highly sough-after Stetson Ranch Community- NO MELLO ROOS! This stunning luxury home offers the perfect blend of comfort and elegance. Situated on a premium corner lot, this spacious 4-bedroom, 4 bathroom residence is designed to impress. Step inside to discover a beautiful appointed formal living room and dinning room with an open floor plan that seamlessly flows into the family room, featuring rich dark hardwood flooring and a cozy fireplace - perfect for gatherings or relaxing evening at home. The kitchen is a chef's dream, boasting granite countertops, a generous pantry and abundant space for both cooking and entertaining. Throughout the home, you'll find elegant plantation shutters, recessed lighting and ceiling fans for added comfort and style. Recent updated include fresh interior pain, new flooring, and brand new carpet. The exterior was also freshly painted just 1 years ago. Upstairs, retreat to luxurious master suite with breathtaking mountains views, a spa-like master bath featuring a Jacuzzi tub, walk - in shower, dual vanities, and recessed lighting. An oversized secondary bedroom included its own full bathroom and walk -in closet, while two additional bedrooms share a Jack-and-Jill bathroom-perfect for families or guest. Step outside to your private backyard, featuring mature fruits tress, a spacious yard, and no rear or side neighbors, offering extra privacy and serenity- perfect for relaxing or entertaining. Enjoy the convenience of being minutes from shopping centers, parks, COC colleges (Canyon Country Campus), restaurants, and with easy access to the freeway - this home truly has it all. Don't miss your opportunity to own this exceptional masterpiece in Stetson Ranch - schedule you private tour today!!

29502 Kristine Court, Canyon Country

$1,100,000
5 Beds 4 Baths SR25137476 MLS Closed Status
Welcome to your dream home in Canyon Country! Located in a peaceful cul-de-sac within one of Canyon Country’s most desirable communities, this beautifully upgraded 5-bedroom, 4-bathroom home combines luxury, comfort, and functionality — with no Mello-Roos and a low HOA! Step through elegant glass double doors into a grand entryway featuring high ceilings and stunning granite floors. The open-concept layout flows effortlessly into the heart of the home — a chef’s kitchen! Equipped with stainless steel appliances, sleek quartz countertops, a large center island, designer backsplash, and abundant cabinetry, the kitchen is perfect for both entertaining and everyday living. One of five spacious bedrooms is conveniently located on the main floor, ideal for guests, or a private office. Upstairs, the primary suite is a true retreat, complete with walk-in closets and a beautifully appointed en-suite bathroom. The upper level also includes a dedicated study, a loft, and a laundry room for ultimate convenience. The expansive 3-car garage includes 220V EV charger and is finished with epoxy floors, built-in cabinets, and a stone countertop — ideal for storage, hobbies, or projects. Enjoy the perfect blend of peace of mind and modern convenience with a built-in home camera system and smart home features — offering enhanced security and effortless living throughout. Step outside to your own private oasis featuring a saltwater pool, ideal for relaxing weekends or unforgettable summer gatherings. Don't miss the opportunity to own this exceptional property — schedule your showing and make this incredible home yours before it’s gone!

28636 Crystal Heights Court, Canyon Country

$1,888,000
5 Beds 5 Baths SR25158108 MLS Closed Status
Nestled within the exclusive Quail Ranch gated community in Sand Canyon, this Mediterranean-style ranch estate offers a seamless blend of luxury and functionality on a sprawling 2.5-acre property—ideal for those seeking equestrian opportunities. Meticulously crafted, the home showcases timeless elegance and attention to detail, catering to discerning buyers. Enter through the impressive front doorway to a soaring ceiling and grand staircase that sets the tone for the refined interiors. The formal step-down living room and secondary lounge, both with fireplaces, provide versatile spaces for relaxation and entertainment. The expansive kitchen features commercial-grade appliances, granite countertops, a massive center island, and a walk-in pantry. A cozy breakfast area adds charm. The first floor includes a spacious office with a separate client-access doorway, a walk-in laundry room, and an additional bedroom with an en-suite bath. Indoor and outdoor living merge seamlessly, with the backyard serving as a private oasis for al fresco dining and lounging. Upstairs, the luxurious primary suite is a true retreat, offering double-door entry, a fireplace, balconies with sweeping views of Sand Canyon and the mountains, and a walk-in closet. The spa-inspired bath features a soaking tub, glass-enclosed shower, and dual vanities. Entertainment is elevated with a state-of-the-art theatre room on the second level, complete with a silver screen for movie nights. Multiple bedrooms and bathrooms on this floor offer access to balconies and a spacious terrace. Outdoor amenities include barbecue islands, expansive bar tops, and wraparound terraces with resort-like views. The grounds feature flat areas ideal for stables, corrals, RVs, gardens, and more. Privacy is ensured with lush landscaping, mature hedges, trees, and natural rock formations. Comfort is optimized with three independent HVAC units and a built-in surround sound system. Residents enjoy access to scenic hiking trails and equestrian paths—completing the lifestyle offered by this extraordinary estate. Buyer is advised to independently verify all information, including but not limited to lot size, living area, square footage, permits, zoning, and the suitability of the property for any intended use, through personal inspections and with appropriate professionals. Information is deemed reliable, but Broker and seller do not guarantee the accuracy of any information provided.

26905 Rolling Hills Avenue, Canyon Country
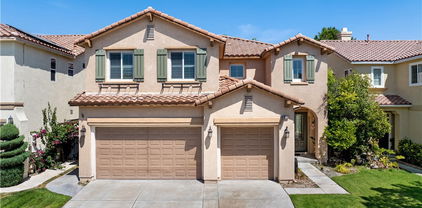
$1,139,000
5 Beds 4 Baths SR25157750 MLS Closed Status
Price Just Improved,this home is an incredible value! Experience all the upgrades and features this home offers at the Open House this Sunday, August 31st, 12–3 PM. Stunning Stetson Ranch View Home with Pool, Solar & Spacious Layout! Don’t miss this incredible opportunity to own a beautifully upgraded home in one of Stetson Ranch’s most desirable locations—offering breathtaking mountain and city light views, a resort-style backyard, and owned solar panels! Step inside to soaring ceilings, abundant natural light, crown molding, wood-like floors, and plantation shutters throughout. The open-concept kitchen is an entertainer’s dream, featuring white cabinetry, granite counters, subway tile backsplash, a large center island, and seamless flow to the spacious family room with custom built-ins and fireplace, all overlooking the gorgeous yard and views. Downstairs also includes a full bath, formal living and dining areas, a laundry room, an office with built-ins, plus an additional flex room that could serve as a bedroom. Step outside to your private oasis, complete with a sparkling pool and raised spa, stamped concrete patio, lush lawn, and a mini orchard with lemon, mango, pomegranate, orange, apple, and fig trees. Upstairs, retreat to a massive primary suite with a private balcony, spa-style bathroom, and dual walk-in closets. You’ll also find a large bonus room and well-appointed secondary bedrooms and baths. No Mello Roos. This home has it all,style, space, views, and value. Come experience it in person before it’s gone!

15520 Megan Drive, Canyon Country

$950,000
6 Beds 4 Baths SR25157851 MLS Closed Status
Welcome to this timeless residence in the sought-after Heights at Stonecrest—perfectly situated on a quiet, generous lot, and designed to impress even the most discerning buyer. Blending timeless elegance with modern comfort, this beautifully appointed home offers ample space to entertain guests and relax with family. As you enter, you’re welcomed by a dramatic formal living room with soaring ceilings, striking chandelier, wood burning brick fireplace, and an abundance of natural light. Just beyond, the formal dining room sets the stage for intimate entertaining, featuring a trey ceiling, recessed lighting, and refined details. A clever butler’s pantry leads to the remodeled chef’s kitchen complete with quartz countertops, a large center island, a five-burner cooktop, double ovens, and a charming breakfast nook. The adjacent family room is an inviting retreat, offering a media niche, sunny windows and custom window coverings. Upstairs, a breezy catwalk overlooks the living area and leads to the generously sized bedrooms. The grand primary suite features double door entry, trey ceiling, spa-style bathroom with soaking tub and separate shower, and large walk-in closet. An oversized 5th bedroom offers the flexibility to be a loft, media room, home gym or even split into two separate bedrooms as per the builder's original 6 bed option for the Van Gilder Plan 5. Two additional upstairs bedrooms are spacious and boast their own private baths. The downstairs bedroom is an ideal guest room or a sophisticated home office, and the generous indoor laundry room features a deep utility sink and access to the side yard. Additional features include recessed lighting, updated fixtures, ceiling fans throughout, Flo Smart Water Monitor system, covered patio, exceptional storage space and remarkable hillside and mountain views. The meticulously manicured front yard offers remarkable curb appeal, while the backyard is a quiet retreat to nature. An oversized 3-car garage completes the package with ample space for vehicles and storage. All this with no HOA and no Mello Roos, and a location just minutes from Stonecrest Park, bike paths and hiking trails, award-winning schools, shopping, dining, freeway access, and the new Sand Canyon Plaza with Sprouts Farmer's Market. Experience elevated living in Stonecrest!

14280 Yellowstone Lane, Canyon Country

$1,349,000
6 Beds 3 Baths SR25105466 MLS Closed Status
Magnificent Modern Luxury Home in Sunset Heights. Built in 2003 and thoughtfully reimagined, this expansive 6-bedroom, 3-bathroom home spans 3,660 sq ft and rests on a generous 14,482 sq ft lot in the sought-after community of Canyon Country. Arrive to its oversized driveway, attached 3-car garage, and elegant wrought iron double-door entry. Inside, you'll be welcomed into a bright and modern open-concept floor plan adorned with recessed lighting and custom neutral flooring throughout. At the heart of the home lies a designer chef’s kitchen, elevated with black marble accent walls, granite countertops, a waterfall-edge island, and top-of-the-line stainless steel appliances, including a built-in range, double oven, gas cooktop, and convection oven. A large walk-in pantry and dedicated dining area make entertaining seamless. The home offers six spacious bedrooms, including one on the main level, ideal for guests or multi-generational living. Each bedroom features neutral flooring, fresh paint, and ample closet space. The bathrooms are spa-inspired with oversized walk-in showers, marble tile finishes, soaking tubs, and dual vanities with private water closet access. Outside, enjoy the ultimate entertainer’s backyard with panoramic hillside views, complete with a private, heated in-ground pool and spa, a covered gazebo, and professionally landscaped grounds. Additional features include Central air and dual-zone heating/cooling. Modern custom Garage with epoxy flooring and built-in storage. Situated within the William S. Hart Union School District, this home offers close proximity to Mint Canyon Elementary, Sierra Vista Junior High, and Canyon High School. The community includes HOA-managed grounds and security. With every upgrade already completed, this home is move-in ready and truly stands out from anything else on the market in Santa Clarita. Don’t miss your chance to own this showcase property in the hills of Canyon Country! Just minutes from hiking trails, local parks, and city conveniences. With a low HOA enjoy amenities including security and neighborhood maintenance. This is not just a home, it’s a lifestyle.

17195 Summit Hills Drive, Canyon Country

$1,165,000
5 Beds 3 Baths SR25081048 MLS Closed Status
Luxurious, Smart & Stylish Living in Sought-After Stetson Ranch – No Mello Roos! Located on a quiet cul-de-sac in prestigious Stetson Ranch, this stunning corner-lot home offers modern elegance, smart-home features, and exceptional outdoor living. With approx. 4,004 sq. ft., 5 bedrooms, and 3 full baths, this residence is thoughtfully designed for comfort and entertaining. Step into a formal living room with a custom fireplace and hand-crafted accent wall. The adjacent dining room features a stone-top buffet, French doors, and Philips Hue smart lighting to set the perfect mood. The chef’s kitchen blends beauty and function with Caesarstone counters, tile backsplash, top-tier appliances (2023), pantry with pull-out shelves, built-in wine fridge, and under-cabinet smart lighting. French doors lead to a pergola-covered patio with a tranquil water feature—ideal for relaxing or entertaining. The kitchen flows into a warm family room with gas fireplace and a custom media cabinet. A downstairs guest bedroom and full bath offer privacy, alongside an informal dining area and a bright atrium with custom barn door. Upstairs, the oversized primary suite includes a private balcony, custom built-ins, and a spa-style bath remodeled in 2024 - with walk-in shower, center island, and custom walk-in closet. Also upstairs: a home office, Jack-and-Jill bedrooms, and a large bonus room with built-in media cabinetry. Outside, enjoy a private, backyard oasis with tiered succulent and rose gardens, cascading waterfall, and fruit trees (lemon, lime, and orange). Phillips Hue smart lighting colorfully transforms the space after dark. Upgrades & Features: Owned 17.23 kWh Solar System, 2 Tesla Powerwall 2s, Tesla EV charger Fully remodeled primary & main floor baths (2024) Whole-house Aquasana water system (2023) Remodeled laundry room w/ new appliances (2023) Whole-house speaker system w/ individual room control Phillips Hue smart lighting (indoor/outdoor) Pergola side patio with water feature Backyard fruit trees, tiered succulent garden & waterfall Custom built-ins, crown molding, shutters Anti-scratch tile/laminate flooring Garage w/custom cabinets & storage Optional oversized Springfree trampoline HOA includes community pool, playground & walking trails No Mello Roos. Move-in ready and truly one of a kind!

15817 Rex Court, Canyon Country
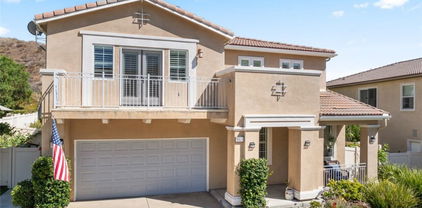
$1,350,000
6 Beds 4 Baths SR25077741 MLS Closed Status
SINGLE STORY HOME WITH PRIVATE GUEST HOUSE AND SPOOL! RV PARKING – NO MELLO ROOS OR HOA! Everything you’ve been looking for is right here—and just minutes from the freeway! This one-of-a-kind property sits on a peaceful, private 38,000+ square foot lot and features a partially custom-built main home with 5 bedrooms and 3 full bathrooms. The fifth bedroom is currently being used as a spacious office with its own separate front entrance, perfect for working from home or meeting clients. The south wing of the home houses all the bedrooms and office, while the north wing is dedicated to the living areas. At the center of the home is a large, open kitchen featuring stainless steel appliances, a built-in refrigerator, a custom bar, and a large walk-in pantry. The kitchen flows seamlessly into the oversized living room—ideal for both entertaining and everyday comfort. The attached garage includes a rear pull-through door that leads directly to the 1-bedroom guest house. Thoughtfully designed with no detail overlooked, the guest house includes a full kitchen, stackable washer/dryer, accessible bathroom features, and mirrored closet doors in the bedroom. Outside, the grounds are beautifully maintained. Enjoy the versatile spool—heated for a relaxing soak or cooled for a refreshing plunge. The outdoor living area features a built-in BBQ, sink, refrigerator, and TV—perfect for gatherings. There’s also dedicated space for RV or toy parking, complete with a 30 AMP hookup and RV cleanout. With solar panels, no Mello Roos, and no HOA, this home checks all the boxes. Don’t wait—this one won’t last!

29344 Mammoth Lane, Canyon Country

$1,008,000
6 Beds 3 Baths SR25073362 MLS Closed Status
Welcome to Sunset Heights, a beautiful coveted community in the heart of Canyon Country. This stunning modern solar-powered home offers 3,274 sq ft of living space, featuring 5 spacious bedrooms, 3 bathrooms, separate laundry room and huge Game ROOM that can be used as home theatre, man cave or 6th bedroom! Private bedroom downstairs is perfect for guests or home office! 3 CAR Garage! Newer Lennox AC & Gas Furnace installed in 2021! The entertainers chef’s kitchen is a true highlight, boasting newer stainless steel appliances, granite countertops, a pantry, and plenty of space for cooking and entertaining. Downstairs showcases rich lluxury vinyl wood flooring installed in 2021, along with a cozy fireplace in the family room for relaxing evenings. The luxurious ensuite master suite includes separate his-and-hers walk-in closets and large windows with breathtaking mountain views. This home has excellent curb appeal and an expansive backyard, complete with a covered patio and a built-in gazebo with ample seating—perfect for gatherings with family and friends. Ideally located near public transportation, shopping, restaurants, College of the Canyons! Plus for a small fee, you have access to Community Pool, club house, pickle ball & tennis courts & kids playground! Don't miss this incredible opportunity, this house is amazing & so spacious, bring your toothbrush and move right in!

17355 Sierra Sunrise Lane, Canyon Country

$939,000
5 Beds 5 Baths SR25040570 MLS Closed Status
Beautiful and Spacious Home in Prime Location** Welcome to 15650 Sack Junior Ln, a stunning 5-bedroom, 4-bathroom home boasting 3,483 square feet of living space. This well-appointed residence offers a perfect blend of luxury, comfort, and modern convenience. **Key Features:** - **Bedrooms and Bathrooms:** This home features 5 spacious bedrooms, including 1 bedroom with a full bath and a half bath on the main floor, ideal for guests or multi-generational living. Upstairs, you'll find the primary bedroom with a large walk-in closet, an en-suite bathroom, and additional bedrooms, ensuring ample space for everyone. - **Kitchen:** The gourmet kitchen is equipped with newer stainless steel appliances, granite countertops, and ample storage, making it a chef's delight. - **Living Areas:** Enjoy the open and inviting living spaces with recessed lighting throughout, perfect for entertaining and everyday living. The addition of plantation shutters enhances privacy and light control. - **Outdoor Amenities:** The built-in BBQ area is perfect for outdoor gatherings and summer cookouts. - **Technology:** Stay connected with Cat 6 wiring throughout the home, ensuring high-speed internet and networking capabilities. - **Convenience:** The laundry room is conveniently located upstairs, adding to the home's functional layout. This home is situated in a desirable neighborhood, offering easy access to local amenities, schools, and parks. Adhering to fair housing guidelines, this property welcomes all potential buyers. Don't miss the opportunity to make this exceptional home yours! Contact Agent today for a private showing.NO Mello Roos. Turn Key Home.

15650 Sack Junior Lane, Canyon Country

$945,000
4 Beds 4 Baths SR24187516 MLS Closed Status
Near the very top of Marilyn Dr lies Stetson Ranch and this stunning home. No Mello Roos and low HOA! A newer home (built in 2006), this has everything you are looking for in a large contempory home. It's convenient to the 14 fwy and shopping, yet it's delightfully away from the noise Moof most crowded subdivisions. Downstairs entry opens to a sunny living room with a gas fireplace & french doors ... this room could also serve as a home office since it's on the front. Kitchen has a very large island, granite contertops, lots &blots of cabinets for storage, and a breakfast area. It is open concept to the amazing family room with a lg fireplace plus one wall of built-in shelving! Perfect for displaying your family's treasures, books and more. French door opens to the shady tree-lined back yard. Upstais you will find that two of the bedrooms (currently used as his & hers offices) share a bathroom with 2 separate sink areas; and the other two bedrooms have ensuite bathrooms. Huge primary bedroom features a lovely balcony via french door - what a lovely place for morning coffee/tea to greet the day! The primary ensuite bathroom is luxurious and spacious ... dual sinks with plenty of counter & cabinet space, large walk-in shower and separate oval bathtub. Primary TWO walk-in closets - built-ins too! There are ceiling fans in almost every room & more walk-in closets. Large laundry room with roomy cabinets and a work shelf area too. Oh, and the 3 car garage has lots of cabinets! Please notice as well that it has wide sideyards for added uncrowded feeling. HOA has a ball field at the end of this cul-de-sac plus on another street (but a short walk away) are the pool, spa, etc.

29381 Marilyn Drive, Canyon Country

$985,000
4 Beds 4 Baths SR24166449 MLS Closed Status
Incredible 4 Bedroom + LOFT and 3.5 Bath single family home nestled in the highly sought after Stetson Ranch community of Santa Clarita! Featuring gorgeous mountain views, low maintenance entertainer's backyard complete with pizza oven, plenty of privacy, lush turf and is truly turn key! Love emanates from the moment you enter this charming residence! Complete with FULL DOWNSTAIRS BEDROOM and BATH plus an additional powder room... this is a perfect in-law suite floor plan! The upstairs features a huge LOFT with room for a pool table and mountain views surrounded by 3 more incredibly spacious bedrooms! Every bedroom in the house features access to an en suite bath! The chef's kitchen features newer Wolf stainless steel appliances and a Kitchenaid dishwasher, large granite island, plenty of counter space, beautiful cabinetry, many with convenient pullout drawers and a walk-in pantry!! The main level boasts a formal living room, dining room and family room with high ceilings and luxurious tile! Added Solar tube lighting in many of the rooms make for a light and bright feeling as well as providing energy savings even though the 22 panel OWNED SOLAR with bird proofing and Level 2 EV charging station are already creating superb energy efficiency! The indoor laundry room is conveniently located on the second floor and features cabinets and utility sink! This home also offers Ring security cameras, a 2 car direct access garage with portable a/c and sits at the end of a beautiful flag lot! The community features a sparkling swimming pool and spa, park and playground! No Mello Roos and streamlined access to the 14 FWY make this a home you will cherish for years to come!

15517 Megan Drive, Canyon Country

$1,099,000
5 Beds 5 Baths SR24158385 MLS Closed Status
Welcome to this exquisite home nestled behind the private gates of the highly desirable Canyon Collection community! Spanning over 3,812 square feet of thoughtfully designed living space, this expansive home features 5 bedrooms & 5 bathrooms. This includes a Casita with separate entrance PLUS an additional downstairs bedroom & full bathroom! Your spacious Chef’s Kitchen features a Butler’s Pantry, stainless steel appliances, granite countertops, travertine flooring, plenty of cabinet space & a large island. The family room includes a cozy fireplace & multiple areas to entertain! Upstairs leads you into your spacious Primary Suite with scenic mountain views. The Primary Bathroom features dual sinks, vanity area, walk-in shower, soaking tub & large walk-in closet! Two additional bedrooms upstairs share a Jack and Jill bathroom. Upstairs also includes a versatile loft & laundry room with ample storage! Your lush backyard is a true entertainers paradise! Featuring a spectacular custom BBQ area, large patio cover, custom hardscape, mature trees, custom planters & garden areas. New Engineered Hardwoods downstairs, new carpeting upstairs, new water heater, new Kohler toilets, fresh paint, the upgrades list goes on! Sunrun Solar to keep your home cool all year long. Easy freeway access, close to amenities, great schools & the highly anticipated Sand Canyon Plaza! Low HOA with NO Mello Roos! The Privately Gated Canyon Collection community is truly the hidden gem of Sand Canyon!

16311 Mountain Lane, Canyon Country

$975,000
5 Beds 3 Baths SR24150262 MLS Closed Status
**NEW IMPROVED PRICE!! Welcome to 28629 Crown Heights Court, a beautiful 5-bedroom, 3-bathroom view home with a large loft located in the serene neighborhood of Canyon Country. With 3,660 square feet of living space, this residence offers a spacious and comfortable environment for families. The large kitchen has ample cabinet and counter space, making it easy to cook for yourself and or a large family. Enjoy meals in the separate dining room, and relax in both the family room and living room. Also downstairs is a convenient bedroom with a full bathroom. The expansive primary bedroom features amazing views and a separate retreat, providing a perfect space for relaxation. Also upstairs is a large and spacious loft with 3 additional bedrooms and another full bathroom and laundry room. Outside, the backyard is an entertainer’s paradise with a built-in BBQ and stunning views. Please Note: **This home has PAID SOLAR saving hundreds a month in electrical bills. It's like getting a 50k value for free. The home also includes a 3-car garage, ideal for parking and extra storage. Located on a cul-de-sac street in a quiet neighborhood with top-rated schools, this property is perfect for families to entertain and also just relax. Additionally, it offers convenient access to the 14 freeway and is close to College of the Canyons in Canyon Country. Don’t miss the opportunity to make this exceptional home yours!

28629 Crown Heights Court, Canyon Country

$1,085,000
5 Beds 3 Baths SR24146750 MLS Closed Status
Stunning 5 bed, 3 bath view home on a cul-de-sac, featuring a spacious loft, a downstairs bed and bath, solar, and a 3-car garage! As you enter, a light-filled formal living and dining room welcomes you. The downstairs bedroom, currently used as a home office, includes a custom built-in desk. The adjacent bathroom is perfect for guests. The family room offers a cozy fireplace with a mantel and a built-in entertainment center. The eat-in kitchen center island kitchen is a chef's dream, with granite counters, a walk-in pantry, and a custom backsplash. Upstairs, a custom staircase leads to an oversized loft with tons of natural light. The spacious primary bedroom features a luxurious soaking tub, a glass-enclosed walk-in shower, dual sinks, and two walk-in closets. Three additional oversized bedrooms and a full bathroom with dual sinks complete the second floor, along with a laundry room equipped with a utility sink and folding counter. Interior highlights include a whole-house water softener, crown molding, recessed lighting, ceiling fans, shutters, and high ceilings. The beautifully landscaped yard is perfect for entertaining, with stunning hillside views, no rear neighbors, stamped concrete, a sparkling pool and spa, built-in BBQ and a covered patio. Conveniently located near shopping centers, parks, and restaurants, with easy freeway access, this incredible property is ready for its new owner to make it their Next Home!

17131 Summit Hills Drive, Canyon Country

$925,000
5 Beds 5 Baths SR24125050 MLS Closed Status
This Winchester model is in absolute stunning condition and comes with 13 OWNED AND PAID OFF SOLAR PANELS. At over 3200 square feet with 5 bedrooms and 4.5 bathrooms and NO MELLO ROOS, this clean and gorgeous home needs to be at the top of your list! Exterior features include: environmentally friendly, low-water front yard and private backyard with no rear neighbors and a great view for miles. Fruit trees include pomegranate, plum, pear, apricot, fig, lemon, green and red grape vines. Inside the home are plantation shutters. Beautiful dark hardwood flooring in the living, formal dining and family rooms which is generously appointed with a neutral color granite on the kitchen counters, island and the full-size backslash. The downstairs bedroom and bathroom are perfect for guests or live-in relatives. Upstairs is a large laundry room with plenty of storage, three additional bedrooms which one has its own full bathroom and a private view of the rear hillside, and two other bedrooms have a Jack-n-Jill bathroom. One of the bedrooms upstairs is large enough to use as a loft. The master suite has a balcony, a huge master bath, dual walk-in closet, extra-large tub, toilet room and also a private view of the rear hillside. Garage is finished and has a double utility sink, epoxy coating on the floor, shelving hanging from ceiling. Minutes from shopping, College of the Canyons extension campus and Hwy 14 Fwy. THIS IS A TURNKEY HOME!

29420 Gary Drive, Canyon Country

$1,025,000
5 Beds 3 Baths SR24102979 MLS Closed Status
Check out this amazing 5-bedroom, 3-bathroom home nestled on a cul-de-sac, featuring a spacious loft, a downstairs bed and bath, and a 3-car garage! As you enter, you're greeted by a light and bright formal living and dining room. The downstairs bedroom and bathroom are ideal for guests or in-law quarters. The family room boasts a cozy stone fireplace and built-in storage. The center island kitchen is a chef's dream with granite counters, stainless steel appliances, a walk-in pantry, and a custom backsplash. Upstairs, a custom staircase leads to an oversized loft with abundant natural light. The spacious primary bedroom includes a luxurious soaking tub, glass-enclosed walk-in shower, dual sinks, and two walk-in closets. Three additional oversized bedrooms complete the second floor, one featuring a nook perfect for a gaming area, office, or reading space. A full bathroom to share and a laundry room with utility sink and folding counter. Interior highlights include crown molding, fresh paint, recessed lighting, ceiling fans, shutters, and high ceilings. The beautifully landscaped yard is perfect for entertaining, with stamped concrete that was recently sealed, footings for a covered patio, and a grassy area. This home is conveniently located near shopping centers, parks, restaurants, and offers easy freeway access. This incredible property is ready for its new owner to make it their Next Home!

28620 Crystal Heights Court, Canyon Country

$1,072,000
4 Beds 4 Baths PW24030702 MLS Closed Status
Welcome to this exquisite single-family home nestled within the prestigious gated community of Canyon County. Boasting elegance and functionality, this stunning residence offers a harmonious blend of spacious living areas, luxurious amenities, and contemporary finishes. Spanning over 3,950 square feet of thoughtfully designed living space, this residence features 4 bedrooms, 5 bathrooms, a versatile loft, and a spacious family room. The convenience of a downstairs bedroom adds versatility and accessibility to the layout. Indulge in the opulent comforts of the expansive master suite, complete with a spa-like bath showcasing dual vanities and a generously sized walk-in closet, providing a serene retreat within the confines of your own home. Situated on a sprawling 10,173 square foot lot, this property boasts beautiful curb appeal, highlighted by manicured landscaping and a captivating fountain in the front yard. Entertain guests effortlessly in the backyard oasis, featuring a refreshing pool, a charming grill/BBQ area, and ample space for outdoor gatherings and relaxation. Step inside to discover a turnkey residence enhanced with an array of upgrades, including new appliances such as a range, refrigerator, microwave, and dishwasher. Revel in the allure of new laminate flooring, plush carpeting, and stylish light fixtures throughout, creating an ambiance of modern sophistication. Additional amenities include 2-zone HVAC for optimal climate control, as well as direct access from the attached two-car garage for added convenience. Experience luxurious living at its finest in this meticulously crafted home, offering a perfect blend of comfort, style, and functionality in an exclusive gated community setting.

29178 Bentley Way, Canyon Country

$1,075,000
5 Beds 3 Baths BB24026916 MLS Closed Status
Located in the highly desirable Stone Crest community, this beautiful 5 bedroom/3 bathroom view home offers 3255 sq ft of living space and is seated on a spacious 14,892 sq ft lot. On the main floor is a nice sized living room with a cozy fireplace and vaulted ceilings, an office/den, a bedroom which could be great for live-in family members or guests, a bathroom, a dedicated laundry room, and a large family room, with vaulted ceilings and another fireplace, that opens to a sizable kitchen and dining area with direct access to the massive rear yard. There is also direct access to the three-car garage which provides ample space for parking and storage. On the second floor, the primary bedroom has direct access to the roomy primary bathroom which is fitted with a spa-tub that has views of the mountains/valley, a separate shower, a dual sink vanity with a good amount of storage and a big walk-in closet. There is also a wonderful on-suite deck which makes for a perfect place to take in the views while sipping your favorite beverage or to spend time relaxing. Down the hallway from the primary are bedrooms 3 and 4, and a bathroom with 2 water closets (each has its own door), a shower, and a separate tub. This space might be able to be converted to two separate bathrooms if needed. At the end of the hallway sits the 5th bedroom, which offers an immense amount of living space. This home is move-in ready and upgrades include: engineered floors, newer carpet, tiled floor entry, newer appliances, custom electric Hunter Douglas shades w/remotes, a designer foyer chandelier, custom display shelves with dimmable LED Lighting & a built-in office desk, a fully remodeled downstairs bathroom, dimmable LED lighting, Quartz counters, designer fixtures, 2 Carrier Infinity Variable Speed HVAC Units, and much more. This home offers all of this with the big plus of NO HOA AND NO MELLO ROOS!!!!!!! This truly is a home you will not want to miss.

29575 Mammoth Lane, Canyon Country

$955,000
5 Beds 4 Baths SR23223307 MLS Closed Status
Nestled in the highly sought after Stetson Ranch community, this 5 bedroom+LOFT and 4 full bath executive home boasts an ideal floor plan with plenty of space and privacy! The regal main entry opens to the rich staircase and spacious living and dining rooms with high ceilings and recessed lighting! The entertainer's kitchen is incredibly inviting with espresso stained cabinetry complimented by beautiful granite countertops, stainless steel appliances and overlooks the open family room, fireplace and sliding door access to the huge backyard! Beautiful tile and hardwood flooring, recessed lighting, plantation shutters, upgraded bathrooms and a 3 car garage at the end of an exceptionally spacious driveway make this the perfect place to call home! 4 large bedrooms plus a LOFT are located on the second level along with a large balcony overlooking the neighborhood and Santa Clarita city lights in the distance! The primary suite is incredibly private and offers 2 separate walk-in closets. The master bath boasts dual sinks, a huge soaking tub and spa like walk in shower! This home offers one of the most spacious lots in the community with custom stamped concrete and plenty of room for a pool and spa! Fabulous HOA amenities include a park, playground, beautiful greenbelts, swimming pool and spa, not to mention nearby shopping and dining! NO MELLO ROOS! Conveniently nearby schools and minutes to the 14 FWY! This is a home that you will cherish for years to come!

15657 Sack Junior Lane, Canyon Country

$1,035,000
5 Beds 3 Baths SR23198364 MLS Closed Status
Welcome to your Dream Home! Located on a quiet cul-de-sac in the highly sought after Stetson Ranch neighborhood. If you have been looking for an amazing extra-large family home for a reasonable price, look no further! This is the home you've been waiting for! You'll have plenty of space to spread out with 4004 square feet of living space. With a total of 5 bedrooms (two bedrooms downstairs), 3 baths, plus a loft and a separate bonus room. First, you will notice the gorgeous curb appeal and welcoming front porch. Then as you enter the home you will be greeted by the elegant formal living & dining rooms with beautiful crown molding and design casings and lovely built-ins. The kitchen is the heart of the home with a large center island, granite countertops and stainless-steel appliances which opens to the family room. Downstairs are two bedrooms, a bathroom as well as the laundry room. Upstairs features a loft and separate large bonus room along with two more secondary bedrooms. The primary bedroom has its own balcony with a nice view of the neighborhood and the en-suite is one of the most spacious bathrooms I've seen, with dual sinks in separate vanities, a separate walk-in shower and soaking tub. And the his & hers walk-in closet is a dream. The finished 2 car garage has epoxy floors. HOA amenities include pool/spa and playground area. Close to shopping, dining and easy freeway access. Also, the Sand Canyon Plaza which is in the process of being built will provide additional restaurants, retail shops and parks.

29609 Sturgeon Court, Canyon Country

$960,000
5 Beds 3 Baths SR23164818 MLS Closed Status
Welcome to Stetson Ranch! Let’s talk about this gorgeous two-story home on a beautiful cul-de-sac w/views of the mountains surrounding this wonderful community. This house has quite a lot to offer including 5 bedrooms, 3 baths and just under 3,400 sq feet. The remodeled front curb appeal is fantastic and features beautiful landscaping and a wider driveway than most, potentially for three cars. As you enter the home, features include an upgraded kitchen w/island, which shares the space with a wonderfully open family room w/cathedral ceilings, a fireplace and beautiful light coming from all the surrounding windows. Slide the back door open and you will enter the remodeled and tastefully landscaped entertainer’s backyard with custom benches, a tabletop with stone tiles, a fire pit, a built-in grill and stone pavers throughout. Back inside there are two good sized bedrooms downstairs, a bathroom featuring a stand-up shower and a separate laundry room as well. Also, on the bottom floor next to the stairs you will see a nicely decorated closet that could eventually be a potential wine room. As you make your way upstairs, you will find three more bedrooms, a jack and jill bathroom and a very nice, large, open loft as well. The master bathroom is huge and has everything you need including a separate tub and shower, walk in closets and a separate makeup counter. The master bedroom is very roomy and yet cozy at the same time as the sunlight shoots through the French doors which lead you out to a wonderful front balcony. Sip coffee in the morning and enjoy the blue skies, the beautiful landscaping and views of the mountains, green grass and the mature trees lining the street across the way. The Stetson Ranch neighborhood features all kinds of beautiful, landscaped grounds and common areas throughout with lush greenbelts and surrounding mountains and areas for kids to play. It also includes some well-appointed amenities. Residents can enjoy a refreshing swim in the large association pool at the main recreation area. There you will find a hot tub/spa, lounge areas with BBQ grills and picnic areas. There is also a nice children’s playground area featuring multiple park benches and shade trees while enjoying the quiet surroundings. The neighborhood also provides lovely, developed trails for residents of the community. Low HOA and no Mello Roos. Come take a look at this wonderful home, you won’t be disappointed!

15717 Alia Court, Canyon Country

Start Your Search

Based on information from California Regional Multiple Listing Service, Inc. as of . This information is for your personal, non-commercial use and may not be used for any purpose other than to identify prospective properties you may be interested in purchasing. Display of MLS data is usually deemed reliable but is NOT guaranteed accurate by the MLS. Buyers are responsible for verifying the accuracy of all information and should investigate the data themselves or retain appropriate professionals. Information from sources other than the Listing Agent may have been included in the MLS data. Unless otherwise specified in writing, Broker/Agent has not and will not verify any information obtained from other sources. The Broker/Agent providing the information contained herein may or may not have been the Listing and/or Selling Agent.

3000+ Sq. Ft. Canyon Country 2 (CAN2) Real Estate

Our website features the best real estate search for 3000+ sq. ft. properties available in Canyon Country 2 (CAN2) and surrounding areas. It is the only site you will ever need! It is easy-to-use and updated by the official Realtor®’s database every 15 minutes. 

You can save searches, and get daily email alerts of new listings, price changes, sold data, and market reports. Our Interactive Map Search allows you to view properties on a map or refine your search by drawing the boundaries around the area you desire. 

Curious about what’s happening in your neighborhood? You can create a custom market report to see what’s active, under contract, and sold in your neighborhood! 

Considering selling or refinancing your home? Get an INSTANT property valuation now!

Contact us today to find out how we can be of assistance to you!