Quick Bouquet Canyon (BOUQ) CA MLS Search

Browse All Bouquet Canyon (BOUQ) CA 5 Bedroom Properties for Sale

$785,000
5 Beds 3 Baths SR26132211 MLS Active Status
This spectacular MOVE-IN READY Saugus home has stunning curb appeal at the end of the cul-de-sac and comes with a gated front entrance, OWNED SOLAR, parking for 6-7 cars, and boasts 5 BEDROOMS + AN OFFICE, A BONUS ROOM, and 2.5 bathrooms! The inside and outside of the home have been FRESHLY PAINTED and several recent upgrades have been done including newer wide plank laminate flooring throughout the first floor, newer carpet upstairs, newly installed kitchen cabinets and matte black hardware, newer vanities in all bathrooms, and so much more! Upon entry you're greeted into your living room with a cozy fireplace and beautiful black mantel and ceiling fan. The beautiful kitchen has newly installed cabinetry and hardware, newer stainless steel appliances, mosaic tile backsplash, and recessed lighting. Adjacent is the dining area with its own ceiling fan and built-in cabinetry and shelving. You'll find an addition to the home that features an office and a bonus room with its own slider for backyard access. A half bath with newer bathroom vanity completes the downstairs before you head upstairs where you'll find your 5 other bedrooms (2 with walk-in closets) and 2 full baths! Your backyard features about a dozen different types of fruit trees including: Fuji apple, Meyer lemon, blood orange, prickly pear, guava, tangelo, loquat, lime, fig, orange, avocado, edible cacti, a grapevine, blackberry bush, ruby red grapefruit, peach tree, and Mexican lime tree! Washer and dryer are included and located in your garage. Your pool-sized back and side yards are larger than most due to being at the end of the cul-de-sac and features a back patio pergola, gazebo, storage shed, and plenty of space for gardening. You're also a short distance away from Rosedell Elementary School, Saugus High School, multiple parks, and plenty of strip malls and dining options! With NO HOA and NO MELLO-ROOS, you've got to come see this home and make it yours before someone else does!

28020 Newbird Drive, Saugus

$939,999
5 Beds 3 Baths SR26119794 MLS Closed Status
Nestled at the end of the cul-de-sac on a picturesque, tree-lined street in one of Saugus' most desirable neighborhoods, this stunning pool/view home offers the perfect blend of comfort, elegance, and functionality. The three-car garage, vaulted ceilings and charming etched glass entry welcome you inside, where rich hardwood flooring, wood shutters, three fireplaces, and a stylish wet bar create an inviting atmosphere throughout. The formal dining room showcases a beautiful custom lighting fixture, while the living room is highlighted by a travertine fireplace with a custom wood mantel. The large gourmet kitchen is designed for both everyday living and entertaining, featuring granite countertops, stainless steel appliances, espresso cabinetry, double ovens (including an upper oven with air fryer capability), recessed lighting, under-cabinet lighting, and a center island with cooktop and downdraft ventilation. The versatile floor plan includes a downstairs bedroom with double doors, a walk-in closet, and convenient access to a full bathroom featuring a Safe Step jetted walk-in tub/shower. The spacious family room offers another fireplace with brick surround and wood mantel, creating a warm gathering space. Upstairs, the primary suite features luxury vinyl flooring, a walk-in closet, and a sliding glass door leading to a private balcony with a spiral staircase overlooking the backyard. The primary bath includes dual vanities, granite counters a separate soaking tub, and a walk-in shower. An oversized secondary upstairs suite offers its own fireplace, making it an ideal guest retreat or bonus room. Step outside to your private backyard oasis, complete with a sparkling pool and spa, built-in barbecue, and breathtaking views. The pool features a newer pump, natural gas heater, and app-controlled equipment for easy operation. Additional upgrades include a whole-house water filtration system, ceiling fans, Ring security system with video doorbell and five cameras, newer attic ductwork and insulation, and numerous smart-home features throughout and most importantly PAID OFF SOLAR PANELS. This exceptional home combines beautiful upgrades, energy efficiency, and resort-style outdoor living. NO Mello Roos and a SUPER LOW HOA this highly sought-after Saugus neighborhood has it all. With close proximity to amazing schools, shopping, restaurants, parks and hiking trails. This is a must see!

28350 Welfleet Lane, Saugus
$1,075,000
5 Beds 3 Baths SR26108726 MLS Pending Status
Welcome to this stunning two-story pool home located in the highly desirable Wildwood Hills community, offering 5 bedrooms, 3 bathrooms, and 2,354 sqft of living space, situated on a spacious 10,021 sqft lot in a quiet and desirable neighborhood. Enjoy the benefit of no HOA and no Mello-Roos while also taking advantage of approximately 30 paid-off solar panels, allowing the next owner to enjoy no electric bill with the benefit of energy efficiency already in place. As you enter into the home, you are greeted by high vaulted ceilings, travertine and hardwood flooring, plantation shutters throughout, and a stunning curved staircase that creates an elegant first impression. The home offers an open and inviting layout with an abundance of windows that allow natural light to pour in. The upgraded kitchen features granite countertops, an oversized countertop island, commercial-style appliances, plenty of cabinet and countertop space, and a nice bay window overlooking the beautiful backyard. The kitchen seamlessly opens to the family room, creating the perfect setup for hosting family and guests. All bathrooms throughout the home have been upgraded, while the spacious primary suite features a spa-like bathroom with a custom dual-headed rain shower and a beautiful standalone porcelain soaking tub that enhances the relaxing spa-like atmosphere. The primary suite also includes an installed mini split system providing additional heating and cooling for personalized comfort year-round. Additional energy efficient upgrades include an attic vent fan system designed to help pull hot air out through the attic, improving airflow and helping keep the home cool during the warmer months. As you step outside into the true entertainer’s backyard, you are greeted by a built-in pool and spa, covered patio, built-in gazebo, and beautifully landscaped grounds creating the perfect environment for hosting family and friends, relaxing, or enjoying warm summer days. The backyard offers a peaceful and tranquil setting with an oasis-type feel, almost like having your own private resort right from the comfort of your home. Additional highlights include a newer 220 amp electrical panel, a 220 plug for all your charging needs, a partially converted attic space ideal for extra storage and organization, and a garage equipped with built-in cabinet space and recessed metal storage racks providing excellent storage. Conveniently located close to schools, parks, shopping centers, and restaurants!

22029 Rodeffer Place, Saugus

$899,999
5 Beds 3 Baths DW26044639 MLS Active Status
BACK ON MARKE AFTER A LONG ESCROW, Buyers could not perform...Experience elevated living in a meticulously reimagined 5-bedroom, 3-bath residence tucked at the end of an exclusive cul-de-sac in the hills of Santa Clarita. Showcasing 2,804 square feet of refined interiors and set on an expansive 13,925 square feet hillside lot, this home blends modern sophistication with a serene, private backdrop. Step through the front door into a world of curated design. The home has been fully remodeled with premium finishes, including wide-plank flooring, designer lighting, fresh contemporary paint and elegantly appointed bathrooms. The chef-inspired kitchen features sleek cabinetry, stylish surfaces, and a seamless connection to the dining and living areas, perfect for both intimate evenings and upscale entertaining. Five generously scaled bedrooms provide exceptional flexibility. Dual HVAC system. A downstairs suite offers an ideal retreat for guests or a private home office, while the upstairs bedrooms are bathed in natural light and thoughtfully laid out for comfort. Outside, the backyard offers a peaceful escape framed by the natural hillside, an ideal space for alfresco dining, quiet relaxation, or enjoying warm Santa Clarita sunsets in complete privacy. Located moments from premier schools, parks, and the best of Santa Clarita living, this home delivers a rare combination of luxury, tranquility, and turnkey perfection. Sophisticated. Secluded. Completely transformed. Welcome home.

28360 Easton Lane, Saugus

$675,000
5 Beds 4 Baths 226000515 MLS Closed Status
FHA APPROVED! WARRANTABLE!This is the kind of home that makes buyers do a double take.Located in the highly sought-after River Village community--one of the few WARRANTABLE developments in the Santa Clarita Valley--this 2016 Beazer-built residence delivers space, style, and smart design at every turn. Thoughtfully upgraded, the home features enhanced flooring, a striking granite kitchen island, designer fixtures, and under-cabinet lighting that adds both function and ambiance to the heart of the home.The entry level offers direct access to the attached two-car garage along with a private bedroom and en-suite bath--an ideal setup for guests, extended family, or multigenerational living. This level also opens to a charming outdoor area, perfect for morning coffee or winding down in the evening.Upstairs, natural light fills the open-concept great room, creating a bright and welcoming space for everyday living and entertaining. The kitchen shines with Energy Star appliances, custom cabinetry, and thoughtful finishes, while recessed lighting and ceiling fans enhance comfort throughout. A full bedroom and bathroom are also located on this level, along with a covered deck that extends your living space year-round.The top floor is dedicated to relaxation, anchored by a spacious primary suite featuring dual sinks, a soaking tub, separate shower, and a generous walk-in closet. Two additional bedrooms share a convenient Jack-and-Jill bath, and the laundry room is perfectly positioned on the same level for everyday ease.Additional highlights include a tankless water heater and Beazer's Energy Star certification, offering long-term efficiency and comfort.River Village residents enjoy resort-style amenities including a pool, spa, and playground, all within a gated community close to shopping, dining, and convenient freeway access.

26707 Lexington Lane, Saugus

$960,000
5 Beds 3 Baths SR25182456 MLS Closed Status
Upgraded and updated from top to bottom, including a replaced tile roof and nearly every inch of the interior, this 4-bedroom plus bonus room home offers stunning style, quality finishes, and the benefit of no HOA and no mello roos. Inside, you’ll find beautiful porcelain tile wood-grain floors downstairs, LVP upstairs, designer interior paint, plantation shutters, and all Moen fixtures throughout. The remodeled kitchen features Ceasarstone countertops, white shaker cabinets with pull-outs and turntables, a large Ruvati sink, GE stainless steel appliances, and a tile backsplash with marble accents, all opening to the family room with gorgeous built-ins for storage and serving space, plus a fireplace with a custom marble mosaic surround. All bathrooms have been remodeled with granite, marble, or porcelain finishes, including the luxurious primary bath with a seamless walk-in shower, soaking tub, dual sinks, and custom moulding. The primary suite also offers two walk-in closets. Additional upgrades include all 22 dual pane California Deluxe windows and a brand new water heater. The backyard is open and lush with a patio that enjoys afternoon shade, vinyl fencing, and extra space thanks to a flaglot driveway on one side. Practical features include a whole house vacuum system, indoor laundry room, and a 3-car garage. A downstairs bedroom with full bath, including a walk-in shower, completes this exceptional move-in-ready home.

28720 Park Woodland Place, Saugus

$1,040,000
5 Beds 3 Baths SR25123746 MLS Closed Status
NO Mello Roos! NO HOA! This Stunning Sunrise Ridge Home in Bouquet Canyon. Welcome to this beautifully updated Coronado Model with 5 bedrooms, 3 full bathrooms, and an Entertainer’s Dream Backyard. This home is the perfect blend of style & comfort with Brand New AC. Step into the Entry Foyer where Soaring Two-Story Ceilings and Expansive Windows flood the Formal Living and Dining Rooms with Natural Light, creating a Bright and Welcoming ambiance. The Interior has been freshly painted, offering a pristine, move-in-ready canvas for your personal style. New Vinyl Wood Flooring Downstairs and new Carpeting Upstairs bring warmth and modern appeal throughout. Downstairs, a private Bedroom with adjacent Full Bath are ideal for Guests or Multi-generational Living. The spacious Laundry Room with Sink and Cabinetry is conveniently located just in from the 3-car Garage. The Family Room, featuring a cozy Fireplace, opens to the Updated Kitchen with Quartz Countertops, Stainless Steel Appliances, and a Hydrotech Reverse Osmosis System with dedicated Tap. This Open-Concept Space is perfect for daily living and entertaining. Upstairs, you'll find four more generously sized bedrooms, including the Luxurious Primary Suite with Two Walk-In Closets, Luxury Bathroom recently remodeled with Dual Vanities, a separate Soaking Tub, Large Walk-In Shower with Multiple Shower Heads, and a private WC. One of the secondary Bedrooms is large enough to serve as a Second Master, or an Office, a Gym, or Recreation Room. The upstairs hall Full Bathroom serves the additional bedrooms. From the Family Room, step outside through the Glass-Panel door with Sliding Screen and discover your Private Backyard Oasis—complete with Pebble Tec Pool and Spa, a Large Built-in Fire Pit, and ample Patio Space and Decking to host anything from intimate evenings to full-scale parties with enough room for a band setup! Additional features include: 55’ x 13’ RV Parking area—large enough for a Full-size RV and a Boat * Dog Area outside with Doggie Door from Family Room * Whole House Water Purification System * Built-in Central Vacuum System * Owned Solar System with Level 2 EVSE Charging for Electric Cars * Security System with 4 Cameras and a Swan 8-channel DVR * Front Rain Gutters This home has everything you’ve been searching for—space, updates, and features galore—all in one of the most sought-after SCV Communities. Don’t miss this rare opportunity to own a Turnkey property with Unmatched Amenities!

28768 Woodside Drive, Saugus

$875,000
5 Beds 3 Baths SR25114642 MLS Closed Status
No HOA or Mello Roos! This stunning 5-bedroom, 3-bath home with RV access offers an exceptional combination of space, functionality, and privacy, all with wonderful mountain views. Great curb appeal with verdant lawn, soaring palm trees, and a stately, 2-story front porch. Double front doors open to formal entry with soaring ceilings, flooded with light, and open to formal living and dining areas. High ceilings, recessed lighting, and wood-like tile floors throughout the main level. Move seamlessly through a large archway into the informal great room, comprised of a family room, informal dining, and the kitchen. The family room boasts a cozy gas fired wood fireplace, and a French door out to the back patio. The kitchen is the spacious and functional hub of the home with crisp white tile counters, built-in white appliances, wood cabinetry and convenient central island. Bridging the space is a sunny breakfast nook tucked into a bay window, perfect for informal dining. A good-sized bedroom with a ceiling fan and a ¾ hall bath on the main level would make an excellent guest suite or home office. Upstairs has fresh carpeting and four additional bedrooms, including the primary suite. The spacious, primary bedroom offers vaulted ceilings, dual closets, one a walk-in, and a generous en-suite bath with double sink vanity and separate shower and jetted, soaking tub. There are three additional, sizable bedrooms, all with ceiling fans, two with mirrored closets, one with a walk-in closet, and a full jack-and-jill bath with double sink vanity. Outside is a fully gated yard with wide concrete patio, perfect for setting up a gas BBQ or dining al fresco, grassy lawn, a gentle slope with mature landscaping at the rear of the property, and gated RV access and room for parking. Additional features include a dedicated laundry room with direct access to the 3-car garage, a central vacuum system, and alarm. Well situated at the foot of Sierra Pelona Mountains, close to shopping, dining, parks, entertainment, and recreation that includes walking distance access to hiking trails. This home blends modern comforts and timeless design in a peaceful, friendly, walking exercise neighborhood. Don’t miss out on this rare find!

28761 Woodside Drive, Saugus

$3,655,000
5 Beds 8 Baths SR25056818 MLS Closed Status
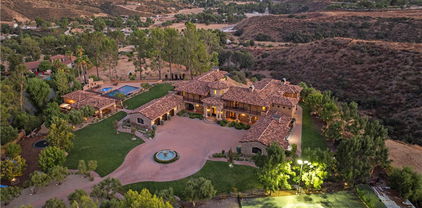
Welcome to this remarkable Mediterranean-style estate, perched atop a mountain with breathtaking valley views. A long paver stone driveway leads to a grand circular entrance, where a central fountain exudes opulence. The home's smooth stucco exterior, custom terra-cotta roof tiles, and arched entryways perfectly complement the serene surroundings. Inside, every detail is meticulously crafted, with towering columns, expansive archways, and warm natural stone creating a grand yet inviting atmosphere. A large crystal chandelier graces the soaring ceilings in the foyer, accessible through a striking metal and glass front door. This estate features 5 bedrooms, 5 full baths, 1 3/4 bath and 2 powder rooms, offering ample space. The chef's kitchen, complete with a Sub-Zero refrigerator, Dacor double oven, and 6-burner range, is both functional and stunning, featuring Inca gold slab countertops and a Walker Zanger mosaic backsplash. The family room's cozy fireplace and the great room's exposed wooden beams and bar make this home ideal for both relaxed gatherings and elegant entertaining. The formal dining room, with a wine closet and fireplace, sets the scene for sophisticated dinners. The primary suite is a private sanctuary, with a large balcony offering stunning views, a retreat with a dual-sided butterscotch onyx fireplace, and a luxurious bath with Incan gold countertops, slab-onyx mosaic backsplash, a large shower, and a jet tub. The massive closet with built-ins and windows ensures ample storage. The estate also includes a spacious basement, a separate gym, and a theater room. Upstairs, guest suites feature private baths and large balconies with views of the pool, driveway, or canyon. Outdoor living is spectacular, with a rear courtyard, water fountain, a half basketball court, and a stunning 30x60 pool with Luminar jets and color-changing lights. The pool area includes a massive spa, spillways, and a fireplace with fire bowls. The covered bar, with a horseshoe-style bar top, built-in grill, and heaters, is perfect for entertaining on cooler nights. The pool house offers a bathroom, shower, and an additional outdoor shower, ideal for rinsing off after a swim. Beautifully landscaped grounds feature lush grass, a playset, a built-in trampoline, and private gates for security and exclusivity. Close proximity to Santa Clarita with award winning schools, shops, restaurants, and the 5 & 14 freeways for commuters.

30419 Heard Drive, Saugus

$900,000
5 Beds 3 Baths SR24253687 MLS Closed Status
BEAUTIFUL CUL-DE-SAC SANTA CLARITA POOL/SPA + SOLAR HOME w/NO REAR NEIGHBORS & NO MELLO ROOS & NO HOA! Upgraded Entertainers 5 Bedroom + 3 Baths Bouquet Canyon Estates Home on a Cul De Sac w/No Back Neighbors & Lots of Privacy-Formal Double Door Tiled Entry. Custom Flooring.Bright & Airy, Ready for Move In, Tiled Entry-Large Living Room w/Custom Window Treatments, Vaulted Ceilings & Double Pane Windows-Formal Dining Room For Large Families-Chefs Kitchen w/Tiled Flooring, Upgraded Stainless Steel Appliances w/ Newer Double Ovens, Center Island, Tons of Cupboard and Counter Space Opens to Breakfast Eating Area-Family Room w/Tiled Flooring, Cozy Fireplace, Large Windows For Natural Light & View of Pool/Spa-Downstairs Bedroom w/Large Closet w/Mirrored Door & Ceiling Fan is Perfect for Office/Guest Room & a Full Downstairs Bathroom-Laundry Room w/Room For Side by Side Washer/Dryer PLUS Storage Closet-Upstairs Master Suite w/Views of Mountains, Large Windows, Walk-in Closets, Large Secluded Master Bathroom with Separate Shower & Huge Soaking Tub-Separate Vanity w/His / Hers Sinks-Additional Bedrooms are Large w/Ample Closet/Storage Space, Ceiling Fans & Custom Window Treatments-Additional Jack N Jill Bathroom w/Tub/Shower & Double Sink Vanity-Newer Air Conditioner & Heater. Incredible Hardscape/Landscaped Private Back Yard Perfect for Family Entertaining - 3 Car Attached Garage Has Lots of Storage w/Direct Access. Great Schools.

28767 Park Woodland Place, Saugus

$1,170,000
5 Beds 5 Baths 24426715 MLS Closed Status
Located in the highly sought-after gated Five Knolls Community, this immaculate five-bedroom home offers over 3,700 square feet of living space with high ceilings throughout the entirety of the home all while on a quiet cul-de-sac. Upon entering, you're welcomed into a bright and open great room that flows effortlessly into the kitchen, featuring a spacious center island. The kitchen is a culinary delight, equipped with KitchenAid stainless steel appliances, quartz countertops, a custom backsplash, abundant storage, and an oversized walk-in pantry. The inviting living room opens up to an outdoor living area through sliding glass doors perfect for both relaxation and entertaining. The adjacent dining area ensures easy access for family meals and gatherings. On the main level, there's a versatile bedroom suite that offers privacy and flexibility, ideal for guests, in-laws, or a teenager's space. The upper level features four bedrooms, including a spacious primary suite with a walk-in closet, dual sinks, a soaking tub, and a glass-enclosed shower. Two Jack-and-Jill bedrooms share a full bathroom, and an additional bedroom has its own bathroom. A large loft provides extra living space, while a convenient upstairs laundry room completes the layout. The home also features a three-car garage with an EV charger, catering to modern living needs. The property sits on a beautifully landscaped lot with a large grassy yard, offering plenty of space for outdoor activities. The vibrant community provides access to a resort-style clubhouse, a sparkling pool and spa, a large dog park, a playground, paddle tennis, BBQ grills, and fire pits amenities that appeal to all ages. Nearby, Golden Valley Park offers a dog park, basketball court, and a huge playground for kids. The home is conveniently located near the Trek Bike Park, Aquatic Center, Skate Park, shopping centers, restaurants, hiking trails, and more, making it an ideal place for those who value both comfort and an active lifestyle.

27662 Turnleaf Court, Saugus

$890,000
5 Beds 3 Baths SR24138377 MLS Closed Status
This beautiful home in the much sought-after Bouquet Canyon Hills neighborhood is being offered for sale for the first time by the original owner! It has been lovingly taken care of and updated, showing the pride of ownership. Step into the charming living room with a cozy fireplace and you’ve entered into this lovely 5-bedroom 3-bathroom home that includes two primary bedrooms, both offering en-suite bathrooms. One en-suite bathroom has a separate jetted bathtub and a separate shower with dual shower heads and travertine tile. The other en-suite bathroom is equipped with disability features including grab bars Both en-suite bathrooms boast beautiful granite counter tops. Of the three remaining bedrooms, one has been used by the owner as an office, but can be converted back to a bedroom. This home has cathedral ceilings and an inviting open floor plan where the kitchen, dining area, and family room flow together to make a spacious and bright gathering area for family and friends. There are ceiling fans throughout the home cutting back on the use of the central air and heating system, which is a year old. The kitchen has been remodeled and would be the envy of any chef. It has granite countertops, a spacious island, with self-closing drawers, oversized pots and pans drawers, self-cleaning gas double-oven, large gas range equipped with a pot filler and range hood, warming drawer, convection oven, microwave, dishwasher, and stainless-steel kitchen appliances, including a refrigerator. In addition, there is recessed lighting and a walk-in pantry. The windows throughout the home have been upgraded to double-pane with remote control blinds in the family room. The gas washer and dryer are located in the garage with direct access to the interior of the home, and the home is equipped with copper plumbing throughout. The front and back yards are low maintenance requiring very little water usage, they are equipped with sprinkler and misting systems. The back yard has artificial turf and a covered patio at the back of the property with a fire pit. The property backs up to a hill which allows for privacy. The community HOA has one of the lowest fees in Santa Clarita, yet includes 4 parks, a pool, clubhouse, and pickle-ball, basketball, and tennis courts.

21949 Scallion Drive, Saugus

$870,000
5 Beds 3 Baths SR23190904 MLS Closed Status
Welcome to a captivating haven nestled in the heart of Saugus! This charming residence is a testament to both comfort and style, offering a harmonious blend of modern amenities and natural serenity. As you approach the property, the curb appeal is immediately evident, with manicured landscaping and a welcoming facade that hints at the warmth within. Step through the front door, and you'll find yourself in a thoughtfully designed interior, where every detail has been considered. The spacious living areas are bathed in natural light, creating an inviting atmosphere for relaxation and entertainment. The gourmet kitchen is a chef's delight, featuring sleek countertops, top-of-the-line appliances, and ample storage space. Whether you're hosting a dinner party or enjoying a quiet meal with family, this kitchen is sure to inspire culinary creativity. The bedrooms are tranquil retreats, offering a perfect balance of comfort and style. The master suite, in particular, is a sanctuary with its private ensuite bathroom, providing a spa-like experience for those well-deserved moments of self-care. Venture outside, and you'll discover a backyard oasis that invites you to unwind and embrace the Southern California lifestyle. Whether you're sipping your morning coffee on the patio or hosting a barbecue with friends, the outdoor space is designed for both relaxation and entertainment. Located in the desirable Saugus neighborhood, this property is not just a house; it's a home. Close to parks, schools, and convenient amenities, it offers the perfect blend of tranquility and accessibility. Don't miss the opportunity to make 28740 Park Woodland Place your own. It's not just a residence; it's a canvas for a life well-lived. Welcome home!

28740 Park Woodland Place, Saugus

$990,000
5 Beds 3 Baths SR23182233 MLS Closed Status
Nestled at the top of a quiet, secluded cul-de-sac, this exquisite 5-bedroom, 3-bathroom residence provides an unparalleled retreat. Its interiors feature high ceilings, three indoor fireplaces, generously proportioned rooms, and plush new carpeting. The home offers an entertainment haven, highlighted by an expansive kitchen equipped with a sizable island and walk-in pantry, all complemented by breathtaking views of the lush backyard. On the lower level, you'll discover one bedroom and a bathroom with shower, while the upper floor hosts four additional bedrooms, alongside a substantial loft perfect for a home office. The primary bedroom suite is a sanctuary of its own, featuring a private balcony with serene views of towering, mature trees, an grand bathroom with a separate jacuzzi tub and shower, and dual vanity sinks. Three more bedrooms on this level offer ample closet space, along with another spacious bathroom featuring dual vanity sinks. Outside, the property offers an idyllic setting, radiating tranquility. As you step into the backyard, you'll be greeted by a built-in barbecue, an oversized spa with a cascading waterfall feature, and custom masonry surrounding a stately outdoor fireplace—an absolute personal oasis! Despite its serene ambiance, this residence is conveniently located just minutes away from grocery stores, shopping, award winning schools and freeway access. Additional amenities include RV parking, a 3-car garage, and ample street parking, thanks to the absence of neighboring homes across the way. There are no Mella Roos or HOA fees. If you seek a private haven with plenty of space for both entertaining and quiet relaxation, your search for your Home Sweet Home concludes here!

28811 Park Woodland Place, Saugus

$960,000
5 Beds 3 Baths SR23148100 MLS Closed Status
***Gorgeous 5 Bedroom Pool Home in a Fabulous neighborhood***Owned solar*** Pulling up you can’t help but notice the gorgeous curb appeal, with its extended driveway and lush landscaping. There is a downstairs bedroom and a downstairs bathroom. When you open the front door, you are greeted with a two-story ceilings and a sweeping staircase. The home is bathed in tons of natural light and has a spacious and inviting floor plan. The living room has tall ceilings, lots of windows, and a cozy fireplace as its focal point. The living room is open to the dining room, which looks out to the sparkling pool and yard. The kitchen boasts tons of upgraded counter space, upgraded floors, a big peninsula, an island with downdraft ventilation system, and a large pantry. There is an eat-in breakfast area that has fantastic views of the backyard. The kitchen is open to the family room, which is spacious and welcoming. There is a fireplace in the family room for those chilly winter nights. Once upstairs you will go through double doors to enter the primary. The primary bedroom is big with high ceilings, a ceiling fan, Sola tube, and a gorgeous ensuite bathroom with a glass enclosed shower, dual vanities, and a large walk-in closet. There are two more ample-sized bedrooms and a large bonus room with a fireplace that can be used as BEDROOM 5 or an additional primary, living area, gym, office, or anything else you can imagine that fits the space. It currently has no closet. The real showstopper is the backyard. Absolutely stunning pool and spa in a lush, tranquil, private setting. The pool and was resurfaced in 2020. Albright pool deck. There is a large patio with a cover. There is a grass area (artificial turf for low maintenance) and a lot of gorgeous foliage. Upgraded HVAC (2018), water heater, and newer roof (2015). The home is centrally located in a fantastic neighborhood.

21725 Don Gee Court, Saugus

Start Your Search

Based on information from California Regional Multiple Listing Service, Inc. as of . This information is for your personal, non-commercial use and may not be used for any purpose other than to identify prospective properties you may be interested in purchasing. Display of MLS data is usually deemed reliable but is NOT guaranteed accurate by the MLS. Buyers are responsible for verifying the accuracy of all information and should investigate the data themselves or retain appropriate professionals. Information from sources other than the Listing Agent may have been included in the MLS data. Unless otherwise specified in writing, Broker/Agent has not and will not verify any information obtained from other sources. The Broker/Agent providing the information contained herein may or may not have been the Listing and/or Selling Agent.

5 Bedroom Bouquet Canyon (BOUQ) Real Estate

Our website features the best real estate search for 5 bedroom properties available in Bouquet Canyon (BOUQ) and surrounding areas. It is the only site you will ever need! It is easy-to-use and updated by the official Realtor®’s database every 15 minutes. 

You can save searches, and get daily email alerts of new listings, price changes, sold data, and market reports. Our Interactive Map Search allows you to view properties on a map or refine your search by drawing the boundaries around the area you desire. 

Curious about what’s happening in your neighborhood? You can create a custom market report to see what’s active, under contract, and sold in your neighborhood! 

Considering selling or refinancing your home? Get an INSTANT property valuation now!

Contact us today to find out how we can be of assistance to you!