Aliento (ALIE) CA MLS Search

View All Latest Aliento (ALIE) 1000+ Sq. Ft. Properties for Sale

$1,069,000
4 Beds 3 Baths SR26140102 MLS Active Status
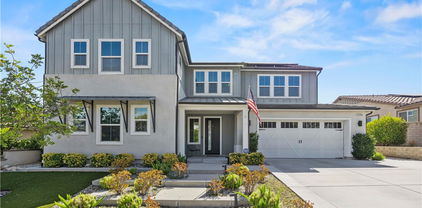
Stunning Home Located in Highly Desirable Gated Aliento Community! This beautifully appointed 4-bedroom, 3-bathroom home perfectly blends modern elegance with timeless Mediterranean charm, featuring all-new luxury vinyl plank (LVP) flooring and high-profile baseboards throughout the main level. Thoughtfully designed floor plan offers a main-level bedroom and full bathroom, ideal for guests, multigenerational living, or a private home office. Step inside to an inviting foyer that opens to a spacious great room w/abundant natural light, and double sliding glass doors leading to a covered California room and a pool-sized backyard, creating the perfect indoor-outdoor living and entertaining space. The gourmet kitchen is the heart of the home, showcasing a large center island with breakfast bar seating, granite countertops, a stainless steel sink, designer pendant lighting, custom tile backsplash, abundant cabinetry, premium stainless steel appliances, an extended serving area, a spacious walk-in pantry, and a convenient butler's pantry. Just off the kitchen, a built-in office nook provides ideal work-from-home space. Upstairs, you'll find a versatile loft that can easily serve as a fifth bedroom, along with two secondary bedrooms, full hallway bathroom w/ dual sinks, and a luxurious primary suite filled with natural light. Spacious primary retreat features a large walk-in closet and a spa-inspired ensuite bathroom complete w/ quartz countertops, dual vanities, a soaking tub, and a separate glass-enclosed walk-in shower. Additional highlights include solar panels for enhanced energy efficiency and reduced utility costs, dual-zone central heating and air conditioning, recessed lighting, an upstairs laundry room, a tankless water heater, and a two-car direct-access garage. Residents of the gated Aliento community enjoy exceptional resort-style amenities at The Terrace, w/ a clubhouse, resort-style and lap pools, a children's splash pad, poolside cabanas, a state-of-the-art fitness center, bocce ball courts, barbecue areas, fire pits, expansive parks and green spaces, scenic walking and hiking trails connecting to nearby trailheads, and a community dog park. All of these outstanding amenities are included through one low HOA fee, making Aliento one of Santa Clarita's premier lifestyle communities. This exceptional home offers the perfect combination of luxury, comfort, energy efficiency, and resort-style living in one of the area's most sought-after neighborhoods.

18642 Cedar Crest, Canyon Country

$1,749,999
5 Beds 5 Baths PW26133388 MLS Active Status
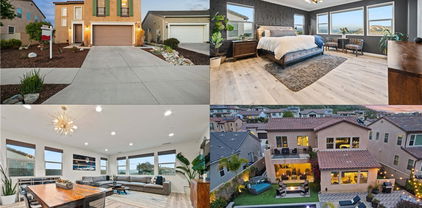
Welcome to 25172 Cypress Bluff Drive, an extraordinary luxury estate that showcases impeccable craftsmanship, designer finishes, and resort-style living at its finest. Situated on a sprawling 9,797 sq. ft. lot, this exceptional 3,748 sq. ft. residence offers 5 bedrooms plus a dedicated office, including a highly sought-after downstairs bedroom and office, providing ideal flexibility for guests, multigenerational living, or a private executive workspace. From the moment you enter, you are greeted by magazine-worthy interiors featuring premium designer materials, elegant high-end tile flooring, soaring ceilings, and a breathtaking custom glass staircase that serves as a stunning architectural centerpiece. Every detail of this home has been thoughtfully selected to create a sophisticated yet comfortable living experience. The heart of the home is a spectacular chef's kitchen appointed with luxurious quartz countertops, custom cabinetry, and top-of-the-line Sub-Zero and Wolf appliances, delivering professional-grade performance and timeless elegance for both everyday living and grand-scale entertaining. The resort-inspired backyard is truly a private paradise. Enjoy a spectacular zero-edge pool that creates a seamless visual masterpiece, complemented by an outdoor entertainment area featuring a premium-built-in Sedona by Lynx luxury BBQ kitchen, ideal for hosting unforgettable gatherings. The expansive outdoor space offers the perfect blend of luxury, privacy, and California indoor-outdoor living. Adding tremendous value and efficiency, the property is equipped with a fully owned solar system and fully paid Tesla Powerwall battery storage, providing energy independence and significant long-term savings. This extraordinary residence combines architectural beauty, cutting-edge technology, luxury finishes, and resort-caliber amenities in one exceptional offering. A rare opportunity to own one of Santa Clarita's most impressive showcase homes, where every detail reflects uncompromising quality and sophistication.

25172 Cypress Bluff Dr., Canyon Country

$1,525,000
5 Beds 5 Baths SR26106619 MLS Closed Status
Welcome to this exceptional new listing in Golden Valley Canyon — a stunning 5-bedroom, 5-bath residence built in 2018, offering approximately 3,994 square feet of thoughtfully designed living space and unforgettable valley views. Designed for both everyday comfort and elevated entertaining, this home features two fireplaces, including one in the family room and another in the luxurious primary suite. The chef’s kitchen is the heart of the home, complete with a large center island with casual seating, premium finishes, and seamless flow into the formal dining room. A highly desirable first-level guest suite with its own private entrance provides flexibility for multigenerational living, guests, or a private office setup. Additional highlights include custom built-ins in the office, CATCO included for pet lovers, and a charming fountain accenting the front patio. Bonus music room plus upstairs open study .Step outside to an expansive backyard retreat showcasing a custom pool and spa, firepit, and breathtaking valley views — exactly what the doctor ordered for year-round entertaining. Sunlight pours into the home throughout the year, enhanced by a beautiful holiday lighting package that creates a warm and inviting atmosphere in every season. Residents enjoy access to Aliento’s curated resort-style amenities, including an incredible clubhouse, fitness center, pool and spa, parks, scenic walking trails, and dog parks. This is luxury canyon living at its finest.

18723 Juniper Springs, Canyon Country

$799,000
2 Beds 3 Baths PF26105922 MLS Active Status
Tucked away in the beautiful Golden Valley neighborhood of Verano at Aliento, this gorgeous two-story home is decorated to perfection! Offering over 2,300 square feet of thoughtfully designed living space, the versatile floor plan provides comfort, style, and functionality throughout. Featuring two spacious en-suite bedrooms, including a desirable first-floor primary suite, both bedrooms offer large walk-in closets with custom California Closets built-ins designed to maximize storage and organization. The generously sized chef’s kitchen is beautifully appointed with quartz countertops, KitchenAid appliances, a butler’s pantry, a full walk-in pantry, and an oversized center island that opens directly to the Great Room — ideal for both everyday living and entertaining. Beautiful triple-panel glass sliding doors create an abundance of natural light and provide seemless indoor-outdoor flow to the professionally landscaped backyard. Designed for ultimate relaxation, the backyard features a covered patio, custom planters, a fountain, fire pit, timed lighting, and a drip irrigation system. A separate front room offers endless flexibility and can be used as a formal dining room, home office, music room, or additional living space. Soaring ceilings, high transom windows, spacious rooms, and an open-concept layout create a bright and airy atmosphere throughout the home. Additional upgrades include luxury vinyl plank flooring, recessed lighting, ceiling fans, custom built-ins, and abundant storage space. Verano at Aliento is a unique 55+ community offering access to two resort-style recreation centers complete with pools, spas, fitness centers, and clubhouses — perfect for an active and relaxed lifestyle. Scenic hiking trails, shopping, dining, and convenient freeway access are all just moments away, making this exceptional home the perfect place to call your own!

18728 Seville Way, Canyon Country

$1,099,000
4 Beds 3 Baths SR26099792 MLS Active Under Contract Status
Luxury Gated Aliento Retreat with Mountain Views, Paid Off Solar and Designer Upgrades Throughout. This beautifully maintained 4 bedroom, 3 bathroom home offers the perfect blend of lifestyle, comfort, and modern design with a spacious open concept floorplan and breathtaking mountain and community views from nearly every room. Step inside and experience soaring 20 foot ceilings, abundant natural light, custom shiplap accent walls, recessed lighting, shutters throughout, and attention to detail at every turn. The gourmet style kitchen is truly the heart of the home featuring an oversized island, quartz countertops, custom stone backsplash, stainless steel appliances, ample cabinetry, and generous counter space perfect for entertaining and everyday living. The large primary suite offers a true retreat with an extended spa inspired bathroom complete with dual sinks, soaking tub, walk in shower, quartz countertops, and spacious walk in closet. Upstairs features a versatile loft and dedicated office space ideal for a second living room, media room, playroom, gym, or work from home setup. All secondary bedrooms are spacious with plush carpet, recessed lighting, and personal closets. Convenient upstairs laundry room and guest bathroom with dual sinks and quartz countertops complete the functional layout. Additional upgrades include paid off solar, new luxury vinyl plank flooring, quartz countertops throughout, plush carpet, and a spacious 3 car garage. The beautifully landscaped backyard was designed for both relaxation and entertainment featuring artificial turf, lush landscaping, extended covered California room, recessed lighting, stone pavers, and multiple producing fruit trees including apple, peach, lemon, orange, pear, and blueberry bushes. This private outdoor retreat offers the perfect balance of low maintenance luxury and peaceful outdoor living. Residents of Aliento enjoy resort style amenities including sparkling pools, spa, fitness center, clubhouse, parks, scenic walking trails, dog park, community gathering spaces, and nearby trailhead access with parking, restrooms, and drinking fountains. Conveniently located near shopping, dining, commuter access, and within walking distance to highly rated Golden Oak Community School. A rare opportunity to own a move in ready home that truly captures the best of Santa Clarita luxury living, indoor outdoor lifestyle, and modern comfort.

18786 Big Cedar, Canyon Country

$750,000
2 Beds 3 Baths PF26095310 MLS Active Under Contract Status
As one of the largest single story floorplans in the community, this beautifully upgraded home has all the amenities you could ask for! The modern open floor plan includes a spacious kitchen with attached walk-in pantry, glass tile backsplash, stainless GE Profile appliances, and oversized center island with bar seating. An adjacent dining area and main living space with fireplace overlook a beautifully landscaped yard and fully covered patio perfect for entertaining! The primary bedroom offers a private retreat with an en-suite bathroom and walk-in closet. One additional en-suite bedroom includes a walk-in closet and is perfect for visiting guests or an in-home office. High ceilings, picture windows and high transom windows allow for wonderful natural light throughout the home. Luxury vinyl plank flooring, wide hallways and doorways, abundant built-in cabinetry and shelving enhance the spaciousness and functionality of the home. A generously sized 2 car attached garage with overhead shelves provide additional storage options. Seller owned solar panels are an added bonus and transfer with the sale. This home is located in the very special and unique age restricted community of Verano at Aliento. Flanked by the hills of the beautiful Golden Valley Open Space, outdoor recreation is literally just outside the front door! Two beautiful resort style community facilities are for the exclusive use of the homeowners, and include multiple swimming pools, spas, spacious gym facilities, club houses and meeting rooms. Enjoy easy access to freeways, local shopping, restaurants and all that this very special community has to offer! Perfect for modern living - Welcome​​‌​​​​‌​​‌‌​​‌​​​‌‌​​​​​‌​​​‌‌​​​‌‌‌​​​ Home!

25118 Citron Lane, Canyon Country

$895,000
2 Beds 3 Baths SR26070348 MLS Active Status
Welcome to this stunning single-family residence located in the prestigious Verano at Aliento community. This 2-bedroom, 2.5-bathroom home boasts a beautifully landscaped private backyard and sophisticated design throughout. Upon entry, you are greeted by a versatile den, currently used as a home office. The primary suite featuring a spacious walk-in closet and a spa-like bathroom with dual sinks and a separate soaking tub. The second floor offers a full guest suite and a flexible bonus room that opens onto a private balcony—perfect for hosting visitors in comfort. The gourmet kitchen is equipped with a large center island, elegant quartz countertops, double-stacked cabinets, a pantry, and stainless steel appliances. It looks more open and wide with high ceilings and premium plantation shutters, the open floor plan feels bright and airy. Seamless indoor-outdoor living is made possible by sliding glass doors that lead to a private patio with trees and mountain views. Additional highlights include a separate laundry room, vinyl plank flooring, upgraded carpet, and recessed lighting. You’ll enjoy world-class community amenities including pools, spas, fitness centers, clubhouses, and access to two community centers. Residents of the Verano, 55+ community situated near premier shopping, dining, freeway access, and scenic hiking trails. Don't miss your opportunity to own this gem.

18743 Alara Lane, Canyon Country

$1,285,000
4 Beds 3 Baths SR26058983 MLS Closed Status
Stunning and luxurious view home in the gated Aliento Community with a resort-style backyard featuring a saltwater PebbleTec pool, spa, fire pit, and panoramic city light views. From the moment you step inside, the open-concept layout is filled with natural light, high ceilings, and a seamless flow between living, dining, and kitchen spaces—ideal for both everyday living and entertaining. A full bedroom and bath on the main level offer flexibility for guests or multi-generational living. The kitchen is both stylish and functional, featuring quartz countertops, an oversized island with bar seating, and a clean, modern design that opens directly to the main living areas. Positioned to take advantage of the home’s elevated setting, the kitchen, dining, and living spaces enjoy a sense of privacy along with beautiful mountain and city views. The real showstopper is the backyard, highlighted seamlessly from the living room through expansive windows and sliding glass doors that open to a covered California room with outdoor dining and led lighting. Designed for both relaxation and unforgettable gatherings, this private outdoor retreat features a sleek saltwater pool and spa, expansive hardscape with turf landscaping, and multiple seating areas. Take in breathtaking mountain and city light views while enjoying evenings under café lighting, hosting around the built-in BBQ, or unwinding fireside as the sky transitions from sunset to night. Upstairs, spacious bedrooms and a light-filled primary suite capture scenic views, creating a peaceful retreat to start and end your day. Enjoy daily panoramic views and evening city lights from the primary bedroom, enhanced by convenient remote-operated window coverings. The closet space is a dream with 15' in depth and 11' wide. Secondary bedrooms are thoughtfully positioned to capture natural light and surrounding views. Thoughtfully upgraded throughout, the home also offers energy efficiency with paid-off solar, a 3-car garage, and a location that combines privacy with convenience—just minutes from shopping, dining, and community amenities. This is more than a home—it’s a lifestyle defined by views, design, and the way you live every day.

18731 Big Cedar, Canyon Country

$1,350,000
4 Beds 4 Baths IN26056935 MLS Closed Status
Situated on an approximately 10,000 sq ft premium corner lot in the gated Aliento community of Canyon Country, this exceptional residence offers about 3,500 sq ft of living space with 4 bedrooms and 3.5 bathrooms, designed for comfortable living and entertaining. The home features a private downstairs office, formal dining area, and a separate upstairs loft, providing flexible spaces for work, relaxation, or family use. Positioned against open canyon space with sweeping Santa Clarita Valley views, the property offers a peaceful and private setting. The main living area opens to the backyard through oversized sliding glass doors, creating a seamless indoor-outdoor flow. The backyard is designed for entertaining and relaxation, featuring a resort-style pool and jacuzzi, fire pit seating area, and a built-in BBQ kitchen, ideal for hosting guests or enjoying quiet evenings outdoors. Inside, the open floor plan is filled with natural light and upgraded finishes. The chef’s kitchen features GE Café stainless steel appliances, double ovens, quartz countertops, roll-out cabinetry, under-cabinet lighting, and a walk-in pantry. The spacious primary suite captures the canyon views and includes a spa-inspired bathroom with marble flooring throughout the bathroom (outside the shower), a soaking tub, and a large walk-in closet. Additional highlights include enhanced home Wi-Fi setup, upstairs laundry with cabinetry, owned solar panels, and a 3-car tandem garage equipped with an EV charging outlet and rear access door. Residents of Aliento enjoy resort-style community amenities including a clubhouse, fitness center, pool, spa, parks, trails, and dog parks.

25251 Golden Maple, Canyon Country

$1,425,000
4 Beds 4 Baths SR26043205 MLS Closed Status
Welcome to elevated luxury living in the prestigious gated community of Aliento. This former model home showcases designer-selected finishes, custom landscaping, and premium upgrades throughout — offering a rare opportunity to own one of the community’s most thoughtfully appointed residences. This stunning 4-bedroom, 3.5-bath view home features panoramic city and mountain vistas, a sparkling in-ground pool, a fully owned 28-panel solar system, and an extraordinary covered outdoor kitchen pavilion — creating the ultimate California indoor-outdoor lifestyle from sunrise to evening lights. Inside, a bright open floor plan is designed for both entertaining and comfortable daily living. Walls of windows and stacked sliding glass doors flood the home with natural light while blending indoor and outdoor spaces. A main-level bedroom with full bath offers flexibility for guests or multi-generational living. At the heart of the home, the gourmet kitchen features abundant prep space, GE Profile appliances, modern finishes, and flows beautifully into the great room, highlighted by a fireplace set within a stacked-stone feature wall — perfect for gatherings or relaxing evenings. A private office overlooking the backyard provides a peaceful place to work or study. Upstairs, a spacious loft offers versatility for a media lounge, playroom, or additional living space. The primary suite is a true retreat, featuring breathtaking views from its private covered balcony. The spa-inspired bath includes a walk-in shower, soaking tub, and custom California Closet system. Two additional secondary bedrooms, a well-appointed bath, and a laundry room with sink complete the upper level. Step outside to your private resort-style yard, where custom front and rear landscaping frame the home beautifully. A covered pavilion anchors one of the most impressive outdoor kitchens you’ll find — featuring a 48-inch grill, double burners, teppan cooking station, TV, and extensive storage — all set beside your in-ground pool with sweeping scenic views. Ideally located near shopping, dining, and conveniences including Trader Joe’s, Starbucks, Target, Lowe’s, and more — plus access to Aliento’s Terrace Club amenities with pool, gym, trails, and community spaces — this home delivers the perfect blend of lifestyle, luxury, and location. A rare opportunity to own a former model view home in one of Santa Clarita’s most sought-after gated communities.

25056 Cypress Bluff, Canyon Country

$1,375,000
5 Beds 5 Baths SR26015413 MLS Closed Status
Luxury Living with Sweeping Panoramic VIEWS in prestigious Aliento! Welcome to an exceptional residence in the highly sought-after, gated Cresta community of Aliento — a hidden gem in the Santa Clarita Valley. This beautifully upgraded 5-bedroom and 5-bathroom home offers 4,023 square feet of refined living space, thoughtfully designed for everyday comfort and upscale entertaining. A bright open-concept floor plan is enhanced by newly installed wood-style flooring throughout and fresh interior paint, creating a modern and sophisticated ambiance. The main level features a private downstairs bedroom, living quarters with a full bathroom that is ideal for guests or multigenerational living, plus a dedicated bonus room currently used as a home office, conveniently located near the first-floor laundry room. Fully paid-off owned solar panels provide long-term efficiency & added value. At the heart of the home, the chef’s kitchen impresses with an oversized center island, granite countertops, premium stainless-steel appliances, a gas cooktop, double ovens with convection, soft-close cabinetry, and a spacious walk-in pantry — perfectly appointed for culinary enthusiasts and entertainers alike. Upstairs, a generous loft provides flexible living space for a media lounge, playroom, or family retreat. The primary suite is a true sanctuary, showcasing breathtaking mountain & valley views, a spa-inspired bathroom with a freestanding soaking tub, a walk-in shower, dual vanities, and an expansive walk-in closet! Step outside to an entertainer’s dream backyard, beautifully designed with custom stamped concrete, a striking blue-glass gas firepit, and a covered outdoor kitchen complete with built-in BBQ, cooktop burner, sink, and refrigerator. Ideal for evening gatherings or relaxing under the stars. Residents of Aliento enjoy a resort-style lifestyle with access to a clubhouse, adult and children’s pools, jacuzzi, fitness center, dog park, and private community park! Ideally located near a wide array of excellent shopping, dining, parks, and scenic hiking trails. This home perfectly blends luxury, convenience, and natural beauty. A rare opportunity to own in one of Santa Clarita’s most desirable communities. Experience elevated living in Aliento — where luxury meets lifestyle!

18787 Juniper Springs, Canyon Country

$1,340,000
4 Beds 4 Baths SR26018212 MLS Closed Status
Breathtaking panoramic views and upgrades surpassing model home! Situated on a highly desirable premium lot. Welcome to 25110 Cherry Ridge Dr, a two-story single-family home nestled in the highly desirable Aliento gated community in Santa Clarita. Built in 2019, this modern residence offers the perfect blend of luxury, comfort, & contemporary design. One of this home’s standout features is ITS PEACEFUL CITY & MOUNTAIN VIEWS, providing a serene & picturesque backdrop from both inside the home & outdoor living spaces. Whether you're enjoying your morning coffee or winding down at sunset, the views elevate the overall living experience. Boasting 4 bedrooms & 3.5 baths (one bedroom with en suite bathroom is downstairs), huge loft & office, this 3,442 sq. ft. home sits on an expansive 9,662 sq ft lot. The floor plan is open and airy with high quality finishes throughout. Upstairs, a luxurious primary suite & covered balcony offers plenty of privacy and comfort. Enjoy stunning city and mountain views from the living room, dining room & bedrooms. Modern features are a tankless water heater, fully paid solar panels, and wifi-enabled thermostats, garage door opener, front door lock, and light switches (living & dining). Interior upgrades are full-height stacked kitchen cabinets w/ stained solid wood doors and soft-close cabinet hinges; 15-foot stacked sliding doors in living room; 12-foot French doors in primary bedroom; sliding door in dining room; engineered quartz countertops, plantation shutters by Norman with rod-less design; ceiling speakers in living room & speaker pre-wire in loft (rear surround only); stained solid wood handrail & iron balusters; vinyl plank flooring downstairs; Carpeting upstairs & in staircase; upgraded tile flooring in bathrooms & laundry; and recessed lighting in living room, kitchen, den, and loft. Exterior upgrades are: covered sunroom outside living room; covered balcony outside primary bedroom; covered pavilion in the backyard for year-round outdoor entertaining; landscaped yard, patio, and sprinkler/dripper system. Convenient access to shopping, dining, parks, and major commuter routes. Community pool, recreation center, and gym. Close to top rated local schools, Costco, Stater Brothers, Lowe’s, Trader Joe’s, Toppers, Edwards Cinema & excellent restaurant and entertainment options. Close to 14 freeway. This property is an incredible opportunity to own a beautifully maintained, move-in ready home.

25110 Cherry Ridge, Canyon Country

$1,550,000
5 Beds 4 Baths SR26014503 MLS Closed Status
Set against the protected canyons of Golden Valley Open Space, this 5-bedroom, 4-bath residence presents a rare blend of architectural scale, privacy, and elevated design within Aliento. Thoughtfully curated and extensively upgraded, the home is positioned for buyers who appreciate refined finishes, seamless indoor-outdoor living, and enduring quality. A dramatic entry with soaring ceilings establishes a sense of arrival, drawing the eye through the great room to expansive canyon views framed by a 15-foot stacking sliding glass door. Living spaces extend effortlessly outdoors to two tiled balconies—one on each level—each designed for outdoor seating and quiet moments overlooking the landscape. Inside, hardwood flooring throughout, custom hand-painted wallpaper accents, and Restoration Hardware designer lighting create a cohesive, gallery-like aesthetic. The kitchen is both sculptural and functional, anchored by GE Café appliances, double ovens, granite countertops, custom roll-out cabinetry, under-cabinet lighting, and a walk-in pantry—equally suited for intimate dinners or larger gatherings. A professionally integrated surround-sound system enhances the primary living areas and loft. The primary suite offers a private retreat with oversized windows that celebrate the canyon setting. The spa bath features a walk-in shower with seating, a soaking tub, and a generous walk-in closet. A separate guest or mother-in-law suite provides privacy and flexibility for extended stays while maintaining the home’s refined flow. Outdoors, the grounds function as a private resort. A custom pool with waterfall, eight-person spa, fire pits, synthetic turf, and built-in stone-and-tile BBQ create a low-maintenance yet luxurious environment designed for both entertaining and quiet retreat. Additional highlights include a loft, dedicated office, upstairs laundry with cabinetry, Jack-and-Jill bath, owned solar grandfathered into NEM 2.0, Cat-6 wiring, LED recessed lighting, abundant storage, and an EV-ready two-car garage. Residents enjoy access to Aliento’s curated amenities, including clubhouse, fitness center, pool, spa, parks, trails, and dog parks. This is a residence defined by restraint, setting, and craftsmanship—an offering for buyers seeking understated luxury in one of Santa Clarita’s most desirable communities.

25035 Hidden Willow, Canyon Country

$801,000
2 Beds 3 Baths PF25256753 MLS Closed Status
Welcome to this absolutely gorgeous single family residence with a large, beautifully landscaped private backyard! Located in the highly desirable Verano at Aliento community in the picturesque Golden Valley area of Santa Clarita, this home offers an ideal blend of comfort, style, and modern design. The main-floor primary suite features a spacious walk-in closet with custom built-ins and a luxurious bath with dual sinks, a walk-in tiled shower, and a separate soaking tub — creating a peaceful private retreat. Upstairs is a full secondary bedroom suite and a versatile bonus room with French doors that open to a private balcony showcasing expansive valley views — perfect for guests, extended family, or a home office. The gourmet kitchen includes a large center island, granite countertops, double-stacked cabinetry with under-cabinet lighting, GE appliances, three pantry closets, and a dining area with a wine refrigerator. The open-concept great room offers soaring ceilings, transom windows, and a fireplace flanked with custom built-ins. A five-panel corner stacked sliding glass door connects indoor and outdoor living, opening to a private patio and peaceful yard — ideal for entertaining or relaxing. Additional main-level features include a den or music room, powder room, and separate laundry room. Wide-plank luxury vinyl flooring, high ceilings, plantation shutters, recessed lighting, and abundant natural light beautifully complete the main level’s open and inviting design. Residents of the Verano at Aliento 55+ community enjoy access to two resort-style community centers with pools and jacuzzis, fitness centers, scenic trails, and convenient proximity to shopping, dining, and easy freeway access. Don’t miss the opportunity to call this exceptional property your new home!

18740 Seville Way, Canyon Country

$767,000
2 Beds 3 Baths PF25255437 MLS Closed Status
Set on a premier corner lot in the highly desirable Verano at Aliento community of Santa Clarita, this stunning single-level residence combines sophisticated design, luxury upgrades, and effortless indoor-outdoor living! The open-concept floor plan features two private bedroom suites plus an elegant guest powder room. The gourmet kitchen is a chef’s dream—upgraded with GE Monogram stainless steel appliances, including a double oven, four-burner gas cooktop with griddle, quartz countertops with matching backsplash, and an artisan Chef Pro sink. Stacked upper cabinets with glass doors, under-cabinet lighting, a butler’s pantry, and a walk-in pantry with custom built-ins provide exceptional storage. A spacious quartz center island anchors the kitchen, offering the perfect gathering place for cooking and conversation. The great room showcases dark wood-beamed ceilings, a gas fireplace and custom built-in cabinetry, and transitions seamlessly through a two-panel sliding glass door to a very private professionally landscaped backyard—ideal for entertaining or relaxing in style!  Extra outdoor details include professionally installed Trimlights, drip irrigation and two separate gas lines for a firepit and BBQ. Nestled adjacent to the Golden Valley Open Space, Verano at Aliento celebrates the best of the California lifestyle with miles of scenic trails, parks, and walking paths. This double-gated, age-restricted community offers residents access to two resort-style community centers, featuring pools, spas, fitness facilities, and clubhouses. This is California living at its finest—welcome home to Verano at Aliento!

25102 Citron Lane, Canyon Country

$1,325,000
5 Beds 4 Baths SR25223891 MLS Closed Status
Motivated seller, make an offer. Don't Miss Out! Exceptional corner residence in the prestigious, gated Aliento community of Canyon Country. This spacious executive home boasts nearly 3,500 sq ft of living space with 4 bedrooms, 3.5 bathrooms, a dedicated office, formal dining room, and a versatile upstairs loft - perfect for living and entertaining. This home sits on the best lot in Aliento. Nestled against a majestic canyon with expansive views of the Santa Clarita Valley, it is truly a nature lover’s dream. Located near the Golden Valley Open Space, serenity surrounds you with only the sounds of nature. Deer and wildlife are often seen right from your windows, a property you must see to believe. Step inside the grand entryway, where soaring ceilings open to the second floor, and your eyes are drawn to the stunning mountain view showcased through a 15-ft stacking sliding glass door. This seamless indoor-outdoor connection expands the great room to the backyard, highlighting your breathtaking setting. With only one neighboring home, privacy is unmatched. The open floor plan is filled with natural light, featuring upgraded plank flooring downstairs and plush carpet upstairs. The chef’s kitchen offers a GE Café stainless steel appliance package with double ovens, granite countertops, custom roll-out cabinetry, under-cabinet lighting, and a walk-in pantry. An upgraded open-tread staircase leads to the loft and wrap-around hallway. The luxurious primary suite showcases oversized windows to celebrate its premier location. The spa-like bath includes a marble-tiled shower with seat, soaking tub with marble deck surround, and a deep walk-in closet. Additional highlights: a downstairs office/bedroom with half bath, upstairs laundry with cabinetry, and a Jack-and-Jill bath with dual sinks. Modern upgrades include Cat 6 wiring, flat-screen pre-plumbed in the great room and loft, LED recessed lighting, ceiling fans, ample storage, and owned solar grandfathered into NEM2.0 for incredible long-term savings. The 3-car tandem garage provides a sub-panel, 220V outlet for EV charging, plus an upgraded 8-ft rear garage door for backyard access. The zeroscaped yard blends into panoramic canyon views for a low-maintenance outdoor lifestyle. As an Aliento resident, enjoy resort-style amenities: clubhouse, fitness center, pool, spa, parks, trails, and dog parks — all just steps from home. Truly one of the best lots and most upgraded homes in Aliento!

25051 Hidden Willow Circle, Canyon Country

$1,399,000
5 Beds 4 Baths SR25176055 MLS Closed Status
Welcome to luxury living in the highly sought-after, gated community of Aliento. Perched on a premium view lot in the prestigious Arista tract, this stunning 5-bedroom, 4-bathroom pool home redefines luxury living with designer finishes, smart features, owned Solar, and seamless indoor-outdoor flow. Inside, enjoy an open-concept layout with durable LVP flooring, a chef’s kitchen featuring Monogram appliances, quartz counters, double ovens, and a spacious island with pendant lighting. The great room flows seamlessly into the California Room through fully retractable sliding doors—perfect for entertaining. The home also includes Sonos surround sound (upstairs, downstairs, and in the backyard), a Nest thermostat, whole house fan, and hex tile in the secondary bathrooms. The luxurious primary suite offers a full panoramic view, dual sinks in the en suite bathroom, a freestanding tub, separate shower, and a spacious walk-in closet. The second bedroom also features its own walk-in closet and en-suite bath, while bedrooms three and four share a pass-through bathroom. Outside, your backyard retreat includes a saltwater pool and spa with heater and 3-speed water feature, plus a cozy fireplace in the California Room. The desert-scaped landscaping and synthetic grass make for easy, low-maintenance living. The 3-car tandem garage includes epoxy flooring, a Tesla charger, and built-in cabinetry. Holiday light package is pre-installed on the home exterior for your convenience. HOA amenities abound with a clubhouse, gym, pool/spa, shallow wading pool, splash pad, Bothwell Park, and mountain biking trails—all just minutes from shopping, dining, and easy 14 freeway access. Welcome home!

25148 Cypress Bluff Drive, Canyon Country

$1,349,000
4 Beds 4 Baths SR25144069 MLS Closed Status
Absolutely stunning home situated on an adorable cul-de-sac inside the highly desirable Aliento gated community in Canyon Country. This 3,368 sq ft home sits on a 11,159 sq ft lot, which is one of the largest lots in the community. The Arista model has an ideal floor plan with an entryway showcasing very high ceilings as well as a spacious great room and dining area that flows beautifully through stacked sliders into the patio and backyard area. The kitchen is perfect for a chef seeking to fulfill all of their culinary desires with upgraded stainless GE Café appliances, a massive island with quartz counters and a walk-in pantry. The first floor also offers versatile living with a bedroom and attached bathroom ideal for guests or multi-generational living and a separate office with an additional guest bathroom. The massive primary retreat sits on the second level and has gorgeous mountain views in addition to an expansive walk-in closet with built-ins. The attached spa-like bath features a large soaking tub, separate shower with frameless glass and dual vanities with quartz counters. There is a generous sized loft, which is a great space for a play area or secondary living room. The second floor also includes two additional bedrooms which share the hallway bathroom as well as a separate laundry room. The home is ideal for entertaining with a backyard featuring a casita for those that love to enjoy al fresco dining, built-in BBQ, fire pit, hot tub and plenty of space to have the kids play in the yard or add a pool if so desired. There is also a 220 outlet in the garage for electric car charging and fully owned solar panels. The community area is like being at a resort with a pool, hot tub, splash pad, BBQ area, wading pool, gym, clubhouse, grass area, bocce ball courts and a cabana area, all of which have amazing views of the valley. There is also a dog park and scenic walking trails. Easy access to the 14 freeway and local shops and restaurants.

25010 Sycamore Falls Court, Canyon Country

$1,125,000
4 Beds 3 Baths SR25139552 MLS Closed Status
**PRICE REDUCED $125,000!!** Breathtaking Views | Low-Maintenance Yard | 3 Car Garage | 2 Owned Tesla Powerwalls | Private Gated Community | A stunning home nestled in the gated community of Aliento in Santa Clarita, offering panoramic city views and exceptional indoor-outdoor living. The beautifully landscaped front yard and backyard with artificial turf, a paver patio, and a cozy fire pit create the perfect space to relax or entertain while soaking in the scenery. The California room design provides shaded seating and indoor/outdoor enjoyment with recessed lighting, outdoor fans and a built in BBQ! Inside, you’ll love the open-concept layout, soaring vaulted ceilings, and abundant natural light that floods the living areas through oversized windows. The family room flows seamlessly into the kitchen and dining area, making it ideal for gatherings. Enjoy on the first level of this home an office, separate full bedroom and full bath providing flexibility for guests or multi-generational living. Upstairs, enjoy a spacious loft complete with built-in library storage – perfect for a media room, or playroom. The luxurious primary suite is spacious with amazing views and personal privacy from all windows. A custom barn door separates the primary bathroom featuring a relaxing jacuzzi tub, oversized shower, dual vanities and a giant 15' x 11' walk-in closet with custom built-ins. Additional highlights include elegant iron stair railings, ceiling fans throughout, and thoughtful design touches that add both beauty and function. Low utility bills supported through solar panels and 2 newly purchased and owned Tesla powerwalls! A 3 car garage with tandem parking is perfect for longer vehicles/boat or storage/workshop beyond the parking of cars. This is California living at its best – with the convenience of low-maintenance landscaping and the beauty of panoramic views this home is great for families and entertaining. Community provides maintained trails, a dog park, community center, pool, spa and more! Close to great shopping, restaurants and award winning schools.

18655 Cedar Crest Drive, Canyon Country

$1,300,000
5 Beds 3 Baths SR25136314 MLS Closed Status
Pool & Spa | Panoramic City Views | 3-Car Garage | Owned Solar – This Aliento Home Has It All! Experience resort-style living every day in this stunning 5-bedroom, 3-bathroom home located in the highly desirable gated community of Aliento. Designed for both everyday comfort and luxurious entertaining, this home features an open-concept layout with a spacious kitchen that flows seamlessly into the dining and living areas. Enjoy indoor-outdoor living at its finest with an outdoor California Room joining a private saltwater pool and spa, complemented by sweeping panoramic city views. Downstairs features a bedroom providing flexibility for guests and a separate dedicated home office, while upstairs you'll find four additional bedrooms and a generous loft offering expansive views and a dedicated place for play, theatre, or lounging. The oversized primary suite offers a spa-like retreat with a jaw-dropping 165 sq ft walk-in closet—larger than a typical bedroom. Both the front and rear landscaping are thoughtfully designed to elevate the home’s comfort and curb appeal. The front yard features beautiful low-maintenance turf, including the area between the sidewalk and curb. The backyard is an entertainer’s dream and a daily retreat, designed to capture incredible sunsets and sparkling city lights. Relax or host in the covered California Room with an outdoor dining area and TV lounge. A custom lattice BBQ island includes a built-in fridge, sink, fan, lighting, and bar seating—ideal for gatherings year-round. You'll love the low maintenance and private yard with amazing sunset and sunrise views. An upgraded and owned solar system adds energy efficiency and long-term savings, while the 3-car Tandem garage provides ample space for vehicles, storage, or hobbies. With a flexible layout perfect for families, remote professionals, or multigenerational living, this home truly checks every box. Located in the secure and serene Aliento community, enjoy access to scenic trails, multiple parks, dog park, a resort-style clubhouse with pool, and quick access to major shopping centers and freeways. This is more than a home—it’s your everyday escape.

18689 Big Cedar Drive, Canyon Country

$1,475,000
5 Beds 5 Baths 25524971 MLS Closed Status
Striking 5-bedroom, 5-bath Modern Farmhouse located in the exclusive Cresta neighborhood of Aliento. This 4,303 sq ft home on a 10,261 sq ft lot features one of the largest floor plans in the community, offering expansive living space and panoramic canyon and mountain views. The home opens to a vaulted-ceiling entry with a walnut-paneled accent wall, coat and storage closet, and a versatile flex space ideal for a home office or playroom. The open-concept layout centers around a gourmet kitchen with a 9.7-foot granite island, premium stainless steel appliances including a double wall oven, gas cook top with vented hood, stainless steel refrigerator and dishwasher, walk-in pantry, under-cabinet lighting, and a spacious dining nook that comfortably seats 10 to 14. The living room opens to the rear patio through sliding glass doors, offering seamless indoor-outdoor flow and views of lush landscaping, natural canyon surroundings, and local wildlife. A powder room at the front of the home is separated from Bedroom 5 by built-in cabinetry. Bedroom 5 includes a full en-suite bathroom. Upstairs, a spacious loft captures sweeping views and provides additional living or entertaining space. The second floor also includes a well-equipped laundry room with a stainless steel drum washer and matching gas dryer. Additional shelving in the attic, hallways, and closets adds valuable storage throughout. The upper level features four additional bedrooms, including a luxurious primary suite with a spa-style bathroom and generous walk-in closet. Bedroom 2 offers an en-suite bath and south-facing views. Bedrooms 3 and 4 are connected by a Jack and Jill bathroom with dual vanities, and Bedroom 3 includes a walk-in closet. Interior finishes include white-painted wood blinds, room-darkening curtains, and soft-close cabinetry with heavy-duty drawer slides. Modern upgrades include an owned 4kW solar power system, dual-zone HVAC, recessed LED lighting, on-demand tankless water heater, and a water conditioning service. Five 220V outlets, four in the garage and one in Bedroom 5 accommodate EV charging, workshop tools, or specialty appliances. The home is pre-wired for ceiling fans, chandeliers, cable, Cat 5 network wiring, and Dish satellite installed. The 3-car garage offers two standard bays plus a tandem bay ideal for storage or a workshop, complete with custom cabinetry, a utility sink, epoxy-coated floors, seven high-powered LED light packs, and a large-capacity Kenmore freezer. Located in the secure, gated community of Aliento, residents enjoy access to resort-style amenities including a clubhouse, pool, hot tub, fitness center, barbecue area, shaded cabanas, parks, hiking trails, and scenic open​​‌​​​​‌​​‌‌​​‌​​​‌‌​​​​​‌​​​‌‌​​​‌‌‌​​​ space.

18648 Juniper Springs Drive, Canyon Country

$1,165,000
5 Beds 3 Baths SR25086184 MLS Closed Status
Discover this stunning Spanish-inspired residence, perfectly positioned on a coveted and flat 9,450 sqft. corner VIEW lot within the prestigious gated community of Aliento! From the moment you arrive, the sweeping mountain and valley views set the stage for a lifestyle of beauty & comfort. Mornings begin with coffee in the tranquility of your fully landscaped, low-maintenance backyard, while evenings invite you to the expansive upper-level terrace off the Primary Suite to watch the sun dip below the horizon. Freshly painted in 2024 and enhanced with brand-new rain gutters and a fully owned premium SunPower solar system, this home blends timeless architectural charm with modern, energy-efficient upgrades. Inside, the open-concept design creates a seamless flow between living, dining & kitchen spaces. Making it equally ideal for relaxed family time or elegant entertaining. The beautiful kitchen offers a grand island offering bar seating, pristine white shaker cabinetry, gleaming granite countertops, a herringbone tile backsplash, a step-in pantry, and a six-stage reverse osmosis alkaline water purification system, all bathed in natural light that frames the incredible views beyond. A downstairs bedroom and full bath provide privacy and comfort for guests or multigenerational living, while a versatile home office or flex space caters perfectly to the work-from-home lifestyle. Upstairs, a spacious loft offers the perfect retreat for a media lounge or game room, accompanied by four additional bedrooms and a large laundry room. The Primary Suite is a private sanctuary, expansive in scale and graced with a spa-like bathroom featuring dual vanities with quartz counters, a large soaking tub, a glass-enclosed shower, and a walk-in closet that feels almost endless. Modern conveniences elevate the experience, including a Ring security system with 16 cameras, a Wi-Fi-enabled Chamberlain garage door opener, and a three-car tandem garage with Level 2 EV charging capability and generous overhead storage. Just a short walk brings you to Golden Oak Community School and Aliento’s exceptional resort-style amenities, including a Junior Olympic pool, zero-edge kids’ pool, splash pad, spa, fitness center, and multiple parks and play areas. Trader Joe’s, Target, Starbucks, Lowe’s, and a wealth of dining options are just minutes away! Welcome to 18797 Big Cedar Drive, where elegance, comfort, and convenience converge!

18797 Big Cedar Drive, Canyon Country

$1,600,000
5 Beds 4 Baths SR25043841 MLS Closed Status
This stunning corner-lot home in the highly sought-after gated community of Aliento offers breathtaking, panoramic views that will leave you speechless. Perfectly perched on a private cul-de-sac, this five-bedroom, four-bathroom beauty is designed for both luxury and comfort, featuring a loft/theater room, a dedicated office (or formal dining), a mudroom, and an upstairs laundry room with a sink. From the moment you step inside, you’ll be captivated by the natural light pouring through the windows, highlighting the luxury vinyl plank flooring, custom window treatments, designer neutral paint, elegant lighting, and raised baseboards. The open-concept living space is warm and inviting, centered around a cozy fireplace, while the chef’s kitchen is an entertainer’s dream with espresso stainless steel appliances, quartz countertops, a custom backsplash, double ovens, a farm sink, a walk-in pantry, and a huge center island with a breakfast bar, all seamlessly flowing into the family room. Upstairs, the primary suite is a true retreat, featuring soaring ceilings, a ceiling fan, and a spacious private balcony where you can soak in the endless, unobstructed views of rolling hills and stunning sunsets. The en suite bath is pure indulgence, with a massive walk-in closet with mirrored barn doors, dual vanities with plenty of storage, an oversized upgraded tub, a stunning custom-tiled walk-in shower, and beautiful marble countertops and flooring. Step outside into your own private oasis, where the sweeping views serve as the perfect backdrop to your entertainer’s backyard, complete with an extended open pavilion living space, covered California patios, a built-in outdoor kitchen, lush green lawns, and a gorgeous sparkling pool and spa with tranquil water features. Additional upgrades include owned solar, a tankless water heater, and a three-car tandem garage with epoxy flooring, overhead storage, and 220V electrical for an EV. Aliento offers resort-style amenities, miles of scenic trails, award-winning schools, and easy access to shopping, dining, and commuter routes. Homes like this don’t come along often—don’t miss your chance to own this spectacular view property! Schedule your private showing today!

18851 Alder Crest Court, Canyon Country

$1,550,000
4 Beds 4 Baths SR25039218 MLS Closed Status
VIEWS, VIEWS, VIEWS! Amazing Panoramic View Home! Highly Sought After one story built! This home features 4 bedrooms,3.5 bathrooms and newly built in 2019!This Cresta home is located in beautiful Santa Clarita located in the exclusive Aliento community.As soon as you step foot in this gorgeous house you will immediately see the stunning mountains views and gorgeous views from the living room and kitchen!This home features a lot of bright natural light coming from the numerous windows throughout the house. The living room has tall vaulted 13 foot ceilings and the flooring is a low maintenance tile that looks like real white wash wood planks throughout the house. The living room opens up to the large family room which has 12.5 ft ceilings.The family room features a beautiful stone fire place. The extra large kitchen is open to the family room which features Sub-Zero Refrigerator, GE stainless steel Oven, microwave, dishwasher, 5 burner stove cook top, farmhouse apron sink with quartz counter tops and white shaker cabinets. The huge island which measures 10.7 ft by 5.2 ft is perfect for entertainment. Large walk in pantry. Step out to the GREAT ROOM and take in the beautiful scenery! Master bathroom features granite counter tops, large walk in shower with subway tiles and a separate large tub, with large walk in custom built closet. Allow the view of the mountains to take you outside and be greeted by your private dream backyard, enjoy a refreshing dip in the sparkling swimming pool, just perfect for relaxing after a long day of work. Before you go to bed, allow a moment of true peace in the bubbling spa, or just to complete perfection. That’s right, the expansive custom-built outdoor BBQ includes a mini fridge and covered Pergola. Property is located in a quiet and friendly neighborhood, easy access to the 14 freeway, local shops, restaurants, parks, and hiking trails making it perfect for anyone who desires convenience and luxury. Nearby schools including Golden Oak Community, La Mesa Junior High, and Golden Valley High. This home is truly an entertainer's dream and provides ample space for both indoor and outdoor activities. This is your opportunity to own a stunning home in one of Santa Clarita's most desirable new construction neighborhoods. Seller paid over $300K in upgrades. Upgrade list can be provided upon request.

18771 Juniper Springs Drive, Canyon Country

$1,520,000
5 Beds 5 Baths SR25026210 MLS Closed Status
Exquisite Living in the prestigious gated community of Aliento, this stunning home combines sophistication and comfort. A lush, water-resistant landscape greets you as you enter, leading to a private open patio—ideal for relaxation and outdoor gatherings. Inside, an open floor plan boasts a downstairs bedroom with a full bath, recessed lighting, plantation shutters, and a cozy fireplace. The three-car tandem garage, owned solar, and upstairs laundry room add convenience and style. The chef’s kitchen is a standout, featuring stainless steel appliances, quartz countertops, a spacious walk-in pantry, and a massive center island that flows into the family room—perfect for both everyday living and entertaining.The expansive primary suite offers serene private view and a spa-like en-suite bath with a walk-in shower, dual vanities, and a large walk-in closet. Step through the 3-panel sliding door into your entertainer’s dream backyard, complete with a sparkling pool and spa, covered patio, and a hardscape area for entertaining. Located just minutes from the 14 Freeway, shops, restaurants, parks, and hiking trails, this home offers both convenience and privacy. Residents of Aliento Estates enjoy exclusive amenities, including walking paths, a dog park, a clubhouse with a pool, spa, BBQ area, gym, and stunning valley views.This home is an unparalleled opportunity to experience refined living in an unbeatable location.

18770 Juniper Springs Drive, Canyon Country

$712,500
2 Beds 2 Baths SR25016584 MLS Closed Status
This exceptional turn-key single-level home is located in an exclusive gated community and offers over 1,600 sq.ft. of meticulously designed and maintained luxury living space. As you enter, the sun-filled living room welcomes you with soaring ceilings, wood-like flooring, recessed lighting, and large multi-fold sliding glass doors with retractable screens which opens up to the outdoor oasis. The custom chef’s kitchen is a true highlight, featuring beautiful cabinetry with sliding drawers, granite countertops, a large center island with bar seating, and high-end stainless steel appliances which seamlessly flows into a cozy dining area. The primary suite is a stunning retreat, featuring an oversized custom walk-in closet and a luxurious bathroom with dual sinks, Toto Washslet bidet and a spacious shower. The second bedroom also boasts a walk-in closet. Additional features include a large laundry room with a sink, a hall bathroom also with a Toto Washlet bidet and a meticulously maintained 2-car garage with cabinetry and epoxy flooring. Enjoy the ultimate outdoor experience in the custom backyard with a covered patio, pavers and drought tolerant landscaping & fruit trees. Solar panels provide energy efficiency, as well as a tankless water heater. The community offers top-tier amenities such as two clubhouses, two pools, two spas, gyms, dog park, walking paths and much more. This home offers the perfect blend of style, comfort, and convenience in a highly desirable 55+ community!

25126 Citron Lane, Canyon Country

$712,500
2 Beds 2 Baths SR24250473 MLS Closed Status
Come take a look at this beautiful one story home located in the 55+ community of Verano at Aliento. The home shows light and bright with high ceilings and lots of windows with blinds and shutters throughout the home. There is an open family room with fireplace, recessed lighting and large TV, a large kitchen with an extra large island with pendant lighting, plenty of white cabinetry to store all of your pots and pans, stainless steel GE appliances including a 5 burner stove, microwave, an extra large single sink, a dishwasher and has extra large tile flooring for easy cleaning. Adjacent to the kitchen is the dining area surrounded by windows and a door that leads out to your patio and back yard. The primary bedroom is generously sized with neutral carpet, white blinds, high ceilings and looks out to the backyard. The attached primary bathroom has double sinks, white cabinetry, a large tile faced soaking tub, an extra large glass-enclosed walk-in shower and a spacious walk-in closet. The secondary bedroom features white shutters, a ceiling fan, a walk-in closet and neutral carpet. There is a good sized laundry room is inside the home with white cabinetry, a storage shelf, neutral tile flooring and a window. The attached two car side by side garage provides direct access to the kitchen making it convenient for unloading groceries and it houses a tankless water heater. The HOA amenities for this community include, pools, spa, fitness center, billiards room, bocce ball court, BBQ areas, rec room, picnic area and a clubhouse. The home is conveniently located near shopping, restaurants and the 14 freeway. It's a must see!

25117 Bergamot Court, Canyon Country

$1,355,000
4 Beds 4 Baths V1-27126 MLS Closed Status
You've found your home! This exquisite home is in the prestigious gated Aliento community offering luxury living in Canyon Country and a wealth of resort-style amenities in the Terrace Clubhouse. This meticulously designed 4-bedroom, 3.5-bathroom residence is a true sanctuary, where breathtaking views of both the city and surrounding mountains greet you from nearly every corner of the property. As you approach the home, you are welcomed by the serenity and security of the gated community, providing both privacy and peace of mind. Upon entry, you'll be captivated by the spacious, open layout that flows seamlessly throughout, highlighting the abundant natural light and impressive vistas that surround the home. The main level is host to a beautifully appointed bedroom with a full bath, providing comfort and convenience for guests or multi-generational living. The heart of the home features an inviting family room, perfect for gatherings or quiet evenings, with a separate office space with backyard views. The gourmet kitchen is a chef's dream, with modern finishes and ample counter space to inspire your culinary creations. Upstairs, the loft area serves as a versatile space, ideal for a reading nook or play area, giving flexibility to suit your lifestyle needs. The primary bedroom is a true retreat, offering spectacular views of the city skyline and mountains beyond. Wake up each morning to the sight of the rising sun and unwind in the evening as the city lights sparkle from your private oasis. The outdoor living space is just as impressive, with a charming pavilion where you can relax and entertain while enjoying the panoramic views. Whether you're hosting a gathering or simply soaking in the tranquility, the outdoor area is an idyllic setting for both leisure and recreation. Convenience is key in this exceptional location, with popular spots for retail, dining, and experiential learning for kids, located just across the street: Trader Joe's, Target, Mathnasium, Lowes, Starbucks, Jersey Mike's, Crumbl, The Kebab Shop, Snap Fitness, Trident Martial Arts, Chili's, BevMo and so much more! This home offers the perfect blend of comfort, convenience, and unparalleled views. Indulge in the opportunity to call this magnificent home your own and elevate your lifestyle to unparalleled heights. Seize the chance to make this extraordinary residence your private sanctuary--where luxury, comfort, and breathtaking views converge!

25160 Cypress Bluff Drive, Canyon Country

$1,600,000
5 Beds 5 Baths SR24247570 MLS Closed Status
Excellent mountain VIEWS!!! As you enter there's a formal space perfect for a library or office. The spacious living room has endless views that are great at all times of the day. Chef’s kitchen has top of the line stainless steel appliances, huge quartz counter island, and a large pantry. Attention to detail and a open floor offering a en-suite on first level. 2nd level with three additional bedrooms and the grand primary retreat bedroom with stunning views, spa-like bathroom w/dual vanities, soaking tub and separate showers. A great area for gatherings, office, gym or study is also offered on this home that needs nothing but your bags and desire to start living the luxurious lifestyle you always dreamed of. Allow the view of the mountains to take you outside and be greeted by your private dream backyard, enjoy a refreshing dip in the sparkling swimming pool, just perfect for relaxing after a long day of work. Before you go to bed, allow a moment of true peace in the bubbling spa, or just to complete perfection, sit around the fire pit with a beer on tap. That’s right, the expansive custom-built outdoor BBQ includes a mini fridge and beer on tap. Property is located in a quiet and friendly neighborhood, easy access to the 14 freeway, local shops, restaurants, parks, and hiking trails making it perfect for anyone who desires convenience and luxury. Nearby schools including Golden Oak Community, La Mesa Junior High, and Golden Valley High. This home is truly an entertainer's dream and provides ample space for both indoor and outdoor activities. This is your opportunity to own a stunning home in one of Santa Clarita's most desirable new construction neighborhoods.

18763 Juniper Springs Drive, Canyon Country

$720,000
2 Beds 3 Baths SR24163958 MLS Closed Status
Welcome to this immaculate, turnkey single-story residence in the highly sought-after age-restricted gated community of Verano. This beautifully maintained home features 2 spacious bedrooms and 2.5 modern bathrooms, offering both comfort and convenience. Step inside to discover exquisite wood-like flooring, luxury vinyl, throughout, accentuated by high ceilings and recessed lighting. The open floor plan seamlessly integrates a great room with expansive windows, allowing natural light to flood the space and offering picturesque views of the back patio area. Cozy up to the gas fireplace on cool evenings or entertain guests in style. The chef’s kitchen is a highlight, showcasing an oversized center island with bar seating, luxurious granite countertops, extensive cabinetry and high-end GE Profile stainless-steel appliances, including refrigerator. Enjoy the convenience of a large walk-in pantry and a butler’s pantry, ideal for all your culinary needs. The generous primary bedroom offers a serene retreat with an en-suite bathroom featuring dual vanities, a spacious walk-in shower, soaking tub and a large walk-in closet. The secondary bedroom features its own en-suite bathroom with a tub/shower combo and a walk-in closet, ensuring privacy and comfort for guests. Additional highlights include custom drapes in the great room and wood blinds on all the other windows. A convenient hall powder room and a dedicated laundry room. Outside, the backyard is designed for relaxation and low maintenance, with a covered patio perfect for enjoying the outdoors. The home also benefits from solar panels, adding efficiency and savings to your lifestyle. Residents of Verano enjoy exclusive access to two HOA clubhouses, pools/spas, and a state-of-the-art workout room. The community is nestled against the scenic hills of Golden Valley Open Space, offering both tranquility and natural beauty. Plus, you’ll find local freeways, shopping, and dining options just a short drive away. This property is not just a home; it’s a lifestyle. Don’t miss your chance to experience the best of Verano living.

25124 Limetree Lane, Canyon Country

$1,240,000
4 Beds 4 Baths SR24119304 MLS Closed Status
Unparalleled Beauty and Tranquility Nestled in the Prestigious Aliento Gated Community This Magnificent Home Exudes Contemporary Elegance with a Dramatic Foyer which Leads to an Open Concept Stylish Great Room Featuring Wood Laminate Floors and Multiple Windows to Illuminate the Room. Inspire your Inner Chef in a Dream Kitchen with Substantial Quartz Center Isle and Breakfast Bar, Sleek Ample Cabinets, High Quality GE Stainless Steel 5 Burner Stovetop, GE Oven and Microwave, Dishwasher and Bosch Refrigerator, Walk-in Pantry Adjacent a Spacious Breakfast Area where you can Sip your Morning Coffee and Enjoy your Pool-Sized Yard with Manicured Garden Offering Plenty of Entertaining Space and Lush Grassy Play Area. Main Floor Offers a Bedroom Adjacent a Bath with Shower, Separate Office and Additional Half Bath. Upstairs a Spacious Loft for Movie Time Oversees Serene Mountain Views in addition to Two Secondary Bedrooms, Laundry Room and Another Bath. Expansive Romantic Master Suite with Ensuite Lavish Bath Offers Quartz Counters, Dual Vanities, a Soaking Tub to Relax in and a Shower with Decorator Tile and a Generous Master Closet. Leased Sunpower Solar System to Save in Energy Costs, Newer Air Conditioning Unit, an Alarm System, 2 Car Garage with Storage Space Under Staircase and Tankless Water Heater. You'll Never Want to Leave Your Relaxing, Luxurious Home. Enjoy Resort Style Living at The Terrace HOA Facilities Offering Pool, Spa, Wading Pool, Splash Pad, BBQ Area, Clubhouse, Fitness Center, Bocce Ball and Cabana Area. Close to Schools, The Plaza at Golden Valley for Dining and Shopping, Fwys. and So Much More!

25181 Cherry Ridge Drive, Canyon Country

$755,000
2 Beds 3 Baths PF24083530 MLS Closed Status
As one of the largest single story floorplans in the community, this beautifully upgraded home has all the amenities you could ask for! The modern open floor plan includes a spacious kitchen with attached walk-in pantry, glass tile backsplash, stainless GE Profile appliances, and oversized center island with bar seating. An adjacent dining area and main living space with fireplace and extra built-in cabinetry overlook a beautifully landscaped yard and fully covered patio perfect for entertaining! The primary bedroom, located off the main living area, offers a private retreat with an en-suite bathroom and walk-in closet. One additional en-suite bedroom includes a walk-in closet and is perfect for visiting guests or an in-home office. High ceilings, picture windows and high transom windows allow for wonderful natural light throughout the home. Luxury vinyl plank flooring, wide hallways and doorways, abundant built-in cabinetry and shelving enhance the spaciousness and functionality of the home. A generously sized 2 car attached garage with overhead shelves provide additional storage options. Seller owned solar panels are an added bonus and transfer with the sale. This home is located in the very special and unique age restricted community of Verano at Aliento. Flanked by the hills of the beautiful Golden Valley Open Space, outdoor recreation is literally just outside the front door! Two beautiful resort style community facilities are for the exclusive use of the homeowners, and include multiple swimming pools, spas, spacious gym facilities, club houses and meeting rooms. Enjoy easy access to freeways, local shopping (including the soon to open new Trader Joes!), restaurants and all that this very special community has to offer! Perfect for modern living - Welcome Home!

25118 Citron Lane, Canyon Country

$1,200,000
3 Beds 3 Baths SR24094975 MLS Closed Status
Nestled in the sought-after gated community of Aliento, this captivating single-story residence, located in a cul-de-sac at the top of the development, boasts mountain views and an array of desirable features. With 3 bedrooms, 2½ baths, and 2,547 square feet of living space on a 13,153 s.f. corner lot, this open-concept home presents a modern space for living, entertaining, complemented by an abundance of functional and aesthetic upgrades. A versatile sitting room can be converted into a home office or fourth bedroom as needed. This home welcomes you with high ceilings, recessed lighting, crown molding, custom window coverings, and luxury vinyl plank flooring throughout. The great room showcases a custom-built entertainment unit with ample storage and space for a large flat-screen TV. The kitchen boasts floor-to-ceiling cabinets, stainless steel appliances, a walk-in pantry, quartz backsplash, and an oversized island with quartz countertops. The primary suite includes a spacious bedroom, large bathtub, walk-in shower, double sinks, and a walk-in closet connected to a large laundry room with a stainless-steel sink and included washer-dryer. A 3-panel sliding glass door opens to a covered patio with a fire pit and elevated dining platform in the backyard. A Zen Garden with colorful trees adds to the outdoor charm. Low-voltage lighting illuminates pathways and landscaping throughout. Community amenities include two pools, spa, splash pad, gym, clubhouse, outdoor seating areas, barbecues, fire pits, and play areas. The home features a fully paid solar panel system, a 5-camera Ring floodlight security system, and convenient access to freeways, shopping, dining, hiking trails, and dog parks. With modern luxury, functionality, privacy, and community amenities, this home is ideal for discerning buyers seeking an exceptional living experience. Schedule a viewing today to discover more features and advantages.

18856 Alder Crest Court, Canyon Country

$1,200,000
5 Beds 3 Baths SR24077491 MLS Closed Status
Welcome home to Aliento! This quintessential masterpiece strikes the perfect balance of modern contemporary style while keeping with the traditional comforts of home. Double sliding glass doors open up to the huge backyard with incredible views and fantastic outdoor living room with fireplace. Beautiful landscaping and playset are sure to keep adults and children entertained. Natural wood look laminate flooring downstairs, upgraded carpet upstairs, granite and quartz countertops, glass backsplash in spacious kitchen, elegant glass accents to cabinetry, and upgraded Whirlpool appliances. Entry has designer chandelier and the upgraded staircase adds to the elegance of the home. Solar panels are PAID and ceiling fans add to the efficiency of your new home. Primary bath with seamless shower doors and relaxing soaker tub with undermount sinks and convenient upstairs laundry room. Pendant and upgraded lighting add the perfect touch to the large center island and dining area. The large pantry has plenty of shelf space for storage. Aliento’s exclusive community features resort-like amenities such as pools (including a kids' pool), cabanas, spa, clubhouse, play areas, event lawn, fitness center, BBQ areas, dog park, and so much more all for one low HOA fee! Access to all Santa Clarita has to offer including dining, coffee, shopping, excellent schools, great freeway access, parks, hiking and biking trails, and more! Rumors of a brand new Trader Joe's coming soon too! Only ONE low mello roos!

18751 Cedar Crest Drive, Canyon Country

$1,300,000
4 Beds 4 Baths SR24027136 MLS Closed Status
As you enter the lap of luxury behind the secure gates of Aliento, where this executive home beckons with opulence. Meticulous attention to detail is evident throughout this magnificent residence. Boasting a thoughtfully designed floor plan, this home is a testament to modern elegance. As you enter, you'll be greeted by a spacious and elegant living space, highlighted by a magnificent gourmet kitchen fitted with the most exquisite stainless steel appliances. The living room and kitchen harmoniously share breathtaking mountain views, creating a seamless blend of indoor and outdoor living. The lower level of this home offers a full bedroom with its own bath, a separate office, and an additional half bath for the utmost convenience. The gourmet chef's kitchen is a masterpiece of contemporary design, featuring top-of-the-line stainless steel appliances that cater to culinary enthusiasts. Upstairs, the primary bedroom suite is a sanctuary of luxury, boasting an impressive bathroom and picturesque windows framing the scenic views. An expansive loft and two secondary bedrooms provide ample space for family and guests, while the well-appointed laundry room adds to the home's practicality. Experience California living with two generously-sized covered patios – one attached and one detached, equipped with TV and fireplace. This outdoor oasis is perfect for relaxation and entertainment. This home also offers the latest in smart home technology, with features including z-wave light switches compatible with most home automation hubs, Haiku Smart ceiling fans with climate control, motorized shades in the living room and master bedroom, smart GE Monogram appliances, built-in speakers in the living room, loft, and pavilion, and more. Additional features include a Rainbird irrigation controller, Smart locks and garage door opener, soft-close drawers throughout, a NEMA 14-50 plug in the garage for EV charging, and a paid Sunpower Solar system to reduce energy costs. Residents of Aliento enjoy access to world-class HOA facilities, including a pool, spa, cabana area, BBQ facilities, clubhouse, gym, and much more. Embrace the lifestyle of the elite in this meticulously designed and technologically advanced executive home. Dining and Retail is just across street at The Plaza at Golden Valley shopping mall. Experience the ultimate in luxury living at Aliento. Call for a showing today.

25146 Cherry Ridge Drive, Canyon Country

$1,569,000
5 Beds 5 Baths 224000393 MLS Closed Status
Stunning Meets Luxury with Amazing Mountain Views and Privacy! Located in the Prestigious gated planned community of Aliento Estates. This incredible Cresta community hosts walking paths, park, dog park and luxury resort like community clubhouse with an amazing pool/spa, BBQ area, lounge area, Gym and Valley Views! A lush water-resistant landscape welcomes you home, leading to your spacious private open patio. This Exquisite Estate boasts an open floor plan, paid solar power generation system, downstairs bedroom with bathroom, roll up zebra window shades, recessed lighting throughout, wood laminate flooring downstairs, energy efficient Milgard windows, wired for data, 3 car tandem garage and inside laundry room with full size Washer/Dryer included. The gourmet kitchen is a chef's dream, featuring stainless steel appliances, including a 48-inch built-in refrigerator, center island, custom cabinets, a spacious walk-in pantry, quartz countertops and open to the family room with a 75-inch wall mounted Samsung TV. 3 nice-sized additional bedrooms upstairs! Gorgeous Mountain Views from the Primary suite! Enter the en-suite highlighting a walk-in shower, dual sink vanity and dual walk-in closets. Enter your Entertainers Backyard through the 3-panel sliding patio door. Swim in your private sparkling pool/spa with mini-pebble finish and enjoy a BBQ with a high-end BBQ island with stainless steel grill, rotisserie, 2 burner stove and sink. Relax and enjoy your breathtaking mountain views, under your covered patio with beautiful hardscaped landscape, including fruit trees and a drip irrigation system. Excellent location; easy access to the 14 freeway, Golden Oak Community School, Shops, Restaurants, Parks and Hiking Trails. Spectacular!

18754 Juniper Springs Drive, Canyon Country

$779,900
2 Beds 2 Baths SR24021843 MLS Closed Status
TURNKEY EXCEPTIONAL SINGLE-LEVEL HOME in an exclusive gated community bordering Santa Clarita, provides over 1600 sq.ft. of meticulously designed and luxurious living space. As you enter the foyer, you are welcomed into a sun-filled living room with soaring ceilings, recessed lighting, and wood accent wall creating a spacious and inviting atmosphere. The custom chef's kitchen is a focal point, featuring ceiling-height quiet-close cabinetry, a pantry, granite countertops, an oversized center island with bar seating, and gas stovetop, double wall ovens, upgraded stainless steel appliances. The kitchen seamlessly flows into a welcoming dining area with custom bench and table, creating a cozy and inviting space that opens up to an outdoor oasis – perfect for relaxation and entertainment. The primary suite is a magnificent retreat, boasting an oversized custom walk-in closet with office area, a well-appointed bathroom with dual sinks, a makeup vanity, and a generous stall shower. The second bedroom also features a walk-in closet and plantation shutters. Additionally, you will find a hall bathroom and a convenient laundry room. The property includes a meticulously maintained 2-car garage with 220-volt outlet for an electric car charger, custom cabinetry with workbench, and fully owned solar panels! The custom backyard provides the ultimate setting for fun and enjoyment! The fully fenced yard adds privacy and features a custom-built barbecue area with bar seating, a soothing jacuzzi, a gas fireplace with two water features, a 65” Samsung Terrace outdoor TV, concrete tiles, and a combination of synthetic grass and custom landscaping enhance the outdoor space, providing the ultimate setting for relaxation and enjoyment. Residents of this exclusive 55+ gated community can take advantage of various amenities, including security, two clubhouses, two pools, spa, kid pool, two gyms, a dog park, a general park, walking paths, and so much more!

25103 Limetree Lane, Canyon Country

Start Your Search

Based on information from California Regional Multiple Listing Service, Inc. as of . This information is for your personal, non-commercial use and may not be used for any purpose other than to identify prospective properties you may be interested in purchasing. Display of MLS data is usually deemed reliable but is NOT guaranteed accurate by the MLS. Buyers are responsible for verifying the accuracy of all information and should investigate the data themselves or retain appropriate professionals. Information from sources other than the Listing Agent may have been included in the MLS data. Unless otherwise specified in writing, Broker/Agent has not and will not verify any information obtained from other sources. The Broker/Agent providing the information contained herein may or may not have been the Listing and/or Selling Agent.

1000+ Sq. Ft. Aliento (ALIE) Real Estate

Our website features the best real estate search for 1000+ sq. ft. properties available in Aliento (ALIE) and surrounding areas. It is the only site you will ever need! It is easy-to-use and updated by the official Realtor®’s database every 15 minutes. 

You can save searches, and get daily email alerts of new listings, price changes, sold data, and market reports. Our Interactive Map Search allows you to view properties on a map or refine your search by drawing the boundaries around the area you desire. 

Curious about what’s happening in your neighborhood? You can create a custom market report to see what’s active, under contract, and sold in your neighborhood! 

Considering selling or refinancing your home? Get an INSTANT property valuation now!

Contact us today to find out how we can be of assistance to you!