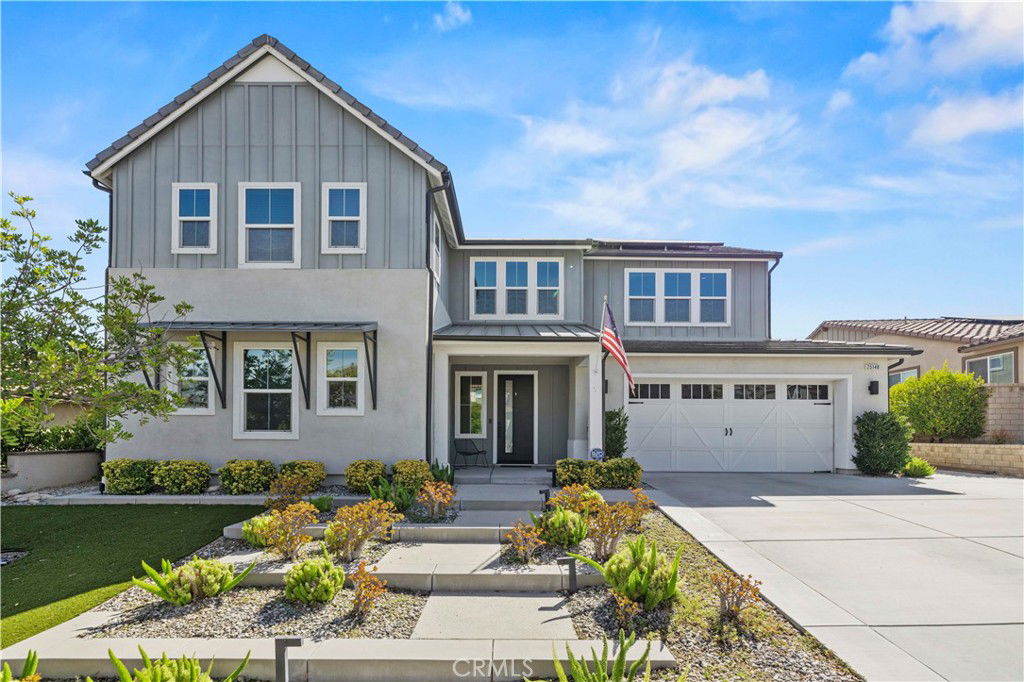
Welcome to luxury living in the highly sought-after, gated community of Aliento. Perched on a premium view lot in the prestigious Arista tract, this stunning 5-bedroom, 4-bathroom pool home redefines luxury living with designer finishes, smart features, owned Solar, and seamless indoor-outdoor flow. Inside, enjoy an open-concept layout with durable LVP flooring, a chef’s kitchen featuring Monogram appliances, quartz counters, double ovens, and a spacious island with pendant lighting. The great room flows seamlessly into the California Room through fully retractable sliding doors—perfect for entertaining. The home also includes Sonos surround sound (upstairs, downstairs, and in the backyard), a Nest thermostat, whole house fan, and hex tile in the secondary bathrooms. The luxurious primary suite offers a full panoramic view, dual sinks in the en suite bathroom, a freestanding tub, separate shower, and a spacious walk-in closet. The second bedroom also features its own walk-in closet and en-suite bath, while bedrooms three and four share a pass-through bathroom. Outside, your backyard retreat includes a saltwater pool and spa with heater and 3-speed water feature, plus a cozy fireplace in the California Room. The desert-scaped landscaping and synthetic grass make for easy, low-maintenance living. The 3-car tandem garage includes epoxy flooring, a Tesla charger, and built-in cabinetry. Holiday light package is pre-installed on the home exterior for your convenience. HOA amenities abound with a clubhouse, gym, pool/spa, shallow wading pool, splash pad, Bothwell Park, and mountain biking trails—all just minutes from shopping, dining, and easy 14 freeway access. Welcome home!
Listing courtesy of Listing Agent: Natalie Lozon (nelozon@gmail.com) from Listing Office: RE/MAX Gateway.
Listing sold by Marite Matassa from Pinnacle Estate Properties
Based on information from California Regional Multiple Listing Service, Inc. as of . This information is for your personal, non-commercial use and may not be used for any purpose other than to identify prospective properties you may be interested in purchasing. Display of MLS data is usually deemed reliable but is NOT guaranteed accurate by the MLS. Buyers are responsible for verifying the accuracy of all information and should investigate the data themselves or retain appropriate professionals. Information from sources other than the Listing Agent may have been included in the MLS data. Unless otherwise specified in writing, Broker/Agent has not and will not verify any information obtained from other sources. The Broker/Agent providing the information contained herein may or may not have been the Listing and/or Selling Agent.

/u.realgeeks.media/santaclaritalistings/HollyThompsonHome-Logo-FINAL-01.jpeg)