Quick Stevenson Ranch CA MLS Search

Browse All Properties for Sale with Tile Counters

$619,000
3 Beds 2 Baths SR26133875 MLS Active Status
NO MELLO ROOS! Prime Central Location with Stunning Greenbelt & Pool Views! Welcome to one of the largest and most desirable floorplans in the community, offering 1,521 square feet of comfortable living space with 3 bedrooms and 2 bathrooms. Ideally situated just minutes from shopping, dining, award-winning schools, beautiful parks, and convenient freeway access for commuters, this home offers the perfect blend of comfort, location, and lifestyle. Step inside and be greeted by soaring ceilings, expansive windows, and an abundance of natural light that fills the home. The inviting living room features a cozy fireplace and opens to a private patio overlooking the lush greenbelt and sparkling community pool—perfect for relaxing and enjoying the peaceful surroundings. The second level offers a spacious dining area and a charming kitchen with ample cabinetry, pantry storage, and appliances that are all included and less than a year old. A generously sized bedroom and full bathroom are also located on this level, making it ideal for guests, multi-generational living, or added flexibility. Upstairs, the primary suite features a walk-in closet, dual-sink vanity, and tub/shower combination. An additional spacious bedroom provides flexibility for a home office, guest room, gym, or game room. The attached 2-car garage includes a washer and dryer area. Washer and dryer will be included in the sale. Additional highlights include tasteful upgrades throughout, low HOA dues, and a turnkey, move-in ready feel. HOA amenities include water, trash, multiple pools, spas, playgrounds, basketball court, picnic areas, beautifully maintained greenbelts, and more. This property is located near award-winning schools, beautiful parks, convenient freeway access for commuters, and just minutes from all that Santa Clarita has to offer. Turnkey, upgraded, and move-in ready—this exceptional tri-level home combines an outstanding floorplan, beautiful views, and an unbeatable location, all with NO MELLO ROOS!

25708 Holiday Circle Unit B, Stevenson Ranch

$599,500
3 Beds 3 Baths SR26102632 MLS Active Status
Welcome to this immaculate, move-in-ready townhome located in the highly sought-after Palisades community of Stevenson Ranch. Offering 3 bedrooms, 2.5 bathrooms, and approximately 1,232 square feet of beautifully maintained living space, this turnkey home perfectly blends comfort, style, and convenience. Proudly owned by the original owner, this home showcases true pride in ownership throughout. From the moment you step inside, you’ll appreciate the light and bright open-concept floor plan, enhanced by fresh interior paint, brand-new carpet, and elegant luxury vinyl plank flooring. The living area features a cozy fireplace, creating the perfect setting for relaxing evenings or entertaining family and friends. The thoughtfully designed layout offers both functionality and warmth, with generously sized bedrooms, inside laundry, and a fully finished garage providing added convenience and storage. Step outside to enjoy your own private courtyard-style patio — an inviting outdoor space ideal for morning coffee, weekend gatherings, or simply unwinding at the end of the day. Residents of the Palisades community enjoy access to exceptional HOA amenities, including three sparkling pools, tot parks, HOA-covered water, trash, and pest control services. Ideally situated near shopping, grocery stores, restaurants, parks, and convenient freeway access, this home places you close to everything that makes Stevenson Ranch one of the most desirable communities to call home. Whether you are a first-time buyer, growing family, or someone looking for a turnkey property in an outstanding location, this beautifully maintained home is one you will not want to miss.

25554 Schubert Unit C, Stevenson Ranch

$1,249,900
4 Beds 3 Baths SR26056298 MLS Active Status
STUNNING PANORAMIC VIEWS OF THE ENTIRE SANTA CLARITA VALLEY FROM THIS BEAUTIFUL SPANISH REVIVAL HOME! The home has a large garage conversion living quarters. Which includes a walk-in closet, work station, living area, and an attached bathroom. The bathroom can also be accessed from the pool area. This is great for multi-generational family living, airbnb or peerspace rental income. Open and spacious floor plan with high ceilings. Large family size 4 bed/ 3 bath home, with a downstairs bedroom ensuite and full bath. This Spanish influence-style home has a custom wooden front door that leads into the entryway of the home. The living room has cathedral-style ceilings, custom lighting, beautiful tile floors, and lots of windows for natural light. The wrap-around staircase has a custom wrought iron railing. Upgraded kitchen with copper style tre ceiling, recessed lighting, custom tile countertops, backsplash, and stainless steel appliances. Kitchen open to family room, features a great breakfast bar area. There is an additional butcher block counter space and a pass-through window for BBQing. The family room has great views of the valley and lush landscaping. There is a beautiful fireplace as well as a ceiling fan. The main bedroom suite has stunning city views, high vaulted ceilings. The main bathroom has walk-in shower w/ custom tile, soaking-tub, tile vanity/w copper sinks, and a huge closet. One bedroom with full bath downstairs which would also make a fantastic office. This secluded home is located on a flag lot and offers lots of extra parking for possible R.V or a boat. Included is a 12 x 24 storage shed. The beautiful landscape features, two beautiful fountains in front and back yard, mature palms, flowering succulents, jasmine vines, gorgeous bougainvillea, and an array of colorful flowers. Very low maintenance and drought tolerant as well. Large usable approx. 11,0000+ sq ft. lot has numerous sitting areas around the stunning pool and jacuzzi. Large outdoor cabana covered in bougainvillea has outdoor lighting for evening entertaining. Cabana also features ceiling fans, T.V./stereo system, and an outdoor kitchen. Large pool and jacuzzi are surrounded by an expansive deck and seating areas. There is also a separate outdoor entrance for the additional living space and bathroom. The home has copper piping,  and new energy efficient HVAC  system. No HOA , NO Mello Roos.

25042 Hollyhock Court, Stevenson Ranch

$1,150,000
4 Beds 3 Baths SR26054422 MLS Closed Status
Welcome to this stunning Executive Pool Home in the highly desirable Summerset tract of Stevenson Ranch. Situated at the end of a cul-de-sac on a corner lot, this beautifully maintained home offers four bedrooms, three bathrooms, and over 3,300 square feet of thoughtfully designed living space. From the moment you arrive, the exceptional curb appeal of the home sets the tone. Step inside and discover ceilings accented by exposed beams, wood-like flooring, designer light fixtures, inviting paint selections, and tons of windows filing the space with natural light. The formal living and dining spaces are generous in size and highlighted by an elegant modern chandelier. The kitchen offers an abundance of cabinetry, tile countertops, coordinating appliances, and views of the backyard. The kitchen opens seamlessly to a bonus room, currently utilized as a gym, featuring a cozy brick fireplace and direct access to the backyard, making it an ideal space for entertaining. The main level also features a convenient bedroom and bath, perfect for guests. Upstairs, the primary suite with panoramic views create a romantic retreat. This space includes a private balcony, an oversized walk-in closet and dressing area with custom organizers. The spacious ensuite bath is complete with a soaking tub, walk-in shower, dual vanity with tiled countertops, and a dedicated makeup station. Additional bedrooms are generously sized and offer ample closet space along with neighborhood views. The hall bath features a coordinating vanity and a shower-tub combo. A large loft with a wet bar provides flexible space ideal for a library, home office, or media room, while an additional loft area is currently being used as a fifth bedroom and could easily function as a game room or workspace. Additional upgrades include OWNED SOLAR, indoor laundry, an oversized driveway, and a three-car garage featuring epoxy flooring and a newer modern garage door. Step outside to your private backyard featuring a sparkling pool with a new heater, expansive grassy play area, and multiple seating and relaxation spaces create the perfect setting for outdoor living. The backyard enjoys both privacy and beautiful views of the surrounding neighborhood. Ideally located just minutes from award-winning schools, shopping, parks, and convenient access to the 5 freeway. HOA amenities include sport courts, parks, security patrol, common ground maintenance and walking​​‌​​​​‌​​‌‌​​‌​​​‌‌​​​​​‌​​​‌‌​​​‌‌‌​​​ paths.

25546 Hardy Place, Stevenson Ranch

$835,000
4 Beds 3 Baths SR25245211 MLS Closed Status
Tucked away on a peaceful cul-de-sac in highly sought-after Stevenson Ranch, this spacious two-story home offers endless possibilities for those ready to make it their own. Featuring 4 bedrooms, 3 bathrooms, and over 2,300 sq ft of living space, this residence provides the perfect canvas to update and personalize to your taste. Priced to allow for repairs and personal touches, it’s a fantastic opportunity to add your own style and value. Step inside to discover a bright, open layout with a formal living room showcasing a cozy gas and wood-burning fireplace, a welcoming dining area, and a comfortable family room ideal for relaxing or entertaining. The well-sized kitchen opens to the backyard, creating a seamless flow for indoor-outdoor living. A convenient downstairs bedroom and full bathroom offer flexibility for guests, extended family, or a home office. Upstairs, you’ll find the primary suite with an en-suite bath and walk-in closet, along with two additional bedrooms and a spacious loft perfect for a playroom, media space, or study area. Set on a large private lot, the backyard is a true oasis featuring a pool and spa surrounded by mature landscaping—ideal for entertaining, relaxing, or soaking up the California sunshine. Enjoy peace of mind with a brand new HVAC system and water heater, adding comfort and efficiency to this inviting home. Located just minutes from top-rated schools, shopping, dining, and freeway access, 25019 Coriander Court presents a rare opportunity to create lasting value in one of Santa Clarita’s most desirable communities.

25019 Coriander Court, Stevenson Ranch

$1,255,000
4 Beds 3 Baths SR25241268 MLS Closed Status
Welcome to this stunning Executive Pool Home with breathtaking views, located in the highly coveted Mandeville tract of upper Stevenson Ranch. From the moment you arrive, you’ll be captivated by the picture-perfect curb appeal, meticulously landscaped grounds and an inviting oversized front porch accented with gorgeous flagstone detail. Spanning nearly 3,000 sq. ft., this residence offers four bedrooms including a convenient downstairs bedroom and full bath, along with formal living and dining areas, a spacious great room, versatile loft, and numerous upgrades throughout. Step inside and experience soaring cathedral ceilings, beautiful upgraded light oak wood flooring, designer light fixtures, plantation shutters, and an abundance of natural light streaming through expansive windows. At the heart of the home lies the impressive kitchen, featuring a wealth of cabinetry, granite countertops, a large center island, stainless-steel appliances (including a built-in refrigerator), and a breakfast nook complete with a perfect spot for your coffee bar. The open concept great room offers a cozy fireplace, custom built-ins for display, and direct access to the backyard oasis. Upstairs, the luxurious primary suite provides a serene retreat with a private balcony showcasing jaw dropping views, a spacious walk-in closet with high end custom organizers, and a spa-inspired ensuite bath featuring dual sinks, a vanity area, oversized soaking tub, and separate walk-in shower. The loft offers flexibility for a media space, home office, or gym, while the secondary bedrooms are generous in size and enjoy beautiful neighborhood views. A well-appointed hall bath with dual sinks and a private shower room completes the upper level. Step outside and discover a resort style entertainer’s paradise, complete with a sparkling pool and spa (built in 2018), an impressive outdoor kitchen with built-in BBQ, kegerator, and mini fridge. You will love the sleek fire bowls, modern fire pit, and multiple seating areas perfect for relaxation or simply to enjoy the views. Additional highlights include an efficient leased solar system and low maintenance landscaping. Ideally situated just a few doors from a beautiful park with a playground, basketball court and a large grassy area for play. Minutes from premier shopping, Richard Rioux Park, award-winning schools, and convenient freeway access, this home truly embodies the best of Southern California living.

26413 Ocasey, Stevenson Ranch

$1,160,000
5 Beds 4 Baths SR25223827 MLS Closed Status
Welcome to this beautifully appointed 5-Bedrooms, 4-Bathrooms. The Residence is located in one of the most sought-after communities in the Stevenson Ranch Comminity, From its elegant architectural details to its resort-style backyard, this home offers the perfect blend of sophistication, comfort and functionality. Step into a grand entryway that flows into a step-down living room featuring soaring ceilings, plantation shutters, and custom floor molding. Adjacent is the formal dining room, complete with crown molding and a graceful archway ideal for entertaining.The heart of the home is the light-filled chef’s kitchen, boasting white cabinetry, granite countertops, an island with breakfast bar, double ovens, recessed lighting, and a cozy breakfast nook. The kitchen opens to a spacious family room with a raised-hearth fireplace, built-in media niche, and views of the backyard oasis.The main level also features a private guest bedroom and full bath perfect for multi-generational living or a home office plus a well-appointed laundry room with sink and storage. Upstairs, you'll find a versatile loft area, three spacious secondary bedrooms, and three additional full baths. The luxurious primary suite is a true retreat, offering double-door entry, dual vanities, soaking tub, separate walk-in shower, and generous closet space. Step outside and enjoy your own personal resort. The backyard is an entertainer’s dream, showcasing a stone-accented pool and spa, stamped concrete patio, and lush surroundings all set against a tranquil and scenic backdrop perfect for soaking up the sun. Car enthusiasts and storage lovers alike will appreciate the spacious 2-car garage with durable epoxy flooring, offering both function and style. In addition EV car charger inside the garage. This is more than a home, it's a lifestyle. Don’t miss your opportunity to own this exceptional property in prestigious Stevenson Ranch.

26505 Thackery Lane, Stevenson Ranch

$1,600,000
5 Beds 5 Baths SR25199540 MLS Closed Status
Welcome to this Executive Pool Home, perfectly situated in the prestigious Torcello tract at the top of Stevenson Ranch. A picturesque tree-lined street leads you to this stunning home with incredible VIEWS and curb appeal. A private courtyard with a grand fountain, beautifully pavered driveway and walk ways sets the tone for the pride of ownership you’ll find throughout. This former model home offers 5 bedrooms, 5 bathrooms, and an impressive 4,124 sq. ft. of thoughtfully designed living space blending elegance, functionality, and comfort. Inside, a grand rotunda entry with soaring ceilings and beautiful Versailles patterned tile welcomes you. Natural light pours in through oversized windows, highlighting the inviting paint selections and open layout. The chef’s kitchen is a true centerpiece, featuring abundant cabinetry, huge center island, granite counters and backsplash, a stylish light fixture, butler’s pantry, and walk-in pantry. Entertain with ease in the formal living and dining rooms, both with views of the lush landscape, or relax in the family room with its custom built-in media center, elegant fireplace, and views of the backyard. The main level also offers a private guest suite with ensuite bath, a home office with custom built-ins, a powder room with designer wallpaper, a large laundry room, and generous storage. Upstairs, the luxurious primary suite is a true retreat with sweeping mountain views, two walk in closets with custom organizers, and a separate lounge area perfect for a sitting room, office, or gym. The spa-like ensuite bath boasts dual vanities, a makeup area, soaking tub, and walk-in shower. Three additional bedrooms are generously sized, two sharing a Jack-and-Jill bath and one with its own ensuite. A spacious loft provides the ideal spot for a media room, playroom, or additional office space. Step outside to your private backyard oasis with incredible views of the surrounding mountains and landscape. The resort style pool with cascading waterfalls, elevated spa, sitting area, and covered patio create the perfect setting for relaxing evenings or weekend gatherings. Ample side yards provide room for pets and gardening. Additional modern conveniences include solar panels, a solar-heated pool, a brand-new HVAC system, and a three car garage with built in storage. Located near award-winning schools, scenic parks, shopping, and with easy access to the 5 freeway, this exceptional residence offers the best of Stevenson Ranch living.

25808 Tennyson Lane, Stevenson Ranch

$685,000
3 Beds 3 Baths SR25147696 MLS Closed Status
Welcome to this gorgeous renovated townhome with stunning VIEWS, nestled at the top of Stevenson Ranch within the coveted Crown Villas neighborhood. Boasting 3 bedrooms and 2.5 baths, this adorable two level home features nearly 1700 square feet of open living space. Upon entering enjoy new interior paint, new LVP wide plank flooring, new modern baseboards, new designer light fixtures, and oversized arched windows highlighting the incredible VIEWS of the beautiful neighborhood. The formal living room and dining area create an elegant ambiance, complemented by a cozy tiled fireplace, perfect for gatherings or quiet evenings in. Step outside onto the gorgeous patio, a tranquil retreat where you can enjoy incredible VIEWS of the mountains and gorgeous surrounding landscape. The kitchen features oak cabinetry, tiled counters, white appliances including a new dishwasher, all accented by a spacious breakfast bar with seating for three. The primary suite is a sanctuary of comfort with panoramic VIEWS, ample closet space, a private ensuite bath with double vanity updated with reglazed counters and new fixtures, large soaking tub and walk in shower. The secondary bedrooms are spacious and both have ample closet space. The additional bath has been updated with reglazed counters, new fixtures and enjoys a tub/shower combo. Don't miss the convenience of an attached 2 car garage, washer/dryer closet, and abundant storage options. Guests will appreciate the ample parking available within the community. Experience resort-style living with HOA amenities that include a sparkling pool, rejuvenating spa, and outdoor entertainment areas. This home is surrounded by lush, grassy common areas, all against the backdrop of stunning mountain views. Situated near award-winning schools, shopping destinations, parks, and easy access to freeways. This home offers the epitome of comfortable and convenient living. Don't miss the opportunity to make this your new home!

25534 Hemingway Avenue Unit B, Stevenson Ranch

$1,199,000
5 Beds 3 Baths SR25126586 MLS Closed Status
Welcome to this stunning Executive Pool home nestled in the prestigious upper Stevenson Ranch neighborhood, located along a beautiful street lined with oversized cascading lots. From the moment you arrive, the home’s striking curb appeal draws you in, featuring lush landscaping, an expansive driveway, and a sprawling front lawn. Encompassing nearly 3,000 square feet, this home offers five spacious bedrooms, three bathrooms (including one on the main floor), elegant formal living and dining rooms, family room, upstairs laundry room, and an office nook. Step inside to find dramatic vaulted ceilings, newer interior paint, a blend of rich wood and sleek tile flooring, newer carpeting, and an abundance of windows that flood the space with tons of light. The upgraded kitchen features newer shaker cabinetry, granite countertops, stainless steel smart appliances, large center island, a charming breakfast nook, walk-in pantry, and a built-in buffet with matching granite surfaces. The adjacent dining area showcases lovely views of the backyard. The expansive family room offers the perfect space for gatherings, featuring a fireplace and seamless access to your entertainer’s backyard. Upstairs, the generously sized primary suite is a luxurious retreat, with views of the surrounding landscape, dual walk-in closets with custom built-ins, and a spa-like ensuite bath offering dual vanities, upgraded cabinetry, an oversized soaking tub, and a separate walk-in shower. Secondary bedrooms are well-sized, each with ample closet space. The shared hall bath includes dual sinks, upgraded cabinetry and a private shower room. Step outside to your own resort-style backyard on an impressive 10,000+ sq ft lot, complete with a spacious patio, inviting pool and spa accented with gorgeous flagstone, and large side yards ideal for a pet run or additional play area. Multiple relaxing sitting areas provide the perfect setting to unwind on warm California evenings. Additional features include: a solar energy system, Tesla Power Wall, and a three-car garage. Ideally located near Richard Rioux Park, award-winning schools, shopping, restaurants and convenient freeway access.

25815 Forsythe Way, Stevenson Ranch

$1,130,000
5 Beds 3 Baths SR25096827 MLS Closed Status
Tucked away on a serene cul-de-sac in one of Upper Stevenson Ranch’s most sought-after pockets, this stylishly upgraded home offers nearly 3,000 square feet of thoughtfully designed living space with sweeping views of Stevenson Ranch and the Santa Clarita Valley. With five bedrooms (including a convenient downstairs suite,) three bathrooms, and generous living spaces throughout, this home strikes the perfect balance between functionality and sophistication. Step inside to find soaring cathedral ceilings, newer wide-plank flooring, spiral staircase, open floor plan, decorative windows and inviting paint selections throughout. The kitchen has been beautifully updated featuring quartz countertops, newly painted cabinetry, a spacious center island with seating for three, breakfast nook, and sleek stainless appliances. Host with ease in the formal dining room that frames picturesque views of the backyard. Gather in the great room where an elegant fireplace sets the tone for relaxed entertaining. Upstairs, the primary suite is your retreat, complete with panoramic views, balcony, and a huge walk in closet. A spa-worthy ensuite bath features dual vanities, an oversized soaking tub, and a walk-in shower. Secondary bedrooms are generously sized with ample closet space and the upstairs hall bath offers dual sinks and a separate shower room. Don't miss the modern conveniences including an electric car charger, built in garage storage, and energy saving individual AC cooling systems in the bedrooms. Step outside to your own entertainer’s dream: a 7,000+ sq ft lot featuring a newly installed above-ground pool, large grassy area for play, and a large covered patio perfect for weekend lounging or al fresco dining—all framed by tranquil views and thoughtfully designed landscaping. Located just minutes from shopping, award-winning schools, freeway access, Richard Rioux park, perfect SoCal living at it's best!

25925 Clifton Pl., Stevenson Ranch

$1,200,000
5 Beds 3 Baths SR25095847 MLS Closed Status
Welcome to this beautiful Executive Pool Home in the highly coveted neighborhood of upper Stevenson Ranch situated at the end of a cul-de-sac. From the moment you arrive, you will immediately notice the picture-perfect curb appeal adorned with meticulously manicured landscaping, oversized driveway with decorative pavers and a sprawling front yard. Spanning nearly 3,000 square feet, this home boasts four bedrooms, a convenient downstairs office (could be a 5th bedroom,) three baths (one down,) formal living and dining areas, great room, spacious remodeled laundry room, and upgrades throughout. As you walk in you will notice the soaring cathedral ceilings, beautiful wood flooring, plantation shutters, and several windows flooding the space with natural light. The heart of the home lies in the expansive updated kitchen including a wealth of cabinetry, walk in pantry, travertine backsplash, granite counters, spacious center island, breakfast nook and a built in buffet with coordinating counters. The dining room is highlighted by a gorgeous double chandelier and views of the backyard. Entertain with ease in the large great room with a cozy fireplace, custom built ins and easy access to your private oasis. Upstairs, you will find the luxurious primary suite that is generous in size, enjoys views of the surrounding landscape and has two large walk in closets with custom organizers. Indulge in the spa-inspired ensuite bath, complete with dual sinks, two vanity areas, an oversized soaking tub, and a separate walk in shower. The secondary bedrooms are generously sized and offer ample closet space. The hall bath features dual sinks and a private shower room. Step outside and discover a captivating entertainer's space featuring a huge 10,000+ sq ft lot with a large patio, gorgeous pool, spa, water slide, and a huge side yard perfect for a dog run or play area. You will love the tranquil and relaxing multiple sitting areas to enjoy those warm Summer evenings. Don't miss the modern conveniences including an extremely efficient OWNED solar system, upgraded HVAC and a three car garage! Minutes away from shopping, Richard Rioux Park, award-winning schools, and effortless freeway access! This home embraces the essence of Southern California living at its best!

25769 Hawthorne Place, Stevenson Ranch

$1,174,000
5 Beds 3 Baths SR25048491 MLS Closed Status
Welcome to this gorgeous Executive home and discover elevated living in this 5-bedroom, 3-bath home nestled in the Oak Terrace tract at the top of Stevenson Ranch. Offering stunning curb appeal and nearly 2,900 sq. ft. of open-concept living, this home perfectly blends traditional style with timeless esthetics. Step inside to find inviting paint selections, plantation shutters, new windows, and a new HVAC system. The formal living and dining room is generous in size and is complimented by a lovely chandelier. The gourmet kitchen features a large center island, tons of cabinetry, granite countertops, coordinating appliances, and a walk in pantry. The kitchen flows seamlessly into the spacious great room accented by a cozy fireplace and incredible views with access to the beautiful backyard... absolutely perfect for entertaining! Don't miss the downstairs bedroom fantastic for an in home office or for guests, and is conveniently adjacent to the 3/4 bath. Upstairs, retreat to the huge Primary Suite with panoramic backyard views, an enormous walk-in closet/dressing room, and a spa-like bath. The ensuite bath features a soaking tub, walk-in shower, dual vanity with tiled counters, and a makeup station. Additionally you will find generously sized secondary bedrooms with ample closet space and views of the neighborhood. The hall bath has a double vanity and shower/ tub combo. Enjoy a huge loft perfect for a library, office or theater area. The upstairs laundry room has abundant storage, counter space and large sink. Don't miss the modern upgrades such as the newer water heater, oversized driveway, new custom garage cabinetry with built in work bench and a new garage door with new opening system! Step outside and enjoy a gorgeous and private backyard with all new professional landscape, new covered patio, and a large grassy area for play. Located minutes from award-winning schools, shopping, beautiful parks, and easy access to the 5 freeway. HOA amenities include sport courts, parks, security patrol, and scenic walking paths making it the perfect blend of convenience and luxury living.

25609 Moore Lane, Stevenson Ranch

$1,100,000
4 Beds 3 Baths SR25042754 MLS Closed Status
Welcome to 25619 Walker Place, an exceptional 4-Bedroom, 3-bath home located in beautiful Stevenson Ranch This inviting home was designed for both everyday living and entertaining and offers a warm and welcoming atmosphere with thoughtfully designed spaces throughout. Step into the spacious living and dining areas, perfect for hosting special occasions or simply enjoying daily life. French doors from the dining room lead to a charming front porch, ideal for relaxing with a morning coffee. A downstairs bedroom and full guest bath provide convenience for guests or multi-generational living. *** The well-appointed family room features a cozy fireplace and built-in entertainment center, creating the perfect space to unwind, watch TV, or enjoy music. The adjacent gourmet kitchen is loaded with amenities, including stainless steel appliances, dual convection ovens, a five-burner gas stove, built-in microwave, and a stainless steel sink. A breakfast bar and casual dining area complete this functional and stylish space. The beautiful wood-look tile flooring throughout the downstairs (except in the bedroom and bath) adds a touch of elegance and durability. Upstairs, you'll find three additional bedrooms, all with ceiling fans. One bedroom boasts dual closets, while another features mirrored closet doors. The hall bath includes dual sinks and tile flooring. The primary suite is a true retreat, offering two walk-in closets and a luxurious en-suite bath with a spa tub, separate shower, and dual vanities. *** Outside, the professionally landscaped and maintained back and side yards are designed for both entertaining and relaxation. Enjoy multiple unique sitting areas, including a firepit and a secluded space with an above-ground spa, creating a tranquil retreat to unwind and enjoy the peaceful surroundings. The yard also has two grapevines (red and green), a passion fruit vine, wisteria vines, and many fruit trees (including lemon, orange, lime, fig, passion fruit, plum, apricot, peach, nectarine, cherry, mulberry, persimmon, and jujube). *** The HVAC system was replaced in 2022 with Lennox units. The home also has an Airscape whole house fan. This stunning home blends comfort, style, and functionality, making it the perfect place to call home!

25619 Walker Place, Stevenson Ranch

$860,000
3 Beds 3 Baths SR24164753 MLS Closed Status
Discover this 3-bedroom, 3-bathroom gem in the heart of the highly sought-after Stevenson Ranch community. This two-story home offers the perfect blend of comfort and luxury with breathtaking views that are sure to impress. Step inside and be greeted by the elegance of hardwood and marble flooring that flow seamlessly throughout the main level. The open-concept living area is bathed in natural light, creating an inviting space for family gatherings and entertaining guests. The spacious kitchen boasts stainless steel appliances and ample counter space, making meal preparation a delight. The adjacent dining area offers a picturesque setting for enjoying meals with a view. Upstairs, you'll find three bedrooms, including an owners suite with a private en-suite bathroom and views of the surrounding landscape. This home comes equipped with paid solar, ensuring energy efficiency and significant savings on utility bills. The beautifully landscaped front and back yards feature mature palm trees and low-maintenance landscaping, providing a serene oasis with minimal upkeep. Location is everything, and this home delivers! It's situated in a top-rated school district, perfect for families. You're also conveniently close to the 5 freeway, making commuting a breeze, and just minutes away from popular shopping centers. Don't miss out on this incredible opportunity to own a piece of paradise in Stevenson Ranch. Schedule your private showing today and make this dream home yours!

25542 Fitzgerald Avenue, Stevenson Ranch

$1,200,000
3 Beds 3 Baths SR24158314 MLS Closed Status
Welcome to this stunning home in the exclusive Enclave gated community! This beautifully designed residence offers 3 spacious bedrooms and 3 bathrooms, all conveniently located downstairs. The upper level features a versatile large loft with its own full bath, perfect for use as a 4th bedroom or a flexible living space. The heart of the home is an open floor plan that integrates the living room, dining room, and a cozy family room with a fireplace, creating a warm and inviting atmosphere. The gourmet kitchen stands out with generous cabinet space, a walk-in pantry, and an included refrigerator. A dedicated laundry room with a sink, washer, and dryer adds to the home's convenience. The primary suite is a luxurious retreat, complete with an en suite bathroom featuring double sinks, a soaking tub, a separate shower, and a huge walk-in closet. Two additional bedrooms share a well-appointed full bath. Step outside to your private backyard oasis, which includes a sparkling pool, relaxing spa, and a covered patio ideal for outdoor entertaining. The low-maintenance landscaping ensures you can enjoy the outdoors with minimal upkeep. The property also features a 3-car garage. Located in a prestigious gated community, this home is ideally situated near shopping, dining, entertainment, and offers easy freeway access. Experience comfort, style, and convenience—schedule your visit today!

25251 Jasmine Lane, Stevenson Ranch

$1,798,000
6 Beds 4 Baths SR24164256 MLS Closed Status
Welcome to this Executive Pool Home, perfectly situated in the prestigious Southern Oaks neighborhood on an extraordinary huge resort-style lot. A picturesque, tree-lined street guides you to this estate, showcasing pride of ownership. This home features 6 bedrooms, 4 baths, and an expansive 3,510 sq. ft. of open living space. Upon entering, you'll be greeted by soaring ceilings, inviting paint selections, oversized travertine flooring, and a stunning custom wrought iron staircase. Natural light illuminates through oversized windows and glass doors, bathing the interior in warmth. The kitchen is a culinary haven, boasting abundant cabinetry, custom hammered copper range hood, granite counters, Bosch appliances, Subzero refrigerator, walk-in pantry, spacious island, and under-cabinet lighting. You'll also appreciate the butler's pantry, complete with a wine refrigerator and extra storage. Entertaining is a breeze in the formal living and family rooms, offering generous space and views of the stunning landscape. The formal dining room is elegantly appointed with a modern fireplace and beautiful French doors that lead to the incredible backyard. A main-level guest bedroom provides retreat-like comfort with access to a full bath, while an additional downstairs bedroom, equipped with a built-in desk and rich custom cabinetry, is ideal for an office. Upstairs, discover the luxurious primary suite with a retreat and views of the beautiful mountains. The ensuite bath is a sanctuary of luxury, featuring an oversized shower, soaking tub, dual vanities with granite counters, makeup station, and a spacious walk-in closet with organizers. There are three more generously sized bedrooms, built-in office area, laundry room, and abundant linen storage. Step outside to your own private oasis, complete with professional hardscape and landscaping, stacked stone saltwater pool with cascading tower waterfalls, elevated spa and seating area, outdoor kitchen, commanding fireplace, and a vast grassy area for play. Expansive side yards provide extra space and privacy, while a covered patio offers the perfect setting for enjoying warm SoCal evenings. Modern conveniences include OWNED SOLAR, whole-house water filtration system, and a 3-car garage, all enhancing the living experience. Located near award-winning schools, parks, shopping destinations, and with easy access to the 5 freeway, this executive retreat offers an unparalleled lifestyle of luxury and convenience. No Mello Roos!

24921 Greensbrier Drive, Stevenson Ranch

$930,000
5 Beds 3 Baths SR24151443 MLS Closed Status
No Mello Roos or HOA fees, enjoy the benefits of ownership with fewer financial burdens. Welcome to your dream home in prestigious Stevenson Ranch! This stunning residence offers an array of features that cater to both comfort and luxury. As you step inside, you'll be greeted by an open floor plan with soaring ceilings, creating a bright and airy atmosphere. This space is perfect for entertaining friends and family or simply relaxing in style. The home boasts double-pane custom windows, ensuring energy efficiency and a quiet interior. Enjoy the bonus of solar savings, contributing to a more sustainable and cost-efficient lifestyle. The backyard is an oasis with a low-maintenance in-ground spa, ideal for enjoying summer nights under the stars. Additionally, an outdoor patio off the great room and a kitchen nook provides the perfect spots for al fresco dining or morning coffee. The open kitchen is a chef's delight, featuring ample storage and a layout that overlooks the family room, ensuring you're always part of the conversation. The home features a downstairs bedroom and bathroom, perfect for guests, along with a spacious three-car garage complete with built-in cabinets for storage and attic storage over the garage. The garage also houses a new water heater and features copper piping throughout the home. Upstairs, the primary suite boasts stunning partial views of the city and valley, a walk-in closet, and a spacious bathroom, providing a peaceful retreat at the end of the day. Vaulted ceilings in the living room, dining room, and primary suite add to the home's grandeur. Three additional bedrooms and a full bath on the second floor accommodate family or additional guests comfortably. Located just minutes from the freeway, this home is ideally situated near award-winning schools, shopping, and restaurants, making it the perfect place to call home. Don’t miss this incredible opportunity to own a piece of Stevenson Ranch paradise!

25046 Hollyhock Court, Stevenson Ranch

$560,000
2 Beds 2 Baths OC24149456 MLS Closed Status
Absolutely, Immaculate "Crown Villa" Lower, End Unit with a View of Trees and Surrounding Hills! The interior offers a formal living room with a dining area, a kitchen with a breakfast bar open to the living room, a sliding door to the rear covered porch and laundry closet, a primary suite with a sliding door to the rear porch, with its own bath, a customized walk-in shower, double sink vanity, and mirrored wardrobe, a secondary bedroom with a window to the gated, pony wall access to the front door, and the second bath complete with a tub/shower combination. Upgrades throughout include, but are not limited to, newer, custom laminate flooring, a freshly painted interior, tall baseboards, newer white blinds without strings, a custom stone fireplace surround and threshold, all less than a year old appliances, with the exception of the washer (approx. 1-1/2 yrs.)....a stainless steel refrigerator, upgraded stove and microwave, and a "brand-new" dishwasher, mirrored wardrobes, a remodeled master bath with custom tile shower surround and base, and "shaker" style cabinetry, a remodeled 2nd bath (except for tub), and a completely redone, direct access garage with built-in cabinetry and indoor/outdoor carpet. There is also a covered carport directly across from the garage. This unit is a must see for the discerning buyer. Amenities include greenbelts, a pool and spa exclusively for Crown Villas and the Stevenson Ranch community offers a park, elementary school, and greenbelts!

25542 Hemingway Avenue Unit B, Stevenson Ranch

$655,000
3 Beds 3 Baths SR24078202 MLS Closed Status
Welcome to contemporary townhome living at 25755 Perlman Place Unit D in the heart of Stevenson Ranch. This beautifully updated 3-bedroom, 3-bathroom residence offers stylish interiors and a convenient location close to amenities and top-rated schools. Upon entering, you're greeted by an inviting open-concept layout with abundant natural light. The living room features high ceilings and a cozy fireplace, creating a perfect space for relaxation and entertaining.The kitchen boasts ample cabinet space. Enjoy casual meals at the breakfast bar or gather in the adjacent dining area for family dinners.Upstairs, the spacious master suite offers a peaceful retreat with a walk-in closet and ensuite bathroom featuring dual sinks and a soaking tub. Two additional well-appointed bedrooms and a full bathroom complete the second floor.Other highlights include hardwood flooring throughout the main living areas, recessed lighting, and a convenient attached 2-car garage with direct access.Step outside to the private patio area, ideal for outdoor dining and enjoying California's year-round sunshine.This townhome is situated in a desirable community with easy access to parks, shopping centers, dining options, and major freeways. Stevenson Ranch is known for its family-friendly atmosphere and top-ranked schools, making it a sought-after location for buyers. Don't miss the opportunity to own this turnkey property in Stevenson Ranch. Schedule a showing today and envision yourself calling 25755 Perlman Place Unit D your new home!

25755 Perlman Place Unit D, Stevenson Ranch

$885,000
3 Beds 3 Baths SR24009247 MLS Closed Status
Welcome to this exquisite 3 Bed, 2.5 Bath home, nestled in the Pacific Colony tract of Stevenson Ranch. NO MELLO-ROOS! Boasting a generous 1,903 sqft of living space, this property is a perfect blend of elegance and comfort. As you enter, you are greeted by soaring high ceilings, creating an inviting and spacious ambiance. The home features a well-designed layout including a family room, a living room, and a dining room, all seamlessly flowing together for easy living and entertaining. The heart of the home is the spacious kitchen, equipped with a practical island, providing ample space for meal preparation and casual dining. The kitchen's open concept allows for easy interaction with family and guests in the adjoining rooms. Upstairs, the home offers exceptional living quarters, including two spacious bedrooms and a guest bathroom with dual sinks, ensuring convenience and comfort. The sizable loft area adds an extra layer of versatility, perfect for a home office, play area, or additional lounge space. The large primary bedroom is a true retreat, featuring a private bathroom with a walk-in closet. The bathroom is designed for relaxation, offering a separate tub and shower, providing a spa-like experience within the comfort of your home. The backyard boasts an oasis of tranquility and beauty with a covered patio, adorned with elegant paverstones, offers a serene space for outdoor dining and relaxation. The elegant fountain is the centerpiece of the backyard, creating a soothing ambiance perfect for unwinding or entertaining. This stunning home is ideally situated close to award-winning schools, making it a fantastic choice for families. Additionally, its proximity to shops, restaurants, and the 5 freeway makes it perfect for commuters, combining convenience with luxury living. Experience the perfect blend of style, comfort, and convenience in this beautiful Stevenson Ranch home.

25557 Burns Place, Stevenson Ranch

$1,250,000
5 Beds 3 Baths SR23137209 MLS Closed Status
Welcome home to this beautiful 5 bedroom 3 bath Stevenson Ranch home nestled on a quiet cul-de-sac street w/fantastic VIEWS! Situated on the VIEW side of the street this 6,335 sq ft lot (with no homes across the street) boasts over 3200 sq feet of open living space. Upon entering the double-door entry you will be welcomed to the Living Room graced with plenty of natural light from its large windows and soaring ceilings. Freshly painted interior and new flooring with Garrison Collection wide-plank vinyl-hardwood flooring, all new 5” baseboards, all new stylish light fixtures, chandeliers, and NEW recessed lights throughout. The separated Family Room with lovely fireplace faces the backyard and opens to the spacious kitchen with large center-island, updated with NEW stainless steel appliances (double-oven, dishwasher + microwave), newly painted cabinets + NEW hardware. The kitchen flows directly to both the Formal Dining Room and eat-in kitchenette that opens to the park-like backyard w/freshly painted patio-cover and built-in BBQ counter – a great space for outdoor entertaining. Both front and back-yard landscaping has been refreshed with new sod, plants, and ground cover. Upstairs features 4 bedrooms plus plenty of hallway cabinets. The expansive Primary Bedroom with high ceilings features a sweet balcony with FANTASTIC VIEWS of the Santa Susana Mountains and the mature landscaping. The ensuite bathroom includes a separate walk-in shower, dual sinks, soaking tub with stunning views, vanity area and huge walk-in closet. The 3 additional bedrooms are all good-size and include mirrored closets and/or spacious walk-in closet. The hall bathroom has dual sinks, tiled counters and separate shower room. The one bedroom downstairs - currently staged as an office – is adjacent to the full bathroom and spacious laundry room featuring plenty of cabinets for more storage plus a deep-sink (great for washing the family pet) and has direct access to the 2-car garage. 1-car garage is split to other side of home. The home also comes equipped with dual-zoned AC units, newer water heater (approx 2015), newer garage door motors and new Smoke/Carbon monoxide detectors. Centrally located within Stevenson Ranch and convenient to award-winning schools, parks, shopping, restaurants, easy access to the 5 freeway and all Santa Clarita has to offer! No Mello Roos!

25930 Franklin Lane, Stevenson Ranch
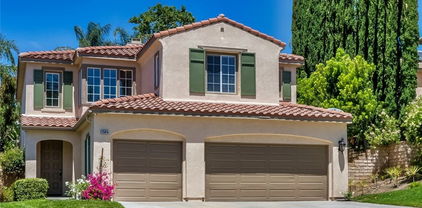
$1,010,000
4 Beds 3 Baths SW23112342 MLS Closed Status
Welcome to this charming home at Sunset Pointe located in the highly coveted community of Stevenson Ranch. It has the perfect backyard with a built-in BBQ w/ bar, pool, spa, rock waterfall, lighting, and views across the valley with easy freeway access. The kitchen comes equipped with granite countertops and a custom back-splash with French country cabinets, dual ovens, low profile electric Kitchen Aid stove and Bosch dishwasher with plenty of cupboard storage. This home consists of 4 bedrooms and 3 bathrooms, with one bedroom and a (full bath) downstairs. The fourth bedroom is open to the Master Bedroom creating a parents retreat area. There is also a bonus area upstairs with built in bookcases, cabinets and desk. Both areas are being used as office space at this time. Recent upgrades include: new roof installed in 2018, water heater installed November of 2022, new pool filter, all new circuits on electric panel, as well as bathroom outlets upgraded to GFCI. Two bathtubs and one shower were re-glazed in 2023, new shower door in master bathroom scheduled for installation, new bathroom flooring in both upstairs bathrooms. The sprinkler valves were replaced in 2020 and the yard is wired with low voltage system for outdoor lighting. House is already plumbed for a water softener system- an easy installation. Garage features two overhead storage spaces. Home is close to several award-winning schools, shopping, dining and best of all NO HOA! A must see! Don't miss out on this exceptional property - schedule a showing today and experience the best of California living!

25016 Hollyhock Court, Stevenson Ranch

Start Your Search

Based on information from California Regional Multiple Listing Service, Inc. as of . This information is for your personal, non-commercial use and may not be used for any purpose other than to identify prospective properties you may be interested in purchasing. Display of MLS data is usually deemed reliable but is NOT guaranteed accurate by the MLS. Buyers are responsible for verifying the accuracy of all information and should investigate the data themselves or retain appropriate professionals. Information from sources other than the Listing Agent may have been included in the MLS data. Unless otherwise specified in writing, Broker/Agent has not and will not verify any information obtained from other sources. The Broker/Agent providing the information contained herein may or may not have been the Listing and/or Selling Agent.

Stevenson Ranch Real Estate & Homes With Tile Counters

Our website features the best real estate search for homes, condos, land and foreclosure properties available in Stevenson Ranch, CA. It is the only site you will ever need! It is easy-to-use and updated by the official Realtor®’s database every 15 minutes. 

You can save searches, and get daily email alerts of new listings, price changes, sold data, and market reports. Our Interactive Map Search allows you to view properties on a map or refine your search by drawing the boundaries around the area you desire. 

Curious about what’s happening in your neighborhood? You can create a custom market report to see what’s active, under contract, and sold in your neighborhood! 

Considering selling or refinancing your home? Get an INSTANT property valuation now!

Contact us today to find out how we can be of assistance to you!