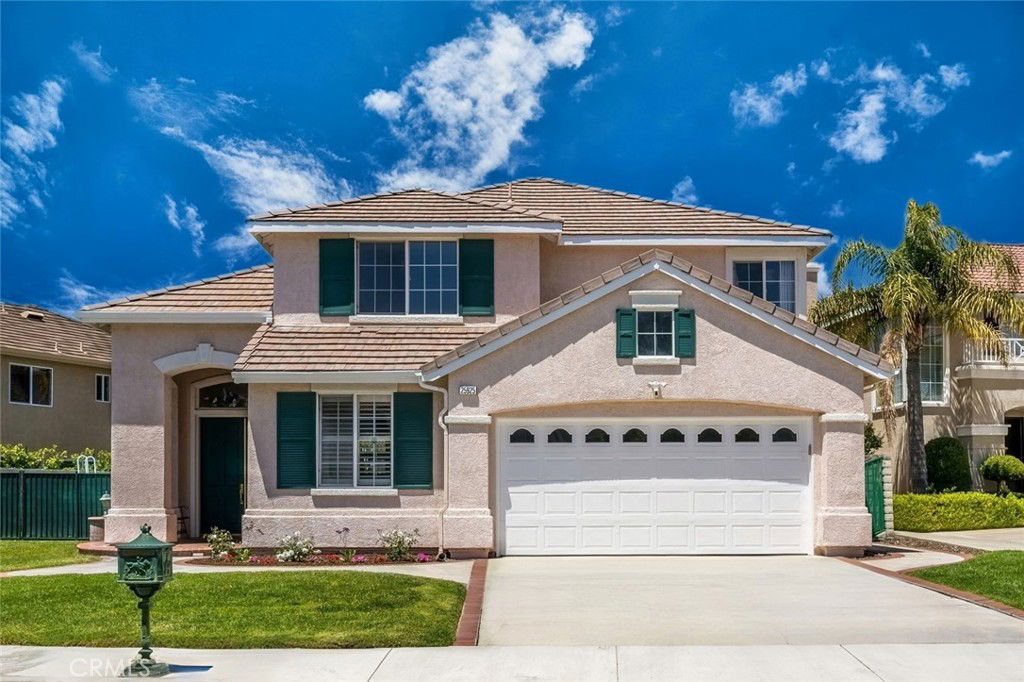
Tucked away on a serene cul-de-sac in one of Upper Stevenson Ranch’s most sought-after pockets, this stylishly upgraded home offers nearly 3,000 square feet of thoughtfully designed living space with sweeping views of Stevenson Ranch and the Santa Clarita Valley. With five bedrooms (including a convenient downstairs suite,) three bathrooms, and generous living spaces throughout, this home strikes the perfect balance between functionality and sophistication. Step inside to find soaring cathedral ceilings, newer wide-plank flooring, spiral staircase, open floor plan, decorative windows and inviting paint selections throughout. The kitchen has been beautifully updated featuring quartz countertops, newly painted cabinetry, a spacious center island with seating for three, breakfast nook, and sleek stainless appliances. Host with ease in the formal dining room that frames picturesque views of the backyard. Gather in the great room where an elegant fireplace sets the tone for relaxed entertaining. Upstairs, the primary suite is your retreat, complete with panoramic views, balcony, and a huge walk in closet. A spa-worthy ensuite bath features dual vanities, an oversized soaking tub, and a walk-in shower. Secondary bedrooms are generously sized with ample closet space and the upstairs hall bath offers dual sinks and a separate shower room. Don't miss the modern conveniences including an electric car charger, built in garage storage, and energy saving individual AC cooling systems in the bedrooms. Step outside to your own entertainer’s dream: a 7,000+ sq ft lot featuring a newly installed above-ground pool, large grassy area for play, and a large covered patio perfect for weekend lounging or al fresco dining—all framed by tranquil views and thoughtfully designed landscaping. Located just minutes from shopping, award-winning schools, freeway access, Richard Rioux park, perfect SoCal living at it's best!
Listing courtesy of Listing Agent: Rebecca Locke (rlestates31@gmail.com) from Listing Office: Equity Union.
Listing sold by Armando Padilla from RE/MAX of Santa Clarita
Based on information from California Regional Multiple Listing Service, Inc. as of . This information is for your personal, non-commercial use and may not be used for any purpose other than to identify prospective properties you may be interested in purchasing. Display of MLS data is usually deemed reliable but is NOT guaranteed accurate by the MLS. Buyers are responsible for verifying the accuracy of all information and should investigate the data themselves or retain appropriate professionals. Information from sources other than the Listing Agent may have been included in the MLS data. Unless otherwise specified in writing, Broker/Agent has not and will not verify any information obtained from other sources. The Broker/Agent providing the information contained herein may or may not have been the Listing and/or Selling Agent.

/u.realgeeks.media/santaclaritalistings/HollyThompsonHome-Logo-FINAL-01.jpeg)