
SEARCH STEVENSON RANCH LISTINGS

BROWSE ALL STEVENSON RANCH LISTINGS

$1,500,000
4 Beds 3 Baths SR26150860 MLS Active Status
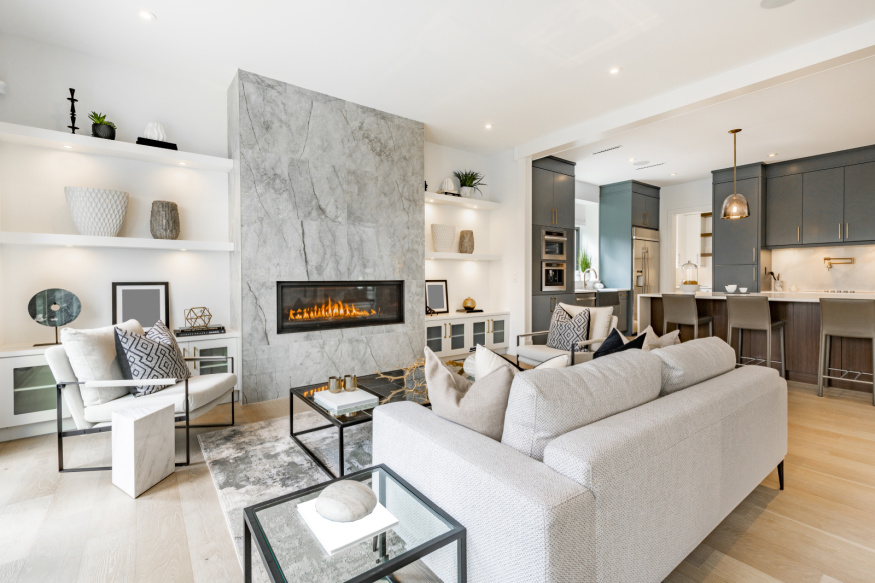
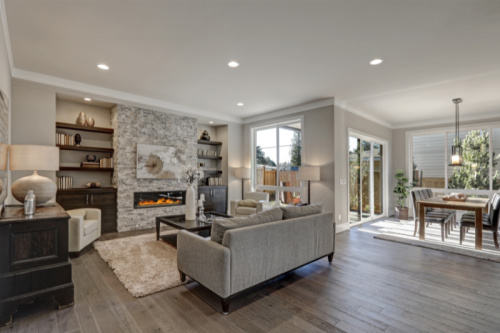
4-bedroom, 3 bath luxury home, nestled at the end of the Cul -de- sac in the heart of Stevenson Ranch. This extraordinary estate sits on a 15,452 Sqft lot and is an entertainer's paradise. This property includes a large, heated swimming pool, hot tub, waterfall, outdoor dining, built-in barbecue pit with countertops, refrigerator, sink, and fireplace, along with multiple TV monitors throughout the property, for games, celebrations, and outdoor gatherings. This estate includes a large, covered RV parking area, with all commercial grade hookups, and is a perfect location for an ADU, or RV storage. The yard is green and beautiful, with amazing landscaping including, a large grass area, fruit trees, manicured bushes, along with a boutique lighting system throughout the property, that provides wonderful first-class ambiance for evening cocktail parties, and family gatherings. This property features 4 beds and 3 full baths, including one of the rooms downstairs, along with a full shower and bath combo, perfect for guests, or senior citizens who have a hard time with stairs. The estate has a 3-car garage, and large driveway that can park at least 6 additional cars. The property is situated at the end of the Cul-de-sac and has a unique layout that prevents neighbors from parking on the street in front of the house. This estate includes copper plumbing throughout, a powerful central HVAC, and integrated whole house fan system, fresh new paint throughout, plantation shutters, solid oak floors, built in surround sound, security cameras, and a roof that was replaced a few years ago that is in outstanding condition. The location of this home is amazing, close to restaurants, shopping, and is a part of the William S. Hart school district, in which, the local schools rank in the top 10% nationwide, making this the perfect home to raise a family, or acquire as an investment. This home is turnkey and ready to move in! The kitchen is a dream, with granite countertops, a built-in wine rack, dual ovens, dual warmer drawers, custom cabinetry, and designer gas range. This home has no HOA or Mello-Roos, and is a rare gem nowadays. The neighborhood is clean, well maintained, and the community is amazing! Do not miss out on this once in a lifetime opportunity to own one of the best homes, in a wonderful neighborhood in Santa Clarita!

25063 Hollyhock Court, Stevenson Ranch

$1,190,000
5 Beds 3 Baths SR26147526 MLS Active Status
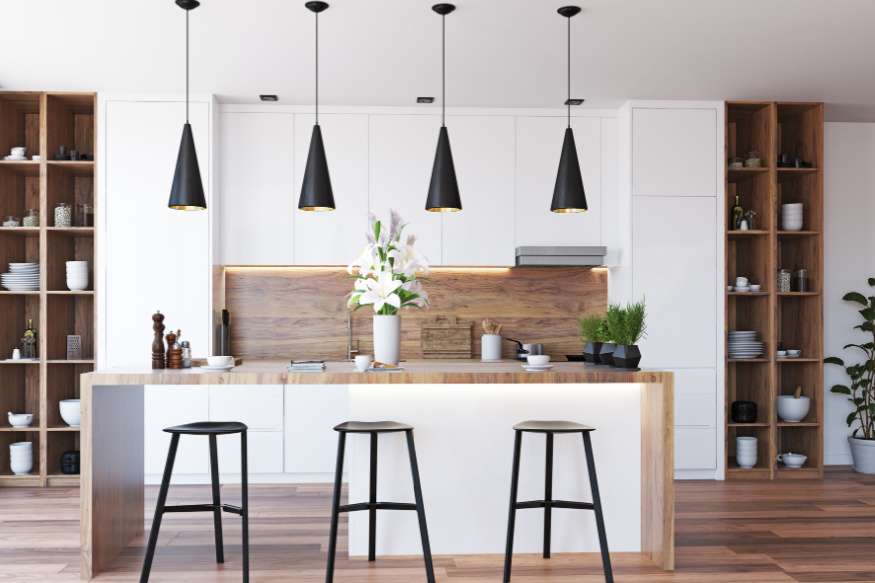
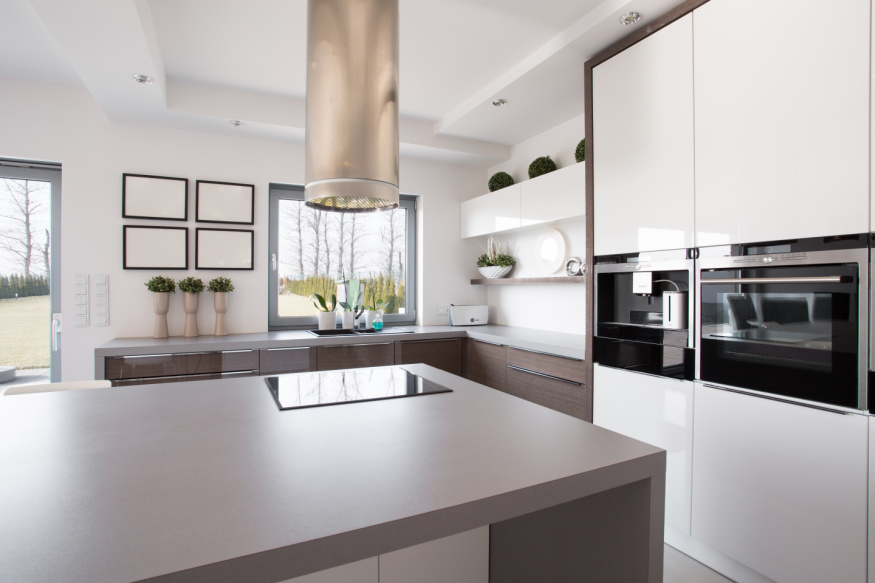
Every reason to say YES to this home: most everything UPDATED in 2025 such as freshly painted exterior/interior to the newer AC unit for peak efficiency, tankless water heater, newer pool pump/heater and pebble-tech resurfacing, brand-new Mohawk "Golden Sand Oak" flooring throughout, a newer extended island w/quartz countertops, stylish backsplash, and newer stainless-steel cooktop/hood and deep sink. With newer turf in both the front and back yards, updated drainage, updated gas-line at bbq, sleek pavers, and new gutters, the entire perimeter is LOW-MAINTENACE and optimized for easy living with every detail has been handled with care. Sustainability and value are at the forefront here, with Sun-Run solar fixed $133 month, and NO MELLO-ROOS. This 4-bedroom + large bonus room (which could be 5th bedroom) and 2.5 baths, Pool home nestled amongst the hillsides in highly coveted Stevenson Ranch community is truly move-in ready. The attached 3-car garage with built-in storage cabinets provides direct access to the home with a large laundry room equipped with included Samsung Washer/Dryer and an additional area for added storage. Conveniently located off the 5 Fwy at McBean Parkway, this home provides easy freeway access for commuters or to nearby award-winning “Blue-Ribbon” distinguished schools, parks, restaurants, shopping, College of the Canyons, CalArts Institute, Henry Mayo Hospital, and all the conveniences that Santa Clarita has to offer. It’s truly a must-see and a wonderful place to call home.

25415 Thoreau Way, Stevenson Ranch

$599,900
3 Beds 3 Baths SR26149297 MLS Active Status
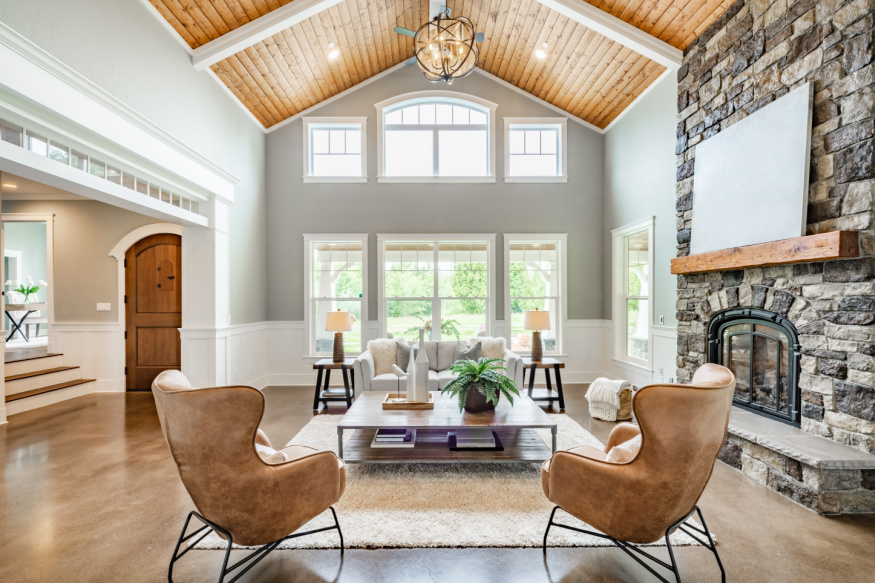
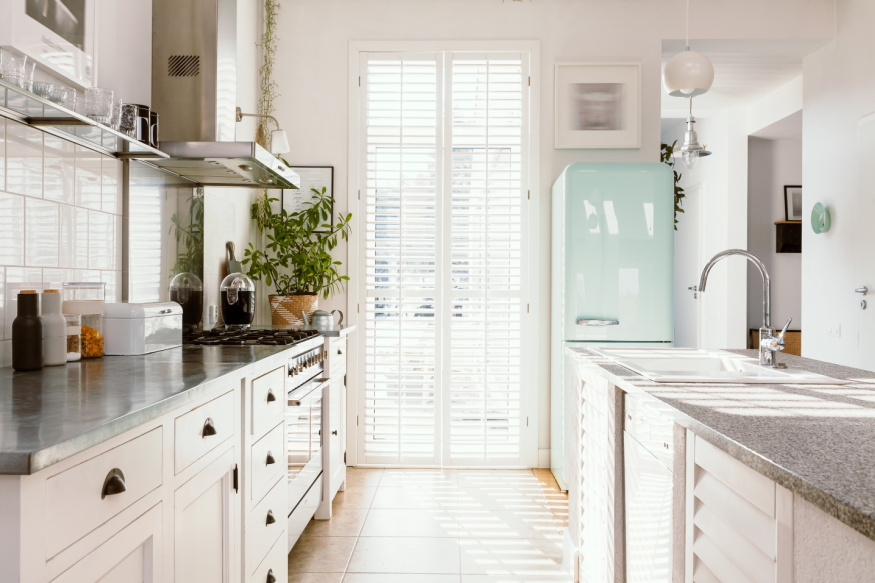
Hard to Find Model - Downstairs Living, Greenbelt View Patio townhome in Stevenson Ranch’s desirable Diamond Head community! Enjoy a peaceful setting near a lush greenbelt with mature trees, grassy open space, and a welcoming community feel. The downstairs features brand-new LVP flooring, new baseboards, and a bright, move-in-ready design. The open floorplan connects the family room, dining area, and kitchen, creating a comfortable space for everyday living and entertaining. The family room offers a cozy fireplace for cooler evenings, while the dining area is enhanced by a stylish new ceiling fan/light fixture. The kitchen features Corian countertops, stainless steel appliances, and a convenient breakfast bar. Step outside to a spacious private patio shaded by a charming lattice cover — perfect for BBQs, outdoor dining, morning coffee, or simply relaxing beneath the surrounding greenery. Upstairs, you’ll find three comfortable bedrooms, including a spacious primary suite with high ceilings and an en-suite bath. The upstairs laundry closet includes the washer and dryer for added convenience. The standard 2-car garage features built-in cabinets and a workbench, offering excellent storage and workspace. Centrally located within the community, with the pool, spa, and play park nearby. Close to shopping, dining, top-rated schools, and easy access to the 5 freeway. This highly desirable model with downstairs living and open patio has not been available in over a year, making this a rare opportunity for move-in-ready Stevenson Ranch living at its best!

25234 Steinbeck Unit A, Stevenson Ranch

$450,000
2 Beds 2 Baths SR26135945 MLS Active Status
Welcome to Diamond Head in desirable Stevenson Ranch! This bright 2-bedroom, 2-bath condo offers approximately 1,035 sq ft of comfortable living space with vaulted ceilings, abundant natural light, and an open living area with a cozy fireplace. Recent updates include a brand-new HVAC system, new flooring, fresh interior paint, and new bathroom vanities, giving the home a clean and move-in-ready feel. The kitchen features white cabinetry, stainless steel appliances, a garden-style window/pass-through, and a functional layout that opens toward the main living space. The spacious primary bedroom includes a walk-in closet, and the private balcony provides a quiet outdoor retreat. Additional highlights include an attached garage, in-unit laundry area, and a well-maintained community setting with mature trees, greenbelts, pool, spa, playground, and nearby parks and trails. Conveniently located near shopping, dining, freeway access, and within the Newhall School District and William S. Hart Union High School District. Buyer and buyer’s agent are advised to independently verify all information, including but not limited to square footage, lot size, permits, additions, improvements, room count, bedroom/bathroom count, zoning, use, schools, HOA information, property condition, and all other matters affecting the property. Information is deemed reliable but not guaranteed. Seller, listing broker, and listing agent make no representations or warranties as to the accuracy of the information provided and shall not be responsible for any errors, omissions, or inaccuracies. Buyer to satisfy themselves through their own investigations and due diligence.

25146 H Steinbeck, Stevenson Ranch

$609,000
3 Beds 2 Baths SR26133875 MLS Active Status
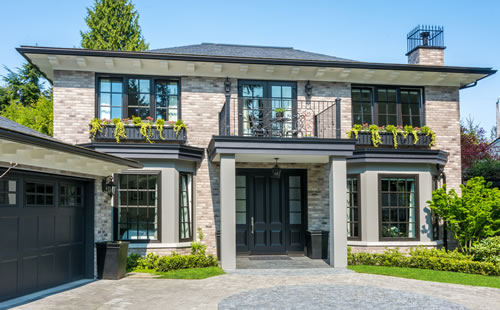
NO MELLO ROOS! Prime Central Location with Stunning Greenbelt & Pool Views! AND...... WE JUST REDUCED THE PRICE Welcome to one of the largest and most desirable floorplans in the community, offering 1,521 square feet of comfortable living space with 3 bedrooms and 2 bathrooms. Ideally situated just minutes from shopping, dining, award-winning schools, beautiful parks, and convenient freeway access for commuters, this home offers the perfect blend of comfort, location, and lifestyle. Step inside and be greeted by soaring ceilings, expansive windows, and an abundance of natural light that fills the home. The inviting living room features a cozy fireplace and opens to a private patio overlooking the lush greenbelt and sparkling community pool—perfect for relaxing and enjoying the peaceful surroundings. The second level offers a spacious dining area and a charming kitchen with ample cabinetry, pantry storage, and appliances that are all included and less than a year old. A generously sized bedroom and full bathroom are also located on this level, making it ideal for guests, multi-generational living, or added flexibility. Upstairs, the primary suite features a walk-in closet, dual-sink vanity, and tub/shower combination. An additional spacious bedroom provides flexibility for a home office, guest room, gym, or game room. The attached 2-car garage includes a washer and dryer area. Washer and dryer will be included in the sale. Additional highlights include tasteful upgrades throughout, low HOA dues, and a turnkey, move-in ready feel. HOA amenities include water, trash, multiple pools, spas, playgrounds, basketball court, picnic areas, beautifully maintained greenbelts, and more. This property is located near award-winning schools, beautiful parks, convenient freeway access for commuters, and just minutes from all that Santa Clarita has to offer. Turnkey, upgraded, and move-in ready—this exceptional tri-level home combines an outstanding floorplan, beautiful views, and an unbeatable location, all with NO MELLO ROOS!

25708 Holiday Circle Unit B, Stevenson Ranch

Start Your Search

Based on information from California Regional Multiple Listing Service, Inc. as of . This information is for your personal, non-commercial use and may not be used for any purpose other than to identify prospective properties you may be interested in purchasing. Display of MLS data is usually deemed reliable but is NOT guaranteed accurate by the MLS. Buyers are responsible for verifying the accuracy of all information and should investigate the data themselves or retain appropriate professionals. Information from sources other than the Listing Agent may have been included in the MLS data. Unless otherwise specified in writing, Broker/Agent has not and will not verify any information obtained from other sources. The Broker/Agent providing the information contained herein may or may not have been the Listing and/or Selling Agent.