SEARCH STEVENSON RANCH LISTINGS

BROWSE ALL STEVENSON RANCH LISTINGS

$975,000
4 Beds 3 Baths SR26136901 MLS Active Status
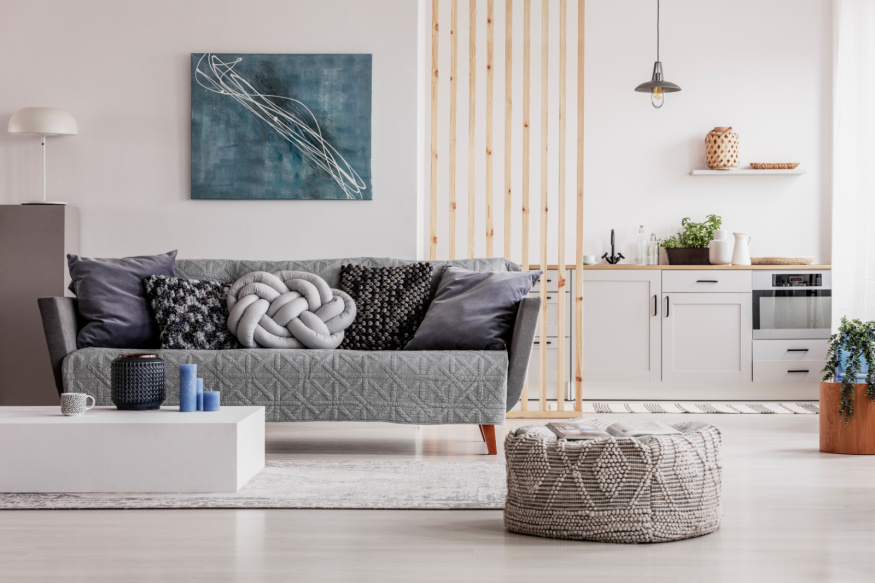
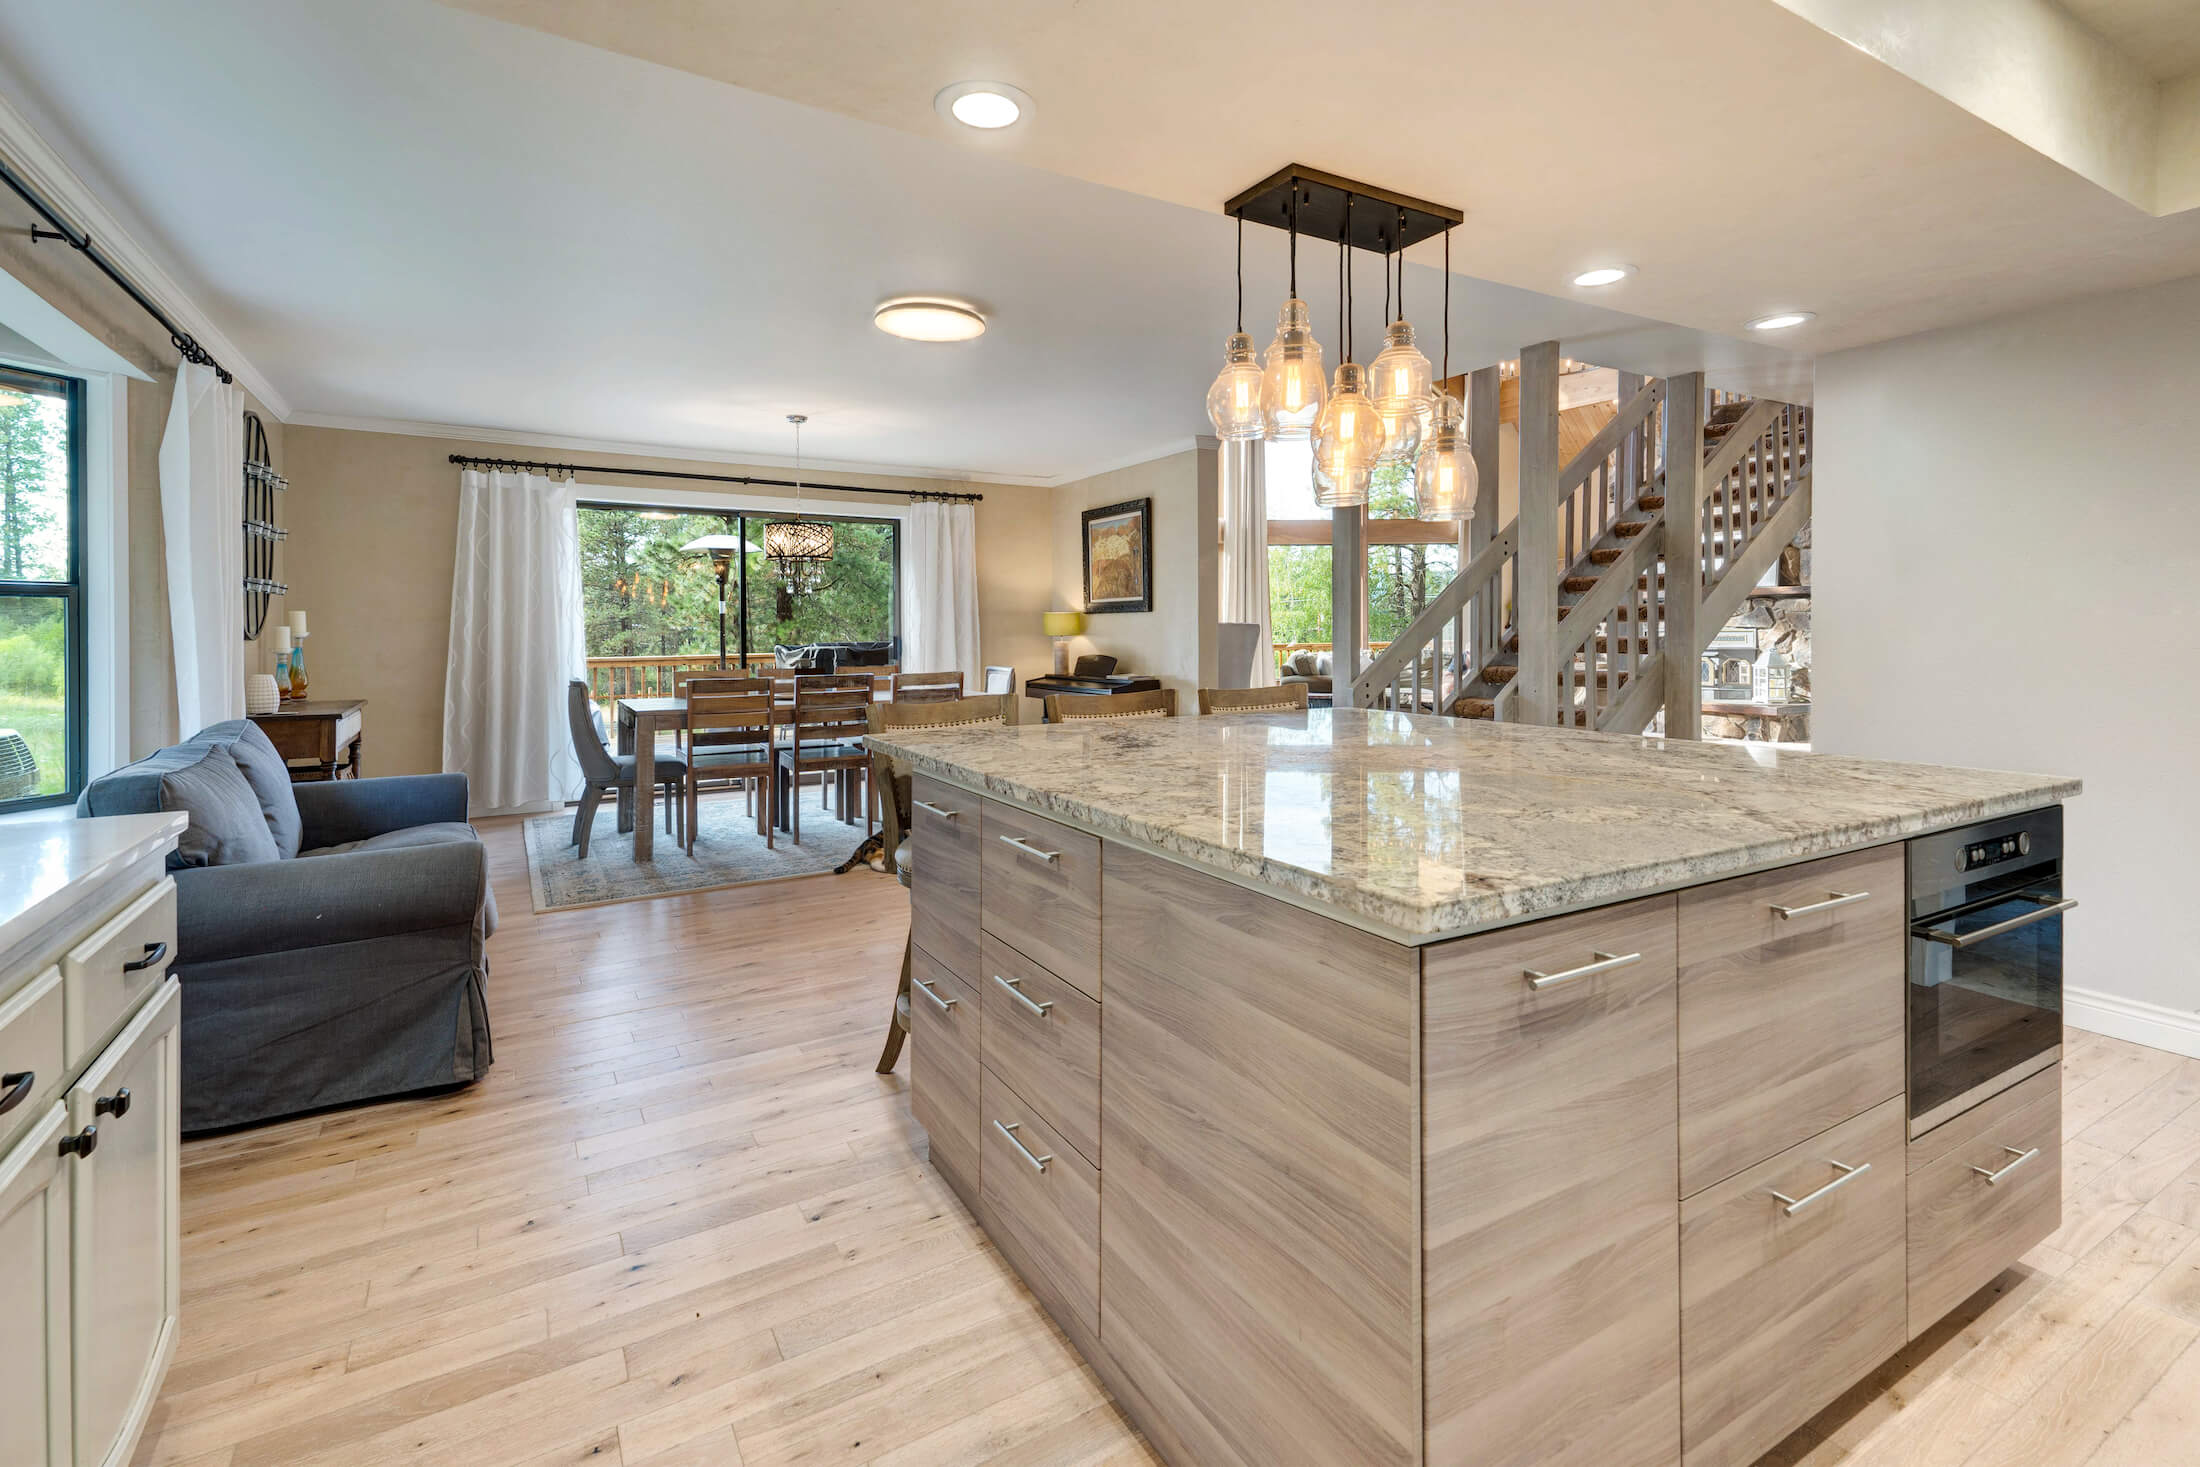
Nestled in the prestigious Stevenson Ranch community, this home offers an outstanding opportunity in one of Santa Clarita’s most desirable neighborhoods. This beautifully designed 2,833 sq ft home offers exceptional space, a highly functional layout, and truly stands out as one of the best values in Stevenson Ranch. The floorplan features 4 bedrooms and 3 full bathrooms, including a full bedroom and bathroom downstairs, plus an upstairs loft that can serve as a home office, media room, or easily convert to a 5th bedroom. The impressive entry with vaulted ceilings opens to a spacious living room and a light filled dining room overlooking the backyard. The open concept kitchen with center island flows seamlessly into the family room, perfect for everyday living or entertaining. The downstairs bedroom and bath offer ideal flexibility for guests or multigenerational living. Upstairs, the private primary suite occupies its own wing, featuring a large soaking tub, separate shower, and peaceful views of the backyard. Separately positioned for added privacy, you'll also find two additional bedrooms, a full guest bath with dual sinks, and a loft. The upstairs laundry room with sink adds everyday convenience. The backyard offers wonderful privacy, a charming patio, and room to relax or entertain. Recent updates include new dual AC units, fresh exterior paint, new laminate flooring downstairs, new tile floors in the upstairs bathrooms and front security screen door. Located within a community known for its top-rated schools, nearby parks, no mello roos, low HOA, and unbeatable access to shopping, restaurants, and the 5 freeway. This home delivers space, comfort, and value that is hard to match in Stevenson Ranch.

26009 Twain Place, Stevenson Ranch

$1,849,000
6 Beds 5 Baths SR26138941 MLS Active Status
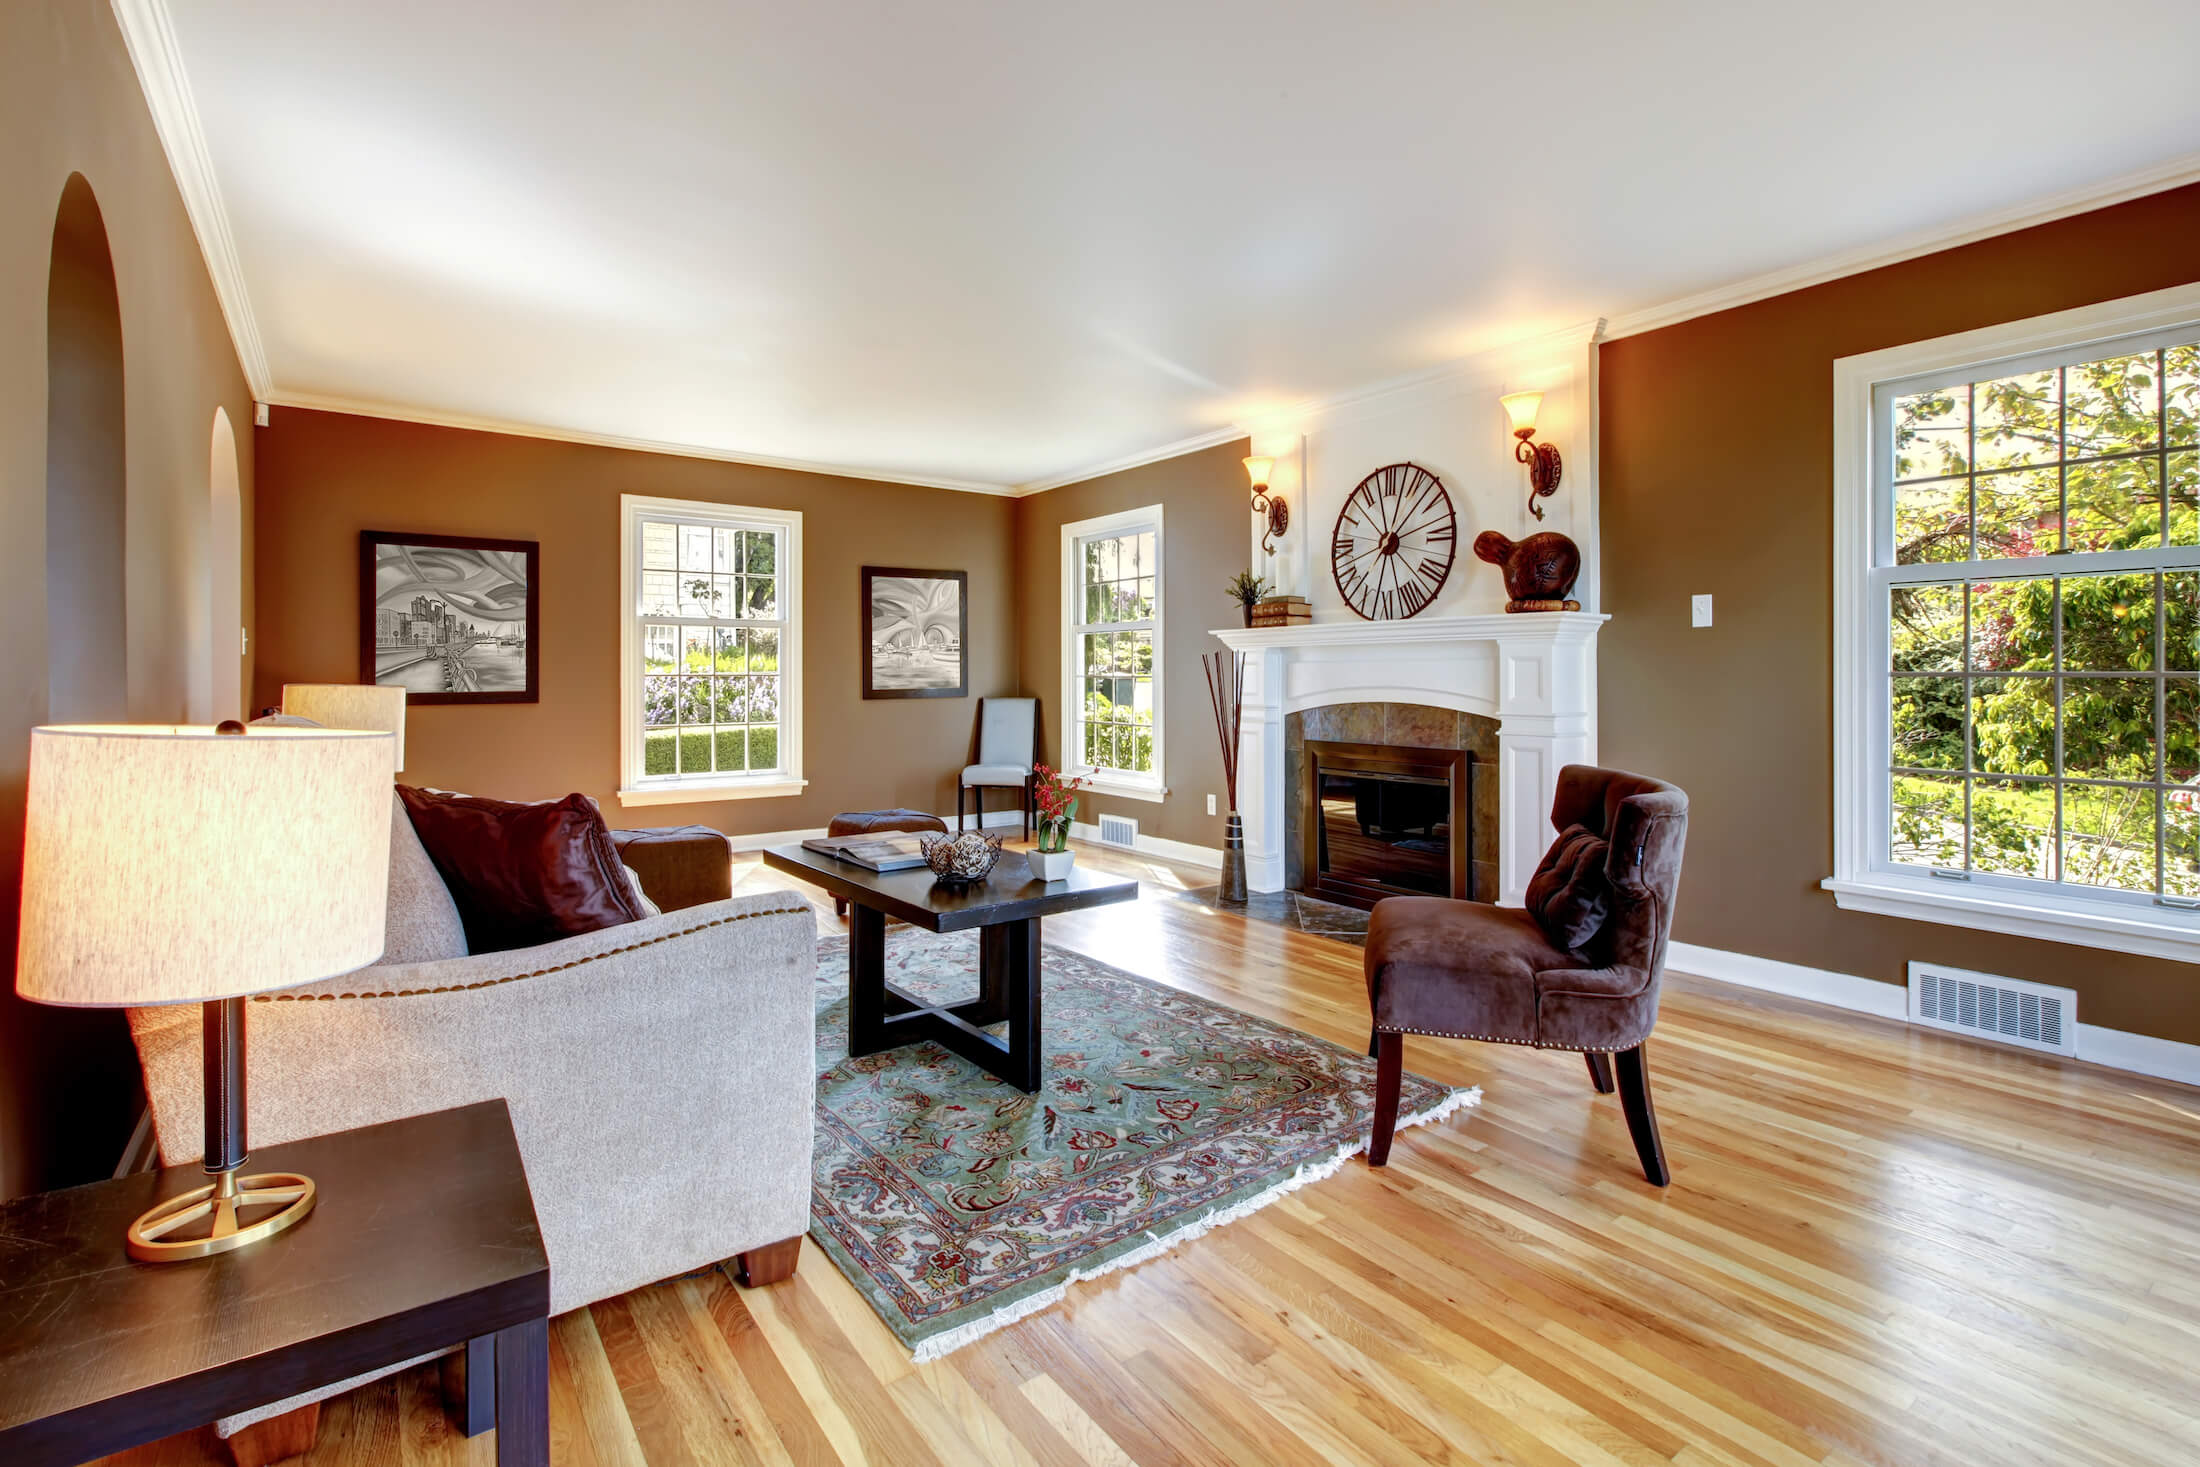
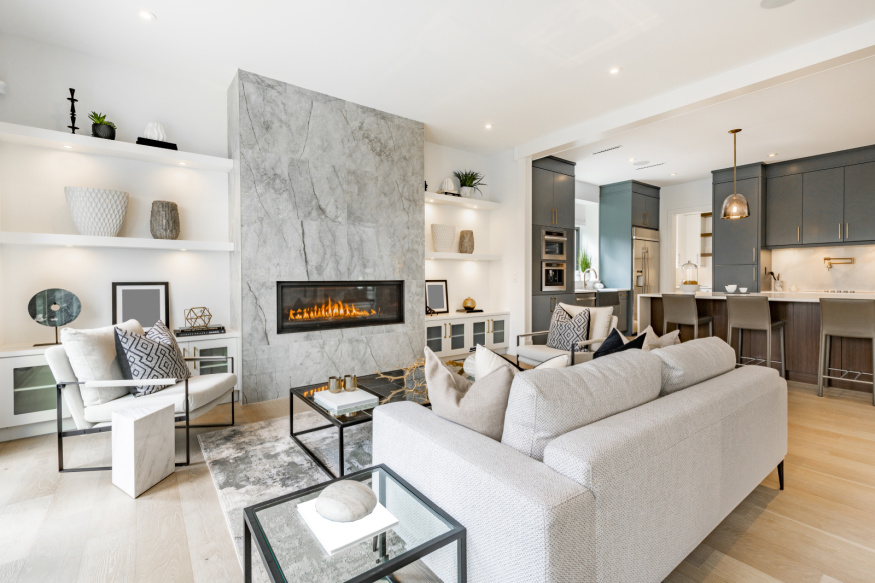
Welcome to this Executive Pool Estate with an ADU, positioned at the end of a cul-de-sac on an expansive 10,000 sq. ft. lot in prestigious Southern Oaks. Showcasing beautiful craftsmanship, this home offers over 4,100 sq. ft. of sophisticated living space with 6 bedrooms and 5 bathrooms. Featuring a grand entrance with fountain, manicured landscaping, and a gated courtyard. Inside, you will find rich finishes, neutral tile flooring, shutters, custom woodwork, wainscoting, built-ins, and designer wallpaper reminiscent of a luxury boutique hotel. The formal living and dining rooms are elegant spaces for entertaining while French doors open to the courtyard, creating effortless indoor-outdoor living. The beautifully remodeled kitchen showcases rich cabinetry with crown detailing, glass display, pull-out storage, and exceptional craftsmanship. Professional stainless steel appliances, granite counters, mosaic backsplash, apron sink, custom wood range hood, walk in pantry, breakfast nook, and a center island complete this stunning space. The family room is anchored by an elegant fireplace with a custom mantel. The ADU features a private entrance and includes a full kitchen, spacious living area, laundry, and a bath with lovely walk in shower. Providing exceptional flexibility for multigenerational living or extended family accommodations. A dedicated office within the main residence offers an additional workspace. Upstairs, the luxurious primary suite features a sitting area, mountain views, and a huge walk in closet with extensive built-ins. The spa inspired bath is finished with marble counters, custom cabinetry, dual vanities, a soaking tub, and a large walk in shower. The secondary bedrooms are generously sized with abundant closet space. Each bathroom is designed with coordinating marble or granite surfaces and warm cabinetry creating a sense of luxury throughout the home. The resort style grounds feature a pool, spa, romantic outdoor fireplace, huge covered patio, tranquil koi pond, and landscaping with exceptional privacy. The custom barbecue island with built-in grill and bar seating provides the perfect setting for entertaining. Additional amenities include an upstairs custom laundry room designed to impress, library shelving, extensive storage and a 3 car garage. HOA amenities include: community pool, clubhouse, and beautifully maintained common areas. Ideally located near award winning schools, shopping, dining, and convenient access to the 5 freeway.

24802 Greensbrier Drive, Stevenson Ranch

$1,325,000
4 Beds 3 Baths PW26132131 MLS Active Under Contract Status
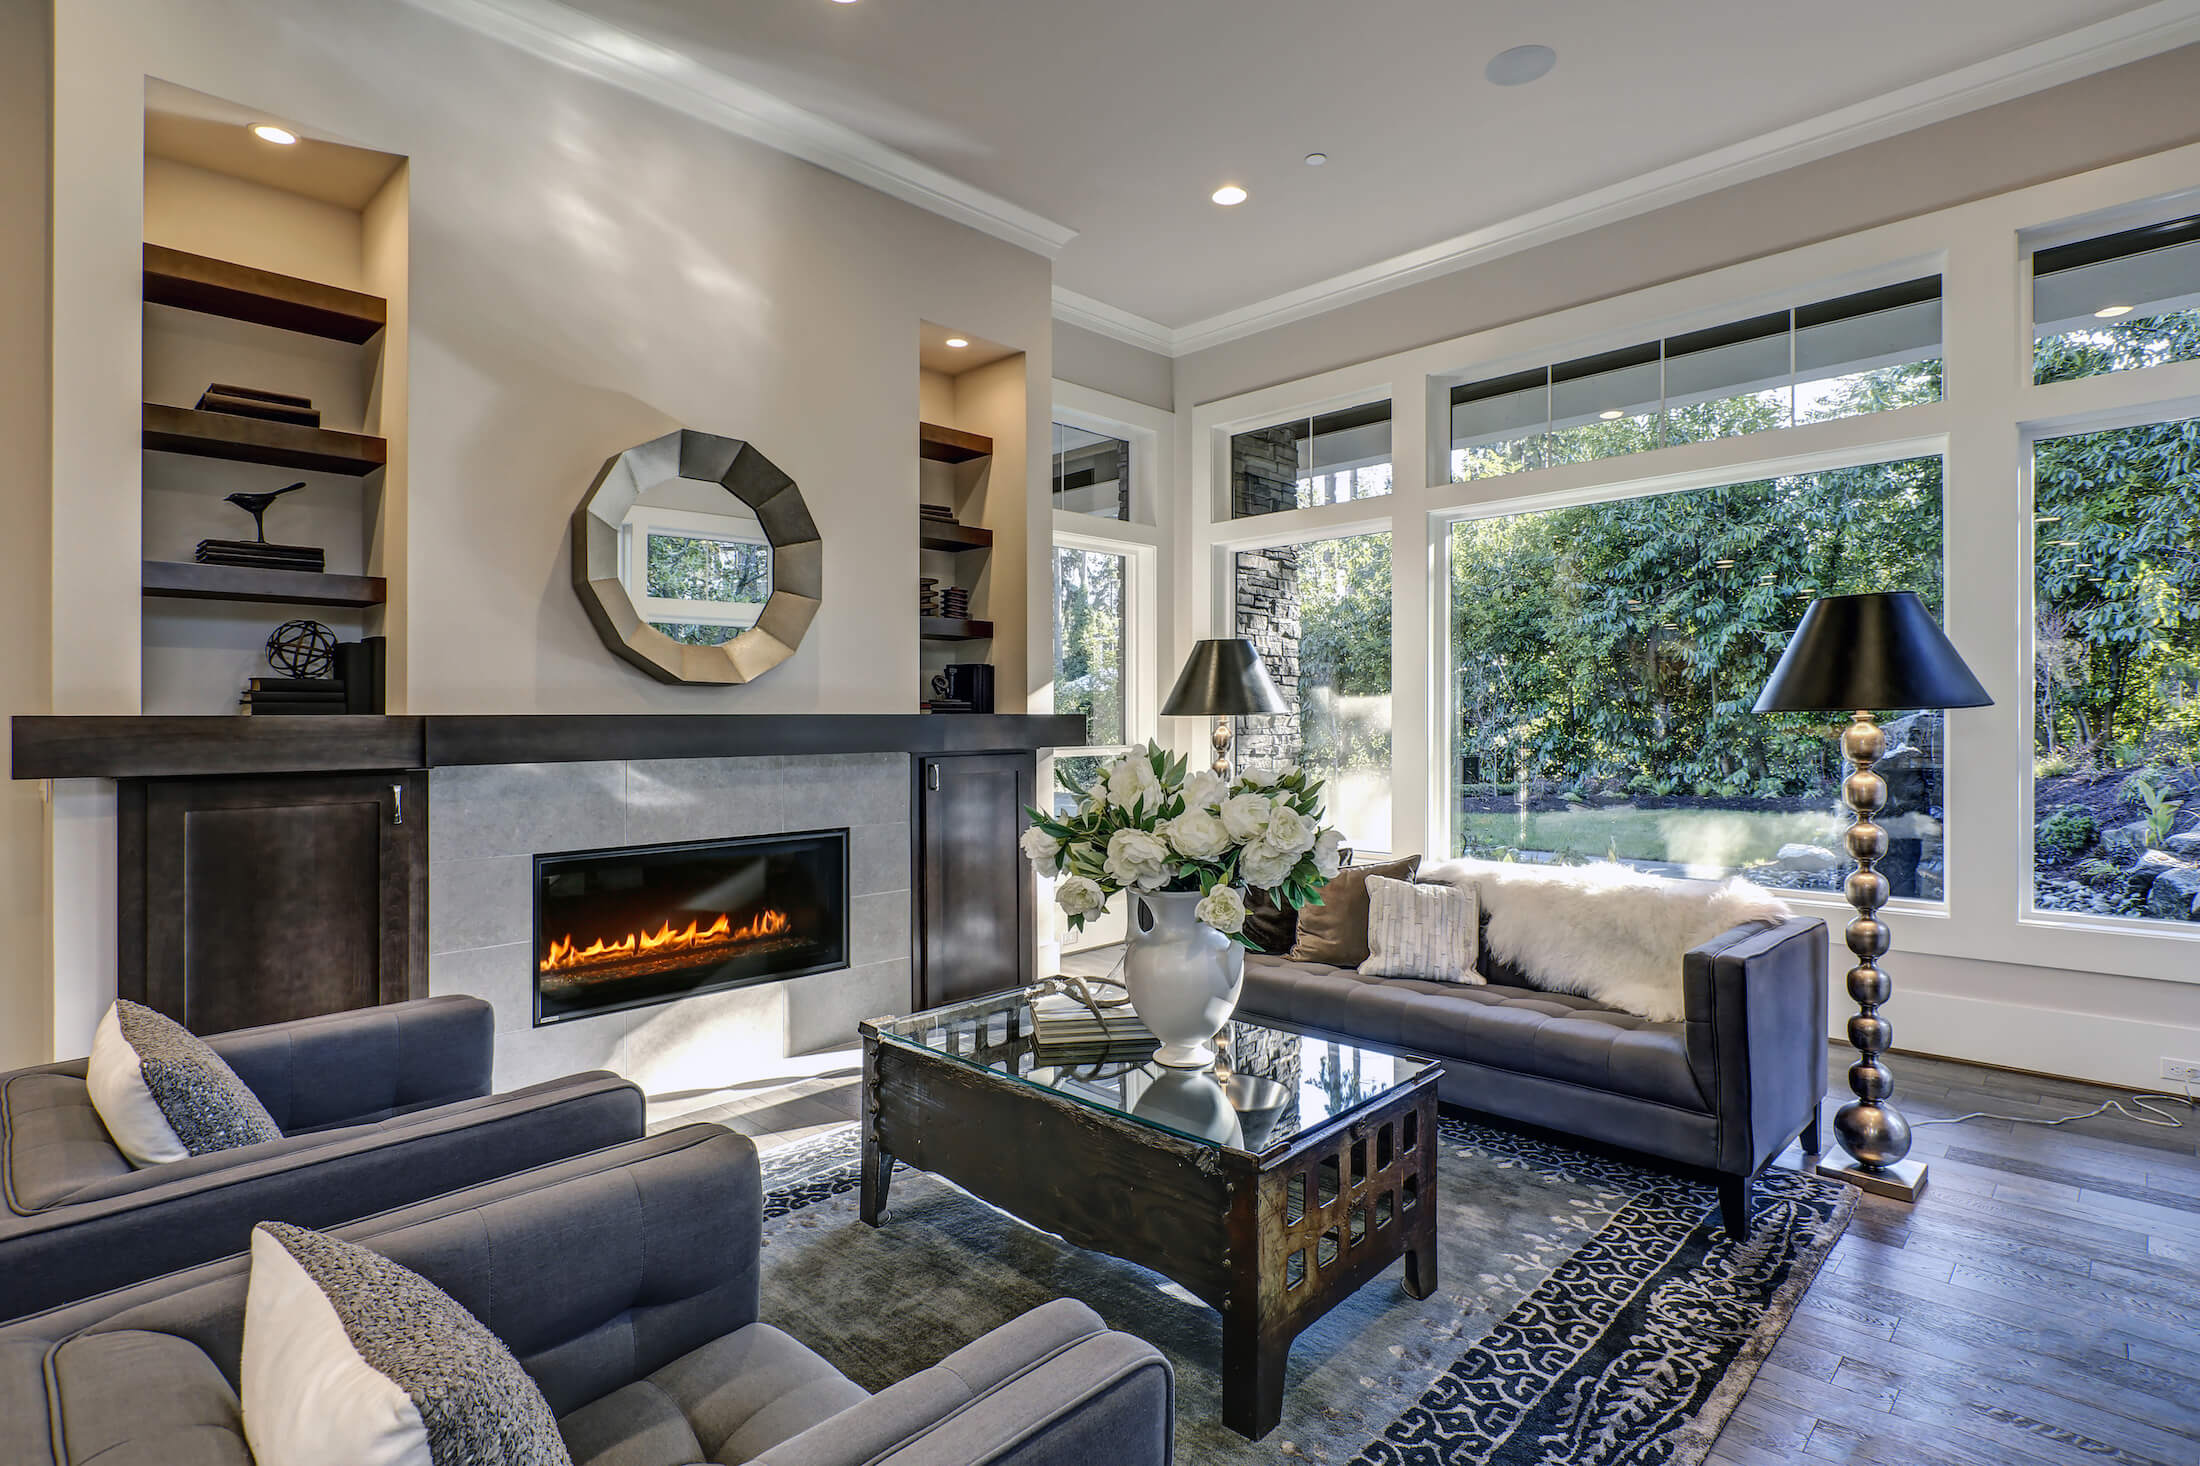
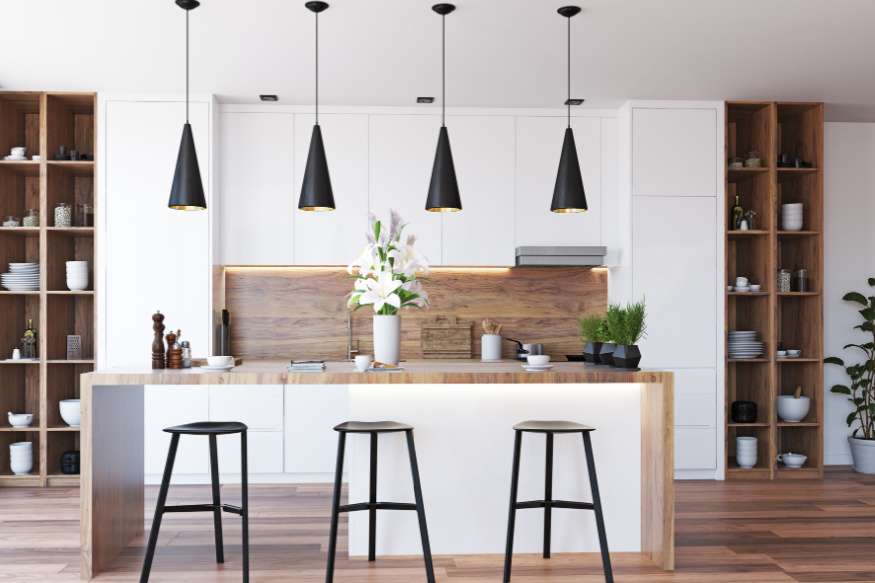
This lovely cul-de-sac home is in the much desired Southern Oaks community of Stevenson Ranch. Great floor plan for both everyday living and entertaining with 4 bedrooms and 3 full bathrooms, plus a loft that could be a 5th bedroom. Yes, there is a bedroom and bathroom on the first floor!  The large kitchen has ample cabinets and counter space with a large island for countertop seating, plus a breakfast nook. Kitchen appliances include Viking 6-burner gas cooktop - GE Cafe double-oven with convection, air-fry, wi-fi features and more - Bosch dishwasher. Living room with high ceilings. Formal dining area. Hard-surface flooring throughout the first floor. The main floor bedroom with closet is currently set up as an office with built-in desk and cabinets. Primary suite on the second-floor features split-tilt plantation shutters and a primary bathroom with a luxuriously deep soaking tub, separate walk-in shower, separate vanities and yours-and-mine walk-in closets. Second floor also features two large secondary bedrooms, laundry, and a spacious loft with built-in shelving that could be converted to a 5th bedroom. Direct access to side-by-side 3-car garage with ample storage. Upgraded Simonton DaylightMax energy-efficient double-pane windows and casings throughout. Dual-zone AC. New interior paint. Professionally cleaned. Move-in ready. So much storage space! No Mello Roos. Nice backyard with orange and lime trees, and no one behind you. Gazebo is hard-wired with a power outlet - great for lighting and entertaining al fresco. Southern Oaks community residents enjoy access to HOA amenities including a community pool, spa, and clubhouse. Close to parks and hiking and biking trails. Conveniently located for commuters and near shopping, dining, and more. Schools include highly-rated Stevenson Ranch Elementary School, Rancho Pico Junior High School, and West Ranch High School.

25086 River Walk Lane, Stevenson Ranch

$619,000
3 Beds 2 Baths SR26133875 MLS Active Status
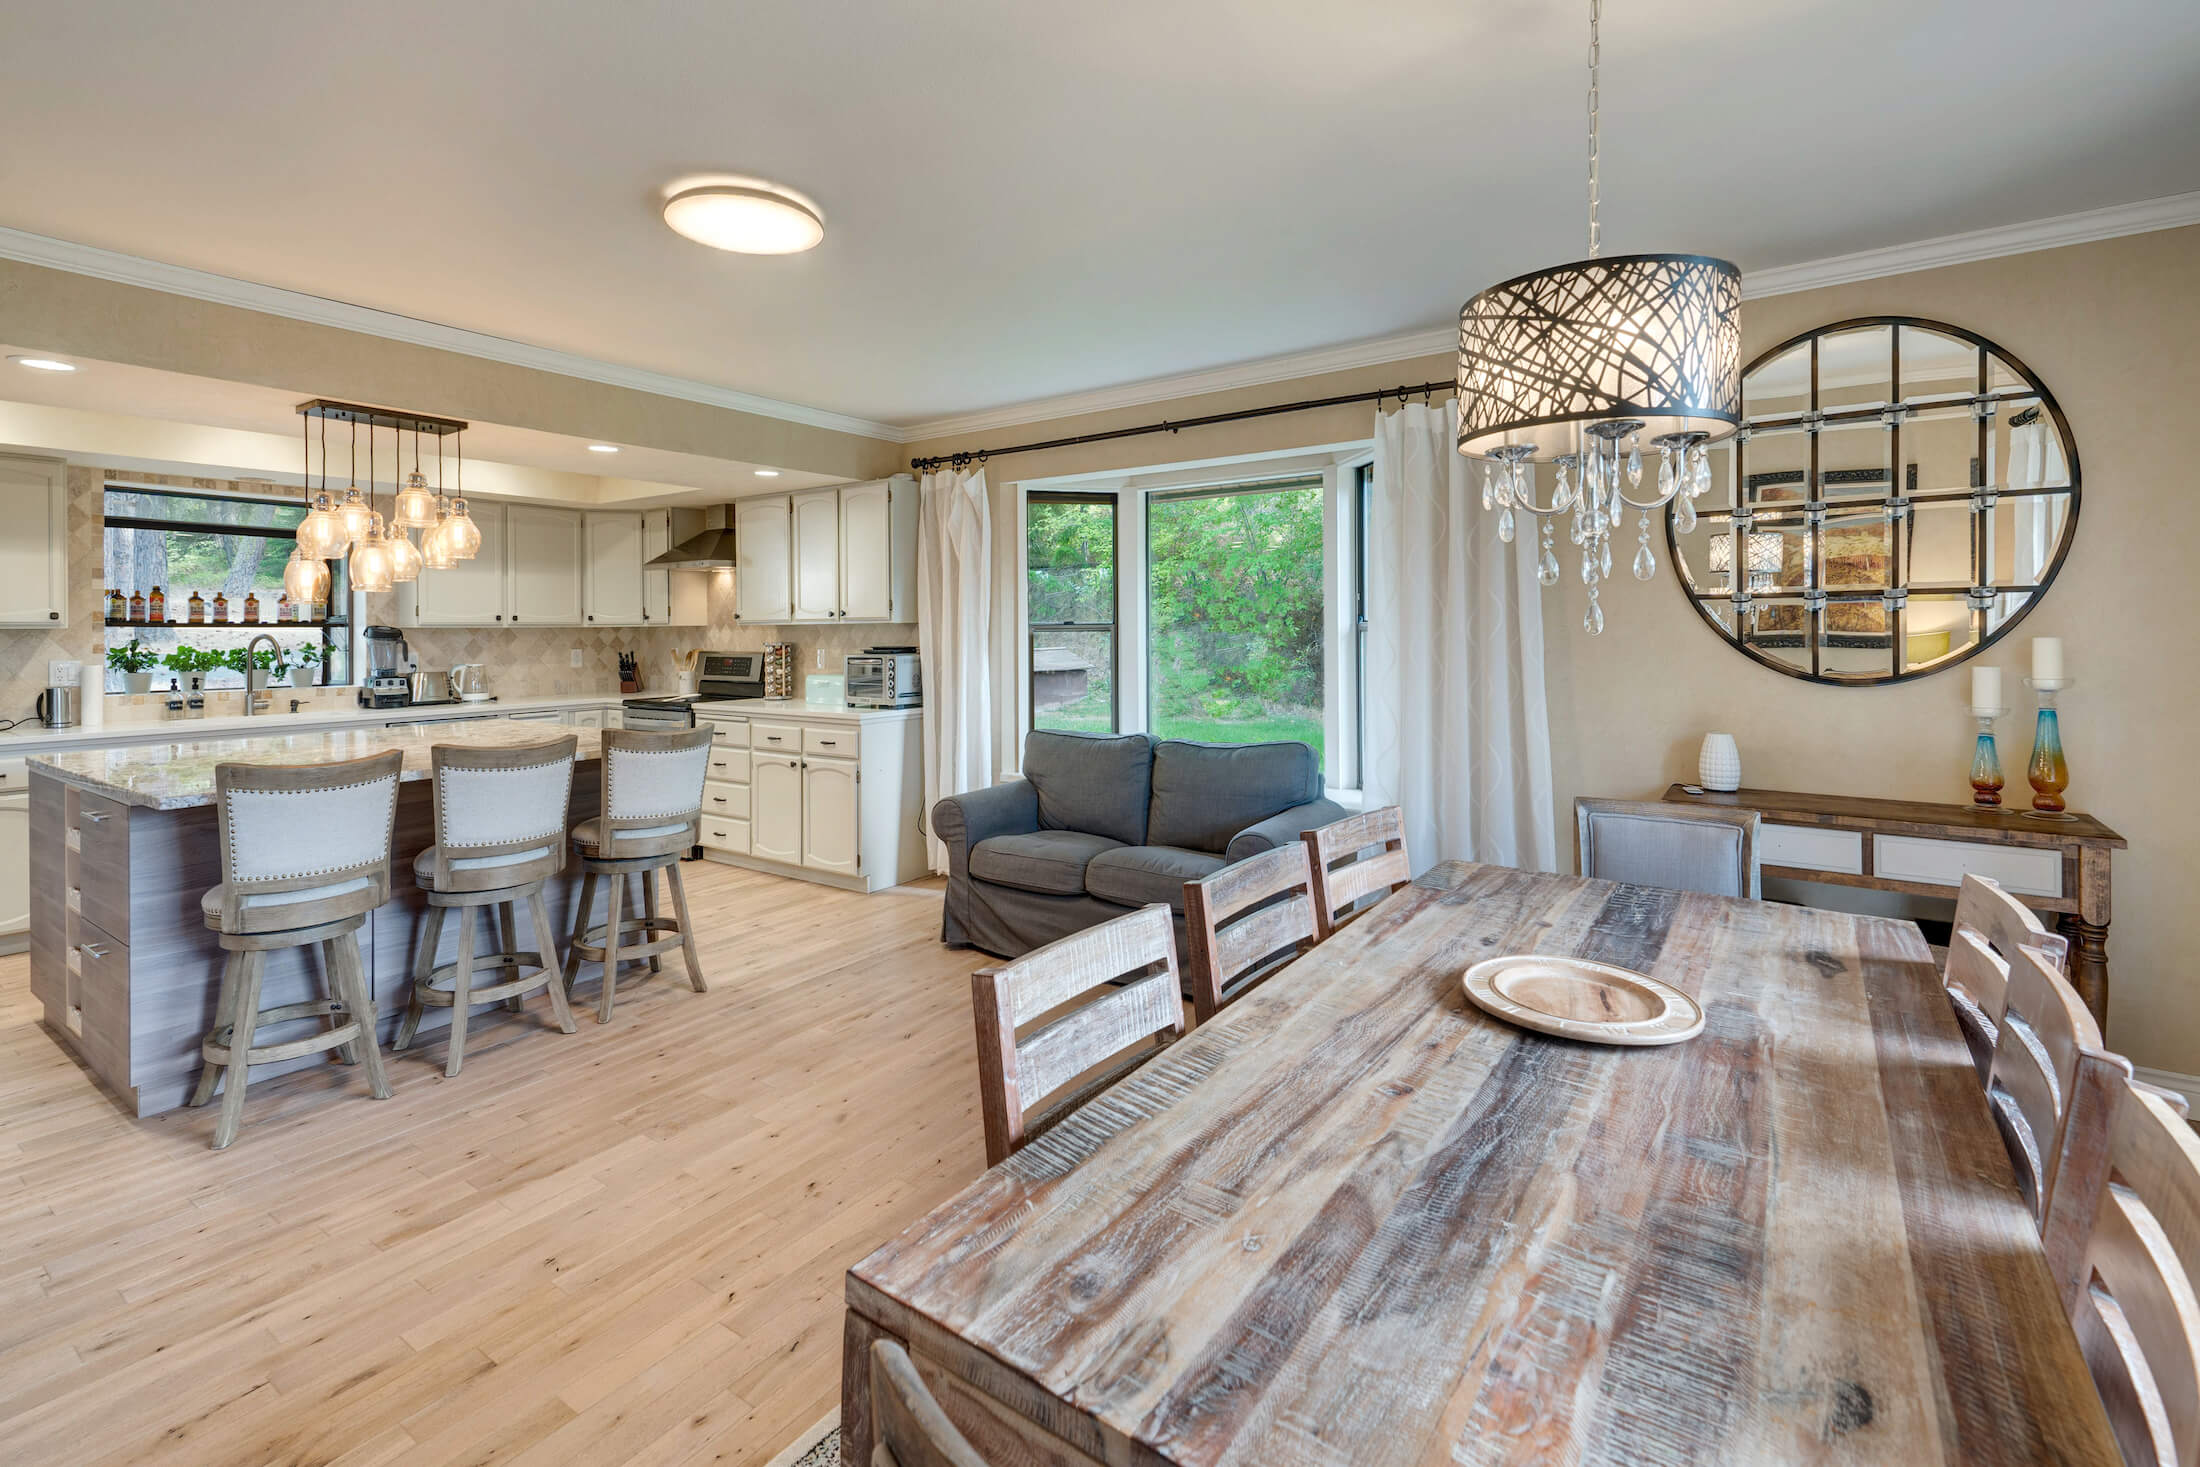
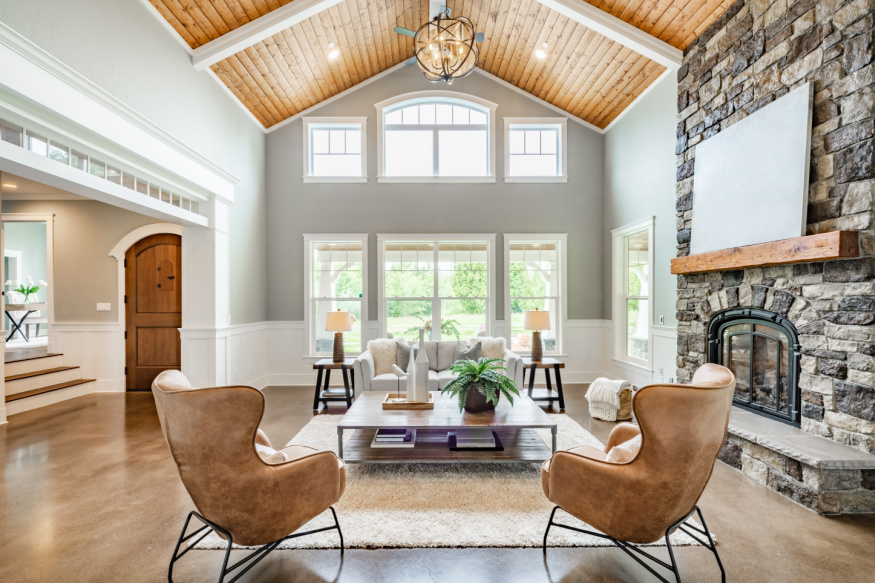
NO MELLO ROOS! Prime Central Location with Stunning Greenbelt & Pool Views! Welcome to one of the largest and most desirable floorplans in the community, offering 1,521 square feet of comfortable living space with 3 bedrooms and 2 bathrooms. Ideally situated just minutes from shopping, dining, award-winning schools, beautiful parks, and convenient freeway access for commuters, this home offers the perfect blend of comfort, location, and lifestyle. Step inside and be greeted by soaring ceilings, expansive windows, and an abundance of natural light that fills the home. The inviting living room features a cozy fireplace and opens to a private patio overlooking the lush greenbelt and sparkling community pool—perfect for relaxing and enjoying the peaceful surroundings. The second level offers a spacious dining area and a charming kitchen with ample cabinetry, pantry storage, and appliances that are all included and less than a year old. A generously sized bedroom and full bathroom are also located on this level, making it ideal for guests, multi-generational living, or added flexibility. Upstairs, the primary suite features a walk-in closet, dual-sink vanity, and tub/shower combination. An additional spacious bedroom provides flexibility for a home office, guest room, gym, or game room. The attached 2-car garage includes a washer and dryer area. Washer and dryer will be included in the sale. Additional highlights include tasteful upgrades throughout, low HOA dues, and a turnkey, move-in ready feel. HOA amenities include water, trash, multiple pools, spas, playgrounds, basketball court, picnic areas, beautifully maintained greenbelts, and more. This property is located near award-winning schools, beautiful parks, convenient freeway access for commuters, and just minutes from all that Santa Clarita has to offer. Turnkey, upgraded, and move-in ready—this exceptional tri-level home combines an outstanding floorplan, beautiful views, and an unbeatable location, all with NO MELLO ROOS!

25708 Holiday Circle Unit B, Stevenson Ranch

Start Your Search

Based on information from California Regional Multiple Listing Service, Inc. as of . This information is for your personal, non-commercial use and may not be used for any purpose other than to identify prospective properties you may be interested in purchasing. Display of MLS data is usually deemed reliable but is NOT guaranteed accurate by the MLS. Buyers are responsible for verifying the accuracy of all information and should investigate the data themselves or retain appropriate professionals. Information from sources other than the Listing Agent may have been included in the MLS data. Unless otherwise specified in writing, Broker/Agent has not and will not verify any information obtained from other sources. The Broker/Agent providing the information contained herein may or may not have been the Listing and/or Selling Agent.