Refine Search
Sort by
$810,000
4 Beds 2 Baths SR25199873 MLS Closed Status
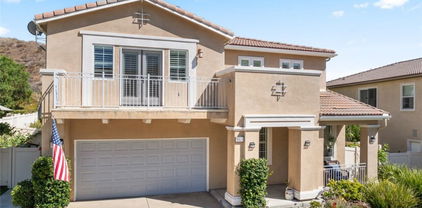
Exuding elegance and modern design, this fully remodeled 4 bed 2 bath 1,750 sq ft residence showcases an inviting open concept layout that seamlessly connects the living room to the chef’s kitchen. Upon entry you are greeted by soaring cathedral ceilings and a dramatic floor to ceiling black shiplap fireplace with a rustic wood mantel and sleek electric insert, setting the stage for the home’s sophistication. The kitchen offers an abundance of counter space with a large breakfast bar perfect for gatherings, along with quartz countertops, subway tile backsplash, stainless steel appliances, a microwave conveniently placed in the island, and dual pendant lights accenting the designer vent hood and cabinetry. A central flex space with built in desk complements three spacious bedrooms and a guest bath with chic black fixtures, tiled tub shower, and glass enclosure. The expansive primary suite offers abundant natural light, a massive walk in closet, and a spa inspired bath with dual sinks, frameless glass shower, and decorative flooring. With newer roof, plumbing, electrical, dual pane Milgard windows, fresh white exterior paint with black trim and red door, lush newer sod in the front and backyard, a two car garage, and a private backyard with shade bar patio cover, this home combines style and comfort in a prime location near award winning schools, shops, restaurants, and the new Sand Canyon Village all with no HOA and no Mello Roos just off the 14 freeway.

29671 Grandifloras Road, Canyon Country

$795,000
3 Beds 3 Baths SR25198819 MLS Closed Status
Welcome to 17556 Gladesworth Ln, Canyon Country – a beautifully updated and immaculately maintained home in a highly desirable neighborhood. With 3 bedrooms, 2.5 bathrooms, a spacious loft, and 1,858 sq ft of thoughtfully designed living space, this home is truly move-in ready. The open-concept main floor features a bright living room that seamlessly flows into the upgraded kitchen and dining area, perfect for both everyday living and entertaining. The kitchen offers a pantry, stainless steel appliances, quartz countertops, recessed lighting, and a convenient breakfast bar. Upstairs, you’ll find all three bedrooms, along with a laundry room for added convenience. The primary suite is a true retreat with a large bedroom, spa-like bathroom with a soaking tub, separate shower, dual sinks with quartz counters, and a walk-in closet. New carpet on the stairs and in all bedrooms adds a fresh touch throughout. Step outside to enjoy the backyard with a full-length covered patio, providing excellent shade and the ideal space for outdoor relaxation or gatherings. Situated in a sought-after neighborhood, this home is close to top-rated schools, shopping at Costco, Target, Trader Joe’s and Lowe’s, and offers easy access to the 14 freeway. Don’t miss this opportunity to own a turn-key home in a fantastic location!

17556 Gladesworth Lane, Canyon Country

$249,500
2 Beds 2 Baths CV25192503 MLS Pending Status
Welcome to Your Dream Home in this Beautifully upgraded land lease home, in a Guard-Gated Family Community! Step into this beautifully remodeled 2-bedroom, 2-bathroom contemporary home; offering 1,752 square feet of light, open living space designed for comfort and style. Built in 1993 and thoughtfully updated, this home boasts a spacious, airy floor plan filled with natural light and modern touches throughout. The heart of the home is the stylish kitchen, complete with a central island—perfect for meal prep, casual dining, or gathering with loved ones. The inviting dining and living areas flow seamlessly for entertaining or relaxing, while the dedicated laundry room adds everyday convenience. The oversized primary suite is a true retreat, opening directly to the beautifully landscaped backyard. Enjoy a spa-like experience in the deep sunken tub, where you can unwind while gazing out the window at your private outdoor oasis. Nestled within a guard-gated, family-friendly community, this home offers access to resort-style amenities including a community center ideal for gatherings, a sparkling pool, and basketball courts—perfect for active, social living. With its modern updates, spacious layout, and vibrant neighborhood offerings, this home is more than just a place to live—it’s a place to thrive.

20053 Northcliff Drive, Canyon Country

$1,075,000
6 Beds 3 Baths IG25186552 MLS Closed Status
No HOA and no Mello-Roos! If you are looking for a spacious home with an abundance of natural light and a private pool and spa, don't miss this opportunity! Upon approaching, you will see a meticulously landscaped front yard, spacious driveway, and 3-car garage. Entering through the front door, natural light will greet you from practically every angle. Additionally, the grandeur of high ceilings will welcome you home with a sense of space and luxury. To the right is the living room which flows seamlessly to the formal dining area. Here, you can open beautiful French doors that lead to the pool and barbecue area. The kitchen is conveniently located between the formal dining area and family room. It offers granite counters, ample cabinet storage, walk-in pantry, kitchen island, and eat-in kitchen. In the family room you will enjoy a cozy fireplace and have direct access to the pool and spa. It is easy to see this home has the perfect setup for indoor/outdoor living and entertaining. The primary bedroom is upstairs and boasts a sitting area, fireplace, and luxurious en suite bathroom. Additionally, there is a large balcony directly off the primary bedroom that could be used for enjoying a cup of coffee, sunbathing, gathering with family, or hosting guests. With the substantial size of the balcony and stunning views overlooking the pool and mountains, the possibilities for this space seem truly endless. There is a bedroom, bathroom, and laundry room conveniently located on the ground floor. The remaining bedrooms and bathrooms are upstairs. The sixth bedroom, located upstairs, is currently set up as an office with built-ins but could easily be converted back to a bedroom if desired. Having bedrooms and bathrooms both upstairs and downstairs will give you more options to accommodate your needs as well as the needs of those who stay with you. Relax in the spa or swim laps in the heated pool. With beautiful landscaping and block walls surrounding the pool and spa, it feels like your very own private paradise. Whether you're enjoying a quiet evening at home or hosting a poolside celebration, this gorgeous home and backyard oasis are sure to set the stage for many wonderful memories to come!

29347 Canyon Rim Place, Canyon Country

$2,300,000
5 Beds 5 Baths SR25187971 MLS Closed Status
The Heart of Sand Canyon’s Crown Jewel – Macmillan Ranch! Welcome to one of the most coveted addresses in all of Santa Clarita. Tucked behind the gates of prestigious Macmillan Ranch, this rare Colonial estate offers over 4,300 square feet of elegance on more than 2 flat, usable acres of lush, manicured grounds. From the moment you arrive, you’ll see why people drive from all over LA just to experience the prestige and beauty of this iconic neighborhood. The estate boasts 5 bedrooms, 5 bathrooms (PLUS AN OFFICE) and an entertainer’s dream backyard with a Pebble Brilliance pool & spa, fully equipped outdoor kitchen (BBQ, pizza oven, fire-pit, covered patio), and towering oak trees providing unmatched serenity and shade. Inside, every detail has been elevated. The gourmet chef’s kitchen features dual islands, two sinks, Sub-Zero and Viking appliances, a wine fridge, pot filler, and stunning Van Gogh granite countertops. The downstairs guest suite is ideal for multi-gen living or visitors as is the downstairs office. Upstairs, a bonus suite with private entrance offers space and privacy, while the luxurious primary suite includes vaulted ceilings, a fireplace, spa bath, and custom walk-in closet. Additional highlights: 26,000-watt whole-home generator, 3-car garage, and proximity to incredible schools, Sprouts, Vons, and the 14 freeway—all just 5 minutes away. This is more than a home—it’s a legacy estate in Santa Clarita’s most exclusive enclave. Come experience Macmillan Ranch for yourself.

26675 Macmillan Ranch Road, Canyon Country

$735,000
3 Beds 3 Baths SR25184998 MLS Closed Status
Welcome to this charming American Beauty Meadows Cul-De-Sac home on a large private lot. As you arrive, you are welcomed with a large front yard with beautiful mature trees. The home has a very private location with no neighbors on one side. When you step into the home, you will notice the open floor that leads into a warm and inviting living room and formal dining room. There are high vaulted ceilings and large windows that let in a lot of natural light. The wood-like laminate flooring and plantation shutters are found throughout the home. A cozy family room features a beautiful granite fireplace with a mantel and recessed lighting. The family room opens into the eating and kitchen areas. Kitchen features granite countertops with a beautiful tile backsplash, newer stainless steel appliances, recessed lighting, beautiful pendant lighting over the island, seating around the breakfast counter, and crown molding. There is a half bathroom downstairs with an updated vanity, electrical soffit, newer floors, newer light fixtures, and newer baseboards. Upstairs, you will find 3 spacious bedrooms. The primary bedroom features wood-like laminate floors, a vaulted ceiling, and large windows with plantation shutters. The primary bathroom has double sinks, wood frame mirrors, decorative lighting, and a tub/shower combination. The two additional rooms are good size, also with plantation shutters. The hallway has a nice-sized full bathroom. There have been many upgrades to this home that include, EV Car Charger, NEW HVAC, New water heater, copper repipe, recessed lighting in the family room and kitchen, newer interior doors and hardware, newer light fixtures throughout, newer baseboards, and so much more. Outside is your private oasis with a large backyard featuring an extended patio, pavers to create an outdoor living space, a storage shed on the side of the house, white vinyl fencing, string lights, and plenty of room to enjoy all your entertaining needs. American Beauty Meadows community amenities include a pool, spa, tennis court, front yard maintenance, and all common areas. Close to shopping at the newest shopping complex in the community, featuring Sprouts Market, Starbucks, Chipotle, and many other restaurants. Freeway access to the 14 is very close for your commute, and there are wonderful schools nearby, too. Call for a showing today!!

29228 Marilyn Drive Unit 268, Canyon Country

$1,625,000
5 Beds 6 Baths SR25183656 MLS Closed Status
Special location & maybe the best value in Sand Canyon! The beauty of the Canyon is on full display from this oversized view lot at the end of the cul-de-sac, 27016 Cliffie Way! This spectacular entertainer’s yard features a saltwater pebble tech pool and spa, awesome BBQ/Cook station with Teppan Yaki grill, plenty of grass and a custom fireplace/conversation area with jaw dropping views of the hills and golf course in the distance. Hard to find views like this and the privacy is exceptional because of the location and lack of rear neighbors. Also, with a lot that is over a third of an acre you have a long driveway with room for multiple vehicles and a 3-car tandem garage. Inside you can enjoy the open feeling that this floorplan, the largest that Greystone built, offers. Downstairs has a junior suite with private full bath. Upstairs has 4 large bedrooms with the primary being especially well laid out. The closet is the size of some bedrooms (it's big!) and the retreat has a fireplace too. Both front bedrooms enjoy a deck with views of the hills from the front and have private baths. Truly plenty of room for everyone. Finally, the kitchen/family room is the largest in the Platinum collection so there is a true open feeling in every part of the home and the GE Monogram stainless package looks sharp against the granite island. More upgrades include shutters throughout, nice tile floors and sharp paint, all very neutral and move-in ready. The Robinson Ranch community is popular for the large homes available with good-sized lots and plenty of room between neighbors, all in a newer part of Sand Canyon. No Mello Roos taxes and a reasonable HOA which oversees community open space and the gate. Great home!

27016 Cliffie Way, Canyon Country

$740,000
4 Beds 2 Baths 225004101 MLS Closed Status
Wonderful 4-Bedroom Pool Home on a Spacious, Private Lot! Step into comfort and potential with this charming 4 bedroom, 2 bath pool home nestled on a generous, private lot. Inside, you'll find a freshly painted interior, stylish wood laminate flooring, and vaulted ceilings that add an open, airy feel to both the large living room and family room--perfect for relaxing or entertaining. The bright kitchen features crisp white cabinetry, classic tile countertops, and sleek stainless steel oven and black appliances, including a double-door refrigerator. The hall bathroom has been updated with a brand new shower-over-tub combo, while the primary bedroom offers its own en-suite bath with a stall shower and single-sink vanity. Outside, enjoy the expansive patio area and sparkling pool with spa--ideal for summer gatherings. Energy efficient leased Solar panels, stucco retaining walls enhance both the side and rear yard, offering a clean, modern touch. This home is move-in ready and waiting for your personal touch to make it truly your own. Don't miss this incredible opportunity to own a well-maintained pool home with space, privacy, and potential! Close to schools, shopping, restaurants, parks and much more. Stop by today!

28135 Foxlane Drive, Canyon Country

$870,000
4 Beds 2 Baths SR25179409 MLS Closed Status
Exquisitely remodeled 4 bedroom 2 bathroom SINGLE STORY POOL HOME located on a tranquil cul-de-sac with gated driveway! This designer retreat has been meticulously renovated with designer finishes including recessed lighting, open concept kitchen and dining, extra thick waterfall quartz counters, sit up bar, stainless steel appliances, walk in pantry, linen closets, roman clay fireplace, flat screen TV, direct access to 2 car epoxy coated garage, dual paned windows, French doors, luxurious primary suite with mirrored wardrobe and walk on shower, plantation shutters, central heating and air, i Aqualink Pool Heater, safety gate around pool and spa! Just minutes to the 14 freeway, Pinetree elementary and the new Sand Canyon Center now open!

15353 Violetlane Way, Canyon Country

$479,000
2 Beds 2 Baths SR25176012 MLS Closed Status
Welcome to 18024 Flynn Drive #5501, a beautifully updated and light-filled corner unit located in one of Santa Clarita’s newer and most desirable communities. This stylish 2-bedroom, 2-bathroom home offers the perfect blend of comfort, privacy, and modern living. Step inside to discover a bright and open floor plan featuring updated flooring throughout, a sleek modern kitchen, and seamless flow into the spacious living and dining areas, perfect for entertaining or relaxing at home. As a corner unit with only one shared wall, you'll enjoy added windows, abundant natural light, and enhanced privacy. The expansive primary suite serves as your personal retreat, complete with a large walk-in closet and a private en suite bath. Recent upgrades include a brand-new HVAC system and water heater, offering peace of mind and year-round comfort. Outside, resort-style amenities await, including a sparkling community pool and beautifully maintained grounds, all nestled within a quiet and well-kept neighborhood. Whether you're a first-time buyer, downsizing, or simply seeking turnkey living, this home checks all the boxes. Don’t miss it.

18024 Flynn Drive Unit 5501, Canyon Country

$300,000
3 Beds 2 Baths SR25176386 MLS Closed Status
Welcome to this beautifully maintained turn key home in the gated community of Canyon View Estates! Situated on a quiet cul-de-sac this bright and light 3-bedroom, 2-bath residence offers a lovely manicured front yard and entertaining backyard. This home is a manufactured home on permanent foundation on leased land. See land lease details where you are viewing. A wonderful open floor plan and expansive windows fill the home with natural light, while newer flooring and fresh newer interior/exterior paint create a crisp, modern feel. The kitchen is appointed with a gas stove and oven, new counter-depth refrigerator with water and ice, newer dishwasher, and a spacious corner pantry, all accented by newer freshly painted cabinetry. There are solid wood doors throughout the home. The open-concept living and dining areas feature a real fireplace, ceiling fans, and elegant details, perfect for entertaining or relaxing in style. The private primary suite offers a peaceful retreat with a luxury soaking tub, higher-profile toilet, and large walk-in closet. Additional premium features include a newer large-capacity washer & dryer, newer 2” blinds, updated garage door mechanism, maintained roof, front & rear sprinklers with fresh landscaping, under the home sump pump and great insulation for sound and temperature control. Enjoy a lifestyle of comfort and convenience just moments from the community pool, clubhouse, and entertainment center—all within walking distance. This is a rare opportunity to own a move-in-ready home that blends timeless style, and the benefits of a gated community. Welcome Home to Canyon View Estates with amenities including a pool, spa, playground, tennis courts, a sport court, and a recreational multipurpose room.

27823 Sunrise Ln, Canyon Country

$795,000
4 Beds 3 Baths SR25174953 MLS Closed Status
THE MOST AMAZING VIEWS!! WELCOME TO THIS BEAUTIFULLY MAINTAINED 4-BEDROOM, 2.5-BATHROOM AMERICAN BEAUTY HIGHLANDS CLASSIC, OFFERING BREATHTAKING VIEWS OF SANTA CLARITA. WITH EXCEPTIONAL CURB APPEAL, THE FRONT YARD IS ACCENTED WITH LUSH SOD AND VIBRANT FLOWERS. STEP INSIDE TO DISCOVER ELEGANT, UPGRADED VINYL FLOORING FROM THE CORONADO COLLECTION THROUGHOUT THE MAIN LEVEL. THE BRIGHT AND OPEN LIVING ROOM FEATURES VAULTED CEILINGS, A CHARMING FIREPLACE**, AND A LARGE PICTURE WINDOW THAT FILLS THE SPACE WITH NATURAL LIGHT. THE ADJACENT DINING AREA INCLUDES A SLIDING GLASS DOOR THAT LEADS TO THE BACKYARD—PERFECT FOR INDOOR-OUTDOOR LIVING. THE GALLEY-STYLE KITCHEN OFFERS EXPANSIVE VIEWS FROM THE SINK AND IS EQUIPPED WITH A GAS STOVE, DISHWASHER, MICROWAVE, AND SPACE FOR A COZY BREAKFAST NOOK. JUST OFF THE KITCHEN, THE FAMILY ROOM/DEN ALSO OPENS TO THE BACKYARD AND PROVIDES DIRECT ACCESS TO THE TWO-CAR GARAGE, WHICH INCLUDES OVERHEAD AND SIDE STORAGE. LAUNDRY IS LOCATED IN THE GARAGE, WASHER AND DRYER ARE INCLUDED. (ALL APPLIANCES ARE WITHOUT WARRANTIES). UPSTAIRS, YOU’LL FIND ALL FOUR BEDROOMS. THE PRIMARY SUITE FEATURES A FULL BATHROOM WITH A LUXURIOUS JACUZZI TUB, CUSTOM VANITY, AND SPACIOUS WALK-IN CLOSET. THE HALLWAY BATH HAS BEEN UPGRADED WITH CUSTOM TILE, A MODERN VANITY, AND UPDATED FLOORING. TWO BEDROOMS HAVE BRAND-NEW CARPET, AND ONE INCLUDES A SLIDING DOOR LEADING TO A PRIVATE BALCONY. THE BACKYARD IS IDEAL FOR ENTERTAINING WITH A SPACIOUS PATIO AND BUILT-IN GAS BBQ, ALONG WITH AREAS FOR A REFRIGERATOR AND ADDITIONAL BURNERS. THERE'S POTENTIAL TO ADD A COVERED PATIO AND A SECOND-STORY DECK ACCESSIBLE FROM THE PRIMARY BEDROOM, BUYERS TO INVESTIGATE. THERE IS ALSO POTENTIAL RV ACCESS ON THE SIDE OF THE HOME. ADDITIONAL AMENITIES INCLUDE: CENTRAL AIR AND HEATING, AMPLE INTERIOR STORAGE, FENCED SIDE YARD PERFECT FOR PETS, A SIZABLE STORAGE SHED THAT STAYS WITH THE PROPERTY. THIS PROPERTY LOCATED IN A WONDERFUL CUL-DE-SAC NEIGHBORHOOD, PERFECT FOR FAMILIES OR ANYONE LOOKING TO ENJOY THE BEST OF SANTA CLARITA LIVING. DON’T MISS THE CHANCE TO MAKE THIS INCREDIBLE PROPERTY YOURS!

28161 Florence Lane, Canyon Country

$795,000
3 Beds 3 Baths SR25165024 MLS Closed Status
Tucked away on a quiet cul-de-sac in Canyon Country, this spacious 3-bedroom, 2.5-bath home PLUS DEN and LOFT has everything you’re looking for—and more! With over 2400 sq ft of living space, there’s plenty of room to spread out, relax, and enjoy. Step inside to high ceilings, durable and stylish hardwood flooring and plantation shutters throughout the downstairs. Enjoy an open floor plan that connects the formal living and dining areas to the updated, spacious eat-in kitchen—complete with newer appliances. The main level also includes a versatile office or den (potential 4th bedroom). Upstairs, the loft (another potential bedroom) makes a perfect home office, game room, or cozy hangout space, along with 2 spacious additional bedrooms. The primary suite is bright and comfortable with its own private bath. Outside and you’ll find one of the best features: a premium, private lot with only one neighbor on one side and no rear neighbors! Enjoy your very own beautiful mountain views - it's the perfect spot to enjoy morning coffee or unwind after a long day. This home is move-in ready and close to schools, parks, shopping, and more. Come take a look—you’ll feel right at home!

29306 Kelly Court, Canyon Country

$870,000
3 Beds 3 Baths SR25169811 MLS Closed Status
Immaculate and inviting are only a couple of words to describe this stunning 3+Loft home, perfectly situated on a peaceful cul-de-sac. From the moment you arrive, you'll be impressed by the fresh exterior paint and outstanding curb appeal. Step inside to find rich distressed wood flooring throughout, setting the tone for the home's warmth and elegance. High ceilings, recessed lighting, plantation shutters, upgraded baseboards, and bold crown molding add sophisticated touches throughout. The spacious kitchen is a chef’s dream, featuring crisp white cabinetry, under counter lighting, granite countertops, stainless steel appliances and sink. The open-concept layout flows seamlessly into the inviting family room with a ceiling fan, built-in shelving, and a cozy wood burning fireplace with a custom mantle, coupled with the formal dine and living room. Beautiful french doors with privacy glass open to the thoughtfully designed backyard, complete with a custom patio cover, hardscaped walkways, and built-in seating—ideal for entertaining or relaxing! Complete with block wall and vinyl fencing. As you venture upstairs, you'll find three bedrooms and a versatile loft area which could be a 4th bedroom equipped with a ceiling fan and closet. The impressive primary suite boasts vaulted ceilings, ceiling fan, dual walk-in closet with built-in organizers, and a beautifully remodeled en-suite featuring a quartz vanity with decorative tile backsplash, modern faucets and handles along with a large walk-in shower boasting custom tile, bench, rain showerhead, and handheld wand. The secondary bedrooms are nice size and offer mirrored wardrobe closets, one with built in organizer and one with a ceiling fan. Beyond Meticulous and Ready to go! NO HOA OR MELLO ROOS!!! This home truly has it all—style, comfort, and thoughtful upgrades throughout. Don’t miss this incredible opportunity! It is rare that homes come for sale on this highly coveted street. First time on the market and adult occupied.

19711 Koji Court, Canyon Country

$322,000
3 Beds 2 Baths SR25169960 MLS Closed Status
Welcome to 20073 Edgewater Drive—a spacious 3-bedroom, 2-bath home with laminate flooring throughout, fresh interior paint, and a neutral color palette. The updated kitchen offers a pleasant view from the window, while the living room features vaulted ceilings and a cozy fireplace. The primary suite includes an en-suite bath with a large soaking tub and separate shower. Vaulted ceilings throughout the home. A generously sized indoor laundry room provides ample storage space. The backyard includes a pergola, and the home offers added privacy with no front neighbor. Conveniently located minutes from Discovery Park, grocery stores, schools, and the 14 freeway. The monthly land lease of $1,649.09 includes access to a 24-hour guarded gate, clubhouse, two swimming pools, a spa, and play areas.

20073 Edgewater Drive, Canyon Country

$795,000
4 Beds 2 Baths SR25165488 MLS Closed Status
Welcome to your Canyon Country dream home! This beautifully updated 4-bedroom, 2-bathroom gem blends comfort, style, and everyday convenience. The remodeled kitchen is a chef’s delight, featuring quartz countertops, white shaker cabinets with soft-close drawers, built-in lazy susans for easy storage, updated appliances, and a custom tile backsplash. Both bathrooms have been tastefully renovated with modern finishes—the hall bath showcasing a sleek walk-in tile shower and stylish vanity. The primary suite offers a spacious walk-in closet, direct access to the pool area, and an en-suite bath with a stunning walk-in shower and elegant tile design. Enjoy multiple living spaces with a formal living room and a cozy family room anchored by a statement fireplace. Plantation shutters throughout add timeless charm, and the home has been upgraded with newer copper plumbing repipe. Step outside to your private backyard oasis, complete with a sparkling pool—perfect for warm summer nights. Conveniently located near Cedarcreek Elementary, Sierra Vista Junior High, and Canyon High School, this move-in ready treasure sits in a prime Canyon Country location.

27442 Dolton Drive, Canyon Country

$1,888,000
5 Beds 5 Baths SR25158108 MLS Closed Status
Nestled within the exclusive Quail Ranch gated community in Sand Canyon, this Mediterranean-style ranch estate offers a seamless blend of luxury and functionality on a sprawling 2.5-acre property—ideal for those seeking equestrian opportunities. Meticulously crafted, the home showcases timeless elegance and attention to detail, catering to discerning buyers. Enter through the impressive front doorway to a soaring ceiling and grand staircase that sets the tone for the refined interiors. The formal step-down living room and secondary lounge, both with fireplaces, provide versatile spaces for relaxation and entertainment. The expansive kitchen features commercial-grade appliances, granite countertops, a massive center island, and a walk-in pantry. A cozy breakfast area adds charm. The first floor includes a spacious office with a separate client-access doorway, a walk-in laundry room, and an additional bedroom with an en-suite bath. Indoor and outdoor living merge seamlessly, with the backyard serving as a private oasis for al fresco dining and lounging. Upstairs, the luxurious primary suite is a true retreat, offering double-door entry, a fireplace, balconies with sweeping views of Sand Canyon and the mountains, and a walk-in closet. The spa-inspired bath features a soaking tub, glass-enclosed shower, and dual vanities. Entertainment is elevated with a state-of-the-art theatre room on the second level, complete with a silver screen for movie nights. Multiple bedrooms and bathrooms on this floor offer access to balconies and a spacious terrace. Outdoor amenities include barbecue islands, expansive bar tops, and wraparound terraces with resort-like views. The grounds feature flat areas ideal for stables, corrals, RVs, gardens, and more. Privacy is ensured with lush landscaping, mature hedges, trees, and natural rock formations. Comfort is optimized with three independent HVAC units and a built-in surround sound system. Residents enjoy access to scenic hiking trails and equestrian paths—completing the lifestyle offered by this extraordinary estate. Buyer is advised to independently verify all information, including but not limited to lot size, living area, square footage, permits, zoning, and the suitability of the property for any intended use, through personal inspections and with appropriate professionals. Information is deemed reliable, but Broker and seller do not guarantee the accuracy of any information provided.

26905 Rolling Hills Avenue, Canyon Country

$1,450,000
5 Beds 4 Baths SR25163110 MLS Closed Status
Welcome to your future sanctuary at 15833 Warm Springs Drive, located in the beautiful Woodlands of Sand Canyon. Majestic oak trees grace the neighborhood, offering shade and character that elevate the community's natural beauty and charm. This sprawling single-story home has been tastefully remodeled, offering a harmonious blend of comfort and style across its spacious 2,691 square feet. As you enter, you'll be greeted by the warmth of the stone fireplace and the view of the backyard from the sliding doors that line the living room. The formal dining room is perfect for hosting dinners or intimate gatherings. The kitchen is a chef's delight, equipped with sleek Thermador appliances that elevate your culinary experience. Two-toned cabinets, subway tile backsplash and black leathered granite beautifully contrast the butcher block island with breakfast bar. A flex-space off of the kitchen is perfect for a walk-in pantry or wine room. This 4-bedroom, 3-bathroom main residence presents an ideal layout, with one bedroom and a freshly remodeled bathroom on one side of the home with the remaining three bedrooms conveniently located down the hallway off the living room. The primary suite is a peaceful retreat with access to a patio. Each bathroom is designed with modern elegance and functionality in mind. There is an additional room currently used as a workout room that could be an office, den, or fifth bedroom. Set on a generous lot, this property offers plenty of space. Enjoy the covered patio or the pizza oven while entertaining. The stunning pool and spa with baja step will have you feeling like you are on vacation in your own backyard. The garden area and serene koi pond add a touch of tranquility to your everyday life. For those with a passion for equestrian activities or DIY projects, the barn features horse stalls currently transformed into a workshop. The guest house, complete with a kitchenette and bathroom, provides a private retreat for visitors or potential rental opportunities. Additional features include RV parking and EV charging. Discover the best that Sand Canyon has to offer in this exceptional property, where every detail is tailored to enhance your lifestyle. Make this enchanting retreat your new home!

15833 Warm Springs Dr, Canyon Country

$865,000
4 Beds 3 Baths SR25162316 MLS Closed Status

Welcome to this beautiful 4-bedroom, 2.75-bath home nestled in the heart of the Stonecrest community of Canyon Country. From the moment you enter, you're greeted by a sweeping spiral staircase and a light-filled open floor plan—perfect for entertaining and comfortable living. The spacious kitchen is a chef’s dream, showcasing recessed LED lighting, expanded cabinetry, granite countertops, and premium stainless steel appliances—including a KitchenAid double oven, a 36-inch 5-burner gas cooktop with vented hood, and an LG double-door refrigerator. Recent upgrades feature a large center island with custom cabinets, soft-close doors and drawers, a pull-out stand mixer shelf. The downstairs offers durable tile flooring throughout, providing both style and easy maintenance—ideal for everyday living—while the formal dining and living rooms are finished with rich hardwood, adding warmth and elegance to these inviting entertaining spaces. This level also includes a bedroom with a 3/4 bath, perfect for guests or multi-generational living, complete with custom built-in closets and updated flooring plus an indoor laundry room with storage cabinets, a large sink, and direct garage access. Upstairs, the spacious primary suite includes a retreat area, a walk-in closet with custom built-ins, and a spa-like bathroom with dual sinks, a vanity area, soaking tub, and walk-in shower. Two additional bedrooms are connected by a Jack & Jill bathroom and feature custom closet built-ins. In addition to the direct-access 3-car garage, there is room for 4 cars in the driveway as well as a gated RV or utility trailer parking area. The garage features brand-new doors and extensive built-in, floor-to-ceiling cabinets with adjustable shelving, offering versatile and abundant storage for all your needs. The Leased SunRun Solar Panels help minimize electricity costs all year round, especially in the summer months. Enjoy nearby parks just minutes away for fun and recreation. This move-in ready home offers luxury, functionality, and convenience—all in a quiet, friendly neighborhood. Schedule your private tour today.

14433 Grandifloras Road, Canyon Country
$649,900
4 Beds 4 Baths SR25162328 MLS Closed Status
Discover the Perfect Multi-Generational Home in Santa Clarita A beautifully upgraded 4-bedroom, 3.5-bathroom residence positioned on a quiet cul-de-sac in one of Santa Clarita’s most desirable neighborhoods. Designed for multi-generational living, this home offers over 2,000 sq. ft. of flexible space that blends comfort, privacy & connection—perfect for every stage of life. Step inside to a bright, open-concept great room that flows seamlessly into the dining and kitchen areas—an inviting layout ideal for entertaining, family meals, or relaxing evenings at home. The first-floor bedroom with a full bath provides a convenient retreat for parents, in-laws, or extended family—offering independence while remaining close to the heart of the home. Upstairs, the primary suite serves as a peaceful escape with a versatile bonus space that can easily function as a private lounge, home office, nursery, or reading nook. Two additional spacious bedrooms & a conveniently upstairs laundry room add practicality & comfort—an upgrade from the traditional garage setup. Step outside to your private backyard, ready to become your personalized outdoor oasis. Whether you envision a serene garden, dining patio, or spa retreat. Located near community parks, recreation areas, & award-winning schools, this home combines modern living with family-friendly surroundings—making it ideal for households of all ages. All windows replaced, All bathrooms fully remodeled with designer finishes, Kitchen lighting upgraded for enhanced ambiance & energy efficiency. New front door installed with updated concrete drainage & new side fencing on the south boundary. Attic completely re-insulated with new materials; includes new attic access, attic fan & pull-down ladder. Updated garage door opener. Stainless steel refrigerator included. Nearby highlights include: The new Sand Canyon Plaza features Sprouts Farmers Market, Starbucks & other boutique retailers. Vista Canyon Development is a vibrant new community featuring restaurants, offices & lush green spaces. Easy access to the Metrolink station, major freeways, & public services—making commuting a breeze. Enjoy all the charm and convenience Santa Clarita has to offer in this move-in-ready home, which seamlessly blends suburban peace with modern accessibility. This home combines comfortable living with versatile spaces & a prime location, making it a unique opportunity to enjoy!

16905 Shinedale Drive, Canyon Country

$865,000
3 Beds 2 Baths SR25161871 MLS Closed Status
NO HOA! NO MELLO ROOS! Discover exceptional value and unmatched comfort in this beautifully upgraded single-story home, tucked into a quiet cul-de-sac in the highly sought-after Heights at Stonecrest community. Formerly a model home, this residence offers over 2,000 sq ft of well-designed living space with 3 spacious bedrooms, 2 full baths, and a 3-car garage — all set against the backdrop of breathtaking hillside views. Step inside to soaring ceilings, newer wide-plank wood laminate floors, fresh designer paint, large-profile baseboards, and sun-drenched windows that fill the home with natural light. The open-concept floor plan features a formal living and dining area, and a welcoming family room with a gas and wood-burning fireplace and direct access to the backyard for indoor-outdoor living. The chef-inspired kitchen is an entertainer’s dream, boasting a large breakfast nook, breakfast bar seating, stainless steel appliances, double ovens, five-burner cooktop, farmhouse sink, built-in microwave, and abundant cabinetry and counter space. The primary suite is a serene retreat, offering dual walk-in closets and a luxurious ensuite bath with a soaking tub, separate shower, and dual sinks. Two additional bedrooms and a full bathroom provide flexible space for family, guests, or a home office. Outside, enjoy a newly landscaped backyard with low-maintenance turf and stone, a charming custom-built children’s playhouse, and a covered patio perfect for relaxing or entertaining — all with panoramic views that make every sunset a moment to remember. Located just minutes from award-winning schools, Stonecrest Park, the 14 Freeway, hiking/biking trails, and the new Sand Canyon Plaza with Sprouts Farmers Market, this home offers both convenience and lifestyle in one of Santa Clarita’s most desirable neighborhoods. Don’t miss this incredible opportunity to own a move-in ready, former model home with no HOA or Mello Roos! Welcome to 14310 Platt Court — where comfort, style, and value meet.

14310 Platt Court, Canyon Country

$675,000
3 Beds 2 Baths SR25159025 MLS Closed Status
** Buyer Special **This home qualifies for a 3.5% down loan at a 4.99% interest rate / APR 6.59. Let this be your opportunity to make this beautiful home yours. Fully Updated 3 Bedroom, 1.5 Bath One Story Home with a Pool, no HOA and no Mello Roos in a Walkable Location! Your chance to finally own a home under 650K. Welcome to this beautifully renovated single-story home featuring 3 bedrooms and 1.5 fully updated bathrooms. Freshly painted inside and out, this move-in ready property showcases brand-new luxury vinyl plank flooring throughout, offering a clean, modern look with low-maintenance appeal. The updated kitchen is equipped with all-new stainless steel appliances, quartz countertops, perfect for cooking and entertaining. Both bathrooms have been thoughtfully refreshed with new vanities, fixtures, and finishes, creating a bright, contemporary feel. Step outside to your private backyard retreat with a newly plastered and tiled sparkling pool—ideal for relaxing or hosting guests. Located within walking distance to top-rated schools, local restaurants, grocery stores, and parks, this home combines comfort and convenience in one perfect package. Additional upgrades include new lighting, new fans, updated plumbing and electrical. Don’t miss this turnkey opportunity in a highly desirable neighborhood! Open House this weekend with a lender to get you qualified!

27410 Dewdrop Avenue, Canyon Country

$1,139,000
5 Beds 4 Baths SR25157750 MLS Closed Status
Price Just Improved,this home is an incredible value! Experience all the upgrades and features this home offers at the Open House this Sunday, August 31st, 12–3 PM. Stunning Stetson Ranch View Home with Pool, Solar & Spacious Layout! Don’t miss this incredible opportunity to own a beautifully upgraded home in one of Stetson Ranch’s most desirable locations—offering breathtaking mountain and city light views, a resort-style backyard, and owned solar panels! Step inside to soaring ceilings, abundant natural light, crown molding, wood-like floors, and plantation shutters throughout. The open-concept kitchen is an entertainer’s dream, featuring white cabinetry, granite counters, subway tile backsplash, a large center island, and seamless flow to the spacious family room with custom built-ins and fireplace, all overlooking the gorgeous yard and views. Downstairs also includes a full bath, formal living and dining areas, a laundry room, an office with built-ins, plus an additional flex room that could serve as a bedroom. Step outside to your private oasis, complete with a sparkling pool and raised spa, stamped concrete patio, lush lawn, and a mini orchard with lemon, mango, pomegranate, orange, apple, and fig trees. Upstairs, retreat to a massive primary suite with a private balcony, spa-style bathroom, and dual walk-in closets. You’ll also find a large bonus room and well-appointed secondary bedrooms and baths. No Mello Roos. This home has it all,style, space, views, and value. Come experience it in person before it’s gone!

15520 Megan Drive, Canyon Country

$1,100,000
5 Beds 3 Baths SR25160962 MLS Closed Status
Beautiful Fairoaks Ranch Home with 5 Beds, 3 Baths, Nearly 3.200 SQFT of Open Living, Bed and Bath Downstairs, Spacious Loft, Solar, Entertainer’s Yard with Pool and Waterslide in addition to a 3 Car Garage. As you arrive, the light-filled formal living area welcomes you and seamlessly flows into a formal dining area. The family room highlights a cozy fireplace and opens directly to a chef’s kitchen, boasting a generous center island, granite countertops, a butler’s pantry, and abundant cabinetry and stainless-steel appliances—all with lovely views of the entertainer’s oasis backyard. Conveniently located off the kitchen is the laundry room, complete with built-in shelving and a dog door. To complete the lower level you will find a main-floor bedroom and full bath—ideal for guests or multigenerational living. Upstairs, find the spacious loft, while the double door entry primary suite highlights scenic backyard views, and an ensuite featuring dual walk-in closets, dual sinks with vanity area, a large soaking tub, and a glass-enclosed walk-in shower. Three additional well-appointed bedrooms and a full bath with dual sinks complete the upper level. Interior highlights include ceiling fans, stylish shutters, and high ceilings. Outside, the entertainer’s paradise is adorned with a sparkling pool, spa with waterfall and slide, cozy firepit with seating, and a fully equipped cooking station featuring a fridge, BBQ, and sink. Solar panels, and a three-car garage is just the cherry on top of this stunning home!!! Take advantage of association amenities such as a gated park with splash pad, playground, BBQ, tennis and basketball courts. Ideally situated near new shopping and dining, award-winning schools, and easy freeway access, this Fairoaks Ranch home delivers both elegance and lifestyle. Don’t miss this opportunity to make this your New Home!!!

26332 Oakdale Canyon Lane, Canyon Country

$950,000
6 Beds 4 Baths SR25157851 MLS Closed Status
Welcome to this timeless residence in the sought-after Heights at Stonecrest—perfectly situated on a quiet, generous lot, and designed to impress even the most discerning buyer. Blending timeless elegance with modern comfort, this beautifully appointed home offers ample space to entertain guests and relax with family. As you enter, you’re welcomed by a dramatic formal living room with soaring ceilings, striking chandelier, wood burning brick fireplace, and an abundance of natural light. Just beyond, the formal dining room sets the stage for intimate entertaining, featuring a trey ceiling, recessed lighting, and refined details. A clever butler’s pantry leads to the remodeled chef’s kitchen complete with quartz countertops, a large center island, a five-burner cooktop, double ovens, and a charming breakfast nook. The adjacent family room is an inviting retreat, offering a media niche, sunny windows and custom window coverings. Upstairs, a breezy catwalk overlooks the living area and leads to the generously sized bedrooms. The grand primary suite features double door entry, trey ceiling, spa-style bathroom with soaking tub and separate shower, and large walk-in closet. An oversized 5th bedroom offers the flexibility to be a loft, media room, home gym or even split into two separate bedrooms as per the builder's original 6 bed option for the Van Gilder Plan 5. Two additional upstairs bedrooms are spacious and boast their own private baths. The downstairs bedroom is an ideal guest room or a sophisticated home office, and the generous indoor laundry room features a deep utility sink and access to the side yard. Additional features include recessed lighting, updated fixtures, ceiling fans throughout, Flo Smart Water Monitor system, covered patio, exceptional storage space and remarkable hillside and mountain views. The meticulously manicured front yard offers remarkable curb appeal, while the backyard is a quiet retreat to nature. An oversized 3-car garage completes the package with ample space for vehicles and storage. All this with no HOA and no Mello Roos, and a location just minutes from Stonecrest Park, bike paths and hiking trails, award-winning schools, shopping, dining, freeway access, and the new Sand Canyon Plaza with Sprouts Farmer's Market. Experience elevated living in Stonecrest!

14280 Yellowstone Lane, Canyon Country

$545,400
3 Beds 3 Baths SR25151440 MLS Closed Status
Welcome to 17910 River Circle #1, This fantastic end unit, Tri-level townhome, in the Tres Robles community features, 3 bedrooms and 3 full baths with nearly 1,300 sq. feet. The Kitchen features freshly painted cabinets, granite counter tops and stainless steel appliances and a lovely garden window that brings in tons of natural lighting. The main living area has high ceilings a fire place and a slider door to your private, spacious and one of the few patios with a pergola perfect for entertaining and privacy. This versatile model could be used as a double primary suite with double ensuite bathrooms, one with a tub and shower and one with a walk-in shower. Attached side by side 2 car garage with plenty of storage and a newly installed tankless water heater. This unit is conveniently located next to one of the many large grassy areas the HOA provides perfect for walking your dog. Community also features a pool, spa, even a common RV storage area for an additional charge. Great location, close to restaurants, shopping, schools, the 14 freeway and local entertainment. No Mello Roos. Book your appointment today.

17910 River Circle Unit 1, Canyon Country

$1,090,000
5 Beds 3 Baths SR25152638 MLS Closed Status
This home features 5 bedrooms, 3 bathrooms , One bedroom with attached bathroom is downstairs for parents or guests who visit. A formal living and dining room with wood flooring & high ceilings greet you the moment you step in the front door. The kitchen is open to the family room and features Corian countertops, Oak cabinets, a large kitchen island, butler's pantry & an eating area for the kitchen table. Upstairs the master suite has a large glass sliding door leading to your private balcony overlooking your incredible and tranquil yard. This home has a large gated side yard perfect to park a boat or other toys! If you love to entertain people, this is the home for you! The backyard is an ENTERTAINER'S DREAM with an extra-large sparkling pool and spa, sunken bar area which serves those seated on the built-in barstools inside the pool, built-in BBQ, fire pit, large grassy area, covered patio.. you name it, this backyard has it! Absolutely stunning! All of this plus you are in the prestigious Fair Oaks Ranch community , low HOA beautiful view of the hills).

26511 Oakdale Canyon Lane, Canyon Country

$1,050,000
4 Beds 3 Baths SR25146497 MLS Closed Status
Welcome to your dream home in desirable Fair Oaks Ranch! This beautifully upgraded 4-bedroom + loft, 2.5-bath pool home is nestled on a premium 10,000+ sq ft lot with only one side neighbor and no rear neighbors. You’ll enjoy peace, space, and stunning outdoor living. Step inside to soaring vaulted ceilings in the living room with numerous windows providing amazing natural light. The formal dining room accommodates a large table to entertain and is highlighted by a stunning chandelier. The open-concept family room features custom built-ins, a stacked stone accent wall and surround sound. The heart of the home is the fully remodeled chef’s kitchen—featuring an oversized island with leathered quartzite counters, custom cabinetry with gold hardware, stainless steel appliances, pendant lighting, and a textured farmhouse sink. Whether you’re preparing meals or entertaining, you’ll love the gorgeous views of the backyard oasis from the kitchen windows. Downstairs also features one bedroom, a darling half bath with custom vanity and fixtures and a large laundry room. Upstairs you will find 3 bedrooms plus the spacious loft that could easily be converted to a 5th bedroom. The luxurious primary bathroom features a free-standing soaking tub, walk-in shower, custom walnut vanity, and an oversized walk-in closet with built-in organizers and extra shelving. Wood-like tile flooring, walnut doors, smart home light switches, wood shutters found throughout the home. The backyard is a true entertainer’s delight. A sparkling pool and spa fully equipped outdoor kitchen, and cozy fireplace make it the perfect space for gatherings and relaxation. Edison lights strung over the sitting area add warmth and charm, creating a magical ambiance for evening entertaining. Gated RV parking with water and 30-amp power. 3-car garage with built-in cabinetry. Ideally located minutes from local school, park, shopping and freeway access. This exceptional home offers style, privacy, and functionality in one of the area’s most sought-after communities.

26708 Cardinal Drive, Canyon Country

$785,000
3 Beds 2 Baths SR25141959 MLS Closed Status
SINGLE STORY with PICTURESQUE BACKYARD, REMARKABLE VIEWS and MASSIVE 3 CAR GARAGE with NO HOA or MELLO ROOS!!! You'll Certainly Fall in Love with the Mountain Views that Seems to go on Forever-From Your Very Own Private Backyard Featuring Expansive Patio Cover and a Low Maintenance Desert-Rock Landscape Design. The Open Floorplan has 3 Generous Bedrooms, 2 Bathrooms, Family Room, Formal Living/Dining Combo and Chef's Kitchen. Rare Single Story Plan Boasts over 2,000 sq ft with a Direct Access 3 Car Garage. Soaring Ceilings, Neutral Carpeting and Lots of Light from Many Windows Greet You Throughout. The Kitchen Offers Large Breakfast Nook, Breakfast Bar, Double Oven, Five Burner Stove Top, Built-In Microwave and Tons of Cabinet/Counter Space. Flowing Family Room Welcomes With Brick Fireplace and Stunning Hillside Views. Primary Suite with Slider Door to the Backyard, is a Retreat with Walk In Closets and Large Ensuite Bath with Oval Tub and Separate Shower Enclosure. Views from Both the Covered Front Porch and Covered BackYard adds the Perfect Amount of Shade. Indoor Laundry Room with Sink. Conveniently Located Near the 14 Freeway, Award-Winning Schools, Parks, Incredible Shopping/Restaurants Development Currently In The Works. NO HOA! NO MELLO ROOS! This Immaculate and Charming Single Story Stone Crest Home is a Must See!

14320 Sequoia Road, Canyon Country

$275,000
2 Beds 2 Baths SR25139702 MLS Closed Status
Welcome to this beautifully updated 2-bedroom, 2-bathroom home offering 1,311 square feet of comfortable living space. Enjoy fresh interior and exterior paint, brand-new luxury vinyl plank flooring, and plush new carpet in the bedrooms. The inviting living room features a cozy tile fireplace—perfect for relaxing evenings. The bright, functional kitchen includes white cabinetry, a central island, and classic tile flooring—ideal for both everyday use and entertaining. Step outside to a spacious grassy backyard with stunning mountain views, perfect for outdoor dining, relaxing, or play. Additional highlights include a new roof, direct-access 2-car garage and a layout designed for both style and convenience. This move-in ready home combines comfort, charm, and scenic surroundings—don’t miss your chance to make it yours! This home is located in Canyon View Estates and has a current monthly land lease of $1,886.22 per month which includes community amenities such as a 24 hour gate, usage of 2 pools and spa, 2 sport courts, and 2 play areas. Canyon View also offers a community clubhouse and RV storage. Home is located near parks, bike & walking paths, shopping & entertainment, and schools. Easy freeway and Metro-link access. Home is a must see! Please submit pre-approval along with proof of funds with offer. Buyer to verify all before close of escrow.

20197 Canyon View Drive, Canyon Country

Based on information from California Regional Multiple Listing Service, Inc. as of . This information is for your personal, non-commercial use and may not be used for any purpose other than to identify prospective properties you may be interested in purchasing. Display of MLS data is usually deemed reliable but is NOT guaranteed accurate by the MLS. Buyers are responsible for verifying the accuracy of all information and should investigate the data themselves or retain appropriate professionals. Information from sources other than the Listing Agent may have been included in the MLS data. Unless otherwise specified in writing, Broker/Agent has not and will not verify any information obtained from other sources. The Broker/Agent providing the information contained herein may or may not have been the Listing and/or Selling Agent.