94,411 Camarillo CA Homes with 3 Car Garages

 Refine Search
Sort by
1905 Lombardy Road, San Marino
$13,500,000
6 Beds ⋅ 9 Baths ⋅ P1-28477 MLS ⋅ Active Status
A landmark estate representing the pinnacle of Southern California's Golden Age of architecture, this extraordinary 1925 Spanish Revival residence is one of San Marino's most distinguished offerings. Designed by Marston & Van Pelt as the E.S. Skillen Residence, the home embodies the timeless elegance and exceptional craftsmanship that defined an era. Set on over an acre of exquisitely landscaped grounds, this masterfully renovated estate makes an unforgettable first impression with its sweeping circular drive, commanding facade, and richly detailed Churrigueresque entrance adorned with intricate stone carvings and remarkable period detailing. Throughout the residence, original craftsmanship has been thoughtfully preserved, from hand-finished woodwork and soaring beamed ceilings to Moorish-inspired architectural elements and beautifully proportioned living spaces. Spanning nearly 9,000 square feet, the home offers a collection of grand formal rooms alongside warm, inviting gathering spaces designed for both elegant entertaining and everyday living. Expansive windows flood the interiors with natural light, while refined architectural details create a seamless balance between historic character and modern comfort. The stunning chef's kitchen, gracious entertaining areas, richly appointed library, and luxurious bedroom suites all reflect the home's enduring sophistication. The resort-caliber grounds are equally exceptional, offering a rare sense of privacy and tranquility. Meandering garden paths, mature specimen trees, manicured lawns, a sparkling pool and spa, pool house, outdoor kitchen, intimate sitting areas, and a charming pavilion create an extraordinary outdoor environment unlike anything else. The entire estate has been designed to elevate both grand-scale entertaining and peaceful everyday enjoyment. Located on one of San Marino's most coveted streets, this is a rare opportunity to own an architecturally significant estate where history, beauty, and refined living converge.

1905 Lombardy Road, San Marino

13911 13955 Park Avenue, Victorville
$13,500,000
HD26174962 MLS ⋅ Active Status
This exceptional investment opportunity encompasses two parcels, offering a rare combination of income stability, premier visibility, and long-term growth potential. The offering features two professionally maintained office buildings totaling more than 53,000 square feet, with additional land available for future expansion and development. Complementing the existing improvements is a strategically located vacant parcel, ideally positioned to accommodate future development and maximize value creation. Currently 100% occupied, the office buildings are anchored by a strong roster of long-term private sector and government tenants, providing reliable income and enduring value. Strategically located in the heart of the Victor Valley, the property commands outstanding exposure along Interstate 15 and benefits from immediate access via the Palmdale Road (Highway 18) interchange. Surrounded by key civic and economic drivers, the property is just moments from Victorville City Hall, the San Bernardino Courthouse, and Kaiser Permanente Medical Center, placing it at the center of one of the region’s most active business and government corridors

13911 13955 Park Avenue, Victorville

1015 Alameda Boulevard, Coronado
$13,500,000
6 Beds ⋅ 6 Baths ⋅ PTP2604444 MLS ⋅ Active Status
An opportunity to own a distinguished historic Coronado residence designed by the renowned architect, Richard Requa.This exceptional 6 bedroom, 5.5 bath residence lives in approximately 5,186 square feet on a 8,389 square foot corner lot in the heart of Coronado Village, just moments from the Coronado Beach. Thoughtfully enhanced to showcase Requa's signature Spanish Colonial Revival, Mediterranean & Moorish Castle influences through original wood & stone elements, the Moorish ceiling details, custom millwork, skillfully carved stone fireplaces and abundant natural light draws a seamless indoor-outdoor living. Designated under the Mills Act, the property may offer significant property tax advantages while preserving its legendary historic character.

1015 Alameda Boulevard, Coronado

1554 E Oceanfront, Newport Beach
$13,500,000
5 Beds ⋅ 6 Baths ⋅ OC26122377 MLS ⋅ Active Status
Experience the epitome of luxury beachfront living at 1554 E Oceanfront in Newport Beach, California. This stunning residence is fully furnished and located in the prestigious Balboa Peninsula Point offers a captivating blend of elegance and modern amenities. Boasting five spacious bedrooms and a five-car subterranean garage, this home promises ample space and convenience for both residents and guests. Step in to where the kitchen and living room seamlessly merge to create a harmonious space designed for comfort and elegance. The gourmet kitchen features top-of-the-line appliances, sleek countertops, and ample storage, making it a chef's delight and perfect for both intimate meals and grand entertaining. The adjoining living room is a sanctuary of relaxation, with its open-plan design providing a seamless flow from one area to the next. Expansive sliding glass doors open onto a stunning patio, blurring the lines between indoor and outdoor living and offering uninterrupted views of the majestic ocean. This exquisite setting is perfect for enjoying the tranquility of seaside breezes and breathtaking sunsets, creating a perfect backdrop for both everyday living and memorable Situated on 40 feet of Oceanfront frontage, the residence offers direct access to the beach, making it an ideal retreat for those who cherish the sound of waves and the feel of sand underfoot. The surrounding area is celebrated for its coastal charm and proximity to various amenities, ensuring a lifestyle of comfort and leisure. This exceptional oceanfront home is not just a residence; it's a gateway to a luxurious beachside lifestyle.

1554 E Oceanfront, Newport Beach

18737 S Reyes Avenue, Compton
$13,500,000
26662401 MLS ⋅ Active Status
18737 S. Reyes Avenue is a rare opportunity to acquire a freestanding 57,000 square foot industrial facility in the highly desirable Rancho Dominguez submarket of Los Angeles County. The property offers a functional warehouse layout designed to accommodate a wide range of industrial uses, including regional distribution, light manufacturing, contractor operations, and logistics support. The building's scale, loading configuration, and power capacity provide operational flexibility for mid-sized businesses seeking long-term control of their facility. There are 74 parking spaces in a gated parking lot. Located within the South Bay industrial corridor, the property benefits from direct access to major transportation infrastructure and proximity to one of the largest port complexes in the United States. This central positioning allows efficient servicing of Los Angeles, Orange County, and Inland Empire markets.

18737 S Reyes Avenue, Compton

2228 Via Cerritos, Palos Verdes Estates
$13,500,000
7 Beds ⋅ 11 Baths ⋅ OC26051861 MLS ⋅ Active Under Contract Status
Perched atop one of the most commanding promontories in all of Palos Verdes Estates, this extraordinary gated estate presents a once-in-a-generation opportunity to own one of Southern California’s most iconic view properties. Set behind private gates and introduced by a grand circular motor court, the residence spans approximately 18,227 square feet on over 1.4 acres, offering unrivaled privacy, prestige, and panoramic beauty. From nearly every major room, sweeping 270-degree vistas unfold across the Pacific Ocean, Catalina Island, the Palos Verdes coastline, the glittering Queen’s Necklace, sparkling city lights, and, on exceptionally clear days, the Downtown Los Angeles skyline. Few homes anywhere in California command such a breathtaking combination of ocean, coastline, and metropolitan views. The estate features seven luxurious bedroom suites, including two magnificent ocean-view primary suites, each designed as a private retreat overlooking the endless blue horizon. Expansive living and entertaining spaces are framed by walls of glass, seamlessly blending indoor elegance with the spectacular natural surroundings. Resort-caliber amenities elevate the experience to an entirely different level. Enjoy a sparkling swimming pool and spa overlooking the coastline, a private tennis court, an indoor bowling alley, a putting green, multiple entertainment lounges, and beautifully landscaped grounds designed for both intimate enjoyment and grand-scale gatherings. As the sun sets, the home transforms into something truly magical. The world-famous Queen’s Necklace begins to illuminate along the coastline, creating the illusion of a diamond necklace draped across the Pacific. Combined with the twinkling city lights below and the dramatic ocean backdrop beyond, the nightly view rivals that of any luxury resort in the world. A rare trophy estate where architecture, scale, privacy, and one of the most celebrated views in California come together in perfect harmony. More than a home, this is a legacy property destined to be treasured for generations.

2228 Via Cerritos, Palos Verdes Estates

Jackson Avenue, Murrieta
$13,500,000
IV24040005 MLS ⋅ Active Status
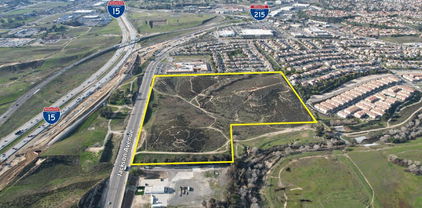
We are pleased to present the opportunity to purchase one of the best remaining vacant land properties for development or investment in Murrieta and Southwest Riverside County as a whole. The property consists of approximately 32 acres with +/- 1,350 feet of frontage on Jackson Avenue, located just east of the I-15 and I-215 interchange and just north of the Temecula city limits. The site has public water and sewer available in Jackson Avenue as well as in Whitewood Rd on its eastern border. Additionally, there are existing curb and gutter improvements along the property’s frontage on Jackson Avenue. The property, although one legal parcel, has both residential and commercial zoning (see OM for more details). We have received positive feedback from the city regarding the potential of adding a mixed-use component to the commercially zoned portion which would allow for more residential. Please reach out to our team with any questions or interest you may have.

Jackson Avenue, Murrieta

1697 W Potrero Road, Westlake Village
$13,499,000
8 Beds ⋅ 11 Baths ⋅ 26635229 MLS ⋅ Active Status
1697 Potrero Road and its breath-taking views sits behind twin, dove-white, four-rail fencing. Beyond its gated entrance lies a private lane that meanders its way uphill. Bordered by beds of wild flowers, clusters of lavender, pockets of iris and bursts of crimson bottlebrush, this is a journey that celebrates flora and fauna. At its summit, the lane opens onto a dramatic courtyard, with breath-taking, sweeping views. One of the newest homes in prestigious Hidden Valley, this is a grand and unique hybrid of traditional Cape Cod architecture and contemporary Californian lifestyle. The path to the front door is flanked by a car collector's garage-cum-gallery and a vista-framing car port. With ceilings that reach 29ft, and a view upon entry from one end to the other, the scale of this house is magnificent. Pass the owner's study, and enter the open plan great room, finding the dining area to the right and living room to the left. With pillared, vaulted ceilings, an abundance of natural light, the coziness of a roaring fire, as well as retracting glass doors to an external dining area, this is a home that offers indoor-outdoor living without constraint, and that can be formal or familial, and everything in between. The family room features a chef's kitchen, top-of-the-range appliances, peninsula high-top seating, lounge area, fireplace, under those same soaring ceilings, and it (and the games room) boasts pocket glass doors that stand 10ft high. These retracting walls of glass offer phenomenal views over the valley and Santa Monica mountains ahead, and provide direct access to the vast outdoor entertaining areas and gardens. This covered patio features a full working kitchen, barbecue, wet bar, island, and fire pit. Beyond the family room is a games and entertaining room, with multiple televisions, arcade games, ample space for ping-pong or pool, also offering unparalleled views of sunsets, rolling hills, and the gardens, mountain ranges and estates below. The bright and spacious primary suite offers equally primary views, a lounge and bar area, luxurious spa-like bathroom, gym, walk-in closet, and its own laundry. With a private terrace off the main bedroom, perfect for sunrise breakfasts, this is a suite to behold. The two story, west wing features five further bedrooms, four en-suite, two lounge areas, a kitchenette, terrace, and direct access to the rear garden and volleyball/badminton green. The main house features a salon, laundry, and walk-in pantry, as well as a guest's powder room. The landscaped gardens are as adept at offering a place to relax and admire the views, as they are at hosting a game of croquet, boules, or even for some decompressing yoga overlooking the neighboring vineyard. En route to the guest house, sits the repurposed bull-pen. This charming, octagonal structure, with its own distinct vantage point and abundance of natural light, is currently used as an artist's studio. The guest house has been constructed, equipped, and decorated to the same exacting standards as the main house. The house features the blue stone, architectural details, soaring ceilings, and feel of the main house, yet delights in a very different setting, nestled amongst the trees. The 1,789sq ft guest house features one main entertaining room, a galley kitchen, two en-suite bedrooms, and one further bathroom; as well as a covered, outdoor kitchen, barbecue, lounge and dining area, measuring approximately 1,000sq ft. The guest house's landscaped rear garden leads to fully rebuilt and beautifully restored stables. Offering a reception room, tack room, hay loft, and five stalls, these exquisite stables would bring a smile to the face of any equine enthusiast. This magical estate is like no other: unique in its architectural magnificence; privileged in its elevated vantage point; maximizing the use of its uninterrupted 360 degree, sweeping views; impeccable in its design, construction, and landscaping; and a rarity being such a new home.

1697 W Potrero Road, Westlake Village

3958 60 Bayside Walk, Pacific Beach/Mission Beach
$13,495,000
260026581SD MLS ⋅ Active Status
On the sands of Mission Bay! A once-in-a-lifetime opportunity to own the iconic "Villas on the Bay" compound—directly on Sail Bay and just 3 blocks to Mission Beach, next to the Catamaran Resort. Currently operating as a high-income vacation rental, this turnkey luxury trophy property features 3 separate private-entrance units (7 BR / 9 BA total), 3 built-in BBQ entertaining patios, and an unprecedented 7 PARKING SPACES (3 garage spots + 4 driveway/exterior). • MAIN VILLA (4BR/4.5BA, ~2,600 SF): Soaring 2-story glass windows & vaulted ceilings flood the open great room w/ natural light. Chef’s kitchen w/ granite island, sleek cabinetry & Thermador Pro / Sub-Zero appliances. 2nd-floor primary suite w/ water-view tub, dual vanities & natural stone. Crown jewel private rooftop deck offering panoramic views of Sail Bay, downtown skyline & SeaWorld fireworks! • GUEST HOUSE (2BR/2.5BA): Waterfront unit featuring multi-slide pocket doors, tile floors & private BBQ patio. • APARTMENT (1BR/1BA): Luxury carriage unit over garage w/ stone counters & stainless appliances—ideal rental, guest quarters, or in-law suite. Additional features include owner storage, dual washer/dryer laundry room, and instant access to miles of boardwalk, marinas, dining & nightlife. Live the ultimate San Diego lifestyle or generate income!

3958 60 Bayside Walk, Pacific Beach/Mission Beach

5241 Twin Oaks, Hidden Hills
$13,495,000
7 Beds ⋅ 9 Baths ⋅ SR26236380 MLS ⋅ Active Status
Welcome to this meticulously crafted single-story designer estate set within the prestigious guard-gated enclave of Hidden Hills, where timeless elegance meets modern sophistication. Impeccably curated with elevated finishes and thoughtful design throughout, this exceptional residence offers a seamless blend of luxury, comfort, and refined living. Designed for both grand entertaining and everyday ease, the open-concept layout is defined by soaring ceilings, wide-plank flooring, and walls of glass that flood the interiors with natural light. A formal dining room with a striking custom wine display creates a dramatic yet inviting setting, while the state-of-the-art media room delivers an elevated cinematic experience. The chef’s kitchen serves as the heart of the home, featuring top-tier appliances, bespoke cabinetry, expansive dual islands, and a generously sized walk-in pantry balancing beauty with exceptional functionality. The living spaces transition effortlessly to the outdoors, embracing the quintessential California indoor-outdoor lifestyle. A private casita-style suite, discreetly positioned above the main residence, offers a tranquil and secluded retreat ideal for guests, extended family, or a refined office space. Complementing the estate is a detached one-bedroom ADU complete with a dedicated gym, providing versatility for wellness, guest accommodations, or independent living. The primary suite is a true sanctuary, highlighted by a one-of-a-kind dual island walk-in closet and a spa-inspired bath designed to evoke a five-star resort experience. Indulge in luxurious finishes, a soaking tub, an expansive shower, and a calming ambiance curated for ultimate relaxation. Set within one of Los Angeles’ most exclusive communities, known for its privacy, security, and equestrian lifestyle, this extraordinary residence represents a rare offering where design, quality, and lifestyle converge at the highest level.

5241 Twin Oaks, Hidden Hills

465 Panorama Drive, Laguna Beach
$13,495,000
4 Beds ⋅ 5 Baths ⋅ OC26231051 MLS ⋅ Active Status
Architecturally Significant Ocean View Modern By Paul McClean | Laguna Beach Perched atop one of Laguna Beach’s most coveted vantage points, this architectural tour de force masterfully designed by acclaimed architects Horst Noppenberger and Paul McLean and built to exacting standards by Prestige Builders redefines coastal luxury living. Showcasing unparalleled 180-degree ocean views, this gated estate captures breathtaking vistas spanning the full coastline, both north and south arguably the finest in all of Laguna Beach. A bold expression of contemporary design, the residence rises nearly 60 feet from floor to rooftop, evoking a sense of floating above the ocean below while offering complete privacy and jaw-dropping views from every room. The dramatic entry sequence, defined by monumental vertical white concrete walls and a stone driveway that curves to a crescent-shaped entry, sets a striking tone of sophistication upon arrival. Designed to maximize the immersive ocean experience, the interior blends a refined material palette of custom hand-troweled epoxy flooring with hand-finished oak, creating a warm, minimalist interior that flows effortlessly throughout. Floor-to-ceiling glass and automated disappearing Fleetwood doors seamlessly connect expansive interiors with sun-soaked terraces and a negative-edge pool and spa framed in stone. Elevating the art of home entertainment, the residence features a state-of-the-art theater, full bar, and temperature-controlled wine cellar creating the ultimate environment for hosting friends and family. At the heart of the home, the gourmet kitchen features Poggenpohl cabinetry, a glowing Cristallo quartzite island, Miele and Gaggenau appliances, and a fully equipped butler’s kitchen blending function with refined design for both everyday living and elevated culinary experiences. Smart home technology powered by Control4, including automated lighting, climate control, and a comprehensive security system, enhances ease and peace of mind. Crowning the home, the penthouse-level primary suite spans the entire fourth floor, offering sweeping ocean views, dual walk-in closets, Poggenpohl cabinetry, and an oversized soaking tub for two. An oversized 3.5-car garage, private elevator, direct access to preserve trails, and proximity to Newport Coast, Fashion Island, and John Wayne Airport round out this exceptional offering.

465 Panorama Drive, Laguna Beach

3958 60 Bayside Walk, Pacific Beach/Mission Beach
$13,495,000
7 Beds ⋅ 9 Baths ⋅ 260025373SD MLS ⋅ Active Status
On the sands of Mission Bay! A once-in-a-lifetime opportunity to own the iconic "Villas on the Bay" compound—directly on Sail Bay and just 3 blocks to Mission Beach, next to the Catamaran Resort. Currently operating as a high-income vacation rental, this turnkey luxury trophy property features 3 separate private-entrance units (7 BR / 9 BA total), 3 built-in BBQ entertaining patios, and an unprecedented 7 PARKING SPACES (3 garage spots + 4 driveway/exterior). • MAIN VILLA (4BR/4.5BA, ~2,600 SF): Soaring 2-story glass windows & vaulted ceilings flood the open great room w/ natural light. Chef’s kitchen w/ granite island, sleek cabinetry & Thermador Pro / Sub-Zero appliances. 2nd-floor primary suite w/ water-view tub, dual vanities & natural stone. Crown jewel private rooftop deck offering panoramic views of Sail Bay, downtown skyline & SeaWorld fireworks! • GUEST HOUSE (2BR/2.5BA): Waterfront unit featuring multi-slide pocket doors, tile floors & private BBQ patio. • APARTMENT (1BR/1BA): Luxury carriage unit over garage w/ stone counters & stainless appliances—ideal rental, guest quarters, or in-law suite. Additional features include owner storage, dual washer/dryer laundry room, and instant access to miles of boardwalk, marinas, dining & nightlife. Live the ultimate San Diego lifestyle or generate income!

3958 60 Bayside Walk, Pacific Beach/Mission Beach

626 S Hudson Avenue, Los Angeles
$13,495,000
6 Beds ⋅ 7 Baths ⋅ 26994931 MLS ⋅ Active Status
Built in 1925 by architects Morgan, Walls & Clements and beautifully preserved across a century, this distinguished estate brings together period architecture, richly detailed interiors and thoughtful modern updates within a residence of remarkable scale. The property unfolds through grand formal rooms, intimate gathering spaces and lush grounds that feel deeply connected to the architecture. Beyond a manicured front lawn and iron entry door, a sweeping central hall immediately impresses with checkered marble floors and a striking glass chandelier. A formal piano room lies ahead, while the living room is distinguished by intricate millwork floors, arched French doors opening to the front garden and graceful archways leading into the library. Period details appear throughout, giving each room a sense of history without feeling frozen in time. Across the foyer, a wood-paneled dining room opens to a sunroom, drawing the landscape into the more formal side of the house. The kitchen and adjoining dining area form the heart of the everyday living quarters, joined by a laundry room, full bath and family room, with direct driveway access and a secondary staircase rising to the bedroom level. An adjacent parlor offers another intimate place to gather. On the opposite side of the residence, a substantial addition introduces a larger family room opening onto a covered patio and a series of outdoor settings. French doors punctuate the first floor, allowing rooms to spill naturally into the gardens. Dining and seating areas are woven into the greenery, alongside an outdoor kitchen with a grill and pizza oven. Broad lawns give way to a sculpted labyrinth of hedges, creating an almost secret-garden progression toward the swimming pool. Upstairs, the primary suite and four guest bedrooms comprise the private level. The primary opens to its own outdoor space, with a staircase descending directly to the backyard. Below, the basement reveals another piece of the home's history: a Prohibition-era wine cellar, accompanied by a gym, storage and utility areas. Above the three-car garage, a separate 648-square-foot guest house offers a bedroom, office, kitchen and full bath. A century after it was built, the estate remains defined by what makes homes of this provenance so compelling: grand proportions, character-driven interiors, gardens meant to be wandered and a sense of history that reveals itself slowly as you move through the property.

626 S Hudson Avenue, Los Angeles

5315 La Crescenta Road, Rancho Santa Fe
$13,495,000
6 Beds ⋅ 8 Baths ⋅ NDP2609170 MLS ⋅ Active Status
Welcome to a truly extraordinary, beautifully reimagined estate in Rancho Santa Fe, where every square inch has been completely transformed with all-new systems, finishes, and design. This stunning six-bedroom residence sits on over four acres of private, resort-like grounds and represents a rare opportunity to own a fully rebuilt, turnkey estate of the highest caliber. Renowned local designer Susan Spath infused the home with thoughtful, intentional design at every turn. No detail was overlooked, and each bathroom features its own unique, custom finishes—creating individual moments of luxury while maintaining a cohesive, elevated aesthetic throughout the home. The property was masterfully reimagined by acclaimed builder Greg Agee and includes brand-new electrical, plumbing, heating systems, roof, windows, and all infrastructure, offering complete peace of mind and modern efficiency. A full Lutron lighting system paired with an integrated Savant smart-home system provides seamless control of lighting, climate, audio, and more. The expansive floor plan is ideal for both everyday living and grand-scale entertaining, featuring light-filled interiors and thoughtfully designed spaces. In addition to the main laundry, the home offers a secondary laundry room, adding convenience and functionality for a residence of this scale. Outside, the estate truly shines with all-new landscaping, a fully redesigned pool and outdoor living areas, and a gorgeous private tennis court—set amid acres of manicured grounds that create a true sense of privacy and luxury. The primary suite is a show-stopping retreat, anchored by one of the finest spa-inspired bathrooms imaginable. Featuring separate his-and-her bathroom sections and dual, oversized walk-in closets, the space offers unparalleled comfort, privacy, and refinement. This is a rare, designer-driven estate where everything is brand new, meticulously rebuilt, and flawlessly executed—an exceptional offering in one of Rancho Santa Fe’s most coveted settings.

5315 La Crescenta Road, Rancho Santa Fe

2644 Eden Place, Los Angeles
$13,495,000
10 Beds ⋅ 11 Baths ⋅ 26871077 MLS ⋅ Active Status
Hidden behind gates at the end of a secluded Beverly Hills cul-de-sac, Edenland is a rare architectural estate by celebrated mid-century architect Hal Levitt- an extraordinary private world where iconic California modernism, art, nature, and resort living converge. This magical 1.64 acre property encompasses approximately 8,150 square feet across a remarkable 6 bedroom main residence and two detached guest houses (2 bedroom each) totaling 10-bedrooms and 9+2 bathrooms into a once in a lifetime compound surrounded by exquisitely landscaped lush grounds designed to feel entirely removed from the city beyond. The main residence embodies Levitt's unmistakable architectural language, with dramatic walls of glass, clean modernist lines, and interiors that dissolve effortlessly into the surrounding landscape. The exceptional primary suite is a sanctuary unto itself, capturing sweeping mountain vistas and featuring oversized custom closets, dual spa-inspired bathrooms, an additional powder room, and a serene private sitting area. Created for a lifestyle of effortless entertaining, the residence features integrated surround sound and a drop-down projection screen, while expansive glass opens to a spectacular custom pool shimmering against the backdrop of breathtaking panoramic sunsets. Two detached guest houses, each offering 2 bedrooms and 2 bathrooms, provide exceptional privacy and versatility. One is a recently constructed modern residence, while the other has been transformed into a professional recording studio complete with its own private patio and hot tub. Beyond, the estate reveals itself as a private botanical sanctuary, with mature gardens, an avocado grove, illuminated pathways, a tranquil Zen garden, and private lit tennis court woven throughout the grounds. Profoundly private and architecturally significant, Edenland is more than a residence- it is a singular Beverly Hills estate of extraordinary beauty, provenance, and soul.

2644 Eden Place, Los Angeles

13 Carrer Pagell, Not Provided
$13,455,420
6 Beds ⋅ 7 Baths ⋅ 26980973 MLS ⋅ Active Status
Villa Marimont is a striking contemporary masterpiece perched high above Cala Llamp in Port d'Andratx, Mallorca's most prestigious luxury harbor town. Spanning 691 sqm across three thoughtfully designed levels on a 1,038 sqm elevated plot, this south-facing residence delivers uninterrupted panoramic views of the bay, the open sea, and La Mola. The architecture blends cantilevered white minimalist volumes with natural Mallorcan stone, creating a seamless dialogue between structure and landscape. Six ensuite bedrooms are spread across the basement, ground, and first floors, including a top-floor master suite with private terrace and dressing room. The ground floor opens through panoramic glass sliding systems to a spectacular terrace with infinity pool, outdoor kitchen, and sun deck. A private lift serves all levels, connecting to a two-car garage, billiard room, and TV/family room below. Just minutes from Port d'Andratx marina, with its boutiques, fine dining, and yacht clubs, Marimont offers an unmatched blend of privacy, design, and coastal Mediterranean living.

13 Carrer Pagell, Not Provided

2900 Corral Canyon Road, Malibu
$13,450,000
4 Beds ⋅ 5 Baths ⋅ 26869989 MLS ⋅ Active Status
Tucked away behind gates atop the Malibu hills, this enchanting estate captures panoramic ocean and mountain views while evoking the timeless romance of a European countryside retreat. The approach unfolds along a long drive into a broad motor court with parking for 10+ cars, framed by lush gardens and anchored by a stone fountain.Inside, soaring wood-beamed ceilings, French doors, and gallery walls create a backdrop of warmth and elegance. The main living room is crowned by a monumental fireplace and flows to a formal dining room and chef's kitchen, where custom cabinetry, a walk-in pantry, dual ovens, a Viking range, Wolf six-burner cooktop, and a large stone-topped island cater to both intimate evenings and grand entertaining. Nearly every room opens to patios, gardens, or terraces, merging the indoors with the property's dramatic natural setting.The estate is designed with multiple wings for privacy. The primary suite features vaulted ceilings, a stone fireplace, and walls of glass that frame ocean and pool views. Its spa-inspired bath offers dual vanities, a soaking tub, and a large shower with multiple heads. Additional bedroom suites include private patios and marble-clad bathrooms, while a powder room delights with hand-painted lemon grove murals and a sculptural wood vanity. Beyond the main house, a detached office with vaulted ceilings, stone fireplace, reclaimed wood built-ins, and a wet bar creates the perfect studio or guest space. Across the court, a guest suite adjoins the garages, complete with wood floors, vaulted ceilings, en-suite bath, and French doors to a pergola-shaded patio. The outdoor living is extraordinary: a covered loggia with stone fireplace, alfresco dining, and heaters for year-round enjoyment; expansive lawns flowing to a long rectangular pool and spa with automatic cover; and terraced gardens with citrus groves, fountains, koi ponds, and box hedges. Meandering stone paths lead to a barn-inspired guest structure with a porch swing and firepit seating, all overlooking breathtaking ocean and canyon vistas. A professional-grade recording studio with soaring ceilings, custom acoustics, and a sound room enhances the estate's versatility, offering creative refuge for artists and visionaries. Throughout the property, hidden seating areas, romantic pergolas, and layered gardens create a sense of discovery and retreat. Exquisitely landscaped and thoughtfully designed, 2900 Corral Canyon Rd is a rare Malibu estate that combines European elegance, coastal serenity, and boundless possibilities for living, entertaining, and creating.

2900 Corral Canyon Road, Malibu

2 Rumsen Trace, Carmel By The Sea
$13,300,000
6 Beds ⋅ 9 Baths ⋅ ML82056617 MLS ⋅ Active Status ⋅ Santa Lucia Preserve BLDG.
The Meadow House. A contemporary residence of exceptional refinement, where architectural integrity, meticulous craftsmanship, and the quiet influence of Korean and Japanese design traditions create a home of extraordinary beauty. Privately positioned on approximately 3.86 acres overlooking expansive meadows, every space is composed with intention, emphasizing natural materials, balanced proportions, and an extraordinary attention to detail. Expansive walls of glass dissolve the boundary between indoors and out, filling the home with natural light & creating a seamless connection to the surrounding landscape. Thoughtfully designed indoor / outdoor living spaces invite both quiet reflection & effortless entertaining, while every finish & detail reflects an unwavering commitment to quality & enduring design. Offering approximately 8,521 square feet, the residence includes six ensuite bedrooms, a detached guest house, & gracious living spaces that embody warmth, serenity, & understated sophistication. Ideally located within Santa Lucia Preserve, moments from The Hacienda, Golf Club, equestrian & sports centers, recreation lake, & more than 100 miles of scenic trails, the property offers an exceptional opportunity to experience one of California's most celebrated private communities.

2 Rumsen Trace, Carmel By The Sea

13700 Romany Drive, Pacific Palisades
$13,250,000
6 Beds ⋅ 7 Baths ⋅ 26104259 MLS ⋅ Active Status
Welcome to 13700 Romany Drive, an extraordinary Country English estate designed by acclaimed architect Marc Appleton, a multiple-time Architectural Digest AD100 honoree known for timeless residential design. Situated on an expansive 24,674-square-foot lot spanning over half an acre in the prestigious Pacific Palisades Riviera, this exceptional three-level residence blends classic English country architecture with modern luxury. Tucked behind gates on a quiet cul-de-sac, the approximately 6,894-square-foot home offers 6 bedrooms, 6.5 bathrooms, exceptional privacy, and extensive improvements. A dramatic two-story entry showcases exquisite antique wormy chestnut floors, authentic barn beams, stone fireplaces, and French doors opening to beautifully landscaped gardens. The inviting country kitchen features marble floors, quartzite countertops, premium Wolf, Sub-Zero, and Miele appliances, a breakfast area, and a charming sitting area with a fireplace. Designed for sophisticated entertaining and comfortable everyday living, the main level includes a formal dining room, guest suite, elegant library/office, and a beautifully appointed entertaining bar that opens to the gardens. A custom white oak wine cellar accommodating over 1,000 bottles adds to the home's exceptional entertaining amenities. The second level features a luxurious primary suite with a private office, marble soaking tub, premium British Drummonds fixtures, steam shower, and heated floors, along with three additional bedroom suites. The third level offers a secluded sixth bedroom, a spacious family room, a second laundry area, a gift-wrapping station, and extensive custom-organized attic storage. Significant improvements include a new slate roof, solar panels, two Tesla Powerwalls for backup power, reverse osmosis water filtration, indoor and outdoor Sonos sound systems, security cameras, fire sprinklers, a Tesla charger, and California Closets storage systems throughout. The magnificent grounds, designed by Teryl Designs, create a private sanctuary featuring a swimmer's pool, cabana, two majestic coral trees, and lush gardens filled with blue hydrangeas, white camellias, Iceberg roses, and climbing Eden roses. A fully equipped Wolf outdoor kitchen, custom Gambino landscape lighting, fire-retardant Cocoturf, a vegetable garden, and a separate bicycle/potting shed complete this exceptional outdoor setting. Enjoy picturesque views of Will Rogers State Historic Park and the Santa Monica Mountains, with the renowned Riviera Country Club conveniently nearby. Combining Marc Appleton's distinguished architectural vision, exquisite craftsmanship, beautifully curated gardens, and modern conveniences, this distinctive estate captures the elegance and tranquility of English country living in one of Los Angeles' most coveted neighborhoods.

13700 Romany Drive, Pacific Palisades

409 Bayview Drive, Manhattan Beach
$13,250,000
4 Beds ⋅ 4 Baths ⋅ SB26154427 MLS ⋅ Active Status
A rare collaboration between renowned architect Louie Tomaro and RJ Smith Construction, this extraordinary newly constructed South Manhattan Beach residence showcases stunning ocean views, timeless coastal architecture, and exceptional craftsmanship. Thoughtfully conceived as a forever home rather than a speculative build, the interiors were meticulously curated by the owner, with every space reflecting an uncompromising commitment to quality, comfort, and enduring design. Distinctive within the South Sand Section, the home’s architectural design reimagines California coastal living by seamlessly blending sophisticated indoor spaces with expansive outdoor living and entertaining areas—a stellar expression of the indoor-outdoor lifestyle that defines the best of Southern California. At the heart of the home, the chef's kitchen is anchored by a stunning 55-inch French Lacanche range and appointed with Calacatta marble countertops, an integrated marble sink, Waterworks fixtures, Sub-Zero refrigeration, Bosch appliances, and custom cabinetry. The kitchen flows into the dining area and family room before extending to the resort-inspired backyard, which includes a fully-equipped outdoor kitchen with a Wolf grill, sink, and refrigerator, dining area, fireplace, television, heat lamps, integrated speakers and a saltwater pool and spa. Framed by mature olive and cypress trees, the space evokes warmth and tranquility. A separate media room offers a quiet retreat with panoramic ocean views. The upstairs primary suite is a true sanctuary, with an expansive ocean-view deck, gas fireplace and a luxurious marble-clad bath featuring radiant heated floors, a towel warmer, and arched doors that flood the space with natural light. The lower level offers two spacious bedrooms plus a versatile flex space that can serve as a fourth bedroom, guest suite, or home gym. Appointed with a wet bar featuring Silver Carrara marble countertops, a sink, and a mini refrigerator, the space is ideal for entertaining or extended stays. Completing the level is a beautifully designed wellness bath with a sauna, cold plunge, and steam shower clad in handcrafted Moroccan Zellige tile, creating a private home spa experience. Natural stone, wide-plank hardwood floors, and designer finishes define the home's warm, sophisticated feel. An oversized two-car garage is complemented by three off-street parking spaces. Located just steps from the beach, downtown Manhattan Beach and award-winning schools.

409 Bayview Drive, Manhattan Beach

1010 Clearbrook Lane, Vista
$13,250,000
OC25268530 MLS ⋅ Active Status
Clearbrook Terrace is a 38+3 unit multifamily property located at 1010 Clearbrook Lane in Vista, California. Built in 1978 on a spacious 3.06-acre parcel, the community offers an attractive mix of two-bedroom floor plans, substantial outdoor space, and a quiet residential setting at the end of a private driveway. With strong demand for well-located rental housing and proximity to a wide range of amenities, Clearbrook Terrace represents a compelling opportunity in one of North County San Diego’s most desirable rental markets. The property consists of 2 studios, 23 two-bed/one-bath units, and 16 two-bed/two-bath units, providing a balanced and in-demand unit mix. One studio and one two-bed/two-bath unit are non-conforming, and the second studio currently functions as an on-site leasing office with potential for conversion into a studio ADU, subject to all required city or county approvals. All 38 legal two-bedroom units feature either a front or back patio, offering valuable private outdoor space. (The non-conforming units and potential ADU do not include patio areas.) Clearbrook Terrace also bene?ts from ample parking, including 45 garage spaces and 42 surface spaces, along with an on-site laundry facility. Its location at the end of a private driveway sets the community back from the roadway, reducing noise and creating a more private, neighborhood-oriented environment. The property enjoys a highly convenient Vista location, situated within walking distance of Brengle Terrace Park, home to tennis and pickleball courts, sports ?elds, a disc golf course, the Alta Vista Botanical Gardens, and the renowned Moonlight Amphitheatre, an outdoor venue hosting concerts and theatrical performances. Residents also bene?t from immediate access to East Vista Way, which offers numerous retail centers, restaurants, and daily conveniences. The property is one mile from Vista High School and just over 1.5 miles from State Route 78, providing easy connectivity throughout San Diego County. Clearbrook Terrace offers investors the opportunity to acquire a sizable, well-located multifamily asset with a strong unit mix, ample parking, private outdoor space, and proximity to some of Vista’s most desirable amenities and employment drivers.

1010 Clearbrook Lane, Vista

755 University Avenue, Palo Alto
$13,200,000
6 Beds ⋅ 5 Baths ⋅ ML82062906 MLS ⋅ Active Status
A rare marriage of historic Palo Alto character & sophisticated modern living, this beautiful residence unfolds across 4 levels with roughly 5,969 sf. Original architectural details take center stage, from graceful curved rooms & expansive bay windows to intricate millwork, rich wood paneling & beautifully inlaid hardwood floors. An extensive renovation completed in 2026 introduces refined contemporary finishes & modern amenities throughout. Generous, light-filled rooms create an elegant sense of scale, complemented by a beautifully appointed kitchen & newly renovated designer baths. A new basement dramatically extends the homes living & entertaining possibilities, w/a spacious recreation/living area, a dedicated home theater & 2 flexible-use spaces ideal for a gym, office or wellness retreat. Tucked away on the top floor, a private suite w/bedroom, living area, kitchenette, full bath & a secluded treetop terrace. Ideally positioned in one of Palo Altos most coveted locations, just blocks from the vibrant shops, restaurants & amenities of downtown & within the acclaimed Palo Alto school district, this is a distinctive opportunity to enjoy the character of a classic Palo Alto residence w/the comfort & versatility of a thoughtfully renovated modern home.

755 University Avenue, Palo Alto

279 Padua Hills Place, San Ysidro
$13,200,000
260001466SD MLS ⋅ Active Status
Vista Del Pacifico is a 61-unit seniors apartment complex situated on a 116,740 square foot lot in San Ysidro with 180 degree views of the Pacific Ocean, Tijuana and San Ysidro. The approximately 33,025 square feet of stucco and frame structures were built in 1978 and feature one story units. There are 40 gated parking spaces with a recently resurfaced parking lot. There are multiple storage areas, a large laundry room with 3 owned washers and 3 owned dryers as well as an onsite manager’s office and workshop. The onsite manager’s unit is a 3 Bedroom / 2 Bathroom unit with laundry hook ups and an enclosed patio. There are 6 additional buildings consisting of sixty, approximately 525 square foot 1 Bedroom / 1 Bathroom units with gas stoves and wall heaters. Half of the units have showers and half of the units have tub/shower enclosures. All roofs were replaced in 2014 along with new gutters and new drainage around the property. There are multiple cisterns on each building that collect rainwater at each structure which is used to irrigate the property. There is new fencing, landscaping, and signage. All units have their own patio areas. This is a turnkey asset for an investor. It is close to markets, trolley and bus transit, San Diego Public Library, and overlooks the San Ysidro Health Center. DO NOT WALK ON THE PROPERTY OR DISTURB TENANTS.

279 Padua Hills Place, San Ysidro

1337 Gaviota Drive, Laguna Beach
$13,000,000
10 Beds ⋅ 10 Baths ⋅ 26996409 MLS ⋅ Active Status
WHERE OCEANFRONT LIVING MEETS EXCEPTIONAL POSSIBILITY. A rare opportunity to own an extraordinary oceanfront compound in the heart of Laguna Beach's coveted HIP District, where private beach access, panoramic Pacific views and exceptional walkability come together in one remarkable coastal property. Positioned on a rare double lot exceeding 10,000 square feet with approximately 50 feet of coastal frontage, the property sits above Cress Cove with sweeping ocean views and its own private stairway directly to the sand and shoreline below. Morning walks on the beach, sunset dinners overlooking the Pacific and spontaneous surf sessions become part of everyday life. Just as compelling is what lies beyond the gates. The property is anchored by a standalone four-bedroom main residence plus office overlooking the ocean, complemented by three attached two-bedroom, two-bath condominium residences surrounding a private pool terrace. A bonus flex space and pool house create yet another opportunity for a gym, wellness space, media room, creative studio or private retreat. Together, the residences create tremendous flexibility. Envision a private multi-generational coastal compound where family and guests have their own accommodations; an artist's retreat with dedicated studios and creative workspaces; private offices steps from the ocean; or an income-producing property with multiple rental residences. For an investor or developer, the scale, configuration and double-lot setting present an equally compelling long-term opportunity, subject to applicable approvals and regulations. A four-car garage and multiple addresses add another level of functionality rarely found along the Laguna Beach coastline. And then there is the location.Leave the car behind and experience one of Southern California's most celebrated coastal communities on foot. The property is moments from Pacific Coast Highway, the Surf & Sand Resort and the restaurants, cafes, boutiques, galleries and everyday conveniences of Laguna Beach's HIP District, while still offering the privacy of a gated oceanfront enclave.Oceanfront land of this scale is scarce. Oceanfront land with direct beach access, multiple residences, a pool and exceptional walkability is rarer still. Whether envisioned as a legacy family compound, creative coastal retreat, income-producing investment or the foundation for a future oceanfront vision, 1337 Gaviota Drive represents an opportunity that is exceedingly difficult to duplicate. 1337 GAVIOTA DRIVE | LAGUNA BEACH Offered at $13,000,000. Buyer to independently verify square footage, lot size, unit configuration, rental potential, permitted uses, development potential, beach access, and all other property information with the appropriate professionals and governmental authorities.

1337 Gaviota Drive, Laguna Beach

1401 Londonderry Place, Los Angeles
$13,000,000
6 Beds ⋅ 11 Baths ⋅ 26881483 MLS ⋅ Active Status
Perched on a secluded promontory above the Sunset Strip, this striking modern residence, newly constructed in 2020, is situated behind mature hedges, offering the utmost privacy, with unobstructed views of Los Angeles and beyond. Designed with California's signature indoor-outdoor flow, the three-level home artfully balances intimate retreats with grand-scale entertaining spaces. The gated entry, recently enhanced with expanded parking, leads to a dramatic double-height foyer that opens into voluminous living and dining areas. Expansive Fleetwood glass doors dissolve the boundaries between interior and exterior, framing the sweeping cityscape as they open to an infinity-edged pool and terrace that seem to float above the city below. The primary suite is a serene sanctuary unto itself, complete with a fireside sitting area, a private balcony overlooking the Los Angeles basin, dual dressing rooms, and spa-inspired dual bathrooms. For entertainment, the 12-seat private theater with its 20-foot screen and a 1,200-bottle wine cellar sets a standard rarely found even at this level. Additional amenities include a family room, office, library, open-concept kitchen with Miele appliances, a separate chef's kitchen, gym, three-floor elevator, full Crestron automation, and a four-car garage. Spanning approximately 10,500 square feet, this is a rare opportunity to own one of the most coveted modern estates above the Sunset Strip, just moments from its premier dining, shopping, and cultural destinations. A refined architectural statement where privacy, unobstructed views of Los Angeles, and effortless California living converge. A property of this caliber is best experienced in person.

1401 Londonderry Place, Los Angeles

Pansy, Adelanto
$13,000,000
26869817 MLS ⋅ Active Status
Per City Of Adelanto General Plan And Zoning Map (see attached): Newly rezoned HIGHLY SOUGHT AFTER area in Adelanto, CA. What used to be residential/industrial is now zoned as 'Open Space'. An amazing opportunity for the City of Adelanto to move forward with their plan (see link to 10 year plan). The 'Open Space' zoning will specifically serve as Adelanto's foundation for their brand new city. This parcel could be ideal for Solar Farms, Cell Towers, Parks/Walking trails/Plazas/Schools and so much more! Adelanto's brand new Solar City will soon be booming as the Bright Line will run through Adelanto making it a central hub. The Bullet Train is said to start from Downtown LA, pass through San Bernardino County and reach all the way to Nevada and Arizona. Estimation of completion : 2027.

Pansy, Adelanto

2135 Live Oak Rd, Paso Robles
$13,000,000
5 Beds ⋅ 6 Baths ⋅ NS23231100 MLS ⋅ Active Status
This exquisite 163.33 +/- acre, two parcel property is a gem nestled in the sought-after Paso Robles' Westside. Live Oak Vineyards graces the renowned Paso Robles Willow Creek AVA, surrounded by esteemed wineries and picturesque vineyards, presenting an unparalleled estate and vineyard prospect. The terrain is gently rolling, offering breathtaking panoramic views, while the 65.49 +/- acre vineyard consistently yields some of the region's finest wines. Comprising Chardonnay, Viognier, Cabernet Franc, Cabernet Sauvignon, and Petite Verdot, this vineyard is contracted with leading wineries on the Central Coast. The grandeur of the custom-built Main Home Estate unfolds with impeccable design and meticulous craftsmanship evident from the moment you step inside. Boasting 3,060 +/- sf, 2 bedrooms, 2 bathrooms, plus an office, this residence features an open and spacious floor plan with high open-beamed ceilings, wooden beams, ceramic tile, and hardwood flooring throughout. The chef's dream kitchen, complete with granite countertops, high-end appliances, a walk-around pantry, and a center island with bar seating, is ideal for entertaining. The living area, adorned with a beautiful wood-burning fireplace and built-in wood storage, creates a cozy ambiance on chilly evenings. The primary suite offers access to the back balcony, and the primary bathroom includes a walk-in closet, two vanities, a walk-in tile shower, and a wall gas stove. A covered breezeway leads from the kitchen to the 2-car garage, housing a finished, temperature-controlled wine storage room and a laundry room. The charming two-story barn-style guest house, built in 1981, spans 2,210 +/- sf with granite counters, wood cabinets, and hardwood flooring. The upper level comprises an open living area, kitchen, den, half bathroom, primary bedroom, and primary bathroom. Downstairs, the spacious garage area, utility room, half bathroom, and workroom provide additional functionality. Adjacent to the breezeway, guest quarters feature a living area, two bedrooms, and one three-quarter bathroom. A solar system covers both the main and guest homes and the domestic well, reducing energy costs. There are also 60 Arbequena Spanish Olive trees that produce great olive oil. Vineyards, mesmerizing views, a prime location, privacy, an estate home, a retreat—this property encapsulates it all. Seize the opportunity to own this extraordinary property today; it's a once-in-a-lifetime chance you won't want to miss!

2135 Live Oak Rd, Paso Robles

Based on information from California Regional Multiple Listing Service, Inc. as of . This information is for your personal, non-commercial use and may not be used for any purpose other than to identify prospective properties you may be interested in purchasing. Display of MLS data is usually deemed reliable but is NOT guaranteed accurate by the MLS. Buyers are responsible for verifying the accuracy of all information and should investigate the data themselves or retain appropriate professionals. Information from sources other than the Listing Agent may have been included in the MLS data. Unless otherwise specified in writing, Broker/Agent has not and will not verify any information obtained from other sources. The Broker/Agent providing the information contained herein may or may not have been the Listing and/or Selling Agent.

How much is your home worth?

Get instant property value now!