Refine Search
Sort by
$1,600,000
5 Beds 5 Baths SR25199540 MLS Closed Status
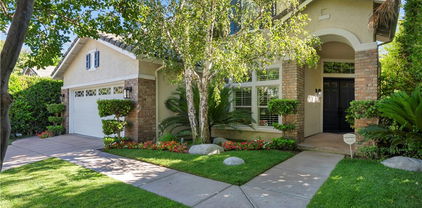
Welcome to this Executive Pool Home, perfectly situated in the prestigious Torcello tract at the top of Stevenson Ranch. A picturesque tree-lined street leads you to this stunning home with incredible VIEWS and curb appeal. A private courtyard with a grand fountain, beautifully pavered driveway and walk ways sets the tone for the pride of ownership you’ll find throughout. This former model home offers 5 bedrooms, 5 bathrooms, and an impressive 4,124 sq. ft. of thoughtfully designed living space blending elegance, functionality, and comfort. Inside, a grand rotunda entry with soaring ceilings and beautiful Versailles patterned tile welcomes you. Natural light pours in through oversized windows, highlighting the inviting paint selections and open layout. The chef’s kitchen is a true centerpiece, featuring abundant cabinetry, huge center island, granite counters and backsplash, a stylish light fixture, butler’s pantry, and walk-in pantry. Entertain with ease in the formal living and dining rooms, both with views of the lush landscape, or relax in the family room with its custom built-in media center, elegant fireplace, and views of the backyard. The main level also offers a private guest suite with ensuite bath, a home office with custom built-ins, a powder room with designer wallpaper, a large laundry room, and generous storage. Upstairs, the luxurious primary suite is a true retreat with sweeping mountain views, two walk in closets with custom organizers, and a separate lounge area perfect for a sitting room, office, or gym. The spa-like ensuite bath boasts dual vanities, a makeup area, soaking tub, and walk-in shower. Three additional bedrooms are generously sized, two sharing a Jack-and-Jill bath and one with its own ensuite. A spacious loft provides the ideal spot for a media room, playroom, or additional office space. Step outside to your private backyard oasis with incredible views of the surrounding mountains and landscape. The resort style pool with cascading waterfalls, elevated spa, sitting area, and covered patio create the perfect setting for relaxing evenings or weekend gatherings. Ample side yards provide room for pets and gardening. Additional modern conveniences include solar panels, a solar-heated pool, a brand-new HVAC system, and a three car garage with built in storage. Located near award-winning schools, scenic parks, shopping, and with easy access to the 5 freeway, this exceptional residence offers the best of Stevenson Ranch living.

25808 Tennyson Lane, Stevenson Ranch

$1,220,000
4 Beds 3 Baths SR25197424 MLS Closed Status
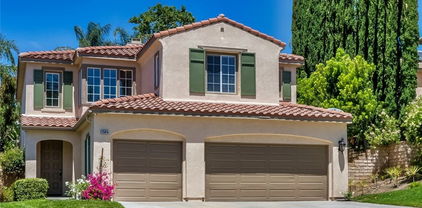
Welcome to this stunning Executive Home, perfectly positioned on a serene cul-de-sac in the highly sought after Upper Stevenson Ranch neighborhood. Walk in and experience nearly 3200 square feet of an open floor plan boasting 4 bedrooms and 2.5 baths. Experience cathedral ceilings, new wide planked vinyl flooring, new baseboards, new inviting interior paint selections, a gorgeous staircase and designer touches throughout. The kitchen has been updated with new tile floors, new quartz counters, freshly painted cabinetry in Pistachio adorned with new hardware, a beautiful new backsplash and a custom display cabinet with extra storage. The family room has a new custom built in media center with lots of storage accented by a cozy fireplace. The dining room is generous in size and is highlighted by a lovely chandelier. The powder bathroom has been updated with a new vanity and fixtures. Upstairs find the Primary Suite encompassing a huge walk in closet, romantic fireplace and a private balcony to enjoy the gorgeous views! The ensuite bath features two vanities, a large soaking tub and a separate walk in shower. The additional 3 bedrooms are all generous in size and have substantial closet space. The hall bath features a double vanity and a separate shower room. Step outside and find an incredibly private backyard with a relaxing covered patio and a huge grassy area for play. Don't miss the modern conveniences of a 3 car garage, recent repipe and upstairs laundry! Close to award winning schools, Richard Rioux Park, shopping and easy access to the freeways!

25614 Housman Place, Stevenson Ranch

$1,250,000
4 Beds 4 Baths SR25189301 MLS Closed Status
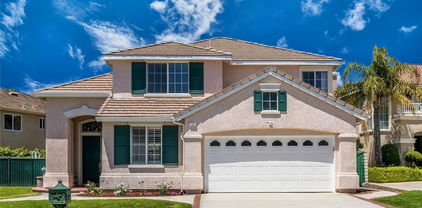
Located in the prestigious community of Stevenson Ranch, this beautifully upgraded residence offers elegance, space, and exceptional comfort. With 4 generously sized bedrooms, 3.5 luxurious bathrooms, and 3,480 sq ft of refined living space, this home is perfect for those seeking style and sophistication. Step inside to discover neutral tones and laminate wood flooring flowing through the main level, creating a warm, inviting ambiance. The formal living room boasts vaulted ceilings, a stunning fireplace, and an abundance of natural light. Just beyond, the expansive family room provides a perfect gathering space for relaxing or entertaining. Elegant imported chandeliers for that special touch. The chef's kitchen, featuring striking granite countertops, a large center island, a breakfast bar, double ovens, a Viking cooktop, and an abundance of cabinet storage designed to impress. The second floor includes a retreat to your luxurious master suite, complete with a remodeled spa-style bathroom featuring a white sparkling free-standing jetted tub, separate glass-enclosed shower, his and her white marble vanities, and a spacious walk-in closet. Three additional oversized bedrooms each include walk-in closets, with one offering its own en-suite bathroom, perfect for guests or extended family. An office nook adds the perfect touch of convenience for work or study. French doors leading to a private backyard complete this home's long list of upgrades. The 3-car tandem garage offers the flexibility to convert into a 5th bedroom, gym, or bonus space as needed. This is truly a rare gem meticulously maintained, fully upgraded, and situated in one of the most desirable neighborhoods. With so much to offer, this home won't last long.

26511 Thackery, Stevenson Ranch

$1,320,000
5 Beds 4 Baths SR25192750 MLS Closed Status
Come see this beautiful pool home in Stevenson Ranch offering nearly 3600 sq. ft. of comfortable living with 5 bedrooms, 4 baths, and a loft. From the moment you step inside, the soaring ceilings, abundant natural light, and stylish wood-like tile floors set the tone. The expanded family room makes it ideal for entertaining, and the open kitchen is a dream, thoughtfully remodeled with custom cabinetry, stainless steel appliances, and a large center island that makes both everyday meals and hosting a joy. The floor plan also includes a downstairs bedroom and bathroom, perfect for guests or in-laws. Upstairs you’ll find the gorgeous primary suite with its own retreat/lounge, mountain views, a double-sided fireplace, and an ensuite spa-like bath with dual vanities, walk-in closet, soaking tub, and separate shower. Also upstairs is a versatile loft (which could be converted to a sixth bedroom), a bedroom with its own private bath, and two additional spacious bedrooms. Step outside to a backyard made for fun and relaxation with a sparkling pool, spa, waterfall, firepit, multiple lounge areas, and a designated gated dog run. With a three-car garage, excellent schools, shopping nearby, and convenient access to Los Angeles, this home truly has it all—don’t miss your chance to see it today.

25722 Hood Way, Stevenson Ranch

$1,134,000
4 Beds 3 Baths SR25184175 MLS Closed Status
Welcome to this stunning Executive Home, ideally located in the highly sought-after upper Stevenson Ranch neighborhood on a picturesque street that radiates pride of ownership. From the moment you arrive, you will immediately notice the picture-perfect curb appeal adorned with meticulously manicured landscaping and featuring beautiful mature palms. Spanning nearly 3,000 square feet, this home boasts four bedrooms (one down,) den/bonus room, three baths, formal living and dining areas, family room, loft, spacious laundry room with sink, and upgrades throughout. As you walk in you will notice the soaring cathedral ceilings, beautiful LVP wide plank flooring in Canyon Oak, inviting paint selections, newer carpeting upstairs, and several windows flooding the space with natural light. The home's chef will love the updated kitchen including a wealth of cabinetry, stainless appliances, stylish quartz counters with seamless backsplash, spacious center island, and a convenient breakfast nook. The dining room is highlighted by a gorgeous chandelier, tray ceiling and views of the backyard. Entertain with ease in the large family room with a cozy fireplace and easy access to your entertainer's backyard. Upstairs, you will find the luxurious primary suite that is generous in size, includes a large walk in closet and enjoys views of the surrounding landscape. Enjoy the private ensuite bath, complete with dual sinks, an oversized soaking tub, and a separate walk in shower. The secondary bedrooms are generously sized and offer ample closet space. The hall bath features dual sinks and a private shower room. The loft is perfect for a home office or additional relaxation area. Step outside and discover an entertainer's space featuring a large covered patio, BBQ island and a huge grassy area for play. Don't miss the additional upgrades of a newer water heater, outdoor shed and newer exterior paint! Minutes away from shopping, Richard Rioux Park, award-winning schools, and effortless freeway access! This home embraces the essence of Southern California living at its best!

25707 Lewis Way, Stevenson Ranch

$1,235,000
5 Beds 3 Baths SN25170115 MLS Closed Status
Breathtaking Mountain & Sunset Views | Luxurious 5-Bedroom Oasis! Enjoy peace, privacy, and panoramic mountain and sunset views in this light-filled, five-bedroom, three-bathroom home spanning 2,951 square feet. Situated on a highly sought-after street in a quiet, well-established neighborhood, this beautifully maintained residence features soaring ceilings, abundant natural light, and elegant finishes throughout. Step into a true backyard paradise, with ambient solar lighting where mature Mediterranean and Mexican Blue Fan palm trees surround a large, deep Pebble Tec pool that naturally retains heat during summer months. The pool and inground spa with brand-new waterline tile provide a relaxing retreat! The pool area is finished in Durango Stone, which remains cool underfoot for children and pets even on the hottest days. Entertain in style with a built-in BBQ bar complete with new tile, a new grill, a mini fridge, and —perfect for outdoor gatherings. This “Smart” home is equipped with a Nest-zoned HVAC system, double ovens, an Aqua Link pool automation system, and a full burglar and fire alarm system with Blink camera coverage. Plantation shutters and ceiling fans throughout the home help maintain a cool and comfortable environment. The kitchen features granite countertops, travertine flooring, a center island, a walk-in pantry, and newer stainless-steel appliances. Recent upgrades include fresh interior and exterior paint, new downstairs windows and master suite windows, a new sliding glass door to the backyard, updated pendant lighting in the kitchen, automated window shade in the kitchen window above the sink, and a new water heater. The spacious primary suite opens to a private balcony with a newly painted Trex deck offering stunning views. The ensuite bathroom has been updated with new quartz countertops, fixtures, shower tile and trim, and new medicine cabinets. It also includes a large soaking tub, dual sinks, and a generous linen closet. The garage offers excellently built-in cabinets, a workbench, and plenty of storage space. Additional features include front and rear automatic sprinkler systems, proximity to award-winning schools, and 24-hour roaming security patrol.

25512 Wilde Avenue, Stevenson Ranch

$1,199,000
5 Beds 3 Baths SR25126586 MLS Closed Status
Welcome to this stunning Executive Pool home nestled in the prestigious upper Stevenson Ranch neighborhood, located along a beautiful street lined with oversized cascading lots. From the moment you arrive, the home’s striking curb appeal draws you in, featuring lush landscaping, an expansive driveway, and a sprawling front lawn. Encompassing nearly 3,000 square feet, this home offers five spacious bedrooms, three bathrooms (including one on the main floor), elegant formal living and dining rooms, family room, upstairs laundry room, and an office nook. Step inside to find dramatic vaulted ceilings, newer interior paint, a blend of rich wood and sleek tile flooring, newer carpeting, and an abundance of windows that flood the space with tons of light. The upgraded kitchen features newer shaker cabinetry, granite countertops, stainless steel smart appliances, large center island, a charming breakfast nook, walk-in pantry, and a built-in buffet with matching granite surfaces. The adjacent dining area showcases lovely views of the backyard. The expansive family room offers the perfect space for gatherings, featuring a fireplace and seamless access to your entertainer’s backyard. Upstairs, the generously sized primary suite is a luxurious retreat, with views of the surrounding landscape, dual walk-in closets with custom built-ins, and a spa-like ensuite bath offering dual vanities, upgraded cabinetry, an oversized soaking tub, and a separate walk-in shower. Secondary bedrooms are well-sized, each with ample closet space. The shared hall bath includes dual sinks, upgraded cabinetry and a private shower room. Step outside to your own resort-style backyard on an impressive 10,000+ sq ft lot, complete with a spacious patio, inviting pool and spa accented with gorgeous flagstone, and large side yards ideal for a pet run or additional play area. Multiple relaxing sitting areas provide the perfect setting to unwind on warm California evenings. Additional features include: a solar energy system, Tesla Power Wall, and a three-car garage. Ideally located near Richard Rioux Park, award-winning schools, shopping, restaurants and convenient freeway access.

25815 Forsythe Way, Stevenson Ranch

$1,170,000
4 Beds 4 Baths SR25114385 MLS Closed Status
Experience Luxury Living In This Beautifully Crafted Executive Home Nestled In The Heart Of Stevenson Ranch! Spanning nearly 3,500 square feet, this 4 bedroom 4 bathroom beautifully appointed home offers an ideal blend of sophistication and functionality. The thoughtfully designed floor plan features wood flooring throughout the main level, complemented by formal living and dining rooms . At the heart of the home is an expansive, updated kitchen with abundant cabinetry and counter space, seamlessly opening to the inviting family room adorned with a cozy fireplace, perfect for both relaxed evenings and stylish entertaining. Upstairs, a spacious loft provides versatile space for a second family room, home theater, office, or playroom. The luxurious primary suite is a true retreat, showcasing mountain views, a spa-inspired ensuite bath, and dual walk-in closets. Walk outside to a generous backyard, ideal for outdoor entertaining or enjoying peaceful evenings. This home also includes a well-sized laundry room and an attached 3-car garage. Located close to parks, award-winning schools, shopping, and dining, this turn-key home presents an exceptional opportunity to own in one of Santa Clarita Valley’s most sought-after neighborhoods.

26520 Thackery Lane, Stevenson Ranch

$1,668,000
5 Beds 5 Baths BB25114465 MLS Closed Status
Welcome to an exceptional opportunity to own a highly, sought-after residence in the the prestigious Stevenson Ranch, Torcello community. Spanning 3,773 square feet, this meticulously maintained home features 5 bedrooms and 5 bathrooms as well as a master retreat and an office area off the kitchen, providing ample space for a growing family or those who love to entertain. There is a powder room downstairs as well as an ensuite bedroom which is perfect for guests or an additional office. What truly sets this property apart is it's extraordinary exterior. Situated on a sprawling, flat 0.28-acre lot, this home boasts one of the largest backyards in the neighborhood, a true private oasis, featuring a sparkling pool perfect for enjoying California sunshine as well as a spa complete with a waterfall. Beyond the three-car garage, you'll discover a rare, coveted, and invaluable side yard, offering a dedicated, gated parking space for a large 4th car or a place to enjoy shooting hoops. This home is also equipped with owned solar panels, delivering significant energy savings and environmental benefits. Located in the desirable Stevenson Ranch, master-planned community, residents enjoy top-rated schools, lush parks, and convenient access to shopping, dining, and freeway commutes. This is more than just a house; it's a lifestyle.

26865 Grey Place, Stevenson Ranch

$1,235,000
5 Beds 3 Baths SR25106368 MLS Closed Status
Stay cool in the pool this summer and party… This stunning Pacific Ranch Estates home in Stevenson Ranch, has many rare features… Framed by majestic mountain views from practically every window, mature growth trees and the beauty of nature, this home combines intimacy with spacious functionality and flexibility, perfect for entertaining guests and family. Upgrades include custom stone flooring, granite slab countertops and backsplash, a larger kitchen island, upgraded Bosch dishwasher and dual stainless steel Professional Viking convection ovens. Gallery-grade and decorative lighting help accent every focal point. This 5 TRUE bedrooms, 3 full baths home features the convenience of a main floor bedroom with a full bath perfect for guests or multi-generational living plus a versatile bonus room that is currently being utilized as an elegant formal dining room but with endless possibilities. The vast Primary Suite features a spectacular vaulted ceiling, a generous retreat area, spacious walk-in closet, separate dressing areas with double vanities, an upsized oval soaking tub and separate shower. This home also has the luxury of a larger wider lot with low maintenance landscaping, two spacious patios, a hand-built BBQ island and a gorgeous stacked-stone Pebble Tec pool with an oversized spa and a waterfall! This home benefits from a whole house fan, a thermostat-controlled attic fan and dual a/c units both helping to control energy costs while enjoying proximity to award winning schools, convenient to shopping, restaurants and freeway access - no Mello Roos and low HOA, don't delay… call for an appointment for a private showing to see this property today!

25415 Verne Court, Stevenson Ranch

$1,130,000
5 Beds 3 Baths SR25096827 MLS Closed Status
Tucked away on a serene cul-de-sac in one of Upper Stevenson Ranch’s most sought-after pockets, this stylishly upgraded home offers nearly 3,000 square feet of thoughtfully designed living space with sweeping views of Stevenson Ranch and the Santa Clarita Valley. With five bedrooms (including a convenient downstairs suite,) three bathrooms, and generous living spaces throughout, this home strikes the perfect balance between functionality and sophistication. Step inside to find soaring cathedral ceilings, newer wide-plank flooring, spiral staircase, open floor plan, decorative windows and inviting paint selections throughout. The kitchen has been beautifully updated featuring quartz countertops, newly painted cabinetry, a spacious center island with seating for three, breakfast nook, and sleek stainless appliances. Host with ease in the formal dining room that frames picturesque views of the backyard. Gather in the great room where an elegant fireplace sets the tone for relaxed entertaining. Upstairs, the primary suite is your retreat, complete with panoramic views, balcony, and a huge walk in closet. A spa-worthy ensuite bath features dual vanities, an oversized soaking tub, and a walk-in shower. Secondary bedrooms are generously sized with ample closet space and the upstairs hall bath offers dual sinks and a separate shower room. Don't miss the modern conveniences including an electric car charger, built in garage storage, and energy saving individual AC cooling systems in the bedrooms. Step outside to your own entertainer’s dream: a 7,000+ sq ft lot featuring a newly installed above-ground pool, large grassy area for play, and a large covered patio perfect for weekend lounging or al fresco dining—all framed by tranquil views and thoughtfully designed landscaping. Located just minutes from shopping, award-winning schools, freeway access, Richard Rioux park, perfect SoCal living at it's best!

25925 Clifton Pl., Stevenson Ranch

$1,330,000
4 Beds 4 Baths SR25095313 MLS Closed Status
Nestled in the Heart of the Highly Sought after Stevenson Ranch Community this Enchanting VIEW Home is Luxury Living at its Finest! Upon Entry you are Greeted with High Ceilings, Custom Window Treatments, Shutters, Newer Engineered Wood Flooring, and Fenestration that Bathes the Home in Natural Daylight! Boasting a Designer Kitchen complete with Butlers Pantry, Custom Lighting, Exquisite Quartzite Counter tops, and Island with Quartzite Waterfall. The Family Room with its Cozy Fireplace and Built in Entertainment Center seamlessly blends into the Kitchen Area, making it perfect for Gatherings. Currently offered as a 4 Bedroom, 3 1/2 Bathroom Home, but has the Option to have 6 Bedrooms, with the Dining Room/Office and a portion of the three Car Tandem Garage as Potential Bedroom Spaces. The Downstairs Half Bathroom is Adorned with Custom Lighting, Quartzite Counter & Backsplash. Upstairs Includes the Primary Retreat featuring a Balcony with Stunning Canyon Views & A Cozy Fireplace, Luxurious Primary Bathroom with Granite Counters and Custom Tile Backsplash & Tub Surround, Travertine Floors, Dual Vanity areas, Walk in Shower & Separate Closets, 3 Guest Bedrooms, 2 Share the Jack & Jill Bathroom, One with En-suite Bathroom. The Outdoor Space is Nothing short of a Private Retreat, Featuring a Built in Barbeque surrounded with Ample Seating, and Refrigerator, a Putting Green for the Golf Enthusiast, Awe Inspiring Views that Promise Tranquility and a Side Patio that Offers an Intimate Getaway with a Jacuzzi which is Complete with a Rock Waterfall and an Outdoor Fireplace, Making it an Ideal Space for Relaxation. Additional Upgrades Include Fresh Paint, Reverse Osmosis System, Exterior Lighting, New Jacuzzi Plaster, Refurbished Primary Suite Balcony Awning, Upgraded Laundry Room, & Newer A/C Units. Surrounded by Award Winning Schools, and Close Proximity to Shops & Restaurants.

26238 Beecher Lane, Stevenson Ranch

$1,200,000
5 Beds 3 Baths SR25095847 MLS Closed Status
Welcome to this beautiful Executive Pool Home in the highly coveted neighborhood of upper Stevenson Ranch situated at the end of a cul-de-sac. From the moment you arrive, you will immediately notice the picture-perfect curb appeal adorned with meticulously manicured landscaping, oversized driveway with decorative pavers and a sprawling front yard. Spanning nearly 3,000 square feet, this home boasts four bedrooms, a convenient downstairs office (could be a 5th bedroom,) three baths (one down,) formal living and dining areas, great room, spacious remodeled laundry room, and upgrades throughout. As you walk in you will notice the soaring cathedral ceilings, beautiful wood flooring, plantation shutters, and several windows flooding the space with natural light. The heart of the home lies in the expansive updated kitchen including a wealth of cabinetry, walk in pantry, travertine backsplash, granite counters, spacious center island, breakfast nook and a built in buffet with coordinating counters. The dining room is highlighted by a gorgeous double chandelier and views of the backyard. Entertain with ease in the large great room with a cozy fireplace, custom built ins and easy access to your private oasis. Upstairs, you will find the luxurious primary suite that is generous in size, enjoys views of the surrounding landscape and has two large walk in closets with custom organizers. Indulge in the spa-inspired ensuite bath, complete with dual sinks, two vanity areas, an oversized soaking tub, and a separate walk in shower. The secondary bedrooms are generously sized and offer ample closet space. The hall bath features dual sinks and a private shower room. Step outside and discover a captivating entertainer's space featuring a huge 10,000+ sq ft lot with a large patio, gorgeous pool, spa, water slide, and a huge side yard perfect for a dog run or play area. You will love the tranquil and relaxing multiple sitting areas to enjoy those warm Summer evenings. Don't miss the modern conveniences including an extremely efficient OWNED solar system, upgraded HVAC and a three car garage! Minutes away from shopping, Richard Rioux Park, award-winning schools, and effortless freeway access! This home embraces the essence of Southern California living at its best!

25769 Hawthorne Place, Stevenson Ranch

$1,800,000
5 Beds 5 Baths 25527085 MLS Closed Status
STUNNING UPGRADED Pool Home!!! Premium corner lot in a cul de sac, masterfully upgraded for style, comfort, and functionality. Top Rated School district. Every inch of this residence exudes upgrades and luxury. Outdoors, the backyard is your personal paradise designed for entertaining and relaxing alike. Enjoy the resort-style pool & hot tub with baja shelf, 3 firebowls with water features, deck firepit, built-in bar w/ plumbing,ice well and fridge, herringbone pavers +turf, dog run, and even your own sports court. 100 new Ficus trees line the walls for privacy, landscape lights highlight the front and back yards and the expanded driveway completes the picture-perfect exterior. Inside, the kitchen is a chef's dream with a Sub-Zero refrigerator, soft water system with reverse osmosis, quartz counters and herringbone style backsplash. There is a mini bar across from the pantry and a bonus room that comfortably serves as an office (or space for a second kitchen). The owner's suite offers true serenity w/ a custom high end walk-in closet, free standing tub, and an indulgent oversized rainfall shower. Additional high-end touches include custom motorized shades, a brand-new oversized LG washer & dryer, and *PAID solar panels* for energy efficiency and low utility costs. The three-car garage, boasts an epoxy-coated floor, built-in cabinets and lockers, overhead storage, TV, and plenty of room for workout equipment, toys and tools alike. Security and peace of mind come standard with a full Lorex camera system safeguarding the property. This home blends smart upgrades with timeless luxury crafted for the discerning buyer who wants it all. Furniture/firepit on the deck, and ground at sports court are virtually staged. Video was produced prior to sports court being painted. Broker and agents do not represent or guarantee the accuracy of the square footage, income, expenses, condition, development potential, bedroom/ bathroom count, lot size or lot lines, dimensions, permitted or nonpermitted spaces, or school eligibility. Buyer is advised to independently verify the accuracy of all information with appropriate professionals. There are no warranties or guarantees, buyer to rely solely on his/her/their own findings. Call or text to schedule an appointment.

27762 Lens Way, Valencia

$1,220,000
5 Beds 3 Baths SR25088584 MLS Closed Status
Stunning 5-Bedroom Stevenson Ranch Home with Panoramic Views, Downstairs Bed & Bath, 3-Car Garage, Solar & Pool-Sized Yard! Welcome to this beautifully upgraded entertainer’s dream home, located on a quiet street in the heart of Stevenson Ranch. Step into the bright and open formal living room, filled with natural light and seamlessly connected to the elegant dining area—perfect for entertaining. The cozy family room features a charming brick fireplace and flows into the fully remodeled chef’s kitchen, showcasing a center island, sleek quartz countertops, custom backsplash, all-new cabinetry, stainless steel appliances, and upgraded professional stove. A sliding glass door leads to the beautiful backyard designed for entertaining with lush landscaping, a large grassy area, and BREATHTAKING VIEWS!. The main level includes a spacious bedroom and bath with step-in shower, ideal for guests or multigenerational living plus a laundry room with a utility sink and storage. Upstairs, the grand primary suite offers a tranquil retreat with a versatile sitting area that highlights built-in wardrobes and would make the perfect nursery, home gym, or office. The spa-like en-suite features dual sinks, a vanity area, an oversized soaking tub, a glass-enclosed walk-in shower, and a good-sized walk-in closet. Three additional over-sized bedrooms, one being extra large with a built-in murphy bed, all complete the upper level. Additional upgrades include brand-new flooring, fresh paint, new plumbing, plantation shutters, and stylish fixtures throughout. Enjoy a 3-car attached garage and access to the community tennis courts, basketball court, BBQ areas, and nearby parks. Located minutes from award-winning Stevenson Ranch Elementary, shopping, dining, and easy freeway access. Don’t miss your opportunity to call this HOME!!!

25626 Moore Lane, Stevenson Ranch

$1,250,000
5 Beds 4 Baths 25528407 MLS Closed Status
Welcome to this beautifully refreshed Stevenson Ranch home, featuring a sparkling pool and breathtaking views! This spacious and desirable residence offers five generously sized bedrooms, four full bathrooms, and a versatile den perfect as an office, library, or bonus space for today's lifestyle. The popular open floor plan features an expansive kitchen with views of the backyard and pool, flowing seamlessly into the dining and living areas. Soaring ceilings in the living room and den create a sense of openness and grandeur, while large windows fill the home with natural light. A downstairs bedroom with a full bathroom is ideal for guests or multigenerational living. Hardwood floors extend through the main level and into the upstairs primary suite. The primary bedroom includes a private balcony with peaceful views of the backyard and Santa Clarita Valley perfect for morning coffee or evening sunsets. The luxurious en-suite bathroom features dual vanities, a built-in powder table, a jacuzzi tub with a view, and two walk-in closets. Two additional bedrooms share access to a front-facing balcony, and another includes its own full en-suite bathroom great for guests or growing families. All bathrooms have been tastefully updated with quartz countertops and modern fixtures, giving the home a clean, stylish finish. The downstairs den includes built-in shelving and benefits from high ceilings, making it a perfect space for work or study. Additional highlights include an upstairs laundry room, quartz kitchen countertops, plantation shutters, updated lighting, and detailed moldings. A three-car garage is equipped with an EV charger, and PAID OFF solar panels provide added energy efficiency. The backyard is a private oasis with a sparkling pool and spa, lush landscaping, and sweeping views ideal for relaxing or entertaining in style. This home is conveniently located near award-winning schools, fine dining, shopping, entertainment, walkable parks, and freeway access. * PAID OFF SOLAR - seller will pay off the solar at COE*

26064 Twain Place, Stevenson Ranch

$1,360,000
5 Beds 3 Baths SR25076577 MLS Closed Status
Spacious and well-maintained Stevenson Ranch 5-bedroom pool home on a 14,000+ sq ft lot with beautiful mountain views and a private backyard built for entertaining. This 2,855 sq ft home offers a functional layout with one full bedroom and bathroom downstairs, solid flooring, crown moulding, and extensive custom woodworking, including wainscoting and built-in cabinetry. You'll also find beautiful travertine flooring in portions of the main level that add to the home’s classic appeal. The kitchen features an induction cooktop, Bosch oven, soft-close cabinets, and ample storage. Upstairs includes four additional bedrooms, a remodeled primary bathroom, and a remodeled hall bathroom with a walk-in shower. One of the secondary bedrooms features an oversized walk-in closet, and there’s convenient linen storage upstairs and in the primary bathroom. The downstairs laundry room includes a sink and cabinet space. Step outside to enjoy mountain views from the private backyard, complete with an 8.5-foot-deep pool and spa, built-in BBQ, mature hardscaping, and a fountain with a newer pump. Additional upgrades include dual A/C units (motors replaced about a year ago), replastered pool (4 years ago), replaced pool pump (2 years ago), leased solar, upgraded Milgard dual-pane windows, an alarm system, and freshly painted interior. A custom double front door and added side yard access complete the thoughtful touches. Located in the heart of Stevenson Ranch, this home is part of a sought-after school district and offers an ideal blend of convenience and serenity—super commuter-friendly with quick freeway access, yet tucked away in a peaceful neighborhood. Residents also enjoy proximity to a beautiful community park with tennis courts and expansive valley views. With no Mello Roos and a low HOA, this home checks all the boxes.

25923 Franklin Lane, Stevenson Ranch

$1,350,000
5 Beds 4 Baths SR25075868 MLS Closed Status
Spectacular, one of a kind Stevenson Ranch pool home on a lot so spacious they added an ADU! Expanded from the original 4 bedroom 3 bath home the owners expanded the original kitchen and made it 5 beds and 4 baths with the permitted ADU. This is the first ADU resale in Stevenson Ranch and it is perfectly located on a flat cul-de-sac. The oversized yard features nice privacy, a large step-up seating area with impressive stone fireplace, pool and plenty of room to entertain. The ADU was built with permits (approx. 700 sqft) for the owner’s mother and offers private access from the outside or the inside of the home and features bedroom/bath/water heater/HVAC and kitchenette. So many nice improvements over the years to the main house as well. The enlarged kitchen is especially nice with huge granite island, Viking and Monogram stainless appliances, and custom cabinets. No way all this fits in the original and they love the space including the huge walk-in pantry. Wood floors throughout most of the home, shutters/blinds and a great deck off the primary with Anderson sliding doors up and down. The primary bath was gutted too and the use of travertine, cedar lined walk-in closet and heated floors is all first class. 3-car garage with paver stone driveway, close to famous Richard Rioux Park and some of the best schools in town all without Mello Roos or high HOA fees. What a property!

25641 Shaw Place, Stevenson Ranch

$1,710,000
5 Beds 5 Baths BB25053125 MLS Closed Status
Breathtaking Views & Luxury Living in Stevenson Ranch. Welcome to 26031 Tennyson, a stunning 5-bedroom, 4.5-bathroom home perched at the top of Stevenson Ranch in a serene cul-de-sac. Spanning 3,562 sq. ft., this sought-after Twilight Vista residence offers the perfect blend of elegance, comfort, and breathtaking unobstructed mountain views. This home sits on a large 10,553 sq. ft. lot. Upon entering, you are greeted by soaring high ceilings and an inviting living room. The highly desirable first-floor guest suite with an ensuite bathroom provides privacy and convenience, perfect for overnight guests or extended family stays. The elegant formal dining room offers generous seating, making it ideal for hosting unforgettable gatherings and intimate dinners. At the heart of the home is a chef’s dream kitchen, featuring an oversized marble waterfall island, trendy backsplash, and high-end Viking appliances, including a double oven and refrigerator. The resort-style backyard is an entertainer’s paradise, complete with an outdoor kitchen, fire pit, pool, spa, and endless panoramic views ideal for hosting or unwinding in your private retreat. Upstairs, a spacious loft leads to four additional bedrooms, including the primary suite, which boasts an oversized deck perfect for sipping morning coffee or enjoying spectacular sunsets with a glass of wine. The remodeled primary bathroom features a soaking tub, walk-in shower, dual vanities, and separate closets. One of the secondary bedrooms also includes a remodeled ensuite bathroom with stylish tile and quartz countertops, while two additional bedrooms share a beautifully updated hallway bathroom. The upstairs laundry room has been upgraded with sleek gray tile floors and modern countertops. Located near top-rated schools and parks with trails, sports fields, a playground, and tennis courts, this home offers both luxury and convenience. Plus, easy freeway access makes Stevenson Ranch highly desirable among commuters. Don’t miss this amazing opportunity to own a home that truly has it all!

26031 Tennyson Lane, Stevenson Ranch

$1,265,000
4 Beds 3 Baths SR25062805 MLS Closed Status
NEW PRICE! Welcome to this Executive VIEW HOME nestled in the prestigious Peacock Ridge tract of Stevenson Ranch. A picturesque tree-lined cul-de-sac welcomes you, with the neighborhood showcasing true pride of ownership. This home Boasts 4 bedrooms, 3 baths, and an expansive open living space with nearly 3500 sq.ft. The residence epitomizes elegance, luxury and comfort. Be greeted by the formal foyer with a grand rotunda featuring travertine and granite flooring, a dramatic spiral staircase and designer chandelier. Natural light cascades through oversized windows and skylights illuminating the interior with warmth. The step down Great Room features a wet bar with travertine counters, wine refrigerator and sink. The room is highlighted by a wall of windows with views of the Santa Susana mountains, wide plank white oak flooring, a romantic french limestone fireplace and an RH glass light fixture that anchors the room. The dining room includes a stunning chandelier, an oversized leaded glass decorative window and beveled sliders leading to the backyard. The remodeled kitchen includes white cabinetry adorned w/ modern hardware, stainless appliances including a Viking range w/downdraft and a double convection oven, and black Russian granite counters with seamless backsplash. The well appointed Family Room features another space to relax w/ a 2nd fireplace, surround sound and built in features. The guest bath is truly special w/ venetian plaster, high end fixtures and statement lighting. The primary suite is generously sized w/ a private retreat including a 3rd fireplace with mosaic tiling and built in shelves. You will love the two walk in closets with custom organization, separate bespoke mirrored vanity with a Chocolate marble counter, and a balcony with amazing views. The ensuite "spa" bath features Walker Zanger finishes, imported french limestone tiles, marble and mosaic surfaces, oversized custom double vanity, towel warmer, walk-in shower w/ Hansgrohe fixtures and a jetted tub. The additional 3 bedrooms are large in size and have ample closet space. Enjoy the modern conveniences of upper level laundry, new dual HVAC system, shutters throughout, surround sound, retractable solar privacy shades, recently repiped, and a 3 car garage with built in storage. Enjoy a lush landscaped yard w/ fountain, large grassy area and stunning views of the surrounding landscape. Close to award winning schools, shopping, restaurants, parks and easy access to the 5 freeway!

25908 Coleridge Place, Stevenson Ranch

$1,174,000
5 Beds 3 Baths SR25048491 MLS Closed Status
Welcome to this gorgeous Executive home and discover elevated living in this 5-bedroom, 3-bath home nestled in the Oak Terrace tract at the top of Stevenson Ranch. Offering stunning curb appeal and nearly 2,900 sq. ft. of open-concept living, this home perfectly blends traditional style with timeless esthetics. Step inside to find inviting paint selections, plantation shutters, new windows, and a new HVAC system. The formal living and dining room is generous in size and is complimented by a lovely chandelier. The gourmet kitchen features a large center island, tons of cabinetry, granite countertops, coordinating appliances, and a walk in pantry. The kitchen flows seamlessly into the spacious great room accented by a cozy fireplace and incredible views with access to the beautiful backyard... absolutely perfect for entertaining! Don't miss the downstairs bedroom fantastic for an in home office or for guests, and is conveniently adjacent to the 3/4 bath. Upstairs, retreat to the huge Primary Suite with panoramic backyard views, an enormous walk-in closet/dressing room, and a spa-like bath. The ensuite bath features a soaking tub, walk-in shower, dual vanity with tiled counters, and a makeup station. Additionally you will find generously sized secondary bedrooms with ample closet space and views of the neighborhood. The hall bath has a double vanity and shower/ tub combo. Enjoy a huge loft perfect for a library, office or theater area. The upstairs laundry room has abundant storage, counter space and large sink. Don't miss the modern upgrades such as the newer water heater, oversized driveway, new custom garage cabinetry with built in work bench and a new garage door with new opening system! Step outside and enjoy a gorgeous and private backyard with all new professional landscape, new covered patio, and a large grassy area for play. Located minutes from award-winning schools, shopping, beautiful parks, and easy access to the 5 freeway. HOA amenities include sport courts, parks, security patrol, and scenic walking paths making it the perfect blend of convenience and luxury living.

25609 Moore Lane, Stevenson Ranch

$1,100,000
4 Beds 3 Baths SR25042754 MLS Closed Status
Welcome to 25619 Walker Place, an exceptional 4-Bedroom, 3-bath home located in beautiful Stevenson Ranch This inviting home was designed for both everyday living and entertaining and offers a warm and welcoming atmosphere with thoughtfully designed spaces throughout. Step into the spacious living and dining areas, perfect for hosting special occasions or simply enjoying daily life. French doors from the dining room lead to a charming front porch, ideal for relaxing with a morning coffee. A downstairs bedroom and full guest bath provide convenience for guests or multi-generational living. *** The well-appointed family room features a cozy fireplace and built-in entertainment center, creating the perfect space to unwind, watch TV, or enjoy music. The adjacent gourmet kitchen is loaded with amenities, including stainless steel appliances, dual convection ovens, a five-burner gas stove, built-in microwave, and a stainless steel sink. A breakfast bar and casual dining area complete this functional and stylish space. The beautiful wood-look tile flooring throughout the downstairs (except in the bedroom and bath) adds a touch of elegance and durability. Upstairs, you'll find three additional bedrooms, all with ceiling fans. One bedroom boasts dual closets, while another features mirrored closet doors. The hall bath includes dual sinks and tile flooring. The primary suite is a true retreat, offering two walk-in closets and a luxurious en-suite bath with a spa tub, separate shower, and dual vanities. *** Outside, the professionally landscaped and maintained back and side yards are designed for both entertaining and relaxation. Enjoy multiple unique sitting areas, including a firepit and a secluded space with an above-ground spa, creating a tranquil retreat to unwind and enjoy the peaceful surroundings. The yard also has two grapevines (red and green), a passion fruit vine, wisteria vines, and many fruit trees (including lemon, orange, lime, fig, passion fruit, plum, apricot, peach, nectarine, cherry, mulberry, persimmon, and jujube). *** The HVAC system was replaced in 2022 with Lennox units. The home also has an Airscape whole house fan. This stunning home blends comfort, style, and functionality, making it the perfect place to call home!

25619 Walker Place, Stevenson Ranch

$1,616,000
5 Beds 4 Baths 25504867 MLS Closed Status
One of a kind home in highly desired Stevenson Ranch! This gorgeous updated home is a family's and entertainer's dream! Upon entry, you are greeted by a formal foyer that welcomes you into the stunning living room complete with 18' ceilings, floor to ceiling windows and a beautiful fireplace. As you continue through the home you pass by a beautiful formal dining room with plantation shutters before you enter the modern kitchen featuring white shaker cabinets, custom molding, a large island, custom quartz countertops, tile backsplash, granite sink and upgraded appliances including gas stove-top, smart dual oven, refrigerator and dishwasher. Kitchen faces family room where you can relax with family and friends while enjoying a second fireplace. The downstairs also includes a bedroom or possible office and completely upgraded bathroom, The downstairs features European oak floors and custom molding. Retreat to the master bedroom with oak floors, plantation shutters, custom molding and views of the expansive backyard. Enjoy breathtaking master bathroom with marble finishes and Caesarstone counters. Large his and hers walk in closet. There are three more bedrooms upstairs and two upgraded full bathrooms. One of the bedrooms works well as a guest suite with ensuite bathroom and bonus storage room or kid's hideout. Enjoy the large loft perfect for kids and family fun. The home's backyard outdoor space is where the magic really happens with multiple leisure zones complete with covered outdoor dining area and lounge area, TV area, firepit, outdoor sound system, bar with BBQ and refrigerator, sparking pool with waterfall, hillside seating area with views of the Santa Susanna Mountains, two grass areas perfect for games and trampoline. Home also features laundry room with ample storage and sink along with a three car garage with cabinetry for storage. If you have been waiting for the right luxury resort style home to reside at, this is it! Must see to believe!

26750 Brooks Circle, Stevenson Ranch

$1,815,000
5 Beds 5 Baths SR25044099 MLS Closed Status
5 bedroom plus office plus loft Stevenson Ranch POOL home with a private view lot. This beautifully designed home sits at the top of Stevenson Ranch, offering privacy, incredible details, and a backyard built for entertaining with a recently replastered and retiled pool and spa (2022), a covered cabana with a fireplace, a built-in BBQ, and custom travertine ground cover that enhances the luxurious feel. Inside, high-end carpeting, porcelain tile, and wide plank engineered hardwood flooring complement the stout moulding and plantation shutters, giving the home a semi-custom feel. A downstairs office with built-in cabinetry and French doors opens to the front courtyard, providing a private and functional workspace. There is also a downstairs bedroom with an attached bathroom, offering convenience for guests or multi-generational living. The gourmet kitchen features professional appliances, a center island, a walk-in pantry, and a butler’s pantry with two wine fridges. The home also boasts a renovated laundry room with granite counters, a sink, a mudroom with a bench, and a cozy reading nook. Upstairs, the spacious primary suite serves as a true retreat, featuring a private sitting area, two walk-in closets, and a fully remodeled bathroom with a soaking tub, separate vanities, and a walk-in shower. The secondary bedrooms are thoughtfully designed, with two of them having their own sinks while sharing a tub and toilet, and another bedroom featuring its own attached bathroom. Additional upgrades include some replaced windows, custom cabinetry throughout for extra storage and charm, and a spacious three-car garage with built-in storage and overhead racks. The air conditioner condensers were replaced in 2021. The charming front courtyard with an arched front door leads into a grand two-story rotunda entry with French doors opening to the outdoor spaces. Located near top-rated schools and a large park with trails, sports fields, a playground, and tennis courts, this home is in a prime spot. Stevenson Ranch is a commuter’s dream with its easy freeway access while still feeling tucked away from the hustle and bustle. Dual A/C and a low HOA complete this incredible home.

26808 Grey Place, Stevenson Ranch

$1,075,000
4 Beds 3 Baths SR25033221 MLS Closed Status
**New Landscaping just installed, New air conditioning units and New water heater** Welcome to this spacious and well-maintained 4 bedroom, 3 bathroom family home in the sought-after community of Stevenson Ranch. Occupied by original owners this centrally located property boasts pride of ownership throughout, with plenty of space to spread out and relax. The Open floor plan is perfect for entertaining, with large living rooms, cozy fireplace and formal dining area. The kitchen features stainless steel appliances and an eat in breakfast area with large walk in pantry. The primary is a true retreat, with a walk-in closet and en-suite bathroom with dual sinks, large soaking tub and separate shower. One bedroom and full bath downstairs makes for the perfect in-laws area or guest bedroom for visitors. Outside, the backyard offers peaceful surroundings with a covered patio, new landscaping that was installed in march, and plenty of room for entertaining. With a three car tandem garage and convenient access to shopping, dining, and local attractions like Magic Mountain at your back door. Quick access to the freeway also makes it perfect for commuters and only 33 miles to downtown Los Angeles. Take a day trip from your new home with a short one hour drive (on average) to local beaches or hike local mountains, or BOTH in the same day if you wanted to! Because you can where this home is located. This home truly has it all, don't miss your chance to make it yours!

25160 Huston Street, Stevenson Ranch

$1,125,000
4 Beds 3 Baths SR25011835 MLS Closed Status
Stevenson Ranch 4 bedroom, 3 bath (one bedroom and bath downstairs), +loft, 2945 sq. Ft. pool home with a 3 car garage, and solar power, and QuietCool whole house attic fan. This home features a beautiful entry, where you will find a luxurious downstairs with formal living room, dining room, a spacious family room w/ wood mantle adorned fireplace, custom wood accent wall, wood floors and plantation shutters throughout . There is a downstairs bedroom and full bathroom, along with a separate laundry room nearest the direct access to the 3 car garage. The kitchen overlooks the family room, has ample counter top space with granite top, stainless steel type tile backsplash, a 4 burner gas cooktop, electric oven, microwave, and stainless steel refrigerator. Upstairs are 3 bedrooms, 2 baths, and a loft (bonus room) with french doors that pass through to a nice retreat that could be utilized as dressing room, or expanded closet . The primary bath has tile floors, a separate tub and shower, and walk-in closet, and primary bedroom is light and bright w/ views out to the backyard . This backyard is designed with relaxation in mind, and features a beautifully landscaped yard with a combination of grass and hardscape, a refreshing sparkling pool and spa, and room to enjoy a day in the sun with family and friends.

25139 Huston Street, Stevenson Ranch

Based on information from California Regional Multiple Listing Service, Inc. as of . This information is for your personal, non-commercial use and may not be used for any purpose other than to identify prospective properties you may be interested in purchasing. Display of MLS data is usually deemed reliable but is NOT guaranteed accurate by the MLS. Buyers are responsible for verifying the accuracy of all information and should investigate the data themselves or retain appropriate professionals. Information from sources other than the Listing Agent may have been included in the MLS data. Unless otherwise specified in writing, Broker/Agent has not and will not verify any information obtained from other sources. The Broker/Agent providing the information contained herein may or may not have been the Listing and/or Selling Agent.