Refine Search
Sort by
$1,695,000
5 Beds 5 Baths SR26019775 MLS Closed Status
A RARE opportunity to own an exceptionally updated executive pool home with NO MELLO ROOS located at the top of a quiet, flat cul-de-sac in the highly sought after Torcello tract of Stevenson Ranch. This meticulously maintained residence offers approximately 3,773 sqft of living space with 5 bedrooms(plus an office) and 5 bathrooms on a nearly 10,000 sqft lot, designed for both comfortable everyday living and grand scale entertaining. The thoughtfully designed floor plan features high ceilings, abundant natural light, and hardwood flooring on the main level. The updated gourmet kitchen is a chef’s dream, showcasing stainless steel appliances, quartz countertops, custom backsplash, large center island, built in bar, wine fridge and butler’s pantry, and opens seamlessly to the spacious family room with fireplace. The main level includes a large dining room, bedroom with ensuite bath-perfect for guests, a home office, along with a powder room and extra large laundry room with utility sink that leads to the oversized tandem three car garage with custom built ins and EV Charger. Upstairs, a custom staircase opens to a wide landing with built ins, and three generously sized secondary bedrooms. The luxurious primary suite offers a private retreat and spa like bathroom featuring dual vanities, a soaking tub, oversized walk in shower, private water closet, and a large walk in closet. What truly sets this home apart is the resort style backyard! Designed as a private oasis, it features a custom pool and spa with new pool heater, pavers, BBQ area, fire pit and fire bowls, updated patio cover with outdoor heaters and fans, grassy lawn, and mature trees! Additional features include newer interior and exterior paint, crown moulding, new water heater, new window screens, an oversized driveway for additional parking or private recreational space and solar panels which offer significant energy savings. Located within the prestigious Stevenson Ranch master planned community, residents enjoy award winning schools, nearby parks, shopping, dining, and easy freeway access. And bonus! You are in walking distance to blue ribbon Stevenson Ranch Elementary School.

26837 Alcott Court, Stevenson Ranch

$1,207,000
4 Beds 3 Baths SR26020084 MLS Closed Status
This exceptional, fully remodeled corner-lot residence offers refined living with a three-car garage and high-end finishes throughout. The interior is appointed with wide-plank hardwood laminate flooring, designer lighting, and two statement fireplaces accented by custom tile surrounds and rich wood mantels. The kitchen is a true centerpiece, featuring custom shaker cabinetry, quartz square-edge countertops, a island with undermount sink, and a full suite of brand-new stainless steel appliances, including the refrigerator. Each bathroom has been thoughtfully redesigned with luxury vanities, upgraded countertops, and modern fixtures. The spa-inspired primary suite showcases a dual-sink vanity, freestanding soaking tub, and a custom tile shower with frameless glass enclosure. Designed for both everyday living and entertaining, the private backyard retreat includes a covered patio, built-in BBQ with outdoor sink, and spa, creating a seamless indoor-outdoor lifestyle. Ideally located near premier dining, shopping, and amenities, this home offers the opportunity to fully enjoy the Stevenson Ranch lifestyle. Impeccably upgraded and move-in ready—sure to impress even the most discerning buyers.

25340 Irving, Stevenson Ranch

$1,465,000
4 Beds 4 Baths SR26012657 MLS Closed Status
Welcome to this absolutely stunning Stevenson Ranch residence, where no expense has been spared and every detail reflects exceptional craftsmanship and thoughtful design. This remarkable 4-bedroom, 4-bath home offers 3,134 square feet of refined living space, blending elegance, comfort, and resort-style amenities. The award-winning backyard is a true showstopper, rivaling a private luxury resort. It features a custom pool and grotto spa with three cascading waterfalls, Aqualink controls, and color-changing lighting. The outdoor space includes a covered patio with two lighted ceiling fans and an outdoor TV, an outdoor fireplace, a fully equipped kitchen with refrigerator, sink, and grill, plus an integrated music system throughout the backyard and grotto—creating a vacation-style retreat at home. Inside, the home impresses with extensive high-end upgrades. The gourmet kitchen showcases Wolf appliances, American Beauty quartz countertops, in- and under-cabinet lighting, a built-in wine cooler, and a coffee bar. All bathrooms have been fully remodeled with premium finishes. Upstairs baths feature Hansgrohe fixtures throughout, while the luxurious primary bath offers quartz countertops and a stand-alone soaking tub for a spa-like experience. Additional highlights include three fireplaces, hardwood floors, crown molding, large baseboards, plantation shutters throughout, wrought iron and wood stair railings, and a separate formal dining room. The three-car garage features full custom cabinetry and a built-in work desk. Dual A/C systems provide upstairs and downstairs comfort. Ideally located near award-winning schools, Richard Rioux Park, shopping, dining, freeway access, and just minutes from the San Fernando Valley, this is a rare opportunity to own a turn-key luxury home in one of Stevenson Ranch’s most sought-after neighborhoods.

26231 Beecher, Stevenson Ranch

$1,250,000
4 Beds 3 Baths SR26014669 MLS Closed Status
Welcome to this beautifully updated two-story pool home nestled in the sought-after community of Stevenson Ranch. From the moment you step through the grand French doors, you’re greeted by soaring ceilings, an abundance of natural light, and a spacious layout designed for relaxed living and effortless entertaining. The sunken formal living room features dramatic floor-to-ceiling windows, a cozy fireplace, and a stylish wet bar, ideal for hosting. Just beyond, the formal dining room with chandelier overlooks the backyard, setting the scene for memorable gatherings. The heart of the home is the chef-inspired kitchen, complete with generous cabinetry, expansive counter space, bay windows that flood the space with light, a breakfast bar, center island with cooktop, and double ovens. The adjacent family room offers a tiled fireplace and ceiling fan, creating a warm and welcoming atmosphere. Downstairs, you’ll also find a full bath with walk-in shower and a versatile flex room with soaring ceilings, perfect for a home office, guest suite, or creative studio. Upstairs, the spacious primary suite is a true retreat, featuring its own fireplace, a seating area, and a private balcony with stunning views. The luxurious en-suite bath boasts dual sinks, a soaking tub, separate shower, water closet, and a large walk-in closet. Three additional bedrooms, a dual-sink hallway bathroom, an upstairs laundry room, and a built-in desk/study nook complete the upper level. Step outside to your private entertainer’s backyard oasis, featuring a sparkling pool and spa, covered patio, peaceful gazebo, and panoramic views that make every day feel like a getaway. Additional highlights include ceiling fans throughout, a three-car garage with abundant storage, and an unbeatable location close to top-rated schools, parks, shopping, dining, and easy freeway access. This exceptional home combines timeless elegance with modern comforts, offering the best of Stevenson Ranch living. Don’t miss your chance to call it HOME!

26012 Franklin Lane, Stevenson Ranch

$1,215,000
4 Beds 3 Baths 26633019 MLS Closed Status
Welcome to 25614 Lewis Way in the highly desirable Upper Stevenson Ranch! This 4-bed, 3-bath family home features a bright, open floor plan, first-floor bedroom & den, and a second-floor primary suite with a luxury upgraded bath. Ultra-modern upgrades include a remodeled kitchen with high-end black-and-white finishes and upgraded appliances, upgraded bathrooms, and designer touches throughout. Entertain in style with a custom mini bar with beer dispenser & wine cooler or host outdoor gatherings at the backyard BBQ. Located on a quiet street less than a 5 minute walk to top-rated Stevenson Ranch Elementary School and close to parks, shopping, dining, and easy freeway access, this home perfectly blends modern luxury, comfort, and family-friendly living.

25614 Lewis Way, Stevenson Ranch

$1,500,000
5 Beds 3 Baths PI25252973 MLS Closed Status
This gorgeous home in Stevenson Ranch is one of a kind! The move-in ready 5 bedroom, 3 bath home includes an office, an open loft, and a formal dining room. It has been recently remodeled with many upgrades including crown molding, custom jambs and base, custom cabinets with roll out shelves and new hardware throughout, custom entertainment cabinets and library shelves in the living room, quartz counter tops and stainless appliances in the kitchen as well as can lights. Custom shutters, bamboo or hardwood flooring and tile flooring are in every room in the home. The laundry room is located on the 2nd floor which includes a utility sink and more custom cabinets. The primary bedroom is large with a spacious bathroom featuring an oversized soaker tub, large shower, large walk in closet with built-in closet organizers. The amazing backyard is ready for you to entertain, with an exquisite pool, jacuzzi with separate heating solar heating system, back yard fireplace, outdoor kitchen that includes sink, BBQ, fridge, kegerator and bar that can sit 6 or more people. You must see this home in person to appreciate all it has to offer!

26726 Wyatt Lane, Stevenson Ranch

$1,398,000
5 Beds 4 Baths SR25258225 MLS Closed Status
The best of Stevenson Ranch is available here with this move in condition pool home! One of the most popular builders and floorplans in the area offering distinctive architecture and large, spacious rooms throughout to really be an open and inviting home. All 5 bedrooms are upstairs and oversized with the primary having a large retreat, fireplace and TWO walk-in closets. One of the four secondary bedrooms also has a nook and private bathroom, and, in every case, these are larger than most. The downstairs is also thoughtfully laid out with a huge kitchen (large center island, stainless appliances, granite counters) and family room plus sunroom. It's best to see in person but it’s one of the largest, most open layouts in all of Stevenson Ranch. 3-car garage as well. The pebble tech pool and spa are accented by gorgeous stack stone hardscape, a covered patio area, plenty of mature landscape and offer plenty of room for entertaining. Nice upgrades include wood floors, shutters, pendant lights, crown molding, fresh paint and more! Truly move-in condition. Enjoy all that Stevenson Ranch is famous for nearby - award winning schools (2023 CA Distinguished Elementary School, 2024 CA Distinguished Junior High & a top 5% nationally ranked High School), Richard Rioux Park with huge play fields, tennis and play areas, plenty of shopping and dining options. Great home, great location!

26511 Brooks Circle, Stevenson Ranch

$1,272,000
5 Beds 3 Baths SR25254747 MLS Closed Status
Situated at the peak of Stevenson Ranch on a quiet cul-de-sac, this stunning executive residence offers resort-style living with every modern convenience. Designed for both elegance and function, this spacious home features 5 bedrooms (including one on the main level), 3 bathrooms, formal living and dining areas, an expansive great room, and an oversized upstairs loft that adapts easily to your needs—whether it’s a media room, home office, gym, or play space. Inside, rich dark walnut hardwood floors, designer paint tones, and custom lighting create a sophisticated yet inviting atmosphere. The gourmet kitchen is a showstopper with refaced cabinetry, quartz countertops, a custom oversized butcher block island, stainless steel appliances, subway tile backsplash, and built-in display shelving. The adjoining great room is warm and welcoming with a stone-accented fireplace and built-in media center. Upstairs, the luxurious primary suite is a true retreat with vaulted ceilings, a romantic fireplace, and views overlooking the beautifully landscaped backyard. The ensuite bathroom has been completely reimagined with double shaker-style vanities wrapped in marble, an elegant soaking tub with marble accent wall, and an oversized walk-in shower outfitted with multiple sprays and premium fixtures. A custom barn door leads to a professionally organized walk-in closet. The secondary bedrooms are generously sized, and two of them share access to a charming balcony with sweeping views of the neighborhood and nearby mountains. The hall bath includes updated cabinetry, dual sinks with quartz countertops, and a shower/tub combo. Downstairs, the guest bedroom is paired with a stylish bathroom featuring a walk-in shower and pedestal sink. Step outside to your private backyard escape, where a covered patio, sparkling pool, spa, and outdoor kitchen await. Whether you're entertaining or unwinding, this space is designed for relaxed California living with multiple seating and dining areas. Additional features include upstairs laundry, multiple skylights for natural light, solar panels (leased through SunRun with a low-rate agreement), artificial turf, and an EV charger. Located close to top-rated schools, scenic parks, and with convenient access to major freeways, this exceptional home checks every box for luxury, comfort, and location.

25531 Durant Place, Stevenson Ranch

$1,255,000
4 Beds 3 Baths SR25241268 MLS Closed Status
Welcome to this stunning Executive Pool Home with breathtaking views, located in the highly coveted Mandeville tract of upper Stevenson Ranch. From the moment you arrive, you’ll be captivated by the picture-perfect curb appeal, meticulously landscaped grounds and an inviting oversized front porch accented with gorgeous flagstone detail. Spanning nearly 3,000 sq. ft., this residence offers four bedrooms including a convenient downstairs bedroom and full bath, along with formal living and dining areas, a spacious great room, versatile loft, and numerous upgrades throughout. Step inside and experience soaring cathedral ceilings, beautiful upgraded light oak wood flooring, designer light fixtures, plantation shutters, and an abundance of natural light streaming through expansive windows. At the heart of the home lies the impressive kitchen, featuring a wealth of cabinetry, granite countertops, a large center island, stainless-steel appliances (including a built-in refrigerator), and a breakfast nook complete with a perfect spot for your coffee bar. The open concept great room offers a cozy fireplace, custom built-ins for display, and direct access to the backyard oasis. Upstairs, the luxurious primary suite provides a serene retreat with a private balcony showcasing jaw dropping views, a spacious walk-in closet with high end custom organizers, and a spa-inspired ensuite bath featuring dual sinks, a vanity area, oversized soaking tub, and separate walk-in shower. The loft offers flexibility for a media space, home office, or gym, while the secondary bedrooms are generous in size and enjoy beautiful neighborhood views. A well-appointed hall bath with dual sinks and a private shower room completes the upper level. Step outside and discover a resort style entertainer’s paradise, complete with a sparkling pool and spa (built in 2018), an impressive outdoor kitchen with built-in BBQ, kegerator, and mini fridge. You will love the sleek fire bowls, modern fire pit, and multiple seating areas perfect for relaxation or simply to enjoy the views. Additional highlights include an efficient leased solar system and low maintenance landscaping. Ideally situated just a few doors from a beautiful park with a playground, basketball court and a large grassy area for play. Minutes from premier shopping, Richard Rioux Park, award-winning schools, and convenient freeway access, this home truly embodies the best of Southern California living.

26413 Ocasey, Stevenson Ranch

$1,160,000
5 Beds 4 Baths SR25223827 MLS Closed Status
Welcome to this beautifully appointed 5-Bedrooms, 4-Bathrooms. The Residence is located in one of the most sought-after communities in the Stevenson Ranch Comminity, From its elegant architectural details to its resort-style backyard, this home offers the perfect blend of sophistication, comfort and functionality. Step into a grand entryway that flows into a step-down living room featuring soaring ceilings, plantation shutters, and custom floor molding. Adjacent is the formal dining room, complete with crown molding and a graceful archway ideal for entertaining.The heart of the home is the light-filled chef’s kitchen, boasting white cabinetry, granite countertops, an island with breakfast bar, double ovens, recessed lighting, and a cozy breakfast nook. The kitchen opens to a spacious family room with a raised-hearth fireplace, built-in media niche, and views of the backyard oasis.The main level also features a private guest bedroom and full bath perfect for multi-generational living or a home office plus a well-appointed laundry room with sink and storage. Upstairs, you'll find a versatile loft area, three spacious secondary bedrooms, and three additional full baths. The luxurious primary suite is a true retreat, offering double-door entry, dual vanities, soaking tub, separate walk-in shower, and generous closet space. Step outside and enjoy your own personal resort. The backyard is an entertainer’s dream, showcasing a stone-accented pool and spa, stamped concrete patio, and lush surroundings all set against a tranquil and scenic backdrop perfect for soaking up the sun. Car enthusiasts and storage lovers alike will appreciate the spacious 2-car garage with durable epoxy flooring, offering both function and style. In addition EV car charger inside the garage. This is more than a home, it's a lifestyle. Don’t miss your opportunity to own this exceptional property in prestigious Stevenson Ranch.

26505 Thackery Lane, Stevenson Ranch

$1,200,000
4 Beds 3 Baths SR25216618 MLS Closed Status
Welcome to this move-in-ready remodeled gem in the heart of Stevenson Ranch, offering nearly 2,600 square feet with 4 bedrooms and 3 bathrooms. You’ll love the open floor plan with soaring ceilings, abundant natural light, and newer energy-efficient windows. The remodeled kitchen is gorgeous, a true gathering spot with tons of quartz countertop space, a large center island, built-in fridge, and double ovens. Step outside to your own private retreat with incredible mountain views, a sparkling pool and spa, and a shady covered patio perfect for relaxing or entertaining. Upstairs, the primary suite features a cozy fireplace, sitting area, walk-in closet, and remodeled bath with soaking tub, shower, and quartz vanity, while a first-floor bedroom and bath are ideal for guests or a home office. Updates include beautifully remodeled bathrooms and a striking new front door, plus the convenience of a 3-car garage, very low HOA, and close proximity to top schools, parks, shopping, and freeway access.

25514 Baker Place, Stevenson Ranch

$1,350,000
5 Beds 4 Baths SR25201434 MLS Closed Status
Once a model, now a supermodel! Luxury living is elevated in this stunning 5-bed, 4-bath home that creates the palate of a life well lived. Carefully curated for those who crave the perfect blend of function and opulence, every inch of this residence is designed to impress. Step inside through a custom leaded glass double front doors and be greeted by a wall of windows allowing a stunning view of the entertainers backyard and mountains beyond. The open-concept layout of the formal living room /dining room are ready to host gatherings for the upcoming holiday celebrations or everyday dinners. Adorned with solid hardwood flooring, travertine tiles, custom wrought iron and wood banisters, dramatic fireplace and recessed lightning are just some of the gorgeous upgrades. Show off your wine collection in the large built in wine closet that sits right inside the foyer. A stunning solid paneled wood office or downstairs bedroom offers elegance and practically. A 3/4 bath is conveniently located next to the office perfect for short term guests or the in-laws. The designer kitchen features a dramatic island/breakfast bar with a huge stainless steel sink, wood paneled built-in refrigerator, granite counters and solid wood cabinets. Settle in to watch your favorite shows in the casual family room complete with built in shelving, a cozy fireplace that also opens up to the kitchen and eating area. The upstairs offers more built-ins in the loft, like custom bookshelves and an oversized desk as well as a cute built-in bench great for curling up with your favorite book. The primary suite has high ceilings and a spacious balcony where you can take in mountain views or the stars at nighttime. The primary bath offers ample space with a large step in closet, soaking tub, dual vanities and a walk in shower. Also upstairs is an en suite guest bedroom, the other sizable guest bedrooms and full bath. If you like to frolic outside, this backyard is ready to host the best pool parties or intimate get togethers. A sparkling heated salt water pool & spa, flat grassy yard and covered gazebo offers so many ways to enjoy this amazing space. Mature landscaping, 3 car garage and a quiet cul de sac complete this home that isn’t just beautiful—it’s built to impress.

26816 Wyatt Lane, Stevenson Ranch

$1,600,000
5 Beds 5 Baths SR25199540 MLS Closed Status
Welcome to this Executive Pool Home, perfectly situated in the prestigious Torcello tract at the top of Stevenson Ranch. A picturesque tree-lined street leads you to this stunning home with incredible VIEWS and curb appeal. A private courtyard with a grand fountain, beautifully pavered driveway and walk ways sets the tone for the pride of ownership you’ll find throughout. This former model home offers 5 bedrooms, 5 bathrooms, and an impressive 4,124 sq. ft. of thoughtfully designed living space blending elegance, functionality, and comfort. Inside, a grand rotunda entry with soaring ceilings and beautiful Versailles patterned tile welcomes you. Natural light pours in through oversized windows, highlighting the inviting paint selections and open layout. The chef’s kitchen is a true centerpiece, featuring abundant cabinetry, huge center island, granite counters and backsplash, a stylish light fixture, butler’s pantry, and walk-in pantry. Entertain with ease in the formal living and dining rooms, both with views of the lush landscape, or relax in the family room with its custom built-in media center, elegant fireplace, and views of the backyard. The main level also offers a private guest suite with ensuite bath, a home office with custom built-ins, a powder room with designer wallpaper, a large laundry room, and generous storage. Upstairs, the luxurious primary suite is a true retreat with sweeping mountain views, two walk in closets with custom organizers, and a separate lounge area perfect for a sitting room, office, or gym. The spa-like ensuite bath boasts dual vanities, a makeup area, soaking tub, and walk-in shower. Three additional bedrooms are generously sized, two sharing a Jack-and-Jill bath and one with its own ensuite. A spacious loft provides the ideal spot for a media room, playroom, or additional office space. Step outside to your private backyard oasis with incredible views of the surrounding mountains and landscape. The resort style pool with cascading waterfalls, elevated spa, sitting area, and covered patio create the perfect setting for relaxing evenings or weekend gatherings. Ample side yards provide room for pets and gardening. Additional modern conveniences include solar panels, a solar-heated pool, a brand-new HVAC system, and a three car garage with built in storage. Located near award-winning schools, scenic parks, shopping, and with easy access to the 5 freeway, this exceptional residence offers the best of Stevenson Ranch living.

25808 Tennyson Lane, Stevenson Ranch

$1,090,000
4 Beds 3 Baths SR25197179 MLS Closed Status
Great price for an great house. Now reduced by $100,000 from the original asking price! Come & See this beautiful home! Brand New Heater just installed.The property has been beautifully updated inside and out, starting with a new paper on the roof, whole-house PEX plumbing system, upgraded toilets, new door hardware, outlets, and much more. Downstairs highlights include SPC wood flooring throughout the main living areas and bedroom, custom shutters, new lighting, and upgraded fans. The kitchen was fully remodeled with $40k in high-end LG Signature appliances, new cabinetry, quartz countertops, and a redesigned bar with quartz. The downstairs bathroom, laundry room, and bedroom also received modern updates, plus both garage doors, mechanisms, and finishes have been replaced. Additional upgrades include a new water heater, water softener, and refreshed garage with painted floors and walls. Upstairs features new Stainmaster VINEART carpet, darkwood flooring in secondary bedrooms, fresh paint, custom window treatments, and upgraded lighting. The primary suite boasts custom curtains, upgraded shutters, a spa-like bath, quartz countertops with new stone/tile flooring, updated mirrors, lighting, faucets, shower head, and a Coway bidet toilet. Closets were enhanced with new finishes, carpet, and a chandelier. The backyard retreat is perfect for entertaining, with a lower deck gazebo with dual fans, and nine palm trees. The upper deck offers a resurfaced and rebuilt pool with new heater (heats in 1 hour vs. 8), spa, fountain, new lighting, and expanded lounging areas. This home combines style, function, and luxury with no detail overlooked! Per seller, over $140,000 in thoughtful upgrades make this home a rare find!

25507 Longfellow Place, Stevenson Ranch

$1,220,000
4 Beds 3 Baths SR25197424 MLS Closed Status
Welcome to this stunning Executive Home, perfectly positioned on a serene cul-de-sac in the highly sought after Upper Stevenson Ranch neighborhood. Walk in and experience nearly 3200 square feet of an open floor plan boasting 4 bedrooms and 2.5 baths. Experience cathedral ceilings, new wide planked vinyl flooring, new baseboards, new inviting interior paint selections, a gorgeous staircase and designer touches throughout. The kitchen has been updated with new tile floors, new quartz counters, freshly painted cabinetry in Pistachio adorned with new hardware, a beautiful new backsplash and a custom display cabinet with extra storage. The family room has a new custom built in media center with lots of storage accented by a cozy fireplace. The dining room is generous in size and is highlighted by a lovely chandelier. The powder bathroom has been updated with a new vanity and fixtures. Upstairs find the Primary Suite encompassing a huge walk in closet, romantic fireplace and a private balcony to enjoy the gorgeous views! The ensuite bath features two vanities, a large soaking tub and a separate walk in shower. The additional 3 bedrooms are all generous in size and have substantial closet space. The hall bath features a double vanity and a separate shower room. Step outside and find an incredibly private backyard with a relaxing covered patio and a huge grassy area for play. Don't miss the modern conveniences of a 3 car garage, recent repipe and upstairs laundry! Close to award winning schools, Richard Rioux Park, shopping and easy access to the freeways!

25614 Housman Place, Stevenson Ranch

$1,250,000
4 Beds 4 Baths SR25189301 MLS Closed Status
Located in the prestigious community of Stevenson Ranch, this beautifully upgraded residence offers elegance, space, and exceptional comfort. With 4 generously sized bedrooms, 3.5 luxurious bathrooms, and 3,480 sq ft of refined living space, this home is perfect for those seeking style and sophistication. Step inside to discover neutral tones and laminate wood flooring flowing through the main level, creating a warm, inviting ambiance. The formal living room boasts vaulted ceilings, a stunning fireplace, and an abundance of natural light. Just beyond, the expansive family room provides a perfect gathering space for relaxing or entertaining. Elegant imported chandeliers for that special touch. The chef's kitchen, featuring striking granite countertops, a large center island, a breakfast bar, double ovens, a Viking cooktop, and an abundance of cabinet storage designed to impress. The second floor includes a retreat to your luxurious master suite, complete with a remodeled spa-style bathroom featuring a white sparkling free-standing jetted tub, separate glass-enclosed shower, his and her white marble vanities, and a spacious walk-in closet. Three additional oversized bedrooms each include walk-in closets, with one offering its own en-suite bathroom, perfect for guests or extended family. An office nook adds the perfect touch of convenience for work or study. French doors leading to a private backyard complete this home's long list of upgrades. The 3-car tandem garage offers the flexibility to convert into a 5th bedroom, gym, or bonus space as needed. This is truly a rare gem meticulously maintained, fully upgraded, and situated in one of the most desirable neighborhoods. With so much to offer, this home won't last long.

26511 Thackery, Stevenson Ranch

$1,320,000
5 Beds 4 Baths SR25192750 MLS Closed Status
Come see this beautiful pool home in Stevenson Ranch offering nearly 3600 sq. ft. of comfortable living with 5 bedrooms, 4 baths, and a loft. From the moment you step inside, the soaring ceilings, abundant natural light, and stylish wood-like tile floors set the tone. The expanded family room makes it ideal for entertaining, and the open kitchen is a dream, thoughtfully remodeled with custom cabinetry, stainless steel appliances, and a large center island that makes both everyday meals and hosting a joy. The floor plan also includes a downstairs bedroom and bathroom, perfect for guests or in-laws. Upstairs you’ll find the gorgeous primary suite with its own retreat/lounge, mountain views, a double-sided fireplace, and an ensuite spa-like bath with dual vanities, walk-in closet, soaking tub, and separate shower. Also upstairs is a versatile loft (which could be converted to a sixth bedroom), a bedroom with its own private bath, and two additional spacious bedrooms. Step outside to a backyard made for fun and relaxation with a sparkling pool, spa, waterfall, firepit, multiple lounge areas, and a designated gated dog run. With a three-car garage, excellent schools, shopping nearby, and convenient access to Los Angeles, this home truly has it all—don’t miss your chance to see it today.

25722 Hood Way, Stevenson Ranch

$1,134,000
4 Beds 3 Baths SR25184175 MLS Closed Status
Welcome to this stunning Executive Home, ideally located in the highly sought-after upper Stevenson Ranch neighborhood on a picturesque street that radiates pride of ownership. From the moment you arrive, you will immediately notice the picture-perfect curb appeal adorned with meticulously manicured landscaping and featuring beautiful mature palms. Spanning nearly 3,000 square feet, this home boasts four bedrooms (one down,) den/bonus room, three baths, formal living and dining areas, family room, loft, spacious laundry room with sink, and upgrades throughout. As you walk in you will notice the soaring cathedral ceilings, beautiful LVP wide plank flooring in Canyon Oak, inviting paint selections, newer carpeting upstairs, and several windows flooding the space with natural light. The home's chef will love the updated kitchen including a wealth of cabinetry, stainless appliances, stylish quartz counters with seamless backsplash, spacious center island, and a convenient breakfast nook. The dining room is highlighted by a gorgeous chandelier, tray ceiling and views of the backyard. Entertain with ease in the large family room with a cozy fireplace and easy access to your entertainer's backyard. Upstairs, you will find the luxurious primary suite that is generous in size, includes a large walk in closet and enjoys views of the surrounding landscape. Enjoy the private ensuite bath, complete with dual sinks, an oversized soaking tub, and a separate walk in shower. The secondary bedrooms are generously sized and offer ample closet space. The hall bath features dual sinks and a private shower room. The loft is perfect for a home office or additional relaxation area. Step outside and discover an entertainer's space featuring a large covered patio, BBQ island and a huge grassy area for play. Don't miss the additional upgrades of a newer water heater, outdoor shed and newer exterior paint! Minutes away from shopping, Richard Rioux Park, award-winning schools, and effortless freeway access! This home embraces the essence of Southern California living at its best!

25707 Lewis Way, Stevenson Ranch

$1,235,000
5 Beds 3 Baths SN25170115 MLS Closed Status
Breathtaking Mountain & Sunset Views | Luxurious 5-Bedroom Oasis! Enjoy peace, privacy, and panoramic mountain and sunset views in this light-filled, five-bedroom, three-bathroom home spanning 2,951 square feet. Situated on a highly sought-after street in a quiet, well-established neighborhood, this beautifully maintained residence features soaring ceilings, abundant natural light, and elegant finishes throughout. Step into a true backyard paradise, with ambient solar lighting where mature Mediterranean and Mexican Blue Fan palm trees surround a large, deep Pebble Tec pool that naturally retains heat during summer months. The pool and inground spa with brand-new waterline tile provide a relaxing retreat! The pool area is finished in Durango Stone, which remains cool underfoot for children and pets even on the hottest days. Entertain in style with a built-in BBQ bar complete with new tile, a new grill, a mini fridge, and —perfect for outdoor gatherings. This “Smart” home is equipped with a Nest-zoned HVAC system, double ovens, an Aqua Link pool automation system, and a full burglar and fire alarm system with Blink camera coverage. Plantation shutters and ceiling fans throughout the home help maintain a cool and comfortable environment. The kitchen features granite countertops, travertine flooring, a center island, a walk-in pantry, and newer stainless-steel appliances. Recent upgrades include fresh interior and exterior paint, new downstairs windows and master suite windows, a new sliding glass door to the backyard, updated pendant lighting in the kitchen, automated window shade in the kitchen window above the sink, and a new water heater. The spacious primary suite opens to a private balcony with a newly painted Trex deck offering stunning views. The ensuite bathroom has been updated with new quartz countertops, fixtures, shower tile and trim, and new medicine cabinets. It also includes a large soaking tub, dual sinks, and a generous linen closet. The garage offers excellently built-in cabinets, a workbench, and plenty of storage space. Additional features include front and rear automatic sprinkler systems, proximity to award-winning schools, and 24-hour roaming security patrol.

25512 Wilde Avenue, Stevenson Ranch

$1,199,000
5 Beds 3 Baths SR25126586 MLS Closed Status
Welcome to this stunning Executive Pool home nestled in the prestigious upper Stevenson Ranch neighborhood, located along a beautiful street lined with oversized cascading lots. From the moment you arrive, the home’s striking curb appeal draws you in, featuring lush landscaping, an expansive driveway, and a sprawling front lawn. Encompassing nearly 3,000 square feet, this home offers five spacious bedrooms, three bathrooms (including one on the main floor), elegant formal living and dining rooms, family room, upstairs laundry room, and an office nook. Step inside to find dramatic vaulted ceilings, newer interior paint, a blend of rich wood and sleek tile flooring, newer carpeting, and an abundance of windows that flood the space with tons of light. The upgraded kitchen features newer shaker cabinetry, granite countertops, stainless steel smart appliances, large center island, a charming breakfast nook, walk-in pantry, and a built-in buffet with matching granite surfaces. The adjacent dining area showcases lovely views of the backyard. The expansive family room offers the perfect space for gatherings, featuring a fireplace and seamless access to your entertainer’s backyard. Upstairs, the generously sized primary suite is a luxurious retreat, with views of the surrounding landscape, dual walk-in closets with custom built-ins, and a spa-like ensuite bath offering dual vanities, upgraded cabinetry, an oversized soaking tub, and a separate walk-in shower. Secondary bedrooms are well-sized, each with ample closet space. The shared hall bath includes dual sinks, upgraded cabinetry and a private shower room. Step outside to your own resort-style backyard on an impressive 10,000+ sq ft lot, complete with a spacious patio, inviting pool and spa accented with gorgeous flagstone, and large side yards ideal for a pet run or additional play area. Multiple relaxing sitting areas provide the perfect setting to unwind on warm California evenings. Additional features include: a solar energy system, Tesla Power Wall, and a three-car garage. Ideally located near Richard Rioux Park, award-winning schools, shopping, restaurants and convenient freeway access.

25815 Forsythe Way, Stevenson Ranch

$1,170,000
4 Beds 4 Baths SR25114385 MLS Closed Status
Experience Luxury Living In This Beautifully Crafted Executive Home Nestled In The Heart Of Stevenson Ranch! Spanning nearly 3,500 square feet, this 4 bedroom 4 bathroom beautifully appointed home offers an ideal blend of sophistication and functionality. The thoughtfully designed floor plan features wood flooring throughout the main level, complemented by formal living and dining rooms . At the heart of the home is an expansive, updated kitchen with abundant cabinetry and counter space, seamlessly opening to the inviting family room adorned with a cozy fireplace, perfect for both relaxed evenings and stylish entertaining. Upstairs, a spacious loft provides versatile space for a second family room, home theater, office, or playroom. The luxurious primary suite is a true retreat, showcasing mountain views, a spa-inspired ensuite bath, and dual walk-in closets. Walk outside to a generous backyard, ideal for outdoor entertaining or enjoying peaceful evenings. This home also includes a well-sized laundry room and an attached 3-car garage. Located close to parks, award-winning schools, shopping, and dining, this turn-key home presents an exceptional opportunity to own in one of Santa Clarita Valley’s most sought-after neighborhoods.

26520 Thackery Lane, Stevenson Ranch

$1,668,000
5 Beds 5 Baths BB25114465 MLS Closed Status
Welcome to an exceptional opportunity to own a highly, sought-after residence in the the prestigious Stevenson Ranch, Torcello community. Spanning 3,773 square feet, this meticulously maintained home features 5 bedrooms and 5 bathrooms as well as a master retreat and an office area off the kitchen, providing ample space for a growing family or those who love to entertain. There is a powder room downstairs as well as an ensuite bedroom which is perfect for guests or an additional office. What truly sets this property apart is it's extraordinary exterior. Situated on a sprawling, flat 0.28-acre lot, this home boasts one of the largest backyards in the neighborhood, a true private oasis, featuring a sparkling pool perfect for enjoying California sunshine as well as a spa complete with a waterfall. Beyond the three-car garage, you'll discover a rare, coveted, and invaluable side yard, offering a dedicated, gated parking space for a large 4th car or a place to enjoy shooting hoops. This home is also equipped with owned solar panels, delivering significant energy savings and environmental benefits. Located in the desirable Stevenson Ranch, master-planned community, residents enjoy top-rated schools, lush parks, and convenient access to shopping, dining, and freeway commutes. This is more than just a house; it's a lifestyle.

26865 Grey Place, Stevenson Ranch

$1,235,000
5 Beds 3 Baths SR25106368 MLS Closed Status
Stay cool in the pool this summer and party… This stunning Pacific Ranch Estates home in Stevenson Ranch, has many rare features… Framed by majestic mountain views from practically every window, mature growth trees and the beauty of nature, this home combines intimacy with spacious functionality and flexibility, perfect for entertaining guests and family. Upgrades include custom stone flooring, granite slab countertops and backsplash, a larger kitchen island, upgraded Bosch dishwasher and dual stainless steel Professional Viking convection ovens. Gallery-grade and decorative lighting help accent every focal point. This 5 TRUE bedrooms, 3 full baths home features the convenience of a main floor bedroom with a full bath perfect for guests or multi-generational living plus a versatile bonus room that is currently being utilized as an elegant formal dining room but with endless possibilities. The vast Primary Suite features a spectacular vaulted ceiling, a generous retreat area, spacious walk-in closet, separate dressing areas with double vanities, an upsized oval soaking tub and separate shower. This home also has the luxury of a larger wider lot with low maintenance landscaping, two spacious patios, a hand-built BBQ island and a gorgeous stacked-stone Pebble Tec pool with an oversized spa and a waterfall! This home benefits from a whole house fan, a thermostat-controlled attic fan and dual a/c units both helping to control energy costs while enjoying proximity to award winning schools, convenient to shopping, restaurants and freeway access - no Mello Roos and low HOA, don't delay… call for an appointment for a private showing to see this property today!

25415 Verne Court, Stevenson Ranch

$1,130,000
5 Beds 3 Baths SR25096827 MLS Closed Status
Tucked away on a serene cul-de-sac in one of Upper Stevenson Ranch’s most sought-after pockets, this stylishly upgraded home offers nearly 3,000 square feet of thoughtfully designed living space with sweeping views of Stevenson Ranch and the Santa Clarita Valley. With five bedrooms (including a convenient downstairs suite,) three bathrooms, and generous living spaces throughout, this home strikes the perfect balance between functionality and sophistication. Step inside to find soaring cathedral ceilings, newer wide-plank flooring, spiral staircase, open floor plan, decorative windows and inviting paint selections throughout. The kitchen has been beautifully updated featuring quartz countertops, newly painted cabinetry, a spacious center island with seating for three, breakfast nook, and sleek stainless appliances. Host with ease in the formal dining room that frames picturesque views of the backyard. Gather in the great room where an elegant fireplace sets the tone for relaxed entertaining. Upstairs, the primary suite is your retreat, complete with panoramic views, balcony, and a huge walk in closet. A spa-worthy ensuite bath features dual vanities, an oversized soaking tub, and a walk-in shower. Secondary bedrooms are generously sized with ample closet space and the upstairs hall bath offers dual sinks and a separate shower room. Don't miss the modern conveniences including an electric car charger, built in garage storage, and energy saving individual AC cooling systems in the bedrooms. Step outside to your own entertainer’s dream: a 7,000+ sq ft lot featuring a newly installed above-ground pool, large grassy area for play, and a large covered patio perfect for weekend lounging or al fresco dining—all framed by tranquil views and thoughtfully designed landscaping. Located just minutes from shopping, award-winning schools, freeway access, Richard Rioux park, perfect SoCal living at it's best!

25925 Clifton Pl., Stevenson Ranch

$1,330,000
4 Beds 4 Baths SR25095313 MLS Closed Status
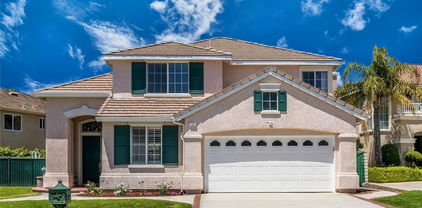
Nestled in the Heart of the Highly Sought after Stevenson Ranch Community this Enchanting VIEW Home is Luxury Living at its Finest! Upon Entry you are Greeted with High Ceilings, Custom Window Treatments, Shutters, Newer Engineered Wood Flooring, and Fenestration that Bathes the Home in Natural Daylight! Boasting a Designer Kitchen complete with Butlers Pantry, Custom Lighting, Exquisite Quartzite Counter tops, and Island with Quartzite Waterfall. The Family Room with its Cozy Fireplace and Built in Entertainment Center seamlessly blends into the Kitchen Area, making it perfect for Gatherings. Currently offered as a 4 Bedroom, 3 1/2 Bathroom Home, but has the Option to have 6 Bedrooms, with the Dining Room/Office and a portion of the three Car Tandem Garage as Potential Bedroom Spaces. The Downstairs Half Bathroom is Adorned with Custom Lighting, Quartzite Counter & Backsplash. Upstairs Includes the Primary Retreat featuring a Balcony with Stunning Canyon Views & A Cozy Fireplace, Luxurious Primary Bathroom with Granite Counters and Custom Tile Backsplash & Tub Surround, Travertine Floors, Dual Vanity areas, Walk in Shower & Separate Closets, 3 Guest Bedrooms, 2 Share the Jack & Jill Bathroom, One with En-suite Bathroom. The Outdoor Space is Nothing short of a Private Retreat, Featuring a Built in Barbeque surrounded with Ample Seating, and Refrigerator, a Putting Green for the Golf Enthusiast, Awe Inspiring Views that Promise Tranquility and a Side Patio that Offers an Intimate Getaway with a Jacuzzi which is Complete with a Rock Waterfall and an Outdoor Fireplace, Making it an Ideal Space for Relaxation. Additional Upgrades Include Fresh Paint, Reverse Osmosis System, Exterior Lighting, New Jacuzzi Plaster, Refurbished Primary Suite Balcony Awning, Upgraded Laundry Room, & Newer A/C Units. Surrounded by Award Winning Schools, and Close Proximity to Shops & Restaurants.
26238 Beecher Lane, Stevenson Ranch

$1,200,000
5 Beds 3 Baths SR25095847 MLS Closed Status
Welcome to this beautiful Executive Pool Home in the highly coveted neighborhood of upper Stevenson Ranch situated at the end of a cul-de-sac. From the moment you arrive, you will immediately notice the picture-perfect curb appeal adorned with meticulously manicured landscaping, oversized driveway with decorative pavers and a sprawling front yard. Spanning nearly 3,000 square feet, this home boasts four bedrooms, a convenient downstairs office (could be a 5th bedroom,) three baths (one down,) formal living and dining areas, great room, spacious remodeled laundry room, and upgrades throughout. As you walk in you will notice the soaring cathedral ceilings, beautiful wood flooring, plantation shutters, and several windows flooding the space with natural light. The heart of the home lies in the expansive updated kitchen including a wealth of cabinetry, walk in pantry, travertine backsplash, granite counters, spacious center island, breakfast nook and a built in buffet with coordinating counters. The dining room is highlighted by a gorgeous double chandelier and views of the backyard. Entertain with ease in the large great room with a cozy fireplace, custom built ins and easy access to your private oasis. Upstairs, you will find the luxurious primary suite that is generous in size, enjoys views of the surrounding landscape and has two large walk in closets with custom organizers. Indulge in the spa-inspired ensuite bath, complete with dual sinks, two vanity areas, an oversized soaking tub, and a separate walk in shower. The secondary bedrooms are generously sized and offer ample closet space. The hall bath features dual sinks and a private shower room. Step outside and discover a captivating entertainer's space featuring a huge 10,000+ sq ft lot with a large patio, gorgeous pool, spa, water slide, and a huge side yard perfect for a dog run or play area. You will love the tranquil and relaxing multiple sitting areas to enjoy those warm Summer evenings. Don't miss the modern conveniences including an extremely efficient OWNED solar system, upgraded HVAC and a three car garage! Minutes away from shopping, Richard Rioux Park, award-winning schools, and effortless freeway access! This home embraces the essence of Southern California living at its best!

25769 Hawthorne Place, Stevenson Ranch

$1,800,000
5 Beds 5 Baths 25527085 MLS Closed Status
STUNNING UPGRADED Pool Home!!! Premium corner lot in a cul de sac, masterfully upgraded for style, comfort, and functionality. Top Rated School district. Every inch of this residence exudes upgrades and luxury. Outdoors, the backyard is your personal paradise designed for entertaining and relaxing alike. Enjoy the resort-style pool & hot tub with baja shelf, 3 firebowls with water features, deck firepit, built-in bar w/ plumbing,ice well and fridge, herringbone pavers +turf, dog run, and even your own sports court. 100 new Ficus trees line the walls for privacy, landscape lights highlight the front and back yards and the expanded driveway completes the picture-perfect exterior. Inside, the kitchen is a chef's dream with a Sub-Zero refrigerator, soft water system with reverse osmosis, quartz counters and herringbone style backsplash. There is a mini bar across from the pantry and a bonus room that comfortably serves as an office (or space for a second kitchen). The owner's suite offers true serenity w/ a custom high end walk-in closet, free standing tub, and an indulgent oversized rainfall shower. Additional high-end touches include custom motorized shades, a brand-new oversized LG washer & dryer, and *PAID solar panels* for energy efficiency and low utility costs. The three-car garage, boasts an epoxy-coated floor, built-in cabinets and lockers, overhead storage, TV, and plenty of room for workout equipment, toys and tools alike. Security and peace of mind come standard with a full Lorex camera system safeguarding the property. This home blends smart upgrades with timeless luxury crafted for the discerning buyer who wants it all. Furniture/firepit on the deck, and ground at sports court are virtually staged. Video was produced prior to sports court being painted. Broker and agents do not represent or guarantee the accuracy of the square footage, income, expenses, condition, development potential, bedroom/ bathroom count, lot size or lot lines, dimensions, permitted or nonpermitted spaces, or school eligibility. Buyer is advised to independently verify the accuracy of all information with appropriate professionals. There are no warranties or guarantees, buyer to rely solely on his/her/their own findings. Call or text to schedule an appointment.

27762 Lens Way, Valencia

$1,220,000
5 Beds 3 Baths SR25088584 MLS Closed Status
Stunning 5-Bedroom Stevenson Ranch Home with Panoramic Views, Downstairs Bed & Bath, 3-Car Garage, Solar & Pool-Sized Yard! Welcome to this beautifully upgraded entertainer’s dream home, located on a quiet street in the heart of Stevenson Ranch. Step into the bright and open formal living room, filled with natural light and seamlessly connected to the elegant dining area—perfect for entertaining. The cozy family room features a charming brick fireplace and flows into the fully remodeled chef’s kitchen, showcasing a center island, sleek quartz countertops, custom backsplash, all-new cabinetry, stainless steel appliances, and upgraded professional stove. A sliding glass door leads to the beautiful backyard designed for entertaining with lush landscaping, a large grassy area, and BREATHTAKING VIEWS!. The main level includes a spacious bedroom and bath with step-in shower, ideal for guests or multigenerational living plus a laundry room with a utility sink and storage. Upstairs, the grand primary suite offers a tranquil retreat with a versatile sitting area that highlights built-in wardrobes and would make the perfect nursery, home gym, or office. The spa-like en-suite features dual sinks, a vanity area, an oversized soaking tub, a glass-enclosed walk-in shower, and a good-sized walk-in closet. Three additional over-sized bedrooms, one being extra large with a built-in murphy bed, all complete the upper level. Additional upgrades include brand-new flooring, fresh paint, new plumbing, plantation shutters, and stylish fixtures throughout. Enjoy a 3-car attached garage and access to the community tennis courts, basketball court, BBQ areas, and nearby parks. Located minutes from award-winning Stevenson Ranch Elementary, shopping, dining, and easy freeway access. Don’t miss your opportunity to call this HOME!!!

25626 Moore Lane, Stevenson Ranch

$1,250,000
5 Beds 4 Baths 25528407 MLS Closed Status
Welcome to this beautifully refreshed Stevenson Ranch home, featuring a sparkling pool and breathtaking views! This spacious and desirable residence offers five generously sized bedrooms, four full bathrooms, and a versatile den perfect as an office, library, or bonus space for today's lifestyle. The popular open floor plan features an expansive kitchen with views of the backyard and pool, flowing seamlessly into the dining and living areas. Soaring ceilings in the living room and den create a sense of openness and grandeur, while large windows fill the home with natural light. A downstairs bedroom with a full bathroom is ideal for guests or multigenerational living. Hardwood floors extend through the main level and into the upstairs primary suite. The primary bedroom includes a private balcony with peaceful views of the backyard and Santa Clarita Valley perfect for morning coffee or evening sunsets. The luxurious en-suite bathroom features dual vanities, a built-in powder table, a jacuzzi tub with a view, and two walk-in closets. Two additional bedrooms share access to a front-facing balcony, and another includes its own full en-suite bathroom great for guests or growing families. All bathrooms have been tastefully updated with quartz countertops and modern fixtures, giving the home a clean, stylish finish. The downstairs den includes built-in shelving and benefits from high ceilings, making it a perfect space for work or study. Additional highlights include an upstairs laundry room, quartz kitchen countertops, plantation shutters, updated lighting, and detailed moldings. A three-car garage is equipped with an EV charger, and PAID OFF solar panels provide added energy efficiency. The backyard is a private oasis with a sparkling pool and spa, lush landscaping, and sweeping views ideal for relaxing or entertaining in style. This home is conveniently located near award-winning schools, fine dining, shopping, entertainment, walkable parks, and freeway access. * PAID OFF SOLAR - seller will pay off the solar at COE*

26064 Twain Place, Stevenson Ranch

Based on information from California Regional Multiple Listing Service, Inc. as of . This information is for your personal, non-commercial use and may not be used for any purpose other than to identify prospective properties you may be interested in purchasing. Display of MLS data is usually deemed reliable but is NOT guaranteed accurate by the MLS. Buyers are responsible for verifying the accuracy of all information and should investigate the data themselves or retain appropriate professionals. Information from sources other than the Listing Agent may have been included in the MLS data. Unless otherwise specified in writing, Broker/Agent has not and will not verify any information obtained from other sources. The Broker/Agent providing the information contained herein may or may not have been the Listing and/or Selling Agent.