Refine Search
Sort by
$925,000
4 Beds 3 Baths SR26030500 MLS Active Status
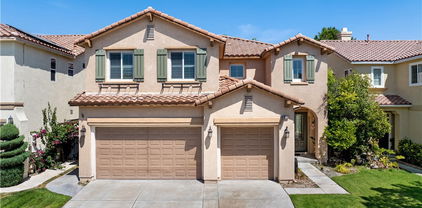
Welcome to this fully remodeled 4-bedroom, 3-bathroom single-family home featuring RV parking and a sleek modern-rustic farmhouse design. Step inside to soaring ceilings, polished concrete floors, and an open, light-filled layout designed for both everyday comfort and elevated living. All bullnose corners throughout the home add a smooth, refined touch, enhancing the clean lines and craftsmanship found in every space. From contemporary finishes to warm, timeless farmhouse details, every inch has been thoughtfully reimagined to create a home that feels both stylish and welcoming. Ideally located with quick access to freeways, shopping, dining, and Vasquez Rocks. Schedule your private tour today!

28975 Lotusgarden Dr, Canyon Country

$1,200,000
5 Beds 4 Baths 226000067 MLS Closed Status
Welcome to 16190 Vista Point Ln, an exceptional residence nestled in the prestigious, gate-guarded community of just 75 homes in Canyon Country. This stunning 5-bedroom, 4-bathroom estate offers 3,851 sq ft of beautifully updated living space on an expansive 17,920 sq ft lot--designed for both luxury and privacy.Step inside to discover updated flooring throughout and a smartly designed floor plan featuring a convenient downstairs bedroom and full bathroom--perfect for guests or multi-generational living. Each spacious bedroom boasts its own en-suite bath, while a versatile flex space upstairs provides the ideal spot for a media room, home office, or play area.Outside, enjoy resort-style living with sweeping views, a sparkling pool and spa, and a built-in outdoor kitchen and BBQ--perfect for entertaining under the stars. Additional highlights include a leased solar system, central A/C, and ultimate privacy within a peaceful, quiet neighborhood.

16190 Vista Point Lane, Canyon Country

$920,000
4 Beds 3 Baths SR26000646 MLS Closed Status
29015 Gladiolus Drive is the coveted Delta model, the most sought-after floor plan in the highly-desirable Pinetree Community of Canyon Country. Located on a quiet, low-traffic street, this 2-story home offers incredible mountain views, standout curb appeal, a sparkling pool, and a thoughtfully designed layout with modern comfort and efficiency in mind. The home features 4 bedrooms and 3 full bathrooms, including a convenient main-floor bedroom and full bath. The oversized primary suite serves as a private retreat, complete with an en-suite bathroom, walk-in shower, and abundant storage. Upstairs Jack-and-Jill bedrooms share a full bathroom with extensive cabinetry and organization space. The interior showcases granite countertops throughout the kitchen and bathrooms, porcelain tile flooring on both levels, ceiling fans in every room, plantation shutters, custom barn doors, and a large pantry with two additional secondary pantries for maximum storage. A premium Bosch dishwasher completes the upgraded kitchen space. Major system improvements include a full home re-pipe, newer HVAC system (AC, furnace, and ducting), whole-house fan, upgraded electrical panel with generator plug-in, a newer breaker box, dual-pane windows, and solar power with approximately 6 years remaining on the current agreement. The backyard is a true oasis, featuring a sparkling heated pool, multiple patio covers, artificial turf for low maintenance living, dual RV access on both sides, and a dedicated gas connection for your BBQ, making outdoor entertaining seamless and convenient. Additional highlights include a finished 3-car garage with epoxy flooring, built-in cabinetry, overhead storage, two backyard sheds, and fresh paint inside and out. This home blends upgrades, location, and lifestyle — a rare opportunity in one of Canyon Country’s most sought-after neighborhoods.

29015 Gladiolus, Canyon Country
$850,000
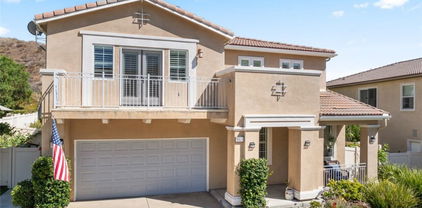
4 Beds 3 Baths SR25274212 MLS Closed Status
Welcome to 30041 Sunridge Place, a warm, inviting Canyon Country pool home tucked at the end of a quiet cul-de-sac in one of Santa Clarita’s most desirable neighborhoods. This two-story residence offers the space, comfort, and functionality today’s buyers want. Step inside to a bright entry with soaring ceilings, a spacious formal living room with fireplace, and a separate dining area perfect for gatherings. The well-appointed kitchen provides ample storage and opens to the comfortable family room with a second fireplace and dual sliders leading outside. Enjoy multiple outdoor living spaces, including a charming courtyard and a private backyard. The yard offers pool, spa and generous terraced upper lot, ideal for lounging, play, or simply soaking up the Santa Clarita sunshine. Upstairs, the expansive primary suite features a relaxing tub, separate shower, and dual sinks. The flexible floor plan includes a downstairs office/bedroom with an adjacent 3/4 bath. This offers a great setup for guests, multigenerational living, or working from home. No Mello Roos.

30041 Sunridge, Canyon Country

$850,000
5 Beds 3 Baths V1-33589 MLS Closed Status
$874,999 | 16833 Nearview Dr, Santa Clarita, CA 91387Welcome to this spacious 5-bedroom, 3-bathroom Santa Clarita home for sale located in the highly desirable Sierra Hills community. Situated on a premium elevated corner lot in a quiet cul-de-sac, this two-story single-family residence offers 2,354 sq ft of versatile living space--ideal for multi-generational living, a growing household, or a work-from-home lifestyle.Step inside to find two expansive living areas filled with natural light, oversized bedrooms, and a cozy stone fireplace that creates a warm gathering space. The flexible floor plan provides both functionality and comfort, while thoughtful updates throughout the kitchen, bathrooms, and flooring allow you to move in with ease and personalize over time.Upstairs, the primary suite and an additional bedroom feature private balconies with peaceful hillside views, offering the perfect spot for morning coffee or evening relaxation.The fully usable backyard includes terraced landscaping and a detached shed ideal for storage, home gym, workshop, or studio. The long driveway and attached two-car garage provide ample parking, while the large corner lot enhances privacy and curb appeal.Residents of Sierra Hills enjoy access to a resort-style community pool, clubhouse, tennis courts, playgrounds, and walking trails with a low HOA. Conveniently located near top-rated schools, shopping, dining, parks, and easy freeway access, this home offers the perfect balance of space, lifestyle, and location.If you're searching for a 5-bedroom home in Santa Clarita with cul-de-sac privacy, hillside views, and community amenities, 16833 Nearview Dr delivers exceptional value and opportunity.

16833 Nearview, Canyon Country

$965,000
5 Beds 3 Baths SR25253956 MLS Closed Status
TESLA OWNED SOLAR! NO HOA and NO MELLO ROOS! This immaculate Canyon Country home showcases extensive renovations, thoughtful design, and true pride of ownership throughout. The interior features Viking appliances, engineered hardwood floors, and an ideal layout with a spacious downstairs bedroom and full bathroom, a fully remodeled laundry room, and a three-car garage with epoxy flooring. The carpet throughout the home is only two years old, and shoes have never been worn inside, keeping it in pristine condition. The downstairs bedroom carpet is brand new as of November 2025. The backyard is an entertainer’s dream, offering multiple areas for relaxing and hosting—complete with a built-in BBQ, fire-pit lounge, and expansive deck area. One side yard is large enough for a basketball hoop and play area, while the other is a gardener’s paradise with space for raised beds or a greenhouse. With no homes behind or on one side, the property offers exceptional privacy. Inside, the grand dining room comfortably seats large gatherings, perfect for hosting holidays and family events. The open-concept floor plan flows beautifully into a custom entertainment wall, spacious family room, and a remodeled kitchen with timeless finishes. Upstairs, the primary suite occupies its own private wing and features a large walk-in closet with custom built-ins and a beautifully remodeled primary bathroom. On the opposite side are three oversized guest bedrooms, along with a fully remodeled guest bathroom featuring a dual vanity and quartz countertops. One guest room is exceptionally large and versatile, ideal as a shared room, bonus space, or media room. Additional upgrades include a custom built-in linen cabinet, new carpet on stairs and upstairs, updated HVAC system, new water heater, and extensive interior and exterior improvements throughout. Conveniently located within the Sulphur Springs School District, with the school bus stop literally on the corner, and just one minute to the 14 Freeway on-ramp—this location is ideal for commuters and families alike. With OWNED Tesla Solar, no HOA, no Mello Roos, and an impressive list of upgrades, this home stands out as one of Canyon Country’s most turn-key and beautifully maintained properties.

14378 Cascade Court, Canyon Country

$1,140,000
5 Beds 3 Baths SR25240325 MLS Closed Status
Nestled in one of the most sought-after neighborhoods, this beautiful two-story home offers space, privacy, and stunning views. Situated on a generous 26,000 sq. ft. lot, this 5 bedroom, 3 bath residence combines comfort and elegance with an open and airy layout. Venture inside to find soaring high ceilings, two fireplaces, and a fully owned solar system for energy efficiency. The spacious kitchen features abundant cabinetry, high-end quartz countertops, a Wolf 5-burner induction stove, and a large breakfast bar perfect for family gatherings. The inviting family room opens to a private backyard oasis with lush fruit trees, a sparkling pool, and a relaxing jacuzzi—ideal for entertaining or unwinding after a long day. A convenient downstairs bedroom is perfect for guests, while the remaining bedrooms, including the light-filled master suite, are located upstairs. The master retreat offers ultimate privacy and a luxurious jacuzzi tub with a built-in heater for spa-like relaxation. Additional highlights include two central A/C units, a smart thermostat, and a three-car garage. Don’t miss the chance to make this incredible Stonecrest home yours before the holidays!

29668 Mammoth, Canyon Country

$1,150,000
4 Beds 3 Baths SR25235475 MLS Closed Status
Picture-Perfect Recently Remodeled Stone Crest Home with Breathtaking Views, 4-beds, 3-baths with multiple lofts, a full bedroom and bathroom downstairs, a 3-car garage, and true RV parking! Ideal for guests or multi-generational living, the downstairs suite provides privacy and convenience. The formal living and dining room feature soaring ceilings, picture windows, and abundant natural light. The beautifully updated eat-in kitchen showcases freshly upgraded cabinetry, brand-new quartz countertops, a dramatic full backsplash, and a striking waterfall island. Stainless steel appliances and a large walk-in pantry with built-in shelving complete the space—all with stunning views. The kitchen opens to the cozy family room with a fireplace, perfect for relaxing evenings. Upstairs, you’ll find an office space with built-ins and a spacious loft retreat with multiple views in all directions. The private and HUGE primary suite features serene views, retreat area, a luxurious ensuite bath with a soaking tub, glass-enclosed shower, dual sinks, and a large walk-in closet with custom organizers. Two additional bedrooms and a renovated full bath complete the upper level. Designer upgrades include fresh interior paint on walls, doors, and trim, all new matching electrical fixtures, upgraded flooring and lighting, crown molding, and dual newer HVAC systems. Step outside to your entertainer’s paradise—an incredible backyard with a re-plastered pool and spa featuring a Baja shelf, outdoor shower, gazebo, built-in BBQ with sink and beverage fridge, large turf area, and recently customized covered patio with built-in heaters, fireplace, and custom wood TV wall. Enjoy ambient lighting, low-maintenance landscaping, and spectacular panoramic views! The 3-car garage is finished with epoxy floors, workbenches, cabinetry, 220/240-volt outlet for EV charging, keypad entry, and ADT camera system. Huge gated RV parking, extended driveway, and ample street parking make this home truly unique. No Mello-Roos and located near parks, new shopping centers, and one stoplight to the 14 Freeway. Your dream home awaits, don’t miss this incredible opportunity.

29461 Sequoia, Canyon Country

$905,000
5 Beds 3 Baths SR25235061 MLS Closed Status
Discover this stunning spacious home offering 2,354 sq ft of comfortable living space nestled on a huge 15,197 sq ft lot. Enjoy breathtaking mountain and neighborhood views from the balconies off the master and spare bedrooms, perfect for relaxing and taking in the scenery. This versatile residence features five bedrooms and three bathrooms, including a convenient bedroom and full bathroom located downstairs, ideal for guests or family members. The large, private lot boasts RV access, a long driveway, and a beautifully large backyard with a covered patio—perfect for outdoor entertaining. Inside, the home showcases elegant porcelain tiles throughout the downstairs area. The chef’s kitchen is a delight, featuring granite countertops, a 5-burner cooktop, and updated cabinets, making meal preparation a pleasure. The family room and living room each have cozy fireplaces with striking stacked marble stone accent walls, creating inviting spaces to gather.Upstairs, both bathrooms have been fully updated, adding a modern touch to the home. Additionally, the property includes a dedicated movie room for entertainment lovers. Conveniently located just minutes from the 14 Freeway, this home offers both privacy and accessibility. Don’t miss the opportunity to make this exquisite property your new home!

28816 Kenroy Avenue, Canyon Country

$940,000
6 Beds 4 Baths SR25228256 MLS Closed Status
NO HOA – NO MELLO ROOS | STUNNING STONECREST RESIDENCE WITH VIEWS! Welcome to this exceptional home in the coveted Heights at Stonecrest, where timeless design meets modern comfort. Perfectly situated on a quiet street with breathtaking mountain panoramas, this spacious floor plan offers versatility for today’s lifestyle. Upon entry, you’re greeted by soaring ceilings, abundant natural light, and an inviting open layout that seamlessly blends formal and casual living. The dramatic living room with wood-burning fireplace provides the perfect backdrop for entertaining, while the open-concept kitchen features a large center island, double ovens, plentiful cabinetry, and generous counter space—all flowing effortlessly into the relaxed family room. The formal dining room has been reimagined as a dedicated office, with handsome solid wood doors, creating an inspiring work-from-home retreat. The downstairs bedroom, complete with adjacent full bath, is ideal for overnight guests. Upstairs, the grand primary suite boasts sweeping views, a spa-style bath with soaking tub, separate shower, and a spacious walk-in closet. Two additional bedrooms are supported by dual baths, while a massive bonus room (builder's plan for 5th + 6th bedroom) provides even more flexibility. Additional highlights include a large laundry room with cabinetry/utility sink/backyard access, abundant storage, and an oversized three-car garage. Outside, the backyard is perfect for gatherings large or small—with unobstructed mountain views as the stunning backdrop. All this with no HOA and no Mello Roos, and a prime location just minutes from Stonecrest Park, scenic hiking trails, award-winning schools, shopping, dining, and the 14 Freeway. Experience the very best of Santa Clarita living in Stonecrest!

14218 Yellowstone Lane, Canyon Country

$954,000
4 Beds 3 Baths SR25229928 MLS Closed Status
PRICE IMPROVED TO SELL! Move-In-Ready in time for the Holidays! Welcome to 14221 Wrangell Lane, where comfort, privacy, and charm come together on one of the largest lots in the Stonecrest Community, a highly sought-after neighborhood in Canyon Country, CA. With no home directly across the street, a peaceful hillside behind, and spacious side yards framed by a handsome new black steel fence, this home offers a sense of seclusion rarely found in suburban living. Step inside, and you’ll immediately feel the warmth this turn-key home that has been updated with over $100K in improvements this September 2025. New interior and one-year-new exterior paint, new flooring on main floor and in all baths, plus new quartz countertops create a crisp and inviting backdrop. The many other improvements, such as new updated kitchen and bathroom fixtures, brand-new appliances, including the refrigerator, and a one-year-new whole-house water filter/softener, combine to provide a true move-in ready experience. Outside, the updated backyard landscaping and pergola invite you to linger, dine, and enjoy California evenings under the stars. But life here is about more than just the house — it’s about the community. Just beyond your door, sidewalks wind through a welcoming neighborhood and lead to Stonecrest Park, a favorite for morning walks or sunset strolls with beautiful views of surrounding canyons. In minutes, you can be shopping or dining at the new Sand Canyon Village or hopping on the freeway just a mile away for a convenient commute. Families will appreciate the award-winning Sulphur Springs Union and William S. Hart Union schools, while College of the Canyons offers not only higher education but also concerts and cultural events. High-quality activities for children and adults alike include city-sponsored sports leagues, community theatre, and arts programs. There’s even an urgent-care facility a mile away so that everything you need is close at hand. 14221 Wrangell Lane isn’t just a house — it’s a home that has been loved and refreshed with care, set in a community that offers both convenience and connection. Here, you’ll find space to grow, places to gather, and reasons every day to love where you live...Where Dreams Come Home.

14221 Wrangell Ln, Canyon Country

$1,074,000
6 Beds 3 Baths GD25225556 MLS Closed Status
Sitting atop the coveted neighborhood of Sunset Heights, this stunning Padre-built home offers the perfect blend of elegance, comfort, and breathtaking views. Nestled at the end of a quiet cul-de-sac on a sprawling 7,725 sq. ft. lot, enjoy spectacular 180° panoramic views of the mountains and twinkling city lights—a true entertainer’s dream. Step inside through the grand double-door entry and be greeted by soaring ceilings, abundant natural light, and a striking two-sided fireplace that creates warmth and charm. The gourmet kitchen opens seamlessly to the dining area and living space, ideal for gatherings and everyday living. Upstairs, the luxurious master suite boasts dual walk-in closets, a spa-like tub, and a massive private balcony where you can unwind while taking in the dazzling night views. The backyard is a showstopper, featuring lush landscaping, mature palms, and fruit trees, along with stamped concrete patios and a picturesque gazebo—perfect for hosting or simply relaxing with unobstructed views, views, views! views - high ceilings - duel fireplace - recessed lights - open floor plan - cul-de-sac - new kitchen - on suite master with spa - one bedroom downstairs

17004 Crest Heights, Canyon Country

$880,000
5 Beds 4 Baths 25597263 MLS Closed Status
OFFER DEADLINE: 10/22/25! REDUCED TO SELL! HOME IN GREAT CONDITION (Buyer to Verify)! APPRAISED FOR $1,050,000 ON 5/16/25! See Docs for Appraisal! Welcome home to 14233 Yellowstone Lane, a 5 Bed, 3 Bath 3298 Sq Ft sun-filled, 11413 Sq Ft Lot retreat in Upper Stone Crest with views from nearly every window, where morning light, easy indoor-outdoor flow, and Santa Clarita's laid-back rhythm set the tone for every day. The open great room centers life around the kitchen for effortless entertaining and cozy movie nights, while a main-floor bedroom adds flexibility for guests or work-from-home, and a private primary bedroom suite upstairs offers a restful haven with generous closet space and spa-style bath. A quiet bedroom wing and a flexible bonus area adapt for an office, den, or gym. Step out to a low-maintenance yard made for al-fresco dinners and golden-hour sunsets. Beyond your door, enjoy miles of paseo paths, nearby parks and trailheads, weekend escapes to Castaic Lake, and everyday convenience to local cafes, markets, and nearby shopping and dining, plus quick access to I-5/CA-14 and Metrolink for streamlined commuting. Served by the Saugus Union and William S. Hart districts (buyer to verify). Practical perks include an attached 3-car garage and the presence and privacy that come with a corner lot. Experience the light, views, and ease, come see how naturally life falls into place here.

14233 Yellowstone Lane, Canyon Country

$900,000
4 Beds 3 Baths 25589845 MLS Closed Status
Welcome to your Santa Clarita retreat in the highly sought after Stone Crest Community where timeless sophistication meets modern comfort. Pride of ownership radiates throughout this stunning residence, meticulously maintained by the original owners and masterfully reimagined with a complete remodel just last year. No detail was overlooked in crafting a home that blends elegance, warmth, and everyday livability. Step inside and be greeted by new hardwood flooring, designer paint, and bright, airy living spaces that immediately feel inviting. The heart of the home is the gourmet kitchen, beautifully appointed with rich cabinetry, granite countertops, a custom island, and stainless steel appliances all seamlessly flowing into the dining and living areas. French doors open wide to the private backyard, offering the ultimate indoor-outdoor lifestyle. Designed for flexibility, the main level includes a private bedroom with en-suite bath and walk-in closet perfect as an in-law suite, guest quarters, or private retreat. Floating upstairs on the designer bullnose carpet, the primary suite is nothing short of extraordinary. Enjoy your own mini-split A/C system for personalized comfort, a walkout balcony with sweeping views of the hills, and a luxurious spa-inspired bathroom featuring a rainfall shower, slipper soaking tub, custom tilework, and an expansive walk-in closet. Each bathroom throughout the home has been thoughtfully reimagined with high-end finishes, delivering comfort and style for all. Additional highlights include copper plumbing throughout, a two-car garage, refreshed landscaping, and a serene backyard oasis. Relax beneath the covered patio, listen to the tranquil fountain, and take in panoramic views that create a true escape from the everyday. Whether hosting guests, cultivating a garden, or savoring quiet mornings with coffee, this outdoor space is the crown jewel of the property. Tucked within a sought-after Stone Crest neighborhood in Santa Clarita, yet moments from top-rated schools, shopping, dining, and commuter access, this residence delivers the perfect balance of privacy and convenience.

29377 Begonias Lane, Canyon Country

$890,000
3 Beds 3 Baths GD25214060 MLS Closed Status
Welcome to 30030 Grandifloras Rd, Canyon Country Nestled at the end of a peaceful cul de sac in a quiet and beautiful neighborhood, this stunning 3 bedroom, 3 bathroom home was thoughtfully remodeled with modern updates throughout. Step Inside to soaring vaulted ceilings create an open, bright living space that feels both spacious and inviting. The remodeled kitchen features quartz countertops, elegant cabinetry, and flows seamlessly into a formal dining room with a convenient wet bar perfect for hosting gatherings and special occasions. A sleek and generously sized family room with a stylish fireplace opens to the backyard, creating the ideal indoor/outdoor flow. Beautifully engineered wood flooring runs throughout the home, adding warmth and charm. Upstairs, the large primary suite offers a luxurious bathroom with a separate tub and glass enclosed shower. Two additional bedrooms share a convenient Jack and Jill bathroom with a double sink. Downstairs, a private office can easily be converted into a 4th bedroom, complemented by a full bathroom. Outdoors, enjoy your private retreat with a sparkling updated pool, perfect for relaxing or entertaining. Additional highlights include a whole house water softener, security cameras, and a charming backyard oasis. Energy efficient living is provided with Tesla solar panels and a convenient EV charging station in your own garage. All of this in an ideally located home with easy access to major freeways, and just minutes from top rated shopping, dining, and parks. Situated in a desirable school district, this home truly combines elegance, comfort, and functionality, ready for you to move in and enjoy.

30030 Grandifloras Road, Canyon Country

$1,075,000
6 Beds 3 Baths IG25186552 MLS Closed Status
No HOA and no Mello-Roos! If you are looking for a spacious home with an abundance of natural light and a private pool and spa, don't miss this opportunity! Upon approaching, you will see a meticulously landscaped front yard, spacious driveway, and 3-car garage. Entering through the front door, natural light will greet you from practically every angle. Additionally, the grandeur of high ceilings will welcome you home with a sense of space and luxury. To the right is the living room which flows seamlessly to the formal dining area. Here, you can open beautiful French doors that lead to the pool and barbecue area. The kitchen is conveniently located between the formal dining area and family room. It offers granite counters, ample cabinet storage, walk-in pantry, kitchen island, and eat-in kitchen. In the family room you will enjoy a cozy fireplace and have direct access to the pool and spa. It is easy to see this home has the perfect setup for indoor/outdoor living and entertaining. The primary bedroom is upstairs and boasts a sitting area, fireplace, and luxurious en suite bathroom. Additionally, there is a large balcony directly off the primary bedroom that could be used for enjoying a cup of coffee, sunbathing, gathering with family, or hosting guests. With the substantial size of the balcony and stunning views overlooking the pool and mountains, the possibilities for this space seem truly endless. There is a bedroom, bathroom, and laundry room conveniently located on the ground floor. The remaining bedrooms and bathrooms are upstairs. The sixth bedroom, located upstairs, is currently set up as an office with built-ins but could easily be converted back to a bedroom if desired. Having bedrooms and bathrooms both upstairs and downstairs will give you more options to accommodate your needs as well as the needs of those who stay with you. Relax in the spa or swim laps in the heated pool. With beautiful landscaping and block walls surrounding the pool and spa, it feels like your very own private paradise. Whether you're enjoying a quiet evening at home or hosting a poolside celebration, this gorgeous home and backyard oasis are sure to set the stage for many wonderful memories to come!

29347 Canyon Rim Place, Canyon Country

$850,000
4 Beds 3 Baths SR25151508 MLS Closed Status
Welcome to your dream home in the heart of Canyon Country! Nestled in the desirable Pinetree subdivision, this spacious 4-bedroom, 3-bath single-family residence offers 2,250 square feet of stylish living space designed for comfort, entertaining, and everyday enjoyment. Step inside to discover a thoughtfully renovated interior featuring a modern kitchen with updated cabinetry, sleek countertops, and stainless steel appliances—perfect for the home chef. The primary suite is your personal retreat with a beautifully updated bathroom that offers both function and luxury. Outside, your private oasis awaits. Take a dip in the sparkling pool, host unforgettable gatherings at your very own backyard bar, or simply relax and unwind in the expansive outdoor space that’s ideal for summer evenings and weekend BBQs. With a perfect blend of charm, upgrades, and outdoor lifestyle, this home is a rare find in one of Canyon Country’s most sought-after neighborhoods.

15046 Daffodil Avenue, Canyon Country

$963,500
4 Beds 4 Baths SR25169871 MLS Closed Status
Price reduction!!!!! Nestled at the end of a peaceful cul-de-sac in the highly sough-after Stetson Ranch Community- NO MELLO ROOS! This stunning luxury home offers the perfect blend of comfort and elegance. Situated on a premium corner lot, this spacious 4-bedroom, 4 bathroom residence is designed to impress. Step inside to discover a beautiful appointed formal living room and dinning room with an open floor plan that seamlessly flows into the family room, featuring rich dark hardwood flooring and a cozy fireplace - perfect for gatherings or relaxing evening at home. The kitchen is a chef's dream, boasting granite countertops, a generous pantry and abundant space for both cooking and entertaining. Throughout the home, you'll find elegant plantation shutters, recessed lighting and ceiling fans for added comfort and style. Recent updated include fresh interior pain, new flooring, and brand new carpet. The exterior was also freshly painted just 1 years ago. Upstairs, retreat to luxurious master suite with breathtaking mountains views, a spa-like master bath featuring a Jacuzzi tub, walk - in shower, dual vanities, and recessed lighting. An oversized secondary bedroom included its own full bathroom and walk -in closet, while two additional bedrooms share a Jack-and-Jill bathroom-perfect for families or guest. Step outside to your private backyard, featuring mature fruits tress, a spacious yard, and no rear or side neighbors, offering extra privacy and serenity- perfect for relaxing or entertaining. Enjoy the convenience of being minutes from shopping centers, parks, COC colleges (Canyon Country Campus), restaurants, and with easy access to the freeway - this home truly has it all. Don't miss your opportunity to own this exceptional masterpiece in Stetson Ranch - schedule you private tour today!!

29502 Kristine Court, Canyon Country

$1,100,000
5 Beds 4 Baths SR25137476 MLS Closed Status
Welcome to your dream home in Canyon Country! Located in a peaceful cul-de-sac within one of Canyon Country’s most desirable communities, this beautifully upgraded 5-bedroom, 4-bathroom home combines luxury, comfort, and functionality — with no Mello-Roos and a low HOA! Step through elegant glass double doors into a grand entryway featuring high ceilings and stunning granite floors. The open-concept layout flows effortlessly into the heart of the home — a chef’s kitchen! Equipped with stainless steel appliances, sleek quartz countertops, a large center island, designer backsplash, and abundant cabinetry, the kitchen is perfect for both entertaining and everyday living. One of five spacious bedrooms is conveniently located on the main floor, ideal for guests, or a private office. Upstairs, the primary suite is a true retreat, complete with walk-in closets and a beautifully appointed en-suite bathroom. The upper level also includes a dedicated study, a loft, and a laundry room for ultimate convenience. The expansive 3-car garage includes 220V EV charger and is finished with epoxy floors, built-in cabinets, and a stone countertop — ideal for storage, hobbies, or projects. Enjoy the perfect blend of peace of mind and modern convenience with a built-in home camera system and smart home features — offering enhanced security and effortless living throughout. Step outside to your own private oasis featuring a saltwater pool, ideal for relaxing weekends or unforgettable summer gatherings. Don't miss the opportunity to own this exceptional property — schedule your showing and make this incredible home yours before it’s gone!

28636 Crystal Heights Court, Canyon Country

$795,000
3 Beds 3 Baths SR25165024 MLS Closed Status
Tucked away on a quiet cul-de-sac in Canyon Country, this spacious 3-bedroom, 2.5-bath home PLUS DEN and LOFT has everything you’re looking for—and more! With over 2400 sq ft of living space, there’s plenty of room to spread out, relax, and enjoy. Step inside to high ceilings, durable and stylish hardwood flooring and plantation shutters throughout the downstairs. Enjoy an open floor plan that connects the formal living and dining areas to the updated, spacious eat-in kitchen—complete with newer appliances. The main level also includes a versatile office or den (potential 4th bedroom). Upstairs, the loft (another potential bedroom) makes a perfect home office, game room, or cozy hangout space, along with 2 spacious additional bedrooms. The primary suite is bright and comfortable with its own private bath. Outside and you’ll find one of the best features: a premium, private lot with only one neighbor on one side and no rear neighbors! Enjoy your very own beautiful mountain views - it's the perfect spot to enjoy morning coffee or unwind after a long day. This home is move-in ready and close to schools, parks, shopping, and more. Come take a look—you’ll feel right at home!

29306 Kelly Court, Canyon Country

$1,888,000
5 Beds 5 Baths SR25158108 MLS Closed Status
Nestled within the exclusive Quail Ranch gated community in Sand Canyon, this Mediterranean-style ranch estate offers a seamless blend of luxury and functionality on a sprawling 2.5-acre property—ideal for those seeking equestrian opportunities. Meticulously crafted, the home showcases timeless elegance and attention to detail, catering to discerning buyers. Enter through the impressive front doorway to a soaring ceiling and grand staircase that sets the tone for the refined interiors. The formal step-down living room and secondary lounge, both with fireplaces, provide versatile spaces for relaxation and entertainment. The expansive kitchen features commercial-grade appliances, granite countertops, a massive center island, and a walk-in pantry. A cozy breakfast area adds charm. The first floor includes a spacious office with a separate client-access doorway, a walk-in laundry room, and an additional bedroom with an en-suite bath. Indoor and outdoor living merge seamlessly, with the backyard serving as a private oasis for al fresco dining and lounging. Upstairs, the luxurious primary suite is a true retreat, offering double-door entry, a fireplace, balconies with sweeping views of Sand Canyon and the mountains, and a walk-in closet. The spa-inspired bath features a soaking tub, glass-enclosed shower, and dual vanities. Entertainment is elevated with a state-of-the-art theatre room on the second level, complete with a silver screen for movie nights. Multiple bedrooms and bathrooms on this floor offer access to balconies and a spacious terrace. Outdoor amenities include barbecue islands, expansive bar tops, and wraparound terraces with resort-like views. The grounds feature flat areas ideal for stables, corrals, RVs, gardens, and more. Privacy is ensured with lush landscaping, mature hedges, trees, and natural rock formations. Comfort is optimized with three independent HVAC units and a built-in surround sound system. Residents enjoy access to scenic hiking trails and equestrian paths—completing the lifestyle offered by this extraordinary estate. Buyer is advised to independently verify all information, including but not limited to lot size, living area, square footage, permits, zoning, and the suitability of the property for any intended use, through personal inspections and with appropriate professionals. Information is deemed reliable, but Broker and seller do not guarantee the accuracy of any information provided.

26905 Rolling Hills Avenue, Canyon Country

$865,000
4 Beds 3 Baths SR25162316 MLS Closed Status
Welcome to this beautiful 4-bedroom, 2.75-bath home nestled in the heart of the Stonecrest community of Canyon Country. From the moment you enter, you're greeted by a sweeping spiral staircase and a light-filled open floor plan—perfect for entertaining and comfortable living. The spacious kitchen is a chef’s dream, showcasing recessed LED lighting, expanded cabinetry, granite countertops, and premium stainless steel appliances—including a KitchenAid double oven, a 36-inch 5-burner gas cooktop with vented hood, and an LG double-door refrigerator. Recent upgrades feature a large center island with custom cabinets, soft-close doors and drawers, a pull-out stand mixer shelf. The downstairs offers durable tile flooring throughout, providing both style and easy maintenance—ideal for everyday living—while the formal dining and living rooms are finished with rich hardwood, adding warmth and elegance to these inviting entertaining spaces. This level also includes a bedroom with a 3/4 bath, perfect for guests or multi-generational living, complete with custom built-in closets and updated flooring plus an indoor laundry room with storage cabinets, a large sink, and direct garage access. Upstairs, the spacious primary suite includes a retreat area, a walk-in closet with custom built-ins, and a spa-like bathroom with dual sinks, a vanity area, soaking tub, and walk-in shower. Two additional bedrooms are connected by a Jack & Jill bathroom and feature custom closet built-ins. In addition to the direct-access 3-car garage, there is room for 4 cars in the driveway as well as a gated RV or utility trailer parking area. The garage features brand-new doors and extensive built-in, floor-to-ceiling cabinets with adjustable shelving, offering versatile and abundant storage for all your needs. The Leased SunRun Solar Panels help minimize electricity costs all year round, especially in the summer months. Enjoy nearby parks just minutes away for fun and recreation. This move-in ready home offers luxury, functionality, and convenience—all in a quiet, friendly neighborhood. Schedule your private tour today.

14433 Grandifloras Road, Canyon Country

$649,900
4 Beds 4 Baths SR25162328 MLS Closed Status
Discover the Perfect Multi-Generational Home in Santa Clarita A beautifully upgraded 4-bedroom, 3.5-bathroom residence positioned on a quiet cul-de-sac in one of Santa Clarita’s most desirable neighborhoods. Designed for multi-generational living, this home offers over 2,000 sq. ft. of flexible space that blends comfort, privacy & connection—perfect for every stage of life. Step inside to a bright, open-concept great room that flows seamlessly into the dining and kitchen areas—an inviting layout ideal for entertaining, family meals, or relaxing evenings at home. The first-floor bedroom with a full bath provides a convenient retreat for parents, in-laws, or extended family—offering independence while remaining close to the heart of the home. Upstairs, the primary suite serves as a peaceful escape with a versatile bonus space that can easily function as a private lounge, home office, nursery, or reading nook. Two additional spacious bedrooms & a conveniently upstairs laundry room add practicality & comfort—an upgrade from the traditional garage setup. Step outside to your private backyard, ready to become your personalized outdoor oasis. Whether you envision a serene garden, dining patio, or spa retreat. Located near community parks, recreation areas, & award-winning schools, this home combines modern living with family-friendly surroundings—making it ideal for households of all ages. All windows replaced, All bathrooms fully remodeled with designer finishes, Kitchen lighting upgraded for enhanced ambiance & energy efficiency. New front door installed with updated concrete drainage & new side fencing on the south boundary. Attic completely re-insulated with new materials; includes new attic access, attic fan & pull-down ladder. Updated garage door opener. Stainless steel refrigerator included. Nearby highlights include: The new Sand Canyon Plaza features Sprouts Farmers Market, Starbucks & other boutique retailers. Vista Canyon Development is a vibrant new community featuring restaurants, offices & lush green spaces. Easy access to the Metrolink station, major freeways, & public services—making commuting a breeze. Enjoy all the charm and convenience Santa Clarita has to offer in this move-in-ready home, which seamlessly blends suburban peace with modern accessibility. This home combines comfortable living with versatile spaces & a prime location, making it a unique opportunity to enjoy!

16905 Shinedale Drive, Canyon Country

$865,000
3 Beds 2 Baths SR25161871 MLS Closed Status
NO HOA! NO MELLO ROOS! Discover exceptional value and unmatched comfort in this beautifully upgraded single-story home, tucked into a quiet cul-de-sac in the highly sought-after Heights at Stonecrest community. Formerly a model home, this residence offers over 2,000 sq ft of well-designed living space with 3 spacious bedrooms, 2 full baths, and a 3-car garage — all set against the backdrop of breathtaking hillside views. Step inside to soaring ceilings, newer wide-plank wood laminate floors, fresh designer paint, large-profile baseboards, and sun-drenched windows that fill the home with natural light. The open-concept floor plan features a formal living and dining area, and a welcoming family room with a gas and wood-burning fireplace and direct access to the backyard for indoor-outdoor living. The chef-inspired kitchen is an entertainer’s dream, boasting a large breakfast nook, breakfast bar seating, stainless steel appliances, double ovens, five-burner cooktop, farmhouse sink, built-in microwave, and abundant cabinetry and counter space. The primary suite is a serene retreat, offering dual walk-in closets and a luxurious ensuite bath with a soaking tub, separate shower, and dual sinks. Two additional bedrooms and a full bathroom provide flexible space for family, guests, or a home office. Outside, enjoy a newly landscaped backyard with low-maintenance turf and stone, a charming custom-built children’s playhouse, and a covered patio perfect for relaxing or entertaining — all with panoramic views that make every sunset a moment to remember. Located just minutes from award-winning schools, Stonecrest Park, the 14 Freeway, hiking/biking trails, and the new Sand Canyon Plaza with Sprouts Farmers Market, this home offers both convenience and lifestyle in one of Santa Clarita’s most desirable neighborhoods. Don’t miss this incredible opportunity to own a move-in ready, former model home with no HOA or Mello Roos! Welcome to 14310 Platt Court — where comfort, style, and value meet.

14310 Platt Court, Canyon Country

$817,500
4 Beds 3 Baths SR25161542 MLS Closed Status
Talk about convenient! This awesome 4 bedroom home sits adjacent to one of SCV's best kept secrets (Begonias Lane Park) and has a gate for DIRECT access to the 4.6 acre park with basketball court, walking paths, playground, and picnic tables! Set back off the street on a shared driveway, the front of the property features a front yard with pull in parking spot for cars or RVs. Step inside and you'll find a gorgeous winding stairway. To the left the living/dining areas feature dual ceiling fans and vaulted ceilings. Rear kitchen features black stone counters, stainless double oven and cooktop, and a large bay window with a beautiful view of the backyard. Rounding out the downstairs layout is the dining nook and family room with fireplace. Upstairs you'll find all 4 bedrooms, all of which are able to accommodate large pieces of furniture! The garage has been modified to allow for a tremendous amount of storage and can easily be converted back to standard 2 car setup. The large backyard has a patio cover with plenty of room for seating and enjoying summer evenings while overlooking the pool size backyard. NO HOA, NO MELLO ROOS, and solar lease that is currently around 20 cents per kwhr, a pretty good deal! Get over to see it before it gets snapped up!

14825 Begonias Lane, Canyon Country

$1,139,000
5 Beds 4 Baths SR25157750 MLS Closed Status
Price Just Improved,this home is an incredible value! Experience all the upgrades and features this home offers at the Open House this Sunday, August 31st, 12–3 PM. Stunning Stetson Ranch View Home with Pool, Solar & Spacious Layout! Don’t miss this incredible opportunity to own a beautifully upgraded home in one of Stetson Ranch’s most desirable locations—offering breathtaking mountain and city light views, a resort-style backyard, and owned solar panels! Step inside to soaring ceilings, abundant natural light, crown molding, wood-like floors, and plantation shutters throughout. The open-concept kitchen is an entertainer’s dream, featuring white cabinetry, granite counters, subway tile backsplash, a large center island, and seamless flow to the spacious family room with custom built-ins and fireplace, all overlooking the gorgeous yard and views. Downstairs also includes a full bath, formal living and dining areas, a laundry room, an office with built-ins, plus an additional flex room that could serve as a bedroom. Step outside to your private oasis, complete with a sparkling pool and raised spa, stamped concrete patio, lush lawn, and a mini orchard with lemon, mango, pomegranate, orange, apple, and fig trees. Upstairs, retreat to a massive primary suite with a private balcony, spa-style bathroom, and dual walk-in closets. You’ll also find a large bonus room and well-appointed secondary bedrooms and baths. No Mello Roos. This home has it all,style, space, views, and value. Come experience it in person before it’s gone!

15520 Megan Drive, Canyon Country

$950,000
6 Beds 4 Baths SR25157851 MLS Closed Status
Welcome to this timeless residence in the sought-after Heights at Stonecrest—perfectly situated on a quiet, generous lot, and designed to impress even the most discerning buyer. Blending timeless elegance with modern comfort, this beautifully appointed home offers ample space to entertain guests and relax with family. As you enter, you’re welcomed by a dramatic formal living room with soaring ceilings, striking chandelier, wood burning brick fireplace, and an abundance of natural light. Just beyond, the formal dining room sets the stage for intimate entertaining, featuring a trey ceiling, recessed lighting, and refined details. A clever butler’s pantry leads to the remodeled chef’s kitchen complete with quartz countertops, a large center island, a five-burner cooktop, double ovens, and a charming breakfast nook. The adjacent family room is an inviting retreat, offering a media niche, sunny windows and custom window coverings. Upstairs, a breezy catwalk overlooks the living area and leads to the generously sized bedrooms. The grand primary suite features double door entry, trey ceiling, spa-style bathroom with soaking tub and separate shower, and large walk-in closet. An oversized 5th bedroom offers the flexibility to be a loft, media room, home gym or even split into two separate bedrooms as per the builder's original 6 bed option for the Van Gilder Plan 5. Two additional upstairs bedrooms are spacious and boast their own private baths. The downstairs bedroom is an ideal guest room or a sophisticated home office, and the generous indoor laundry room features a deep utility sink and access to the side yard. Additional features include recessed lighting, updated fixtures, ceiling fans throughout, Flo Smart Water Monitor system, covered patio, exceptional storage space and remarkable hillside and mountain views. The meticulously manicured front yard offers remarkable curb appeal, while the backyard is a quiet retreat to nature. An oversized 3-car garage completes the package with ample space for vehicles and storage. All this with no HOA and no Mello Roos, and a location just minutes from Stonecrest Park, bike paths and hiking trails, award-winning schools, shopping, dining, freeway access, and the new Sand Canyon Plaza with Sprouts Farmer's Market. Experience elevated living in Stonecrest!

14280 Yellowstone Lane, Canyon Country

$625,000
4 Beds 2 Baths SR25150143 MLS Closed Status
Welcome to the LARGEST and BEST PRICED home in this neighborhood! This beautifully remodeled 4-bedroom, 2-bathroom townhome at the end of the cul-de-sac shows light and bright with fresh, modern updates throughout! The moment you step inside, you’re greeted with stunning, newer wood-like flooring in the spacious living room that features a ceiling fan and fireplace and flows seamlessly into your remarkable kitchen, thoughtfully designed with newer quartz countertops, stylish beige cabinetry accented by matte black hardware, sleek stainless steel appliances, newer single-basin sink with a modern commercial style faucet, a pantry, and recessed lighting that brings the whole space to life. Downstairs, you also have one bedroom and a three quarter bathroom with two sinks and walk-in shower—perfect as a downstairs primary primary suite or serving family and live-in guests. Upstairs you’ll find your 3 additional bedrooms and a full bath with one of those bedrooms that stands out with its massive space providing endless possibilities as a game room, theater room, play room, home office, etc., and it even includes a spacious walk-in closet offering flexibility and convenience. Freshly laid sod completes your large and spacious backyard and side yard with no rear neighbors! WiFi enabled washer and dryer is included in the sale and located in your 2 car garage. You’re just a short walk away from some of the HOA amenities including a pool, spa, tennis court, and basketball court—everything you need to stay active and unwind. Not to mention, you're close to lots of shopping, dining, and the 14 freeway. Don’t miss the chance to own this upgraded, move-in ready townhome in a well-maintained community with fantastic amenities. Schedule your showing today and make this gem your own!

16606 Shinedale Drive, Canyon Country

$785,000
3 Beds 2 Baths SR25141959 MLS Closed Status
SINGLE STORY with PICTURESQUE BACKYARD, REMARKABLE VIEWS and MASSIVE 3 CAR GARAGE with NO HOA or MELLO ROOS!!! You'll Certainly Fall in Love with the Mountain Views that Seems to go on Forever-From Your Very Own Private Backyard Featuring Expansive Patio Cover and a Low Maintenance Desert-Rock Landscape Design. The Open Floorplan has 3 Generous Bedrooms, 2 Bathrooms, Family Room, Formal Living/Dining Combo and Chef's Kitchen. Rare Single Story Plan Boasts over 2,000 sq ft with a Direct Access 3 Car Garage. Soaring Ceilings, Neutral Carpeting and Lots of Light from Many Windows Greet You Throughout. The Kitchen Offers Large Breakfast Nook, Breakfast Bar, Double Oven, Five Burner Stove Top, Built-In Microwave and Tons of Cabinet/Counter Space. Flowing Family Room Welcomes With Brick Fireplace and Stunning Hillside Views. Primary Suite with Slider Door to the Backyard, is a Retreat with Walk In Closets and Large Ensuite Bath with Oval Tub and Separate Shower Enclosure. Views from Both the Covered Front Porch and Covered BackYard adds the Perfect Amount of Shade. Indoor Laundry Room with Sink. Conveniently Located Near the 14 Freeway, Award-Winning Schools, Parks, Incredible Shopping/Restaurants Development Currently In The Works. NO HOA! NO MELLO ROOS! This Immaculate and Charming Single Story Stone Crest Home is a Must See!

14320 Sequoia Road, Canyon Country

$650,000
3 Beds 3 Baths 25554681 MLS Closed Status
Court is set. The list price is the minimum acceptable bid price. Agents please see private remarks for additional information. Situated on over 5-acres in the hills of Santa Clarita, 16015 Baker Canyon Road presents a unique opportunity to own a sizable property with sweeping canyon views and exceptional privacy. The residence features 4-bedrooms, 3-bathrooms, and 2,119sq.ft. of interior space, including a primary bedroom with an en suite bathroom. Vaulted ceilings in many rooms enhance the sense of space and natural light, while a see-through fireplace adds warmth and character to multiple living areas. A dedicated laundry room adds everyday convenience. With its combination of land, views, and proximity to Santa Clarita's services and amenities, this property stands out as a compelling option for buyers seeking both space and long-term value. Trust sale, court confirmation required.

16015 Baker Canyon Road, Santa Clarita

Based on information from California Regional Multiple Listing Service, Inc. as of . This information is for your personal, non-commercial use and may not be used for any purpose other than to identify prospective properties you may be interested in purchasing. Display of MLS data is usually deemed reliable but is NOT guaranteed accurate by the MLS. Buyers are responsible for verifying the accuracy of all information and should investigate the data themselves or retain appropriate professionals. Information from sources other than the Listing Agent may have been included in the MLS data. Unless otherwise specified in writing, Broker/Agent has not and will not verify any information obtained from other sources. The Broker/Agent providing the information contained herein may or may not have been the Listing and/or Selling Agent.