Refine Search
Sort by
$1,399,999
6 Beds 4 Baths SR26150666 MLS Active Status
Your dream home just became more attainable! New improved price of $1,399,999 for this stunning Southern Oaks beauty. Best Value on the market! Perched in the highly sought-after Southern Oaks community of Stevenson Ranch, this impressive 6-bedroom, 4-bathroom home offers approximately 3,835 sq ft of spacious living on an expansive 12,000 sq ft lot with breathtaking canyon and valley views. From the moment you enter, you are welcomed by an open and airy floor plan filled with natural light, elegant crown molding, designer finishes, and beautiful flooring throughout. The heart of the home is the stunning chef’s kitchen featuring an oversized quartz center island, abundant cabinetry, stainless steel appliances, double ovens, walk-in pantry, and seamless flow into the spacious family room with fireplace — perfect for entertaining and everyday living. Large sliding glass doors open to the backyard oasis where you can enjoy peaceful hillside views, privacy, and endless outdoor possibilities. Upstairs, the luxurious primary suite offers a private balcony with spectacular panoramic views, creating the perfect retreat to enjoy morning coffee or sunset evenings. The spa-inspired primary bath features dual vanities, soaking tub, separate shower, and generous closet space. With six bedrooms, this home offers flexibility for multigenerational living, home offices, or guest accommodations. Additional highlights include a 3-car garage, oversized driveway, recessed lighting, and a prime location close to award-winning schools, parks, shopping, dining, and easy freeway access. This is a rare opportunity to own a view home in one of Stevenson Ranch’s most desirable neighborhoods.

25807 Arbor Lane, Stevenson Ranch

$1,825,000
5 Beds 5 Baths SR26145538 MLS Active Under Contract Status
Dream Home with resort style backyard in the prestigious Southern Oaks community of Stevenson Ranch, known for its award-winning school system. This exceptional residence offers an incredible combination of elevated living, functionality and premium amenities, including: a custom pool, spa and serene waterfall. PAID SOLAR system greatly reduces or eliminates monthly power bills. Brand new dual level AC units. Designed for both everyday living and entertaining, this expansive 4219 square-foot home on a 13,246 square-foot lot, features a theater room, an office with private entrance, a luxurious primary suite complete with its own private retreat, spa inspired bathroom, dual walking closets and a private balcony overlooking the private backyard. The backyard is a true oasis, featuring a stunning custom pool and spa, multiple sitting areas, a fully retractable awning, a built-in barbecue and lush landscaping. The home offers, inviting balconies, porches, and patios at both the front and rear. The formal living room with fireplace and dining room both open to the oversized picture perfect porches, creating seamless indoor/outdoor flow. At the heart of the home is an expansive gourmet kitchen featuring granite countertops, a large center island, breakfast bar, spacious dining area, stainless steel appliances, and three sets of french doors that showcase wonderful views of the backyard. The main level also includes a spacious family room with fireplace, bonus room, a downstairs bedroom and full bath along with a powder bath. Upstairs includes four additional bedrooms, one with an en suite bathroom and the other sharing a Jack and Jill bathroom. Additional highlights include a custom walk-in linen closet, a three car tandem garage with extensive built-in storage. Residents of Southern Oaks enjoy outstanding community amenities, including a community center, pool and parks.

25632 Magnolia Lane, Stevenson Ranch
$1,925,000
5 Beds 5 Baths SR26139215 MLS Active Status
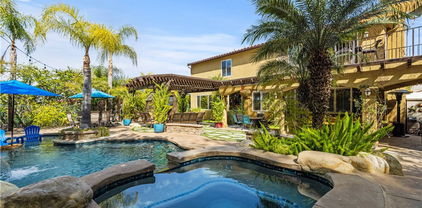
Set on one of Southern Oaks’ most exclusive streets, this rare offering is part of a private enclave of just 17 homes. Built approximately 11 years ago and thoughtfully designed, the home blends luxury, function, and privacy in a way that’s hard to find, especially with no Mello Roos. Spanning 4,333 square feet with 5 bedrooms, 5 bathrooms, and a 4 car garage, the layout is intentional with zero wasted space. Four of the five bedrooms feature their own ensuite full bathrooms, while the remaining bedroom has a dedicated full bath just outside its door. A downstairs primary suite offers a true spa like retreat with serene greenery and no visible rear neighbors, while an additional downstairs guest suite provides comfort and flexibility for guests or in laws. Upstairs, the expansive loft creates the perfect teen hangout or bonus space, with the option to easily convert into a 6th bedroom if desired. At the center of the home, the kitchen opens seamlessly to the family room, anchored by a fireplace and custom wood bookshelf, and framed by accordion doors that create effortless indoor outdoor living. Outfitted with Viking appliances including a built in refrigerator, cooktop, hood, and microwave, plus a butler’s pantry leading to a private dining room and a breakfast nook with French doors to the yard, this space was designed for both everyday living and entertaining. Wood flooring, updated lighting fixtures, plantation shutters, and whole home surround sound elevate the home throughout. Step outside to a private 20,000 sq ft lot with no rear neighbors. The SALT WATER pool, completed in 2018, is just one highlight, there is still plenty of usable yard space with real grass, perfect for a playset, trampoline, or simply enjoying the space and privacy. A massive 4 car garage completes the functionality of the home. This is one of the most desirable neighborhoods in all of Santa Clarita, known for its larger lots, newer homes, and unbeatable location. Located on Old Stone Way within Southern Oaks’ most exclusive pocket, this 17 home enclave offers no Mello Roos and is zoned for some of the top rated schools in Santa Clarita, including West Ranch High School, Rancho Pico Jr High, and Pico Canyon Elementary. Just minutes from the 5 freeway at one of the first SCV exits, it offers one of the most convenient commutes back to the Valley for work or dinner while still enjoying the best of Santa Clarita living. Schedule your private showing today.

24949 Old Stone Way, Stevenson Ranch

$1,849,000
6 Beds 5 Baths SR26138941 MLS Active Status
Welcome to this Executive Pool Estate with an ADU, positioned at the end of a cul-de-sac on an expansive 10,000 sq. ft. lot in prestigious Southern Oaks. Showcasing beautiful craftsmanship, this home offers over 4,100 sq. ft. of sophisticated living space with 6 bedrooms and 5 bathrooms. Featuring a grand entrance with fountain, manicured landscaping, and a gated courtyard. Inside, you will find rich finishes, neutral tile flooring, shutters, custom woodwork, wainscoting, built-ins, and designer wallpaper reminiscent of a luxury boutique hotel. The formal living and dining rooms are elegant spaces for entertaining while French doors open to the courtyard, creating effortless indoor-outdoor living. The beautifully remodeled kitchen showcases rich cabinetry with crown detailing, glass display, pull-out storage, and exceptional craftsmanship. Professional stainless steel appliances, granite counters, mosaic backsplash, apron sink, custom wood range hood, walk in pantry, breakfast nook, and a center island complete this stunning space. The family room is anchored by an elegant fireplace with a custom mantel. The ADU features a private entrance and includes a full kitchen, spacious living area, laundry, and a bath with lovely walk in shower. Providing exceptional flexibility for multigenerational living or extended family accommodations. A dedicated office within the main residence offers an additional workspace. Upstairs, the luxurious primary suite features a sitting area, mountain views, and a huge walk in closet with extensive built-ins. The spa inspired bath is finished with marble counters, custom cabinetry, dual vanities, a soaking tub, and a large walk in shower. The secondary bedrooms are generously sized with abundant closet space. Each bathroom is designed with coordinating marble or granite surfaces and warm cabinetry creating a sense of luxury throughout the home. The resort style grounds feature a pool, spa, romantic outdoor fireplace, huge covered patio, tranquil koi pond, and landscaping with exceptional privacy. The custom barbecue island with built-in grill and bar seating provides the perfect setting for entertaining. Additional amenities include an upstairs custom laundry room designed to impress, library shelving, extensive storage and a 3 car garage. HOA amenities include: community pool, clubhouse, and beautifully maintained common areas. Ideally located near award winning schools, shopping, dining, and convenient access to the 5 freeway.

24802 Greensbrier Drive, Stevenson Ranch

$1,325,000
4 Beds 3 Baths PW26132131 MLS Active Under Contract Status
This lovely cul-de-sac home is in the much desired Southern Oaks community of Stevenson Ranch. Great floor plan for both everyday living and entertaining with 4 bedrooms and 3 full bathrooms, plus a loft that could be a 5th bedroom. Yes, there is a bedroom and bathroom on the first floor!  The large kitchen has ample cabinets and counter space with a large island for countertop seating, plus a breakfast nook. Kitchen appliances include Viking 6-burner gas cooktop - GE Cafe double-oven with convection, air-fry, wi-fi features and more - Bosch dishwasher. Living room with high ceilings. Formal dining area. Hard-surface flooring throughout the first floor. The main floor bedroom with closet is currently set up as an office with built-in desk and cabinets. Primary suite on the second-floor features split-tilt plantation shutters and a primary bathroom with a luxuriously deep soaking tub, separate walk-in shower, separate vanities and yours-and-mine walk-in closets. Second floor also features two large secondary bedrooms, laundry, and a spacious loft with built-in shelving that could be converted to a 5th bedroom. Direct access to side-by-side 3-car garage with ample storage. Upgraded Simonton DaylightMax energy-efficient double-pane windows and casings throughout. Dual-zone AC. New interior paint. Professionally cleaned. Move-in ready. So much storage space! No Mello Roos. Nice backyard with orange and lime trees, and no one behind you. Gazebo is hard-wired with a power outlet - great for lighting and entertaining al fresco. Southern Oaks community residents enjoy access to HOA amenities including a community pool, spa, and clubhouse. Close to parks and hiking and biking trails. Conveniently located for commuters and near shopping, dining, and more. Schools include highly-rated Stevenson Ranch Elementary School, Rancho Pico Junior High School, and West Ranch High School.

25086 River Walk Lane, Stevenson Ranch

$1,830,000
7 Beds 6 Baths 26842225 MLS Active Status
Located Southern Oaks - one of the most coveted locations in Stevenson Ranch, this exceptional 4,380 square foot residence offers seven bedrooms, six bathrooms, and an extraordinary blend of scale, flexibility, and design. Beautifully curated by an Interior Decorator and a Film & TV Producer, the home showcases vibrant yet sophisticated interiors enhanced by custom details, designer-selected lighting and fixtures, and rich Farrow & Ball paint throughout. Warm, inviting, and impeccably finished, every space has been thoughtfully crafted to balance elegant design with comfortable family living.The highly sought-after floor plan offers exceptional versatility, featuring a full bedroom and bathroom on the main level, a dedicated office, a detached guest casita with private entrance and full bath, and a separate bonus suite above the garage with its own full bath. Whether accommodating multi-generational living, extended guests, home offices, creative spaces, or a growing family, the possibilities are endless.At the heart of the home, the expansive kitchen and family room create an ideal gathering space for everyday living and entertaining. Thoughtfully updated and beautifully appointed, the kitchen features premium appliances, generous workspace, and seamless connection to the surrounding living areas.Designed for year-round California living, the resort-inspired backyard is a private retreat featuring a sparkling pool, oversized spa, built-in BBQ cook station, outdoor shower, multiple entertaining areas, and a dramatic stone fireplace that creates the perfect setting for gatherings both large and small. Private balconies overlooking the backyard and courtyard provide additional spaces to relax and unwind.Further enhancing the home's appeal are its location within one of Stevenson Ranch's most desirable neighborhoods, access to highly regarded schools, and the benefit of no Mello-Roos taxes. Combining luxury, functionality, privacy, and exceptional indoor-outdoor living, this remarkable Southern Oaks residence presents a rare opportunity to own one of the community's most distinctive homes.

25514 Brighton Place, Stevenson Ranch

$1,535,000
5 Beds 3 Baths SR26071791 MLS Closed Status
Welcome home to this beautifully upgraded residence located within the gated Enclave community of Stevenson Ranch with no Mello-Roos. This five-bedroom, three-bath home offers impressive scale, thoughtful updates throughout, and over an acre of land, creating a true sense of space and privacy. From the moment you step inside, you are greeted by soaring ceilings, a custom-built staircase, an expansive sitting room, and a formal dining area filled with natural light from an abundance of windows. The chef’s kitchen has been tastefully updated with granite countertops, a large center island, soft-close custom cabinetry, newer appliances, and a newly added walk-in pantry with ample storage, all seamlessly connecting to the cozy family room where a fireplace and backyard views create the perfect everyday living space. Updated luxury vinyl flooring runs throughout most of the downstairs, enhancing the home’s modern and cohesive feel. A downstairs office can easily be converted into a sixth bedroom, ideal for multi-generational living, guest space, or a private work-from-home setup. The laundry room is also conveniently located on the main level. Upstairs, you will find four generously sized bedrooms and a recently updated shared bathroom. The primary suite is a true retreat, featuring a spacious layout, tray ceiling, custom plantation shutters, two walk-in closets, and a beautifully updated bathroom with dual sinks, custom cabinetry, a walk-in shower, and a separate soaking tub. Step outside to your private backyard oasis, complete with a saltwater pool and spa featuring dual pumps, a newer heater, and a variable speed system designed for efficiency and year-round enjoyment. The property also offers private RV access with sewer hookup, accommodating vehicles up to approximately 39 feet, an incredibly rare feature in this community. Additional highlights include surround sound speakers inside and out, dual-pane windows, recently replaced window screens, a newer dual HVAC system, fresh interior and exterior paint, and rain gutters. The home also features a traditional two-car garage along with a separate single-car garage. With a low HOA that includes maintenance of the well-kept hillside portion of the property and a prime location near shopping, dining, and convenient freeway access, this is a rare opportunity to own a highly upgraded home in one of Stevenson Ranch’s most desirable gated communities.

25120 Southwind Court, Stevenson Ranch

$2,440,000
5 Beds 5 Baths 26785033 MLS Active Status
Welcome to this beautifully upgraded home located in the highly desirable community of Stevenson Ranch. This residence showcases extensive upgrades throughout, offering a modern and stylish living environment that is move-in ready.Step inside to find thoughtfully updated interiors with attention to detail, creating a warm and inviting atmosphere. The home features a functional layout ideal for both comfortable everyday living and entertaining.Situated in a quiet and well-maintained neighborhood, this property offers convenient access to nearby shopping, dining, parks, and top-rated schools.A great opportunity to own a tastefully upgraded home in one of the most sought-after areas of the Santa Clarita Valley.

24950 Old Stone Way, Stevenson Ranch

$1,375,000
5 Beds 5 Baths SR26085018 MLS Closed Status
LOCATION, LOCATION, LOCATION!! Welcome to the Prestigious Southern Oaks neighborhood of Stevenson Ranch! This beautiful home sits at the end of the cul de sac, nestled in a private, serene setting with gorgeous mountain views and nearly 3,300 square feet of living space. The largest model in the Grove tract features the most desirable of all the floor plans with 4 bedrooms, plus an office (or 5th bedroom), plus a primary retreat (which could be converted to a 6th bedroom), 4 1/2 bathrooms, and an upstairs alcove currently being used as a second office space. The first floor features a mother-in-law/guest suite with bedroom, en-suite bathroom and a separate entrance through French doors. The spacious kitchen has a newer stainless steel dishwasher and microwave, an abundance of granite counter space, a walk-in pantry, and a large center island and seating for barstools. The kitchen opens to a dining nook and a spacious family room, which features a second fireplace, wraparound raised hearth, and custom built-ins. Special touches throughout the home include custom exterior pavers in both the front and backyard, mature trees and thoughtful landscape design, fresh neutral interior paint, and a split two car garage with direct access, and a separate one car garage. The private outdoor space is an entertainer's paradise, featuring an exotic koi pond, waterfall, large grassy area and a custom patio with BBQ island and gazebo. The functionality of the floorplan with private quarters downstairs, the cul-de-sac location and the private lot combine to check all the boxes that buyers are looking for! Walking distance to top rated Pico Canyon Elementary School. HOA includes clubhouse & pool and NO MELLO ROOS. This floorplan rarely comes on the market, let alone one in such pristine condition, so schedule your showing today!

25091 Blue Ridge Way, Stevenson Ranch

$1,660,000
5 Beds 4 Baths 26674045 MLS Closed Status
Welcome to an exquisite Southern Oaks retreat, where luxury meets family-friendly living in one of Santa Clarita's most coveted neighborhoods! This magnificent 5-bedroom, 4-bathroom residence, spanning 3,835 square feet, offers an unparalleled living experience, perfectly complemented by the nearby award-winning schools! Step inside to the abundance of natural light, soaring ceilings and newer wood-like flooring. The open floor plan offers flexibility in design and placement, including a convenient downstairs bedroom and bath, ideal for multi-generational living, office, or guest room. Entertaining is a breeze with a separate dining room, dry bar, and spacious living room featuring a cozy fireplace with built-ins and is open to the well-appointed kitchen. The kitchen is a true chef's dream featuring expansive granite countertops, a central island perfect for entertaining, a walk-in pantry, and premium double ovens. This space seamlessly flows into inviting living areas, making it the heart of your home for everyday moments and grand celebrations alike. Upstairs, discover a versatile loft space, 3 additional bedrooms with 2 bathrooms, plus the spacious primary suite. The primary suite is a true escape, featuring a sunny balcony with backyard views, offering the perfect spot for morning coffee or evening relaxation. The spa-inspired, remodeled primary bath features dual vanities, a soaking tub, a walk-in shower, and two walk-in closets, providing a luxurious escape after a long day. Outside, the backyard is a private oasis designed for ultimate enjoyment. Immerse yourself in the sparkling pool, complete with a waterfall, enjoy the views from the newer covered patio, or host unforgettable gatherings at the built-in BBQ and bar area. The meticulously landscaped grounds provide a resort-like setting, ensuring privacy and endless outdoor fun! Attached 3-car garage plus convenient upstairs laundry room. Close to top-tier public schools, diverse shopping, restaurants, all with the peaceful embrace of nature. Enjoy seamless freeway access while still being moments away from hiking trails, parks, and more! This gorgeous move-in ready home is ready for you!

24981 Greensbrier Drive, Stevenson Ranch

$1,699,000
5 Beds 4 Baths SR26072308 MLS Active Status
Welcome to 25941 Verandah Court — a rare Southern Oaks home tucked at the end of a quiet street with lovely hillside and mountain views. This 5-bedroom, 4-bathroom home offers 3,738 square feet of comfortable, well-appointed living space. The open floor plan features a spacious family room with fireplace, flowing into a well-equipped kitchen with stainless steel appliances, a large center island, maple cabinetry and walk-in pantry. From the Kitchen, the French doors lead to a charming and secluded backyard made for entertaining — a built-in BBQ with granite counter tops, a covered patio and a private pool and jacuzzi provide the elements for a relaxing experience, all surrounded by an easy-to-manage landscaping and outstanding hill views. A main floor bedroom and full bath add flexibility for guests or multigenerational living. Upstairs, the primary suite includes a private balcony with hillside views, soaking tub, walk-in shower, dual vanities, and a large walk-in closet. A bonus room serves perfectly as a home office or optional 6th bedroom, and a Jack & Jill bath serves two additional bedrooms. Natural daylight flows through all the many windows. The 3-car garage (two tandem) has built-in storage cabinets and shelves. Close to nature, hiking trails, shopping, dining, and the 5 Freeway.

25941 Verandah Court, Stevenson Ranch

$1,775,000
5 Beds 4 Baths SR26068261 MLS Closed Status
Introducing this striking Southern Oaks estate, where classic Mediterranean architecture has been elevated with sophisticated modern design. A dramatic iron staircase, rich wood flooring, and custom stonework create a warm yet refined interior that feels both elevated and inviting. This estate offers an upgraded living space with 5 bedrooms(one currently used as an office), a loft, and 4 bathrooms on an expansive, very private, entertainer’s lot. This home has high ceilings, abundant natural light, custom window coverings, and elegant formal living and dining spaces. The main level includes a guest bedroom, plus a dedicated office and a full bathroom. Secondary bedrooms are generously sized, plus a versatile loft that could easily be converted to serve as a sixth bedroom. The gourmet kitchen features stainless steel appliances, new modern cabinet hardware, granite counters, custom hood and backsplash, large center island, walk-in pantry, and built-in bar, opening seamlessly to the spacious family room with fireplace. Upstairs, the luxurious primary suite offers a private retreat with sitting area, spa-like bath with soaking tub, dual vanities, walk-in shower, and a large custom closet. The resort style backyard is a true showpiece! It's a private oasis featuring a custom pool and spa- newly refinished with Pebbletec and gorgeous rock waterfalls, new pool heater, built-in BBQ island with grill and refrigerator, patio cover with custom lighting, grassy lawn, mature trees, and multiple seating areas ideal for entertaining. Additional highlights include new dual HVAC, whole house fan system, new modern lighting, convenient upstairs laundry and a 3-car tandem garage. This exceptional estate creates a seamless California lifestyle designed for both everyday living and entertaining. Located in the prestigious Southern Oaks community with HOA pool/spa, clubhouse, parks, and hiking trails. Close to award winning schools, shopping, dining, and easy 5 freeway access, plus walking distance to Blue Ribbon Pico Canyon Elementary.

24987 Greensbrier Drive, Stevenson Ranch

$1,660,000
5 Beds 4 Baths SR26025996 MLS Closed Status
Welcome to an exquisite Southern Oaks retreat, where luxury meets family-friendly living in one of Santa Clarita’s most coveted neighborhoods! This magnificent 5-bedroom, 4-bathroom residence, spanning 3,835 square feet, offers an unparalleled living experience, perfectly complemented by the nearby award-winning schools! Step inside to the abundance of natural light, soaring ceilings and newer wood-like flooring. The open floor plan offers flexibility in design and placement, including a convenient downstairs bedroom and bath, ideal for multi-generational living, office, or guest room. Entertaining is a breeze with a separate dining room, dry bar, and spacious living room featuring a cozy fireplace with built-ins and is open to the well-appointed kitchen. The kitchen is a true chef's dream featuring expansive granite countertops, a central island perfect for entertaining, a walk-in pantry, and premium double ovens. This space seamlessly flows into inviting living areas, making it the heart of your home for everyday moments and grand celebrations alike. Upstairs, discover a versatile loft space, 3 additional bedrooms with 2 bathrooms, plus the spacious primary suite. The primary suite is a true escape, featuring a sunny balcony with backyard views, offering the perfect spot for morning coffee or evening relaxation. The spa-inspired, remodeled primary bath features dual vanities, a soaking tub, a walk-in shower, and two walk-in closets, providing a luxurious escape after a long day. Outside, the backyard is a private oasis designed for ultimate enjoyment. Immerse yourself in the sparkling pool, complete with a waterfall, enjoy the views from the newer covered patio, or host unforgettable gatherings at the built-in BBQ and bar area. The meticulously landscaped grounds provide a resort-like setting, ensuring privacy and endless outdoor fun! Attached 3-car garage plus convenient upstairs laundry room. Close to top-tier public schools, diverse shopping, restaurants, all with the peaceful embrace of nature. Enjoy seamless freeway access while still being moments away from hiking trails, parks, and more! This gorgeous move-in ready home is ready for you!

24981 Greensbrier, Stevenson Ranch

$1,710,000
6 Beds 5 Baths SR26021215 MLS Closed Status
Welcome to this exceptional Executive Pool Estate, set on an expansive 23,000 sq ft lot at the end of a cul-de-sac in the highly desired Southern Oaks neighborhood. As you enter the private gate you will notice the gorgeous curb appeal with an inviting front porch, oversized driveway, and lush landscaping. The home offers 6 bedrooms and 5 bathrooms with over 4,000 sq ft of sophisticated, elegant living space. Inside, you’ll find beautiful neutral tile and warm wood flooring, plantation shutters, inviting Sand Dune paint selections accented by oversized warm white baseboards, modern light fixtures, coordinating spa-like baths with frameless glass, and designer touches throughout. Abundant windows fill the home with natural light. The formal living and dining rooms provide elegant spaces to entertain, while the kitchen and family room feel open and grand ideal for hosting. The kitchen features sleek cabinetry, stainless appliances, granite counters, a breakfast nook, walk-in pantry, and a generous center island. The great room is centered around a cozy fireplace and opens directly to your private backyard retreat. The first floor is complete with a guest bedroom/office and an awesome movie theater featuring tiered flooring, a top-notch media system, and comfortable reclining seating. Upstairs, the primary suite is a luxury retreat with a private balcony, sitting area, and a spacious walk-in closet with custom organizers. The ensuite bath includes marble tile, a soaking tub, dual vanities, a walk-in shower, and a makeup station. The additional bedrooms (one with a private ensuite) are all generously sized with ample closet space. Outside, experience one of the most private and desirable entertainer’s lots in Southern Oaks. The resort style pool with waterslide and waterfalls is complemented by a romantic stacked-stone fireplace and elevated seating area. A BBQ island with Lynx grill, refrigerator, and sink is ideal for the grilling enthusiast. The patio is designed for outdoor entertaining and includes a large TV and built-in heaters. An extended driveway and basketball hoop is a bonus! Modern conveniences include PAID SOLAR, EV charger, upstairs laundry, an office nook, built-in garage storage, and smart-home features allowing control of the gate, thermostat, and pool directly from your phone. HOA amenities include community pool, clubhouse, hiking trails, and parks. Conveniently located near award winning schools, shopping, and easy access to the 5 freeway.

25505 Brighton Place, Stevenson Ranch

$1,150,000
3 Beds 3 Baths GD25281256 MLS Closed Status
Luxury Live Auction! Bidding to start from $900,000! Submit offers in advance to cancel auction. ALL SHOWING ARE OPEN HOUSE ONLY. This beautiful home has had only one owner since its construction in 1998. The spectacular views from the Family room, Primary bedroom, and second floor office/den and balcony are undeniable. Look across the valley all the way to the mountains beyond. Everything was an upgrade in this home including tile floors, stone countertops, a gorgeous Primary Suite with a huge bathroom and walk-in closet. ONE LEVEL LIVING with 3 bedrooms and 2 baths, and a second floor office/den/loft or guest room with it's own 3/4 bath. Meticulously maintained, this home is move-in ready, and for those looking for more than the average closet space, the second bedroom has been customized as a walk-in closet for a lifetime of clothing or storage. The built-in cabinetry can remain or be removed to return this back to a bedroom. Enjoy the safety and beauty of this gated community with access to shopping just minutes away. Great schools, great location, and a great community. DOWNLOAD THE 31 PAGE HOMEBOOK AND ACCESS ALL THE INSPECTION REPORTS AND SELLER DISCLOSURES IN SUPPLEMENTS. There are no private showings. Open Houses will be held until either an offer is accepted or the property goes to auction on Thursday, January 29, 2026. PRESENT OFFERS IN ADVANCE TO CANCEL THE AUCTION. THIS IS A NON DISTRESSED AUCTION PROPERTY; NOT IN FORECLOSURE. Contact Listing Agent with Auction Questions.

25119 Smokewood, Stevenson Ranch

$1,026,000
4 Beds 3 Baths SR25271602 MLS Closed Status
Welcome to 25018 Smokewood Way, located in the highly desirable Enclave gated community in Stevenson Ranch! This spacious 4-bedroom, 3-bath home is priced well below market value and offers an incredible opportunity for buyers looking to renovate and make it their own. The popular floor plan features a combined living and dining room plus a separate family room with a cozy fireplace. The kitchen offers ample cabinet space and a walk-in pantry, and the adjacent laundry room with sink adds everyday convenience. The main-level primary suite includes an en suite bathroom with dual sinks, a separate tub and shower, and a large walk-in closet. Three additional bedrooms and two full bathrooms provide a functional layout for families, guests, or multi-generational living. The backyard features a patio and low-maintenance landscaping—an excellent canvas to design your ideal outdoor space. A 3-car garage offers plenty of storage and parking. Located in a prestigious gated community close to shopping, dining, award-winning schools, and easy freeway access. A rare opportunity to own in The Enclave at a fantastic price—bring your contractor or your vision and transform this home into something special!

25018 Smokewood, Stevenson Ranch

$2,050,000
5 Beds 5 Baths SR25244189 MLS Closed Status
Overlooking the Santa Clarita Valley, this exquisite Southern Oaks 5 bedroom, 5 bathroom POOL, SPA and PANORAMIC VIEW executive home with OWNED SOLAR, 4 CAR GARAGE and DOWNSTAIRS PRIMARY SUITE offers privacy, elegance and modern design with sweeping mountain and valley views! One of only 20 homes in this exclusive community, this incredible home sits on a beautifully landscaped, private cul-de-sac FLAG lot with extra long driveway! Sophisticated upgrades both inside and out such as glass tile pool accents with sheer descents, custom pavers, in ground trampoline, built in BBQ and more! Step through the regal entry into a bright, open concept floor plan with soaring ceilings, fresh paint and carpet and! A flex room off the foyer which can serve as a formal dining room, family room or home office with direct access to the gourmet chef’s kitchen! The kitchen is an entertainer’s dream and truly the heart of the home, featuring quartz countertops, large center island with breakfast bar, double oven, stainless steel appliances, abundant cabinetry and butler’s pantry, complemented by an adjacent dining nook with backyard access with poolside views! Stacking sliding glass doors open to the sparkling pool, California Room style covered patio and built in BBQ! The spacious living room is accented by a designer stonework wall and also opens to the resort-style backyard complete with lounge and dining areas, fire pit adorned seating area framed by expansive mountain and valley views! The downstairs layout includes TWO MAIN FLOOR bedrooms. The DOWNSTAIRS PRIMARY SUITE is a luxurious retreat with a spa-like bathroom, soaking tub, walk-in tile shower, separate double sink vanities, and a huge walk-in closet with custom organizers and storage! The second downstairs bedroom offers a full bath and generous closet space, the ideal space for a private office or guest bedroom! Upstairs, the spacious loft overlooks the entry and has stunning mountain and valley views, a perfect media room! 3 additional upstairs bedrooms share 2 bathrooms, including a Jack-and-Jill bathroom, plus a convenient upstairs laundry room with sink and storage! Additional features include a 4 car tandem garage, PAID SOLAR, and NO MELLO ROOS! Situated in a highly desirable Stevenson Ranch neighborhood, this home is nearby top-rated schools, shopping, dining, and outdoor recreation, with quick freeway access! This is a home you will cherish years to come!

24910 Old Stone Way, Stevenson Ranch

$1,340,000
4 Beds 3 Baths SR25188786 MLS Closed Status
Attention All Stevenson Ranch Buyers & Agents! Wait Till You See Wait Till You See This Rare Offering Of A One Of A Kind Southern Oaks Home Move In Condition With Great Curb Appeal & Courtyard! Fully Owned Solar & 220v Outlet Ready For Electric Car Charger In Your Own Private 3 Car Attached Garage! Former Model Home! Freshly Painted Exterior & Interior! Newly Landscaped Front, Courtyard & Side Yard! Highly Sought After Prime Stevenson Ranch Neighborhood With Exceptional Award Winning Schools Nearby! No Mello Roos! New AC Units! Beautiful Stone Flooring On First Floor! Outstanding Open Floor Plan With Bedroom & Bath Downstairs! Gorgeous Gourmet Granite Center Island Cook’s Kitchen With Large Walk-In Pantry! Lovely Living Room With Custom Beamed Ceiling & Fireplace! Elegant Formal Dining Room Also With Custom Beamed Ceiling! Fabulous Family Room With Its Own Fireplace Too! Marvelous Main Bedroom Suite With Custom Cabinetry & Cedar Lined Closet! Large Loft! Ceiling Fans In The Front Bedroom, Family Room & Loft! Terrific Room Sizes! Fantastic Backyard With Fruit Trees & Raised Garden Beds! Exceptional Neighborhood Amenities Including Clubhouse, Pool & Trails! Great Location! Moments To Everything! If You Are Only Seeing One Sensational Southern Oak Stevenson Ranch Home In The Price Range, Make Sure This Is It! Must See! Do Not Miss! Stevenson Ranch Living At Its Best!

25012 Southern Oaks Drive, Stevenson Ranch

$1,505,000
5 Beds 3 Baths SR25185749 MLS Closed Status
RV PARKING & OWNED SOLAR!!! Welcome to Your Dream Home in the Exclusive Gated, Enclave Community at Stevenson Ranch! This beautifully upgraded five-bedroom, three-bath residence is nestled within one of the most desirable gated communities in the valley—offering a perfect blend of luxury, comfort, and functionality. This is an entertainers dream home! From the moment you step inside, you're greeted by soaring high ceilings, a custom-built stairwell, and a spacious, open layout. The gourmet kitchen is a chef’s delight featuring top-of-the-line finishes and modern upgrades throughout. Unique highlights include a custom game room and a charming, built-in wine room cleverly tucked beneath the staircase—ideal for stylish entertaining. Step outside to your private backyard retreat, where California living shines. Enjoy a recently refinished pool with gorgeous new tiles, tranquil water features, and an upgraded fire pit surrounded by beautiful stonework. The covered patio with a built-in fireplace creates the ultimate outdoor living space for gatherings or quiet evenings at home. Energy efficiency meets innovation with fully paid-off SunPower solar panels, providing coverage for up to 90% of your electric bill—delivering sustainability without sacrificing luxury. The property also includes RV parking with an electric gate and access to all the upscale amenities that make Stevenson Ranch such a coveted location. Ideally located near shopping, dining, entertainment, and offering easy access to major freeways—this home truly has it all. Don’t miss the opportunity to own this exceptional Stevenson Ranch masterpiece—where elegance meets everyday living.

25221 Summerhill Lane, Stevenson Ranch
$1,400,000
5 Beds 3 Baths SR25155478 MLS Closed Status
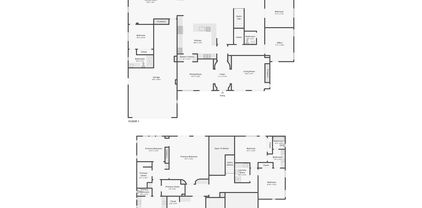
Welcome to this exceptional single story VIEW home located in the highly coveted Southern Oaks community of Stevenson Ranch. This rare and expansive residence offers over 3300 square feet of living space on a beautifully landscaped 12,000 square foot lot with stunning, unobstructed mountain views. Boasting 5 spacious bedrooms PLUS a private retreat off the primary suite. With 3 full bathrooms and soaring 10 foot ceilings throughout, the open and thoughtfully designed floor plan offers both comfort and functionality. The gourmet kitchen features a large center island with bar seating, an abundance of cabinetry, generous storage, and an oversized walk-in pantry. The kitchen seamlessly flows into the inviting family room, complete with a cozy fireplace, built-in cabinetry, and direct access to the backyard through sliding glass doors. The primary suite offers a spacious walk-in closet and a separate retreat with a fireplace, perfect for relaxing or working from home. The en-suite bathroom includes a soaking tub, separate shower, and dual vanities. Step outside to the private backyard, where you’ll find a large patio and plenty of space for a custom pool. Residents of Southern Oaks enjoy access to community amenities including playgrounds, a clubhouse, pool, and spa. Conveniently located near award-winning schools, parks, dining, shopping, and with easy freeway access. Plus, no Mello Roos! This is a rare opportunity to own a premier single story home in one of the most desirable neighborhoods in Stevenson Ranch.

25847 Tulip Grove Street, Stevenson Ranch

$1,850,000
5 Beds 5 Baths SR25159288 MLS Closed Status
INCREDIBLY RARE Southern Oaks Manor! This charming Southern-style home sits on over 12,000 sq ft of park-like grounds and offers a full wraparound porch, making it one of only eight homes in the entire tract with this distinctive feature. Located in one of the most sought-after communities in Stevenson Ranch and surrounded by the scenic Santa Monica Mountains, this stunning residence is in immaculate condition and loaded with upgrades. The home features a newly remodeled pool and spa, basketball court, and newly installed Simonton dual-pane windows with UV tint throughout. Recent upgrades include brand new flooring, fresh interior paint, a newly remodeled kitchen with quartz counters, and newer (2020) French doors and windows that flood the home with natural light. With three fireplaces - in the front living room, family room, and the primary suite - this home blends warmth and charm with modern comfort. The expansive layout includes a full downstairs bedroom with 1.5 baths, an office/playroom, and a spacious executive office suite with its own separate entrance. The open-concept kitchen is designed for entertaining, complete with a breakfast bar, eat-in area, and three sets of French doors that open to the beautifully landscaped backyard. Upstairs you'll find four additional bedrooms, three full bathrooms, and a laundry room. The luxurious primary suite features a private retreat with a fireplace, dual walk-in closets, a spa-like bathroom, and a private balcony overlooking the backyard oasis. Additional highlights include a 3-car tandem garage with EV charging capability and ample storage. The HOA includes access to a clubhouse and community pool. No Mello-Roos.

25422 Magnolia Lane, Stevenson Ranch

$1,750,000
6 Beds 5 Baths SR25142490 MLS Closed Status
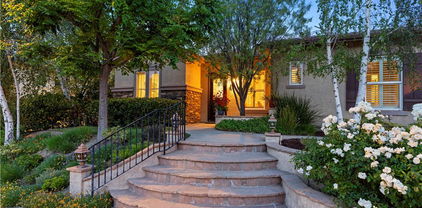
People seek out Southern Oaks in Stevenson Ranch for the large, open floorplans and hoping (hoping!) it has a pool and a big usable, private lot. Here it is! The perpetually asked for "Plan 2 Manor" home with over a third of an acre perfectly located as the last house on the cul-de-sac. Surrounded by the Santa Monica Conservancy and no rear or side neighbors. What a find! These original owners also chose the bonus room above the garage, offering a true guest house set up with full bath and private entrance. Perfect for guests or family that want separation from the main house. With this option you have 5 bedrooms in the main house with four full baths available plus the 6th bedroom/5th bath in the bonus room over the garage. It’s really a terrific floorplan with an office and huge family room in the main house as well. Lots of nice features throughout - wood floors, fresh paint, shutters, huge kitchen with granite counters and walk-in pantry. The list goes on and on with OWNED solar and new HVAC to enjoy as well. True entertainers yard too with covered areas at the front and back of the yard, BBQ cook station, firepit, nice stone hardscape and huge pool/spa. In 2019 the pool was replastered & the coping redone as well. The deck off the primary offers a great vantage point for this oasis of a yard with the adjacent stairs leading to the bonus room/6th bedroom. Just a great layout all the way around. 3-car split garage behind the gate and Porto cochere, one of the signature architectural features of these John Liang homes. Southern Oaks offers a wonderful in-town location tucked just minutes from the freeway but the feeling that you are in another world. HOA includes, Jr Olympic-size pool, clubhouse, tot lots and more all with no Mello Roos taxes. Better hurry on this one!

25502 Morning Mist Drive, Stevenson Ranch
$1,480,000
4 Beds 3 Baths SR25117058 MLS Closed Status
RARE SINGLE-STORY ESTATE WITH LUXURIOUS POOL RETREAT Welcome to a truly rare offering—this exquisite single-story estate combines timeless elegance with modern comfort in a serene, private setting. Thoughtfully designed with effortless flow and open-concept living, this home offers expansive living spaces, soaring ceilings, and refined finishes throughout. Step outside to your own resort-style oasis: a sparkling custom pool surrounded by mature landscaping, tranquil lounging areas, and seamless indoor-outdoor living—perfect for entertaining or quiet relaxation. Highlights include: Grand primary suite with spa-like bath and seperate retreat with fireplace Chef’s kitchen with premium appliances and oversized island open to the family room Formal and informal living areas with abundant natural light Spacious guest suites offering privacy and comfort Beautiful lot with lush greenery and privacy Single-story estates in Southern Oaks are rarely available—don’t miss the opportunity to own this one-of-a-kind sanctuary.

24986 Greensbrier Drive, Stevenson Ranch

$1,700,000
5 Beds 4 Baths SR25105743 MLS Closed Status
Welcome to this stunning view home in Southern Oaks, complete with a sparkling pool, entertainer’s backyard, and a prime hilltop location in one of Santa Clarita’s most cherished neighborhoods. With lush landscaping already in place and thoughtful upgrades throughout, this home offers so much! Inside, you’ll find four bedrooms, a spacious loft, and a flexible bonus room off the primary suite that works beautifully as a home office, gym, nursery, or private retreat. A full bedroom and bathroom on the first floor adds convenience for guests or multigenerational living. The open kitchen features a large center island, granite countertops, updated cabinetry, walk-in pantry, and built-in Thermador Subzero refrigerator. It flows seamlessly into the family room and connects to the formal dining and living areas, making entertaining easy and everyday living comfortable. Additional highlights include hardwood flooring, a modern wrought iron staircase, dual HVAC systems, wireless/keyless garage entry, fresh interior and exterior paint, and an extended driveway with plenty of parking. Out in the back, the saltwater pool and spa, rebuilt in 2016, are surrounded by an outdoor kitchen equipped with a built-in BBQ with granite counters, outdoor fridges, a sink, a cozy fireplace, the beautiful covered patio, and peaceful hillside views. You'll love this established community with mature landscaping, tree-lined streets, and the long-standing, top-rated schools nearby. The HOA also includes a community pool, spa, and clubhouse. It’s a wonderful home in a true gem of a neighborhood—offering the space, character, and convenience that buyers are looking for today!

25865 Tulip Grove Street, Stevenson Ranch

$1,825,000
5 Beds 4 Baths SR25068636 MLS Closed Status
Welcome to your own private sanctuary in the prestigious enclave of Southern Oaks Estates — a rare half-acre retreat where effortless luxury and California living converge. Nestled behind lush hedges and mature landscaping, this sophisticated estate redefines indoor-outdoor living with a backdrop of panoramic mountain views on one of the most private lots in The Estates. At the heart of the grounds lies a glamorous resort-style waterfall SALINE pool and raised spa, surrounded by a wraparound sun deck and a manicured, park-like oversized yard — the ultimate setting for elevated entertaining or tranquil solitude. Cool off from the California sun under the cabana with misting system. Soaring ceilings and expansive light-filled spaces welcome you into an interior that feels as curated as it is comfortable. A seamless flow between living areas and sun-drenched courtyards with custom water features creates a sense of relaxed elegance. Rich wood flooring, a freshly painted soft neutral palette, and a chef’s dream kitchen with built-in Viking Appliance and island with seating set the stage for both refined living and everyday ease. Designed for multigenerational flexibility, the home features a main level private bedroom, office, and bath — ideal for guests, in-laws, or remote work. Customized with additional French Door to offer pool access to downstairs guest room and a private second courtyard through formal dinning room. Upstairs, an open-concept loft invites personalization — perfect for a media room, studio, or additional bedroom. The primary retreat is a world of its own — complete with a sitting area, spa-inspired ensuite bath, and serene views, offering the perfect place to unwind at day’s end. Freshly painted, NEW Updated Lighting, Warm Wood Floors, Crown Molding, Custom Upgrades include: SOLAR, Whole House Fan, Water Softener, Surround Sound, French Doors, Expanded concrete patio, Second Courtyard and a 3-car garage with custom wall and overhead storage complete the home. Located near award-winning schools, upscale dining, shopping, convenient to highway and access to TOP RATED AWARD WINNING SCHOOLS. No Mello Roos. Rare opportunity in one of Stevenson Ranch’s most exclusive neighborhoods with community clubhouse, pool and parks - Southern Oaks Estates!

24837 Greensbrier Drive, Stevenson Ranch

$2,450,000
5 Beds 5 Baths SR25039872 MLS Closed Status
This exceptional executive home is located in the highly sought-after Stevenson Ranch, nestled within the scenic Southern Oaks community. Offering the perfect blend of privacy and convenience, this stunning residence provides easy access to shopping centers and restaurants while maintaining a serene neighborhood atmosphere away from the city’s hustle and bustle. As you arrive, a spacious front patio welcomes you, complete with recessed lighting, ceiling fans, and a cozy fireplace—an ideal space for relaxation and entertaining. Inside, this immaculate home boasts five bedrooms, five bathrooms, and a generous upstairs loft, all set within a bright and airy open floor plan. The expansive Great Room seamlessly connects to the outdoors with impressive accordion-style folding doors, creating a perfect indoor-outdoor living experience. The gourmet chef’s kitchen is beautifully designed with a granite island, full backsplash, stainless steel appliances, and ample cabinetry. A formal dining room and a charming breakfast nook complete the space. The home features a convenient downstairs bedroom and bathroom, while the upstairs is highlighted by a grand master suite, offering a luxurious en-suite bathroom with a soaking tub, separate shower, and a spacious walk-in closet with built-in organizers. The additional bedrooms are equally spacious, and the oversized loft provides flexibility for a media room, playroom, or home office. Rich hardwood flooring enhances the staircase and upper level, while a large laundry room with a sink adds functionality. The four-car garage with an extended driveway ensures ample parking and storage. Step outside to a private backyard oasis, featuring a sparkling swimming pool, a covered patio with a built-in BBQ, and plenty of space for entertaining and family gatherings. This energy-efficient home also includes paid-off 40+ solar panels and water-saving landscaping, helping to reduce utility costs. No Mello Roo's Tax. A true Stevenson Ranch gem, this home offers an unparalleled lifestyle and will not last long- an absolute must-see!

24957 Old Stone Way, Stevenson Ranch

$1,900,000
6 Beds 5 Baths SR25027519 MLS Closed Status
Perfection in Stevenson Ranch! Nestled on one of the most sought-after streets in Southern Oaks, this stunning pool and view home defines Southern California living at its finest! With one of the largest floor plans in the community, this home offers 6 bedrooms, 5 full bathrooms, and a dedicated office—including a versatile detached casita with its own full bath.Step inside to a bright and open kitchen, complete with a spacious island for seating and meal prep, GE Monogram appliances, a built-in refrigerator, double ovens, and a butler’s pantry. The kitchen seamlessly flows into the inviting family room, where you can enjoy beautiful backyard views.Upstairs, the expansive primary suite is a true retreat, featuring a private balcony with breathtaking views, a cozy fireplace, and an incredible walk-in closet. This level also includes three additional bedrooms and two more bathrooms, offering plenty of space for family and guests.Additional highlights include a porte-cochère with an electric-gated driveway, a 2-car garage with storage, a newly installed state-of-the-art security system with cameras, hardwired WiFi spreaders, and LED lighting throughout. Energy efficiency is a standout feature with all-new windows and fully OWNED solar (30+ panels), perfect for powering both the pool and electric vehicles. Outside, the gorgeous backyard is designed for year-round entertaining, featuring a fully equipped outdoor kitchen, a fireplace, and a saltwater Pebble Tec pool and spa, all controlled by the latest remote technology. Best of all, you’ll enjoy stunning panoramic views of the valley!Located in the highly desirable Stevenson Ranch community, this home offers easy freeway access, top-rated schools, great shopping and dining, and a low HOA with fantastic amenities—all with NO Mello-Roos!This exceptional home showcases superior attention to detail and is situated in one of the most prestigious neighborhoods in Santa Clarita Valley. Don’t miss this rare opportunity to make it yours! i

25525 Magnolia Lane, Stevenson Ranch

$1,785,000
4 Beds 4 Baths SR25022899 MLS Closed Status
Welcome to the stunning Southern Oaks Estates, where luxury and elegance meet timeless design. This exceptional 4-bedroom, 4-bathroom plus loft and office estate spans over 3,700 sq. ft., offering an impeccable blend of sophistication, warmth, and open-concept living. From the moment you arrive, the home’s custom stone and masonry work make a lasting impression. Inside, rich wood flooring flows throughout, complementing the grand foyer, formal family room, and inviting living room that seamlessly connects to the gourmet kitchen. A full downstairs bedroom and bath, private office, and a formal dining room with soaring ceilings—which opens to a charming front porch lounge area—create the perfect setting for both intimate gatherings and grand entertaining. Step outside to your backyard oasis, featuring a spacious patio with a built-in BBQ, complete with a beverage refrigerator, warming drawers, and a custom concrete countertop. The resort-style pool and spa, enhanced by a rock waterfall, low-voltage lighting, and lush landscaping, offer the ultimate retreat in the comfort of your own home. Upstairs, a versatile loft area (which could be converted into a fifth bedroom)leads to two additional bedrooms adjoined by a Hollywood bathroom, while the primary suite is a true sanctuary. This luxurious space boasts an oversized soaking tub, a custom dual-head shower, a double vanity, and a beautifully designed walk-in closet. Don’t miss your opportunity to own this exceptional estate—schedule your private showing today!

24987 Greensbrier Drive, Stevenson Ranch

$2,225,000
5 Beds 5 Baths SR24250811 MLS Closed Status
For those that desire ideal location, total privacy and a massive usable lot with views both up Pico Canyon and down to the Santa Clarita Valley, this Southern Oaks executive home is now available! Combining luxury and tranquility, this property is a true one-of-a-kind in every way. Surrounded by mature trees and hills you will experience complete privacy with no neighbors on 3 sides and multiple entertainment areas in the front and back. Perfectly situated at the top of the private driveway on the only cul-de-sac in the popular "Oakridge" section of Southern Oaks, the location is unbeatable. The front conversation area is gated with amazing views and the backyard offers tons of grass, a huge built-in BBQ/Cook station with a custom pergola and a full length fully covered outdoor room. Large accordion doors seamlessly blend indoor and outdoor living. Pretty much everything inside this home has been remodeled or redone in the last few years. The Great room/kitchen area is one of the largest you have ever seen with updated flooring, quartz counters, high end stainless package and an oversized walk-in pantry. Full bed with private bath down plus an additional half bath for guests. 4 more bedrooms up with huge loft and the views from the primary suite are jaw dropping. All the finishes, fixtures and colors are current & gorgeous and will please the most discriminating buyer. The private driveway and 5-car double tandem garage create plenty of room for guests, extra vehicles and just about everything people want but rarely find. The garage has epoxy flooring and the walls are completely lined with cabinets, providing more storage than most could ever need. With access to the highest rated schools in the valley, easy freeway access and no Mello Roos taxes, 24913 Old Creek truly checks every box. Homes like this are few and far between...simply the best!

24913 Old Creek Way, Stevenson Ranch

Based on information from California Regional Multiple Listing Service, Inc. as of . This information is for your personal, non-commercial use and may not be used for any purpose other than to identify prospective properties you may be interested in purchasing. Display of MLS data is usually deemed reliable but is NOT guaranteed accurate by the MLS. Buyers are responsible for verifying the accuracy of all information and should investigate the data themselves or retain appropriate professionals. Information from sources other than the Listing Agent may have been included in the MLS data. Unless otherwise specified in writing, Broker/Agent has not and will not verify any information obtained from other sources. The Broker/Agent providing the information contained herein may or may not have been the Listing and/or Selling Agent.