Refine Search
Sort by
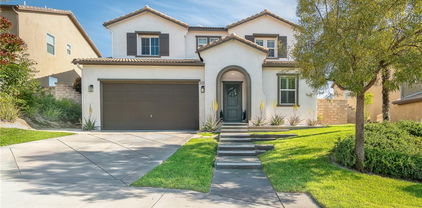
20022 Satsuma, Saugus
$760,000
3 Beds ⋅ 3 Baths ⋅ SR25279808 MLS ⋅ Closed Status
PRICED TO SELL — ONE OF THE BEST VALUES IN THE CITRUS GROVE COMMUNITY. Brand-new flooring throughout, NEW KITCHEN fresh interior paint, and new recessed lighting Incredible Turnkey move -in ready with major upgrades, an open, light-filled layout, and a private backyard with incredible skyline and mountain views, delivering true resort-style living in Santa Clarita. The kitchen is the heart of the home, featuring new quartz countertops, a gorgeous waterfall breakfast bar, white cabinetry, stainless steel farmhouse sink, designer backsplash, and modern fixtures—sleek, functional, and built to impress. Upstairs, a spacious loft offers flexible living—ideal for a home office, media room, or additional lounge space. The primary suite provides a peaceful retreat with a walk-in closet and a well-appointed bathroom featuring dual sinks, a soaking tub, and a separate shower. Two additional bedrooms and a full hall bathroom complete the upper level. Outside, the private backyard delivers a true resort-style experience, with room to relax, entertain, and enjoy elevated skyline and mountain views—a rare and valuable feature in this community. Additional highlights include a two-car garage with direct access, ample storage, and access to resort-style community amenities including a pool, spa, and playground. This is a turnkey opportunity offering modern upgrades, strong fundamentals, and lifestyle appeal—perfect for buyers seeking comfort, style, and value in one of Santa Clarita’s most desirable communities.

20022 Satsuma, Saugus

19205 Carranza, Saugus
$945,000
5 Beds ⋅ 3 Baths ⋅ SR25273623 MLS ⋅ Closed Status
Welcome to this stunning Plum Canyon home featuring 5 spacious bedrooms, including one large 11x16 bedroom and full bathroom conveniently located on the main floor. This beautiful residence boasts an open and bright floorplan, perfect for modern living. Enjoy the benefits of no Mello Roos taxes and the efficiency of owned solar panels. The heart of the home is the gourmet kitchen, equipped with a large island, granite countertops, and stainless steel appliances, seamlessly connecting to the living and dining area. Recent upgrades include new floors and fresh paint throughout. Primary Suite, featuring a large soaking tub, dual sinks, and a glass-enclosed walk-in shower. For added convenience, the laundry room is located upstairs. Step outside to the California room with a cozy fireplace, overlooking a generously sized yard complete with a large grassy area, ideal for outdoor gatherings and relaxation. Residents will enjoy access to exceptional HOA amenities, including a sparkling pool and spa. This home is situated in a desirable neighborhood, conveniently close to new shopping centers, restaurants, parks, and award-winning schools. Don’t miss the chance to make this your dream home!!

19205 Carranza, Saugus

19245 Graham Lane, Saugus
$950,000
3 Beds ⋅ 3 Baths ⋅ BB25271816 MLS ⋅ Closed Status
Welcome to 19245 Graham Lane, an impeccably maintained and highly upgraded single-story home located in the desirable Saugus community. This 3-bedroom, 2.5-bath residence offers approximately 2,097 sq. ft. of thoughtfully designed living space and an impressive list of upgrades, all on a quiet, well-kept street close to schools, parks, dining, and shopping. From the moment you arrive, the home showcases beautiful Mediterranean-inspired architecture, a charming arched walkway, professional landscaping, and a spacious 3-car garage, providing both curb appeal and functionality. Step inside to find a bright, open layout highlighted by wide-plank flooring, plantation shutters, recessed lighting, custom built-ins, and a neutral designer palette that complements any style of décor. The heart of the home is the stunning gourmet kitchen featuring an oversized granite island with seating, full granite backsplash, extensive cabinetry, stainless steel appliances, a built-in microwave/oven stack, and a sunlit dining area surrounded by windows. The kitchen flows seamlessly into the spacious living room, where a custom media wall with glass display cabinets, stone-faced fireplace, and pre-wired surround sound creates an inviting atmosphere perfect for entertaining guests or relaxing at home. The peaceful primary suite is privately situated and features large windows overlooking the backyard, a luxurious soaking tub, walk-in shower, dual sinks, and generous counter and storage space. Two additional bedrooms offer flexibility for guests, a home office, workout room, or hobby space. The additional bathrooms include a convenient half bath for visitors and a full bath near the secondary bedrooms. A dedicated indoor laundry room with built-in cabinetry adds convenience and additional storage. Step outside to your own backyard retreat, complete with an expansive stamped-concrete patio, lawn area, hillside views, and a covered outdoor lounge featuring a fireplace and ceiling fan. The yard offers plumbing hookups for a future jacuzzi or built-in BBQ, allowing you to customize your dream outdoor living space. Exterior lighting and mature plants enhance the relaxing atmosphere. Additional features include ceiling fans, excellent storage, and a spacious 3-car garage. This move-in ready home offers an outstanding combination of luxury, comfort, and value — with NO Mello-Roos!

19245 Graham Lane, Saugus

20046 Christopher, Saugus
$796,000
4 Beds ⋅ 3 Baths ⋅ SR25262945 MLS ⋅ Closed Status
Mountain views and cul-de-sac living come together beautifully in this Saugus gem. This spacious home offers 3 bedrooms PLUS a huge loft (title shows 4 bedrooms) and 2,118 sq ft of comfortable living space, along with a 2-car direct access garage and peaceful backyard views. Step inside to a warm and inviting living room with a cozy fireplace, perfect for relaxing or hosting. The kitchen features granite countertops, abundant cabinetry, a breakfast bar, and easy flow into the dining area. Upstairs, the expansive loft provides incredible flexibility—ideal for a home office, media room, or potential 4th bedroom. The primary suite is a true retreat with breathtaking mountain views, a generous walk-in closet, and an ensuite bath offering dual sinks, granite counters, and a soothing soaking tub. The backyard is the perfect spot to unwind and enjoy the natural scenery. Conveniently located just minutes from the Skyline Shopping Center, local restaurants, and top-rated schools, this home blends comfort, convenience, and Santa Clarita living at its best.

20046 Christopher, Saugus

28008 Eddie, Saugus
$830,000
3 Beds ⋅ 3 Baths ⋅ PW25258230 MLS ⋅ Closed Status
Welcome to this beautifully maintained two-story residence located in one of Saugus’s most desirable neighborhoods. With fantastic curb appeal, a charming front walkway, and lush, manicured landscaping, this home immediately impresses. Step inside to find a generous and functional floor plan ideal for both everyday living and entertaining. The first floor offers multiple living and dining spaces, including both formal living and dining rooms plus a spacious family room. The expansive kitchen is a true centerpiece—featuring extensive cabinetry, sleek countertops, stainless steel appliances, a central island, and a sunny breakfast nook overlooking the backyard. A convenient pantry, laundry room, and powder bath complete the main level as well as direct access to the large two-car garage adds everyday practicality. Upstairs, you’ll find a versatile sitting room/loft space perfect for a media room, office, or play area. Two well-sized guest bedrooms share a full bathroom. The primary suite is its own retreat with a large walk-in closet and a beautifully appointed en-suite bath with a soaking tub, separate shower, and dual sinks. This Saugus gem blends space, comfort, and style—ready for you to move right in. Don’t miss your chance to make this beautiful home yours!

28008 Eddie, Saugus

19924 Via Joyce Drive, Saugus
$975,000
5 Beds ⋅ 3 Baths ⋅ SR25244497 MLS ⋅ Closed Status
Own this spacious and beautifully maintained 5 bedroom, 3 bathroom home in a highly desirable Santa Clarita neighborhood with NO HOA and NO MELLO ROOS. Priced below market value this is your chance to purchase a home with built in equity. With approximately 2,800 sq. ft. of living space this home offers a well designed layout ideal for both everyday living and entertaining. Upon entering you are greeted by high ceilings and a stunning accent wall that sets the tone for the entire home. Just off the entryway is a custom built bar area perfect for relaxing or entertaining guests. The main level features a bedroom and full bathroom ideal for guests, in laws, or multigenerational living. The open concept kitchen offers a large center island making it a natural gathering spot for family and friends. The living room is equipped with built in ceiling speakers creating an immersive experience for movie nights or casual entertaining. Upstairs you will find a generously sized loft that is perfect for a secondary living area playroom or game room. The primary suite offers a large walk in closet with custom cabinetry, dual vanities, a soaking tub, and a separate shower. Three additional bedrooms a full bathroom with dual sinks and a private ensuite bathroom complete the upstairs making this home ideal for larger or extended families. The 3 car garage has been thoughtfully upgraded with epoxy flooring fresh paint built in cabinets and overhead storage racks providing ample space and organization. The backyard is designed for year round enjoyment featuring a covered patio built in grill and mounted TV all while offering stunning views of the Santa Clarita Valley. Conveniently located within walking distance to top rated elementary schools and a newly developed shopping center that includes a grocery store, gas station, restaurants, dry cleaners, and more. This location offers both comfort and convenience. This property is truly a must see. Schedule a tour today to experience its full value firsthand. For more information or to arrange a private showing please contact the listing agent Marco Peralta at (213) 255 -1012, se habla español. *All offers will be reviewed as they are received. Buyers are encouraged to submit promptly.*

19924 Via Joyce Drive, Saugus

20264 Dorothy, Saugus
$890,000
4 Beds ⋅ 3 Baths ⋅ SR25245528 MLS ⋅ Closed Status
Modern View Home in Prime Santa Clarita Neighborhood. Welcome to 20264 Dorothy St., a beautiful move in ready four-bedroom home with PAID SOLAR! This spacious and elegant residence offers a perfect blend of comfort, style, and functionality. Step inside to a bright, open floor plan featuring bamboo flooring, soaring ceilings, and plenty of natural light. The large formal dining area flows seamlessly into the expansive living room, creating an inviting space ideal for entertaining. The gourmet kitchen boasts an oversized island with marble countertops and ample cabinetry, perfect for any home chef. Downstairs, you’ll find a bedroom and a full bathroom, ideal for guests or multi-generational living. Upstairs features new carpet throughout, a generous loft, and two additional bedrooms that share a beautifully appointed hallway bath with dual sinks. The primary suite is truly a retreat, offering stunning views, an oversized soaking tub, a separate shower, dual sinks, and a massive walk-in closet with windows that fill the space with natural light. The backyard is designed for low maintenance and enjoyment, featuring artificial turf, large cemented area that is perfect for relaxing or entertaining outdoors. With fresh interior paint, new carpet, paid solar and a contemporary design, this home is move in ready and waiting for its next proud owner.

20264 Dorothy, Saugus

28211 Lorita Lane, Saugus
$988,000
5 Beds ⋅ 3 Baths ⋅ SR25243201 MLS ⋅ Closed Status
Welcome to this beautifully upgraded, turn-key Saugus POOL home where no detail has been overlooked. Downstairs features a formal living room, a dining room with custom built-in cabinetry, a convenient laundry room, and a powder room. The open-concept kitchen and family room create the perfect space for entertaining, complete with a large center island, oversized sink, and top-of-the-line appliances. On the second floor, the primary suite boasts stunning views of the backyard and surrounding hillsides, along with a luxurious ensuite bathroom featuring a walk-in shower, soaking tub with a view, and a large custom walk-in closet. The secondary bedrooms all include ceiling fans and generous closet space. The shared upstairs bathroom features dual sinks and a tub/shower combination. Step through the sliding doors to the expansive backyard, where you’ll find a covered patio overlooking a sparkling pool with waterfall and spa. The pool was recently re-finished with PebbleTec (within the last two years), and all pumps and filters were replaced at that time. The outdoor kitchen includes a large built-in BBQ and smoker, ideal for hosting gatherings. A separate side yard features a custom dog run, perfect for furry family members. Upstairs offers five spacious bedrooms. Additional highlights include a three-car tandem garage with epoxy floors and built-in cabinetry, owned solar, a recently replaced AC unit and ducting, and a built-in humidity control system. End of cul-de-sac location! This home has it all! MUST SEE!

28211 Lorita Lane, Saugus

no property photo
$940,000
4 Beds ⋅ 3 Baths ⋅ SR25241262 MLS ⋅ Closed Status
Welcome to this stunning 4-bedroom + loft, 3-bathroom Plum Canyon home, offering 2,371 sq ft of beautifully designed living space on a premium cul-de-sac lot with JAW DROPPING VIEWS from sunrise to sunset and owned solar! Step inside to find a full bedroom and bathroom on the main level, perfect for guests or multi-generational living. The gourmet kitchen boasts granite countertops, upgraded appliances including a Viking stove, a spacious breakfast bar, and sleek cabinetry with abundant storage—all opening seamlessly to the dining and living areas, where you’ll enjoy panoramic views from every window. Upstairs, you’ll find two additional well-appointed bedrooms, including a spacious primary suite with breathtaking views, a spa-inspired ensuite with soaking tub, separate shower, and large walk-in closet. The versatile loft—also with amazing views—offers the ideal space for a home office, gym, or playroom, while the upstairs laundry room adds everyday convenience. Step outside to your beautifully landscaped yard, complete with covered patio, pergola-covered spa, and plenty of space for outdoor entertaining—all with unobstructed views of Santa Clarita Valley. With energy-efficient owned solar, this turn-key home is as smart as it is stunning. Located in one of Santa Clarita’s most desirable neighborhoods, close to top-rated schools, parks, shopping, and dining. Don’t miss your chance to make this your NEXT HOME!

20517 Charlie, Saugus

19819 Melissa, Saugus
$820,000
4 Beds ⋅ 3 Baths ⋅ SR25239363 MLS ⋅ Closed Status
Turn key, light & bright home. Located in a Cul de sac. Charming 4 bedrooms with a large loft, 3 full bathrooms, 2,362 sqft. 2013 built. Owned solar was installed by the builder from day 1. One bedroom and one full bathroom downstairs. Open floor plan, living & dining combined. Spacious kitchen with granite counter tops. Stainless steel appliances (Oven, dishwasher, microwave, fridge), white cabinets, Tiled flooring downstairs. Wood floors on the stairs leading to the second floor. Laminated wood flooring within the Bedrooms and loft. Recessed lights throughout. Nest Thermostat. Large loft with closet. Shared full bathroom & laundry room, linen closet are on the second floor. Master bedroom with his & hers closets, dual sink in master bathroom as well as separate shower, separate tub. Beautiful countertops in all bathrooms. Upstairs laminate flooring. Walk-in closet in the two bedrooms on the second floor. Property is equipped with a fire sprinkler system. Plenty of space in the backyard. Artificial turf, concrete patio with gazebo. Enjoy California evenings in this more than a cozy backyard. Area has special assessment and HOA for greenbelt and common area maintenance.

19819 Melissa, Saugus

19230 Blackthorn Drive, Saugus
$900,000
4 Beds ⋅ 3 Baths ⋅ SR25235147 MLS ⋅ Closed Status
Toll Brothers Gated community in Plum Canyon! This sharp 4 bedroom, 3 bathroom (plus a huge loft) home redefines luxury living. Spanning just under 2,400 sqft, step inside to discover an open concept, where soaring 10 ft ceilings create an inviting ambiance. This sought after floorplan offers a full bedroom with a walk-in closet and full bathroom downstairs. The bathroom features a quartz countertop and black vanity. The gourmet kitchen boasts sleek black cabinetry, all with soft close, quartz countertops and backsplash, stainless steel appliances, center island, and good-size pantry for effortless organization. Adjacent is the family room, perfect for cozy evenings or grand gatherings. Recessed lighting and window coverings throughout the entire house. Primary suite is a private retreat, featuring a spa inspired bathroom with a HUGE walk-in shower, dual vanities, complemented by a generous walk-in closet. Your own private balcony of the primary with breathtaking mountain views. Two additional bedrooms are located on the upper level along with the guest bathroom which has dual vanities as well. The loft is massive! Could be used as game room or converted into theater room. Step outside into the California Room, which makes it great for entertaining, a lush low maintenance yard with synthetic turf and hardscape and mountain views with complete privacy. Additional highlights include a smart home system, energy saving solar panels that are fully OWNED, tankless water heater and 2-car garage. HOA includes a pool, spa, BBQ, firepit, dog park and an unbelievable park close by. Nearby restaurants, shopping and schools. NO MELLO ROOS!

19230 Blackthorn Drive, Saugus

19749 Lanfranca Drive, Saugus
$1,200,000
5 Beds ⋅ 4 Baths ⋅ SR25228626 MLS ⋅ Closed Status
This beautifully updated 5-bedroom, 4-bathroom home offers 3,271 sq. ft. of spacious living, including an upstairs loft (possible 6th bedroom) + office area, and a full bedroom and bath on the main level. Ideal location on a CORNER LOT with added privacy and excellent parking for guests. Recent upgrades include custom wood paneling throughout the living areas and bedrooms, freshly painted cabinets with new hardware, updated light fixtures, custom closet organizers in every bedroom, luxury vinyl flooring in the bathrooms and newer carpeting upstairs. As you enter the front door you are immediately drawn to the bright, open floor plan. The formal dining room opens up to a spacious family room with custom built ins, surround sound and recessed lighting. The living area seamlessly flows into the kitchen featuring a large center island, updated pendant lighting, stainless steel appliances, and a custom built-in everyday dining area. Upstairs you will find 5 bedrooms plus the office area, complete with custom cabinets and wood planked walls. The generous primary suite boasts an electric fireplace, modern wood accents and a walk-in closet with custom organizers and lighting. The primary bathroom has luxury vinyl bathroom flooring, a large soaking tub and separate shower and additional linen storage. The secondary rooms are all a very good size, and the 5th bedroom has its own en-suite bathroom. Enjoy these upcoming summer months in your private backyard oasis featuring a sparkling pool and spa with tranquil spillover features. The outdoor California room is ideal for entertaining, complete with a ceiling fan, sunshades and TV mount for year-round enjoyment. You also have a nice grassy area and a large side yard on each side of the home. Downstairs laundry room with additional storage and pantry area. 2 car garage with overhead storage. Enjoy energy savings with fully OWNED SOLAR panels and tankless water heater. Terrific location just down the street from the community pool area, easy access to highly rated schools shopping and dining. NO MELLO ROOS!

19749 Lanfranca Drive, Saugus

18952 Lauren Lane, Santa Clarita
$1,255,000
5 Beds ⋅ 4 Baths ⋅ 25583889 MLS ⋅ Closed Status
Welcome to 18952 Lauren Lane, a beautifully designed 5-bedroom, 4-bathroom home built in 2019, offering nearly 2,900 square feet of thoughtfully planned living space. This modern residence features an open-concept floor plan with a spacious great room, dining area, and a gourmet kitchen equipped with stainless steel appliances, quartz countertops, and a large center island perfect for gatherings.The main level includes a flexible bedroom/office and full bath, ideal for guests or working from home. Upstairs, the expansive primary suite boasts a spa-like bathroom with dual vanities, soaking tub, walk-in shower, and a generous walk-in closet. Additional bedrooms provide comfort and versatility for family or lifestyle needs.Step outside to a private backyard ready for entertaining, dining al fresco, or simply enjoying California evenings. Situated in a newer Santa Clarita community, this home offers modern amenities, energy efficiency, and close proximity to parks, top-rated schools, shopping, and dining.Experience the perfect balance of style, function, and convenience in one of Santa Clarita's most desirable neighborhoods.

18952 Lauren Lane, Santa Clarita

19659 Lanview Lane, Saugus
$883,000
4 Beds ⋅ 3 Baths ⋅ SR25187005 MLS ⋅ Closed Status
Welcome to this beautifully maintained four-bedroom residence featuring a thoughtfully designed floor plan and numerous upgrades throughout. The remodeled kitchen boasts modern cabinetry, sleek countertops, and stainless-steel appliances, providing both style and functionality. A conveniently located downstairs bedroom and full bathroom offer flexibility for guests or multi-generational living. Upstairs, a spacious loft provides additional living space, ideal for a home office, media room, or play area. The primary suite and additional bedrooms are generously sized, offering comfort and privacy. Huge laundry room upstairs, with plenty of cupboards and counter space! The backyard is designed for both relaxation and entertaining, complete with a covered patio and ample space for outdoor activities. Combining comfort, convenience, and modern finishes, this home is move-in ready and an exceptional opportunity. Fantastic neighborhood that offers a community pool and park. Home has leased solar as well! Hurry! Wont last!!

19659 Lanview Lane, Saugus

20256 Dorothy Street, Saugus
$1,150,000
5 Beds ⋅ 3 Baths ⋅ BB25173142 MLS ⋅ Closed Status
Welcome to 20256 Dorothy Street, a resort-style view home in the heart of Saugus, Santa Clarita. This former model residence has been meticulously upgraded and thoughtfully designed to deliver modern comfort, timeless style, and ultimate functionality. Every corner reflects true pride of ownership, offering a lifestyle that feels like a year-round vacation. Step inside and you’ll be greeted by an open-concept layout flooded with natural light. Expansive windows draw your eyes to the backyard paradise, where a custom pool and spa create the centerpiece of an entertainer’s dream. Cascading waterfalls, color-changing lights, and smartphone-integrated controls bring luxury resort living right to your own home. Multiple seating areas, a fire pit, and an outdoor kitchen with built-in BBQ, sink, and refrigerator make entertaining effortless. The side yard provides versatility, with space for a dog run or play area, and currently includes a removable playground. From this private perch, you’ll even enjoy breathtaking fireworks and sweeping valley views. Inside, the first floor features a desirable guest suite with walk-in closet and full bathroom, perfect for extended stays or multi-generational living. The chef’s kitchen offers granite counters, stainless steel appliances, double ovens, a large island, and abundant cabinetry, plus a walk-in pantry for storage. The dining and living spaces connect seamlessly for gatherings, while the oversized laundry room and partially converted garage—currently a bonus music studio or home office—add flexibility to the floor plan. Upstairs, the primary suite is a retreat of its own, complete with a private seating area, custom walk-in closet, and spa-like bathroom featuring dual vanities, a soaking tub, and walk-in shower. Three additional bedrooms and a full bath complete the level, including one enclosed loft now serving as a fifth bedroom. Skylights and upgrades throughout add warmth and charm. Additional highlights include 9-foot ceilings, dual-zone AC, paid-off solar, plantation shutters, EV charger, built-in security system with cameras, and a finished attic with pull-down ladder. Set on a rare 9,684 sq ft lot with no front or rear neighbors, the home enjoys privacy, natural light from sunrise to sunset, and easy access to the growing Skyline Ranch Plaza with dining, shopping, and more. Turnkey and move-in ready, this property offers more than just a home—it’s a lifestyle.

20256 Dorothy Street, Saugus

20556 Suzie Lane, Saugus
$1,030,000
5 Beds ⋅ 5 Baths ⋅ SR25172808 MLS ⋅ Closed Status
Welcome home to 20556 Suzie Ln! This beautifully maintained, turnkey home is located at the end of a peaceful cul-de-sac with stunning panoramic views and unmatched privacy. NEWLY CONSTRUCTED PRIVATE POOL AND SPA WITH ALL THE BELLS AND WHISTLES OVERLOOKING THE CITY VIEW - WOW!!! OWNED SOLAR PANELS. This expansive residence offers 5 bedrooms and 4.5 bathrooms, including a convenient downstairs bedroom with en-suite bath, perfect for guests or multigenerational living. Inside, you'll find a bright and open floor plan featuring a spacious kitchen with a center island, breakfast bar, and seamless flow into the family room and dining area, ideal for entertaining. A separate office space with built-in storage is thoughtfully tucked off the kitchen, offering a quiet space to work from home. Upstairs, a large loft provides versatile bonus space, while the oversized primary suite impresses with breathtaking views, a generous walk-in closet, and a luxurious en-suite bath. Additional three bedrooms upstairs make the possibilities of this home endless as you grow into it. Convenient dedicated laundry room on upper floor. Step outside to a large, private yard with no front or rear neighbors, allowing you to fully enjoy the serenity and sweeping views of the Santa Clarita Valley FROM YOUR NEWLY CONSTRUCTED PRIVATE POOL AND SPA. Watch 4th of July fireworks from your home as you BBQ outback! Additional highlights include FULLY PAID FOR SOLAR PANELS, EPOXY FLOOR GARAGE, ample storage throughout, and pride of ownership in every detail. This is the one you've been waiting for...don't miss your chance to call Suzie Ln YOUR FOREVER HOME!

20556 Suzie Lane, Saugus

28002 Kenny Lane, Saugus
$875,000
5 Beds ⋅ 4 Baths ⋅ SR25172849 MLS ⋅ Closed Status
BOM! Large Spanish-style home in trendy Plum Canyon area. This two-story single family residence is situated on a large corner lot in a handsome neighborhood with views of the surrounding mountains. The sophisticated interior displays clean lines, natural colors, and details like high-gloss tile floors, recessed lighting, modern wall tiles, and crown moldings. The lower level’s open floor plan includes a large, modern kitchen with stainless steel appliances, a kitchen island, a walk-in pantry, and ample space for informal dining. The living room is open to the kitchen on one side, and a wall with a pass-through window keeps it separate, but open to the adjacent formal dining room. There is also a laundry room, a carpeted secondary bedroom, and a full bath on the main floor. Upstairs, in addition to the remaining four bedrooms, there is a large loft with wood laminate floors that may be used as a family room. The primary suite also has laminate flooring, as well as double doors, a walk-in custom closet, and a private full bath with dual sink vanities and a separate shower and soaking tub. The three secondary upstairs bedrooms feature carpeting and plantation shutters. One of these bedrooms has its own private full bath, while there is a full bath in the hallway for the other two. Out back, find a large yard with a patio, a basketball hoop, and tall palms. This home’s size, design, and excellent condition, along with its prime location near schools, shopping, and parks, make it a must-see! Solar is paid off as well.

28002 Kenny Lane, Saugus

19941 Christopher Lane, Saugus
$810,000
5 Beds ⋅ 3 Baths ⋅ CV25171337 MLS ⋅ Closed Status
Beautiful pride of ownership swimming pool home in a highly desired area of Santa Clarita. This wonderful property shows like a model featuring 5 bedrooms, 3 baths(1 bedroom and bathroom downstairs), separate living, dining and family room areas, custom kitchen, flooring, lighting, paint, fireplace and an oversized loft upstairs. The backyard has an awesome custom pool and spa with a patio cover that’s perfect for entertainment or just to relax. At front you’ll find an attached 2 car garage with direct access for your convenience. This home is centrally located and close to all including Top rated schools, parks, shopping, restaurants and freeways. This one is definitely a must see and will not last!!

19941 Christopher Lane, Saugus

19059 Bension Drive, Saugus
$1,100,000
3 Beds ⋅ 3 Baths ⋅ SR25164808 MLS ⋅ Closed Status
How hard is it to find newer single story homes like this Toll Bros beauty with 12 foot ceilings and high end upgrades throughout? Practically impossible! Here it is, hardly lived in and stunningly anointed with so many tasteful touches it feels like a custom home! Gorgeous wood floors and shutters throughout. Custom front entry glass panel door with views across the valley because there are no homes across the street. An amazing kitchen with walk-in pantry, custom pendant lighting, new double oven/air fryer, granite counters, and wood mocha cabinets. The den/4th bedroom option has a custom built in, beverage fridge and feels more open not being a bedroom. Custom lighting, ceiling fans and 8 inch baseboards throughout. The baths and laundry have updated tile & wallpaper that actually looks amazing. The private yard has been fully landscaped and hardscaped plus the covered area is perfect for outdoor dining and watching a show on the mounted TV. The exterior lighting has been upgraded, the shed stays and the side gate has keypad entry. Upgraded security system too. The list goes on and on but above all you have a uniquely updated, current style single story by one of the best builders in the area with NO MELLO ROOS. Low HOA allows access to the pool area up the street and the park down the street. What a home!

19059 Bension Drive, Saugus

28245 Nield Court, Saugus
$1,040,000
4 Beds ⋅ 4 Baths ⋅ SR25153618 MLS ⋅ Closed Status
A Rare Find with a Versatile Twist – One-of-a-Kind Van Daele Luxury Home with No Mello Roos! Welcome to one of the most exceptional homes in the community—the largest and most coveted model by Van Daele, offering 4 bedrooms, 3.5 baths, and 3,558 sq ft of refined living space. But what truly makes this property stand out is the professionally finished 3-car garage, complete with its own HVAC system and private room—perfect for a home office, studio, gym, or guest suite. Downstairs, you'll find a full bedroom and with an on suite bathroom plus an additional powder room, ideal for guests or multi-generational living. Upstairs includes three spacious bedrooms, two full baths, a large loft, and a dedicated laundry room. The heart of the home lies in its open-concept layout that seamlessly connects the kitchen, living room, and California Room—creating one continuous, vibrant space for entertaining or relaxing with family. The expansive kitchen features quartz countertops, an oversized center island, under-cabinet lighting, walk-in pantry, and an extended buffet with added cabinetry—offering both style and function. The living room opens effortlessly to the California Room, blending indoor and outdoor living. With a built-in fireplace, ceiling fan, recessed lighting, and TV setup, the California Room becomes an inviting year-round extension of your living space. Additional highlights include rich tile floors, 6-inch baseboards, dual-zone A/C, a tankless water heater, and no Mello Roos. Located within walking distance to a great park, a community pool, top-rated schools, shopping, and dining—with convenient access to the 14 freeway—this home delivers on both luxury and lifestyle. Don’t miss your chance to own this one-of-a-kind property that truly has it all.

28245 Nield Court, Saugus

19162 Lauren Lane, Saugus
$1,100,000
5 Beds ⋅ 3 Baths ⋅ SR25103812 MLS ⋅ Closed Status
Welcome to 19162 Lauren Lane, nestled in one of Plum Canyon’s most prestigious communities. This stunning residence offers nearly 3,100 square feet of thoughtfully designed living space, combining comfort, style, and functionality—ideal for both relaxing and entertaining. Natural light fills the home, enhancing the warm and inviting ambiance. The spacious living room seamlessly extends to the backyard, where breathtaking views of the Santa Clarita mountains await—perfectly picturesque from sunrise to sunset. Designed for entertaining, the heart of the home is the expansive kitchen featuring a large center island, walk-in pantry, oven, built-in microwave, and dishwasher—ideal for culinary enthusiasts and casual cooks alike. With five generously sized bedrooms (including one conveniently located on the main floor) and three bathrooms, you would never have to turn away an overnight guest. Upstairs, the primary suite offers a private covered balcony, soaking tub, stand-up shower, double vanity, and a large walk-in closet. Additional upstairs bedrooms along with loft to be used as an additional sitting area, gym, office, or all of the above. The spacious backyard offers endless opportunities for outdoor enjoyment. With no Mello-Roos and a low HOA, this home delivers exceptional value in a sought-after neighborhood. Whether you’re hosting a celebration or enjoying a quiet evening, 19162 Lauren Lane offers the perfect backdrop for making lasting memories.

19162 Lauren Lane, Saugus

19736 Paige Place, Saugus
$894,000
3 Beds ⋅ 3 Baths ⋅ SR25148088 MLS ⋅ Closed Status
RARE ONE STORY in Plum Canyon Ranch with a View lot! Spacious 3 Bedroom home has been meticulously maintained. Tiled entry welcomes you. Formal Living room with connecting Large Dining area sets the stage for fun & memorable times with family & friends. It's a Gourmet Chef's delight with Bullnose Granite Counters, and Plenty Cabinets for Storage. Enjoy the GE Profile Stainless Steel appliances. 5 burner range top, double self-cleaning ovens, builtin microwave, dishwasher & goose neck faucet, too! Don't forget the Center Island! The Kitchen Opens is connected to the Family Room making a Great Room. The design flows seamlessly making for the best in casual entertaining and relaxing. Recessed lighting and fireplace create a cozy gathering place. Just outside the family room is a custom covered patio across the entire width of the house. Wait until you see the Views! Perfect for BBQing and Entertaining on those warm Summer Nights. Separate laundry room for full size washer & dryer. Direct garage access. Enter the Master Suite with it's seductive Stand Alone Tub with Custom Separate Shower. Add dual sink vanity, a generously sized walk-in closet. Two other Spacious Bedrooms with ample closet space. Hall Bathroom with double sink vanity. Powder room with pedestal sink. Close to Skyline Shopping Center with one of my Favorite Restaurants Picola Osteria. Tellys, Starbucks, and D & D Fineart, are just of the other Favorites in Skyline Shopping Center. Did I mention Single Story and No Melloroos!!!

19736 Paige Place, Saugus

19680 Griffith Drive, Saugus
$1,275,000
5 Beds ⋅ 4 Baths ⋅ SR25129884 MLS ⋅ Closed Status
Love to entertain? This designer-upgraded home was made for gathering. Imagine hosting in your west-facing backyard with stunning sunset views, built-in BBQ grill island, fire pit, covered patio, and prewired TV and speakers—perfect for game nights or summer dinners. Inside, enjoy a chef’s kitchen with a waterfall island, quartz countertops, filtered water on both levels, double oven, and 36” stovetop that’s ready for every meal. Engineered wood floors throughout the whole house. Each bath is tastefully tiled, with walk in shower. Built-in Audio speakers, recessed lighting with unique light fixtures throughout home, multiple feature walls and custom finishes throughout, and a spacious open floor plan make this home the ultimate entertainer’s dream. A dream garage with tile floor and custom cabinetry. Beautiful front fascia with custom front, garage and side gate. Enjoy proximity to shopping centers, dining, and 2 nearby parks and a welcoming neighborhood-plus stunning views and stylish finishes that make this home a total standout. NO MELLO ROOS

19680 Griffith Drive, Saugus

19969 Via Joyce Drive, Saugus
$1,062,000
5 Beds ⋅ 3 Baths ⋅ SR25124635 MLS ⋅ Closed Status
Remodeled 5-Bedroom Corner Lot Home with Pool, Spa, Loft & Outdoor Kitchen – No HOA or Mello-Roos! Welcome to this stunning 5-bedroom home located on a spacious corner lot, fully remodeled and move-in ready. A grand entry with soaring vaulted ceilings sets the tone, creating a bright, open atmosphere that flows beautifully throughout the home. The open-concept kitchen features modern countertops, high-end appliances, and generous cabinet storage, seamlessly connecting to large dining and living areas—perfect for both everyday living and entertaining. A full bedroom and bathroom are conveniently located on the main floor, ideal for guests or multigenerational living. Upstairs includes a versatile loft, perfect as a home office, playroom, or media space, along with a spacious primary suite and updated bathrooms. Step outside to your private backyard oasis complete with a sparkling pool, relaxing jacuzzi, built-in BBQ, and multiple outdoor seating areas surrounded by lush landscaping. With no HOA and no Mello-Roos, this home offers luxurious living without the extra costs. Don’t miss your chance—schedule your private tour today!

19969 Via Joyce Drive, Saugus

18814 Annmae Place, Saugus
$1,295,000
5 Beds ⋅ 3 Baths ⋅ SR25120639 MLS ⋅ Closed Status
Stunning Upgraded Toll Brothers Home located on a Pool Size Backyard with Gorgeous Mountain Views! Feels like you are in Park City! This Beverly Hill’s Modern Styled home exemplifies impeccable taste from the Incredible Formal Entry with High Ceilings to the Gorgeous Wood Flooring. As you enter this Meticulous Designer’s Style home located on a Cul-De-Sac you are mesmerized with the Modern Architectural features and the Light & Bright open floorplan. True Pride of Homeownership! This Avant-Garde home Boasts 5 Large Bedrooms (One Downstairs), 3 Baths (One Downstairs), Large Primary Suite, Large Loft, Approx. 3,400 Sq. Ft. Huge Great Room with Custom Built-Ins & Sophisticated Fireplace. State-of-the-Art Gourmet Kitchen with Large Quartz Island with Quartz Waterfall & Sitting Area, Top-of-the-line Wolf Stainless Steel Appliances, 4-Burner Cooktop with Grill & Pot Filler, Convection Ovens, Built-In Sub-Zero Refrigerator, Walk-In Pantry, Wine Fridge with Sliding Door that leads you to the Tranquil Backyard. Perfect for any Chef. Exquisite Formal Dining Room with Custom Beams, Wainscoting, Custom Built-Ins, Quartz Counters & Large Wine Refrigerator. Great for Entertaining! As you meander up the Gorgeous Modern Stairway you are drawn to the Primary Suite with Large Balcony with Recessed Lighting overlooking the Breathtaking Mountain Views. Perfect for Relaxing & watching the Serene Sunsets. Large Walk-In Closet with Custom Built-Ins. Huge Luxurious Primary Bath with Quartz Counter Tops, Marble Tile, Dual Sinks & Separate Tub & Shower. Feels like you are at an elegant Spa! Large Secondary Bedrooms. Features include Upgraded Wood Flooring, Upgraded Baseboards, Custom Built-Ins, Recessed Lighting, Upstairs Laundry Room with Sink & Professionally Painted. Private Entertainer’s Backyard with Large Covered Patio. Room for a Pool & Spa! Perfect for Entertaining & Family Gatherings! Feels like you are at a Private Resort. Professionally Hardscaped & Landscaped. 3-Car Tandem Garage with EV Charging Outlet, Newer Garage Door, Epoxy Flooring & Custom Built-Ins. Tankless Water Heater. Paid Solar Panels saving you hundreds of dollars. Thousands in upgrades. No Expense Spared! Close proximity to Award Winning Schools, Plum Canyon Park, Restaurants, Shopping and Easy Freeway Access. Resort Style Plum Canyon Amenities include Pool, Spa, BBQ Area & Restrooms. No Mello Roos.

18814 Annmae Place, Saugus

20510 Chaz Court, Saugus
$985,000
4 Beds ⋅ 3 Baths ⋅ SR25108406 MLS ⋅ Closed Status
Discover your dream home in this stunning 4-bedroom, 2.5-bathroom two-story. Rare RV Parking behind the gate 40+ ft length. Nestled on an .44 acre lot at the end of a quiet cul-de-sac. Open concept living with large primary suite, upstairs laundry room and large retreat loft area could be 5 th bedroom. This private outdoor oasis allows you to enjoy resort-style living in your own backyard featuring a sparkling pool and relaxing spa, pergola, and bar area, perfect for summer gatherings or tranquil evenings. This expansive lot offers privacy and space, enhanced by mature fruit trees and lush landscaping plus an extra gardening yard, ideal for adventurers or those needing extra storage for large vehicles or equipment or ADU. Equipped with solar panels to reduce energy costs and promote sustainable living. This property offers an exceptional blend of space, comfort, and modern amenities, making it ideal for just about anyone! Sellers loan at 2.25% is Assumable and can take a second loan, please call for details.

20510 Chaz Court, Saugus

19722 Lanfranca Drive, Saugus
$1,215,000
5 Beds ⋅ 4 Baths ⋅ SR25107242 MLS ⋅ Closed Status
"Spectacular" really doesn't adequately describe this highly upgraded Plum Canyon home with panoramic unobstructed views of the Valley! Rarely does a home of this quality come to market and this original owner worked closely with the builder to take options to another level. The highest quality Provenza engineered plank hardwood and finishes you might expect, but 8 foot doors (instead of the 6 and a half), higher ceilings, extra insulation, high end ethernet hard wired security/Wi-Fi system plus so many other touches add to the feeling that this home is more improved than we typically see. The enormous kitchen/family room features extended quartz island, marble backsplash, Kohler farmhouse sink, white shaker cabinets with upgraded soft close drawers and upgraded Kitchen Aid stainless appliances. Truly, wow! All 4 full baths have quartz counters, undermount sinks, upgraded showers/tubs/lighting and fixtures and the colors throughout are neutral and light. From the garage door to the cased-in windows to the upgraded smart home/led lighting package the upgrades are both subtle and obvious throughout and convey what a special home this is to own. Unobstructed views greet you once stepping outside as does the oversized inground pebble tech spa, impressive outdoor kitchen with stacked stone veneer, Brahma 5 burner grill/sink/fridge/burner & the stacked stone firepit is a nice compliment and is carried throughout the front and side yard landscape. With extra lighting and a 12 foot long firewall the effect is both dramatic and impressive. With NO MELLO ROOS and an OWNED 3.7 kwh solar system there is truly a lot to love. The floorplan is the largest in the tract and features a full bed/bath downstairs, 4 more full bedrooms upstairs (one with the fourth bath added ensuite), laundry room and enormous loft with views both front and back. Walk to the community pool, park, school or nice dining and shopping options from this location perched high above the community. There truly isn’t a better home available!

19722 Lanfranca Drive, Saugus

19321 Carranza Lane, Saugus
$1,010,000
6 Beds ⋅ 4 Baths ⋅ SR25100705 MLS ⋅ Closed Status
This beautiful 6-bedroom, 4-bathroom home in Plum Canyon offers a spacious and functional layout with many desirable features such as 9 ft. ceilings, recessed lighting and solar. There is a bedroom and bathroom downstairs and an enclosed office that could easily serve as a 7th bedroom. The formal dining room and expansive great room provide ample space for family gatherings. The kitchen has a large island, walk-in pantry, double ovens, built-in microwave, and dishwasher and opens to the family room, which features a cozy fireplace. The primary suite is a true retreat, boasting a huge walk-in closet and a bathroom with double sinks, a separate shower, and a soaking tub for ultimate relaxation. A junior suite offers added luxury with its own built-in mini-frig and ensuite bathroom, making it perfect for guests or multi-generational living. The remaining bedrooms are all generously sized, ensuring plenty of room for everyone. Private laundry room upstairs. Outside, the backyard is ideal for entertaining, with a firepit, built-in BBQ, and refrigerator—perfect for hosting family and friends. The HOA amenities include an Olympic-sized pool, parks, and open spaces, providing plenty of recreational options. The home is located in a prime area, close to shopping and many other local amenities, all with no Mello Roos taxes! This home offers a perfect combination of style, comfort, and functionality in a fantastic location!

19321 Carranza Lane, Saugus

Based on information from California Regional Multiple Listing Service, Inc. as of . This information is for your personal, non-commercial use and may not be used for any purpose other than to identify prospective properties you may be interested in purchasing. Display of MLS data is usually deemed reliable but is NOT guaranteed accurate by the MLS. Buyers are responsible for verifying the accuracy of all information and should investigate the data themselves or retain appropriate professionals. Information from sources other than the Listing Agent may have been included in the MLS data. Unless otherwise specified in writing, Broker/Agent has not and will not verify any information obtained from other sources. The Broker/Agent providing the information contained herein may or may not have been the Listing and/or Selling Agent.

How much is your home worth?

Get instant property value now!