Refine Search
Sort by
$830,000
3 Beds 3 Baths PW25258230 MLS Closed Status
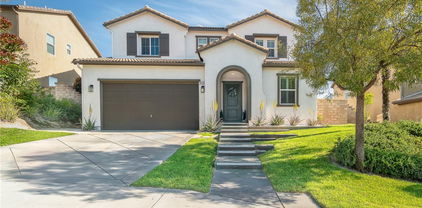
Welcome to this beautifully maintained two-story residence located in one of Saugus’s most desirable neighborhoods. With fantastic curb appeal, a charming front walkway, and lush, manicured landscaping, this home immediately impresses. Step inside to find a generous and functional floor plan ideal for both everyday living and entertaining. The first floor offers multiple living and dining spaces, including both formal living and dining rooms plus a spacious family room. The expansive kitchen is a true centerpiece—featuring extensive cabinetry, sleek countertops, stainless steel appliances, a central island, and a sunny breakfast nook overlooking the backyard. A convenient pantry, laundry room, and powder bath complete the main level as well as direct access to the large two-car garage adds everyday practicality. Upstairs, you’ll find a versatile sitting room/loft space perfect for a media room, office, or play area. Two well-sized guest bedrooms share a full bathroom. The primary suite is its own retreat with a large walk-in closet and a beautifully appointed en-suite bath with a soaking tub, separate shower, and dual sinks. This Saugus gem blends space, comfort, and style—ready for you to move right in. Don’t miss your chance to make this beautiful home yours!

28008 Eddie, Saugus

$975,000
5 Beds 3 Baths SR25244497 MLS Closed Status
Own this spacious and beautifully maintained 5 bedroom, 3 bathroom home in a highly desirable Santa Clarita neighborhood with NO HOA and NO MELLO ROOS. Priced below market value this is your chance to purchase a home with built in equity. With approximately 2,800 sq. ft. of living space this home offers a well designed layout ideal for both everyday living and entertaining. Upon entering you are greeted by high ceilings and a stunning accent wall that sets the tone for the entire home. Just off the entryway is a custom built bar area perfect for relaxing or entertaining guests. The main level features a bedroom and full bathroom ideal for guests, in laws, or multigenerational living. The open concept kitchen offers a large center island making it a natural gathering spot for family and friends. The living room is equipped with built in ceiling speakers creating an immersive experience for movie nights or casual entertaining. Upstairs you will find a generously sized loft that is perfect for a secondary living area playroom or game room. The primary suite offers a large walk in closet with custom cabinetry, dual vanities, a soaking tub, and a separate shower. Three additional bedrooms a full bathroom with dual sinks and a private ensuite bathroom complete the upstairs making this home ideal for larger or extended families. The 3 car garage has been thoughtfully upgraded with epoxy flooring fresh paint built in cabinets and overhead storage racks providing ample space and organization. The backyard is designed for year round enjoyment featuring a covered patio built in grill and mounted TV all while offering stunning views of the Santa Clarita Valley. Conveniently located within walking distance to top rated elementary schools and a newly developed shopping center that includes a grocery store, gas station, restaurants, dry cleaners, and more. This location offers both comfort and convenience. This property is truly a must see. Schedule a tour today to experience its full value firsthand. For more information or to arrange a private showing please contact the listing agent Marco Peralta at (213) 255 -1012, se habla español. *All offers will be reviewed as they are received. Buyers are encouraged to submit promptly.*

19924 Via Joyce Drive, Saugus

$590,000
3 Beds 3 Baths SR25256765 MLS Closed Status
Welcome to this stylishly renovated townhome in the sought after Mariposa neighborhood of Santa Clarita. Spanning over 1,700 sq. ft., this residence offers three bedrooms, three baths with an open floor plan highlighted with lovely neighborhood and backyard views from nearly every window. Step inside to discover warm wide planked wood flooring throughout the main living areas, new inviting paint selections in White Heron and White Picket Fence, plush new carpeting upstairs, upgraded light fixtures, and walls of windows that flood the home in natural light. The kitchen is a chef's dream with an abundance of counter space and cabinetry, stainless appliances and a breakfast nook perfect for casual dining. The generous family room centers around a cozy fireplace, while the dining area is accented with a modern chandelier. Through large sliding doors, you will find the adorable backyard surrounded by gorgeous low maintenance landscape, perfect for al fresco dining and entertaining. Upstairs, the primary suite includes a private ensuite bath with dual vanities and an oversized walk in closet, while the two additional bedrooms share a coordinating bath and are also generous in size with ample closet space. A convenient upstairs office nook is an added plus along with additional linen storage. The two car attached garage is convenient and is adjacent to the indoor laundry area. The home is perfectly located and is just a short distance from the pool, spa, clubhouse and playground. Low HOA and no Mello Roos! Close to award winning schools, shopping, dining, and easy 5 and 14 freeway access.

19336 Opal Lane, Saugus

$850,000
3 Beds 3 Baths GD25249921 MLS Closed Status
Welcome to this beautifully updated 3-bedroom, 2.5-bath home in the desirable Plum Canyon community of Santa Clarita. Built in 2006 with 1,677 sq. ft. of living space, this home blends modern elegance and comfort. Enjoy brand new laminate flooring, 8-foot interior doors, and fresh interior paint throughout. The remodeled kitchen features shaker cabinets, quartz countertops, a white farmhouse sink, and pantry. Baths are fully updated with new tile, vanities, and a frameless glass shower in the primary suite with soaking tub. Additional highlights include new base moldings, stylish laundry room, AO Richardson water heater, electric car charger, and updated smoke/CO detectors. Beautifully landscaped front and backyard with string lights—perfect for entertaining. Conveniently located near Plum Canyon Park, top-rated schools, shopping, dining, and freeway access. Move-in ready and truly turnkey!

19920 Holly Dr, Saugus

$890,000
4 Beds 3 Baths SR25245528 MLS Closed Status
Modern View Home in Prime Santa Clarita Neighborhood. Welcome to 20264 Dorothy St., a beautiful move in ready four-bedroom home with PAID SOLAR! This spacious and elegant residence offers a perfect blend of comfort, style, and functionality. Step inside to a bright, open floor plan featuring bamboo flooring, soaring ceilings, and plenty of natural light. The large formal dining area flows seamlessly into the expansive living room, creating an inviting space ideal for entertaining. The gourmet kitchen boasts an oversized island with marble countertops and ample cabinetry, perfect for any home chef. Downstairs, you’ll find a bedroom and a full bathroom, ideal for guests or multi-generational living. Upstairs features new carpet throughout, a generous loft, and two additional bedrooms that share a beautifully appointed hallway bath with dual sinks. The primary suite is truly a retreat, offering stunning views, an oversized soaking tub, a separate shower, dual sinks, and a massive walk-in closet with windows that fill the space with natural light. The backyard is designed for low maintenance and enjoyment, featuring artificial turf, large cemented area that is perfect for relaxing or entertaining outdoors. With fresh interior paint, new carpet, paid solar and a contemporary design, this home is move in ready and waiting for its next proud owner.

20264 Dorothy, Saugus

$988,000
5 Beds 3 Baths SR25243201 MLS Closed Status
Welcome to this beautifully upgraded, turn-key Saugus POOL home where no detail has been overlooked. Downstairs features a formal living room, a dining room with custom built-in cabinetry, a convenient laundry room, and a powder room. The open-concept kitchen and family room create the perfect space for entertaining, complete with a large center island, oversized sink, and top-of-the-line appliances. On the second floor, the primary suite boasts stunning views of the backyard and surrounding hillsides, along with a luxurious ensuite bathroom featuring a walk-in shower, soaking tub with a view, and a large custom walk-in closet. The secondary bedrooms all include ceiling fans and generous closet space. The shared upstairs bathroom features dual sinks and a tub/shower combination. Step through the sliding doors to the expansive backyard, where you’ll find a covered patio overlooking a sparkling pool with waterfall and spa. The pool was recently re-finished with PebbleTec (within the last two years), and all pumps and filters were replaced at that time. The outdoor kitchen includes a large built-in BBQ and smoker, ideal for hosting gatherings. A separate side yard features a custom dog run, perfect for furry family members. Upstairs offers five spacious bedrooms. Additional highlights include a three-car tandem garage with epoxy floors and built-in cabinetry, owned solar, a recently replaced AC unit and ducting, and a built-in humidity control system. End of cul-de-sac location! This home has it all! MUST SEE!

28211 Lorita Lane, Saugus

$940,000
4 Beds 3 Baths SR25241262 MLS Closed Status
Welcome to this stunning 4-bedroom + loft, 3-bathroom Plum Canyon home, offering 2,371 sq ft of beautifully designed living space on a premium cul-de-sac lot with JAW DROPPING VIEWS from sunrise to sunset and owned solar! Step inside to find a full bedroom and bathroom on the main level, perfect for guests or multi-generational living. The gourmet kitchen boasts granite countertops, upgraded appliances including a Viking stove, a spacious breakfast bar, and sleek cabinetry with abundant storage—all opening seamlessly to the dining and living areas, where you’ll enjoy panoramic views from every window. Upstairs, you’ll find two additional well-appointed bedrooms, including a spacious primary suite with breathtaking views, a spa-inspired ensuite with soaking tub, separate shower, and large walk-in closet. The versatile loft—also with amazing views—offers the ideal space for a home office, gym, or playroom, while the upstairs laundry room adds everyday convenience. Step outside to your beautifully landscaped yard, complete with covered patio, pergola-covered spa, and plenty of space for outdoor entertaining—all with unobstructed views of Santa Clarita Valley. With energy-efficient owned solar, this turn-key home is as smart as it is stunning. Located in one of Santa Clarita’s most desirable neighborhoods, close to top-rated schools, parks, shopping, and dining. Don’t miss your chance to make this your NEXT HOME!

20517 Charlie, Saugus

$820,000
4 Beds 3 Baths SR25239363 MLS Closed Status
Turn key, light & bright home. Located in a Cul de sac. Charming 4 bedrooms with a large loft, 3 full bathrooms, 2,362 sqft. 2013 built. Owned solar was installed by the builder from day 1. One bedroom and one full bathroom downstairs. Open floor plan, living & dining combined. Spacious kitchen with granite counter tops. Stainless steel appliances (Oven, dishwasher, microwave, fridge), white cabinets, Tiled flooring downstairs. Wood floors on the stairs leading to the second floor. Laminated wood flooring within the Bedrooms and loft. Recessed lights throughout. Nest Thermostat. Large loft with closet. Shared full bathroom & laundry room, linen closet are on the second floor. Master bedroom with his & hers closets, dual sink in master bathroom as well as separate shower, separate tub. Beautiful countertops in all bathrooms. Upstairs laminate flooring. Walk-in closet in the two bedrooms on the second floor. Property is equipped with a fire sprinkler system. Plenty of space in the backyard. Artificial turf, concrete patio with gazebo. Enjoy California evenings in this more than a cozy backyard. Area has special assessment and HOA for greenbelt and common area maintenance.

19819 Melissa, Saugus

$900,000
4 Beds 3 Baths SR25235147 MLS Closed Status
Toll Brothers Gated community in Plum Canyon! This sharp 4 bedroom, 3 bathroom (plus a huge loft) home redefines luxury living. Spanning just under 2,400 sqft, step inside to discover an open concept, where soaring 10 ft ceilings create an inviting ambiance. This sought after floorplan offers a full bedroom with a walk-in closet and full bathroom downstairs. The bathroom features a quartz countertop and black vanity. The gourmet kitchen boasts sleek black cabinetry, all with soft close, quartz countertops and backsplash, stainless steel appliances, center island, and good-size pantry for effortless organization. Adjacent is the family room, perfect for cozy evenings or grand gatherings. Recessed lighting and window coverings throughout the entire house. Primary suite is a private retreat, featuring a spa inspired bathroom with a HUGE walk-in shower, dual vanities, complemented by a generous walk-in closet. Your own private balcony of the primary with breathtaking mountain views. Two additional bedrooms are located on the upper level along with the guest bathroom which has dual vanities as well. The loft is massive! Could be used as game room or converted into theater room. Step outside into the California Room, which makes it great for entertaining, a lush low maintenance yard with synthetic turf and hardscape and mountain views with complete privacy. Additional highlights include a smart home system, energy saving solar panels that are fully OWNED, tankless water heater and 2-car garage. HOA includes a pool, spa, BBQ, firepit, dog park and an unbelievable park close by. Nearby restaurants, shopping and schools. NO MELLO ROOS!

19230 Blackthorn Drive, Saugus

$1,200,000
5 Beds 4 Baths SR25228626 MLS Closed Status
This beautifully updated 5-bedroom, 4-bathroom home offers 3,271 sq. ft. of spacious living, including an upstairs loft (possible 6th bedroom) + office area, and a full bedroom and bath on the main level. Ideal location on a CORNER LOT with added privacy and excellent parking for guests. Recent upgrades include custom wood paneling throughout the living areas and bedrooms, freshly painted cabinets with new hardware, updated light fixtures, custom closet organizers in every bedroom, luxury vinyl flooring in the bathrooms and newer carpeting upstairs. As you enter the front door you are immediately drawn to the bright, open floor plan. The formal dining room opens up to a spacious family room with custom built ins, surround sound and recessed lighting. The living area seamlessly flows into the kitchen featuring a large center island, updated pendant lighting, stainless steel appliances, and a custom built-in everyday dining area. Upstairs you will find 5 bedrooms plus the office area, complete with custom cabinets and wood planked walls. The generous primary suite boasts an electric fireplace, modern wood accents and a walk-in closet with custom organizers and lighting. The primary bathroom has luxury vinyl bathroom flooring, a large soaking tub and separate shower and additional linen storage. The secondary rooms are all a very good size, and the 5th bedroom has its own en-suite bathroom. Enjoy these upcoming summer months in your private backyard oasis featuring a sparkling pool and spa with tranquil spillover features. The outdoor California room is ideal for entertaining, complete with a ceiling fan, sunshades and TV mount for year-round enjoyment. You also have a nice grassy area and a large side yard on each side of the home. Downstairs laundry room with additional storage and pantry area. 2 car garage with overhead storage. Enjoy energy savings with fully OWNED SOLAR panels and tankless water heater. Terrific location just down the street from the community pool area, easy access to highly rated schools shopping and dining. NO MELLO ROOS!

19749 Lanfranca Drive, Saugus

$673,000
3 Beds 3 Baths P1-24355 MLS Closed Status
This beautifully maintained home is located in the desirable Santa Clarita Valley. Featuring a versatile open loft in place of the traditional fourth bedroom, the residence offers flexible living space ideal for a home office, play area, or entertainment room.The main level and primary bedroom showcase gleaming hardwood floors that create a warm and inviting atmosphere. The bright kitchen includes a pantry and breakfast bar and opens to the dining area and backyard, making it perfect for entertaining or everyday family living.Upgrades throughout include chair rails, beadboard accents, tall baseboards, and a combination of hardwood and tile flooring. The backyard and front yard feature stamped concrete and artificial grass, providing an attractive, low-maintenance outdoor space.Residents enjoy community amenities such as a pool, spa, showers, and a tot lot, offering a well-rounded lifestyle for families and individuals alike.

28225 Clementine Drive, Santa Clarita

$1,255,000
5 Beds 4 Baths 25583889 MLS Closed Status
Welcome to 18952 Lauren Lane, a beautifully designed 5-bedroom, 4-bathroom home built in 2019, offering nearly 2,900 square feet of thoughtfully planned living space. This modern residence features an open-concept floor plan with a spacious great room, dining area, and a gourmet kitchen equipped with stainless steel appliances, quartz countertops, and a large center island perfect for gatherings.The main level includes a flexible bedroom/office and full bath, ideal for guests or working from home. Upstairs, the expansive primary suite boasts a spa-like bathroom with dual vanities, soaking tub, walk-in shower, and a generous walk-in closet. Additional bedrooms provide comfort and versatility for family or lifestyle needs.Step outside to a private backyard ready for entertaining, dining al fresco, or simply enjoying California evenings. Situated in a newer Santa Clarita community, this home offers modern amenities, energy efficiency, and close proximity to parks, top-rated schools, shopping, and dining.Experience the perfect balance of style, function, and convenience in one of Santa Clarita's most desirable neighborhoods.

18952 Lauren Lane, Santa Clarita

$607,500
3 Beds 3 Baths IG25194039 MLS Closed Status
This beautiful Townhome features 3 bedrooms and 2.5 bathrooms across 1,710 square feet of living space. Built in 2006, the home offers a spacious, open concept floor plan with abundant natural light. Kitchen provides ample storage and it has an alcove window, stainless steel appliances and granite countertops. There is engineered wood flooring on the 1st floor and recessed lighting throughout. Property has been recently painted. Dining area is seamlessly connecting to the living room, which boasts a cozy fireplace. Cozy carpet on the 2nd floor. The Built-in desk could be the perfect office area for people working from home. The roomy primary bedroom includes a large walk-in closet and dual vanities. Additional amenities include a laundry room downstairs, ceiling fans in the bedrooms and living room, Ring Doorbell. The patio opens through the dining area offering outdoor relaxation after a long day. The property has an attached 2-car garage. Community features a brand new updated Swimming Pool with Cabanas, Spa, BBQ area, Clubhouse and a Playground. This Townhome is conveniently located near stores, restaurants, hiking trails and award winning schools within the SAUGUS School District. Skyline Plaza is in walking distance. No MELLO-ROOS and low HOA!! Come and take a look at your future home, this is a must see!

28378 Mirabelle Lane, Saugus

$883,000
4 Beds 3 Baths SR25187005 MLS Closed Status
Welcome to this beautifully maintained four-bedroom residence featuring a thoughtfully designed floor plan and numerous upgrades throughout. The remodeled kitchen boasts modern cabinetry, sleek countertops, and stainless-steel appliances, providing both style and functionality. A conveniently located downstairs bedroom and full bathroom offer flexibility for guests or multi-generational living. Upstairs, a spacious loft provides additional living space, ideal for a home office, media room, or play area. The primary suite and additional bedrooms are generously sized, offering comfort and privacy. Huge laundry room upstairs, with plenty of cupboards and counter space! The backyard is designed for both relaxation and entertaining, complete with a covered patio and ample space for outdoor activities. Combining comfort, convenience, and modern finishes, this home is move-in ready and an exceptional opportunity. Fantastic neighborhood that offers a community pool and park. Home has leased solar as well! Hurry! Wont last!!

19659 Lanview Lane, Saugus

$628,000
3 Beds 3 Baths SR25186034 MLS Closed Status
Welcome to this beautifully upgraded 3-bedroom, 3-bathroom home in the heart of Saugus, offering 1,850 sq. ft. of comfortable living space! Step inside to find a bright and inviting floor plan featuring fresh new paint and upgraded vinyl flooring. The stylish kitchen is a true highlight, showcasing modern countertops, updated cabinetry, and plenty of prep space for cooking and entertaining. Upstairs, you’ll find three spacious bedrooms, including a well-appointed primary suite with ample closet space and a private bath. Additional features include an upgraded HVAC system for year-round comfort, walk in closets in secondary bedrooms as well, extra attic storage, ceiling fans, and a 2-car attached garage. One of the rare perks of this home is the nicely sized rear yard! No Mello Roos!!!

28381 Mirabelle Lane, Saugus

$1,150,000
5 Beds 3 Baths BB25173142 MLS Closed Status
Welcome to 20256 Dorothy Street, a resort-style view home in the heart of Saugus, Santa Clarita. This former model residence has been meticulously upgraded and thoughtfully designed to deliver modern comfort, timeless style, and ultimate functionality. Every corner reflects true pride of ownership, offering a lifestyle that feels like a year-round vacation. Step inside and you’ll be greeted by an open-concept layout flooded with natural light. Expansive windows draw your eyes to the backyard paradise, where a custom pool and spa create the centerpiece of an entertainer’s dream. Cascading waterfalls, color-changing lights, and smartphone-integrated controls bring luxury resort living right to your own home. Multiple seating areas, a fire pit, and an outdoor kitchen with built-in BBQ, sink, and refrigerator make entertaining effortless. The side yard provides versatility, with space for a dog run or play area, and currently includes a removable playground. From this private perch, you’ll even enjoy breathtaking fireworks and sweeping valley views. Inside, the first floor features a desirable guest suite with walk-in closet and full bathroom, perfect for extended stays or multi-generational living. The chef’s kitchen offers granite counters, stainless steel appliances, double ovens, a large island, and abundant cabinetry, plus a walk-in pantry for storage. The dining and living spaces connect seamlessly for gatherings, while the oversized laundry room and partially converted garage—currently a bonus music studio or home office—add flexibility to the floor plan. Upstairs, the primary suite is a retreat of its own, complete with a private seating area, custom walk-in closet, and spa-like bathroom featuring dual vanities, a soaking tub, and walk-in shower. Three additional bedrooms and a full bath complete the level, including one enclosed loft now serving as a fifth bedroom. Skylights and upgrades throughout add warmth and charm. Additional highlights include 9-foot ceilings, dual-zone AC, paid-off solar, plantation shutters, EV charger, built-in security system with cameras, and a finished attic with pull-down ladder. Set on a rare 9,684 sq ft lot with no front or rear neighbors, the home enjoys privacy, natural light from sunrise to sunset, and easy access to the growing Skyline Ranch Plaza with dining, shopping, and more. Turnkey and move-in ready, this property offers more than just a home—it’s a lifestyle.

20256 Dorothy Street, Saugus

$845,000
3 Beds 2 Baths SR25173413 MLS Closed Status
Welcome to this stunning single-story St. Clare home located on a quiet cul-de-sac. This beautifully designed three-bedroom, two-bathroom home features an open-concept layout with a versatile bonus room that can serve as a home office or fourth bedroom. The spacious Great Room combines a gourmet kitchen, dining area, and a cozy family room with a fireplace, all overlooking an entertainers backyard with a sparkling pool. The updated primary suite offers dual vanities, a soaking tub, separate shower, and a generous walk-in closet. Two additional bedrooms and a remodeled bathroom provide ample space and comfort. Enjoy access to community amenities including a pool, spa, park, play area, and basketball court, all with no Mello-Roos and low HOA dues. This home is just a short distance from the Skyline Shopping Center, home to some great local favorites—enjoy an amazing dinner at the charming Piccola Osteria, or opt for a casual bite with Telly’s Charburgers.

19735 Edmonds Place, Saugus

$585,000
3 Beds 3 Baths SR25173213 MLS Closed Status
Welcome to this beautiful 3-bedroom, 3-bathroom condominium nestled in the heart of Santa Clarita’s desirable Saugus neighborhood, within the sought-after Mariposa community. Built in 2005 this condominium is 1,520 square feet of thoughtfully designed living space, featuring a bright, open-concept layout with durable vinyl flooring downstairs and laminate upstairs, quartz countertops, and stainless-steel appliances including a refrigerator. Enjoy modern comforts such as central air with a Nest thermostat, ceiling fans in all bedrooms and the living room, and a dedicated laundry area with 220V and gas dryer hookups. A two-car garage provides ample parking and storage, while the private patio includes a large planter bed perfect for gardening or outdoor relaxation. As part of the Mariposa community, residents enjoy access to a well-maintained pool, spa, playground, and park areas. Ideally located near top-rated schools, scenic parks, and the popular Skyline Ranch Plaza, offering a wide variety of shopping, dining, and everyday conveniences, this home delivers an exceptional blend of comfort, functionality, and vibrant community living.

28438 Mirabelle Lane Unit 454, Saugus

$1,030,000
5 Beds 5 Baths SR25172808 MLS Closed Status
Welcome home to 20556 Suzie Ln! This beautifully maintained, turnkey home is located at the end of a peaceful cul-de-sac with stunning panoramic views and unmatched privacy. NEWLY CONSTRUCTED PRIVATE POOL AND SPA WITH ALL THE BELLS AND WHISTLES OVERLOOKING THE CITY VIEW - WOW!!! OWNED SOLAR PANELS. This expansive residence offers 5 bedrooms and 4.5 bathrooms, including a convenient downstairs bedroom with en-suite bath, perfect for guests or multigenerational living. Inside, you'll find a bright and open floor plan featuring a spacious kitchen with a center island, breakfast bar, and seamless flow into the family room and dining area, ideal for entertaining. A separate office space with built-in storage is thoughtfully tucked off the kitchen, offering a quiet space to work from home. Upstairs, a large loft provides versatile bonus space, while the oversized primary suite impresses with breathtaking views, a generous walk-in closet, and a luxurious en-suite bath. Additional three bedrooms upstairs make the possibilities of this home endless as you grow into it. Convenient dedicated laundry room on upper floor. Step outside to a large, private yard with no front or rear neighbors, allowing you to fully enjoy the serenity and sweeping views of the Santa Clarita Valley FROM YOUR NEWLY CONSTRUCTED PRIVATE POOL AND SPA. Watch 4th of July fireworks from your home as you BBQ outback! Additional highlights include FULLY PAID FOR SOLAR PANELS, EPOXY FLOOR GARAGE, ample storage throughout, and pride of ownership in every detail. This is the one you've been waiting for...don't miss your chance to call Suzie Ln YOUR FOREVER HOME!

20556 Suzie Lane, Saugus

$875,000
5 Beds 4 Baths SR25172849 MLS Closed Status
BOM! Large Spanish-style home in trendy Plum Canyon area. This two-story single family residence is situated on a large corner lot in a handsome neighborhood with views of the surrounding mountains. The sophisticated interior displays clean lines, natural colors, and details like high-gloss tile floors, recessed lighting, modern wall tiles, and crown moldings. The lower level’s open floor plan includes a large, modern kitchen with stainless steel appliances, a kitchen island, a walk-in pantry, and ample space for informal dining. The living room is open to the kitchen on one side, and a wall with a pass-through window keeps it separate, but open to the adjacent formal dining room. There is also a laundry room, a carpeted secondary bedroom, and a full bath on the main floor. Upstairs, in addition to the remaining four bedrooms, there is a large loft with wood laminate floors that may be used as a family room. The primary suite also has laminate flooring, as well as double doors, a walk-in custom closet, and a private full bath with dual sink vanities and a separate shower and soaking tub. The three secondary upstairs bedrooms feature carpeting and plantation shutters. One of these bedrooms has its own private full bath, while there is a full bath in the hallway for the other two. Out back, find a large yard with a patio, a basketball hoop, and tall palms. This home’s size, design, and excellent condition, along with its prime location near schools, shopping, and parks, make it a must-see! Solar is paid off as well.

28002 Kenny Lane, Saugus

$810,000
5 Beds 3 Baths CV25171337 MLS Closed Status
Beautiful pride of ownership swimming pool home in a highly desired area of Santa Clarita. This wonderful property shows like a model featuring 5 bedrooms, 3 baths(1 bedroom and bathroom downstairs), separate living, dining and family room areas, custom kitchen, flooring, lighting, paint, fireplace and an oversized loft upstairs. The backyard has an awesome custom pool and spa with a patio cover that’s perfect for entertainment or just to relax. At front you’ll find an attached 2 car garage with direct access for your convenience. This home is centrally located and close to all including Top rated schools, parks, shopping, restaurants and freeways. This one is definitely a must see and will not last!!

19941 Christopher Lane, Saugus

$550,000
3 Beds 3 Baths SR25166488 MLS Closed Status
Welcome to this stunning 3-bedroom, 2.5-bath townhouse offering 1,520 square feet of stylish and comfortable living space. Inside, you'll find updated flooring throughout the entire downstairs and fresh neutral paint that creates a bright, inviting atmosphere. The spacious dining area and living room are perfect for entertaining guests or relaxing with family. The inside laundry room adds convenience, while the master bathroom features dual sinks for ease and comfort. The home also includes a two-car garage for ample parking and storage needs. Step outside to enjoy a private backyard, ideal for outdoor gatherings or quiet evenings. Residents have access to fantastic community amenities, including a pool and spa, perfect for unwinding during warm days. This lovely townhouse combines modern updates with practical features in a desirable neighborhood—your ideal home awaits!

28427 Casselman Lane, Saugus

$630,000
3 Beds 3 Baths SR25166401 MLS Closed Status
Welcome to 28365 Casselman Lane, a beautifully maintained and inviting home nestled in the highly sought-after Mariposa community of Saugus. This charming residence features 3 spacious bedrooms and 2.5 bathrooms, offering the perfect blend of comfort and modern upgrades. The plush staircase and second-floor carpeting create a cozy and tranquil atmosphere, while the primary suite has been thoughtfully enhanced with rich wood flooring, a fully upgraded en-suite bathroom, and a generous walk-in closet—your own private retreat. The open-concept layout flows effortlessly into the private backyard, ideal for weekend BBQs, family gatherings, or simply enjoying the peaceful California weather. The Mariposa community offers resort-style amenities with an impressively low monthly HOA fee, including a sparkling pool, relaxing jacuzzi, event-ready clubhouse, children's play area, and meticulously landscaped grounds. Conveniently located within walking distance to top-rated schools, grocery stores, restaurants, Starbucks, and more—this home offers the perfect combination of suburban comfort and everyday convenience. Whether you're a first-time buyer or looking to downsize without sacrificing quality, this turnkey property is ready to welcome you home.

28365 Casselman Lane, Saugus

$1,100,000
3 Beds 3 Baths SR25164808 MLS Closed Status
How hard is it to find newer single story homes like this Toll Bros beauty with 12 foot ceilings and high end upgrades throughout? Practically impossible! Here it is, hardly lived in and stunningly anointed with so many tasteful touches it feels like a custom home! Gorgeous wood floors and shutters throughout. Custom front entry glass panel door with views across the valley because there are no homes across the street. An amazing kitchen with walk-in pantry, custom pendant lighting, new double oven/air fryer, granite counters, and wood mocha cabinets. The den/4th bedroom option has a custom built in, beverage fridge and feels more open not being a bedroom. Custom lighting, ceiling fans and 8 inch baseboards throughout. The baths and laundry have updated tile & wallpaper that actually looks amazing. The private yard has been fully landscaped and hardscaped plus the covered area is perfect for outdoor dining and watching a show on the mounted TV. The exterior lighting has been upgraded, the shed stays and the side gate has keypad entry. Upgraded security system too. The list goes on and on but above all you have a uniquely updated, current style single story by one of the best builders in the area with NO MELLO ROOS. Low HOA allows access to the pool area up the street and the park down the street. What a home!

19059 Bension Drive, Saugus

$830,000
4 Beds 3 Baths SR25154975 MLS Closed Status
Welcome to this upgraded 4-bedroom, 3-bathroom cul-de-sac home offering nearly 1,900 sq. ft. of open living space, bed and bath downstairs, low HOA dues and no Mello-Roos taxes. Enjoy beautiful curb appeal and a formal entry that leads to a spacious living room featuring a stylish tile fireplace. The chef’s kitchen is designed for both functionality and entertaining, showcasing an island, black stainless steel appliances, abundant storage, and an eat-in area that seamlessly opens to the living room. Perfect for multi-generational living or guests, there is a bedroom and full bath conveniently located downstairs. Upstairs, you'll find a built-in office area, a full laundry room, and a spacious primary suite with soaring ceilings and a remodeled ensuite bathroom highlighted by subway tile finishes around the bathtub and shower. Two additional large bedrooms and another full bathroom complete the upper level. The expansive, beautifully landscaped yard offers space to relax or entertain, while an oversized driveway and a 2-car attached garage provide ample parking. The community features resort-style amenities including a sparkling pool and spa, sport court, playground, and large grassy areas. Ideally located near brand-new shopping centers and award-winning schools, this home truly has it all.

28323 Roman Court, Saugus

$1,040,000
4 Beds 4 Baths SR25153618 MLS Closed Status
A Rare Find with a Versatile Twist – One-of-a-Kind Van Daele Luxury Home with No Mello Roos! Welcome to one of the most exceptional homes in the community—the largest and most coveted model by Van Daele, offering 4 bedrooms, 3.5 baths, and 3,558 sq ft of refined living space. But what truly makes this property stand out is the professionally finished 3-car garage, complete with its own HVAC system and private room—perfect for a home office, studio, gym, or guest suite. Downstairs, you'll find a full bedroom and with an on suite bathroom plus an additional powder room, ideal for guests or multi-generational living. Upstairs includes three spacious bedrooms, two full baths, a large loft, and a dedicated laundry room. The heart of the home lies in its open-concept layout that seamlessly connects the kitchen, living room, and California Room—creating one continuous, vibrant space for entertaining or relaxing with family. The expansive kitchen features quartz countertops, an oversized center island, under-cabinet lighting, walk-in pantry, and an extended buffet with added cabinetry—offering both style and function. The living room opens effortlessly to the California Room, blending indoor and outdoor living. With a built-in fireplace, ceiling fan, recessed lighting, and TV setup, the California Room becomes an inviting year-round extension of your living space. Additional highlights include rich tile floors, 6-inch baseboards, dual-zone A/C, a tankless water heater, and no Mello Roos. Located within walking distance to a great park, a community pool, top-rated schools, shopping, and dining—with convenient access to the 14 freeway—this home delivers on both luxury and lifestyle. Don’t miss your chance to own this one-of-a-kind property that truly has it all.

28245 Nield Court, Saugus

$1,100,000
5 Beds 3 Baths SR25103812 MLS Closed Status
Welcome to 19162 Lauren Lane, nestled in one of Plum Canyon’s most prestigious communities. This stunning residence offers nearly 3,100 square feet of thoughtfully designed living space, combining comfort, style, and functionality—ideal for both relaxing and entertaining. Natural light fills the home, enhancing the warm and inviting ambiance. The spacious living room seamlessly extends to the backyard, where breathtaking views of the Santa Clarita mountains await—perfectly picturesque from sunrise to sunset. Designed for entertaining, the heart of the home is the expansive kitchen featuring a large center island, walk-in pantry, oven, built-in microwave, and dishwasher—ideal for culinary enthusiasts and casual cooks alike. With five generously sized bedrooms (including one conveniently located on the main floor) and three bathrooms, you would never have to turn away an overnight guest. Upstairs, the primary suite offers a private covered balcony, soaking tub, stand-up shower, double vanity, and a large walk-in closet. Additional upstairs bedrooms along with loft to be used as an additional sitting area, gym, office, or all of the above. The spacious backyard offers endless opportunities for outdoor enjoyment. With no Mello-Roos and a low HOA, this home delivers exceptional value in a sought-after neighborhood. Whether you’re hosting a celebration or enjoying a quiet evening, 19162 Lauren Lane offers the perfect backdrop for making lasting memories.

19162 Lauren Lane, Saugus

$894,000
3 Beds 3 Baths SR25148088 MLS Closed Status
RARE ONE STORY in Plum Canyon Ranch with a View lot! Spacious 3 Bedroom home has been meticulously maintained. Tiled entry welcomes you. Formal Living room with connecting Large Dining area sets the stage for fun & memorable times with family & friends. It's a Gourmet Chef's delight with Bullnose Granite Counters, and Plenty Cabinets for Storage. Enjoy the GE Profile Stainless Steel appliances. 5 burner range top, double self-cleaning ovens, builtin microwave, dishwasher & goose neck faucet, too! Don't forget the Center Island! The Kitchen Opens is connected to the Family Room making a Great Room. The design flows seamlessly making for the best in casual entertaining and relaxing. Recessed lighting and fireplace create a cozy gathering place. Just outside the family room is a custom covered patio across the entire width of the house. Wait until you see the Views! Perfect for BBQing and Entertaining on those warm Summer Nights. Separate laundry room for full size washer & dryer. Direct garage access. Enter the Master Suite with it's seductive Stand Alone Tub with Custom Separate Shower. Add dual sink vanity, a generously sized walk-in closet. Two other Spacious Bedrooms with ample closet space. Hall Bathroom with double sink vanity. Powder room with pedestal sink. Close to Skyline Shopping Center with one of my Favorite Restaurants Picola Osteria. Tellys, Starbucks, and D & D Fineart, are just of the other Favorites in Skyline Shopping Center. Did I mention Single Story and No Melloroos!!!

19736 Paige Place, Saugus

$579,000
3 Beds 3 Baths SR25147992 MLS Closed Status
We just reduced our listing....Welcome to this beautifully maintained Mariposa townhome nestled in the desirable Plum Canyon community of Santa Clarita. This stunning 3-bedroom, 2.5-bathroom residence offers 1,520 square feet of stylish living space, perfect for modern lifestyles. The remodeled kitchen is a highlight, featuring gorgeous cabinets, quartz countertops, a mosaic backsplash, and stainless steel appliances—ideal for cooking and entertaining. Tile flooring graces the lower level, while rich wood flooring completes the upper level, adding warmth and elegance throughout. All bedrooms include ceiling fans for added comfort. The bathrooms have been tastefully upgraded with newer tubs, frameless shower doors, and a convenient tub/shower combo, providing a spa-like feel. The home also offers in-unit laundry, recessed lighting, and a private yard that’s hardscaped and adorned with a lemon tree—perfect for outdoor relaxing or entertaining. The attached two-car garage provides ample parking and storage. The low HOA dues grant access to community amenities such as a pool, spa, playground, and clubhouse, all without Mello-Roos fees. Located near shopping, dining, entertainment, and top-rated schools, this home combines comfort, style, and excellent value in a prime location. Discover the perfect blend of convenience and elegance in this exceptional townhome.

28440 Casselman Lane Unit 361, Saugus

Based on information from California Regional Multiple Listing Service, Inc. as of . This information is for your personal, non-commercial use and may not be used for any purpose other than to identify prospective properties you may be interested in purchasing. Display of MLS data is usually deemed reliable but is NOT guaranteed accurate by the MLS. Buyers are responsible for verifying the accuracy of all information and should investigate the data themselves or retain appropriate professionals. Information from sources other than the Listing Agent may have been included in the MLS data. Unless otherwise specified in writing, Broker/Agent has not and will not verify any information obtained from other sources. The Broker/Agent providing the information contained herein may or may not have been the Listing and/or Selling Agent.