Refine Search
Sort by
$1,200,000
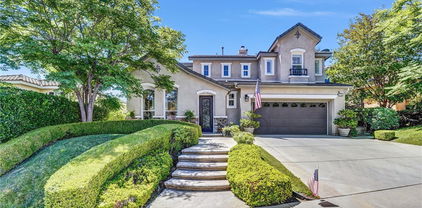
6 Beds 5 Baths SR25267392 MLS Closed Status
Discover exceptional living in this beautifully updated 6-bedroom, 4.5-bath home located in the desirable Hidden Ranch neighborhood. With extensive high-end upgrades inside and out, this home offers modern luxury, thoughtful functionality, and true move-in readiness. This home features living room and family room both with fireplaces, formal dining room with built in hutch, remodeled kitchen and all 4.5 bathrooms have been remodeled as well, 2 bedrooms downstairs –sparkling pool and spa, outdoor fireplace. Upstairs loft area, large primary suite with updated bathroom and 2 walk-in closet and 3 additional bedrooms. The kitchen has been completely transformed into a chef’s dream, showcasing cabinetry with soft-close drawers and hinges, an enlarged oversized island with bar seating, and elegant quartz countertops. A custom range hood and upgraded exhaust fan elevate the design, while a Kohler porcelain farm sink, Kohler faucet, and purified water spigot add both style and practicality. Premium KitchenAid appliances—including a dishwasher, drawer microwave, double ovens, and a six-burner cooktop—ensure top performance. The kitchen nook features built-in bench seating with updated paint, and additional LED ceiling lights enhance the bright and modern atmosphere. The primary suite received an exquisite full remodel. This spa-like retreat features a free-standing soaking tub, an oversized custom-tiled shower, cabinetry with dual sinks, Moen fixtures, custom tile flooring and shower tile, LED ceiling lighting, and two vanity lights. The suite also includes a reconfigured walk-in closet outfitted with custom organizers. With its exceptional upgrades, thoughtful layout, and premium finishes, this Hidden Ranch home offers a rare combination of luxury, comfort, and turnkey living. Every detail has been carefully curated, creating a residence that truly stands out.

29231 Black Pine Way, Saugus

$1,175,000
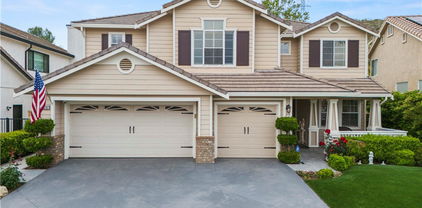
4 Beds 4 Baths SR25261817 MLS Closed Status
Beautiful “Miramonte” POOL Home in the Heart of Santa Clarita! This incredible property offers PAID solar, no HOA, and no Mello-Roos, along with nearly 3,200 Sq.Ft. of living space. The home boasts 4 bedrooms, 4 bathrooms, a spacious loft, dual master bedrooms, and a detached casita that can easily be converted into an ADU or guest house. Conveniently, one full bedroom and bathroom are located downstairs—perfect for guests or multi-generational living. Upon entering, you’ll immediately notice the new vinyl flooring, plantation shutters, recessed lighting, fresh paint, and thoughtful upgrades throughout. The massive chef’s kitchen is designed for functionality and style, offering abundant storage, granite countertops, a double oven, cooktop, and a walk-in pantry. The dining area seamlessly opens to the inviting family room with a cozy fireplace, making it an ideal gathering space. Upstairs, you’ll find three spacious bedrooms and a large loft that can accommodate a game room, home office, or family retreat. The primary suite features a fireplace, spa-like ensuite bathroom with a jetted tub, and a generous walk-in closet. A secondary bedroom also includes its own updated ensuite bathroom with a walk-in shower heated travertine floors, vanity, plenty of storage, and a spacious walk-in closet. Step outside to your own private oasis. This entertainer’s backyard features a sparkling pool, spa, outdoor gazebo/bar, flat-screen TV, and multiple seating areas—an absolutely perfect space for hosting gatherings or creating new memories. Sitting on a spectacular lot with a private gated courtyard, balcony, and exceptional outdoor amenities, this home truly has it all. A rare find in one of Santa Clarita’s most desirable communities!

28251 Infinity, Saugus

$960,000
5 Beds 4 Baths SR25248535 MLS Closed Status
Found in the heart of Saugus, you will find the heart of home on an expansive 11k+ lot. This 3298 square feet home offers 5-bedrooms, 3 and 1/2 bathrooms nestled in one of the most sought after neighborhoods in Santa Clarita. Inside, you’ll find a thoughtfully designed floor plan featuring a bedroom and one full bath downstairs, tucked away for comfort and privacy for a live in or your guests. A spacious kitchen that offers a breakfast bar, an island for meal prep, and a cozy nook. The formal dining area adjacent to the living room is an invite for conversations and memories. The family room offers plenty of space for relaxation, while the office with custom built-ins provides the ideal work-from-home setup. Flooring is combination of tile and carpet, two A/C units, and a whole-house fan. The backyard presents California living at its very best with a pool and spa, mature fruit trees, a covered patio, and a built-in BBQ area —perfect for gatherings with family and friends. There’s also RV parking. This exceptional property offers the perfect blend of functionality, comfort, and outdoor enjoyment—all in a great neighborhood you’ll love to call home.

28988 Rock Canyon, Saugus

$1,000,000
4 Beds 3 Baths SR25244276 MLS Closed Status
Just Reduced asking price by $50,000! Incredible Mountain & Sunset Views! Upgraded pool and view home. No HOA, No Mello Roos. The updated kitchen features granite counter tops, granite center island/breakfast bar, stainless steel appliances, double oven, trash compactor, tile backsplash, plenty of cabinets and a breakfast nook and is adjacent to the family room with its built-in cabinets and fireplace. Downstairs bedroom with bathroom and shower. Living room and dining area with high ceilings, recessed lights and plantation shutters. Grand primary suite with views, walk in closet, plantation shutters with a fantastic updated primary bathroom. Step into the fantastic backyard with a pool, spa, covered patio and views. Great for entertaining and relaxing. Recessed lights, ceiling fans, ring doorbell, security cameras, large baseboards and more.

28241 Tamarack, Saugus

$954,000
4 Beds 3 Baths SR25234365 MLS Closed Status
Welcome to this lovingly maintained 4-bedroom, 3-bathroom home in Pacific Hills, one of Santa Clarita's most desirable communities. Featuring nearly 2,400 square feet of comfortable living space, this home blends open-concept design with distinct, well-defined rooms — ideal for both entertaining and everyday living. At the heart of the home is a beautiful, crisp white kitchen showcasing newer cabinets, new sleek and durable quartz countertops, a spacious island, and newer stainless steel appliances including a stove, microwave, and dishwasher. The kitchen opens to a bright and inviting living room, creating a seamless flow while maintaining each space’s individual charm. For convenience, the home includes a full bedroom and bathroom downstairs, perfect for guests or multi-generational living. Upstairs, the primary suite impresses with soaring ceilings, a generous walk-in closet, and a spacious en-suite bathroom designed for relaxation. An additional loft offers flexible space for a home office, playroom, or media area. Step outside to your quaint, low maintenance, private backyard oasis, complete with a sparkling pool, new pool pump, and elevated deck — perfect for outdoor dining or soaking in the sunshine. Beautiful landscaping features mature plum and olive trees, adding character and tranquility to the space. Thoughtful upgrades include a whole-house PEX repipe, an updated upstairs guest bath, and other modern touches throughout. Enjoy peace of mind with low HOA dues, no Mello-Roos, and access to an exclusive community park and top-rated schools. This move-in-ready home offers the perfect combination of comfort, style, and location — a true gem that’s not to be missed!

29027 Raintree, Saugus

$1,025,000
4 Beds 3 Baths 25603617 MLS Closed Status
Welcome to this beautifully updated and freshly painted 4-bedroom, 3-bath residence that sits proudly on a premium corner lot within the highly sought-after Pacific Crest community and Saugus Union School District, just blocks from Mountain view Elementary School. Spanning 3,026 square feet, this open-concept home effortlessly combines elegance and comfort, offering seamless flow for both relaxed family living and sophisticated entertaining.At the heart of the home lies a grand dining room with large-scale ceilings, perfect for hosting memorable dinners and gatherings beneath an abundance of natural light.The primary suite showcases sweeping mountain views and a luxurious en suite retreat complete with a large closet, oversized jacuzzi tub, and separate shower. Step outside to your private resort-style backyard, where a sparkling pool, rejuvenating spa, inviting fire pit, and multiple seating areas create the perfect setting to bask in the California sunshine or unwind under the stars. Three additional spacious bedrooms and two other tastefully designed bathrooms provide comfort, privacy, and versatility for every member of the household.Located in a peaceful, pet-friendly neighborhood surrounded by parks, hiking trails, and top-rated schools, this home delivers the perfect blend of privacy, lifestyle, luxury, and location. NO MELLO-ROOS TAX.

28804 Sugar Bliss Place, Santa Clarita

$1,150,000
5 Beds 3 Baths WS25236241 MLS Closed Status
Spectacular views from this beautiful former model home on a cul-de-sac. Large backyard with a pool and spa. As you enter through the gated stamped concrete courtyard into your new home, you are greeted by high ceilings, an elegant wrought iron staircase, a formal living and formal dining room with crown molding, The spacious kitchen opens to the family room and features granite counters w/ full granite backsplash, breakfast bar, white cabinets, double oven, dishwasher and a gas cooktop. The family room opens to the backyard and includes a fireplace, celling fan and built in entertainment center. There are two bedrooms downstairs plus a downstairs bathroom with a shower and upgraded countertop. The second bedroom is an office. Amazing views from the large backyard featuring a newer pool and spa, vast grass area and large covered patio with a tile roof and stamped concrete flooring. Fantastic for entertaining. Upstairs is the grand primary suite with incredible views of the surrounding mountains, hills and canyons. the primary bathroom features dual sinks, a separate shower and tub, and a walk in closet. The other upstairs bedrooms have lighted ceiling fans and share a Jack and Jill bathroom with double sinks and a bathtub, other upgrades include arched doorways throughout, large baseboards, storage shelves in the garage, and an indoor laundry room. So much more to see ! price reduction for fast sale seller are very motivated.

21626 Glen Canyon, Saugus

$1,165,000
5 Beds 3 Baths 25602191 MLS Closed Status
Welcome to 28412 Rock Canyon Drive, a beautifully designed 5-bedroom, 3-bathroom home offering 3,182 square feet of spacious living on a 6,647 square foot lot in one of Santa Clarita's most desirable neighborhoods. This residence seamlessly blends elegance, functionality, and energy efficiency featuring solar panels, a large side yard ideal for RV or boat parking, and a layout perfectly suited for modern family living. As you enter, you're welcomed by soaring ceilings and an abundance of natural light that fill the open-concept formal living and dining areas, creating an inviting and airy atmosphere. The thoughtful floor plan flows effortlessly into the heart of the home a ~ spacious kitchen that overlooks the family room. Here, you'll find ample cabinetry, generous counter space, and a layout designed for both everyday living and entertaining. The adjoining family room features a cozy fireplace and direct access to the backyard, making it the perfect space to gather with loved ones or unwind after a long day. Downstairs, a full bedroom and bathroom offer versatility for guests, in-laws, or a private home office. Upstairs, the expansive primary suite provides a serene retreat complete with a large ensuite bathroom featuring dual vanities, a soaking tub, separate shower, and a walk-in closet. Three additional bedrooms upstairs offer ample space for family, a home gym, or creative workspace, while the open hallway and landing maintain the home's bright and open feel. Step outside to a private backyard designed for relaxation and outdoor enjoyment. The spacious patio is perfect for barbecues, family gatherings, or simply soaking up the Santa Clarita sunshine. The large side yard offers plenty of room for RV or boat parking, adding a rare and valuable feature to this already impressive property. With a 2-car attached garage, low-maintenance landscaping, and solar panels, this home combines practicality and comfort with significant long-term savings. Ideally located in a peaceful and family-friendly community, this home is just minutes from top-rated schools, parks, shopping, dining, and freeway access. 28412 Rock Canyon Drive embodies the perfect balance of style, functionality, and convenience offering the space, comfort, and energy efficiency today's homeowners are looking for.

28412 Rock Canyon Drive, Santa Clarita

$1,110,000
5 Beds 4 Baths SR25230024 MLS Closed Status
Welcome to 22114 Gold Canyon Dr., Santa Clarita, CA 91390 — a 5-bedroom, 4-bath home on a desirable corner lot. A well-maintained home that offers an abundance of space and thoughtful features, ideal for comfortable everyday living. The main floor includes a primary suite with ensuite bathroom and an additional half bath, providing convenience and flexibility. Upstairs, one of the secondary bedrooms also features its own private ensuite bathroom, while the remaining bedrooms share access to full baths. A hallway nook provides built-in storage and a convenient desk area, perfect for work or organization. Inside, the home feels bright and welcoming with high ceilings and a natural flow. The dining room opens through French doors to a side patio, great for outdoor meals. The kitchen is well-equipped with a double oven, trash compactor, under-cabinet lighting, a large pantry, and built-in recycling drawer. While some finishes, including carpet, are original, the home has been well-maintained and carries a fresh and inviting feel. The main suite is a true retreat, featuring a cozy electric fireplace, coffered ceiling, sliding door to the backyard, and a spa-like bathroom with a deep jacuzzi tub and walk-in shower. Upstairs also offers access to a large, carpeted attic with lighting, perfect for extra storage! Enjoy California living outdoors with a newly painted patio cover, a freestanding gazebo, and a newly replastered oversized spool with a tranquil waterfall. The landscaped yard includes outdoor lighting and plenty of room for gatherings. For those with extra vehicles or toys, the property offers large side access with turf-block RV/boat parking, complete with a 20 amp outlet, water hookup, and sewer clean-out. Modern comforts include 2-zone HVAC, a whole-house fan, ceiling fans in all bedrooms, a Ring doorbell, and motion-activated garage lights/camera. Best of all, the home is located in a welcoming neighborhood with no HOA fees. This Santa Clarita gem blends elegance, functionality, and convenience. Making it the perfect place to call home! Call Today!

22114 W Gold Canyon, Saugus

$1,000,000
4 Beds 3 Baths SR25228824 MLS Closed Status
Can’t find a large single story? This popular floorplan has the primary suite PLUS two more bedrooms downstairs! Full bedroom and bathroom upstairs plus a spacious loft. Terric versatility and rarely for sale. This absolutely gorgeous pool home is located at the end of the cul-de-sac. The kitchen is breathtaking. It was remodeled in 2024 with outstanding meticulous finishes. Greige custom cabinetry with 4 ft doors, black hardware, all soft close drawers, island with built-in microwave and pull-out cabinets, quartz countertops, ceramic 3x12 horizontal backsplash and Café appliances. Custom pantry with pull-out drawers. Laminate “white oak” looking floors throughout with 6-inch baseboards. Family room fireplace was redone with new custom doors and tiled fireplace. The primary suite bathroom was also remodeled in 2024 with a custom dual vanity, quartz countertops and a beautiful walk-in shower featuring hexagon white tile flooring and 3x12 tile walls. Primary suite added French doors off the back leading to the covered patio. The other two bedrooms downstairs are also good-sized and share another bathroom which has been remodeled with a custom vanity, mirror and lighting. Linen closet has been added for additional storage right outside the bathroom. Formal living room has a fireplace with custom doors, newer mantel and trendy sconces. Upstairs loft is large and would make a great game room or second family room. Bedroom upstairs is currently set up as an office but has a closet which makes it the 4th bedroom in the house. Entertainers’ backyard! Outdoor island with BBQ, covered patio, pool and spa, and turf! Extra-long and wide driveway with a 3-car garage. No Mello Roos. This home is a 10!!

28626 Natalie Lane, Saugus

$927,625
4 Beds 3 Baths SR25228059 MLS Closed Status
Beautiful 4-Bed, 3-Bath Home with Salt-Water Pool, RV Parking! Welcome to this stunning single-family home, tucked away on a private flag lot with a huge RV parking pad—and best of all, NO HOA and NO MELLO ROOS! Step through elegant Spanish-style double doors into a bright and open living space featuring soaring ceilings, a wraparound staircase, and new laminate flooring throughout the main level. The kitchen has been upgraded with new tile floors, a center island, and flows seamlessly into the dining and family rooms—perfect for entertaining. Enjoy sunny California days in your beautiful wraparound backyard, complete with a PebbleTec high-efficiency saltwater pool—your own private oasis. The main floor also includes a formal living and dining room, one bedroom and full bath (perfect for guests or multi-gen living), plus a laundry room for convenience. Upstairs, retreat to your spacious master suite featuring breathtaking views, a dual-sided fireplace, jacuzzi tub, separate shower, dual vanities, a private water closet, and a large walk-in closet. Two additional upstairs bedrooms share a completely remodeled Jack & Jill bathroom. This home also features a leased solar system (15.36 kW) to help save on energy costs year-round. Seller is motivated! So don't miss this rare opportunity to own a truly special property with space, style, and privacy—schedule your tour today!

28760 Mauch Street, Saugus

$1,100,000
5 Beds 3 Baths 225004577 MLS Closed Status
Views, Views, Views! Outdoor Entertainer's Dream -Welcome to 21943 Crestline Trail in Santa Clarita, where stunning hillside views and incredible outdoor living come together in this spacious two-story home. Designed for both comfort and entertaining, this 5-bedroom, 3-bath home features a versatile downstairs bedroom and full bath, perfect for guests, a home office, or multi-generational living. Upstairs, the primary suite offers a peaceful retreat with an ensuite bathroom, dual vanities, a soaking tub, and two oversized walk-in closets. Three additional bedrooms share a full bathroom with double sinks, ideal for daily routines.The main level includes a formal living room with French doors opening to a welcoming front patio, a formal dining room, and a spacious kitchen with a center island with seating, a breakfast nook, and open flow into the family room with fireplace--all with views of the backyard and beyond.Step outside to an entertainer's paradise: a saltwater pebble tech pool and spa, a built-in outdoor kitchen with natural gas BBQ and fridge, and a beautifully landscaped yard with fruit trees including tangerine, mandarin, peach, nectarine, lime, and grapefruit. The elevated lot offers unobstructed views and privacy above neighboring homes.Additional features include a 3-car garage with a tandem side that opens to the backyard for easy access to gardening tools and pool supplies, central AC, and a whole-house fan system to keep you cool and comfortable year-round.This home is all about the views, the space, and the lifestyle--don't miss your chance to make it yours

21943 Crestline Trail, Saugus

$965,000
4 Beds 3 Baths SR25194045 MLS Closed Status
Beautifully upgraded and thoughtfully maintained, this home blends modern comforts with timeless elegance while capturing serene mountain views. Step inside to find authentic wood floors, plantation shutters throughout, and soaring ceilings enhanced by an automatic blind system for the upper windows. The new stair railings and board-and-batten accents add character and style, while a whole-house fan and tankless water heater provide everyday comfort and efficiency. At the heart of the home, the brand-new kitchen showcases high-end cabinetry, Perla Venata quartz countertops, and premium finishes, making it ideal for both daily living and entertaining. Upstairs and down, every detail has been carefully chosen to create a warm and inviting atmosphere. The finished three-car garage is complete with recessed lighting and a finished floor, offering both function and polish. Outdoors, enjoy your own private retreat with a sparkling pool featuring a Pebble Tec finish, designed for beauty and durability, all set against a tranquil mountain backdrop. Lovingly cared for and stylishly upgraded, this residence offers a rare combination of sophistication, comfort, and charm—ready to welcome its next chapter. NO MELLO ROOS AND NO HOA! Award winning schools!

28744 Haskell Canyon Road, Saugus

$1,215,000
4 Beds 3 Baths GD25176201 MLS Closed Status
Stunning Turn-Key 4 Bedroom Home with Luxurious Upgrades & Resort-Style Backyard! Welcome to this beautifully updated 4-Bedroom, 2.5 bathroom home offering 2,858 sq ft of refined living space. From t moment you step into the dramatic two=story entry with its elegant chandelier, you'll be captivated by the style and attention to detail throughout. Downstairs features engineered wood flooring and a spacious home office area, perfect for remote work. The gourmet kitchen is a chef's dream, complete with quartzite countertops, a commercial-grade 6 burner gas range, an additional electric wall oven, double drawer dishwasher, built-in wine fridge, under-counter microwave drawer, and an oversized center island with seating for six- ideal for entertaining and family gatherings. The kitchen flows seamlessly into the large family room, creating an open and inviting atmosphere. Upstairs, the luxurious primary suite boasts a newly renovated spa-like bathroom with a freestanding soaking tub, a walk -in shower, and a smart mirror with a built-in TV- your personal retreat. The formal living and dining rooms feature soaring ceiling and abundant natural light, adding to the home's elegant charm. Step outside into your private resort-style backyard complete with a sparking pool, elevated sundeck, hot tub, gazebo with TV, built-in gas grill and a cozy outdoor gas fireplace. Low-maintenance landscaping, green space, and mature fruit trees make this yard as functional as it is beautiful. Additional highlights include Owned solar, Low HOA dues of just $103/month, ample storage throughout, 2 car attached garage, new garage door opener, water heater, EV CHARGER and turnkey condition throughout. Don't miss this opportunity to own a home that blends elegance, comfort and convenience in on perfect package!

21756 Redwood Canyon Place, Saugus

$1,090,000
5 Beds 3 Baths SR25161080 MLS Closed Status
Gorgeous Fully Remodeled 5?Bedroom 3 Bath View Home in the Highly Desirable Mountain View Community with a Sparkling Pool, RV Parking, and Bedroom & Bath Downstairs, situated on a Large flag lot at the end of a cul-de-sac with just five homes. The inviting light and airy living room features soaring ceilings and flows into the adjacent dining area, while the spacious family room offers abundant windows, a fireplace with new tile and wood mantle, and stunning views. The remodeled kitchen boasts newly refaced cabinets, a center island, quartz countertops, farm sink, upgraded fixtures, and stainless steel appliances. A convenient downstairs bedroom with a walk-in closet and ensuite bath—including dual-entry access, new counters, fixtures, mirrors, and a medicine cabinet—sits adjacent to a stylishly upgraded laundry room that completes the main level. Upstairs, a generous landing with storage leads to a luxurious primary suite featuring asymmetric wood-accent wall, breathtaking views, and an ensuite bath with a Jacuzzi tub, glass-enclosed walk-in shower, dual sinks, and a huge walk-in closet. Three additional bedrooms (including one oversized) and a full bathroom to share completes the upper level. Interior upgrades include new flooring, fresh paint, modern fixtures throughout, recessed lighting, shutters, and ceiling fans throughout. Outside, the expansive lot offers ample parking, a huge driveway, well-appointed side yards, built-in firepit, and a newly plastered pool and spa—all with views for days. The three-car garage highlights epoxy flooring which adds to the appeal of this show stopper! Ideally located near shopping, award-winning schools, parks, restaurants, and more, this turnkey home delivers both luxury and lifestyle! Don’t miss this opportunity to make this your NEW HOME!!!

22325 Mandarin Lane, Saugus

$805,000
3 Beds 3 Baths 225003610 MLS Closed Status
Welcome to this beautiful 3 bed/2.5 bath pool home! As you drive up you will notice this home has great curb appeal highlighted by a new roof and newer exterior paint. Upon entry you will find an inviting open floorplan complimented by vaulted ceilings and wood-like tile flooring throughout the downstairs. The kitchen has been upgraded with quartz countertops and conveniently opens up to the family room area. All new carpet has been installed on the stairs and upstairs bedrooms. The large primary bedroom has an ensuite bathroom with dual vanities. The entertainers backyard has a gorgeous pool and spa with multiple custom water fall features, LED lights on a remote system that can change colors, and beautiful tropical-like landscaping. There is also a built-in BBQ perfect for summertime BBQs and gatherings with family and friends. This home has so much to offer and should not be missed! Come see today!

28730 Raintree Lane, Saugus

$1,200,000
4 Beds 3 Baths SR25158537 MLS Closed Status
WELCOME to this Absolutely Turnkey Private Oasis on a nearly 12K sq/Ft VIEW Lot with POOL/SPA, Outdoor Fireplace, BBQ Island, Pergola, FIREPIT, and Huge Grassy Yard! The Perfect Layout includes 4 Bedrooms (one down) and 3 Baths plus a Spacious LOFT that overlooks the Dramatic Two-Story Dining Room, all in approximately 3100 sq/ft of Living Space. The Stunning Remodeled Kitchen includes Beautiful Creamy White Quartz Countertops, Designer Backsplash, Stainless Steel Appliance Suite including Refrigerator, & Expansive Center Island w/ Breakfast Bar. The Spacious Primary Suite features Beautiful Views, Abundant Windows, & Balcony to Enjoy the Sunset nightly! The Primary Bath boasts a Large Soaking Tub, His & Hers Vanities, and an Enormous Fully Outfitted Walk-In Closet! Two Additional Bedrooms with Walk-In Closets on the 2nd Floor. Full Bedroom, Overlooking the Pool & View, & a Full Bathroom on the 1st Floor. Freshly Painted Throughout. New Carpet. Newer Tile. Plantation Shutters, Recessed Lighting, Ceiling Fans, Designer Lighting Fixtures, & Wired for Surround Sound. OWNED SOLAR & TWO TESLA POWER WALLS. Three Car Tandem Garage w/ Work Stations, Built-In & Overhead Storage. At the Top of Pacific Crest on a Cul-De-Sac with only one neighbor, this Peninsula Style Lot is Really Special!

29273 Moon Dust Court, Saugus

$1,150,000
4 Beds 4 Baths SR25156561 MLS Closed Status
Cul-de-sac home with a pool, spa, and 4-car garage in the desirable Pacific Hills neighborhood! This spacious 4-bedroom plus loft home offers 3.5 bathrooms and over 3,500 sq ft of beautifully updated living space, including a downstairs bedroom with its own private bath, perfect for guests or multigenerational living. This beautiful home has both a formal living room as well as a family room. In the past year, the home has been lovingly renovated with new designer paint, a combination of warm travertine and luxury vinyl plank flooring, and stylish bathroom updates. The kitchen is both functional and beautiful, featuring crisp white cabinets, granite countertops, stainless steel appliances, and wrap around countertops. There is also a bar area that many have converted to a walk-in pantry or study area. The open layout includes high ceilings, lots of natural light, and multiple living and dining spaces designed for comfort and entertaining. Upstairs, the spacious loft offers flexibility for an office, playroom, or second living area. The primary suite includes a large bathroom and walk-in closet, and the secondary bedrooms are light and bright with plenty of space. Outside, enjoy your private backyard retreat with a sparkling pool and spa, a covered patio, and mature landscaping. This home also features a 4-car tandem garage, sits at the end of a quiet cul-de-sac, and has no Mello Roos. Washer and dryer (less than a year old) are included, along with the kitchen refrigerator. Pacific Hills is known for its gated park, excellent schools, proximity to nature trails, and nearby equestrian community. It’s a peaceful setting while still being close to schools, shopping, and dining.

29125 Starwood Place, Saugus

$844,900
3 Beds 3 Baths SR25143534 MLS Closed Status
Move-In Ready Pool Home with fantastic Updates! This beautifully updated 3 bedroom PLUS loft, 2.5 bath home is light, bright, and move-in ready. Downstairs, you’ll love the stylish kitchen with two-tone cabinets, quartz counters, a farmhouse sink, stainless steel appliances, Island with bar seating and USB outlets for easy charging. There’s a dining nook with a built-in bench with storage that’s perfect for casual meals, plus a spacious den area just off the kitchen for extra hangout space. Upstairs, the primary suite features its own private bath with an updated shower. The two additional bedrooms share a refreshed hall bath, and there’s even a bonus loft space - great for a home office, playroom, or study zone. You’ll also find a powder room downstairs for added convenience. Step outside through the French doors to your entertainer’s dream backyard - complete with a sparkling pool and spa (with remote control), a built-in fire pit with seating, BBQ island, and stamped concrete patio. You'll love hosting here! Other highlights include solar panels, a whole house fan, newer carpet, fresh paint inside and out, and an updated roof. Plus, with NO HOA and NO Mello Roos, and a location close to parks, restaurants, and shopping, this home checks all the boxes.

28914 Raintree Lane, Saugus

$1,075,000
5 Beds 4 Baths SR25126774 MLS Closed Status
MAJOR PRICE REDUCTION!!! BONUSES OFFERED TO BUYERS NOW! Home with gorgeous, private and rare back-yard oasis. This 5-bedroom, 4 bathroom property is perfect for the large, or growing family. Located in the highly sought-after Mountain View Homes neighborhood with NO HOA, NO MELLO ROOS, and cul-de-sac location. If you love meticulous woodwork and need lots of bedrooms, this is your home! Downstairs find a large library/bonus room/game room with custom wood cabinetry adjacent to the kitchen/family room that could be 6th bedroom, in-law quarters or secondary master suite. There's a full bathroom with exterior access. Outside this home provides endless possibilities for families, friends and gatherings. Large oversized pool with new LED color lights. Covered patio, outdoor audio system, custom-built Tuff shed, removable "sail" awnings, large grassy area and plenty of privacy. Upstairs find the 5 bedrooms, 3 full baths, laundry area, and large deck overlooking the expansive rear yard. Rare opportunity for a home this size. Come by and take a look, you will not be disappointed! Please check the virtual tour for a detailed view of what this home has to offer.

28642 Apricot Place, Saugus

$1,070,000
5 Beds 3 Baths 225002781 MLS Closed Status
Welcome to 28444 Rock Canyon Drive, a stunning and expansive home located in the heart of Santa Clarita. This beautifully maintained 5-bedroom, 3-bathroom residence offers an impressive 3,142 square feet of thoughtfully designed living space, perfect for families who value comfort, functionality, and style. From the moment you step inside, you'll appreciate the home's spacious layout and natural flow. There is a formal living room, a separate dining area, and also the family room and kitchen, creating a balanced blend of traditional and open-concept living. The family room blends seamlessly into the kitchen, offering perfect sight lines between these two spaces, making it ideal for entertaining or keeping an eye on loved ones while preparing meals. The heart of the home, the kitchen, provides generous counter space and storage, perfect for home chefs and family gatherings. The bedrooms are well-sized and filled with natural light, while the primary suite offers a private retreat with its own en-suite bathroom. Step outside into your private backyard oasis where a sparkling pool awaits, offering the perfect escape on warm California days. The outdoor area boasts unobstructed views of the neighborhood and mountains, creating a peaceful and scenic setting for both relaxation and entertaining. Additional features include central air conditioning for year-round comfort and a prime location near top-rated schools, parks, shopping, and dining. Don't miss this rare opportunity to own a home that combines space, style, and spectacular views--28444 Rock Canyon Drive truly has it all.

28444 Rock Canyon Drive, Saugus

$1,000,000
4 Beds 3 Baths SR25121156 MLS Closed Status
Welcome to 28809 Garnet Canyon Dr, a beautifully maintained 4-bedroom, 3-bathroom home designed for both relaxed living and unforgettable entertaining. Situated in one of Santa Clarita’s most desirable neighborhoods, this residence has been lovingly cared for by its original owners and offers sweeping valley views, a resort-style yard, and a layout that suits both formal and casual lifestyles. The grand formal entry leads to a spacious living room and adjoining dining room, both featuring soaring cathedral ceilings that create a light-filled, open ambiance. For everyday gatherings, the inviting family room with a cozy fireplace and built-in surround sound flows seamlessly into the tastefully renovated eat-in kitchen. Outfitted with quartz waterfall countertops, slide-out cabinetry, a dining bar, six-burner gas cooktop, double ovens, and a microwave, the kitchen is a chef’s dream and an entertainer’s delight. Downstairs includes a full guest suite with private exterior access, a full bathroom, and a laundry room with entry to the three-car garage. Upstairs, the spacious primary suite boasts panoramic valley views, a spa-like en-suite bathroom with dual sinks, a soaking tub, a separate shower, and a large walk-in closet. Two additional bedrooms share a full bathroom with dual vanities. Interior upgrades include wide vinyl plank flooring, recessed lighting, and raised panel doors. Step outside to a truly exceptional entertainer’s yard featuring a sparkling pool and spa, built-in outdoor kitchen, covered patio, and unobstructed sunset views—the perfect place to sip your morning coffee or unwind with a glass of wine. Property also includes solar, tankless water heater, and close proximity to shopping, dining, and parks. This is the ultimate blend of comfort, convenience, and California living. **Please Note: Also as a bonus.... tandem garage can be converted into 5th additional room or bedroom for the buyer.

28809 Garnet Canyon Drive, Saugus

$1,175,000
4 Beds 4 Baths SR25116776 MLS Closed Status
Show-stopping 4-bed, 4-bath corner-lot home in one of Santa Clarita’s most desirable neighborhoods, featuring a fully paid solar system, low HOA, and no Mello-Roos. Grand entry with soaring two-story ceilings, wrought iron staircase, and upscale stained concrete floors. Spacious family room with double-height ceilings flows into an updated kitchen with quartz countertops and stainless-steel appliances. The flexible floor plan includes a downstairs guest suite with an en-suite bathroom. Upstairs, the luxurious primary suite offers a remodeled shower, a two-person Jacuzzi-style tub with Bluetooth, and a custom walk-in closet with high-end organizers and crystal chandeliers. One bedroom features a cleverly converted “secret room” in the closet. A must-see for kiddos! Upstairs also hosts the other two bedrooms and a bathroom, office/gym/flex room, and a laundry room for convenience. The amazing 4-car garage includes laminate flooring, AC/heater, retractable screen doors, sliding barn doors for optional room creation, Edison lights, fans, and custom water heater enclosure—ideal as a game room, workshop, or flex space. The backyard is an entertainer’s dream: Pebble Tec pool/spa with a light show, newer tile, newer heater (2025), spa blower, re-glassed fire pit, vinyl pergola with fan/outlet, jasmine archway, fruit trees, and privacy landscaping. Additional highlights: newer recessed lighting, GFCIs, newer water heater, Ring security system, dual-zone NEST thermostats, French doors to office, water softener-ready plumbing, and hidden storage features. Conveniently located near top-rated schools, shopping, parks, and dining. This move-in ready home is a rare find—schedule your private showing today!

29259 Black Pine Way, Saugus

$910,000
4 Beds 3 Baths SR25114081 MLS Closed Status
Welcome to this stunning Mountain View Home Plan 304 with awesome lot, pool, spa, view! This home has it all! There are so many upgrades and amenities, you will love it! The kitchen is beautifully remodeled with granite counter tops, custom white cabinetry and pulls, stainless double sink and faucet, stainless appliances, subway tile backsplash. Downstairs flooring is a beautiful designer tile, which is in all baths as well. Custom baseboards, custom interior paint, custom light fixture in dining room, 4 ceiling fans, 2 ceiling fans outside at patio; The family room is open to kitchen, and there is a white brick fireplace! Linen cabinets are upgraded in white cabinetry with custom pulls, and all baths have been updated with granite counter tops, white cabinetry, updated fixtures and tile flooring; Primary bed and bath includes tile shower with unique pebble bottom, granite counter tops, dual sinks, custom white cabinetry, baseboards, and tile flooring along with custom mirrors and mirrored closet doors in bedroom. Hall bath upstairs has tile bath/shower surround, granite counter tops, updated light fixtures and tile flooring. Home features a 2 year new HVAC system, new paper was added under roof tiles just late last year, Patio cover has new rolled roof, and the exterior was painted only 2 years ago. New vinyl gates were added in 2023, and new pool sweep/vacuum was installed just last year. The back slider opens to awesome backyard with oversized pool, spa, covered patio and entertaining areas plus view! Solar! Out front there is an elevated brick front lawn and brick trimmed walkways, brick trimmed planter and separate brick stepped entrance to front door. Recently painted exterior, updated carriage lights over garage, extra wide driveway; Garage has epoxy floor. Front door and garage door have been updated. All new paper under roof, concrete roof tiles. Great location within the community.

22565 Pecan Place, Saugus

$1,175,000
4 Beds 3 Baths SR25112021 MLS Closed Status
“Better than new” remodeled 4 bed, 3 bath home tucked on a quiet cul-de-sac in a desirable neighborhood! From its storybook wraparound front porch, new kitchen, bathrooms & floors, to the entertainer’s backyard w/pool, this home blends timeless charm w/modern comfort & thoughtful design. Refreshed with all-new paint, luxury vinyl plank flooring, plush carpeting, upgraded baseboards, plantation shutters & wood blinds. The layout features formal living & dining rooms & a spacious open-concept family room w/cozy fireplace. The stunningly remodeled kitchen has quartz counters, custom cabinetry w/self closing doors & drawers, generous pantry space, custom leaded-glass window over a farmhouse sink, large island w/seating, breakfast nook for casual in-kitchen dining, double ovens & stainless appliances. The spacious primary suite has 2 separate walk-in closets, a renovated bathroom w/walk-in shower, soaker tub, dual vanities, copper plumbing, updated fixtures & a modern, clean aesthetic. 2 secondary bathrooms have new vanities, counters, sinks, mirrors & fixtures. The updated main floor laundry room has decorative shiplap walls, utility sink, built-in cabinetry, butcher block counter to fold & hold your biggest loads of laundry & is accessible through a smartly designed mudroom/drop zone off the garage to perfectly organize shoes, backpacks & essentials w/o cluttering the inside living space. The driveway allows parking for 3 cars. 3 car garage has built-in cabinets, overhead storage & 3rd bay is converted & functions as an office, w/slider door for direct access to the backyard that can easily be converted back to original garage space. Backyard was designed w/entertaining in mind - recently resurfaced pool/spa, w/peaceful waterfall, creates resort-like atmosphere. A tiled patio cover spans entire rear width of home w/ceiling fans, outlet for TV & a built-in BBQ w/tiled counters & bar seating - the ultimate setting for entertaining/unwinding. This home truly offers best of both worlds—fully remodeled with the feel of a NEW HOME thanks to its well designed and updated kitchen, bathrooms, flooring, efficient appliances & HVAC system w/dampeners, while nestled in an ESTABLISHED NEIGHBORHOOD w/mature trees, landscaping & sense of privacy & space that new construction just can’t match. Located close to top-rated schools, w/nearby paseo, parks, shopping & dining, this house is more than a home—it’s a lifestyle. This property is TURNKEY & NO MELLO ROOS!

22011 Iron Horse Place, Saugus

$1,100,000
4 Beds 4 Baths SR25101020 MLS Closed Status
Welcome to your dream entertainer’s home, where spacious living meets luxury upgrades and incredible energy savings - RARE MODEL WITH NO HOA AND NO MELLO ROOS! This stunning 4-bedroom, 4-bathroom home offers an impressive 3,262 sq. ft. of thoughtfully designed living space, featuring brand-new interior paint and plush new carpeting throughout. Downstairs, you’ll find a convenient MAIN FLOOR BEDROOM and ¾ bath - perfect for guests or multi-generational living. Upstairs, the luxurious primary suite includes a private retreat, a spa-like bathroom with dual vanities, and a massive walk-in closet that dreams are made of. Two additional bedrooms offer plenty of flexibility for work, play, or rest. LARGE ENCLOSED BONUS ROOM THAT CAN BE EASILY USED AS 5TH BEDROOM! All bedrooms have a bathroom attached! The fully finished 3-car garage adds even more value with room for all your toys, tools, and storage needs. Enjoy year-round comfort with dual A/C units and leased solar panels through SunRun, helping to reduce your energy costs while powering this generously sized home. The open-concept kitchen and family room are a showstopper - complete with granite countertops, Thermador appliances, a well-appointed pantry, center island, and drop-down lighting, all seamlessly connected to the cozy family room featuring a custom-built entertainment center and gas/wood-burning fireplace. Use the downstairs office space to work or study from home. Step into the backyard and find your own private oasis with a sparkling pool and spa, tranquil waterfall, and lush landscaping—including apricot, peach, and Asian pear trees. Fire up the built-in granite-topped BBQ, turn on the outdoor speakers, and host unforgettable gatherings under the solid patio cover with ceiling fan and lighting. Located in an award-winning school district and NO HOA AND NO MELLO ROOS, this move-in ready gem truly has it all. Don’t miss your chance to call this incredible property home!

28707 Rock Canyon Drive, Saugus

$1,100,000
4 Beds 3 Baths SR25094814 MLS Closed Status
HUGE PRICE REDUCTION! Seller will entertain all offers! Resort-Style Living on a Rare Cul-de-Sac Lot! Pride of ownership shines in this 4-bedroom, 3-full bathroom home, lovingly and meticulously maintained by its original owners and nestled on an oversized flat lot at the end of a peaceful cul-de-sac. NO MELLO ROOS! NO HOA! Located in a top-rated school district and close to shops, restaurants, and parks, this home blends space, comfort, and convenience. Step into a thoughtfully upgraded interior featuring luxury vinyl and new real wood flooring, crown molding, plantation shutters throughout. The spacious kitchen with additional dining has new refrigerator, microwave, double ovens, dishwasher and beautifully refinished hardwood kitchen cabinetry. The family room has an added custom cabinet/bookcase, the fireplace has been updated with used brick, custom mantel and entertainment area. The spacious primary suite is a serene retreat with a fireplace and custom mantel, skylight shutters, custom closet, and elegant finishes. Secondary bedrooms and shared living areas echo the same level of attention to detail. The laundry room is inside and equipped with an oversized sink. The real star of the show is the backyard—an entertainer’s dream and private retreat. Relax under the freshly painted patio cover that spans the entire length of the home, host unforgettable gatherings in the built-in BBQ/bar area with newer BBQ, or cool off in the sparkling pool and spa with built in Guardian pool fence. The expansive lawn offers room to play or garden, while the pool basketball hoop and diving board along with multiple seating areas create the perfect setting for both fun and relaxation. Surrounded by mature trees, privacy hedges, and lush landscaping, it feels like your own personal resort. Additional highlights include a 3-car garage with built-in cabinetry, newer HVAC system (2023), Newer pool pump (2021), Nest thermostat, Outlets in the eaves for Holiday lights, and security wiring throughout. This home offers it all—space, upgrades, outdoor lifestyle, and a location that checks every box.

28433 Pinewood Court, Saugus

$875,000
4 Beds 3 Baths SR25096115 MLS Closed Status
Situated on a quiet cul-de-sac street, this 4 bedroom pool home offers quintessential Santa Clarita living at a phenomenal value.  Stepping inside, you will find an open, bright floor plan that makes exceptional use of every square foot of living space.  Just beyond the front door you are treated to a grand entrance thanks to the soaring two story ceilings above the living room.  Beyond the living room, the first floor hosts the dining room, family room, and kitchen - complete with granite countertops and stainless steel appliances. Rounding out the first level is a powder room and the convenience of an indoor laundry niche.  The second floor is comprised of all four bedrooms (including the large master suite), allowing ample opportunity to accommodate just about any room configuration your circumstances might require.  Stepping out back, you are treated to a well manicured yard complete with a sparkling pool; perfectly suited to enjoying Southern California weather!  When it is time to leave home, the phenomenal location affords quick access to nearby shopping, parks, and dining, all while set within the boundaries of award winning schools.

28875 Deodar Place, Saugus

Based on information from California Regional Multiple Listing Service, Inc. as of . This information is for your personal, non-commercial use and may not be used for any purpose other than to identify prospective properties you may be interested in purchasing. Display of MLS data is usually deemed reliable but is NOT guaranteed accurate by the MLS. Buyers are responsible for verifying the accuracy of all information and should investigate the data themselves or retain appropriate professionals. Information from sources other than the Listing Agent may have been included in the MLS data. Unless otherwise specified in writing, Broker/Agent has not and will not verify any information obtained from other sources. The Broker/Agent providing the information contained herein may or may not have been the Listing and/or Selling Agent.