Refine Search
Sort by
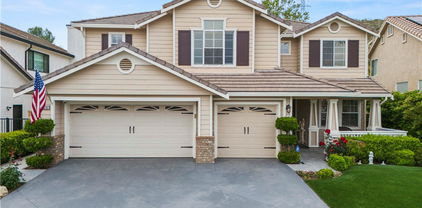
28707 Rock Canyon Drive, Saugus
$1,100,000
4 Beds ⋅ 4 Baths ⋅ SR25101020 MLS ⋅ Closed Status
Welcome to your dream entertainer’s home, where spacious living meets luxury upgrades and incredible energy savings - RARE MODEL WITH NO HOA AND NO MELLO ROOS! This stunning 4-bedroom, 4-bathroom home offers an impressive 3,262 sq. ft. of thoughtfully designed living space, featuring brand-new interior paint and plush new carpeting throughout. Downstairs, you’ll find a convenient MAIN FLOOR BEDROOM and ¾ bath - perfect for guests or multi-generational living. Upstairs, the luxurious primary suite includes a private retreat, a spa-like bathroom with dual vanities, and a massive walk-in closet that dreams are made of. Two additional bedrooms offer plenty of flexibility for work, play, or rest. LARGE ENCLOSED BONUS ROOM THAT CAN BE EASILY USED AS 5TH BEDROOM! All bedrooms have a bathroom attached! The fully finished 3-car garage adds even more value with room for all your toys, tools, and storage needs. Enjoy year-round comfort with dual A/C units and leased solar panels through SunRun, helping to reduce your energy costs while powering this generously sized home. The open-concept kitchen and family room are a showstopper - complete with granite countertops, Thermador appliances, a well-appointed pantry, center island, and drop-down lighting, all seamlessly connected to the cozy family room featuring a custom-built entertainment center and gas/wood-burning fireplace. Use the downstairs office space to work or study from home. Step into the backyard and find your own private oasis with a sparkling pool and spa, tranquil waterfall, and lush landscaping—including apricot, peach, and Asian pear trees. Fire up the built-in granite-topped BBQ, turn on the outdoor speakers, and host unforgettable gatherings under the solid patio cover with ceiling fan and lighting. Located in an award-winning school district and NO HOA AND NO MELLO ROOS, this move-in ready gem truly has it all. Don’t miss your chance to call this incredible property home!

28707 Rock Canyon Drive, Saugus

28433 Pinewood Court, Saugus
$1,100,000
4 Beds ⋅ 3 Baths ⋅ SR25094814 MLS ⋅ Closed Status
HUGE PRICE REDUCTION! Seller will entertain all offers! Resort-Style Living on a Rare Cul-de-Sac Lot! Pride of ownership shines in this 4-bedroom, 3-full bathroom home, lovingly and meticulously maintained by its original owners and nestled on an oversized flat lot at the end of a peaceful cul-de-sac. NO MELLO ROOS! NO HOA! Located in a top-rated school district and close to shops, restaurants, and parks, this home blends space, comfort, and convenience. Step into a thoughtfully upgraded interior featuring luxury vinyl and new real wood flooring, crown molding, plantation shutters throughout. The spacious kitchen with additional dining has new refrigerator, microwave, double ovens, dishwasher and beautifully refinished hardwood kitchen cabinetry. The family room has an added custom cabinet/bookcase, the fireplace has been updated with used brick, custom mantel and entertainment area. The spacious primary suite is a serene retreat with a fireplace and custom mantel, skylight shutters, custom closet, and elegant finishes. Secondary bedrooms and shared living areas echo the same level of attention to detail. The laundry room is inside and equipped with an oversized sink. The real star of the show is the backyard—an entertainer’s dream and private retreat. Relax under the freshly painted patio cover that spans the entire length of the home, host unforgettable gatherings in the built-in BBQ/bar area with newer BBQ, or cool off in the sparkling pool and spa with built in Guardian pool fence. The expansive lawn offers room to play or garden, while the pool basketball hoop and diving board along with multiple seating areas create the perfect setting for both fun and relaxation. Surrounded by mature trees, privacy hedges, and lush landscaping, it feels like your own personal resort. Additional highlights include a 3-car garage with built-in cabinetry, newer HVAC system (2023), Newer pool pump (2021), Nest thermostat, Outlets in the eaves for Holiday lights, and security wiring throughout. This home offers it all—space, upgrades, outdoor lifestyle, and a location that checks every box.

28433 Pinewood Court, Saugus

28875 Deodar Place, Saugus
$875,000
4 Beds ⋅ 3 Baths ⋅ SR25096115 MLS ⋅ Closed Status
Situated on a quiet cul-de-sac street, this 4 bedroom pool home offers quintessential Santa Clarita living at a phenomenal value.  Stepping inside, you will find an open, bright floor plan that makes exceptional use of every square foot of living space.  Just beyond the front door you are treated to a grand entrance thanks to the soaring two story ceilings above the living room.  Beyond the living room, the first floor hosts the dining room, family room, and kitchen - complete with granite countertops and stainless steel appliances. Rounding out the first level is a powder room and the convenience of an indoor laundry niche.  The second floor is comprised of all four bedrooms (including the large master suite), allowing ample opportunity to accommodate just about any room configuration your circumstances might require.  Stepping out back, you are treated to a well manicured yard complete with a sparkling pool; perfectly suited to enjoying Southern California weather!  When it is time to leave home, the phenomenal location affords quick access to nearby shopping, parks, and dining, all while set within the boundaries of award winning schools.

28875 Deodar Place, Saugus

21609 Lucas Court, Saugus
$1,635,000
5 Beds ⋅ 5 Baths ⋅ SR25090175 MLS ⋅ Closed Status
(No Open House Saturday 4/26, Please come instead tomorrow, Sunday 4/27) Welcome to your dream retreat, where luxury living meets breathtaking natural beauty. This exceptional 5-bedroom, 5-bathroom estate offers 4,303 square feet of sophisticated living space, gracefully situated on an expansive 10,000+ square foot lot at the end of a peaceful cul-de-sac. From the moment you arrive, you’ll be swept away by the panoramic mountain views that provide a stunning backdrop to your everyday moments. Step inside to find rich wood flooring throughout the main level, paired with custom interior paint and elegant custom shutters. The open-concept design flows effortlessly from the heart of the home—a gourmet kitchen with stainless steel appliances, a double basin sink, large island with seating, butler’s pantry, and a spacious walk-in pantry—into the inviting family room with a cozy fireplace and fully retractable doors that bring the outdoors in. Downstairs, this home is thoughtfully designed for both comfort and functionality. It features a primary suite complete with an attached sitting room—ideal for guests or multi-generational living—as well as a dedicated office for working from home with ease. The main level also offers seamless access to the backyard oasis, creating an effortless indoor-outdoor lifestyle. Upstairs, the grand primary suite serves as a true sanctuary, boasting a private balcony with sweeping views, a spa-inspired bath with a freestanding soaking tub, dual vanities, walk-in shower, and a custom-designed walk-in closet. Three additional bedrooms include a Jack-and-Jill layout, an additional full bathroom, and a spacious loft—perfect as a second living area, playroom, or study zone. Outdoors, your private oasis awaits—featuring no rear neighbors, a resort-style pool and spa with built-in seating, a cozy fire pit, and multiple sitting areas designed for both entertaining and relaxation. The oversized, finished 3-car garage includes epoxy flooring and custom cabinetry, while the side yard offers additional parking for guests or trailer. Exterior has been freshly painted. And did we mention the views? It is a must see!! Located near top-rated schools, shopping, and dining, -with No Mello Roos- this rare gem offers an unmatched blend of elegance, comfort, and convenience.

21609 Lucas Court, Saugus

28354 Gold Canyon Drive, Saugus
$1,350,000
5 Beds ⋅ 3 Baths ⋅ SR25089747 MLS ⋅ Closed Status
This stunning 3,766 sq ft pool home sits on a private 12,034 sq ft flag lot with incredible views from the upstairs bedrooms, especially the primary suite. The backyard is an entertainer’s dream—featuring a recently resurfaced pool and spa with a baja shelf, diving board, and new tile. There’s also a grassy area for play, and a covered gazebo that truly feels like an outdoor living room, complete with a fireplace, built-in BBQ, sink, and fridge. The layout of the lot also allows for possible RV or boat storage on the side. Inside, you’re greeted by a grand entry with soaring ceilings, a beautiful staircase, and arched windows that flood the home with natural light. The layout is both modern and welcoming, with designer finishes including Versailles pattern flooring, plantation shutters, custom paint, and plush carpet. The kitchen opens to the backyard and a mega-sized family room with a cozy raised hearth fireplace and adjacent game room/bonus area—perfect for gatherings or relaxing at home. Upstairs, the primary suite offers a private balcony, corner fireplace, coffered ceiling, custom walk-in closet, and a beautifully updated bathroom with a Jacuzzi tub and walk-in shower. A spacious bonus room upstairs and a downstairs bedroom with a full bath nearby offer plenty of flexibility for guests or a home office. Practical features include a laundry room with sink, storage, built-in ironing board, and laundry chute, plus a large coat closet, extra cabinetry, a beverage bar, a thoughtfully designed pantry, and dual A/C units to keep the home comfortable year-round. Located in a sought-after Santa Clarita neighborhood with no HOA, no Mello Roos, and access to award-winning Blue Ribbon schools and top-rated high schools, this home combines privacy, comfort, and convenience in one beautiful package.

28354 Gold Canyon Drive, Saugus

29002 Ironwood Lane, Saugus
$1,199,000
5 Beds ⋅ 3 Baths ⋅ SR25086952 MLS ⋅ Closed Status
NO MELLO ROOS or BONDS! Welcome to your dream home, where luxury meets breathtaking vistas! This stunning home offers unrivaled panoramic views that stretch as far as the eye can see. A rare gem at the end of flat cul-de-sac location atop a serene hill on a prime view lot. Nestled in the Pacific Hill Community, one of Santa Clarita's sought-after neighborhoods! Immaculate with true pride of ownership radiates throughout this Summer Moon Plan 3, 5 BDRM/3 full BA (1 BDRM and full BA on 1st floor) 2893 of living space, pool, spa, 3 car garage & indoor laundry rm! The heart of the home is the expansive living rm which exudes a grand feel with 2 story high ceiling & spiral staircase, floor-to-ceiling windows that frame the panoramic views, bringing the outside in and flooding the space with natural light. Cook and entertain in style with a modern kitchen featuring granite countertops, white cabinetry, double oven, large island, pantry & opens to large family rm w/enchanting stone fireplace, built-ins & abundance of windows for gazing at the stunning scenery. Ceramic wood look flooring throughout most of 1st flr. Awe-inspiring views from the spacious primary BDRM, double door entry, 2 walk-in closets, high ceilings & adjoins large updated primary BA w/beautiful stone counters, double sinks, vanity, double shower, sunken tub & private commode & tile flr. 3 spacious upstairs BDRM's, secondary hall BA w/updated beautiful stone counters, double sinks, shower/tub. Laminate wood look floors run throughout 2nd flr except BA. Indoor laundry rm features lots of cabinets, sink & door to outside side yard. Step outside to the spectacular backyard w/covered patio, glistening pool & spa accented w/flagstone coping (removable pool fence) expansive deck that wraps around the home, featuring accents of beautiful flagstone & pavers providing multiple areas for lounging and dining al fresco. The well-manicured garden, adorned with vibrant flowers & mature landscape, enhances the natural beauty of the surroundings. Imagine hosting summer barbecues or simply relaxing with a book as you enjoy the unparalleled views. featuring built in stone BBQ area w/bar seating, intimate seating area on side yard w/picturesque views of valley! This home has so much to offer, exceptional curb appeal w/custom stone hardscape, beautifully manicured landscape, many windows have been updated, new garage door, newer power saving pool pump! Award winning schools, private community park and playground.

29002 Ironwood Lane, Saugus

28851 Seco Canyon Road, Saugus
$990,000
4 Beds ⋅ 3 Baths ⋅ SR25085103 MLS ⋅ Closed Status
Welcome to this stunning two-story residence, perfectly nestled on a generous-sized lot in the heart of the Mountain View community. As you approach, be captivated by the exquisite stonework that leads you to the inviting front door, setting the stage for the remarkable beauty that lies within.Step inside and be greeted by a spacious open-concept design, showcasing premium vinyl flooring and fresh paint throughout. The home is adorned with recessed lighting and elegant shutters, creating an ambiance of warmth and sophistication. The modern kitchen is a chef’s dream, featuring sleek granite countertops, complemented by stylish new fixtures. The stunning stack stone accent wall above the fireplace adds a touch of rustic charm, making it an ideal focal point for cozy gatherings.This home offers versatility with a spacious room and a full bathroom conveniently located downstairs, perfect for guests or a home office. Upstairs, you will discover three well-appointed bedrooms, including a luxurious primary suite complete with a private balcony that boasts sweeping views of the surrounding landscape.Venture outside through the kitchen slider to reveal your own personal oasis—a sparkling blue pool with a rejuvenating spa, surrounded by flourishing fruit trees, including zesty lemon trees. The beautifully landscaped garden is adorned with vibrant flowers and features a charming gazebo, providing the perfect setting for starry nights and memorable barbecues with family and friends.With so much to offer, this home is more than just a place to live; it's an opportunity to create lasting memories. Don't miss your chance to make this dream house your own. Schedule a viewing today!

28851 Seco Canyon Road, Saugus

28565 Horseshoe Circle, Saugus
$1,300,000
6 Beds ⋅ 3 Baths ⋅ SR25066205 MLS ⋅ Closed Status
Discover unparalleled luxury in this stunning executive home nestled within the prestigious Miramonte community. Spanning over 3,700 square feet, this residence offers an exceptional blend of elegance, comfort, and functionality. With 6 generously sized bedrooms and 3 beautifully appointed bathrooms, this home caters to the most discerning buyer. Upon entering, a grand foyer welcomes you, leading to a formal living room on the right and a sophisticated dining room on the left. The heart of the home is the expansive chef's kitchen, featuring a walk-in pantry, a large center island with stunning quartz countertops, dedicated coffee bar, double oven, and a built-in oversized refrigerator. This culinary haven seamlessly flows into the inviting family room, where a warm fireplace creates a perfect gathering space.Two spacious bedrooms are conveniently located downstairs, accompanied by a full bathroom, offering flexibility and accessibility. Ascend the stairs to find the remaining bedrooms, including the magnificent primary suite. The recently remodeled primary bathroom is a true sanctuary, boasting a luxurious porcelain tile walk-in shower with multiple shower heads, a deep soaking tub, and an expansive dressing area. All bedrooms are notably large, ensuring comfort for every resident. Throughout the home, meticulous attention to detail is evident in the elegant crown molding and stylish window shutters. An upstairs laundry chute conveniently directs laundry to the large, dedicated laundry room. French doors off the kitchen opens to a resort-style backyard, perfect for entertaining and relaxation. Enjoy a built-in barbecue, a cozy fire pit, and a sparkling pool complete with a thrilling waterslide. For pet owners, a dedicated dog run provides a secure and convenient space for your furry friends. As an added bonus this home features paid off solar panels, providing significant savings on energy costs and reducing your environmental impact. This home has no HOA or Mello Roos and is conveniently located near award-winning schools, parks, shopping centers, amazing restaurants, and much more!

28565 Horseshoe Circle, Saugus

21729 Rose Canyon Lane, Saugus
$880,000
3 Beds ⋅ 3 Baths ⋅ SR25072951 MLS ⋅ Closed Status
Welcome to this spacious and beautifully designed single-story home, perfectly situated at the top of a flag lot for ultimate privacy! Featuring 3 bedrooms, 3 bathrooms, plus a versatile den that can easily be converted into a 4th bedroom, this home offers both comfort and functionality. One of the standout features of this home is the private "In-law suite"—complete with its own entrance, bedroom, sitting area, and an upgraded bathroom with a walk-in shower and newer vanity, making it perfect for guests, multi-generational living, or a rental opportunity. Step into the large living and dining area, currently used as a formal dining space, enhanced by recessed lighting and a chandelier. The kitchen is the heart of the home, offering a center island with pendant lighting, white tile countertops, and white cabinetry, all opening seamlessly to the spacious family room with a cozy fireplace and media nook. A sliding glass door leads to the lush, low-maintenance backyard, a serene retreat featuring a fish pond with a waterfall. Enjoy ultimate privacy with no neighbors on one side and a peaceful hill as your backdrop—a perfect setting for relaxation! The primary suite is a true sanctuary, boasting plenty of natural light, backyard views, a luxurious en-suite bathroom with a separate soaking tub and shower, dual sinks, and an expansive walk-in closet with built-ins. Additional highlights include crown molding throughout, plantation shutters on every window, and a low HOA with NO Mello-Roos! Don’t miss this incredible opportunity to own a well-appointed, move-in-ready home in a fantastic community!

21729 Rose Canyon Lane, Saugus

28623 Silverking Trail, Saugus
$845,000
4 Beds ⋅ 3 Baths ⋅ SR25072706 MLS ⋅ Closed Status
Turnkey Beauty in Santa Clarita’s Acacia Community – Don’t Miss This One! Welcome to your dream home in one of Santa Clarita’s most sought-after neighborhoods! This beautifully upgraded 3-bedroom + loft + office home in the Acacia community checks every box—from the stylish interior to the energy-efficient features and resort-style amenities. Step inside and fall in love with the open-concept layout, soaring vaulted ceilings, and wood-like floors that bring warmth and sophistication to every room. The chef’s kitchen is a true standout, complete with a large island, granite countertops, subway tile backsplash, and stainless steel appliances—perfect for cooking, hosting, or just hanging out. Upstairs, enjoy a flexible loft space, generously sized bedrooms (including one with its own balcony), and a spacious primary suite with a walk-in closet and private sitting area. Additional highlights you’ll love: • Downstairs office that can function as a 4th bedroom • Fresh paint and professionally cleaned carpet throughout • Private backyard—ideal for relaxing or entertaining • 2-car garage with extra storage, home gym setup, and 240V EV charger outlet • Leased solar panels with low monthly payments for energy efficiency • Access to community pool, spa, and park This move-in-ready gem offers the perfect mix of style, comfort, and convenience—with everything you need just minutes away. Act fast—homes like this in Acacia don’t come along often! Schedule your tour today.

28623 Silverking Trail, Saugus

22425 Poplar Street, Saugus
$931,000
4 Beds ⋅ 3 Baths ⋅ SR25053723 MLS ⋅ Closed Status
Plan 305-One of the most popular floor plans in the Mountain View Homes of SCV!!! From the moment you drive by this well kept home with a very large, generous driveway, 2 car garage & great curb appeal, you will understand what a great value it is at $915,000 dollars. As you enter this lovely home the interior features a gracious living room/dining room area, with 4 Bedrooms, 3 baths with 1 of the Bedrooms downstairs, and bathroom. Upstairs has a primary Suite with a huge bathroom, oversized bathtub & walk in closet with 2 additional bedrooms and a bathroom. The family style open kitchen concept features a center island, farm style sink, 5 burner stove & granite countertops, with the ability to view the appealing backyard. The adjacent spacious family room is appointed with a quaint brick fireplace & direct access to the patio, with a stunning stone enhanced Pool & elevated Spa & the large grassy play area, all surrounded by flowerbeds & a tiered veggie garden in this oversized backyard. If perhaps you need a little extra room for a project or a small recreational vehicle or boat, the extra large side yard gives you this ability to facilitate this nicely behind those gates! Excellent value & so much more......

22425 Poplar Street, Saugus

22136 Crestline Trail, Saugus
$1,050,000
5 Beds ⋅ 3 Baths ⋅ SR25066023 MLS ⋅ Closed Status
Beautifully Remodeled & Private 5-Bedroom Home in Saugus’ Desirable Pacific Crest Community. Tucked away on a flag lot, this spacious over 3,100 sq ft home offers the perfect blend of privacy, functionality, and style—with RV access and an oversized 3-car pull-through garage to top it off! Step into the bright and inviting formal entry that leads you to the formal living room, currently used as a stylish home office, would make a great homework or Home School station with its custom built-in desks, storage, and elegant French doors opening to the front porch. A large downstairs bedroom, also with double-door entry, currently serves as a second office or guest suite, conveniently located next to a full bathroom with an upgraded walk-in shower. The formal dining room also boasts French doors leading to a charming & oversized side yard, ideal for indoor-outdoor entertaining. The heart of the home is an expansive family room with a cozy brick fireplace and mantle, seamlessly opening to a remodeled, eat-in kitchen. Highlights include a large center island, extended cabinetry, a butler’s pantry, stainless steel appliances, double ovens, ample storage, and a bright breakfast nook. Head up the grand staircase to find the beautiful primary suite with double walk-in closets and a luxurious ensuite bathroom featuring a huge tiled walk-in shower, oversized soaking tub, and dual vanities. Three more enormous bedrooms share a large full bathroom with double sinks. The private backyard offers a serene escape with a custom-built covered pergola, lush lawn, large side yards, and plenty of room to relax or entertain. Additional features include stunning shutters throughout, a dedicated laundry room with storage and utility sink, dual HVAC system, and a 3 car attached pull through garage that is perfect for multiple vehicles, toys, or a workshop. Ideally located near top-rated schools like Mountain View Elementary, parks, shopping, and dining—this is the dream home you've been waiting for! Don’t miss your chance to make it yours!

22136 Crestline Trail, Saugus

23102 Shawnee Court, Saugus
$2,560,000
5 Beds ⋅ 6 Baths ⋅ SR25063946 MLS ⋅ Closed Status
The most sensational home with acreage available in years sits just 3 miles from town center yet offers the privacy and exclusivity that only a custom home on 5 acres can provide. Built in 2002 but completely updated and reimagined by the current owners, the style says 2025 with the maturity of landscape that only comes with years of effort and care. The main level features 4 large bedrooms, all with attached baths. The only upstairs space is a 2nd primary bedroom that is enormous with retreat and 5th full bath. It is currently used as a game room but has 2 closets. So, though it lives like a single story (and is one), the upstairs option is perfect for multi-generational or 2 primary bedroom home seekers. Amazing family room with free-floating built-in 85 inch tv and huge windows to see your amazing pool/cabana and yard. Incredibly picturesque and dramatic. Newer wood floors, windows, custom doors, beamed ceilings, lighting plus spectacular wainscoting and molding throughout are just a small part of the incredible remodel that took place. Gorgeous kitchen with quartz counters, high-end appliances, 2 sinks and walk-in pantry. From virtually every window there are views of either the private driveway and gate looking out over the canyon or the back yard/pool/cabana that offer features and functions that are almost impossible to find. Underneath the 50 foot long cabana you can entertain 150 people easily all under the roof. Incredible outside kitchen with its own gas source, owned solar, enormous pool and spa and graded pad behind the new vinyl fencing large enough for tennis/pickleball or a huge ADU. There is also a barn, huge water tank & a covered kennel. The current owner has planted over 100 trees and hedges, and they all add to the ambiance and privacy. The stucco is also redone in a smooth, custom finish. A 400 foot well allows for exterior watering (there is a lot of grass front and back) or change to city water with a flick of a switch. Impressive outdoor lighting is also controlled by an app. Whole house water filtration too. Lighted, gated RV and room for over 50 vehicles on the property. For parties there are two driveways that come from the front with access to the back. Truly, what doesn’t this home have?

23102 Shawnee Court, Saugus

28427 Gold Canyon Drive, Saugus
$1,185,000
5 Beds ⋅ 3 Baths ⋅ SR25059438 MLS ⋅ Closed Status
This offering is for a 5 bedroom plus loft home with rare RV parking located in the popular "Miramonte" tract known for its exceptional architecture and open floorplans. This particular model has a beautiful foyer that opens into a spacious formal dining and living room area to one side and a spacious family room with fireplace to the other. Simply one of the sharpest and well-maintained homes around. This home’s floorplan offers a bedroom and bath downstairs that can be used as a private guest suite and four large bedrooms and a loft upstairs. This home features a central vac, upgraded molding and window treatments, wood floors downstairs and in the loft, newer carpet and neutral color paint. The kitchen has been adjusted for better use of space featuring granite counters, a large walk-in pantry with adjustable shelves, and a built-in refrigerator. The yard may be the key though with an extra wide lot that easily accommodates the current 36-foot motor coach. The custom hardscape surrounding the home features 3-river stone in the courtyard with the pleasing ambiance of a fountain. The premium natural gas BBQ can stay if desired. The separate 3rd car garage is currently finished as a workshop with custom built-in cabinets and shelves all done without sacrificing its original use as a third car garage. The original owner had the builder (Davidon) add a bedroom upstairs where the open space was, for a total of five bedrooms, and is an excellent improvement. All of the upstairs bedrooms are wonderfully large with a loft that is large enough to be a second family room. The large laundry room features a deep sink, large counter area for folding, with lots of cabinets and a walk-in closet. And, Finally, you will enjoy the local parks, access to bike/walking trails and wonderful schools. This property is not burdened with HOA fees or Mello-Roos taxes greatly adding to the terrific value of this wonderful home. This property is truly in move-in condition!

28427 Gold Canyon Drive, Saugus

28321 Hidden Hills Drive, Saugus
$980,000
4 Beds ⋅ 3 Baths ⋅ 225001281 MLS ⋅ Closed Status
50K PRICE IMPROVEMENT!! WOW!! NO MELLO ROOS and NO HOA!! Welcome to 28321 Hidden Hills Drive, a stunning former model home nestled in the prestigious Canyon Ridge Community. This expansive, Vista Model is perfect for relaxation and entertaining. With 4 spacious bedrooms and 3 full baths, this home provides ample space for both family living and guests. As you step inside, you're greeted by soaring high ceilings that create an open, airy ambiance throughout. The beautifully designed gourmet kitchen opens to a formal dining with cozy fireplace, built-in's and features a center island, breakfast area, and a walk-in pantry. Spacious guest bedroom / office downstairs was a 4th car garage and could be turned into a 5th bedroom with closet. The large primary suite is a true sanctuary, offering privacy, comfort, spectacular over-sized primary bath, fireplace and his and her closets. Awesome balcony with peek-a-boo mountains views! Upstairs laundry area with sink and plenty of cabinet space. Recent upgrades in 3 baths including granite counters, new hardware, new floor and shower tile. Elegant, spacious, and perfectly suited for a lifestyle of luxury and comfort. Outdoors, your very own private oasis awaits, a perfect setting for both active living and tranquil relaxation. Custom hardscape with water fountain, stepped walkway & lighting in front, plenty of room to add a pool! Bonus 4th car garage door that opens and pulls through to backyard. Solar. NO MELLO ROOS and NO HOA. Close to parks, award-winning schools, restaurants, and more. 28321 Hidden Hills Drive is a rare gem you don't want to miss!

28321 Hidden Hills Drive, Saugus

28855 Klamath Court, Saugus
$1,000,000
4 Beds ⋅ 3 Baths ⋅ SR25049038 MLS ⋅ Closed Status
A MUST SEE! Move in ready TWO story 4 bedroom/3 bath, (easy option for 5th or 6th bedroom downstairs) Cul-De-Sac corner lot home with mountain views located in Saugus. This home features custom Bruce Hardwood flooring downstairs, custom built-ins in the super-sized family room. New paint throughout, crown molding, 6-inchbaseboards, granite counter tops in the newly updated kitchen with a farmhouse sink. There is plenty of storage for all your kitchen items, large center island and all kitchen appliances are included. Laundry room downstairs with direct access to the 3-car garage (tandem). One full bathroom downstairs, plantation shutters throughout, all bedrooms upstairs, new carpet installed in August 2024. The spacious primary suite with an en suite that includes soaking bathtub, standalone shower, dual sinks and a large pass-through walk-in closet. Outside you will find beautifully landscaped front and back yard. The private pool sized backyard features a large covered patio, plenty of seating space in different areas of the yard makes this great for entertaining. Two new A/C units installed August 2023. Close to freeways, schools, and shopping. Make an offer today!

28855 Klamath Court, Saugus

28841 Seco Canyon Road, Santa Clarita
$905,000
4 Beds ⋅ 3 Baths ⋅ 25506945 MLS ⋅ Closed Status
Welcome to this beautiful 4-bedroom, 3-bath home with incredible views, ideally located in the charming Copperhill North neighborhood of Santa Clarita. As you enter through elegant double entry doors, you're greeted by a spacious open-concept living space with a dining area. The soaring vaulted ceilings and expansive windows fill the room with an abundance of natural light, creating a bright and airy atmosphere. The kitchen, featuring ample cabinetry and a central island, seamlessly flows into the cozy family room, complete with a lovely brick fireplace. A versatile guest bedroom and a full bath are also conveniently located downstairs. Upstairs, the luxurious primary suite offers a private retreat, complete with a walk-in closet and an en-suite bathroom featuring a shower bath, double vanity, and a dedicated makeup table. From the primary suite, step out onto your private, expansive deck to take in breathtaking views of nearby hills and greenery. For easy access to the backyard, a spiral staircase leads you down to your own private oasis with a sparkling pool and spa. Two additional well-appointed bedrooms and a guest bath are also located upstairs, offering privacy and comfort. The home is equipped with an owned solar, adding energy efficiency and savings. Don't miss the opportunity to make this home yours!

28841 Seco Canyon Road, Santa Clarita

21689 Canyon Heights Circle, Saugus
$1,286,000
5 Beds ⋅ 3 Baths ⋅ SR25032166 MLS ⋅ Closed Status
Welcome to 21689 Canyon Heights Circle. No HOA or Mello Roos with this stunning pebble tech pool and RV home features almost 3,200 square feet with 2 large bedrooms downstairs and a downstairs bathroom (one of the bedrooms down stairs has its own Mitsubishi Aircon A/C unit) There are 3 bedrooms upstairs, including the luxurious primary suite and possibly a 4th... there is a huge bonus room with doors that just needs a closet to be one. There are beautiful manufactured hardwood floors throughout the downstairs area of this meticulously maintained home. Take a look at this kitchen with the upgraded KitchenAid stainless steel appliances including matching refrigerator, granite counter tops and the cabinets have recently been professionally painted. The recent items that have been done to this home are, new interior paint throughout, new carpet upstairs and stairs, new ceiling fans throughout, new can lighting in the living room/family room/office and primary suite and a new tankless water heater. There are ceiling mounted speakers in the living room/primary suite/family room and back patio all with individual volume controls. You are going to love this backyard with the pebble tech pool and spa, the well constructed covered patio with ceiling fans, speakers and lighting and Built-in BBQ with granite counter tops and a built-in refrigerator. Don't forget the storage shed is 8' wide x 16' long 10' high and the gated RV parking is 12' x 41' gate to gate or 12 x 24 gate to shed.  This home has it all. If you need or just want the space, this house may be for you. If you love to entertain, this house may be for you. If you don't want an HOA or a Mello Roos, this house may be for you. Book your appointment today and find out.

21689 Canyon Heights Circle, Saugus

29066 Seco Canyon Road, Saugus
$935,000
4 Beds ⋅ 3 Baths ⋅ SR25022942 MLS ⋅ Closed Status
Nestled at the end of a tranquil cul-de-sac on Seco Canyon, this beautifully remodeled home sits on a desirable corner lot, offering privacy, breathtaking mountain views, and no HOA or Mello-Roos! This home features wood-like tile flooring throughout, soaring ceilings with exposed beams, and an abundance of natural light that enhances its inviting ambiance. The heart of the home is the spectacular remodeled kitchen, showcasing a professional-grade range with dual ovens, a pot filler, quartz countertops, an eye-catching tile backsplash, tall ceilings, and updated cabinetry—a dream space for any home chef. The downstairs bedroom offers convenience and flexibility, ideal for guests or multi-generational living, and is complemented by a stylish remodeled downstairs bathroom with a fully tiled shower. Upstairs, the guest bathroom boasts dual vanities and a tile shower-in-tub combination, while the primary suite is a luxurious retreat featuring a spacious walk-in closet and a large, fully tiled walk-in shower for a spa-like experience. Outside enjoy a private backyard oasis, perfect for entertaining! Enjoy a refreshing pool with an above-ground spa, a fantastic outdoor BBQ and kitchen area, and a covered patio with charming swing benches—ideal for relaxing evenings. The expansive side yard provides additional outdoor space to unwind and enjoy the serene surroundings. With leased solar for energy efficiency, modern upgrades throughout, and a prime location close to top-rated schools, shopping, and dining, this home is an exceptional find in Santa Clarita. Don’t miss the opportunity to own this stunning property!

29066 Seco Canyon Road, Saugus

22026 Crestline Trail, Saugus
$1,150,000
4 Beds ⋅ 4 Baths ⋅ SR25019464 MLS ⋅ Closed Status
Here it is, the rare "Double Primary Bedroom" model that has both the main primary downstairs AND a second upstairs! Perfect for those that can’t find a large single story and desiring the second story flexibility for multi-generational living. With 3 bedrooms plus an office downstairs and the 4th upstairs, the floorplan is often asked for and rarely available. This one shines too with huge private yard (there are actually 2 parcels), pebble tech pool/spa and true gated RV. Nicely updated over the years - the pool was recently redone, great curb appeal utilizing artificial turf and the RV is over 10 foot wide, gated and big enough for a class A diesel pusher. The original home had CPVC plumbing and this smart seller recently replumbed it in PEX. Gorgeous tile plank floors and a nice combination of stone and tile in the 3 and a half upgraded bathrooms. All closets have built-ins and fresh paint too. Huge kitchen/great room which looks out on the yard with stack stone BBQ cook station, mature trees and true privacy as you own to the top of the hill. Oversized 2-car garage with epoxy floors, cabinets, workspace and tankless water heater. The second parcel is maintained by the HOA so there is nothing to do but enjoy the space. Close to parks and award winning schools.

22026 Crestline Trail, Saugus

28611 Gabrial Place, Saugus
$845,000
4 Beds ⋅ 3 Baths ⋅ PW25013445 MLS ⋅ Closed Status
MASSIVE PRICE REDUCTION !!! GET THIS BEAUTIFUL HOME BEFORE ITS TOO LATE !!! WELCOME TO ESTRELLA VISTA SANTA CLARITA, WHERE LIFESTYLE MEETS LUXURY! * Seller will help buyer with closing costs. * STEP INSIDE TO DISCOVER AN IMMACULATE INTERIOR FEATURING 4 BEDROOMS & 3 FULL BATHS, GLEAMING TILE FLOORS THROUGHOUT, SEAMLESSLY BLENDING STYLE WITH EASY MAINTENANCE. THE HEART OF THE HOME, THE KITCHEN, IS A CHEF’S DELIGHT WITH LUXURIOUS GRANITE COUNTERTOPS, AMPLE PREP SPACE, AND A WARM, INVITING AMBIANCE FOR ENTERTAINING OR FAMILY MEALS. OUTSIDE, THE BEAUTIFULLY LANDSCAPED YARD IS A TRUE RETREAT. PICTURE YOURSELF ENJOYING THE METICULOUSLY DESIGNED GREENERY, PERFECT FOR MORNING COFFEE, WEEKEND BARBECUES, OR SIMPLY SOAKING IN THE TRANQUIL SURROUNDINGS. 3 CAR GARAGE (TANDEM) THE HOME’S TIMELESS TILE ROOF ADDS A TOUCH OF MEDITERRANEAN CHARM, ENSURING DURABILITY AND ELEGANCE. WITH ITS SPACIOUS LAYOUT AND PRISTINE CONDITION, THIS PROPERTY OFFERS ENDLESS POSSIBILITIES FOR YOUR PERSONAL TOUCH. DON’T MISS YOUR CHANCE TO LIVE IN THIS EXCEPTIONAL CUL-DE-SAC HOME LOCATED IN ONE OF SANTA CLARITA’S MOST DESIRABLE NEIGHBORHOODS. SCHEDULE YOUR PRIVATE TOUR TODAY AND MAKE THIS DREAM HOME YOURS!

28611 Gabrial Place, Saugus

22936 Boxwood Lane, Saugus
$970,000
4 Beds ⋅ 3 Baths ⋅ SR24243903 MLS ⋅ Closed Status
Welcome to this PRISTINE POOL HOME with OWNED SOLAR in the desirable Pacific Hills community of Saugus! This beautifully maintained 4 BEDROOM, 3 BATHROOM home PLUS LOFT, offers a perfect blend of comfort and style. The inviting front yard features lush landscaping and a freshly painted exterior. Step inside to discover gorgeous wood-like flooring, fresh interior paint, custom shutters, and abundant natural light flowing throughout. The spacious family room is highlighted by an oversized brick fireplace and views of the picturesque backyard. The chef’s kitchen is a true standout, with stunning granite countertops, stainless steel appliances, and ample cabinetry for all your storage needs. A main floor bedroom and fully remodeled guest bathroom with a step-in shower, custom tile work, and quartz vanity add extra convenience and luxury. Upstairs, a huge loft with custom wood-built desks and cabinetry offers a flexible space for work or relaxation. Two additional guest bedrooms and a stylish guest bathroom complete the second floor. The master suite features breathtaking mountain views, a large walk-in closet, a step-in shower, and an oversized soaking tub for ultimate relaxation. The backyard is an entertainer’s dream, with a covered patio, rock-lined pool and spa, and plenty of greenery for privacy and tranquility. With NO MELLO ROOS and a LOW HOA that includes access to a nearby park and playground, this home combines luxury, convenience, and value. Don't miss out on this incredible opportunity!

22936 Boxwood Lane, Saugus

29133 Valley Oak Place, Saugus
$1,130,000
5 Beds ⋅ 3 Baths ⋅ SR24248328 MLS ⋅ Closed Status
Designed to offer an enviable indoor-outdoor lifestyle, this immaculate home in the sought after Pacific Hills community is a must-see. Perched on a generous view lot, the impressive facade stands proud with remarkable curb appeal. Inside, discover a formal entry with high ceilings and sweeping staircase. Natural light spills across the expansive living room and formal dining room, creating welcoming gathering spots for guests. Engineered hardwood flooring extends into the tasteful kitchen where abundant cabinetry, hidden pantry, peninsula counter, bar seating, granite countertops, and breakfast nook await the avid cook. A generous family room boasts cathedral ceilings, clever flex room with pocket door (makes a perfect walk-in pantry), fireplace and dramatic floor-to-ceiling windows, and opens to the entertainer's backyard with patio cover, built in BBQ, charming trellis, and forever mountain views. Ultimate comfort continues in the well-sized bedrooms (3 + loft converted to an enormous 4th bedroom upstairs, and 1 downstairs guest bed with ensuite bath). Sure to please, the expansive primary suite with fireplace and balcony is adjoined by a deluxe bath with dual sinks, grand walk-in closet with organizers, luxurious soaking tub and separate shower enclosure. Additional amenities include custom built in cabinetry, newer exterior and interior paint, four car garage, newer hardwood flooring and high quality carpeting, solar panels, upper level laundry room, central vacuum system, and more! You'll have access to award winning schools, multiple parks and natural hiking trails, all just moments from your front door. And NO MELLO ROOS! With so much shopping, dining and natural local beauty to explore, why wait? Come home to 29133 Valley Oak Place today!

29133 Valley Oak Place, Saugus

22859 Boxwood Lane, Saugus
$1,110,000
5 Beds ⋅ 3 Baths ⋅ SR24245709 MLS ⋅ Closed Status
Welcome to your entertainer's dream paradise in Pacific Hills Community! This luxurious home offers a private, resort-style backyard that's perfect for hosting and enjoying peaceful moments with family. Step outside to stamped concrete hardscape, a saltwater heated pool with cascading waterfalls, a built-in slide, a Baja shelf with in-pool umbrella. Unwind in the built-in spa or relax by the stone outdoor fireplace in the cabana, equipped with a projection screen, surround sound—ideal for movie nights. The large covered patio features a fully accessible balcony that spans entire rear of the home with breathtaking panoramic views. Enjoy the the built-in basketball area,3-hole turf putting green, the outdoor space for fun and relaxation. LED lighting and ceiling fans add ambiance, while palm trees with color-changing lights for the perfect mood for any celebration- a custom app-controlled patio fog misting and water filtration, comfort within reach. The pool area has newer equipment, includes variable speed pumps, a salt system, a high-efficiency gas heater, and color LED lights, all controlled by an app for convenience. A custom-built bar with a kegerator, beer tap, BBQ grill, and outdoor TV add to the possibilities. The beautifully landscaped front and rear yards have automated lighting to highlight tropical plantings. Inside, the home features 5 spacious bedrooms (1 downstairs) and 3 full bathrooms. The remodeled primary bath offers a rain sky shower-head with two additional shower features. Custom-painted kids' rooms include LED lighting, ceiling fans. The chef’s kitchen boasts SS appliances, quartz counters, and a breakfast bar with room for 3 stools. The breakfast nook overlooks the pool, and the family room features custom cabinetry, a stone fireplace, and built-in surround sound. The home also offers a formal dining room, custom coffered ceilings with dimmable LED lighting, and Lutron switch lighting to set the perfect atmosphere. Practicality meets luxury with a mudroom featuring built-in cabinetry, quartz countertop, and office space. The convenient upstairs laundry room, ample storage, and a spacious 2-car garage with sealed concrete floors. Located close to Pacific Hills' gated Black Pines Park, with walking trails, basketball court and a playground. With an abundance of upgrades, custom details, and an enviable location, this home is the perfect blend of comfort, luxury, and entertainment. Don’t miss your chance to own this one-of-a-kind gem!

22859 Boxwood Lane, Saugus

29126 Starwood Place, Saugus
$1,100,000
4 Beds ⋅ 4 Baths ⋅ SR24244351 MLS ⋅ Closed Status
Step into your forever home nestled in the prestigious Hidden Ranch community of Santa Clarita, where elegance meets comfort in this stunning 3,526 sq. ft. residence. Situated on a private double cul-de-sac perfect for children, this home offers unparalleled privacy and a safe, serene environment. The 4-car tandem garage provides ample space for vehicles, toys, and storage, enhanced by built-in cabinets for exceptional organization and convenience. Inside, you'll find a thoughtfully designed open layout with three elegant fireplaces adding warmth and charm. The centerpiece is the exquisite white kitchen, equipped with top-of-the-line stainless steel appliances, including a large KitchenAid 6-burner stovetop, double oven, dishwasher, refrigerator, and trash compactor. A built-in bar area with a wine fridge makes entertaining effortless. With four generously sized bedrooms, this home perfectly balances comfort and functionality. The downstairs mother-in-law suite, complete with an attached bathroom, ensures privacy and convenience for guests or extended family. Upstairs, the luxurious primary suite serves as a true retreat, featuring a spa-like ensuite with a jacuzzi tub. The versatile loft provides endless possibilities, whether as a play area, home office, or secondary living space. Throughout the house, you'll find built-in cabinets that add both style and practicality, offering ample storage to keep everything organized. The upper level also includes a spacious laundry room for added convenience. Additional living spaces include a cozy den, a formal dining room, and a welcoming family room, all complemented by ceiling fans and recessed lighting for year-round comfort and ambiance. Step outside to your private backyard oasis featuring a sparkling saltwater pool and spa, the perfect setting for relaxation and outdoor gatherings. This home is equipped with a tankless water heater for on-demand hot water and energy efficiency. For added convenience and holiday cheer, Christmas light plugs are thoughtfully installed under the eaves, making decorating a breeze. The community offers a picturesque park just down the street, ideal for leisurely strolls and family activities. With no Mello-Roos and an unbeatable location, this exceptional home combines luxury, functionality, and community charm. Don’t miss the chance to make it yours and start creating memories to last a lifetime.

29126 Starwood Place, Saugus

22110 Crestline Trail, Saugus
$1,145,000
5 Beds ⋅ 4 Baths ⋅ SR24241629 MLS ⋅ Closed Status
WELCOME HOME!! Meticulously upgraded home that combines timeless elegance with modern conveniences. Current owner has put over 100k in interior renovations, ensuring it stands out in every detail. From the moment you step inside, you will appreciate the stunning engineered hardwood floors that flow seamlessly throughout the home, complemented by high-end carpeting in the bedrooms. The kitchen is a chef’s dream, featuring stainless steel appliances, custom quartz slab countertops and a remodeled center island, creating the perfect space for both everyday meals and entertaining. The upgrades extend to every corner of the home, including a remodeled second primary bedroom located on the second floor, with bathroom featuring a custom walk-in shower. Plantation shutters and fresh custom paint throughout add a touch of luxury to every room. A gas linear fireplace in the living room creates a cozy ambiance. The fifth bedroom has been transformed with a walk-in closet and new lighting. The home is equipped with modern amenities such as a tankless water heater, new light fixtures, and smart electrical upgrades. Exterior of home has been freshly painted. The backyard is a private oasis, featuring a new saltwater pool and spa, built in 2022. The pool has a stone wall with copper spillways, travertine stone and a Pebble Tec finish. The pool is surrounded by lush landscaping, fruit trees, and a built-in fountain that can be controlled from inside the home. The expansive covered patio was designed for seamless indoor-outdoor living, with additional space created by the relocation of the dual air conditioning system. A 6-foot concrete block wall offers privacy and security, while the newly expanded driveway provides extra parking. This home is not just a place to live, it is a sanctuary where every detail has been considered. Whether you are relaxing by the pool, entertaining guests in the stylish kitchen, or enjoying the cozy living room, 22110 Crestline Trail offers a lifestyle of luxury, comfort, and convenience. Dont miss the opportunity to make this beautifully upgraded home your own!

22110 Crestline Trail, Saugus

22006 Lytle Court, Saugus
$1,350,000
5 Beds ⋅ 3 Baths ⋅ SR24240498 MLS ⋅ Closed Status
Welcome home to the PERFECT entertainer's home! This home has it ALL!! Huge RV access, a gorgeous pool, a beautiful view, a wonderful location and TONS of upgrades! This home features 5 Bedrooms, plus a LOFT, plus an office and 3 full bathrooms, with 2 bedrooms and bathroom downstairs, along with an office. There is custom paint throughout, upgraded flooring both upstairs and down, an elegant staircase and plenty of natural light! The chef's kitchen boasts upgraded high-end appliances, beveled granite countertops, a breakfast bar with room for 3 barstools. The family room is adjacent to the kitchen and is complete with fireplace, surround sound speakers & panoramic views! The wrap around backyard features an amazing pool with slide, spa, grotto, waterfalls and a baja shelf, stamped concrete, built-in BBQ, a firepit and a covered patio! Upstairs you will find the huge primary bedroom with views overlooking the Santa Clarita Valley and an ensuite bathroom that luxurious jetted tub, private walk-in shower, double sinks, a vanity and walk-in closets with nice built-in cabinetry! There are two more bedrooms at the front of the house, as well as a built-in desk area and a large LOFT which are tastefully upgraded with designer paint and recessed lighting. The laundry room is located upstairs and provides a utility sink and plenty of storage! Fantastic location at the end of a cul-de-sac in Saugus close to schools, shopping and restaurants. NO HOA and NO MELLO ROOS! Come view your dream home today!

22006 Lytle Court, Saugus

Based on information from California Regional Multiple Listing Service, Inc. as of . This information is for your personal, non-commercial use and may not be used for any purpose other than to identify prospective properties you may be interested in purchasing. Display of MLS data is usually deemed reliable but is NOT guaranteed accurate by the MLS. Buyers are responsible for verifying the accuracy of all information and should investigate the data themselves or retain appropriate professionals. Information from sources other than the Listing Agent may have been included in the MLS data. Unless otherwise specified in writing, Broker/Agent has not and will not verify any information obtained from other sources. The Broker/Agent providing the information contained herein may or may not have been the Listing and/or Selling Agent.

How much is your home worth?

Get instant property value now!